
Views - Primary on Main
Address
31356 Riverwood Road, Millsboro, DE
Price
$ 459,900
Property Attributes
- MLS#DESU2117572
- TypeSingle Family
- Listing Status ACTIVE
- CountySUSSEX
- CityMillsboro
- AreaIndian River Hundred
- NeighborhoodStonewater Creek
- Zip19966
- StyleRanch/Rambler
- Year Built2013
- Taxes$ 859
- Price$ 459,900
- Bedrooms3
- Full Bathrooms2
- Half Bathrooms0
- Sqr Footage1884
- Lot Size0.46 Acres
Data Source:
Bright MLS
Property Description
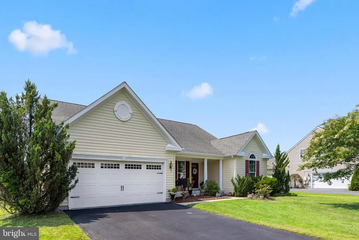
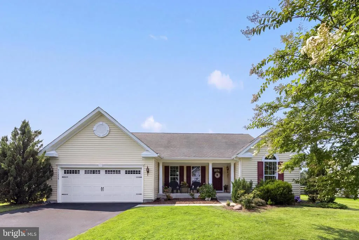
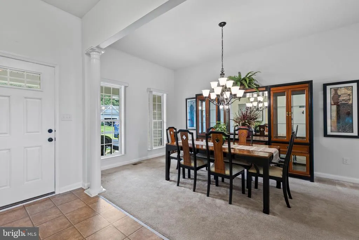
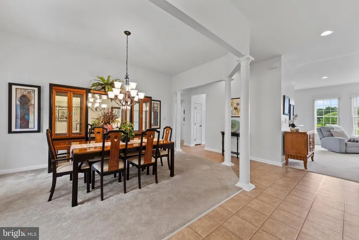
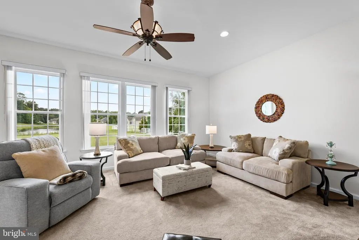
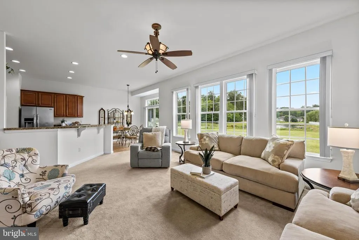
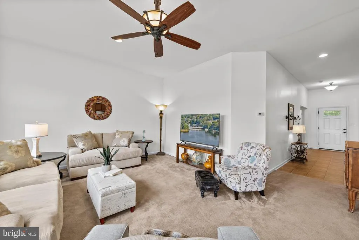
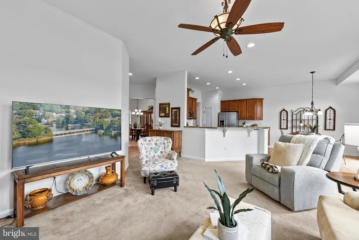
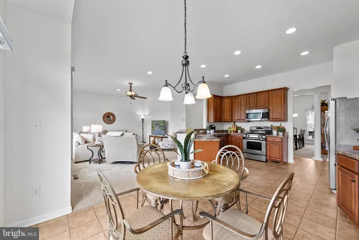
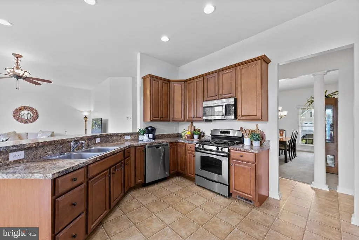
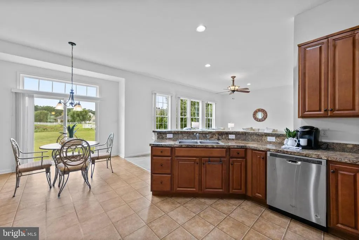
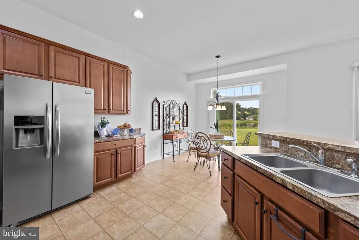
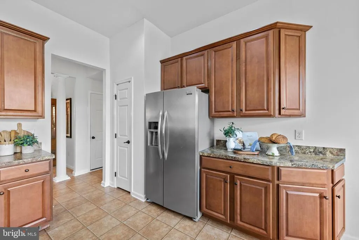
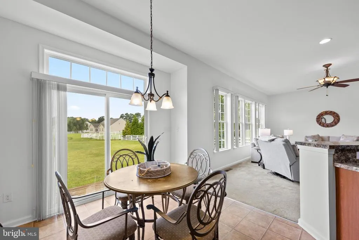
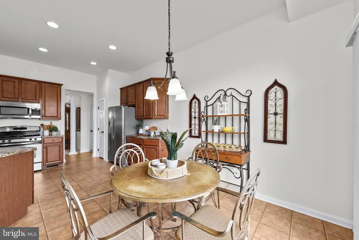
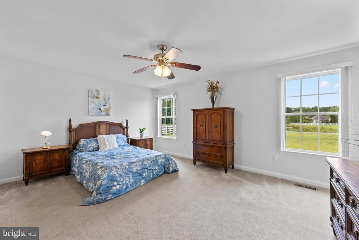
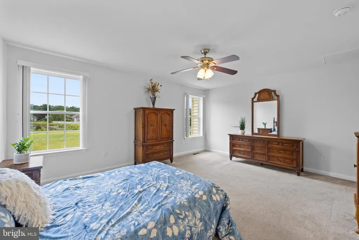
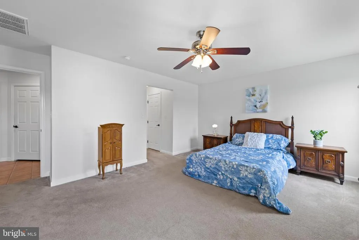
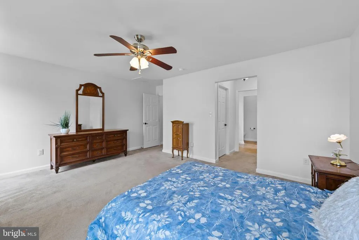
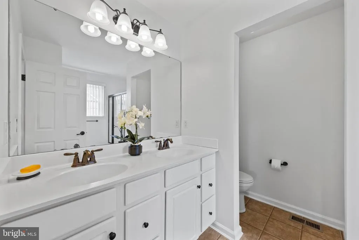
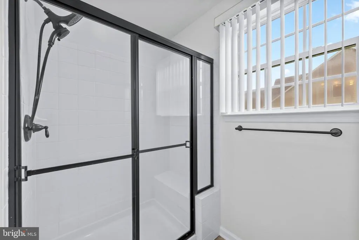
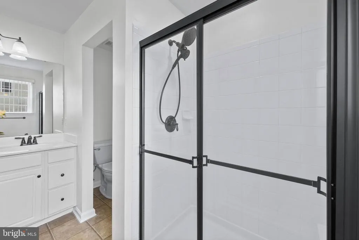
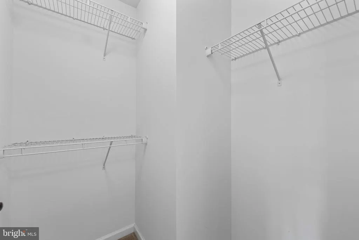
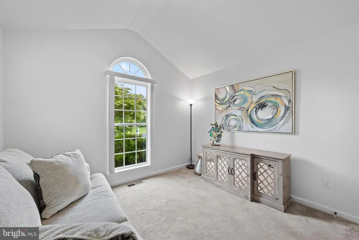
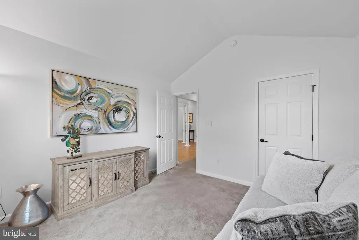
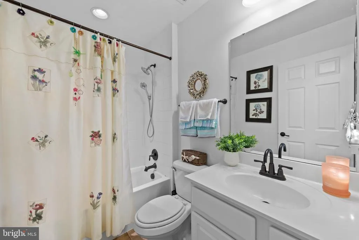
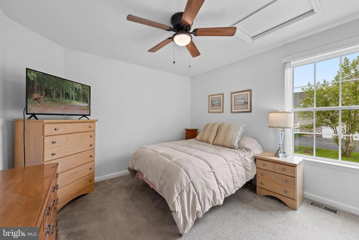
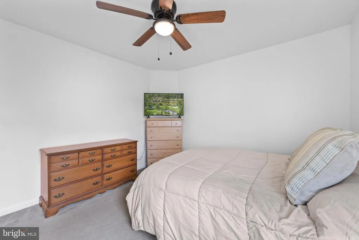
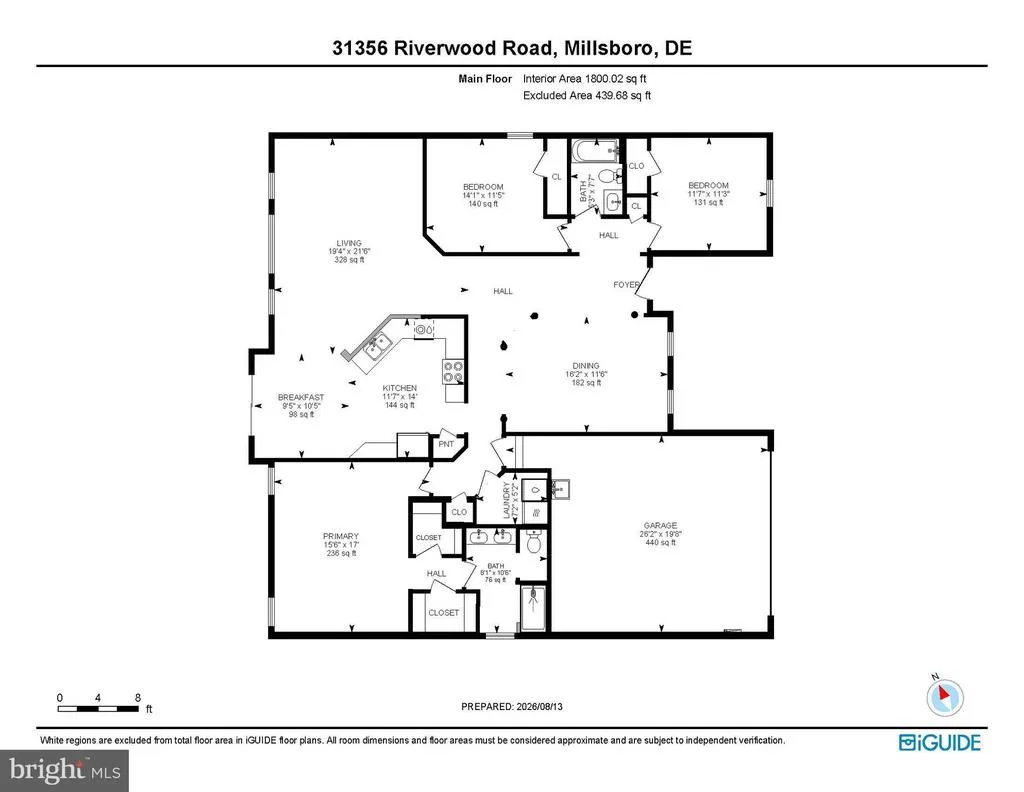
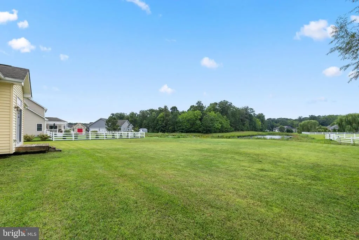
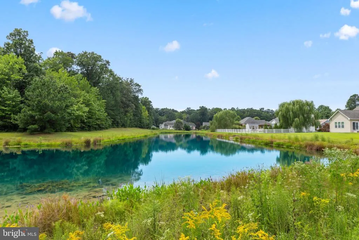
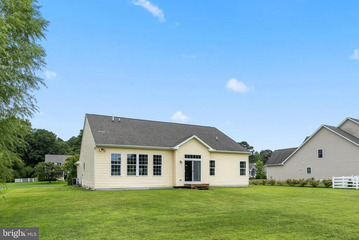
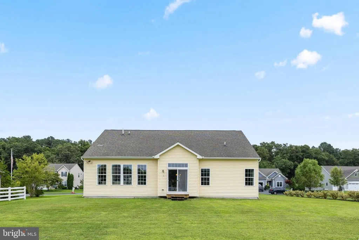
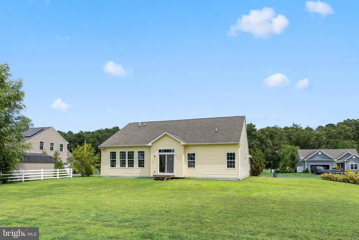
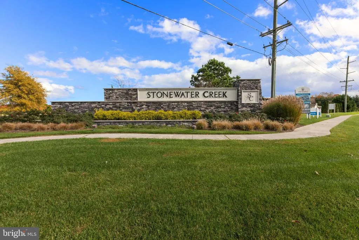
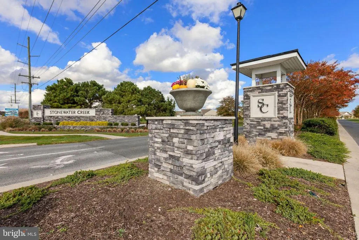
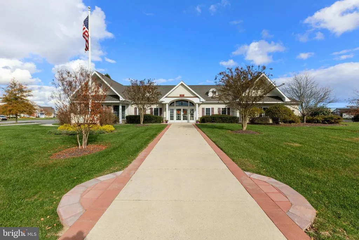
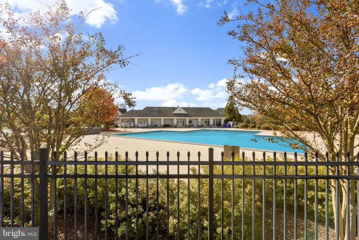
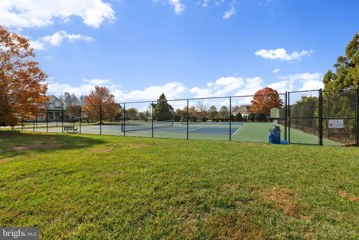
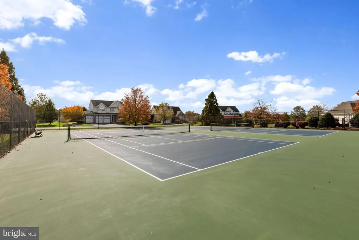
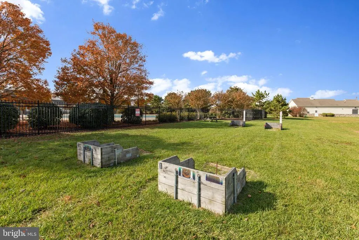
Introducing 31356 Riverwood RoadWelcome to this beautifully maintained 3-bedroom, 2-bath ranch-style home in the sought-after community of Stonewater Creek, where comfort, style, and effortless single-level living come together. Nestled on nearly half an acre and backing to a peaceful tree-lined pond, this inviting home offers a picturesque setting surrounded by lush landscaping. A gracious covered front porch welcomes you inside, while an irrigation system helps keep the lawn and gardens vibrant with ease. Step through the foyer to an elegant formal dining room, beautifully framed by columns to define the space while maintaining an open, airy feel, if you like the dining set you can make it yours, just inquire. Beyond, the home unfolds into a light-filled main living area where abundant windows capture tranquil views of the backyard and pond. The open design creates a natural connection between the living, kitchen, and casual dining spaces, perfect for everyday living and entertaining. At the heart of the home, the well-appointed kitchen features rich wood-toned 42-inch cabinetry accented with crown molding, stainless-steel appliances, a gas range, pantry, and bar-top peninsula offering additional prep space and casual seating. The adjoining breakfast area provides the perfect spot for everyday meals and gatherings. Sliding glass doors lead to the generous backyard and peaceful pond setting beyond. A beautiful blank canvas, this outdoor space offers endless possibilities for creating your own retreat, whether adding a patio for alfresco dining, a cozy gathering area, or simply a favorite place to relax and enjoy the serene views. Privately positioned away from the secondary bedrooms, the spacious primary suite offers 2 walk-in closet and well-appointed ensuite bath with a dual-sink vanity and glass-enclosed stall shower with bench seating. Two additional bedrooms and a full hall bath provide comfortable accommodations for family, guests, a home office, or hobby space. A dedicated laundry room and interior garage access complete the thoughtful single-level floor plan. The home has been recently painted, professionally power washed, and the driveway sealed, so its ready for you to make it yours! Stonewater Creek offers an array of community amenities, including an outdoor pool, tennis courts, playground, dog park, clubhouse, and fitness center. Located approximately 11 miles from Rehoboth Beach and Lewes, the community also provides convenient access to Baywood Greens, area shopping and dining, recreation, and Delaware's beautiful beaches. Peaceful pond views, inviting spaces, and a desirable coastal location make 31356 Riverwood Road a wonderful place to call home.
| Elementary School | Middle School | High School |
|---|---|---|
| Long Neck Elementary School | Sussex Central Middle School | Sussex Central High School |
| Price History | |
|---|---|
| 8/13/2026 | Listed $459,900 |
General Features
| Living Area | 1884 |
|---|---|
| Sewer | Public Sewer |
| Heating | Forced Air |
| Cooling | Central A/C |
| Possession | Negotiable |
| Roof | Architectural Shingle,Pitched |
| Appliances | Refrigerator,Dishwasher,Disposal,Washer,Dryer,Water Heater,Exhaust Fan,Built-In Microwave,Freezer,Icemaker,Oven/Range - Gas,Stainless Steel Appliances |
| Zoning | AR-1 |
| HOA Fee | 1400.00 |
| Garage Spaces | 2.00 |
| Patio/Porch Features | Porch(es),Roof |
| Architectural Style | Ranch/Rambler |
| Security Features | Main Entrance Lock,Smoke Detector |
| Construction Materials | Frame,Stick Built,Vinyl Siding |
| School District | INDIAN RIVER |
| Year Built | 2013 |
| View | Garden/Lawn,Pond,Trees/Woods |
| Levels | 1 |
| Tax Year | 2026 |
| Ownership | Fee Simple |
| Cool Fuel | Electric |
| Building Name | NONE AVAILABLE |
| Accessibility | Other |
| Assoc Fee Paid Per | Annually |
| County | SUSSEX |
| New Construction | No |
| Property Type | Residential |
| HOA | Yes |
| Subdivision Name | STONEWATER CREEK |
| Garage Y/N | Yes |
| Water Access Y/N | No |
| Other Structures | Above Grade,Below Grade |
| Full Baths | 2 |
| Status | ACTIVE |
| Directions | From Harbor Cove Dr,turn left onto Rivers Edge Rd. Turn right onto Shore Ct. Turn right onto Riverwood Rd. |
| City | MILLSBORO |
| Disclosures | Prop Disclosure |
| Senior Community Y/N | No |
| MLS Area | Indian River Hundred (31008) |
| Lot Size Units | Square Feet |
| Lot Size Square Feet | 20037.60 |
| Tax Annual Amount | 859.0 |
| Structure Type | Detached |
| Condo/Coop Association fee Y/N | No |
| Bathrooms Full Main Level | 2 |
| Bathrooms Count Main Level | 2.00 |
| Price Per Sq Ft Total AG | 244.11 |
| Community Pool Features | In Ground,Fenced |
| Vacation Rental Y/N | No |
| Virtual Tour | https://media.homesight2020.com/31356-Riverwood-Road/idx |
| Total SQFT | 1884 |
| Location Type | Pond |
| Sussex DE Quadrants | Between Rt 1 & 113 |
| Standard Status | Active |
| Year Built Source | Assessor |
| Legal Subdivision | STONEWATER CREEK |
Interior Features
| Interior Amenities | Carpet,Ceiling Fan(s),Combination Dining/Living,Combination Kitchen/Dining,Combination Kitchen/Living,Dining Area,Entry Level Bedroom,Floor Plan - Open,Kitchen - Gourmet,Kitchen - Table Space,Pantry, |
|---|---|
| Heating Fuel | Propane - Leased |
| Flooring | Partially Carpeted,Vinyl |
| Hot Water | Electric |
| Basement (Y/N) | No |
| Heating Y/N | Yes |
| Window Features | Double Pane,Palladian,Vinyl Clad |
| Fireplace Y/N | No |
| Above Grade Finished Area | 1884 |
| Central Air Y/N | Yes |
| Total Bedrooms | 3 |
| Room Type | Living Room,Dining Room,Primary Bedroom,Bedroom 2,Bedroom 3,Kitchen,Foyer,Breakfast Room,Laundry |
| Main Level Bedrooms | 3 |
| Below Grade Finished Area Unit Type | Square Feet |
| LivingAreaSource | Assessor |
| Laundry Type | Has Laundry |
| Below Grade Unfin Area Units | Square Feet |
| Below Grade Unfin SQFT Source | Assessor |
| Below Grade Finished Area Source | Assessor |
| Above Grade Finished Area Source | Assessor |
| Above Grade Finished Area Unit Type | Square Feet |
| Total Baths | 2 |
Exterior Features
| Exterior Amenities | Lawn Sprinkler,Play Area,Sport Court,Street Lights,Tennis Court(s) |
|---|---|
| Pool | Yes - Community |
| Parking Features | Asphalt Driveway |
| Lot Features | Backs to Trees,Front Yard,Landscaping,Pond,Rear Yard,SideYard(s) |
| Water Source | Public |
| Total Parking Spaces | 6 |
| Garage Features | Garage - Front Entry,Garage Door Opener,Inside Access |
| Type of Parking | Attached Garage,Driveway |
| Land Use Code | 1 1 |
| Foundation Details | Crawl Space |
| Water View Y/N | Yes |
| Lot Dimensions | 105.00 x 225.00 |
| Lot Size Acres | 0.46 |
| Lot Size Source | Estimated |
| Waterfront Y/N | No |
| Door Features | Six Panel,Sliding Glass |
| Navigable Water Y/N | No |
| Water Oriented Y/N | No |
| # of Attached Garage Spaces | 2 |
| LotDimensionsSource | Assessor |
Room Details
| Room | Dimensions | Level | Flooring | Details |
|---|---|---|---|---|
| Bedroom 2 | Main | Flooring - Carpet,Ceiling Fan(s),Window Treatments | ||
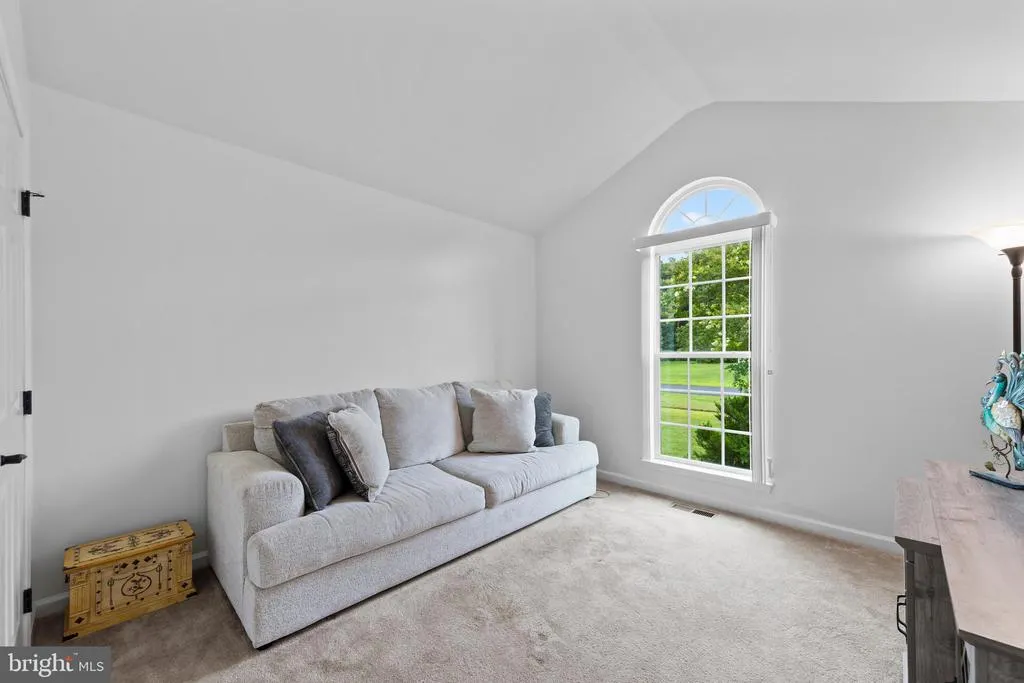
| Bedroom 3 | Main | Flooring - Carpet,Cathedral/Vaulted Ceiling,Window Treatments | ||
| Breakfast Room | Main | Flooring - Vinyl | ||
| Dining Room | Main | Flooring - Carpet | ||
| Foyer | Main | Flooring - Vinyl | ||
| Kitchen | Main | Flooring - Vinyl | ||
| Laundry | Main | Flooring - Vinyl | ||
| Living Room | Main | Flooring - Carpet | ||
| Primary Bedroom | Main | Attached Bathroom,Flooring - Carpet,Ceiling Fan(s),Walk-In Closet(s),Window Treatments |
Amenities
- Foreclosure
- Views
- Short Sale
- New Construction
- Adult 55+
- Lease To Own
- No HOA Fees
- Furnished
- Primary On Main
- Air Conditioning
- Seller Finance
- Green
- Fixer Upper
- Horse
- Golf
- Fireplace
- Deck
- Garage
- Basement
- Pool
Property vs Single Family Average in 19966
Price
Taxes
Year Built
Visits
 © BRIGHT, All Rights Reserved
