
Views - Primary on Main
Address
24458 Blue Marlin Court, Millsboro, DE
Price
$ 499,900
Property Attributes
- MLS#DESU2111392
- TypeSingle Family
- Listing Status ACTIVE
- CountySUSSEX
- CityMillsboro
- AreaIndian River Hundred
- NeighborhoodStonewater Creek
- Zip19966
- StyleCoastal
- Year Built2023
- Taxes$ 904
- Price$ 499,900
- Bedrooms5
- Full Bathrooms3
- Half Bathrooms0
- Sqr Footage2511
Data Source:
Bright MLS
Property Description
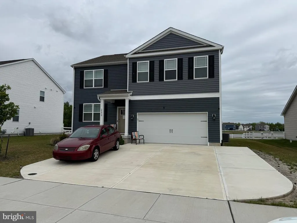
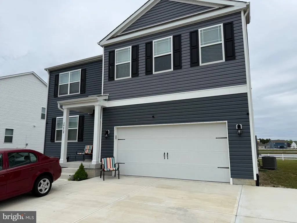
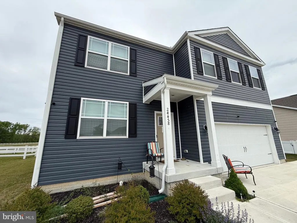
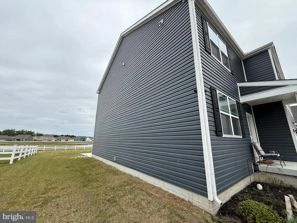
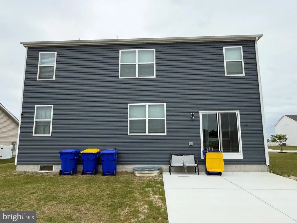
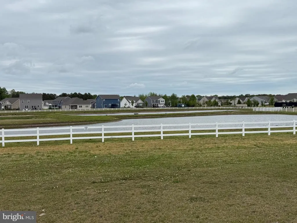
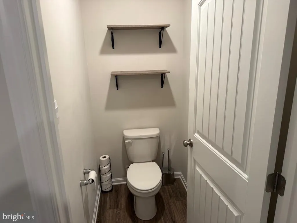
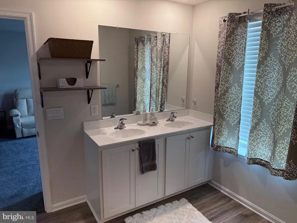
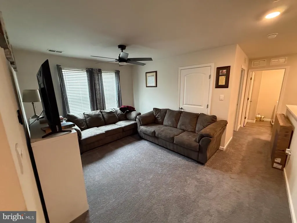
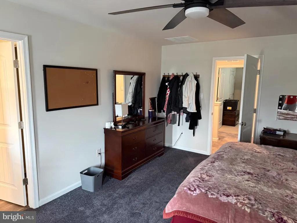
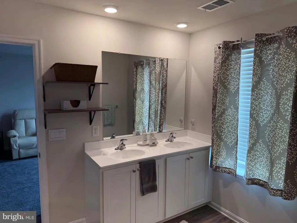
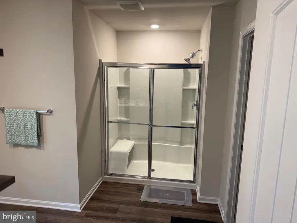
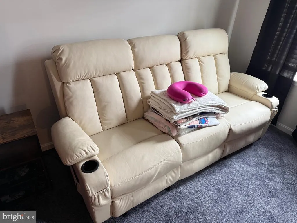
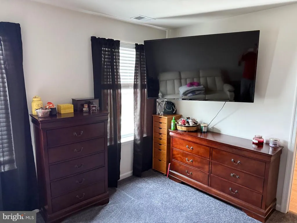
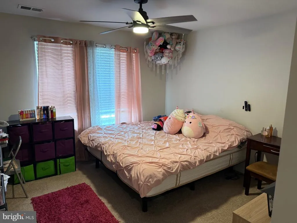
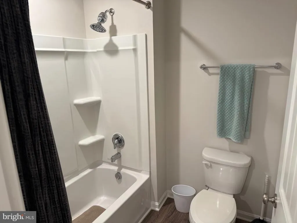
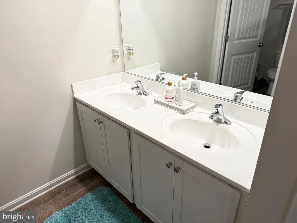
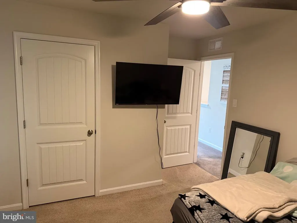
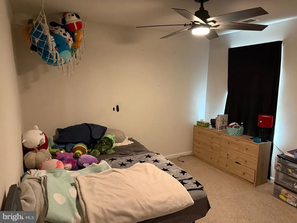
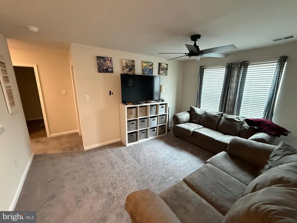
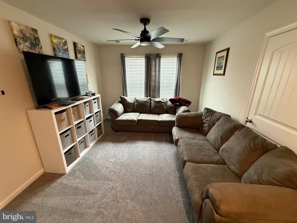
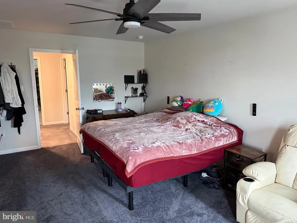
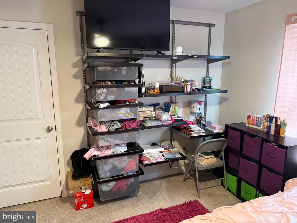
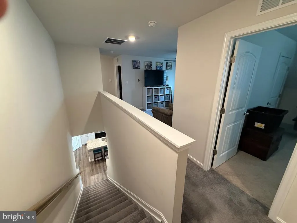
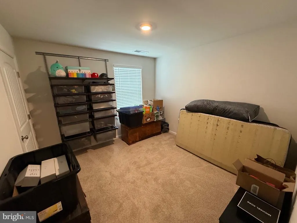
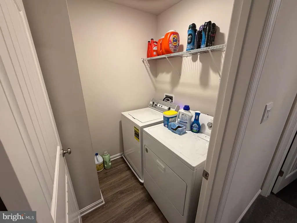
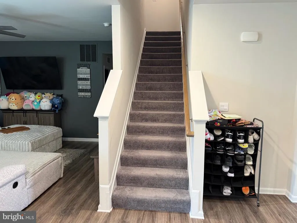
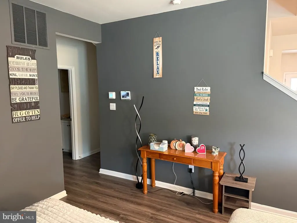
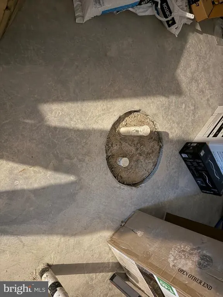
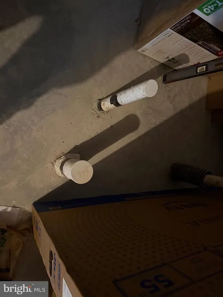
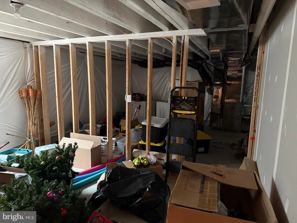
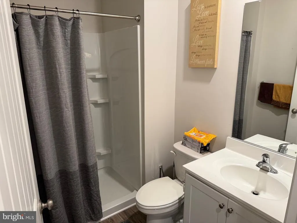
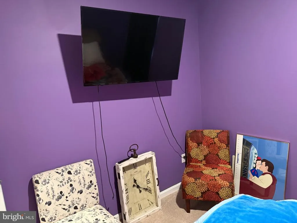
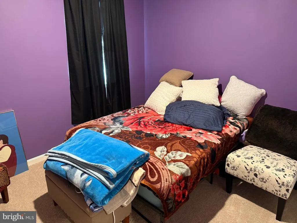
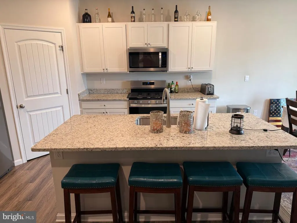
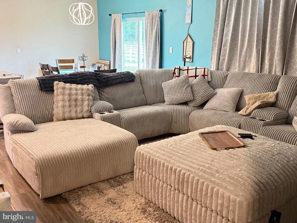
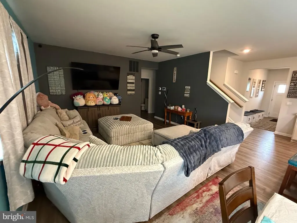
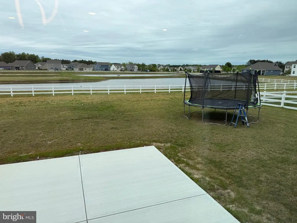
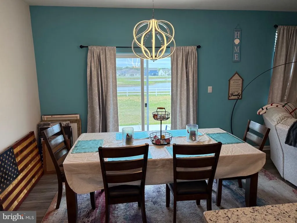
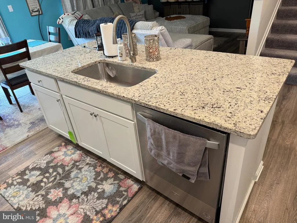
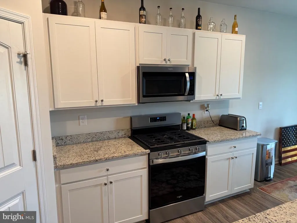
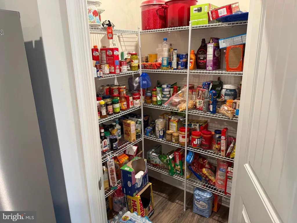
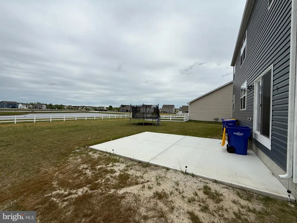
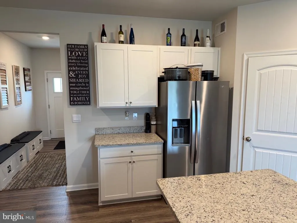
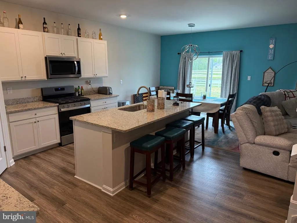
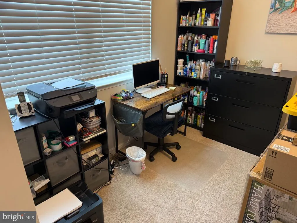
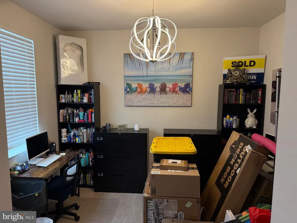
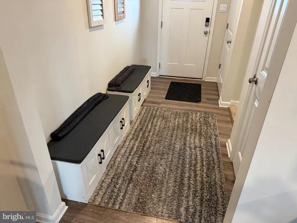
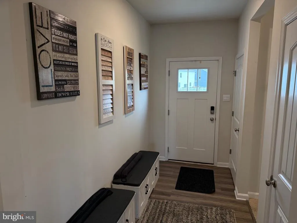
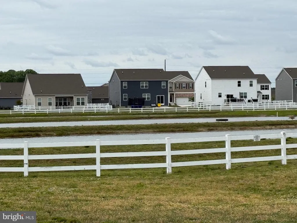
Pond Front Coastal Retreat in Stonewater Creek Fully Furnished & Move-In Ready! Welcome to this beautifully designed coastal-style home in the sought-after new section of Stonewater Creek in Millsboro! Only 3 years old and sold furnished (excluding select personal items), this move-in ready 2-story home offers spacious living, modern finishes, and peaceful pond-front views. Step inside through the large welcoming foyer where youll find a convenient front office space, perfect for working from home or a quiet retreat. The open-concept layout flows effortlessly into the bright great room, dining area, and stunning kitchen featuring granite countertops, stainless steel appliances, 42 white cabinetry, and a large slider leading to the rear patio overlooking the expansive pond. The first floor also includes a bedroom and separate full hall bath, ideal for guests or multigenerational living. Upstairs, the spacious primary suite offers a private ensuite bath and large walk-in closet. The second floor also features two additional bedrooms, another full bath, a generous loft/great room area, and convenient upstairs laundry. Additional features include luxury vinyl plank flooring throughout the main living areas, carpeted bedrooms, custom window treatments, a full basement with rough-in plumbing for a future bath and potential additional bedroom or living space, plus a 2-car garage. Enjoy coastal-inspired living with modern comfort in one of Millsboros popular communities, conveniently located near shopping, dining, beaches, and boating. This pond-front beauty is truly turn-key and ready for you to enjoy!
| Price History | |
|---|---|
| 5/8/2026 | Listed $529,900 |
| 5/15/2026 | 6$499,900 |
General Features
| Living Area | 2511 |
|---|---|
| Sewer | Public Sewer |
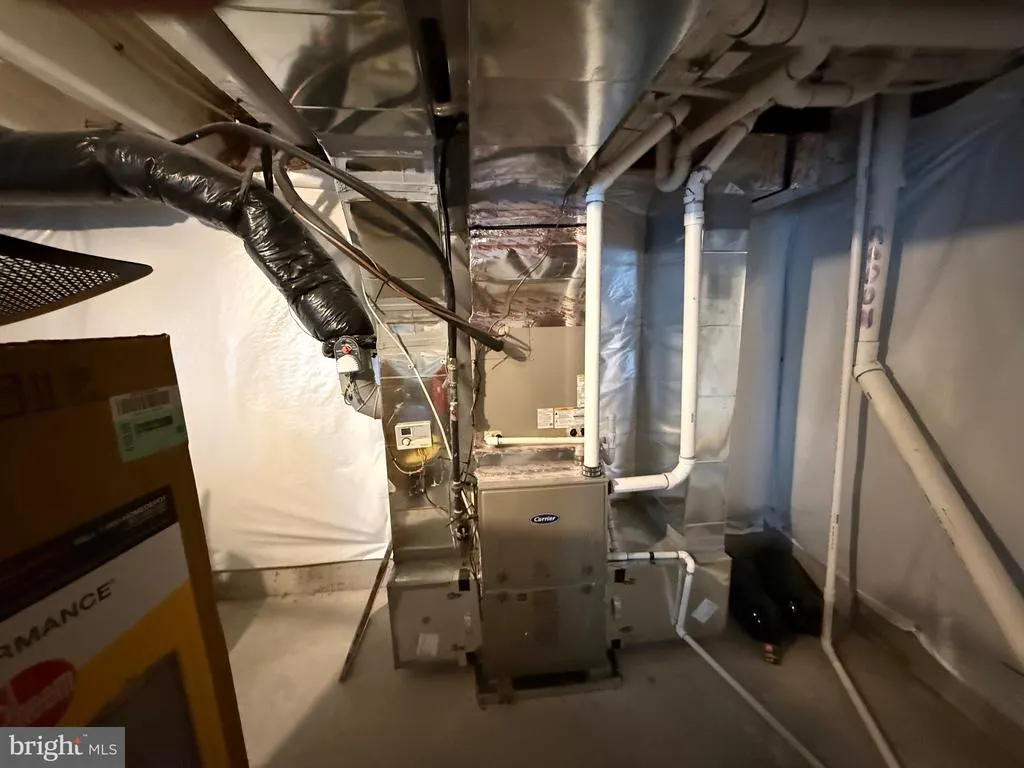
| Heating | 90% Forced Air |
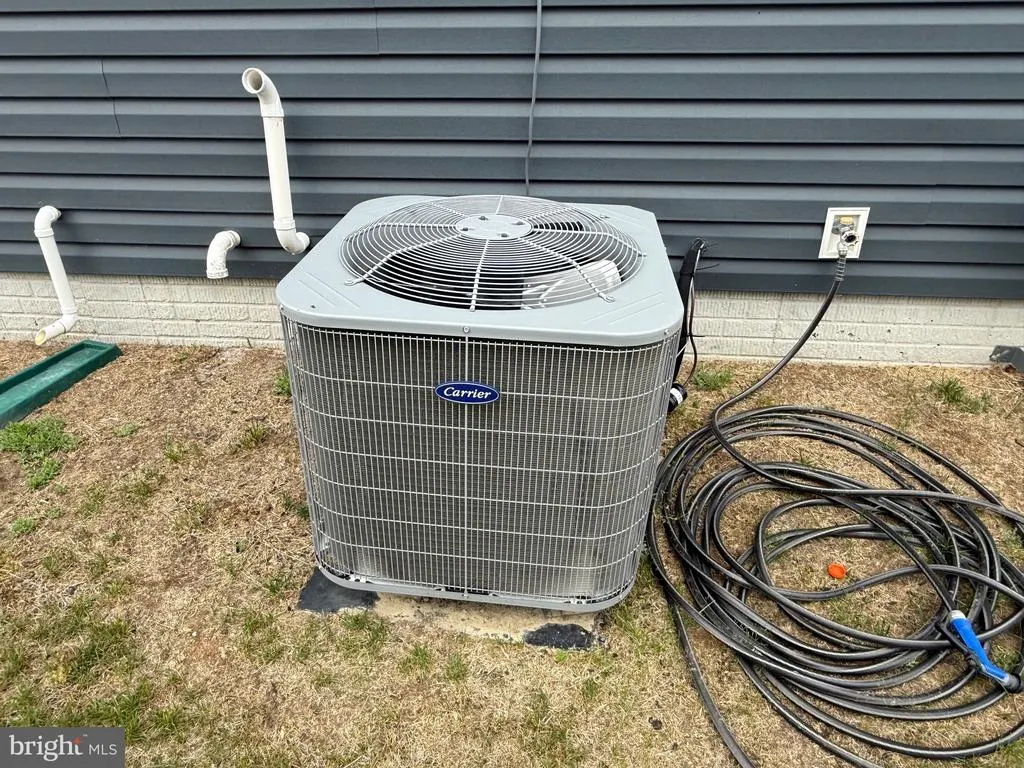
| Cooling | Central A/C |
| Possession | Settlement |
| Roof | Architectural Shingle |
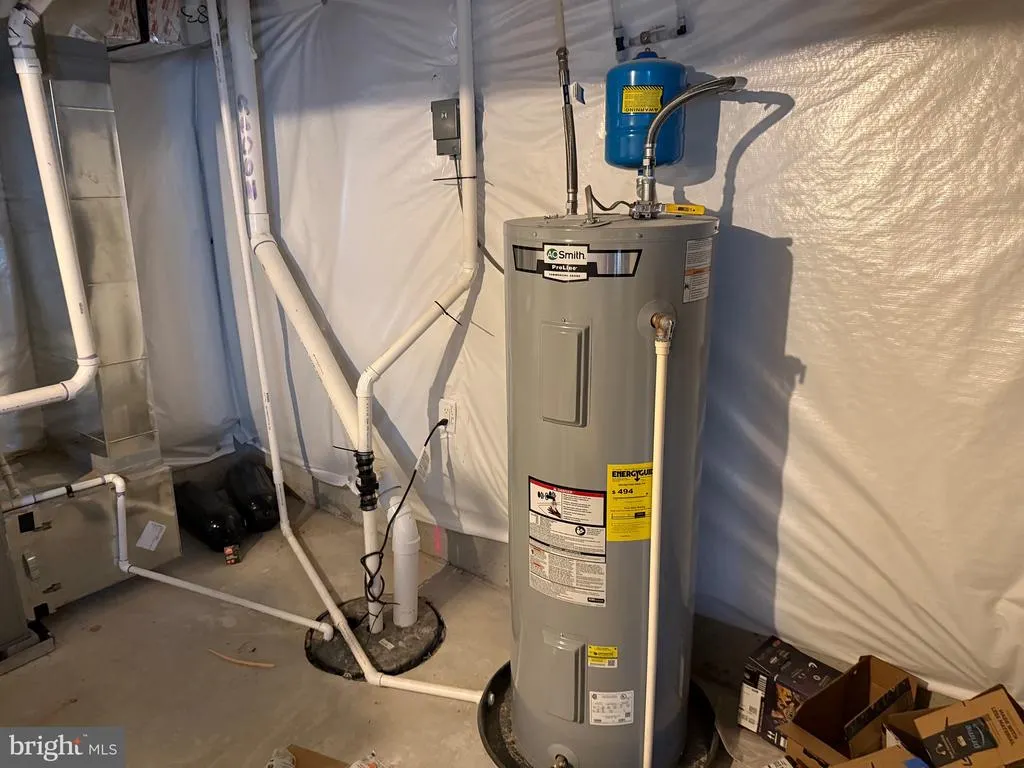
| Appliances | Dishwasher,Dryer,Microwave,Oven - Self Cleaning,Oven/Range - Gas,Range Hood,Refrigerator,Stainless Steel Appliances,Washer,Water Heater |
| Zoning | AR-1 |
| HOA Fee | 750.00 |
| Garage Spaces | 2.00 |
| Association Fee Includes | Common Area Maintenance,Pool(s),Snow Removal,Trash |
| Patio/Porch Features | Patio(s),Porch(es) |
| Architectural Style | Coastal |
| Security Features | Security System |
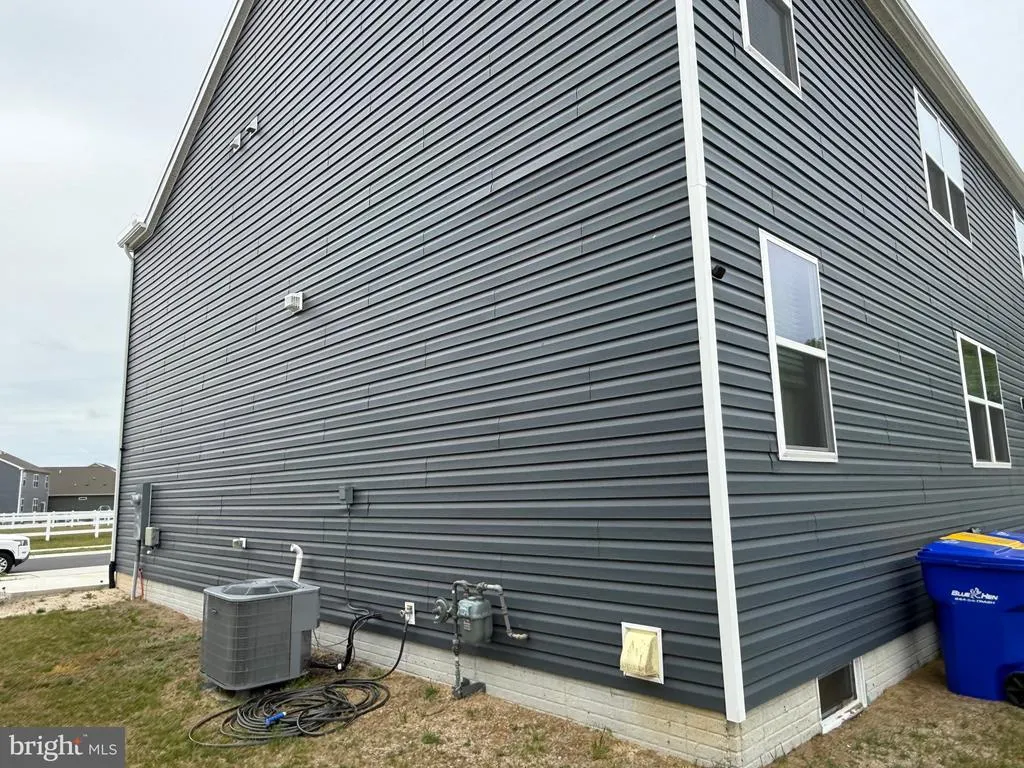
| Construction Materials | Vinyl Siding |
| School District | CAPE HENLOPEN |
| Year Built | 2023 |
| View | Pond |
| Levels | 2 |
| Tax Year | 2025 |
| Ownership | Fee Simple |
| Cool Fuel | Electric |
| Building Name | NONE AVAILABLE |
| Accessibility | None |
| Assoc Fee Paid Per | Semi-Annually |
| County | SUSSEX |
| New Construction | No |
| Property Type | Residential |
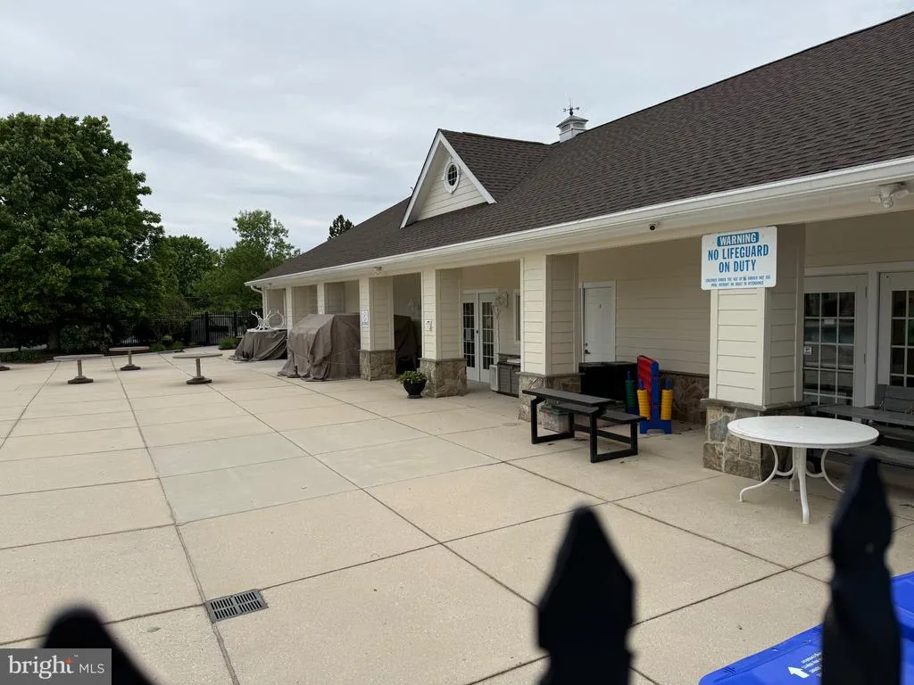
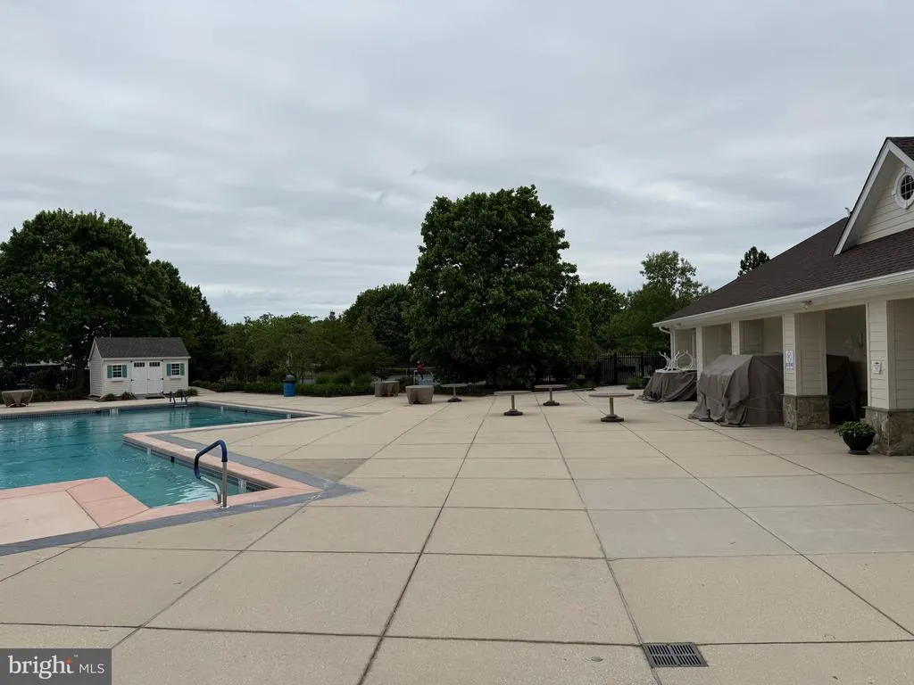
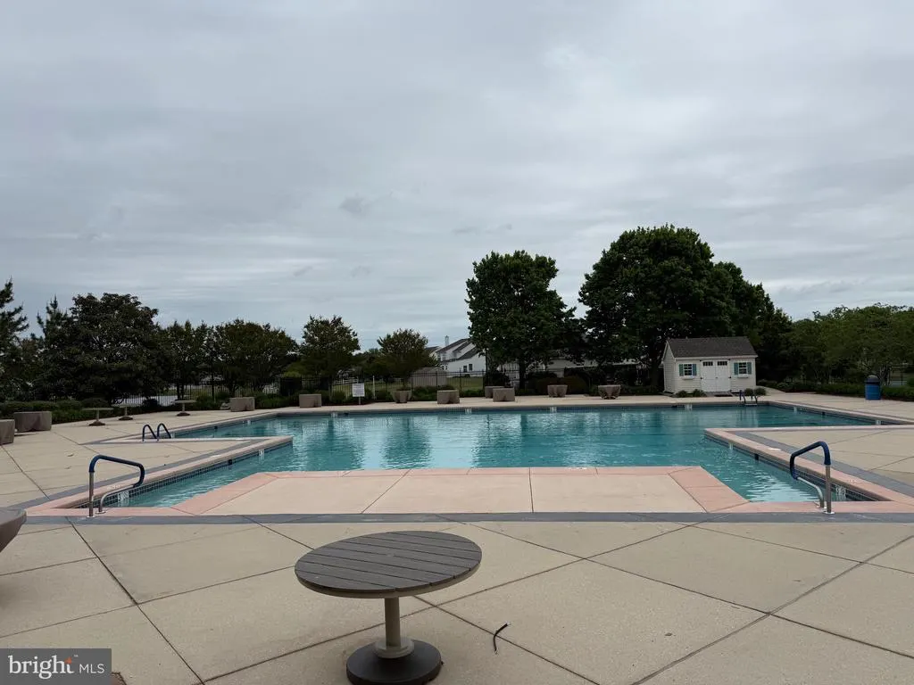
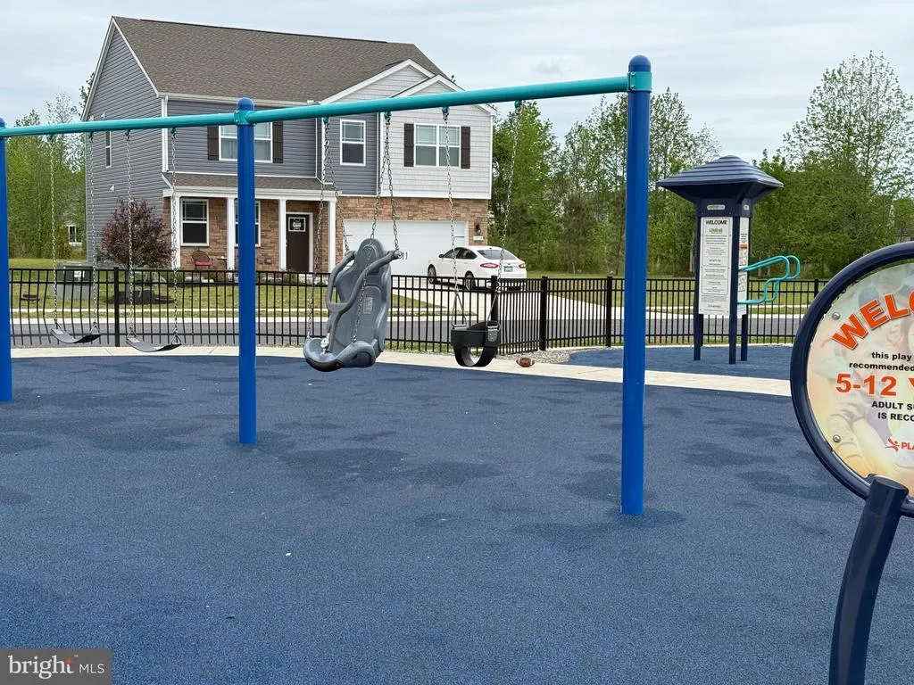
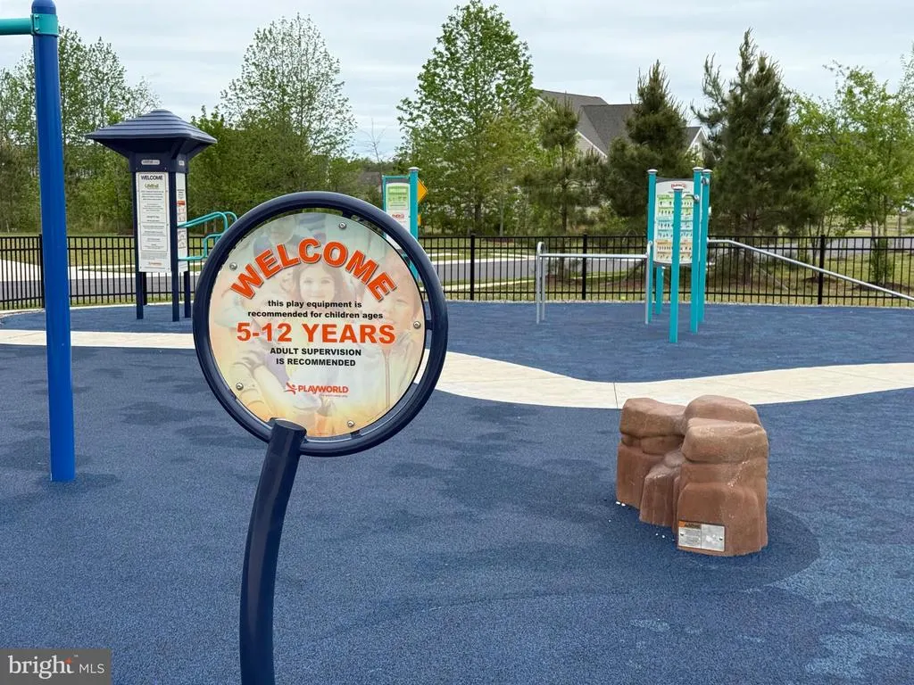
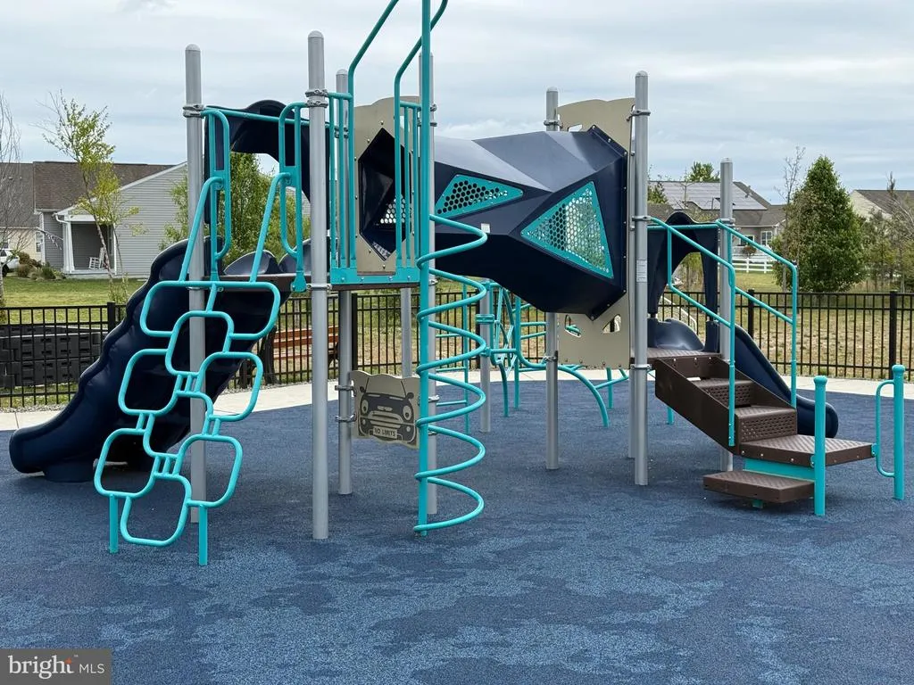
| Association Amenities | Pickleball Courts,Pool - Outdoor,Tot Lots/Playground,Tennis Courts,Exercise Room,Club House |
| HOA | Yes |
| Subdivision Name | STONEWATER CREEK |
| Garage Y/N | Yes |
| Water Access Y/N | No |
| Other Structures | Above Grade,Below Grade |
| Full Baths | 3 |
| Status | ACTIVE |
| Directions | From Rt-5 south,make a left on Waterfront Dr.,left on Blue Marlion Ct,home will be on your right. |
| City | MILLSBORO |
| Senior Community Y/N | No |
| MLS Area | Indian River Hundred (31008) |
| Lot Size Units | Square Feet |
| Lot Size Square Feet | 0.00 |
| Tax Annual Amount | 904.0 |
| Property Condition | Excellent |
| Structure Type | Detached |
| Condo/Coop Association fee Y/N | No |
| Bathrooms Full Main Level | 1 |
| Bathrooms Count Main Level | 1.00 |
| Price Per Sq Ft Total AG | 199.08 |
| Historic Y/N | No |
| Lease Considered Y/N | No |
| Vacation Rental Y/N | No |
| Total SQFT | 3579 |
| Sussex DE Quadrants | Between Rt 1 & 113 |
| Standard Status | Active |
| Year Built Source | Assessor |
Interior Features
| Interior Amenities | Bathroom - Walk-In Shower,Bathroom - Tub Shower,Ceiling Fan(s),Combination Kitchen/Dining,Entry Level Bedroom,Family Room Off Kitchen,Floor Plan - Open,Kitchen - Island,Pantry,Primary Bath(s),Recesse |
|---|---|
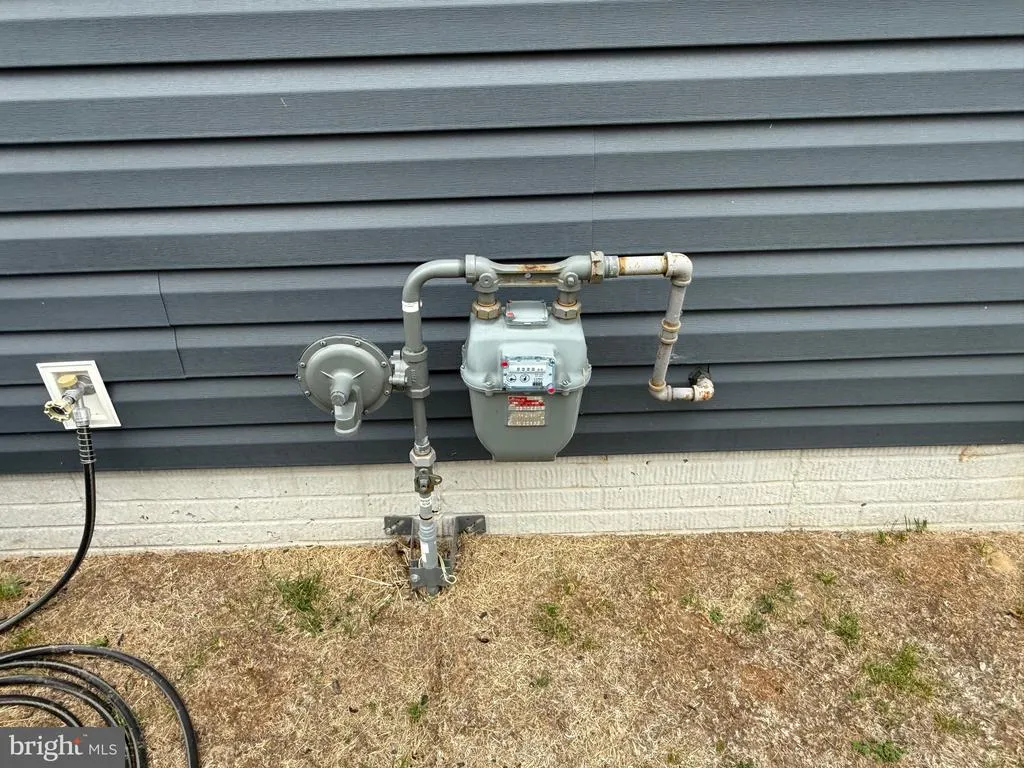
| Heating Fuel | Propane - Metered |
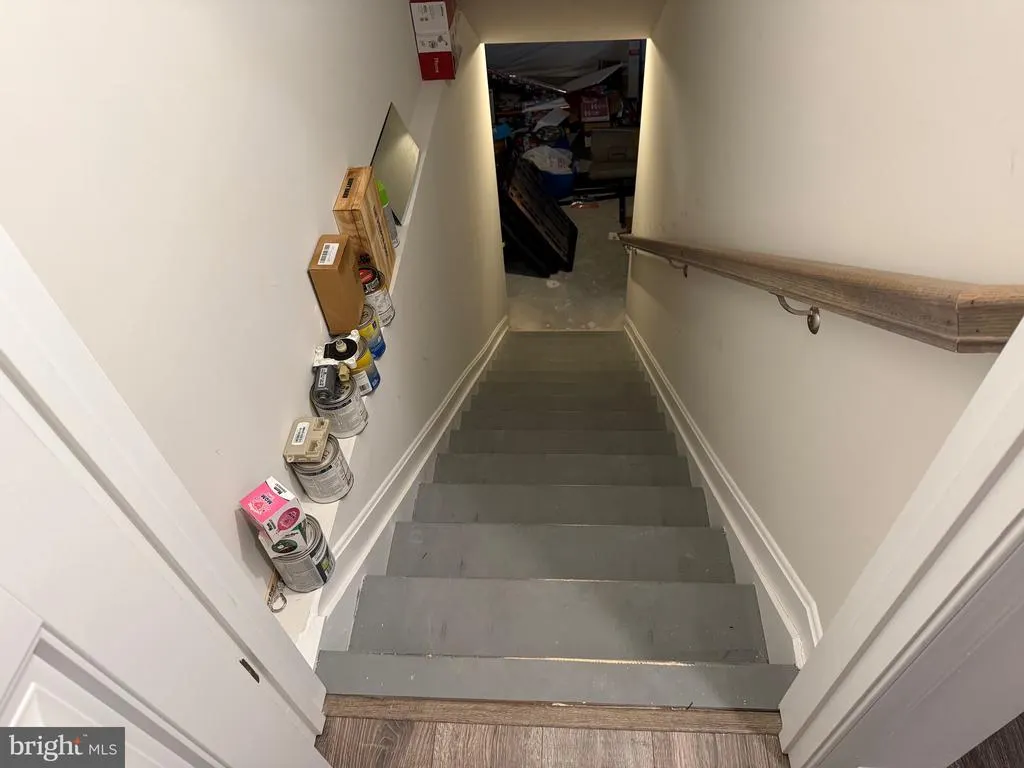
| Basement | Interior Access,Rough Bath Plumb,Sump Pump,Unfinished |
| Hot Water | 60+ Gallon Tank |
| Basement (Y/N) | Yes |
| Heating Y/N | Yes |
| Fireplace Y/N | No |
| Above Grade Finished Area | 2511 |
| Central Air Y/N | Yes |
| Total Bedrooms | 5 |
| Main Level Bedrooms | 1 |
| Below Grade Finished Area Unit Type | Square Feet |
| LivingAreaSource | Estimated |
| Laundry Type | Has Laundry |
| Below Grade Unfin Area Units | Square Feet |
| Below Grade Unfin SQFT | 1068 |
| Below Grade Unfin SQFT Source | Estimated |
| Below Grade Finished Area Source | Assessor |
| Bedrooms Count All Upper Levels | 4 |
| Bedrooms Count Upper Level 1 | 4 |
| Bathrooms Full Upper Level 1 | 2 |
| Bathrooms Full All Upper Levels | 2 |
| Bathrooms Count Upper Level 1 | 2.00 |
| Bathrooms Count All Upper Levels | 2 |
| Above Grade Finished Area Source | Estimated |
| Above Grade Finished Area Unit Type | Square Feet |
| Total Baths | 3 |
Exterior Features
| Pool | Yes - Community |
|---|---|
| Lot Features | Pond |
| Water Source | Community |
| Total Parking Spaces | 5 |
| Garage Features | Garage - Front Entry |
| Type of Parking | Attached Garage,Driveway |
| Land Use Code | 1 1 |
| Foundation Details | Concrete Perimeter |
| Water View Y/N | Yes |
| Lot Dimensions | 55.00 x 197.00 |
| Lot Size Acres | 0.00 |
| Lot Size Source | Assessor |
| Waterfront Y/N | No |
| Navigable Water Y/N | No |
| Water Oriented Y/N | No |
| # of Attached Garage Spaces | 2 |
| LotDimensionsSource | Assessor |
Amenities
- Foreclosure
- Views
- Short Sale
- New Construction
- Adult 55+
- Lease To Own
- No HOA Fees
- Furnished
- Primary On Main
- Air Conditioning
- Seller Finance
- Green
- Fixer Upper
- Horse
- Golf
- Fireplace
- Deck
- Garage
- Basement
- Pool
Property vs Single Family Average in 19966
Price
Taxes
Year Built
Visits
 © BRIGHT, All Rights Reserved
