
Primary on Main
Address
28 Circle Drive W, Milton, DE
Price
$ 394,900
Property Attributes
- MLS#DESU2117448
- TypeSingle Family
- Listing Status ACTIVE
- CountySUSSEX
- CityMilton
- AreaBroadkill Hundred
- NeighborhoodHunters Mill Estates
- Zip19968
- StyleRanch/Rambler
- Year Built2000
- Price$ 394,900
- Bedrooms3
- Full Bathrooms2
- Half Bathrooms0
- Sqr Footage1822
- Lot Size0.5 Acres
Data Source:
Bright MLS
Property Description
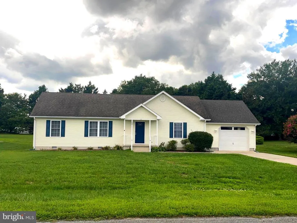
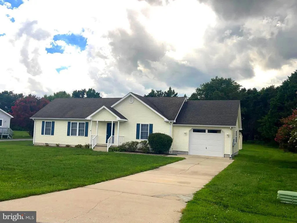
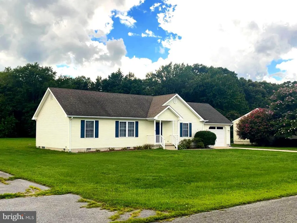
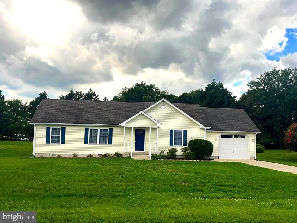
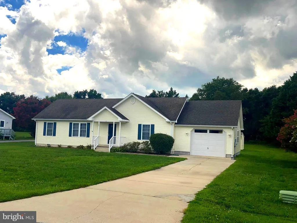
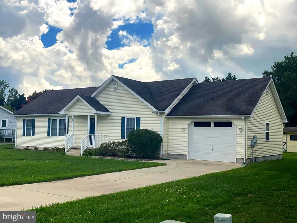
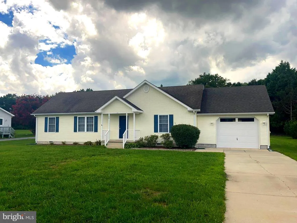
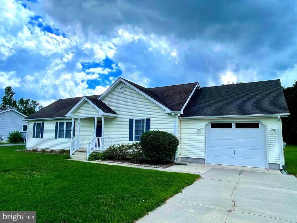
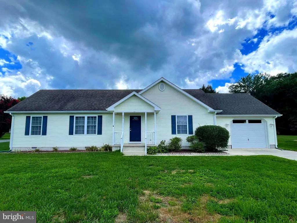
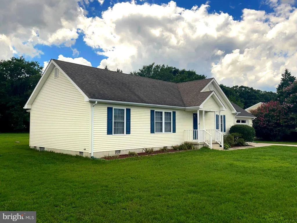
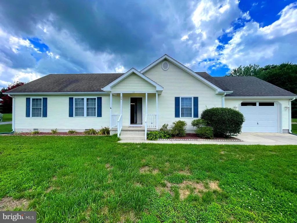
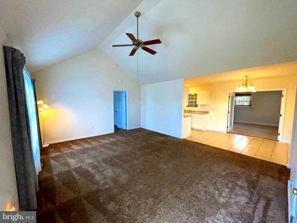
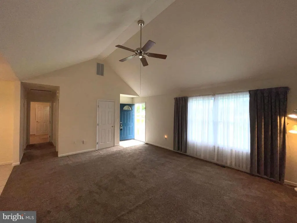
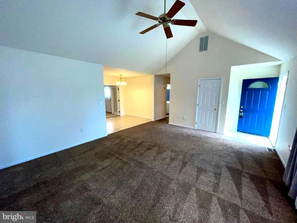
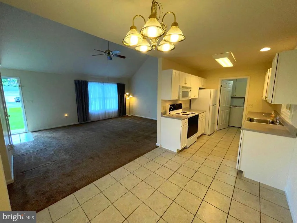
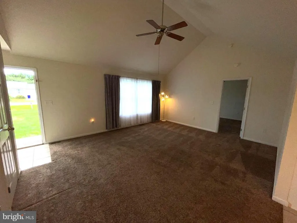
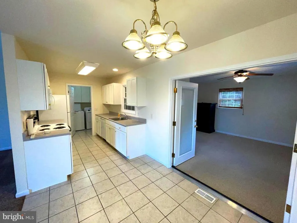
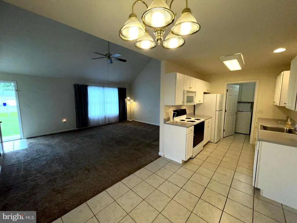
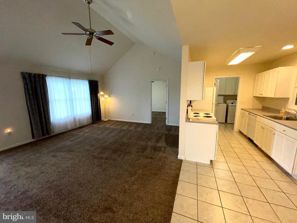
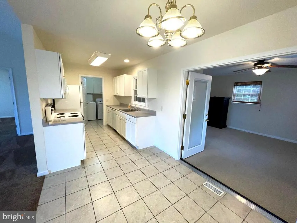
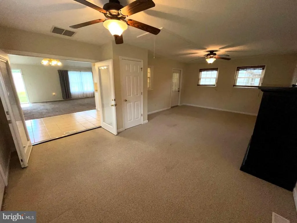
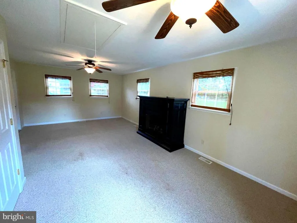
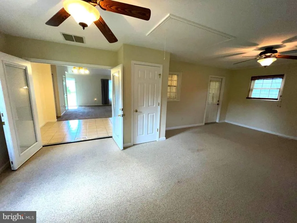
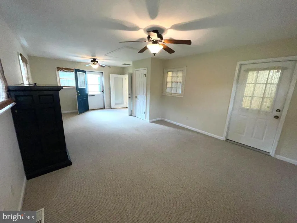
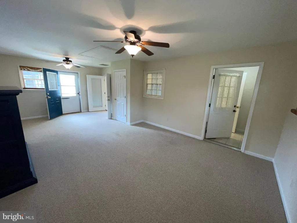
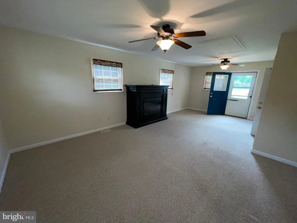
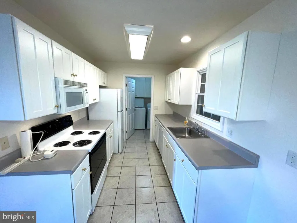
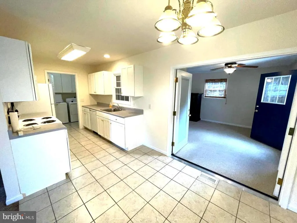
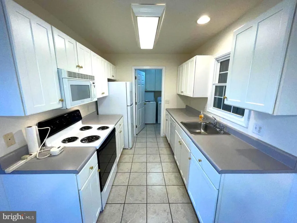
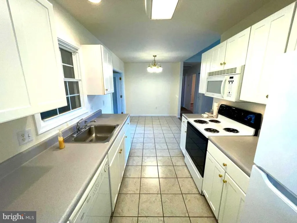
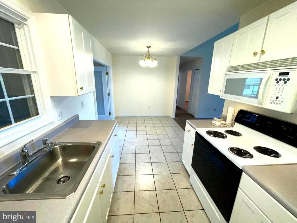
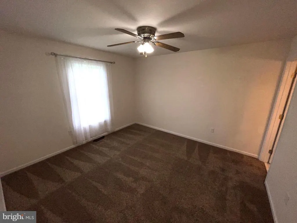
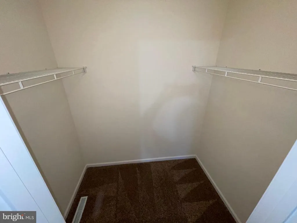
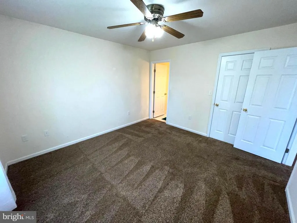
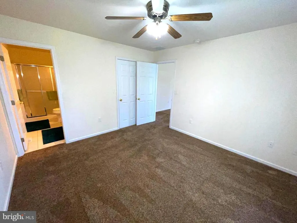
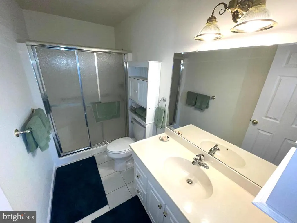
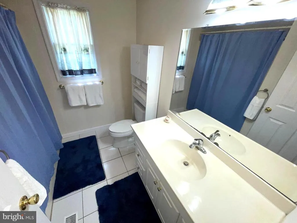
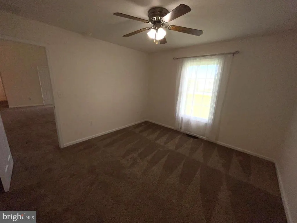
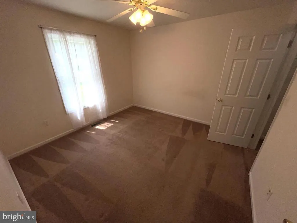
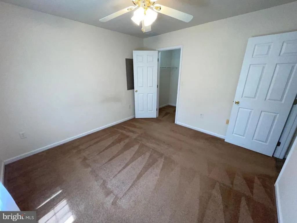
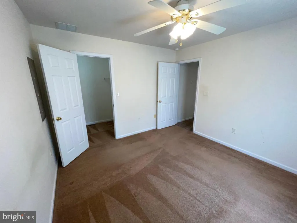
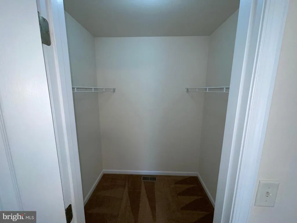
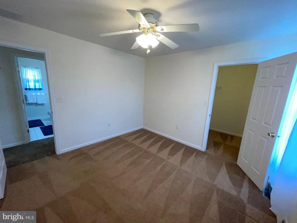
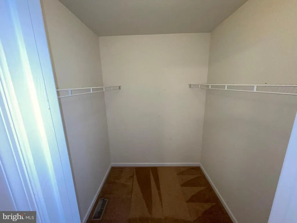
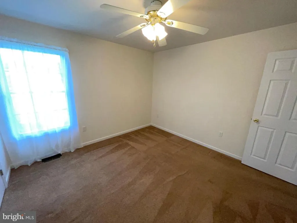
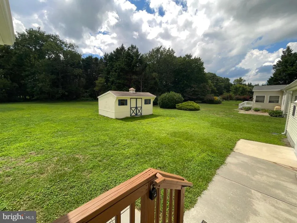
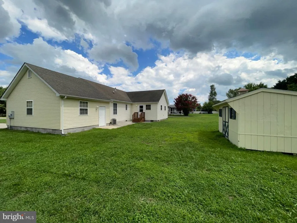
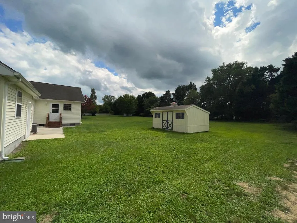
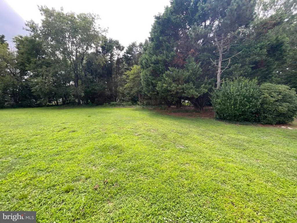
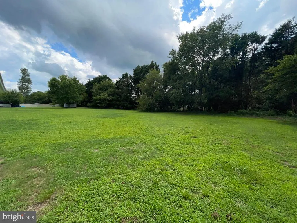
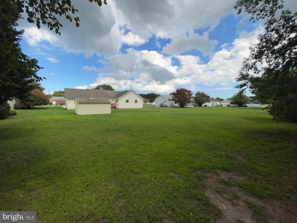
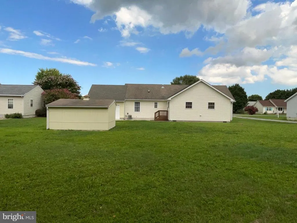
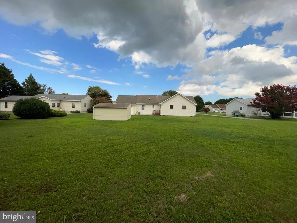
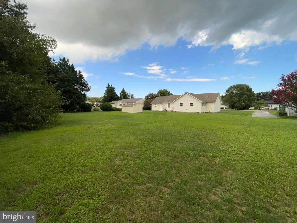
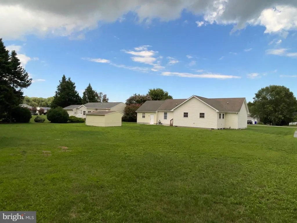
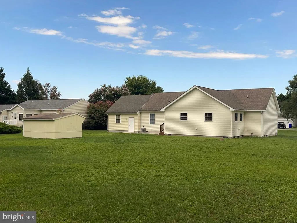
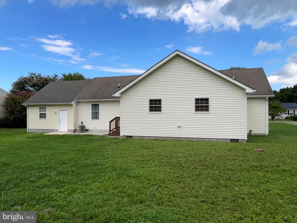
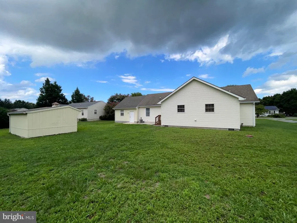
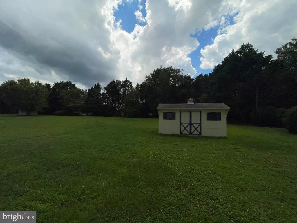
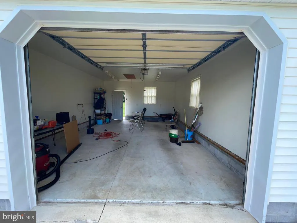
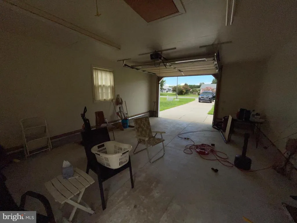
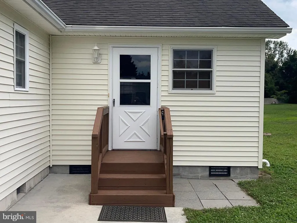
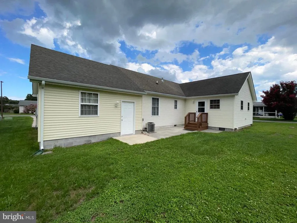
Welcome to 28 Circle Dr W., nestled in the serene community of Hunters Mill Estates in Milton, near Lewes, Rehoboth and all our beach area has to offer. This gorgeous ranch-style home offers a perfect blend of comfort and perfect living. As you enter, find the large, inviting living room with an open floor plan and feel that lends this residence for living, relaxation and entertaining. The clean and inviting interior has plenty of natural light, newer carpeting and nice ceramic tile flooring. The kitchen is equipped with all needed appliances, including a built-in microwave, electric range, and dishwasher, ensuring that home meals and entertaining adventures are both enjoyable and efficient. The very large ..... family room, conveniently located off the kitchen and dining room, provides a cozy retreat for relaxation, fun and entertaining. The three ample sized bedrooms are separated with the main bedroom and full sized bath plus walk in closet at one end, and the other two very well sized bedrooms at the other side plus a well-appointed full bathroom. There is flexibility for guests or a home office. Each bedroom boasts generous walk-in closets, providing ample storage space and privacy. The bathrooms are designed with comfort in mind, featuring a stall shower in one, and a tub shower combination in the other. This home is not just about the interior; the exterior features enhance the overall lifestyle. The property sits on a half-acre lot, showcasing a beautiful front yard and a spacious rear yard, perfect for outdoor activities or serene evenings under the stars. Enjoy the convenience of an attached two car garage with large driveway space for five vehicles. Additional structures to include a shed provide extra storage options, while the patio off the family room invites you to savor morning coffee or evening gatherings in the fresh air and quiet peaceful moments. This home is a true gem, offering a wonderful blend of ample, practical and a tranquil setting. This wonderful home won't last on the market, priced below similar homes in the community, clean, beautiful and in an excellent location. Why not make this gorgeous property your own? Schedule your tour, TODAY!
| Price History | |
|---|---|
| 8/1/2026 | Listed $394,900 |
General Features
| Living Area | 1822 |
|---|---|
| Sewer | On Site Septic |
| Heating | Central,90% Forced Air |
| Cooling | Ceiling Fan(s),Central A/C |
| Possession | 0-30 Days CD,Immediate,Negotiable,Settlement |
| Roof | Asbestos Shingle |
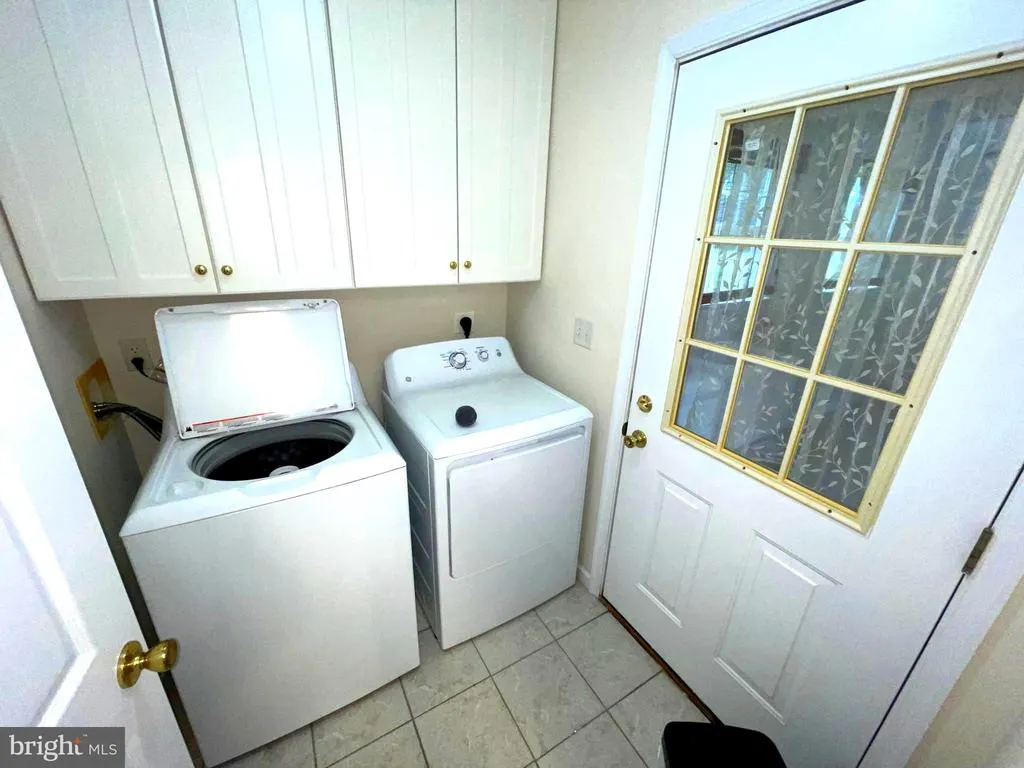
| Appliances | Built-In Microwave,Built-In Range,Dishwasher,Oven/Range - Electric,Refrigerator,Washer,Water Heater,Dryer |
| Zoning | RES |
| HOA Fee | 200.00 |
| Garage Spaces | 1.00 |
| Patio/Porch Features | Patio(s) |
| Architectural Style | Ranch/Rambler |
| Security Features | Smoke Detector,Carbon Monoxide Detector(s) |
| Construction Materials | Vinyl Siding,Stick Built,Mixed Plumbing |
| School District | INDIAN RIVER |
| Year Built | 2000 |
| Electric | Circuit Breakers |
| Levels | 1 |
| Ownership | Fee Simple |
| Cool Fuel | Electric |
| Building Name | NONE AVAILABLE |
| Accessibility | None |
| Assoc Fee Paid Per | Annually |
| County | SUSSEX |
| New Construction | No |
| Property Type | Residential |
| HOA | Yes |
| Subdivision Name | HUNTERS MILL ESTATES |
| Garage Y/N | Yes |
| Water Access Y/N | No |
| Other Structures | Above Grade |
| Total Rooms | 6 |
| Full Baths | 2 |
| Status | ACTIVE |
| Directions | Please use GPS. 28 Circle Dr.,W.,Milton,DE 19968 |
| City | MILTON |
| Disclosures | Prop Disclosure,Radon |
| Senior Community Y/N | No |
| MLS Area | Broadkill Hundred (31003) |
| Lot Size Units | Square Feet |
| Lot Size Square Feet | 21780.00 |
| Home Warranty Y/N | No |
| Property Condition | Average,Excellent,Very Good |
| Structure Type | Detached |
| Condo/Coop Association fee Y/N | No |
| Bathrooms Full Main Level | 2 |
| Bathrooms Count Main Level | 2.00 |
| Price Per Sq Ft Total AG | 216.74 |
| Acceptable Financing | Cash,Conventional,VA,USDA,FHA |
| Additional Parcels Y/N | No |
| Historic Y/N | No |
| Lease Considered Y/N | No |
| Vacation Rental Y/N | No |
| Total SQFT | 1822 |
| Sussex DE Quadrants | Between Rt 1 & 113 |
| Standard Status | Active |
| Year Built Source | Estimated |
| Association Recreation Fee | No |
Interior Features
| Interior Amenities | Attic,Bathroom - Stall Shower,Bathroom - Tub Shower,Carpet,Ceiling Fan(s),Combination Kitchen/Dining,Dining Area,Entry Level Bedroom,Family Room Off Kitchen,Walk-in Closet(s),Window Treatments |
|---|---|
| Heating Fuel | Propane - Owned |
| Flooring | Carpet,Ceramic Tile |
| Hot Water | Electric |
| Basement (Y/N) | No |
| Heating Y/N | Yes |
| Window Features | Screens |
| Fireplace Y/N | No |
| Above Grade Finished Area | 1822 |
| Central Air Y/N | Yes |
| Total Bedrooms | 3 |
| Main Level Bedrooms | 3 |
| LivingAreaSource | Estimated |
| Laundry Type | Main Floor |
| Above Grade Finished Area Source | Estimated |
| Above Grade Finished Area Unit Type | Square Feet |
| Total Baths | 2 |
Exterior Features
| Exterior Amenities | Outbuilding(s) |
|---|---|
| Pool | No Pool |
| Parking Features | Concrete Driveway |
| Lot Features | Rear Yard,Front Yard |
| Water Source | Public |
| Inclusions | Shades,blinds,sheers,curtains where installed. Appliances in as is condition. |
| Total Parking Spaces | 6 |
| Garage Features | Garage - Front Entry,Garage Door Opener |
| Type of Parking | Attached Garage,Driveway,Off Street |
| Foundation Details | Crawl Space |
| Spa | No |
| Water View Y/N | No |
| Lot Dimensions | 100 x 220 |
| Lot Size Acres | 0.50 |
| Lot Size Source | Estimated |
| Waterfront Y/N | No |
| Horse Y/N | No |
| Navigable Water Y/N | No |
| Water Oriented Y/N | No |
| # of Attached Garage Spaces | 1 |
| LotDimensionsSource | Estimated |
Amenities
- Foreclosure
- Views
- Short Sale
- New Construction
- Adult 55+
- Lease To Own
- No HOA Fees
- Furnished
- Primary On Main
- Air Conditioning
- Seller Finance
- Green
- Fixer Upper
- Horse
- Golf
- Fireplace
- Deck
- Garage
- Basement
- Pool
Property vs Single Family Average in 19968
Price
Year Built
Visits
 © BRIGHT, All Rights Reserved
