
Views - Primary on Main
Address
10 Circle Drive, Milton, DE
Price
$ 424,900
Property Attributes
- MLS#DESU2116984
- TypeSingle Family
- Listing Status ACTIVE
- CountySUSSEX
- CityMilton
- AreaBroadkill Hundred
- NeighborhoodHunters Mill Estates
- Zip19968
- StyleRanch/Rambler
- Year Built2000
- Taxes$ 700
- Price$ 424,900
- Bedrooms3
- Full Bathrooms2
- Half Bathrooms0
- Sqr Footage1456
- Lot Size0.57 Acres
Data Source:
Bright MLS
Property Description
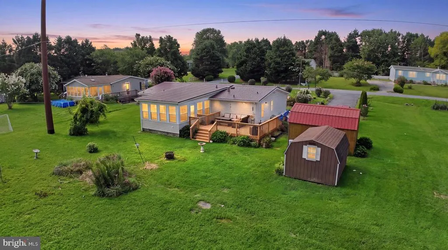
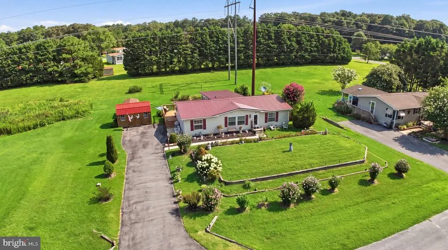
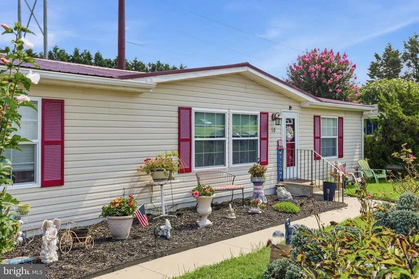
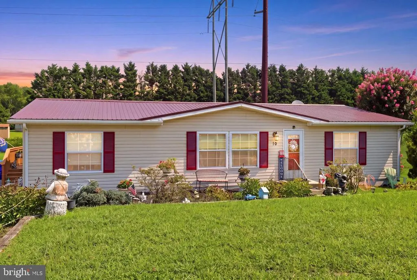
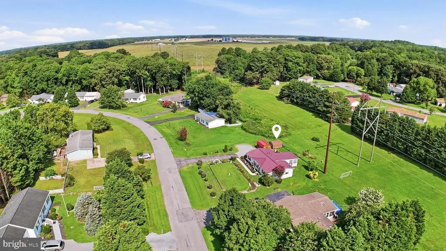
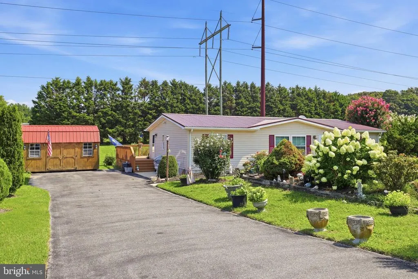
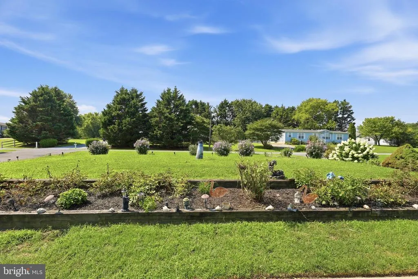
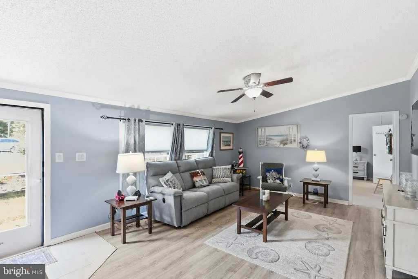
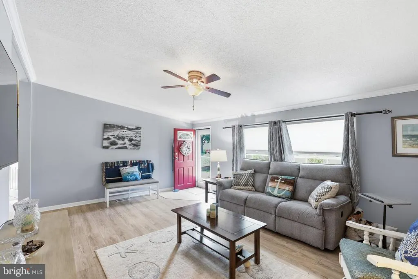
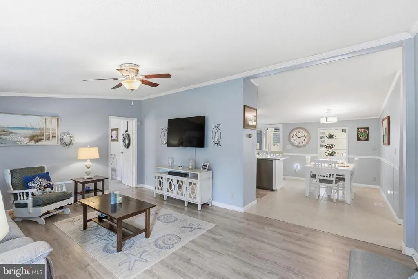
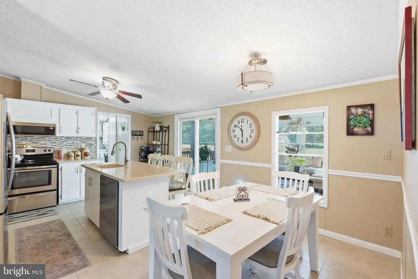
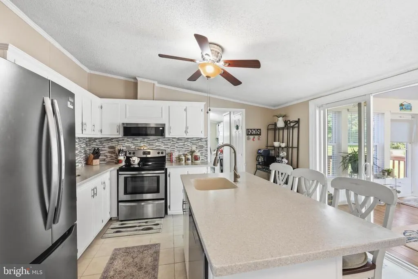
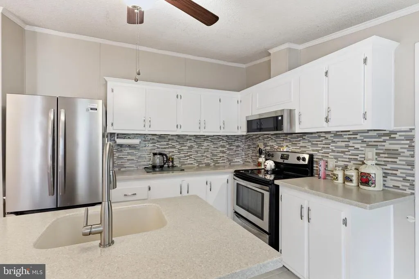
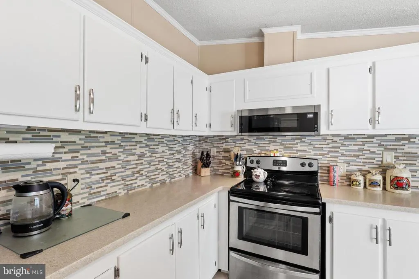
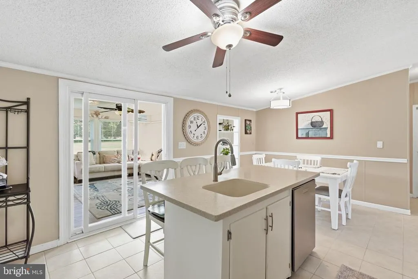
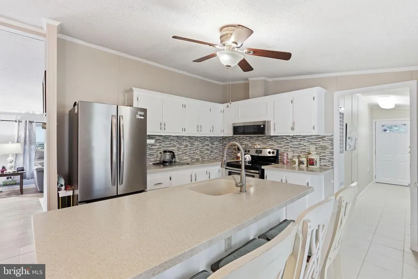
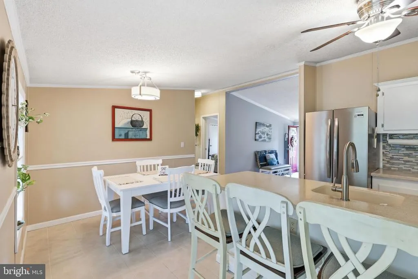
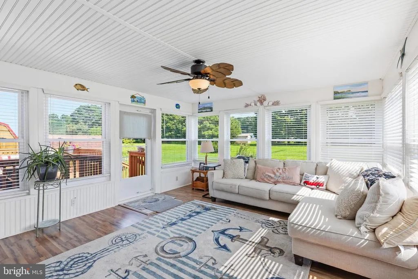
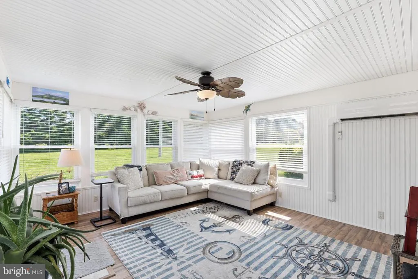
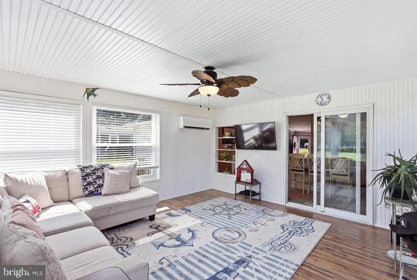
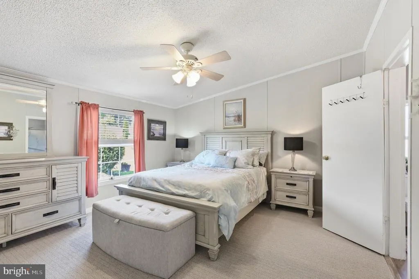
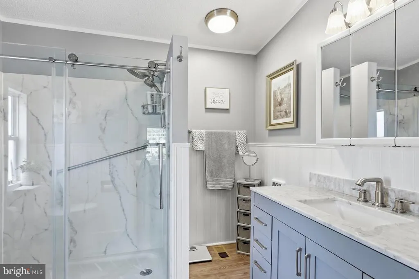
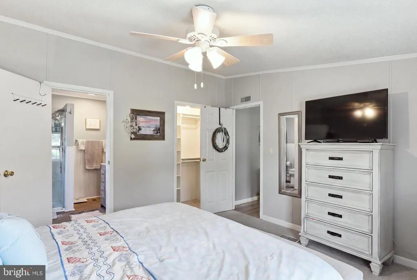
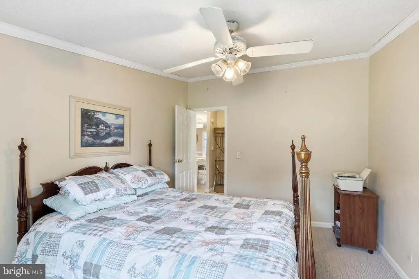
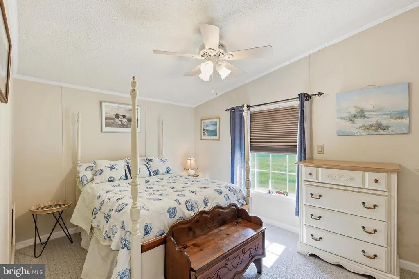
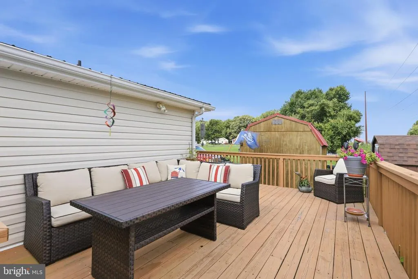
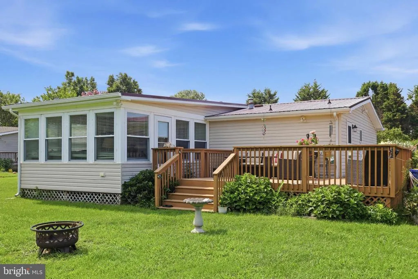
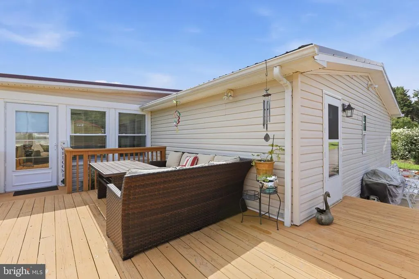
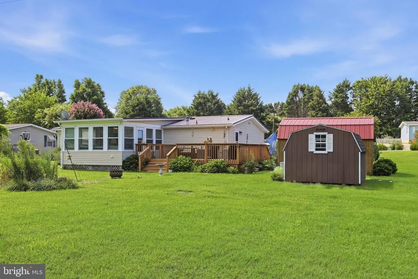
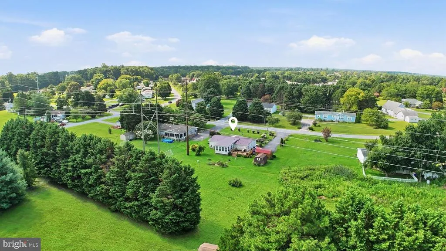
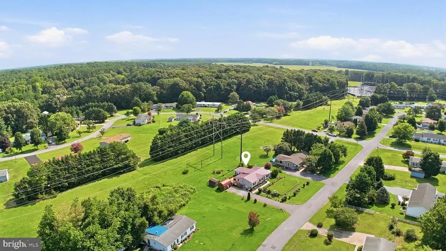
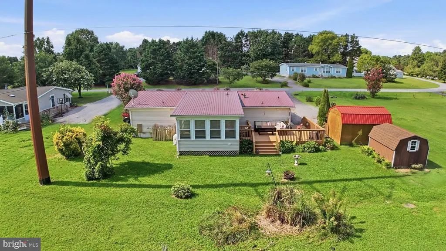
Enjoy the perfect blend of comfort, space, and affordability at this well-maintained home in the peaceful community of Hunters Mill Estates. One of the property's standout features is the spacious 16 x20 all-season room (built in 2017), complete with its own mini-split heating and cooling system, creating the ideal space for relaxing, entertaining, working from home, or enjoying the outdoors year-round. You'll notice the updated luxury vinyl plank flooring throughout much of the home, replaced in 2024, giving the interior a fresh, modern feel. The functional floor plan offers comfortable living spaces, three bedrooms, and two full bathrooms, making it an excellent option for year-round living or a weekend retreat. Outside, the deck and generous yard (0.57 acre lot) provides plenty of room to enjoy gardening, outdoor gatherings, or simply unwind, while the mature landscaping adds curb appeal without excessive maintenance. Enjoy exceptional backyard privacy with no homes immediately behind you. Great attention has been paid to each detail of the home including the metal roof (2021), encapsulated crawl space with french drain & sump pump, newer hot water heater (2024), renovated owner's suite bathroom (2024), double-hung Anderson windows (2023), a warm & inviting kitchen w/ island and backsplash, plus so much more! Located just minutes from downtown Milton, and a short drive to Delaware's award-winning beaches, this home combines a convenient location with exceptional value. Even better, the annual HOA fee is just $200, helping keep ownership affordable while enjoying the benefits of an established community. Whether you're looking for your first home, downsizing, or searching for a coastal getaway, this move-in-ready property is ready to welcome its next owner.
| Price History | |
|---|---|
| 7/31/2026 | Listed $424,900 |
General Features
| Living Area | 1456 |
|---|---|
| Sewer | Septic Exists |
| Heating | Heat Pump(s),Forced Air |
| Cooling | Central A/C |
| Utilities | Electric Available,Phone Available,Propane,Other |
| Possession | Settlement |
| Roof | Metal |
| Appliances | Built-In Microwave,Built-In Range,Dishwasher,Dryer,Freezer,Oven - Single,Oven - Wall,Refrigerator,Washer,Water Heater |
| Zoning | AR-1 |
| HOA Fee | 200.00 |
| Association Fee Includes | Common Area Maintenance,Road Maintenance |
| Patio/Porch Features | Deck(s) |
| Architectural Style | Ranch/Rambler |
| Construction Materials | Mixed,Modular/Manufactured,Other |
| School District | CAPE HENLOPEN |
| Exclusions | All personal effects. Seller will be taking the current dishwasher and refrigerator to their new home but replacing both in this house. Select furnishings/furniture in home are negotiable w/ an inter |
| Year Built | 2000 |
| View | Garden/Lawn,Street,Trees/Woods,Other |
| Levels | 1 |
| Other Fees | 50.00 |
| Tax Year | 2025 |
| Ownership | Fee Simple |
| Cool Fuel | Electric |
| Building Name | NONE AVAILABLE |
| Accessibility | 2+ Access Exits |
| Assoc Fee Paid Per | Annually |
| County | SUSSEX |
| New Construction | No |
| Property Type | Residential |
| HOA | Yes |
| Subdivision Name | HUNTERS MILL ESTATES |
| Garage Y/N | No |
| Water Access Y/N | No |
| Other Structures | Above Grade,Below Grade |
| Full Baths | 2 |
| Status | ACTIVE |
| Directions | Please use GPS! |
| City | MILTON |
| Disclosures | Lead Based Paint - State,Prop Disclosure,Radon |
| Other Fees Frequency | One Time |
| Senior Community Y/N | No |
| MLS Area | Broadkill Hundred (31003) |
| Lot Size Units | Square Feet |
| Lot Size Square Feet | 24829.00 |
| Tax Annual Amount | 700.0 |
| Home Warranty Y/N | No |
| Structure Type | Detached |
| Condo/Coop Association fee Y/N | No |
| Bathrooms Full Main Level | 2 |
| Bathrooms Count Main Level | 2.00 |
| Price Per Sq Ft Total AG | 291.83 |
| Acceptable Financing | Cash,Conventional,USDA,VA |
| Additional Parcels Y/N | No |
| Historic Y/N | No |
| Lease Considered Y/N | No |
| Vacation Rental Y/N | No |
| Virtual Tour | https://www.zillow.com/view-3d-home/0802450c-87f9-4eb3-b6e7-fcd801491e4c?setAttribution=mls&wl=true&utm_source=dashboard |
| Total SQFT | 1456 |
| Sussex DE Quadrants | Between Rt 1 & 113 |
| Standard Status | Active |
| Year Built Source | Assessor |
| Legal Subdivision | HUNTERS MILL ESTATES |
Interior Features
| Interior Amenities | Built-Ins,Carpet,Ceiling Fan(s),Breakfast Area,Chair Railings,Combination Kitchen/Dining,Crown Moldings,Entry Level Bedroom,Family Room Off Kitchen,Floor Plan - Traditional,Kitchen - Island,Kitchen - |
|---|---|
| Heating Fuel | Propane - Leased |
| Flooring | Luxury Vinyl Plank,Carpet,Ceramic Tile |
| Hot Water | 60+ Gallon Tank |
| Basement (Y/N) | No |
| Heating Y/N | Yes |
| Fireplace Y/N | No |
| Above Grade Finished Area | 1456 |
| Central Air Y/N | Yes |
| Total Bedrooms | 3 |

| Room Type | Living Room,Kitchen,Sun/Florida Room,Laundry |
| Main Level Bedrooms | 3 |
| Below Grade Finished Area Unit Type | Square Feet |
| LivingAreaSource | Assessor |
| Laundry Type | Dryer In Unit,Main Floor,Washer In Unit |
| Below Grade Unfin Area Units | Square Feet |
| Below Grade Unfin SQFT Source | Assessor |
| Below Grade Finished Area Source | Assessor |
| Above Grade Finished Area Source | Assessor |
| Above Grade Finished Area Unit Type | Square Feet |
| Total Baths | 2 |
Exterior Features
| Exterior Amenities | Boat Storage,Exterior Lighting,Flood Lights,Outbuilding(s),Satellite Dish,Secure Storage,Street Lights,Other |
|---|---|
| Pool | No Pool |
| Parking Features | Asphalt Driveway |
| Lot Features | Backs to Trees,Front Yard,Landscaping,Rear Yard,SideYard(s),Trees/Wooded,Other |
| Water Source | Public |
| Total Parking Spaces | 8 |
| Type of Parking | Driveway,Off Street,On Street |
| Land Use Code | 1 1 |
| Foundation Details | Crawl Space |
| Water View Y/N | No |
| Lot Dimensions | 100.00 x 250.00 |
| Lot Size Acres | 0.57 |
| Lot Size Source | Assessor |
| Waterfront Y/N | No |
| Navigable Water Y/N | No |
| Water Oriented Y/N | No |
| LotDimensionsSource | Assessor |
Room Details
| Room | Dimensions | Level | Flooring | Details |
|---|---|---|---|---|
| Kitchen | Main | |||
| Laundry | Main | |||
| Living Room | Main | |||
| Sun/Florida Room | Main |
Amenities
- Foreclosure
- Views
- Short Sale
- New Construction
- Adult 55+
- Lease To Own
- No HOA Fees
- Furnished
- Primary On Main
- Air Conditioning
- Seller Finance
- Green
- Fixer Upper
- Horse
- Golf
- Fireplace
- Deck
- Garage
- Basement
- Pool
Property vs Single Family Average in 19968
Price
Taxes
Year Built
Visits
 © BRIGHT, All Rights Reserved
