
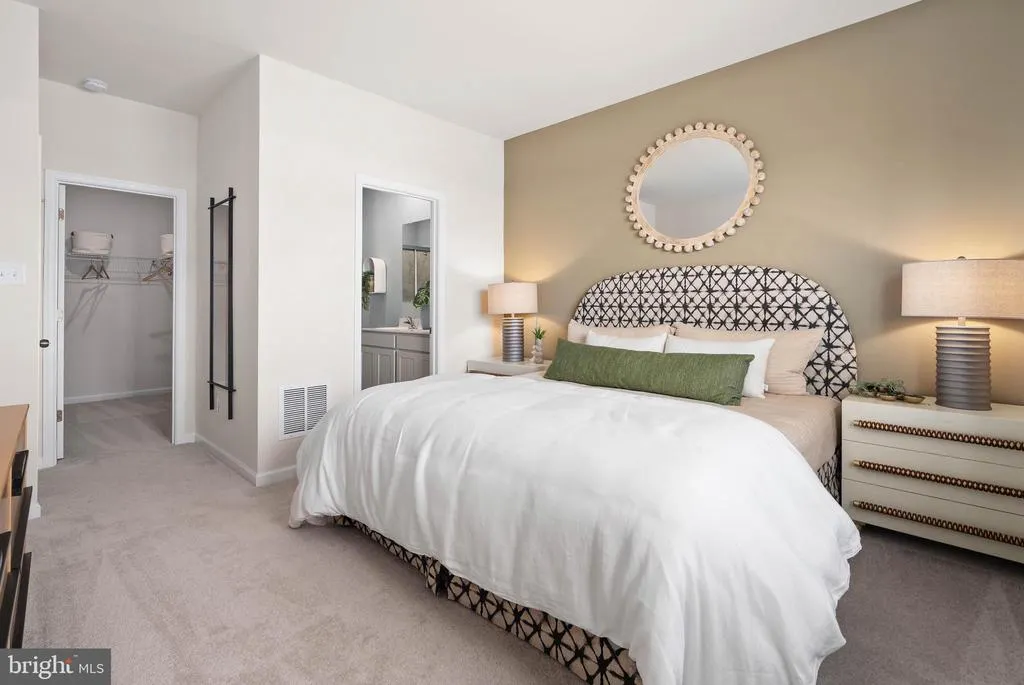
Views - Primary on Main
Address
38506 Ketch Drive, Selbyville, DE
Price
$ 424,750
Property Attributes
- MLS#DESU2116304
- TypeSingle Family
- Listing Status ACTIVE
- CountySUSSEX
- CitySelbyville
- AreaBaltimore Hundred
- NeighborhoodSchooner Landing
- Zip19975
- StyleRanch/Rambler
- Year Built2023
- Taxes$ 790
- Price$ 424,750
- Bedrooms3
- Full Bathrooms2
- Half Bathrooms0
- Sqr Footage1420
- Lot Size0.25 Acres
Data Source:
Bright MLS
Property Description
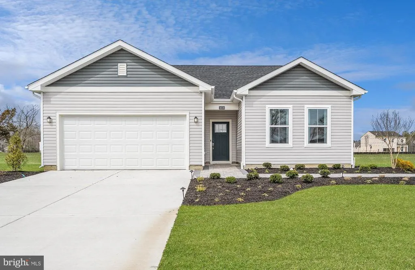
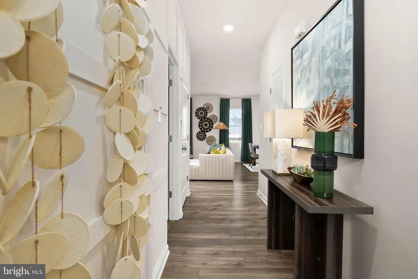
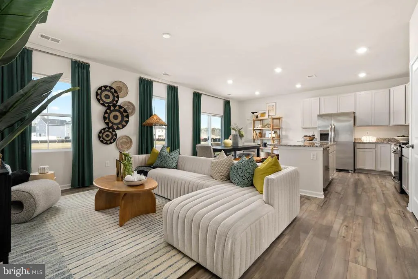
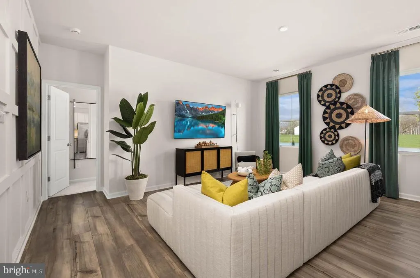
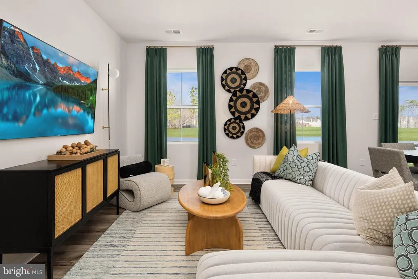
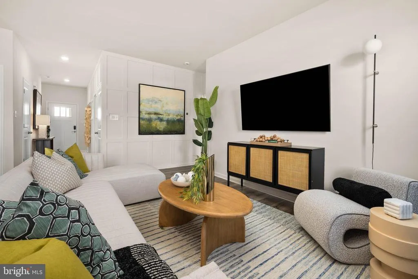
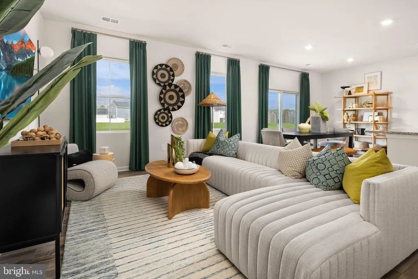
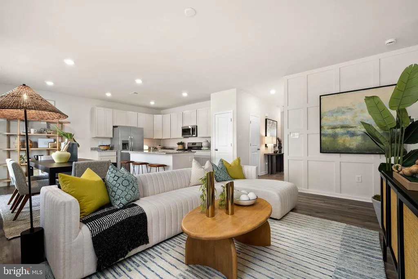
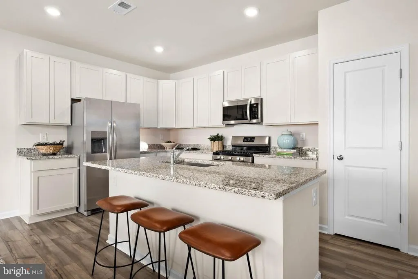
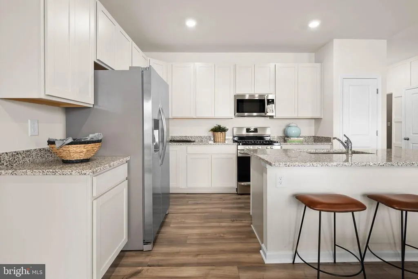
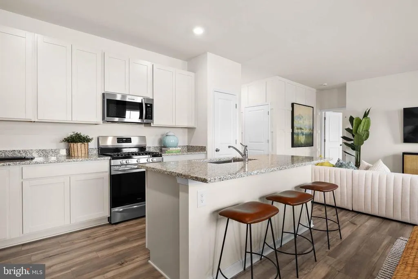
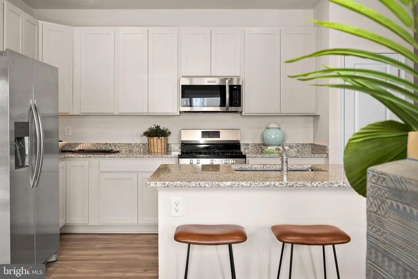
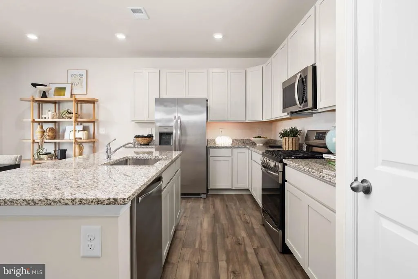
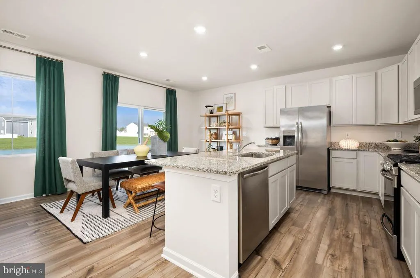
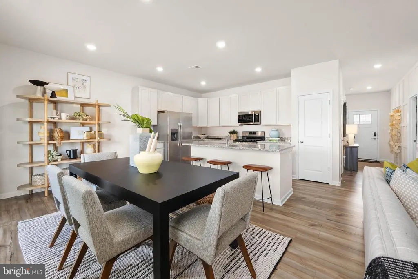
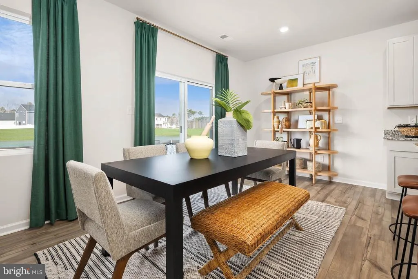
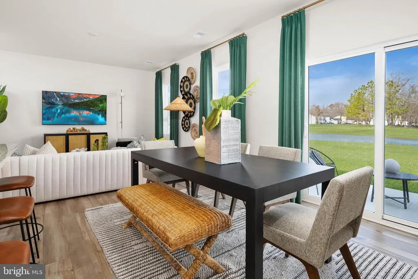
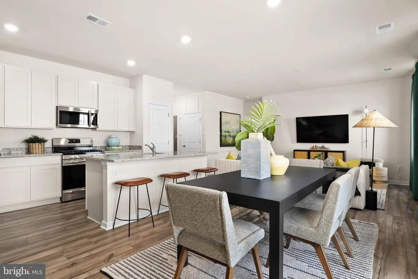
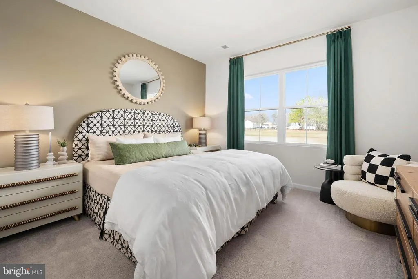
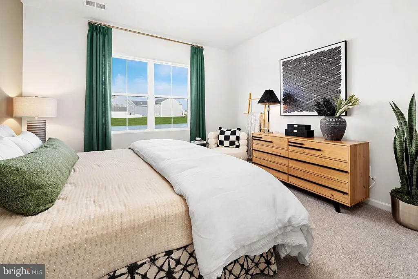
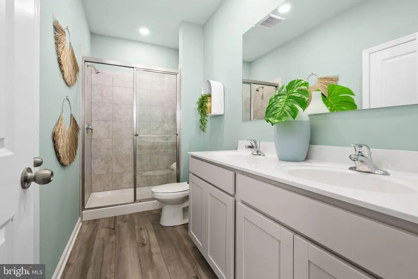
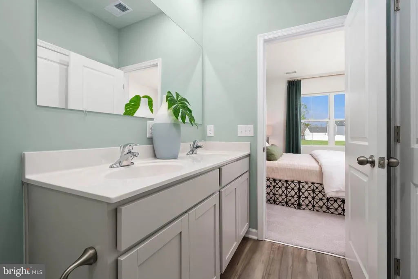
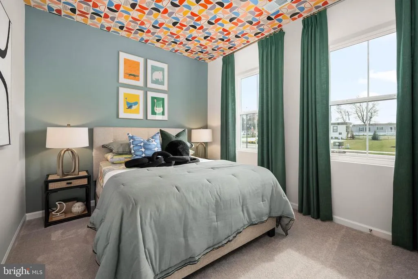
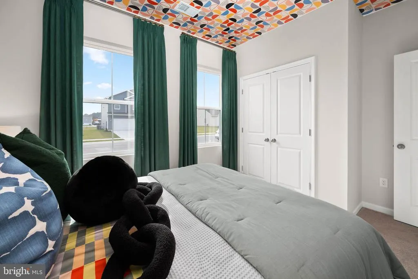
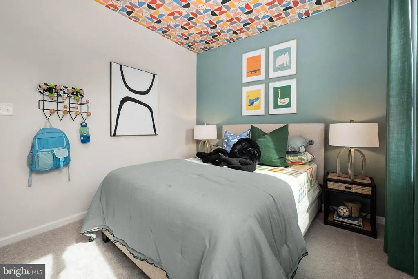
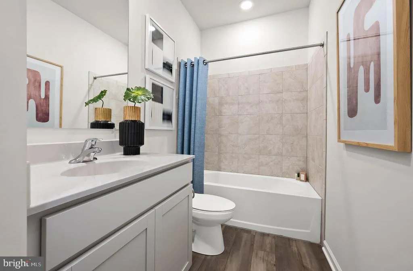
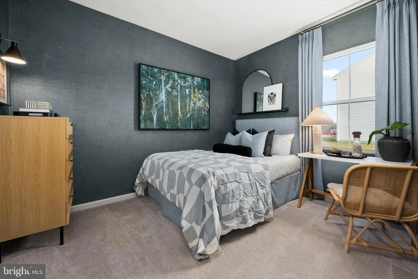
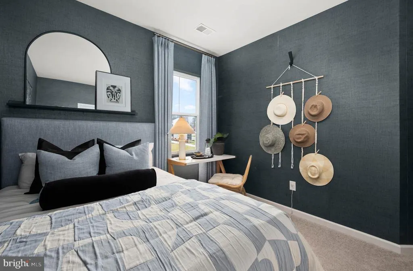
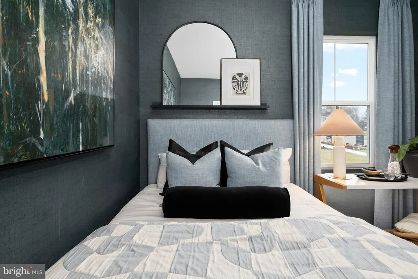
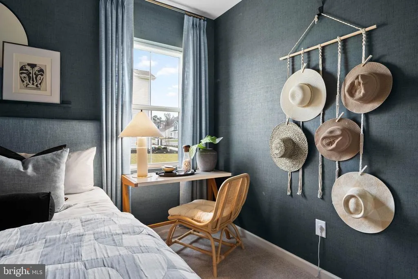
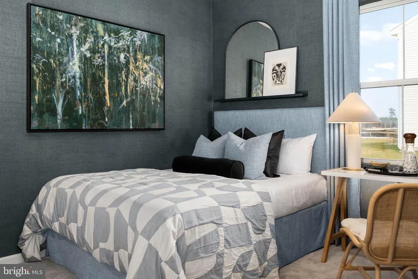
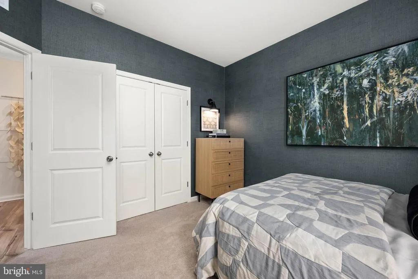
Welcome to this beautifully appointed former model home, built in 2023 and showcasing the popular Hanover floor plan in Schooner Landing. Offering effortless one-floor living, this move-in ready home features 3 bedrooms, 2 bathrooms, and a spacious 2-car garage. The thoughtfully designed interior showcases designer-style finishes throughout, including custom trim work, feature walls, and stylish wallpaper accents that add a unique and elevated touch to every room.The open and inviting layout provides comfortable everyday living with a well-appointed kitchen, spacious living areas, and a seamless flow perfect for entertaining. Enjoy peaceful views from the rear concrete patio overlooking the pond-front setting, creating a relaxing outdoor retreat.Located in the desirable Schooner Landing community, residents enjoy a low HOA fee, community pool, and a neighborhood setting close to shopping, dining, and everyday conveniences. With a quick drive to Delawares beautiful beaches and the flexibility to add fences, sheds, and patios, this home offers both convenience and lifestyle. Don't miss the opportunity to own a former builder model with upgraded finishes and immediate availability!
| Price History | |
|---|---|
| 7/17/2026 | Listed $424,750 |
General Features
| Living Area | 1420 |
|---|---|
| Sewer | Public Sewer |
| Heating | Forced Air |
| Cooling | Central A/C |
| Possession | 0-30 Days CD,Immediate |
| Zoning | TN |
| HOA Fee | 100.00 |
| Garage Spaces | 2.00 |
| Association Fee Includes | Common Area Maintenance,Snow Removal |
| Patio/Porch Features | Patio(s) |
| Architectural Style | Ranch/Rambler |
| Construction Materials | Stick Built |
| School District | INDIAN RIVER |
| Year Built | 2023 |
| Levels | 1 |
| Tax Year | 2025 |
| Ownership | Fee Simple |
| Cool Fuel | Electric |
| Building Name | NONE AVAILABLE |
| Accessibility | None |
| Assoc Fee Paid Per | Monthly |
| County | SUSSEX |
| New Construction | No |
| Property Type | Residential |
| Association Amenities | Pool - Outdoor |
| HOA | Yes |
| Subdivision Name | SCHOONER LANDING |
| Garage Y/N | Yes |
| Water Access Y/N | No |
| Other Structures | Above Grade,Below Grade |
| Full Baths | 2 |
| Status | ACTIVE |
| Directions | Route 54/Lighthouse Rd to Polly Branch Rd,left into community,left on Ketch Dr,home is on the right |
| City | SELBYVILLE |
| Senior Community Y/N | No |
| MLS Area | Baltimore Hundred (31001) |
| Lot Size Units | Square Feet |
| Lot Size Square Feet | 10890.00 |
| Tax Annual Amount | 790.0 |
| Structure Type | Detached |
| Condo/Coop Association fee Y/N | No |
| Bathrooms Full Main Level | 2 |
| Bathrooms Count Main Level | 2.00 |
| Price Per Sq Ft Total AG | 299.12 |
| Vacation Rental Y/N | No |
| Total SQFT | 1420 |
| Sussex DE Quadrants | Between Rt 1 & 113 |
| Builder Name | Lennar |
| Standard Status | Active |
| Year Built Source | Assessor |
Interior Features
| Interior Amenities | Entry Level Bedroom |
|---|---|
| Heating Fuel | Natural Gas |
| Hot Water | Tankless |
| Basement (Y/N) | No |
| Heating Y/N | Yes |
| Fireplace Y/N | No |
| Above Grade Finished Area | 1420 |
| Central Air Y/N | Yes |
| Total Bedrooms | 3 |
| Main Level Bedrooms | 3 |
| Below Grade Finished Area Unit Type | Square Feet |
| LivingAreaSource | Assessor |
| Laundry Type | Main Floor |
| Below Grade Unfin Area Units | Square Feet |
| Below Grade Unfin SQFT Source | Assessor |
| Below Grade Finished Area Source | Assessor |
| Above Grade Finished Area Source | Assessor |
| Above Grade Finished Area Unit Type | Square Feet |
| Total Baths | 2 |
Exterior Features
| Pool | Yes - Community |
|---|---|
| Water Source | Public |
| Inclusions | all appliances |
| Total Parking Spaces | 4 |
| Garage Features | Garage - Front Entry,Garage Door Opener |
| Type of Parking | Attached Garage,Driveway |
| Land Use Code | 1 1 |
| Foundation Details | Slab |
| Water View Y/N | No |
| Lot Size Acres | 0.25 |
| Lot Size Source | Estimated |
| Waterfront Y/N | No |
| Builder Model | Hanover |
| Navigable Water Y/N | No |
| Water Oriented Y/N | No |
| # of Attached Garage Spaces | 2 |
Amenities
- Foreclosure
- Views
- Short Sale
- New Construction
- Adult 55+
- Lease To Own
- No HOA Fees
- Furnished
- Primary On Main
- Air Conditioning
- Seller Finance
- Green
- Fixer Upper
- Horse
- Golf
- Fireplace
- Deck
- Garage
- Basement
- Pool
Property vs Single Family Average in 19975
Price
Taxes
Year Built
Visits
 © BRIGHT, All Rights Reserved
