
Price Reduction - Water Views

Address
38518 Ketch Drive, Selbyville, DE
Price
$ 419,500
Property Attributes
- MLS#DESU2099802
- TypeSingle Family
- Listing Status ACTIVE
- CountySUSSEX
- CitySelbyville
- AreaBaltimore Hundred
- NeighborhoodSchooner Landing
- Zip19975
- StyleContemporary,Coastal
- Year Built2023
- Taxes$ 812
- Price$ 419,500
- Bedrooms4
- Full Bathrooms2
- Half Bathrooms1
- Sqr Footage1998
- Lot Size0.33 Acres
Data Source:
Bright MLS
Property Description
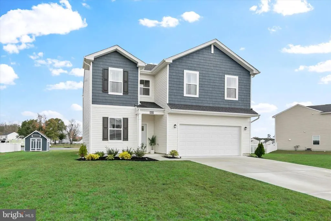
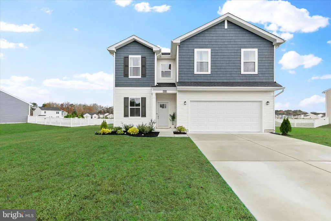
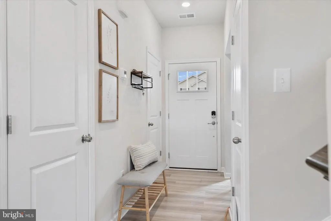
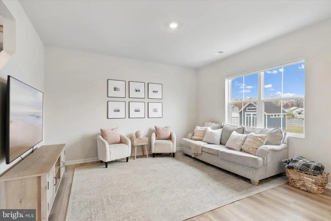
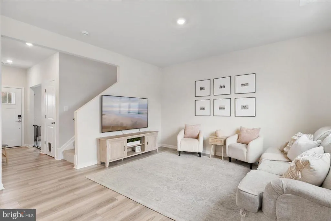
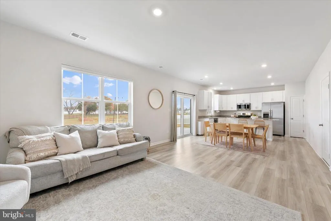
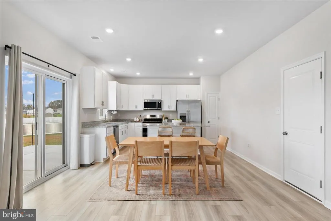
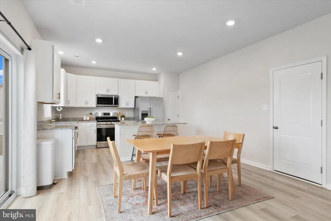
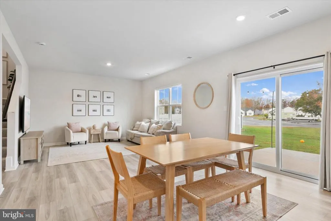
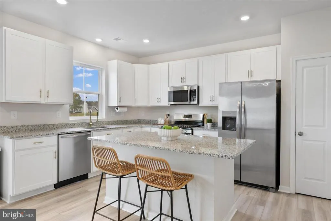
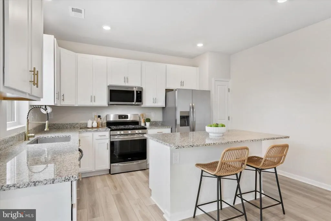
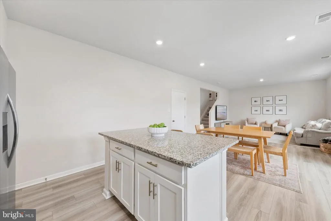
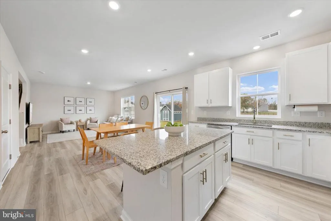
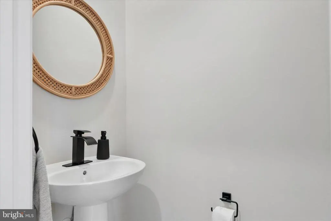
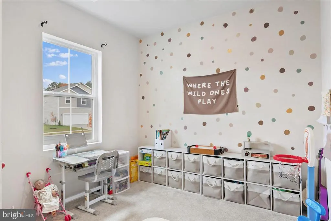
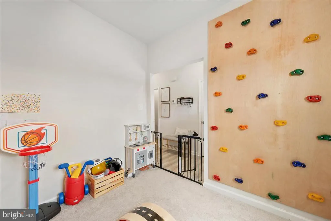
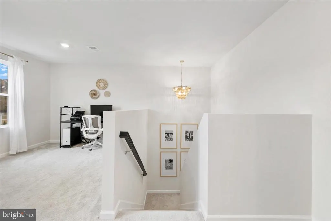
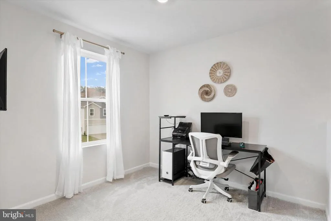
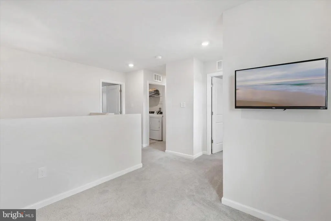
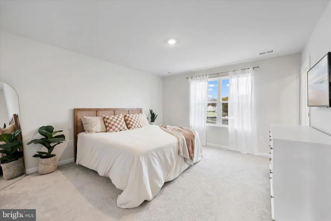
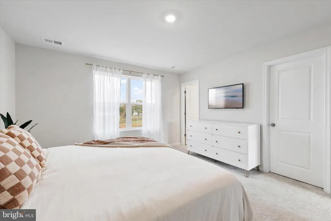
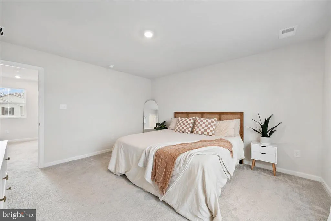
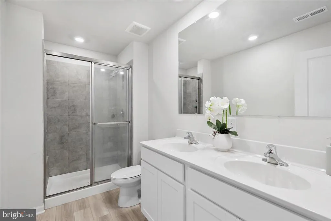
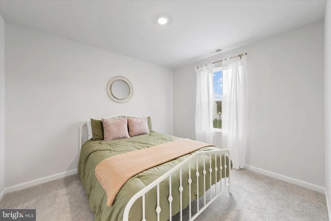
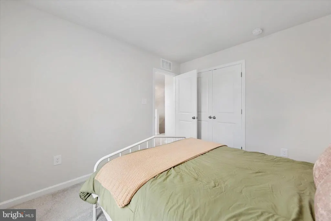
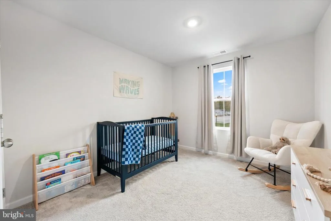
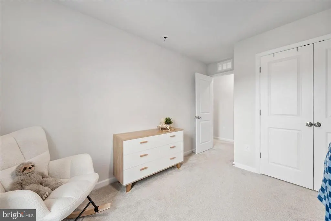
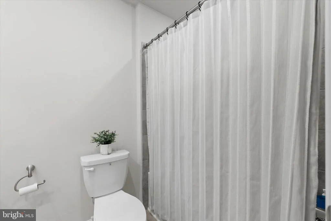
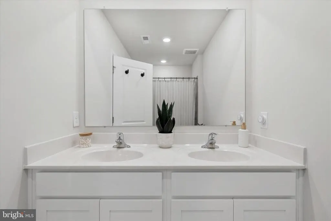
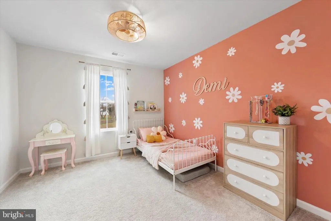
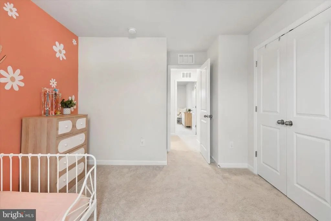
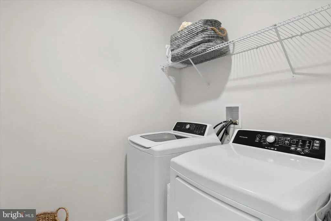
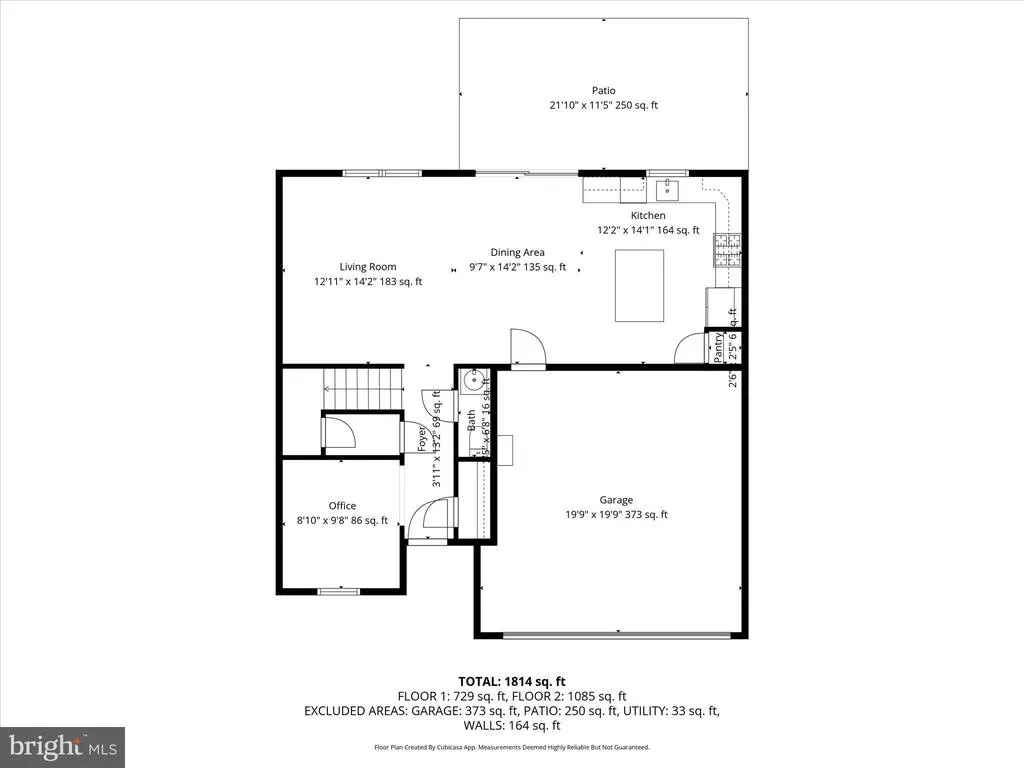
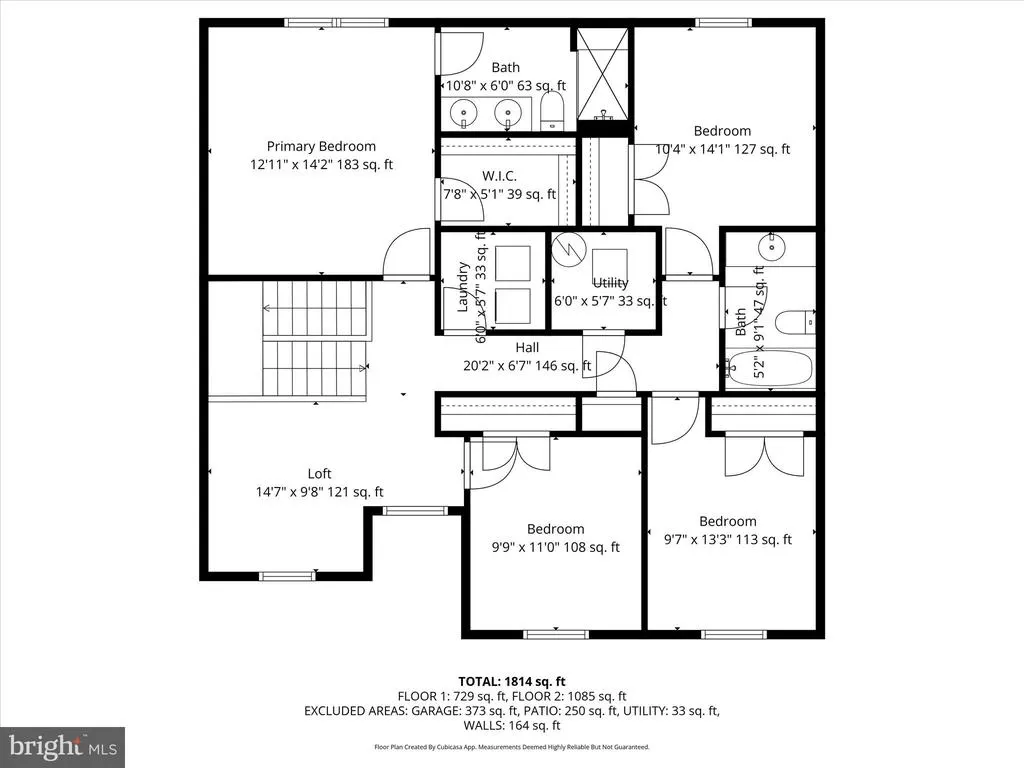
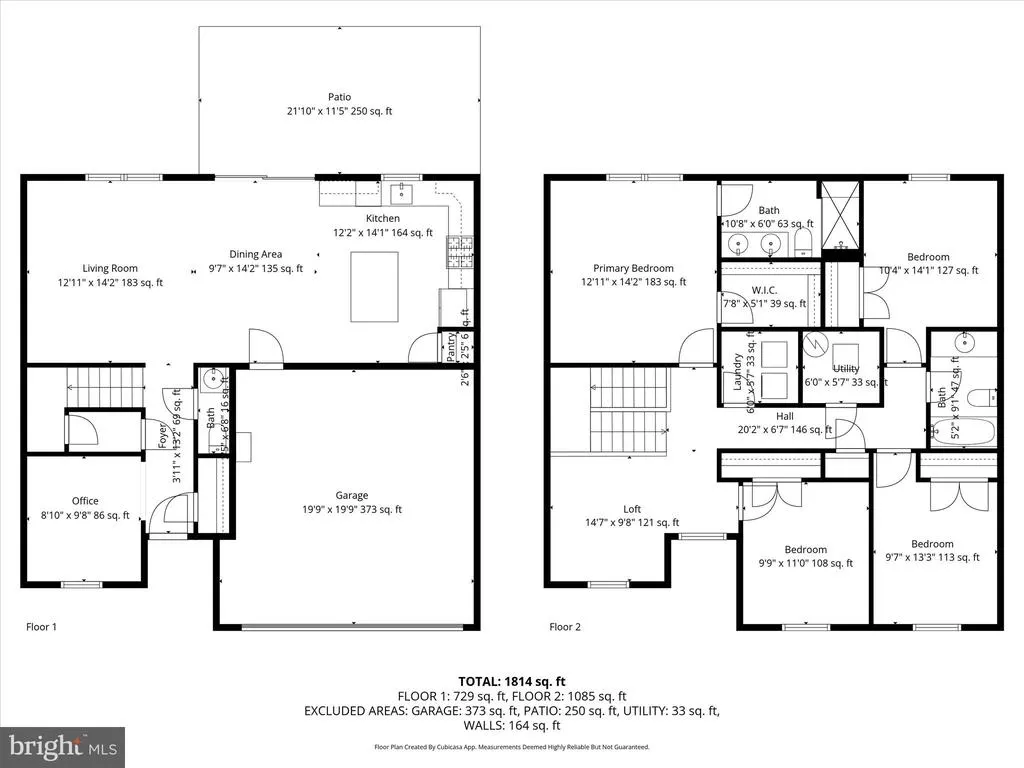
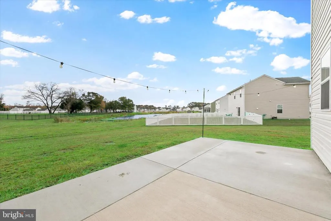
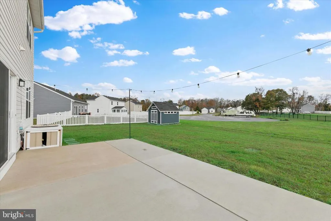
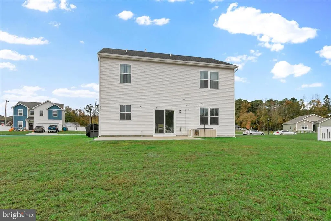
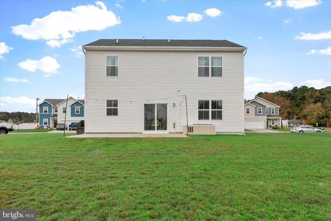
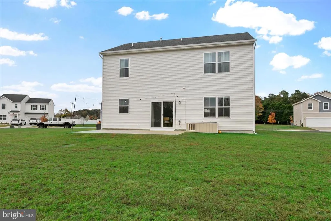
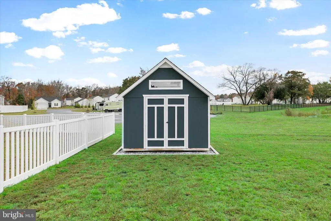
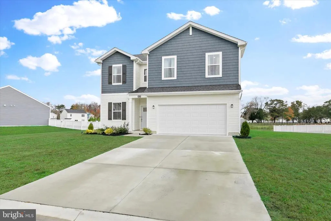
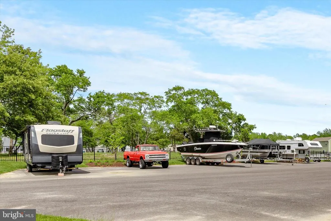
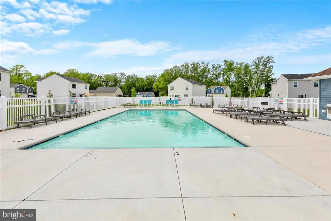
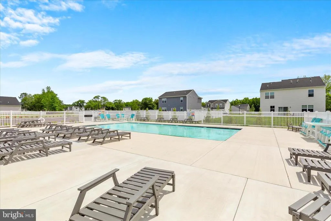
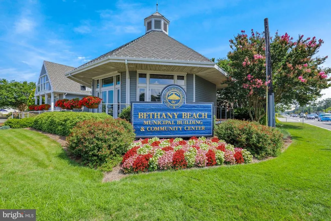
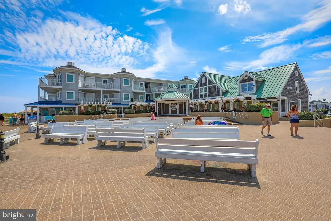
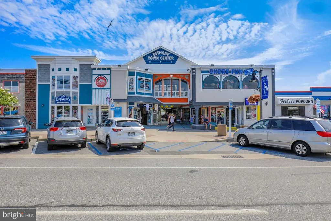
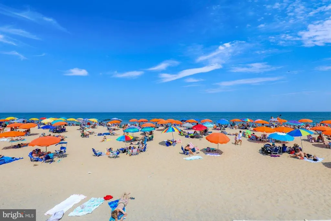
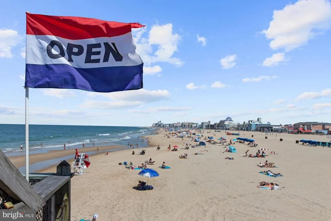
BRING ALL OFFERS! Welcome to this beautifully maintained, like-new home built in 2023, located in the sought-after community of Schooner Landing. Designed for modern coastal living, this home offers a perfect blend of comfort, style, and convenience, all just a short drive to the beaches of Bethany, Fenwick, and Ocean City. Set on a landscaped homesite with charming curb appeal, this home invites you in through a welcoming foyer that opens to bright, open spaces filled with natural light. A carpeted front room provides a flexible space for an office, playroom, or cozy sitting area, while luxury vinyl plank flooring flows throughout the main living areas, adding warmth and durability. The heart of the home is the open-concept living room, dining area, and kitchen, an ideal layout for both daily life and entertaining. The kitchen is a showstopper, featuring 42-inch white cabinetry, granite countertops, stainless steel Frigidaire Gallery appliances, a pantry, and a large island that provides extra workspace and seating. Gold cabinet hardware and a gold gooseneck sprayer faucet add a stylish, modern touch. Sliding glass doors lead to a spacious patio overlooking a tranquil pond, creating an easy flow between indoor and outdoor living. A shed in the backyard provides additional storage, and the two-car garage includes a tankless hot water heater and automatic opener for added convenience. Upstairs, a bright loft offers a perfect spot for reading, lounging, or working from home. The primary suite features peaceful pond views, a generous walk-in closet, and a spa-inspired ensuite with a walk-in shower, bench seating, and dual vanities. Three additional bedrooms share a full hall bath with a tub-shower combination, and the laundry room is conveniently located on the same level for ease of use. Residents of Schooner Landing enjoy access to community amenities including a sparkling pool and dedicated RV and boat storage, making it easy to embrace the coastal lifestyle. Whether you are looking for a full-time residence or a weekend retreat, this home offers the best of relaxed living with all the modern comforts you desire.
| Elementary School | Middle School | High School |
|---|---|---|
| Showell Elementary School | Selbeyville Middle School | Indian River High School |
| Price History | |
|---|---|
| 11/4/2025 | Listed $450,000 |
| 3/3/2026 | 2$445,000 |
| 3/26/2026 | 2$440,000 |
| 7/7/2026 | 2$435,000 |
| 7/29/2026 | 4$419,500 |
General Features
| Living Area | 1998 |
|---|---|
| Sewer | Public Sewer |
| Heating | Central,Ceiling,Programmable Thermostat |
| Cooling | Central A/C,Programmable Thermostat |
| Possession | Immediate,Settlement |
| Roof | Pitched |
| Appliances | Range Hood,Stove,Refrigerator,Disposal,Microwave,Washer,Dryer,Built-In Microwave,Oven/Range - Gas,Stainless Steel Appliances,Water Dispenser,Water Heater - Tankless |
| Zoning | TN |
| HOA Fee | 100.00 |
| Garage Spaces | 2.00 |
| Association Fee Includes | Pool(s) |
| Patio/Porch Features | Patio(s) |
| Architectural Style | Contemporary,Coastal |
| Security Features | Carbon Monoxide Detector(s),Exterior Cameras,Main Entrance Lock,Smoke Detector |
| Construction Materials | Vinyl Siding |
| School District | INDIAN RIVER |
| Year Built | 2023 |
| View | Pond,Water,Garden/Lawn |
| Levels | 2 |
| Tax Year | 2025 |
| Ownership | Fee Simple |
| Cool Fuel | Electric |
| Building Name | NONE AVAILABLE |
| Accessibility | None |
| Assoc Fee Paid Per | Monthly |
| County | SUSSEX |
| New Construction | No |
| Property Type | Residential |
| Association Amenities | Tennis Courts,Swimming Pool |
| HOA | Yes |
| Subdivision Name | SCHOONER LANDING |
| Garage Y/N | Yes |
| Water Access Y/N | No |
| Other Structures | Above Grade,Below Grade |
| Full Baths | 2 |
| Status | ACTIVE |
| Directions | Follow Lighthouse Rd/ DE-20/DE-54 To 38518 Ketch Dr. |
| City | SELBYVILLE |
| Disclosures | Prop Disclosure |
| Senior Community Y/N | No |
| MLS Area | Baltimore Hundred (31001) |
| Lot Size Units | Square Feet |
| Lot Size Square Feet | 14374.80 |
| Tax Annual Amount | 812.0 |
| Structure Type | Detached |
| Condo/Coop Association fee Y/N | No |
| Bathrooms Count Main Level | 1.00 |
| Price Per Sq Ft Total AG | 209.96 |
| Community Pool Features | Fenced,In Ground |
| Vacation Rental Y/N | No |
| Virtual Tour | https://media.homesight2020.com/38518-Ketch-Drive/idx |
| Total SQFT | 1998 |
| Location Type | Pond |
| Sussex DE Quadrants | Between Rt 1 & 113 |
| Standard Status | Active |
| Year Built Source | Assessor |
| Tax Lot | 88 |
Interior Features
| Interior Amenities | Breakfast Area,Carpet,Combination Dining/Living,Combination Kitchen/Dining,Combination Kitchen/Living,Dining Area,Floor Plan - Open,Kitchen - Island,Primary Bath(s),Pantry,Bathroom - Stall Shower,Bat |
|---|---|
| Heating Fuel | Natural Gas |
| Flooring | Luxury Vinyl Plank,Partially Carpeted |
| Hot Water | Tankless |
| Basement (Y/N) | No |
| Heating Y/N | Yes |
| Window Features | Double Hung,Double Pane,Screens,Vinyl Clad |
| Fireplace Y/N | No |
| Above Grade Finished Area | 1998 |
| Half Baths | 1 |
| Central Air Y/N | Yes |
| Total Bedrooms | 4 |
| Room Type | Living Room,Dining Room,Primary Bedroom,Bedroom 2,Bedroom 3,Bedroom 4,Kitchen,Foyer,Laundry,Loft,Office,Half Bath |
| Below Grade Finished Area Unit Type | Square Feet |
| LivingAreaSource | Estimated |
| Laundry Type | Dryer In Unit,Washer In Unit,Upper Floor |
| Below Grade Unfin Area Units | Square Feet |
| Below Grade Unfin SQFT Source | Assessor |
| Below Grade Finished Area Source | Assessor |
| Bedrooms Count All Upper Levels | 4 |
| Bedrooms Count Upper Level 1 | 4 |
| Bathrooms Half Main Level | 1 |
| Bathrooms Full Upper Level 1 | 2 |
| Bathrooms Full All Upper Levels | 2 |
| Bathrooms Count Upper Level 1 | 2.00 |
| Bathrooms Count All Upper Levels | 2 |
| Above Grade Finished Area Source | Estimated |
| Above Grade Finished Area Unit Type | Square Feet |
| Total Baths | 3 |
Exterior Features
| Exterior Amenities | Boat Storage,Exterior Lighting,Tennis Court(s) |
|---|---|
| Pool | Yes - Community |
| Parking Features | Concrete Driveway |
| Lot Features | Front Yard,Landscaping,Level,Rear Yard,SideYard(s) |
| Water Source | Public |
| Total Parking Spaces | 4 |
| Garage Features | Inside Access,Garage - Front Entry,Garage Door Opener |
| Type of Parking | Attached Garage,Driveway,On Street |
| Land Use Code | 1 1 |
| Foundation Details | Slab |
| Water View Y/N | Yes |
| Lot Dimensions | 0.00 x 0.00 |
| Lot Size Acres | 0.33 |
| Lot Size Source | Estimated |
| Waterfront Y/N | No |
| Door Features | Sliding Glass |
| Navigable Water Y/N | No |
| Water Oriented Y/N | No |
| # of Attached Garage Spaces | 2 |
| LotDimensionsSource | Assessor |
Room Details
| Room | Dimensions | Level | Flooring | Details |
|---|---|---|---|---|
| Bedroom 2 | Upper 1 | Flooring - Carpet,Lighting - Recessed | ||
| Bedroom 3 | Upper 1 | Flooring - Carpet,Lighting - Recessed | ||
| Bedroom 4 | Upper 1 | Flooring - Carpet,Lighting - Recessed | ||
| Dining Room | Main | Flooring - Luxury Vinyl Plank,Lighting - Recessed | ||
| Foyer | Main | Flooring - Luxury Vinyl Plank | ||
| Half Bath | Main | |||
| Kitchen | Main | Countertop(s) - Granite,Breakfast Bar,Kitchen - Eat-in,Island,Kitchen - Gas Cooking,Pantry,Lighting - Recessed | ||
| Laundry | Upper 1 | Flooring - Luxury Vinyl Plank | ||
| Living Room | Main | Flooring - Luxury Vinyl Plank,Lighting - Recessed | ||
| Loft | Upper 1 | Flooring - Carpet,Lighting - Recessed | ||
| Office | Main | Flooring - Carpet | ||
| Primary Bedroom | Upper 1 | Flooring - Carpet,Attached Bathroom,Walk-In Closet(s),Lighting - Recessed |
Amenities
- Foreclosure
- Views
- Short Sale
- New Construction
- Adult 55+
- Lease To Own
- No HOA Fees
- Furnished
- Primary On Main
- Air Conditioning
- Seller Finance
- Green
- Fixer Upper
- Horse
- Golf
- Fireplace
- Deck
- Garage
- Basement
- Pool
Property vs Single Family Average in 19975
Price
Taxes
Year Built
Visits
 © BRIGHT, All Rights Reserved
