
Views - New Construction - Golf Course - Primary on Main
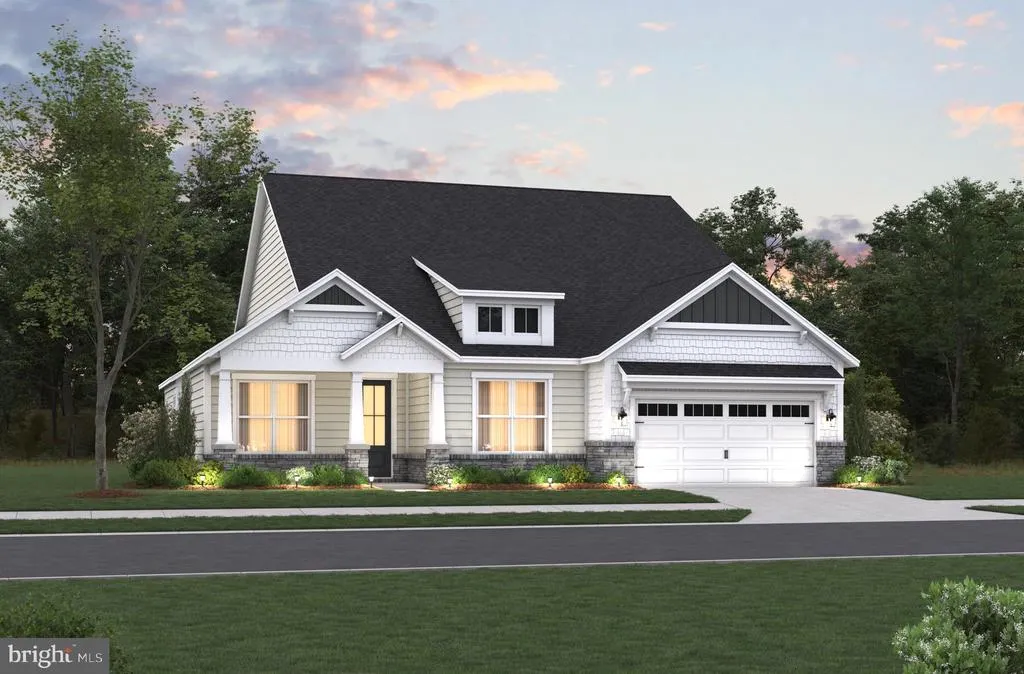
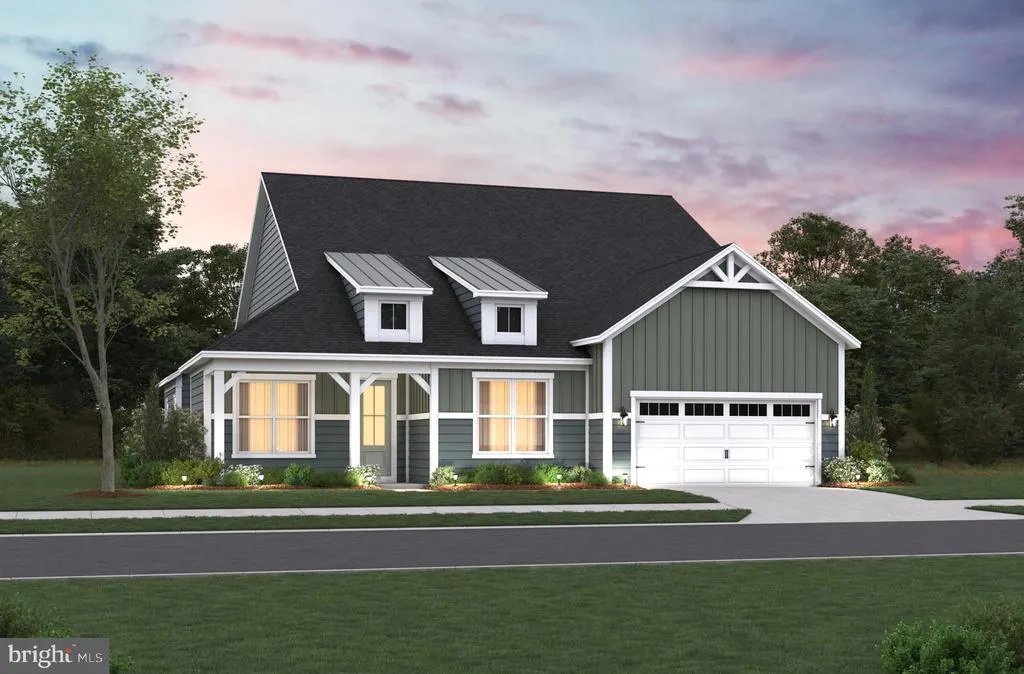

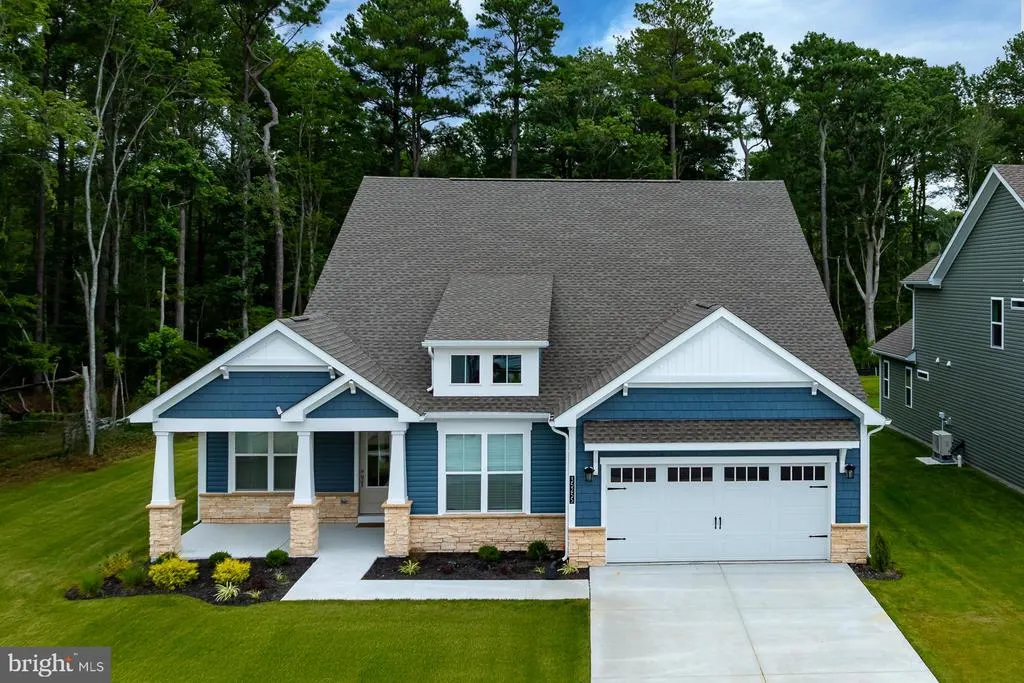
Address
32913 Starling Boulevard, Selbyville, DE
Price
$ 674,990
Property Attributes
- MLS#DESU2110032
- TypeSingle Family
- Listing Status ACTIVE
- CountySUSSEX
- CitySelbyville
- AreaBaltimore Hundred
- NeighborhoodKingfisher
- Zip19975
- StyleCoastal
- Price$ 674,990
- Bedrooms3
- Full Bathrooms2
- Half Bathrooms0
- Sqr Footage2483
- Lot Size0.21 Acres
Data Source:
Bright MLS
Property Description
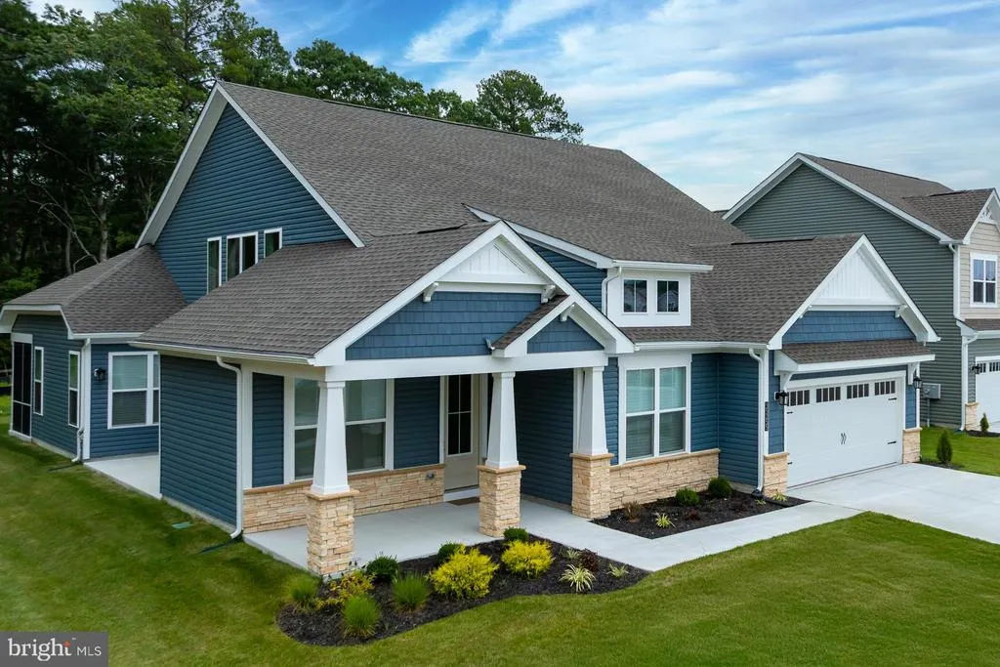
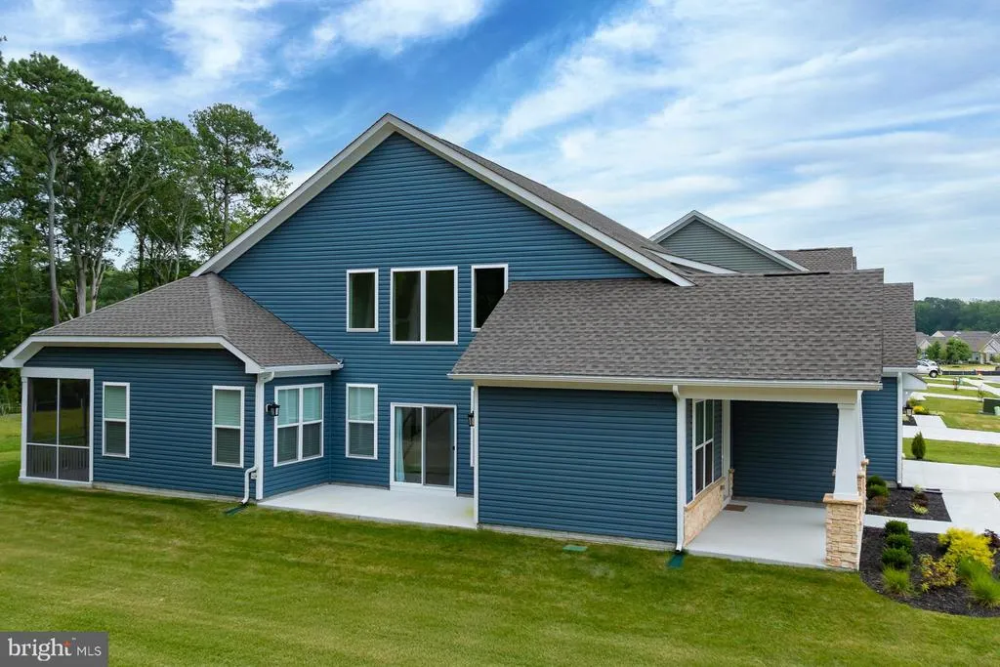
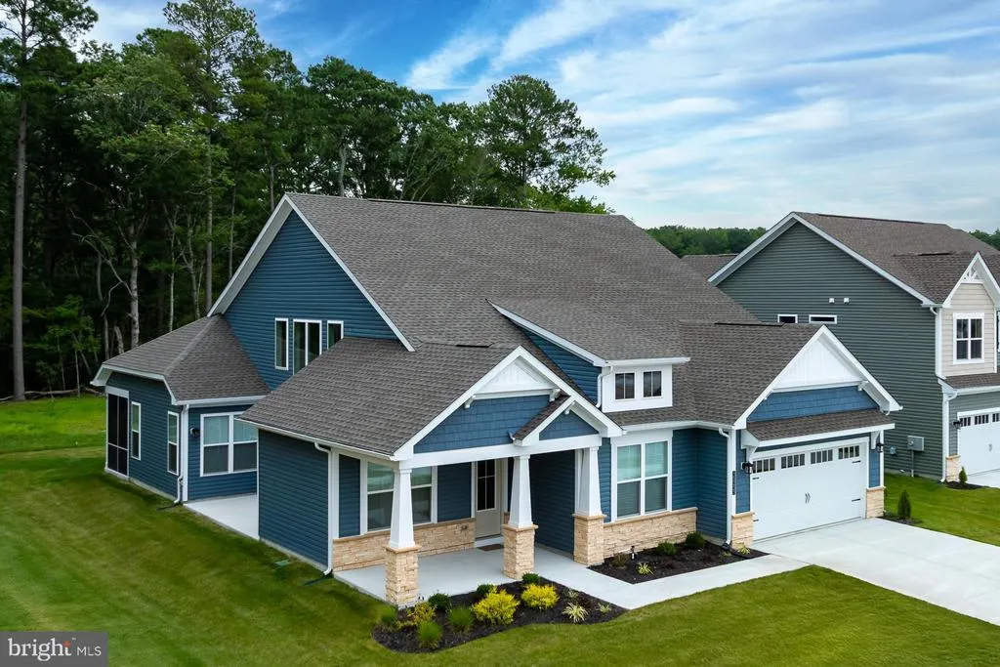
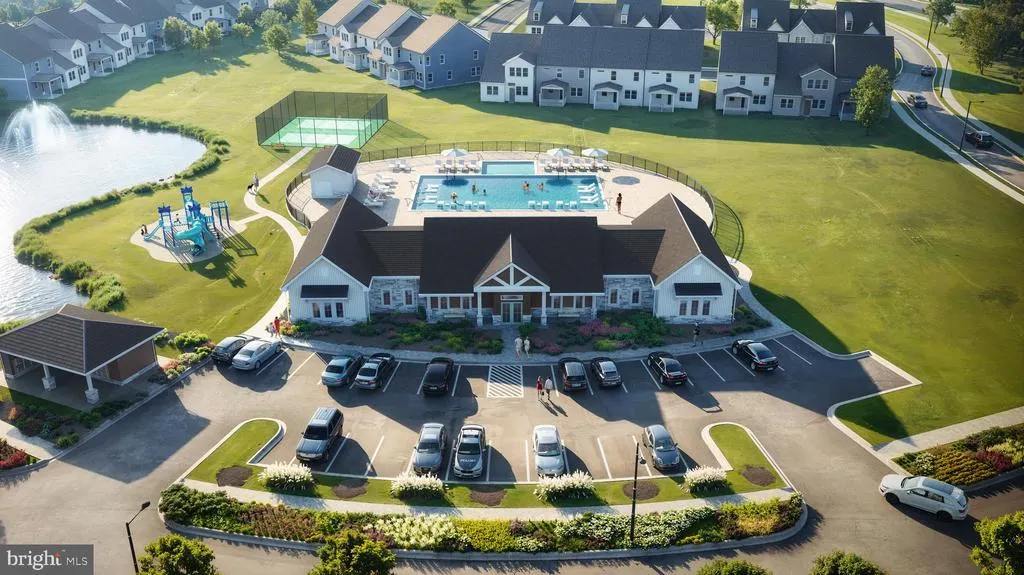
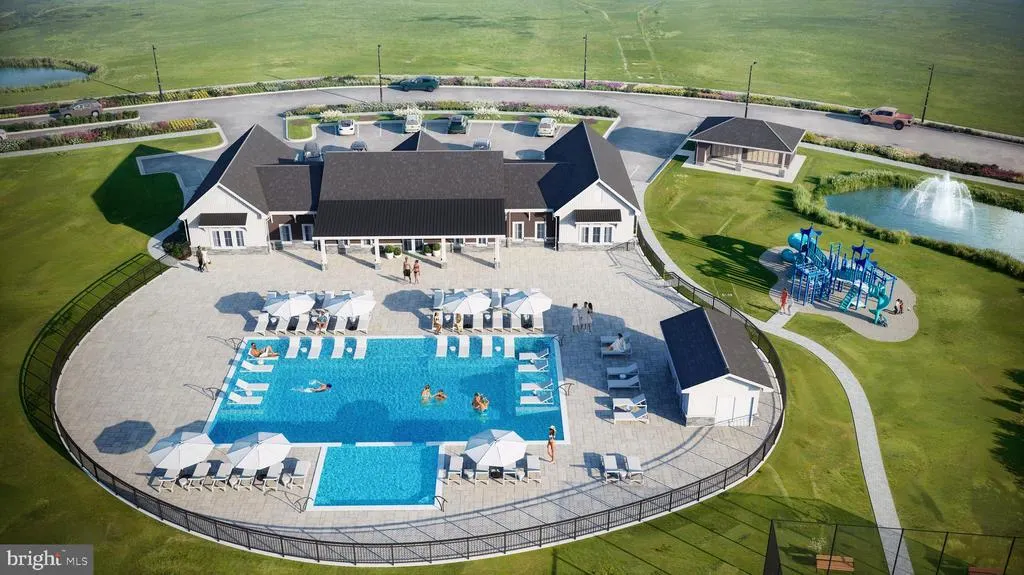
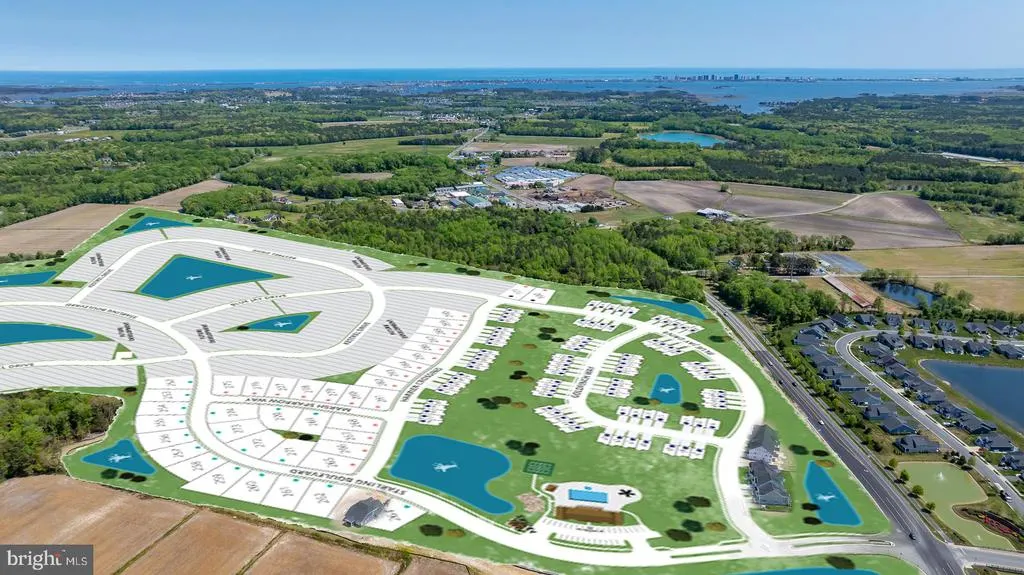
Discover spacious single-level living in this beautifully appointed Barlow ranch home located in the sought-after Kingfisher community. With 3 bedrooms, 2 bathrooms, and 2,483 square feet, this home offers an ideal blend of open space and elevated design. Step inside to find a thoughtfully designed layout featuring expansive living areas and vaulted ceilings that enhance the sense of space and natural light. The gourmet kitchen is a standout, complete with quartz countertops, a large island, and plenty of cabinetryperfect for both entertaining and everyday living. The primary suite serves as a private retreat with a spacious layout, en-suite bath, and ample closet space. Additional bedrooms offer versatility for guests or a home office. Enjoy the ease of indoor-outdoor living with plenty of room to relax and entertain, all within a home designed for comfort and convenience. Living in Kingfisher means enjoying a vibrant coastal lifestyle with access to a clubhouse, fitness center, golf simulator, pool, pickleball courts, and walking trails, all just minutes from the beach, shopping, and dining. This is one of the largest ranch-style homes availabledont miss your chance to make it yours.
| Price History | |
|---|---|
| 4/18/2026 | Listed $731,990 |
| 4/18/2026 | 2$717,990 |
| 6/18/2026 | 6$674,990 |
General Features
| Living Area | 2483 |
|---|---|
| Sewer | Public Sewer |
| Heating | Central,Energy Star Heating System,Heat Pump - Electric BackUp,Heat Pump(s),Programmable Thermostat |
| Cooling | Central A/C,Energy Star Cooling System |
| Possession | Settlement |
| Roof | Architectural Shingle |
| Appliances | Built-In Microwave,Dishwasher,Disposal,Energy Efficient Appliances,ENERGY STAR Dishwasher,ENERGY STAR Refrigerator,Icemaker,Oven - Self Cleaning,Oven/Range - Electric,Refrigerator,Washer/Dryer Hookup |
| Zoning | AR-1 |
| HOA Fee | 235.00 |
| Garage Spaces | 2.00 |
| Association Fee Includes | Common Area Maintenance,Lawn Care Front,Lawn Care Rear,Lawn Care Side,Lawn Maintenance,Management,Pool(s),Recreation Facility |
| Architectural Style | Coastal |
| Construction Materials | Advanced Framing,Frame,Vinyl Siding,Low VOC Products/Finishes |
| School District | INDIAN RIVER |
| Electric | 200+ Amp Service |
| View | Pond,Trees/Woods |
| Levels | 1 |
| Ownership | Fee Simple |
| Cool Fuel | Electric |
| Building Name | NONE AVAILABLE |
| Accessibility | None |
| Assoc Fee Paid Per | Monthly |
| County | SUSSEX |
| New Construction | Yes |
| Property Type | Residential |
| Association Amenities | Billiard Room,Club House,Common Grounds,Community Center,Exercise Room,Fitness Center,Game Room,Meeting Room,Pool - Outdoor,Recreational Center,Swimming Pool,Tot Lots/Playground,Other |
| HOA | Yes |
| Subdivision Name | KINGFISHER |
| Garage Y/N | Yes |
| Water Access Y/N | No |
| Other Structures | Above Grade,Below Grade |
| Full Baths | 2 |
| Status | ACTIVE |
| Directions | RT 54/Lighthouse to Kingfisher Subdivision |
| City | SELBYVILLE |
| Senior Community Y/N | No |
| MLS Area | Baltimore Hundred (31001) |
| Lot Size Units | Square Feet |
| Lot Size Square Feet | 9000.00 |
| Property Condition | Excellent |
| Structure Type | Detached |
| Condo/Coop Association fee Y/N | No |
| Bathrooms Full Main Level | 2 |
| Bathrooms Count Main Level | 2.00 |
| Price Per Sq Ft Total AG | 271.84 |
| Acceptable Financing | Cash,Conventional,FHA,VA |
| Community Pool Features | In Ground |
| Construction Completed Y/N | No |
| Vacation Rental Y/N | No |
| Total SQFT | 2483 |
| Sussex DE Quadrants | Between Rt 1 & 113 |
| Builder Name | Beazer |
| Standard Status | Active |
| Tax Lot | 259 |
Interior Features
| Heating Fuel | Electric |
|---|---|
| Flooring | Carpet,Ceramic Tile,Laminate Plank |
| Hot Water | Electric |
| Basement (Y/N) | No |
| Heating Y/N | Yes |
| Window Features | Double Pane,Energy Efficient,Low-E,Screens |
| Fireplace Y/N | No |
| Above Grade Finished Area | 2483 |
| Central Air Y/N | Yes |
| Total Bedrooms | 3 |
| Main Level Bedrooms | 3 |
| Below Grade Finished Area Unit Type | Square Feet |
| LivingAreaSource | Estimated |
| Below Grade Unfin Area Units | Square Feet |
| Below Grade Unfin SQFT Source | Assessor |
| Below Grade Finished Area Source | Assessor |
| Above Grade Finished Area Source | Estimated |
| Above Grade Finished Area Unit Type | Square Feet |
| Total Baths | 2 |
Exterior Features
| Pool | Yes - Community |
|---|---|
| Parking Features | Concrete Driveway |
| Water Source | Public |
| Total Parking Spaces | 2 |
| Garage Features | Garage - Front Entry,Garage Door Opener |
| Type of Parking | Attached Garage |
| Foundation Details | Slab |
| Water View Y/N | Yes |
| Lot Dimensions | 0.00 x 0.00 |
| Lot Size Acres | 0.21 |
| Lot Size Source | Estimated |
| Waterfront Y/N | No |
| Builder Model | Barlow |
| Soil Types | Sandy |
| Navigable Water Y/N | No |
| Water Oriented Y/N | No |
| # of Attached Garage Spaces | 2 |
| LotDimensionsSource | Assessor |
Amenities
- Foreclosure
- Views
- Short Sale
- New Construction
- Adult 55+
- Lease To Own
- No HOA Fees
- Furnished
- Primary On Main
- Air Conditioning
- Seller Finance
- Green
- Fixer Upper
- Horse
- Golf
- Fireplace
- Deck
- Garage
- Basement
- Pool
Property vs Single Family Average in 19975
Price
Visits
 © BRIGHT, All Rights Reserved
