
Views - New Construction - Golf Course - Primary on Main
Address
32904 Starling Boulevard, Selbyville, DE
Price
$ 574,990
Property Attributes
- MLS#DESU2110008
- TypeSingle Family
- Listing Status ACTIVE
- CountySUSSEX
- CitySelbyville
- AreaBaltimore Hundred
- NeighborhoodKingfisher
- Zip19975
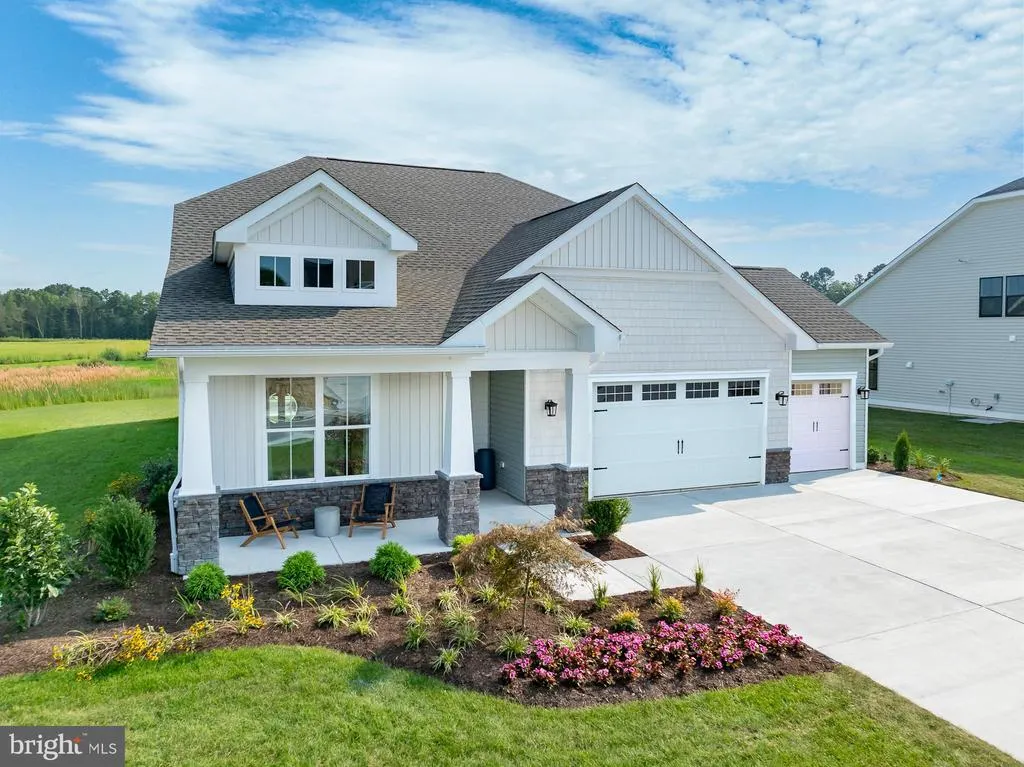
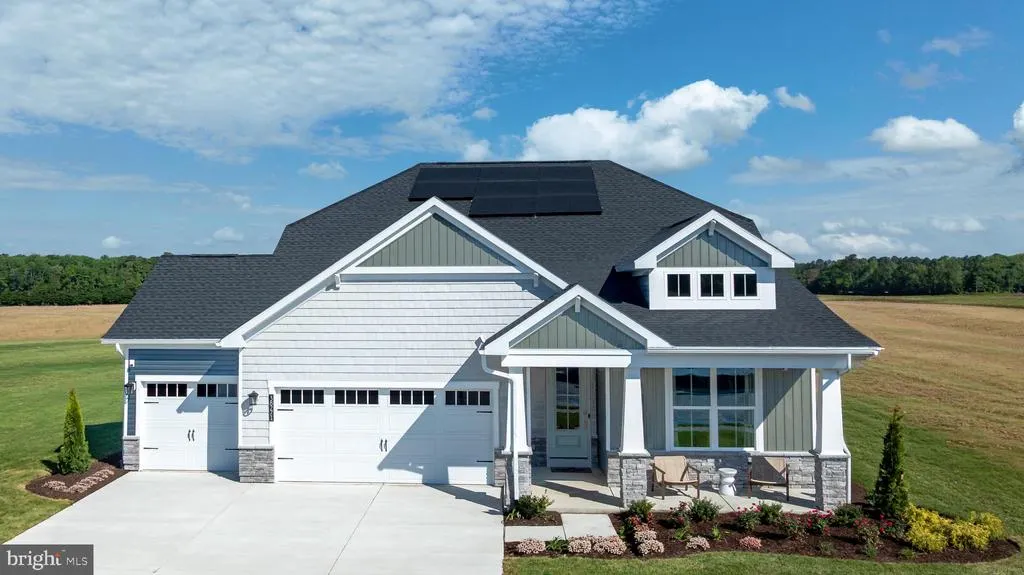
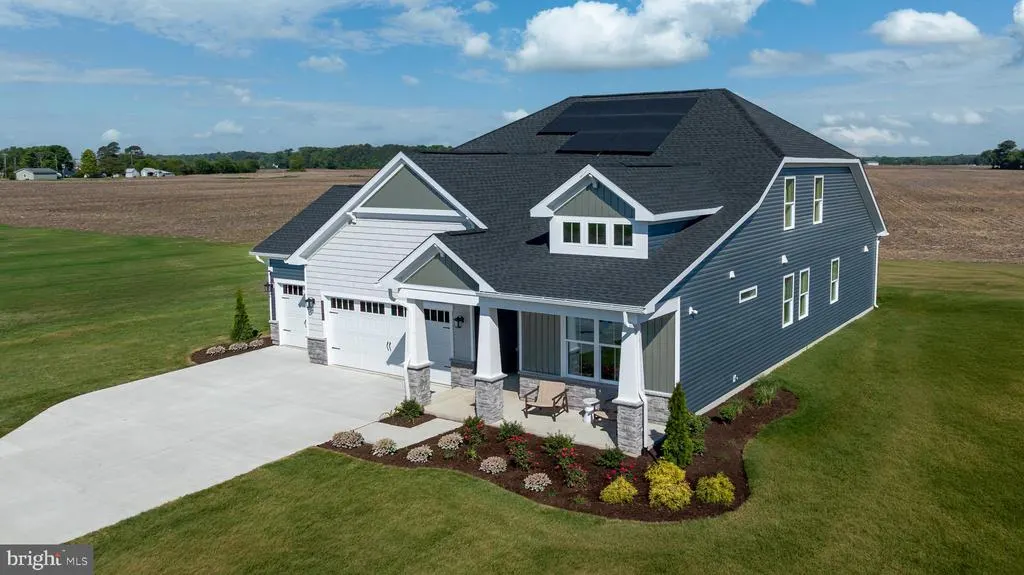
- StyleCoastal
- Price$ 574,990
- Bedrooms3
- Full Bathrooms2
- Half Bathrooms0
- Sqr Footage1892
- Lot Size0.21 Acres
Data Source:
Bright MLS
Property Description
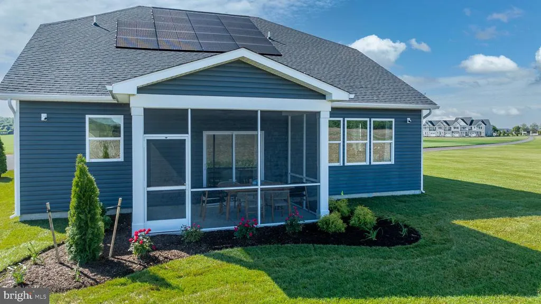
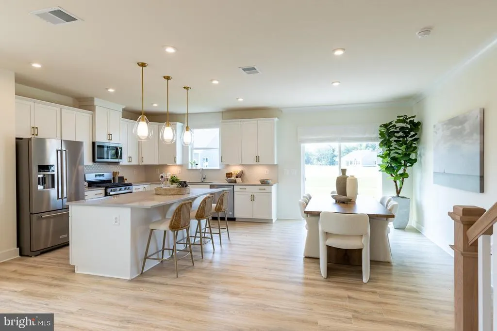
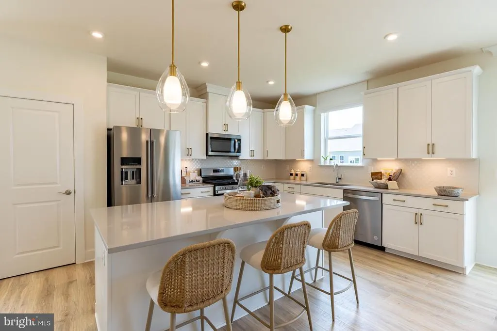
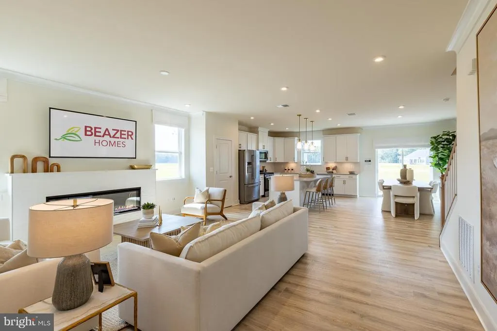
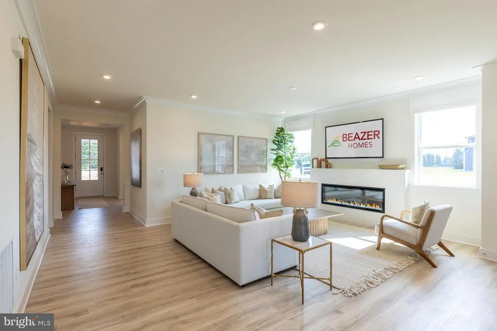
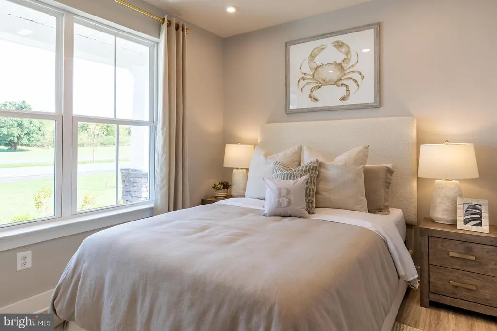
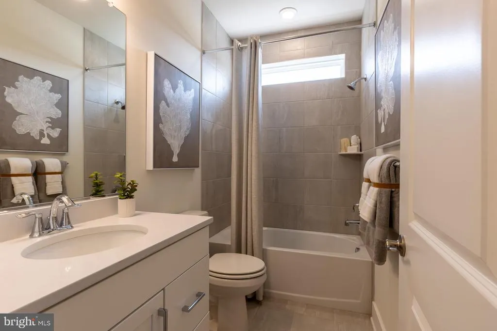
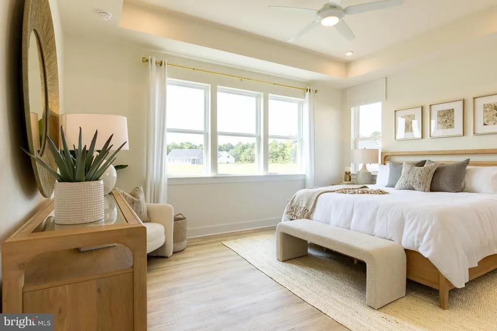
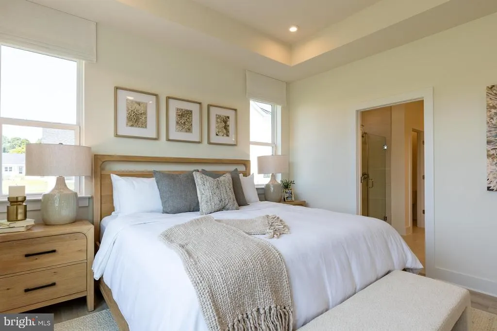
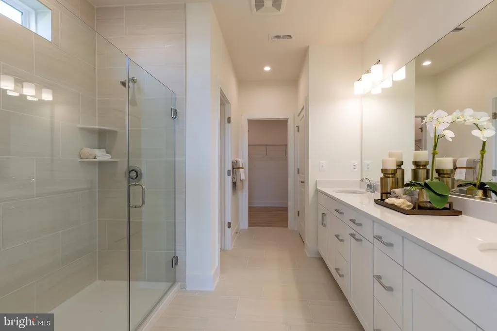
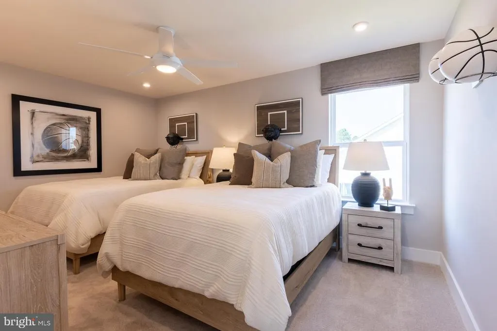
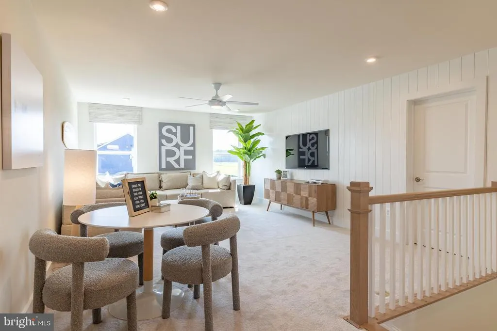
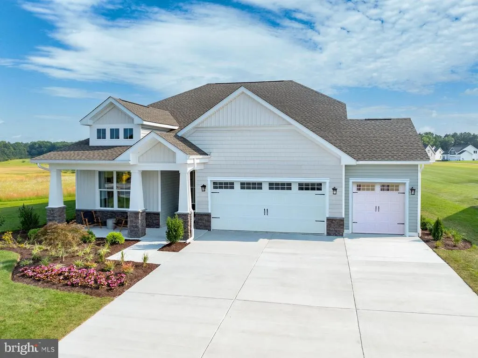
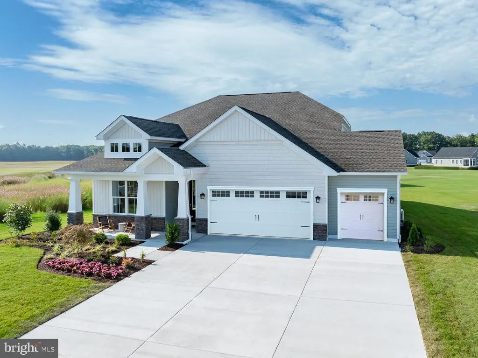
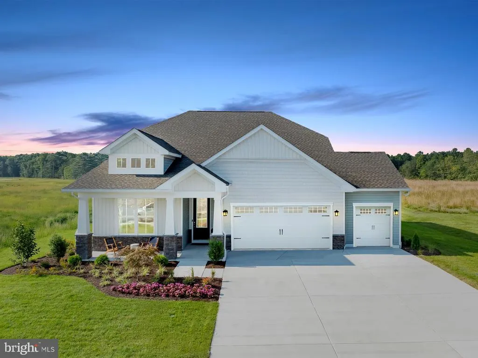
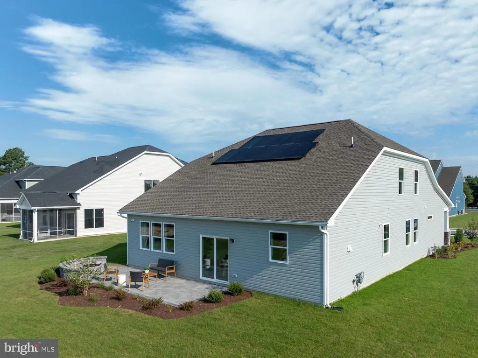
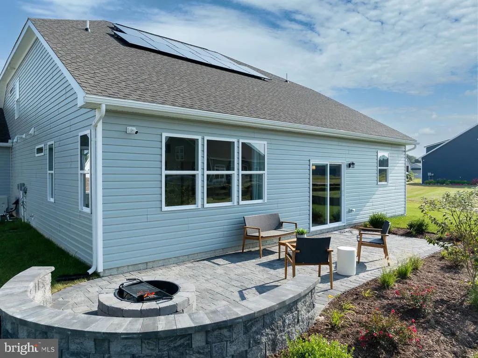
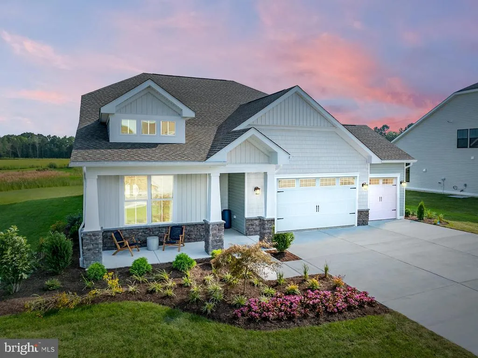
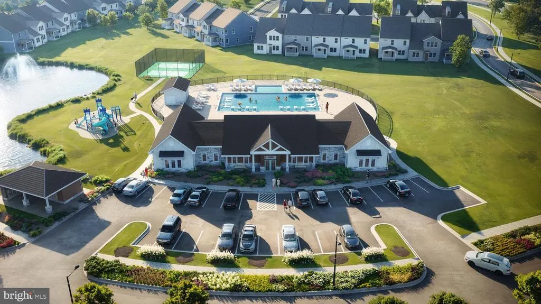
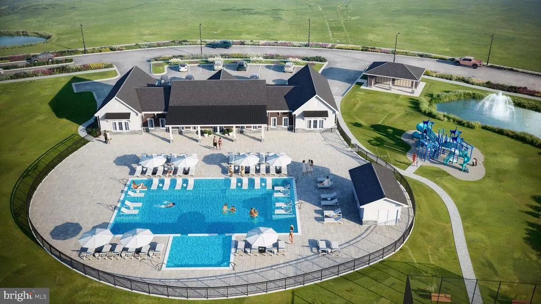
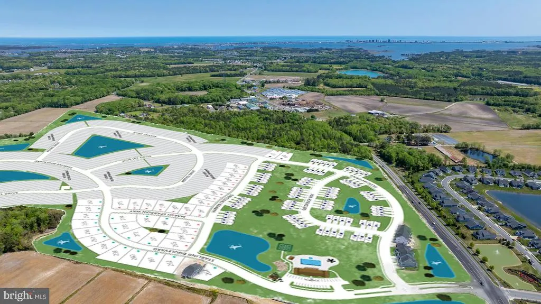
Welcome to your perfect coastal retreat in the highly sought-after Kingfisher community! This beautifully designed Tyndall ranch-style home offers effortless one-level living with 3 bedrooms, 2 bathrooms, and 1,892 square feet of thoughtfully designed space. From the moment you step inside, youll appreciate the open-concept layout that seamlessly connects the kitchen, dining, and living areasideal for both everyday living and entertaining. The kitchen is a true centerpiece, featuring quartz countertops, ample cabinetry, and a large island perfect for gathering. The spacious primary suite offers a private retreat with a well-appointed en-suite bath and generous closet space, while two additional bedrooms provide flexibility for guests, a home office, or hobbies. Step outside and unwind on your rear covered porch, the perfect place to enjoy morning coffee or evening sunsets in a peaceful setting. Living in Kingfisher means embracing a lifestyle, not just a home. Residents enjoy a resort-style pool, clubhouse, fitness center, golf simulator, pickleball courts, and scenic walking paths, all designed to support active coastal living. Located just minutes from the Delaware beaches, shopping, dining, and entertainment, this community offers the perfect balance of relaxation and convenience. Whether you're looking for a full-time residence or a beach getaway, this move-in ready home checks every box.
| Price History | |
|---|---|
| 4/17/2026 | Listed $609,990 |
| 4/18/2026 | 2$597,990 |
| 6/18/2026 | 4$574,990 |
General Features
| Living Area | 1892 |
|---|---|
| Sewer | Public Sewer |
| Heating | Central,Energy Star Heating System,Heat Pump - Electric BackUp,Programmable Thermostat |
| Cooling | Central A/C,Energy Star Cooling System |
| Possession | Settlement |
| Roof | Architectural Shingle |
| Appliances | Built-In Microwave,Dishwasher,Disposal,Energy Efficient Appliances,ENERGY STAR Dishwasher,ENERGY STAR Freezer,ENERGY STAR Refrigerator,Icemaker,Oven - Self Cleaning,Oven/Range - Electric,Refrigerator |
| Zoning | AR-1 |
| HOA Fee | 235.00 |
| Garage Spaces | 2.00 |
| Association Fee Includes | Common Area Maintenance,Lawn Care Front,Lawn Care Rear,Lawn Care Side,Lawn Maintenance,Management,Pool(s),Recreation Facility |
| Architectural Style | Coastal |
| Construction Materials | Advanced Framing,Frame,Low VOC Products/Finishes,Vinyl Siding |
| School District | INDIAN RIVER |
| Electric | 200+ Amp Service |
| View | Pond,Trees/Woods |
| Levels | 1 |
| Ownership | Fee Simple |
| Cool Fuel | Electric |
| Building Name | NONE AVAILABLE |
| Accessibility | None |
| Assoc Fee Paid Per | Monthly |
| County | SUSSEX |
| New Construction | Yes |
| Property Type | Residential |
| Association Amenities | Billiard Room,Club House,Common Grounds,Community Center,Exercise Room,Fitness Center,Game Room,Meeting Room,Pool - Outdoor,Recreational Center,Swimming Pool,Tot Lots/Playground,Other |
| HOA | Yes |
| Subdivision Name | KINGFISHER |
| Garage Y/N | Yes |
| Water Access Y/N | No |
| Other Structures | Above Grade |
| Full Baths | 2 |
| Status | ACTIVE |
| Directions | Rt 54/Lighthouse Rd to entrance to subdivision Kingfisher |
| City | SELBYVILLE |
| Disclosures | None |
| Senior Community Y/N | No |
| MLS Area | Baltimore Hundred (31001) |
| Lot Size Units | Square Feet |
| Lot Size Square Feet | 9000.00 |
| Property Condition | Excellent |
| Structure Type | Detached |
| Condo/Coop Association fee Y/N | No |
| Bathrooms Full Main Level | 2 |
| Bathrooms Count Main Level | 2.00 |
| Price Per Sq Ft Total AG | 303.91 |
| Acceptable Financing | Cash,Conventional,FHA,VA |
| Community Pool Features | In Ground |
| Construction Completed Y/N | No |
| Lease Considered Y/N | No |
| Vacation Rental Y/N | No |
| Total SQFT | 1892 |
| Sussex DE Quadrants | Between Rt 1 & 113 |
| Builder Name | Beazer |
| Standard Status | Active |
| Tax Lot | 271 |
| Association Recreation Fee | No |
Interior Features
| Heating Fuel | Electric |
|---|---|
| Flooring | Carpet,Ceramic Tile,Laminate Plank |
| Hot Water | Electric |
| Basement (Y/N) | No |
| Heating Y/N | Yes |
| Window Features | Double Pane,Energy Efficient,Low-E,Screens |
| Fireplace Y/N | No |
| Above Grade Finished Area | 1892 |
| Central Air Y/N | Yes |
| Total Bedrooms | 3 |
| Main Level Bedrooms | 3 |
| LivingAreaSource | Estimated |
| Above Grade Finished Area Source | Estimated |
| Above Grade Finished Area Unit Type | Square Feet |
| Total Baths | 2 |
Exterior Features
| Pool | Yes - Community |
|---|---|
| Parking Features | Concrete Driveway |
| Water Source | Public |
| Total Parking Spaces | 2 |
| Garage Features | Garage - Front Entry,Garage Door Opener,Other |
| Type of Parking | Attached Garage,Driveway |
| Foundation Details | Slab |
| Water View Y/N | Yes |
| Lot Size Acres | 0.21 |
| Lot Size Source | Estimated |
| Waterfront Y/N | No |
| Builder Model | Tyndall |
| Soil Types | Sandy |
| Navigable Water Y/N | No |
| Water Oriented Y/N | No |
| # of Attached Garage Spaces | 2 |
Amenities
- Foreclosure
- Views
- Short Sale
- New Construction
- Adult 55+
- Lease To Own
- No HOA Fees
- Furnished
- Primary On Main
- Air Conditioning
- Seller Finance
- Green
- Fixer Upper
- Horse
- Golf
- Fireplace
- Deck
- Garage
- Basement
- Pool
Property vs Single Family Average in 19975
Price
Visits
 © BRIGHT, All Rights Reserved
