

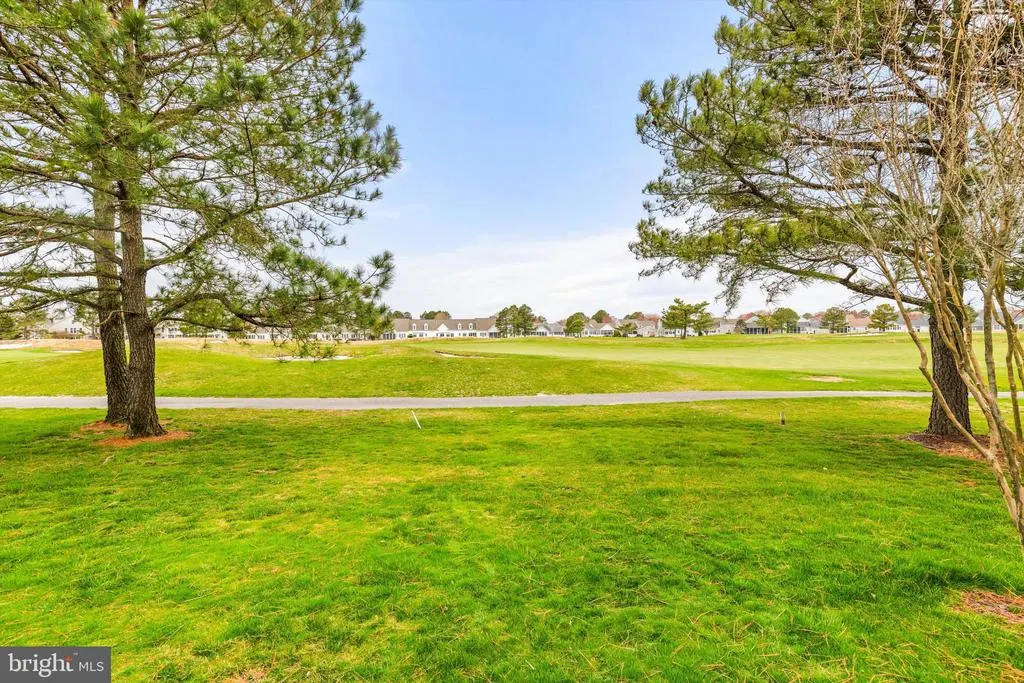
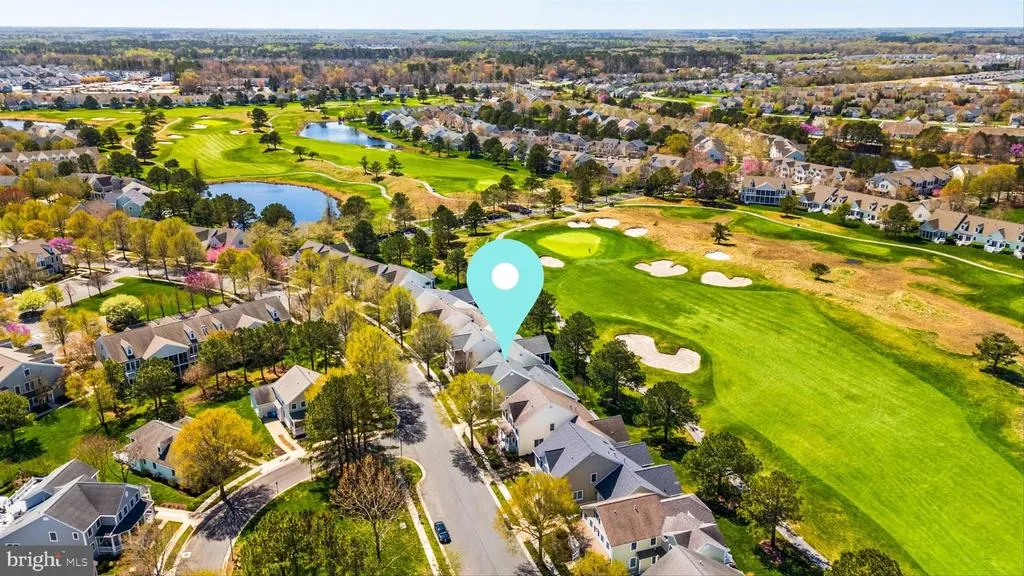
Views - Golf Course - Primary on Main
Address
36 Willow Oak Avenue, Ocean View, DE
Price
$ 749,900
Property Attributes
- MLS#DESU2108522
- TypeSingle Family
- Listing Status ACTIVE
- CountySUSSEX
- CityOcean View
- AreaBaltimore Hundred
- NeighborhoodBear Trap
- Zip19970
- StyleCoastal,Traditional
- Year Built2001
- Taxes$ 3048
- Price$ 749,900
- Bedrooms3
- Full Bathrooms2
- Half Bathrooms1
- Sqr Footage2598
- Lot Size0.18 Acres
Data Source:
Bright MLS
Property Description
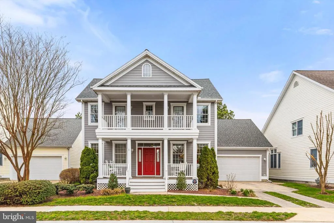
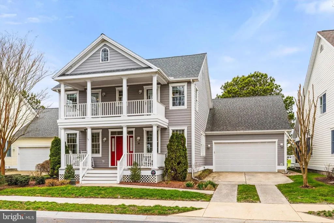



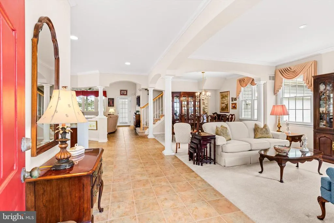
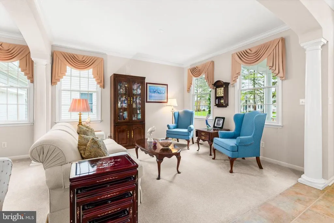
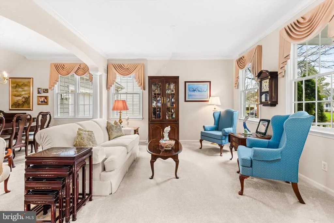
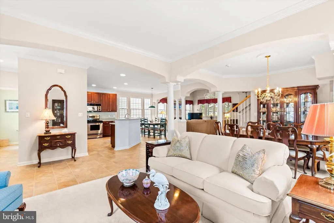
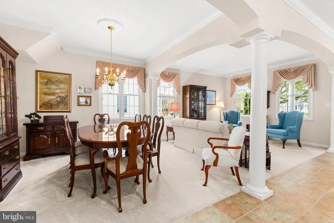
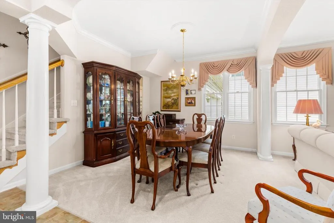
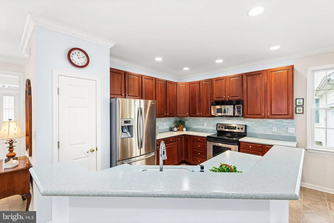
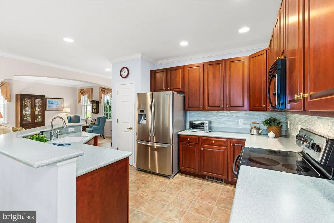
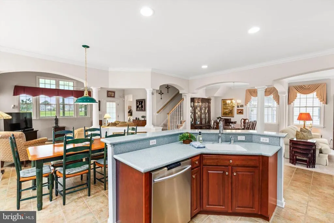
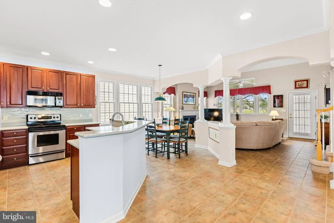
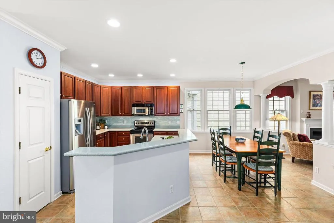
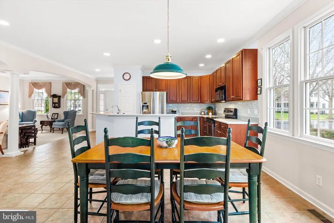
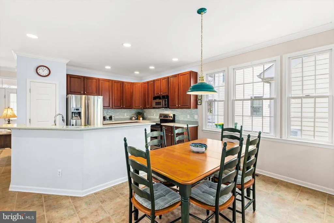
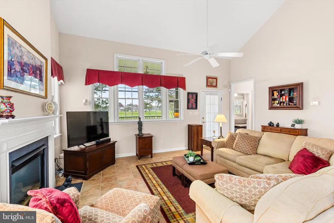
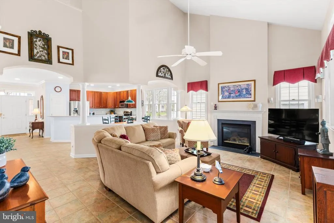

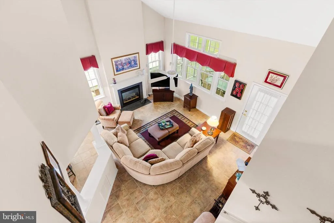
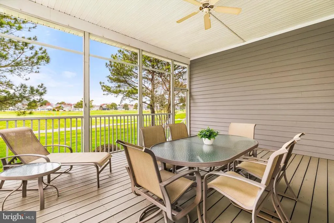

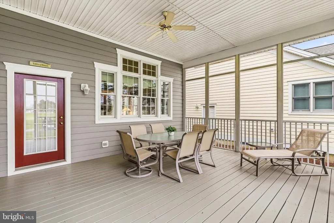
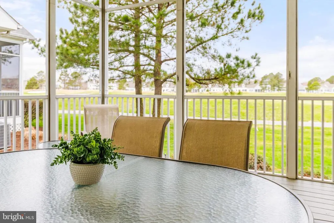
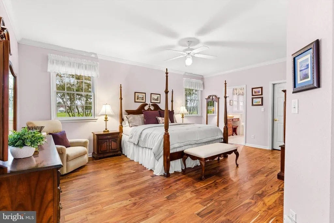
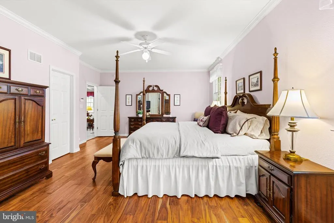
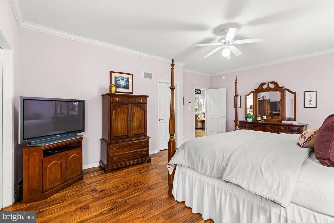
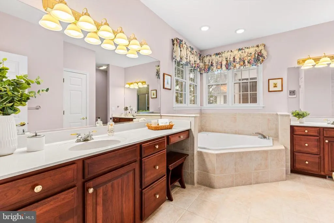
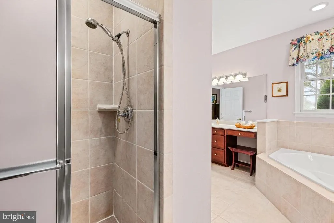
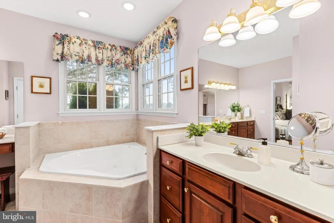
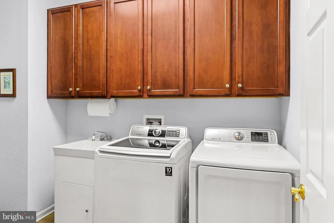
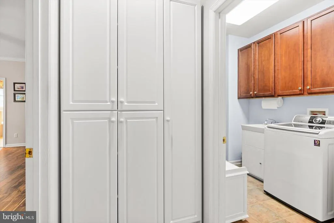
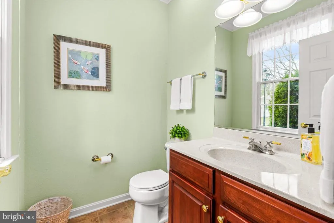
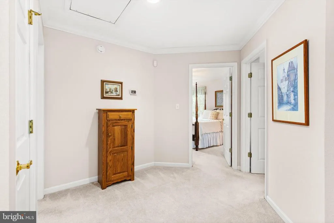
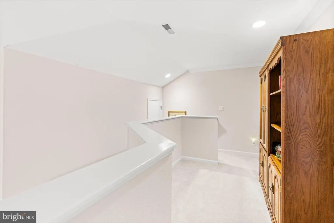
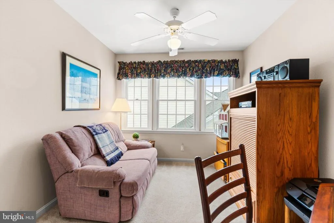
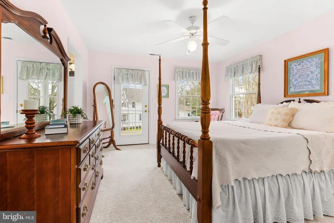
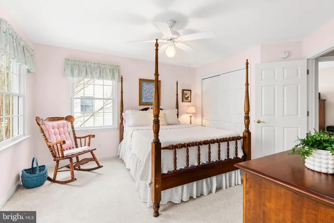
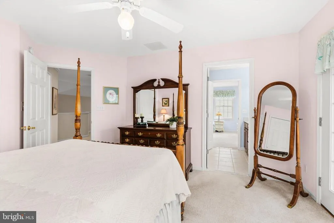
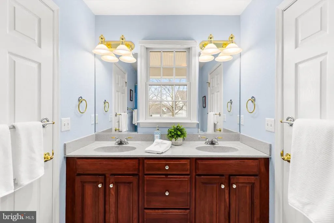
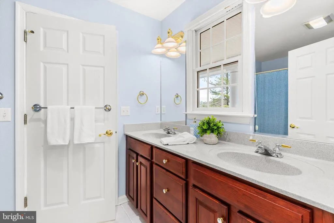
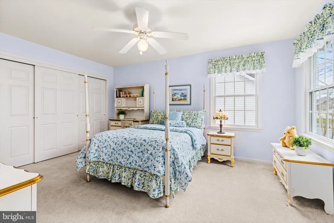
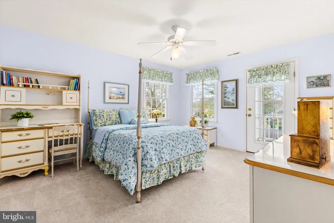
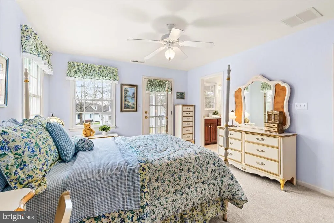
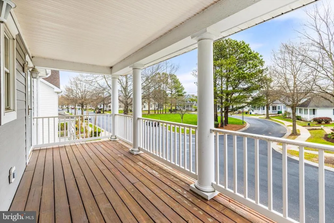
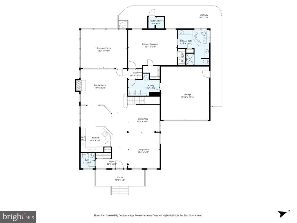
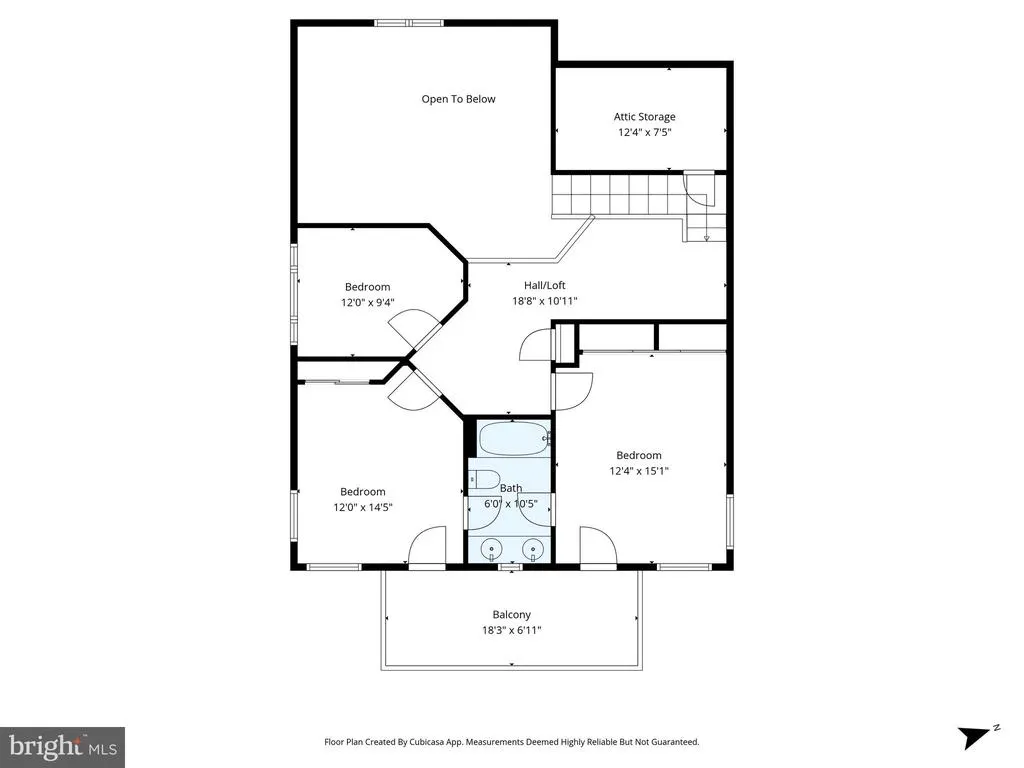
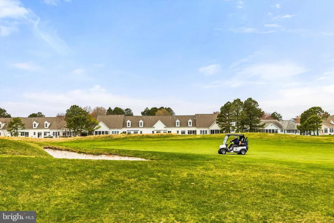
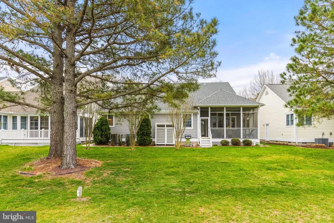
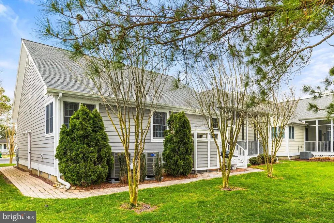
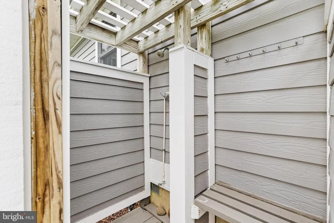
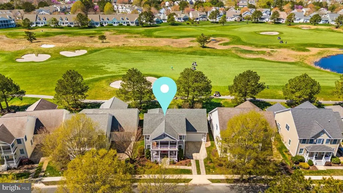
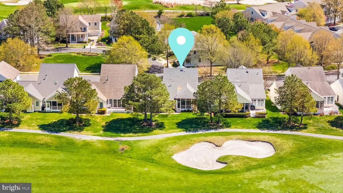
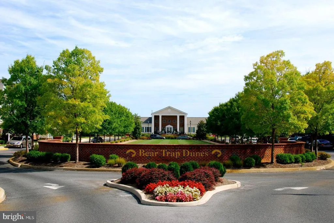
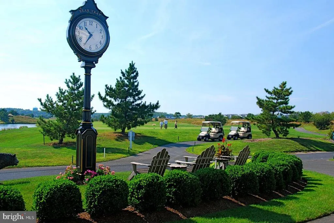
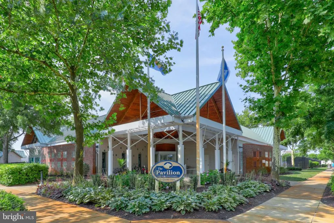
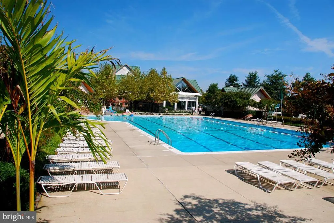
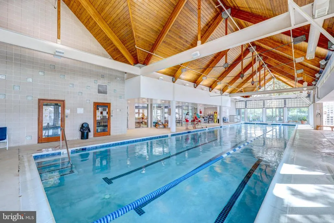
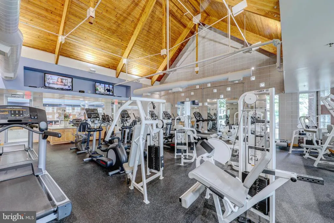
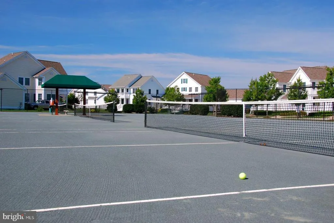
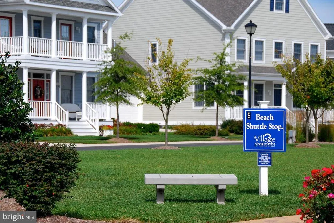
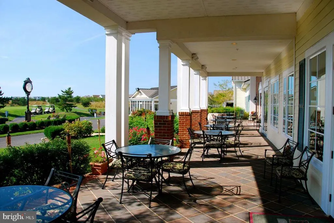
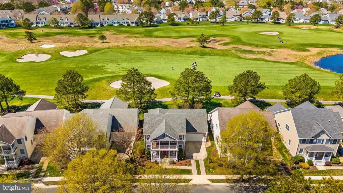
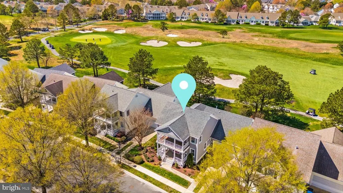
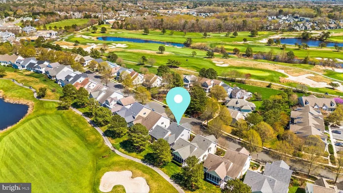
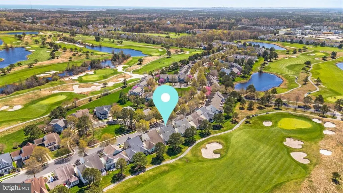
Immaculate and beautifully maintained, this charming 3 bedroom, den (4th bdrom/office), 2.5 bath home offers panoramic golf course views, double front porches, and exceptional indoor and outdoor living in the sought after community of Bear Trap. From the moment you arrive, the stunning exterior and welcoming porches set the tone for the charm and character found throughout the home. Inside, youll find a bright, open floor plan with lovely architectural details including arches and columns, and a dramatic two-story great room with fireplace overlooking the golf course. Additionally the first floor offers a living room, dining room, breakfast room, powder room, and a huge screened porch...perfect for relaxing or entertaining. The spacious first floor primary suite features engineered hardwood floors, double closets designed by California Closets, and a large bath with separate vanities, oversized jetted soaking tub, walk-in shower, and linen closet. Upstairs, a loft area provides additional living space, along with two bedrooms connected by a shared bath. Both with access to the front porch. An additional den offers the perfect space for guests, a home office, or bedroom. This home has been exceptionally well cared for with major updates already completed, including a new roof (2022), two natural gas HVAC systems (2023), and gas hot water heater (2021). Additional features include an encapsulated crawlspace, built-in cabinetry, laundry room with sink and cabinets, attic storage, outdoor shower with dressing area, stone paver patio/walkway, irrigation system, alarm system, maintenance-free front porch, gas line for grilling, and a 2 car garage. Located just a short stroll to the community amenities, Bear Trap is a one-of-a-kind community offering 27 holes of championship golf, an on-site restaurant, beach shuttle to Bethany, indoor and outdoor pools, fitness center, tennis, pickleball, and more. The low HOA fee for single family homes includes cable TV, internet, trash and recycling, and use of amenities (golf is separate). Conveniently located just 3 miles to the beach. This is the kind of home everyone hopes to find...pristine, lovingly maintained, and ready for its next owner.
| Elementary School | Middle School | High School |
|---|---|---|
| Lord Baltimore Elementary School | Selbyville Middle School | Indian River High School |
| Price History | |
|---|---|
| 4/1/2026 | Listed $825,000 |
| 5/1/2026 | 4$799,900 |
| 5/28/2026 | 7$749,900 |
General Features
| Living Area | 2598 |
|---|---|
| Sewer | Public Sewer |
| Heating | Forced Air,Zoned |
| Cooling | Central A/C,Zoned |
| Utilities | Natural Gas Available,Under Ground |
| Possession | Settlement |
| Roof | Architectural Shingle |
| Appliances | Built-In Microwave,Dishwasher,Disposal,Dryer,Washer,Oven/Range - Electric,Refrigerator,Water Heater,Stainless Steel Appliances |
| Zoning | TN |
| HOA Fee | 283.00 |
| Garage Spaces | 2.00 |
| Association Fee Includes | Cable TV,Common Area Maintenance,High Speed Internet,Management,Reserve Funds,Trash |
| Patio/Porch Features | Porch(es),Screened,Balconies- Multiple |
| Architectural Style | Coastal,Traditional |
| Security Features | Security System |
| Construction Materials | Fiber Cement,HardiPlank Type,Stick Built |
| School District | INDIAN RIVER |
| Exclusions | Sold unfurnished except for list of included furniture under inclusions. Additionally,the curtains in the upstairs bedrooms are excluded. |
| Year Built | 2001 |
| View | Golf Course |
| Levels | 2 |
| Tax Year | 2025 |
| Ownership | Fee Simple |
| Cool Fuel | Electric |
| Building Name | NONE AVAILABLE |
| Accessibility | None |
| Assoc Fee Paid Per | Monthly |
| County | SUSSEX |
| New Construction | No |
| Property Type | Residential |
| Association Amenities | Basketball Courts,Community Center,Fitness Center,Golf Course Membership Available,Jog/Walk Path,Pickleball Courts,Pool - Indoor,Pool - Outdoor,Sauna,Tennis Courts,Tot Lots/Playground,Transportation |
| HOA | Yes |
| Subdivision Name | BEAR TRAP |
| Garage Y/N | Yes |
| Water Access Y/N | No |
| Other Structures | Above Grade,Below Grade |
| Full Baths | 2 |
| Status | ACTIVE |
| Directions | From Bethany take Route 26 West. Left onto Central Avenue. Left onto Willow Oak Avenue. Home on Right on golf course. |
| City | OCEAN VIEW |
| Senior Community Y/N | No |
| MLS Area | Baltimore Hundred (31001) |
| Lot Size Units | Square Feet |
| Lot Size Square Feet | 7841.00 |
| Tax Annual Amount | 3048.45 |
| Structure Type | Detached |
| Condo/Coop Association fee Y/N | No |
| Bathrooms Full Main Level | 1 |
| Bathrooms Count Main Level | 2.00 |
| Price Per Sq Ft Total AG | 288.65 |
| Vacation Rental Y/N | No |
| Total SQFT | 2598 |
| Sussex DE Quadrants | Between Rt 1 & 113 |
| Builder Name | Carl M. Freeman |
| Standard Status | Active |
| Year Built Source | Assessor |
| Legal Subdivision | Bear Trap |
| Tax Lot | 84 |
| Association Recreation Fee | No |
Interior Features
| Interior Amenities | Attic,Attic/House Fan,Bathroom - Jetted Tub,Bathroom - Soaking Tub,Bathroom - Walk-In Shower,Breakfast Area,Built-Ins,Carpet,Ceiling Fan(s),Combination Dining/Living,Combination Kitchen/Dining,Crown |
|---|---|
| Heating Fuel | Natural Gas |
| Flooring | Ceramic Tile,Carpet,Engineered Wood |
| Total Fireplaces | 1 |
| Fireplace Features | Gas/Propane |
| Hot Water | Natural Gas |
| Basement (Y/N) | No |
| Heating Y/N | Yes |
| Fireplace Y/N | Yes |
| Above Grade Finished Area | 2598 |
| Half Baths | 1 |
| Central Air Y/N | Yes |
| Total Bedrooms | 3 |
| Room Type | Living Room,Dining Room,Primary Bedroom,Kitchen,Den,Breakfast Room,Great Room,Laundry,Loft,Attic,Primary Bathroom,Half Bath,Screened Porch |
| Main Level Bedrooms | 1 |
| Below Grade Finished Area Unit Type | Square Feet |
| LivingAreaSource | Estimated |
| Laundry Type | Main Floor |
| Below Grade Unfin Area Units | Square Feet |
| Below Grade Unfin SQFT Source | Assessor |
| Below Grade Finished Area Source | Assessor |
| Bedrooms Count All Upper Levels | 2 |
| Bedrooms Count Upper Level 1 | 2 |
| Bathrooms Half Main Level | 1 |
| Bathrooms Full Upper Level 1 | 1 |
| Bathrooms Full All Upper Levels | 1 |
| Bathrooms Count Upper Level 1 | 1.00 |
| Bathrooms Count All Upper Levels | 1 |
| Above Grade Finished Area Source | Estimated |
| Above Grade Finished Area Unit Type | Square Feet |
| Total Baths | 3 |
Exterior Features
| Exterior Amenities | Outside Shower,Underground Lawn Sprinkler |
|---|---|
| Pool | Yes - Community |
| Lot Features | Landscaping |
| Water Source | Public |
| Inclusions | Screened porch furniture,breakfast table/chairs,2nd floor blue bedroom furniture,loft furniture,furniture in den/bedroom (excluding desk & chair) |
| Total Parking Spaces | 4 |
| Garage Features | Garage - Front Entry,Garage Door Opener,Inside Access |
| Type of Parking | Attached Garage,Driveway |
| Land Use Code | 1 1 |
| Foundation Details | Crawl Space |
| Water View Y/N | No |
| Lot Dimensions | 62.00 x 125.00 |
| Lot Size Acres | 0.18 |
| Lot Size Source | Assessor |
| Waterfront Y/N | No |
| Builder Model | Heirloom |
| Navigable Water Y/N | No |
| Water Oriented Y/N | No |
| # of Attached Garage Spaces | 2 |
| LotDimensionsSource | Assessor |
Room Details
| Room | Dimensions | Level | Flooring | Details |
|---|---|---|---|---|
| Attic | Upper 1 | |||
| Breakfast Room | Main | |||
| Den | Upper 1 | |||
| Dining Room | Main | |||
| Great Room | Main | |||
| Half Bath | Main | |||
| Kitchen | Main | |||
| Laundry | Main | |||
| Living Room | Main | |||
| Loft | Upper 1 | |||
| Primary Bathroom | Main | |||
| Primary Bedroom | Main | |||
| Screened Porch | Main |
Amenities
- Foreclosure
- Views
- Short Sale
- New Construction
- Adult 55+
- Lease To Own
- No HOA Fees
- Furnished
- Primary On Main
- Air Conditioning
- Seller Finance
- Green
- Fixer Upper
- Horse
- Golf
- Fireplace
- Deck
- Garage
- Basement
- Pool
Property vs Single Family Average in 19970
Price
Taxes
Year Built
Visits
 © BRIGHT, All Rights Reserved
