
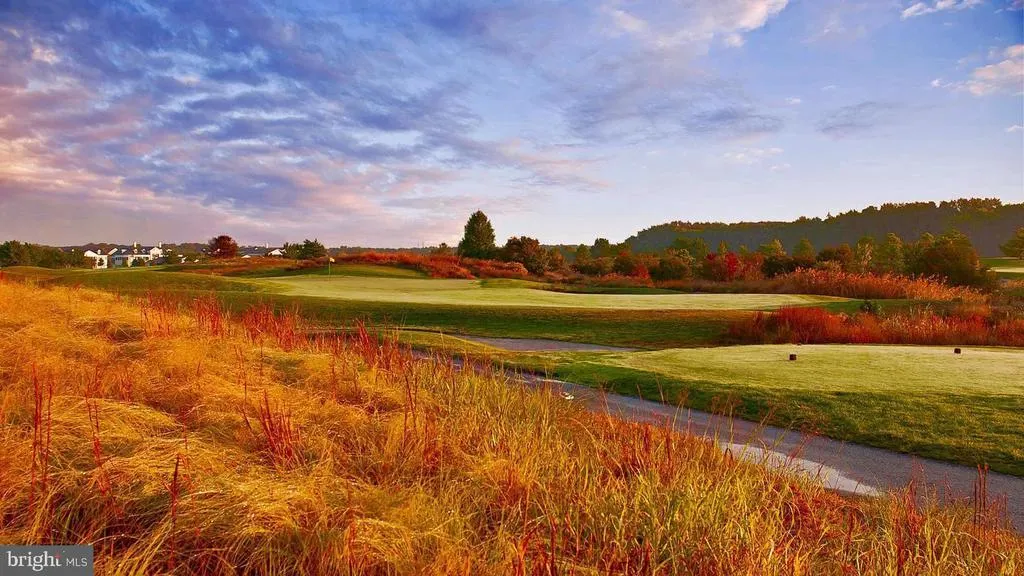
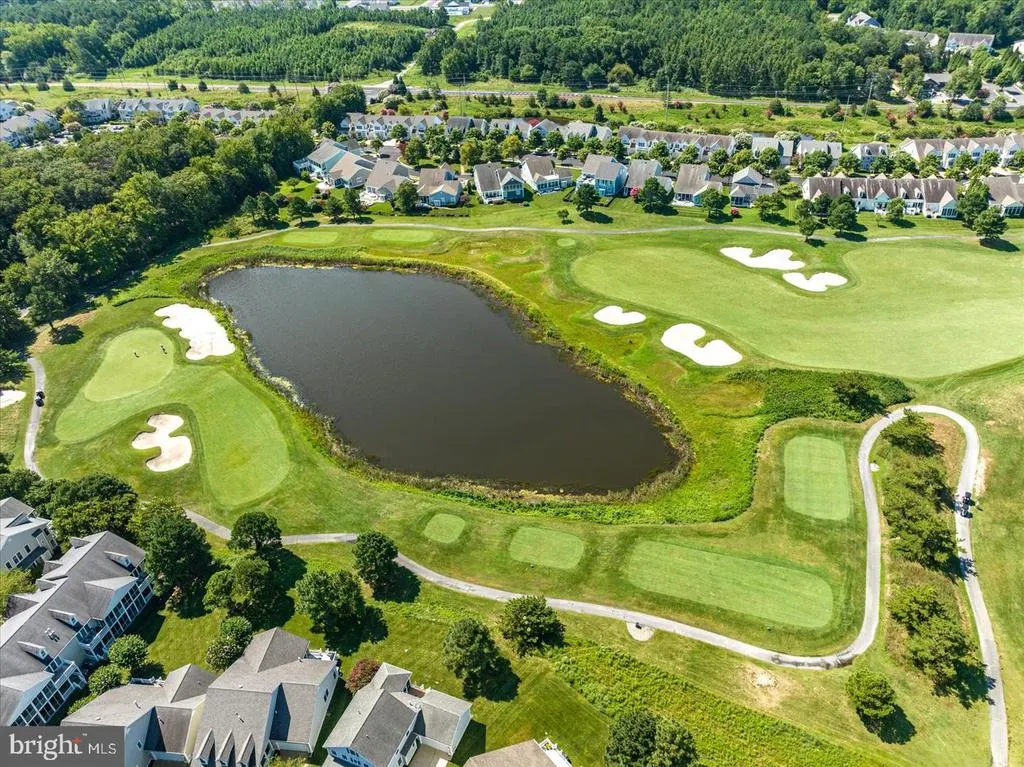
Price Reduction - Views - Golf Course - Primary on Main
Address
35 Tulip Poplar Turn, Ocean View, DE
Price
$ 679,000
Property Attributes
- MLS#DESU2107394
- TypeSingle Family
- Listing Status ACTIVE
- CountySUSSEX
- CityOcean View
- AreaBaltimore Hundred
- NeighborhoodBear Trap
- Zip19970
- StyleRanch/Rambler
- Year Built2004
- Taxes$ 1755
- Price$ 679,000
- Bedrooms3
- Full Bathrooms2
- Half Bathrooms1
- Sqr Footage2212
- Lot Size0.21 Acres
Data Source:
Bright MLS
Property Description
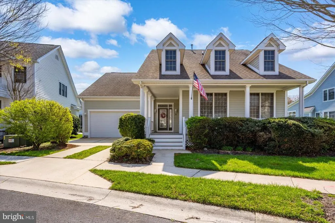
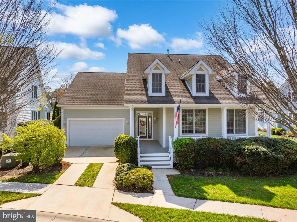
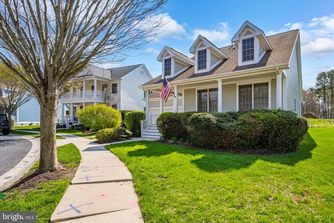
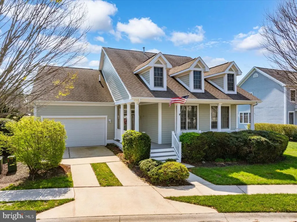
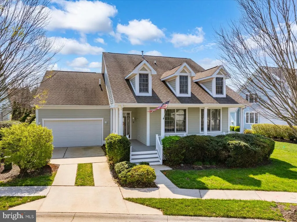
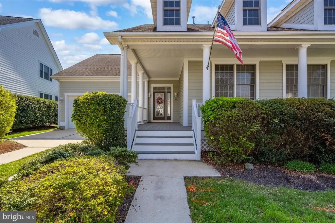
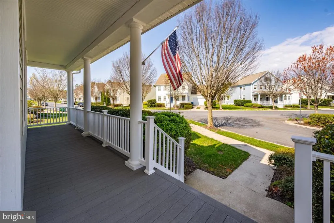
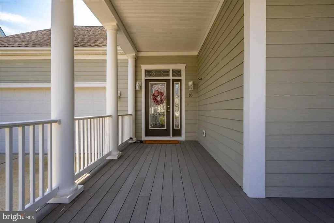
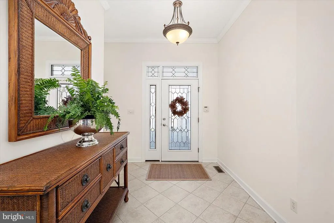
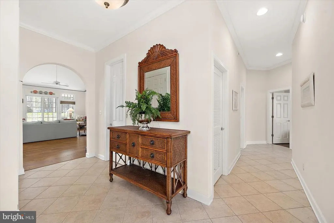
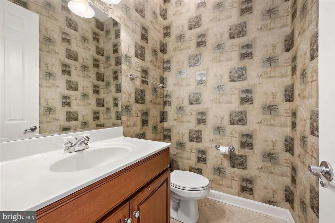
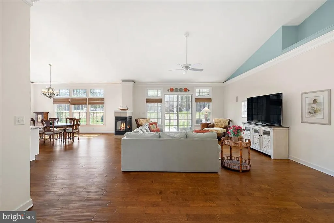
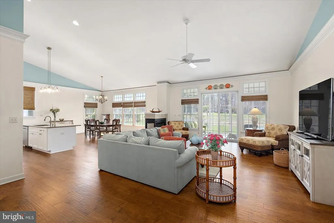
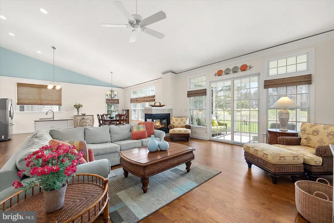
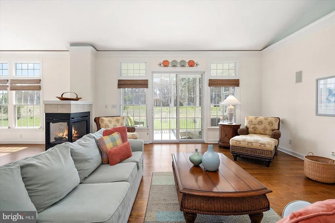
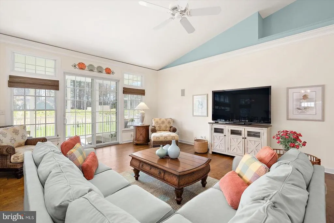
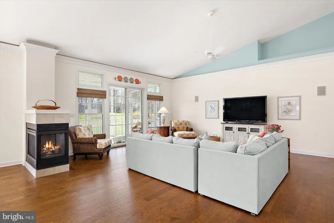
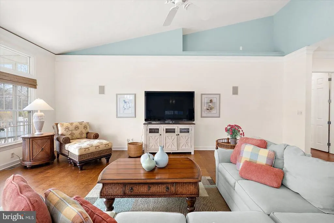
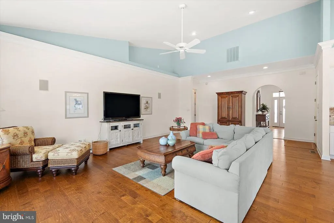
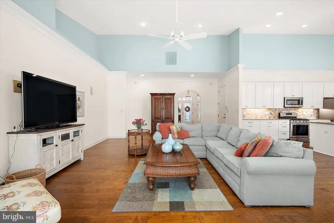
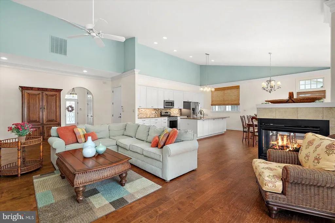
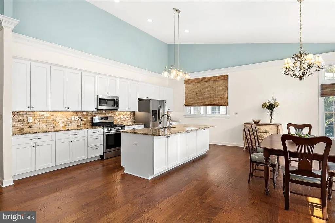
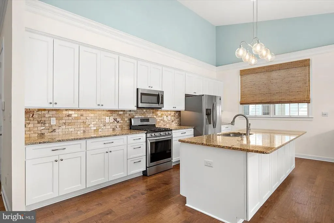
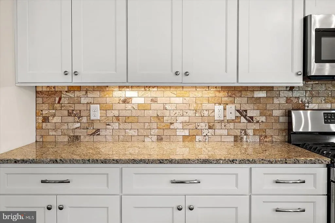
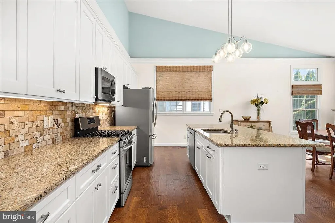
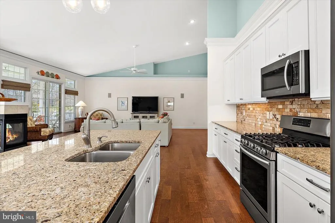
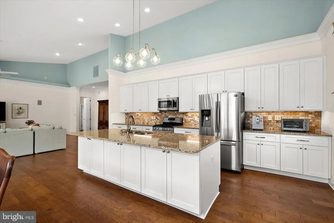
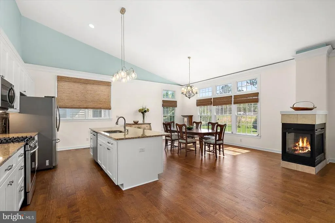
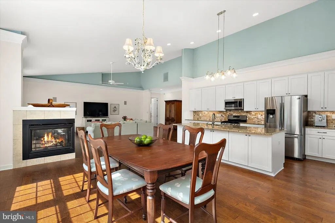
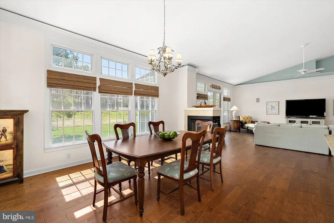
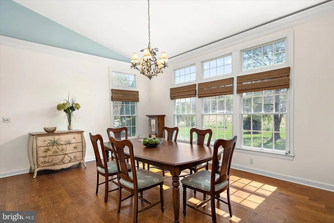
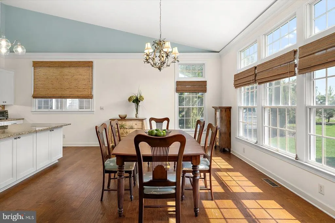
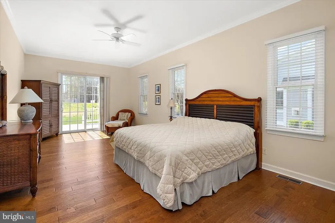
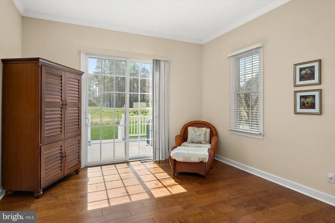
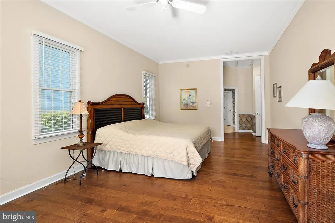
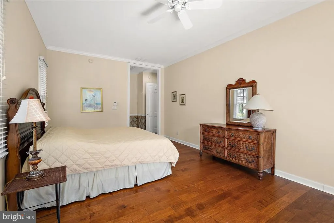
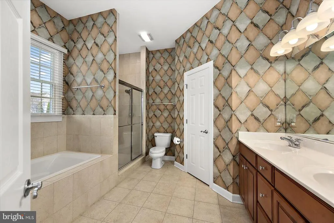
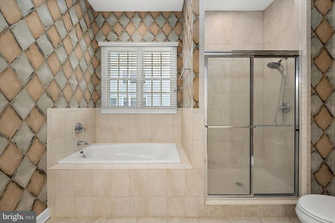
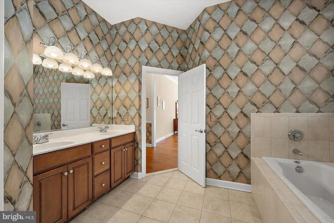
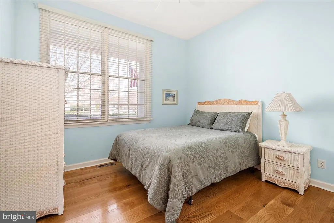
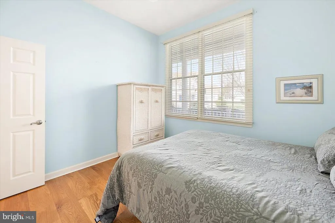
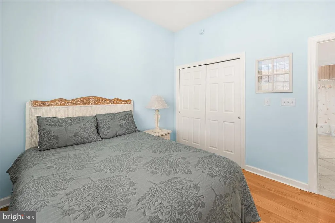
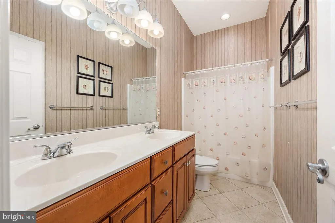
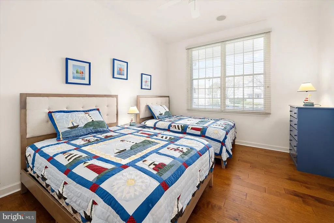
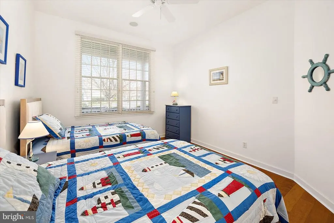
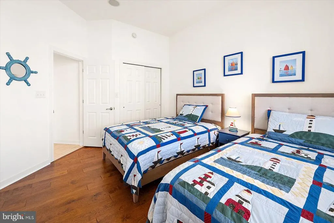
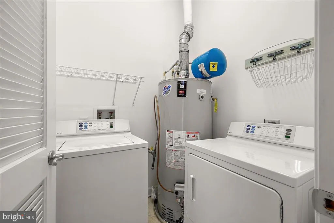
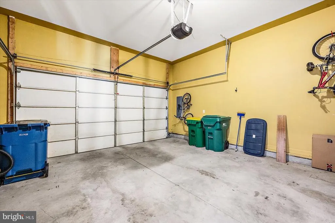
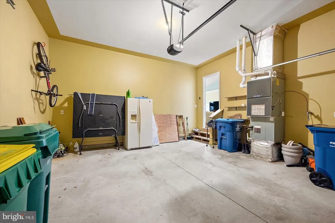
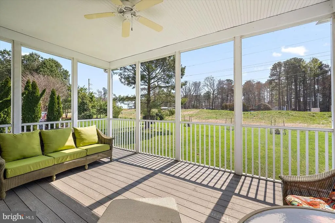
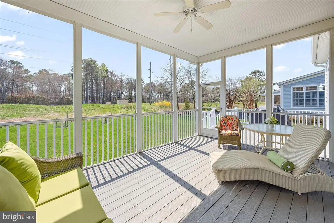
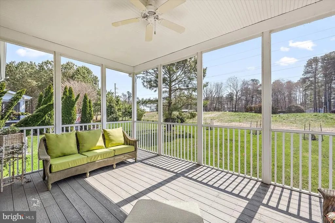
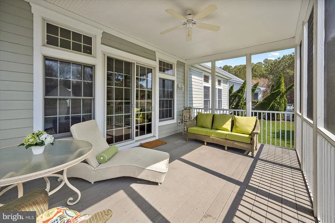
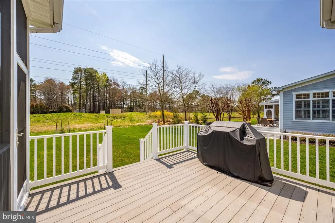
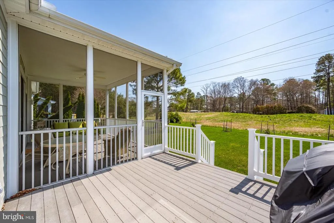
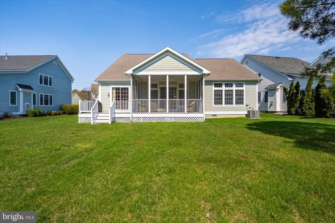
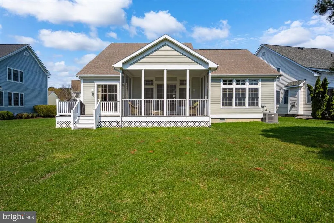
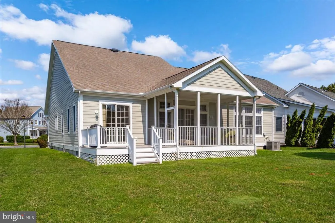
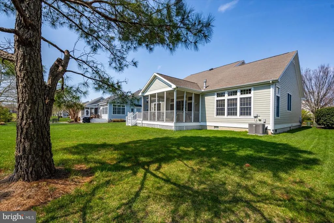
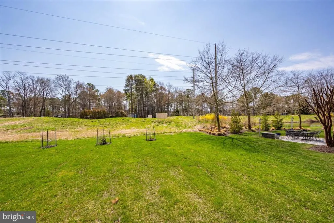
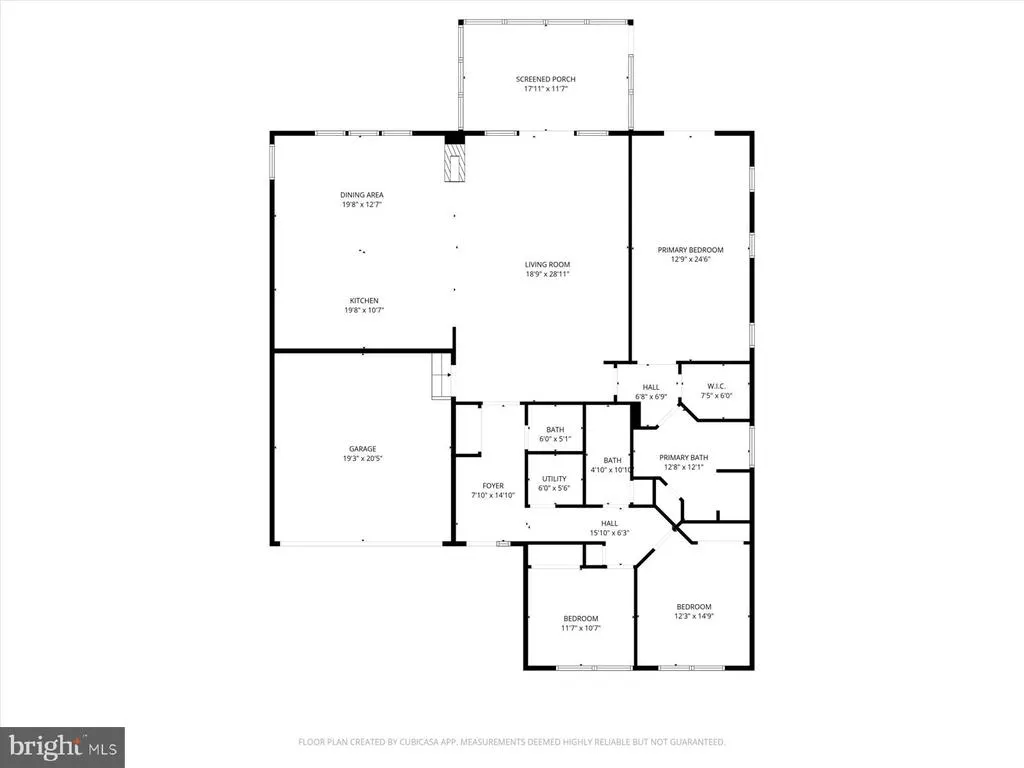
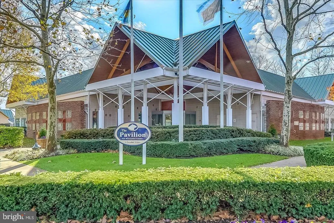
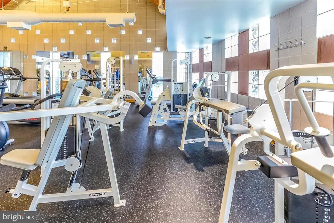
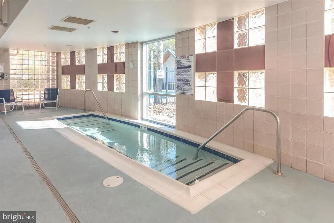
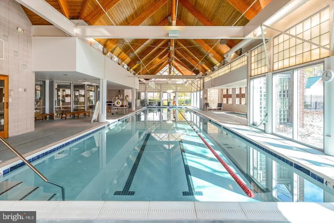
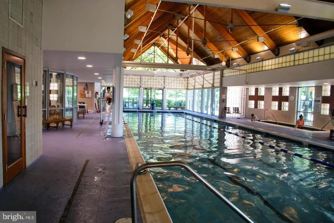
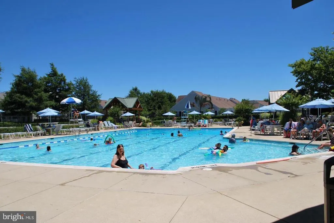
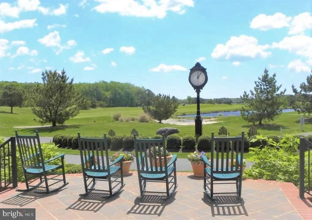
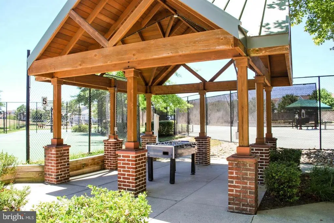
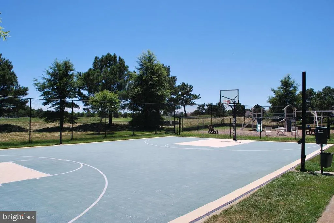
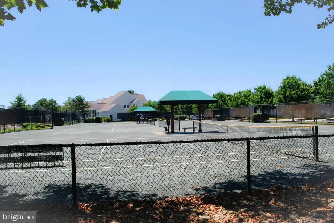
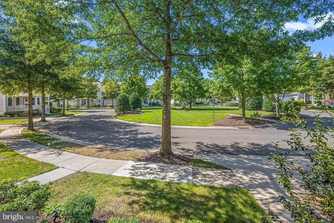
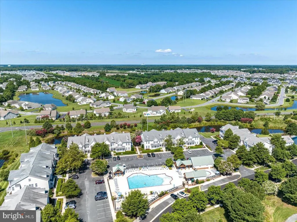
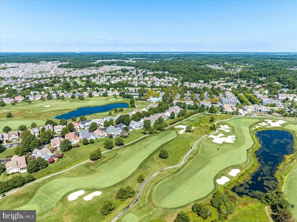
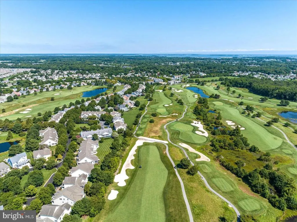
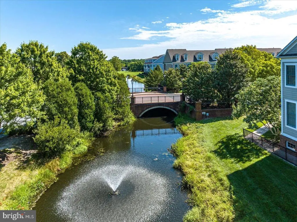
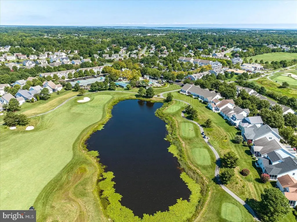
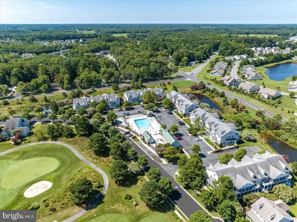
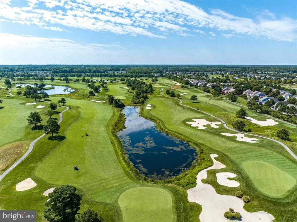
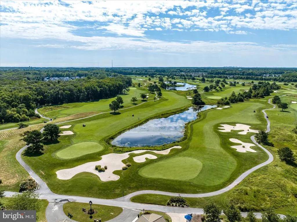
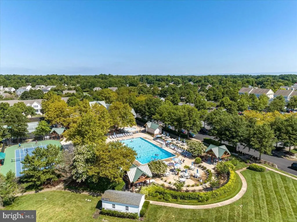
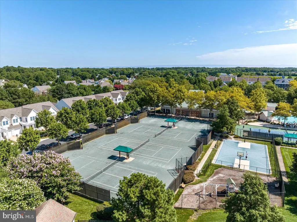
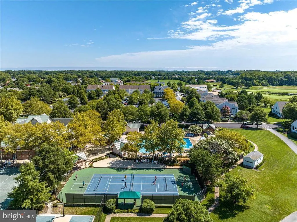
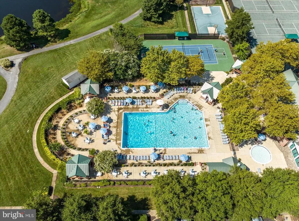
Located in the award-winning amenity rich community of Bear Trap Dunes. This sought-after Classic Model offers open style living. Offering 3 bedrooms and 2.5 baths. Welcoming foyer/entrance area. Large primary suite has a lounge area/reading nook that has its own private entrance to the back deck. Big closet and spa inspired bathroom with dual sinks. The other 2 bedrooms are nice sized with walk-in closets. First level living. Newly renovated gourmet kitchen with timeless features and oversized 9.5 ft granite island with plenty of seating, stainless steel appliances, plenty of cabinet and countertop space, under cabinet lighting and spacious pantry. The living area includes a two-sided gas fireplace that you can enjoy from the kitchen, dining area and great room. Newer wide plank high-end engineered wood flooring. Custom light fixtures and fans. The home has an abundance of natural sunlight. Generous outdoor space includes a screened in porch, deck, and a front covered porch. Pond views from the oversized screen porch and deck. The perfect floor plan for entertaining family and friends. The home is well maintained and cared for. Laundry room includes a full-sized washer and dryer. Plenty of storage space includes a 2-car garage. Newer 75-gallon hot water heater. Meticulously landscaped lot with irrigation. Located on a quiet cul-de-sac. Prime location within the community with southern exposure. Ideally located just steps from beach shuttle stop #7, provides easy access to Bethany Beach. Friendly sidewalks, treelined streets and streetlights. Community is meticulously landscaped and maintained. Conveniently located a short easy walk to the beach shuttle stop, community pool and resort style amenities. Located in an award-winning, amenity-rich golf course community with one year-round indoor pool and 2 outdoor pools(one pool is owners only), tennis, a fitness center with whirlpools, saunas, basketball, driving range and pickleball courts. A must-try coastal restaurant; Coastal kitchen restaurant event venue at Bear Trap with outdoor dining. The snack shack is open in the Spring-Fall. Bear Trap Dunes has been named in the Top Five Best Golf Courses You Can Play In Delaware by GolfWeek. Bear Trap Dunes will provide members and their guests with a "traditional" golf experience, "golf as it once was, golf as it should be".
| Price History | |
|---|---|
| 4/8/2026 | Listed $744,000 |
| 6/15/2026 | 4$719,000 |
| 8/12/2026 | 6$679,000 |
General Features
| Living Area | 2212 |
|---|---|
| Sewer | Public Sewer |
| Heating | Forced Air |
| Cooling | Central A/C |
| Possession | Settlement |
| Roof | Architectural Shingle |
| Appliances | Dishwasher,Disposal,Dryer - Electric,Icemaker,Refrigerator,Microwave,Oven/Range - Electric,Washer,Water Heater |
| Zoning | TN |
| HOA Fee | 295.00 |
| Garage Spaces | 2.00 |
| Association Fee Includes | Common Area Maintenance,Pool(s),Management,Bus Service,Cable TV,High Speed Internet,Recreation Facility,Reserve Funds,Sauna,Trash |
| Patio/Porch Features | Porch(es),Screened |
| Architectural Style | Ranch/Rambler |
| Construction Materials | Stick Built |
| School District | INDIAN RIVER |
| Year Built | 2004 |
| Levels | 1 |
| Tax Year | 2025 |
| Ownership | Fee Simple |
| Cool Fuel | Electric |
| Building Name | NONE AVAILABLE |
| Accessibility | Other |
| Assoc Fee Paid Per | Monthly |
| County | SUSSEX |
| New Construction | No |
| Property Type | Residential |
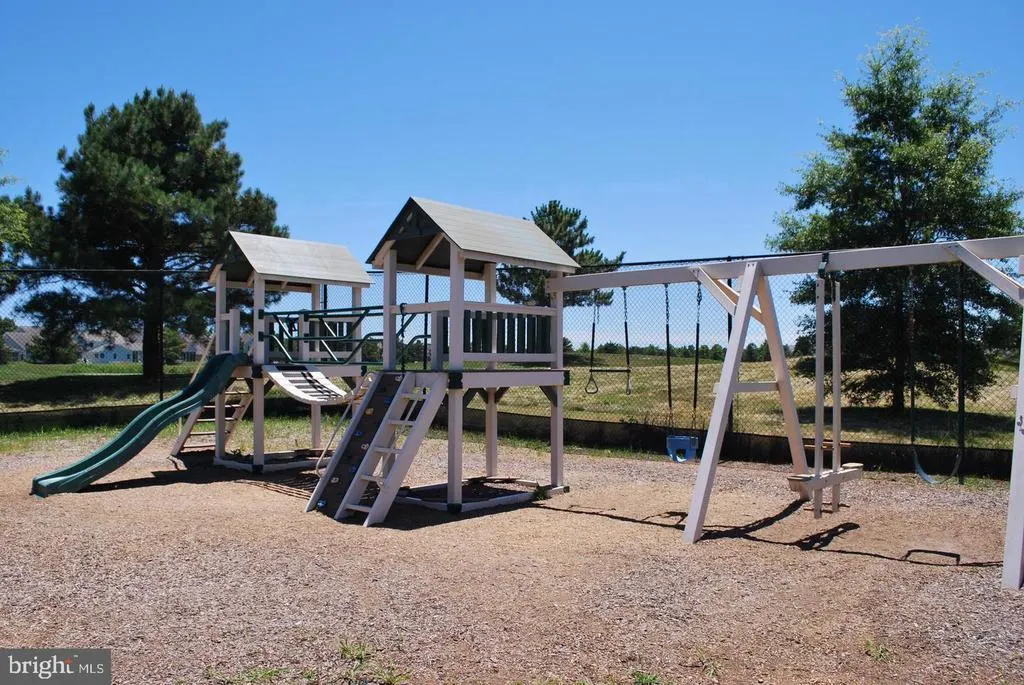
| Association Amenities | Basketball Courts,Cable,Community Center,Fitness Center,Golf Club,Hot tub,Tennis Courts,Tot Lots/Playground,Swimming Pool,Pool - Outdoor,Sauna,Bar/Lounge,Common Grounds,Dining Rooms,Golf Course,Meeti |
| HOA | Yes |
| Subdivision Name | BEAR TRAP |
| Garage Y/N | Yes |
| Water Access Y/N | No |
| Other Structures | Above Grade,Below Grade |
| Total Rooms | 7 |
| Full Baths | 2 |
| Status | ACTIVE |
| Directions | Rt 26 west from Bethany Beach,left on Central Ave,left into Bear Trap,continue straight on Willow oak and left onto tulip poplar. |
| City | OCEAN VIEW |
| Senior Community Y/N | No |
| MLS Area | Baltimore Hundred (31001) |
| Lot Size Units | Square Feet |
| Lot Size Square Feet | 9148.00 |
| Tax Annual Amount | 1755.0 |
| Home Warranty Y/N | No |
| Structure Type | Detached |
| Floors In Unit Count | 1 |
| Condo/Coop Association fee Y/N | No |
| Bathrooms Full Main Level | 2 |
| Bathrooms Count Main Level | 3.00 |
| Price Per Sq Ft Total AG | 306.96 |
| Acceptable Financing | Cash,Conventional |
| Additional Parcels Y/N | No |
| Community Pool Features | Indoor,In Ground |
| Historic Y/N | No |
| Lease Considered Y/N | No |
| Vacation Rental Y/N | No |
| Total SQFT | 2212 |
| Location Type | Pond |
| Sussex DE Quadrants | Between Rt 1 & 113 |
| Builder Name | Carl M. Freeman Communities |
| Standard Status | Active |
| Year Built Source | Assessor |
| Legal Subdivision | Bear Trap |
| Tax Lot | 84 |
| Association Recreation Fee | 1000.00 |
| Association Recreation Fee | Yes |
Interior Features
| Interior Amenities | Attic,Breakfast Area,Combination Kitchen/Dining,Combination Kitchen/Living,Pantry,Ceiling Fan(s),WhirlPool/HotTub,Window Treatments,Recessed Lighting,Crown Moldings |
|---|---|
| Heating Fuel | Natural Gas |
| Flooring | Hardwood,Engineered Wood |
| Total Fireplaces | 1 |
| Fireplace Features | Double Sided |
| Hot Water | Natural Gas |
| Basement (Y/N) | No |
| Heating Y/N | Yes |
| Window Features | Screens,Insulated |
| Fireplace Y/N | Yes |
| Above Grade Finished Area | 2212 |
| Half Baths | 1 |
| Central Air Y/N | Yes |
| Total Bedrooms | 3 |
| Room Type | Dining Room,Primary Bedroom,Kitchen,Family Room,Laundry,Additional Bedroom |
| Main Level Bedrooms | 3 |
| Below Grade Finished Area Unit Type | Square Feet |
| LivingAreaSource | Estimated |
| Laundry Type | Has Laundry |
| Below Grade Unfin Area Units | Square Feet |
| Below Grade Unfin SQFT Source | Assessor |
| Below Grade Finished Area Source | Assessor |
| Bathrooms Half Main Level | 1 |
| Above Grade Finished Area Source | Estimated |
| Above Grade Finished Area Unit Type | Square Feet |
| Total Baths | 3 |
Exterior Features
| Exterior Amenities | Lawn Sprinkler,Underground Lawn Sprinkler |
|---|---|
| Pool | Yes - Community |
| Parking Features | Concrete Driveway |
| Lot Features | Cul-de-sac,Landscaping |
| Water Source | Private |
| Total Parking Spaces | 2 |
| Garage Features | Garage - Front Entry,Inside Access,Garage Door Opener |
| Type of Parking | Off Street,Driveway,Attached Garage |
| Land Use Code | 1 1 |
| Foundation Details | Concrete Perimeter,Crawl Space |
| Spa | No |
| Water View Y/N | No |
| Lot Dimensions | 65.00 x 165.00 |
| Lot Size Acres | 0.21 |
| Road Surface Type | Paved |
| Lot Size Source | Assessor |
| Waterfront Y/N | No |
| Door Features | Insulated |
| Builder Model | Classic |
| Road Responsibility | Public |
| Horse Y/N | No |
| Navigable Water Y/N | No |
| Water Oriented Y/N | No |
| # of Attached Garage Spaces | 2 |
| LotDimensionsSource | Assessor |
Room Details
| Room | Dimensions | Level | Flooring | Details |
|---|---|---|---|---|
| Additional Bedroom | Main | |||
| Additional Bedroom | Main | |||
| Dining Room | Main | |||
| Family Room | Main | |||
| Kitchen | Main | |||
| Laundry | Main | |||
| Primary Bedroom | Main |
Amenities
- Foreclosure
- Views
- Short Sale
- New Construction
- Adult 55+
- Lease To Own
- No HOA Fees
- Furnished
- Primary On Main
- Air Conditioning
- Seller Finance
- Green
- Fixer Upper
- Horse
- Golf
- Fireplace
- Deck
- Garage
- Basement
- Pool
Property vs Single Family Average in 19970
Price
Taxes
Year Built
Visits
 © BRIGHT, All Rights Reserved
