
Open House Sat, Aug 29th 11:00 AM - 1:00 PM - Price Reduction - Primary on Main
Address
28670 Hawthorne Trail, Milton, DE
Price
$ 399,999
Property Attributes
- MLS#DESU2107946
- TypeSingle Family
- Listing Status ACTIVE
- CountySUSSEX
- CityMilton
- AreaBroadkill Hundred
- NeighborhoodAnthem
- Zip19968
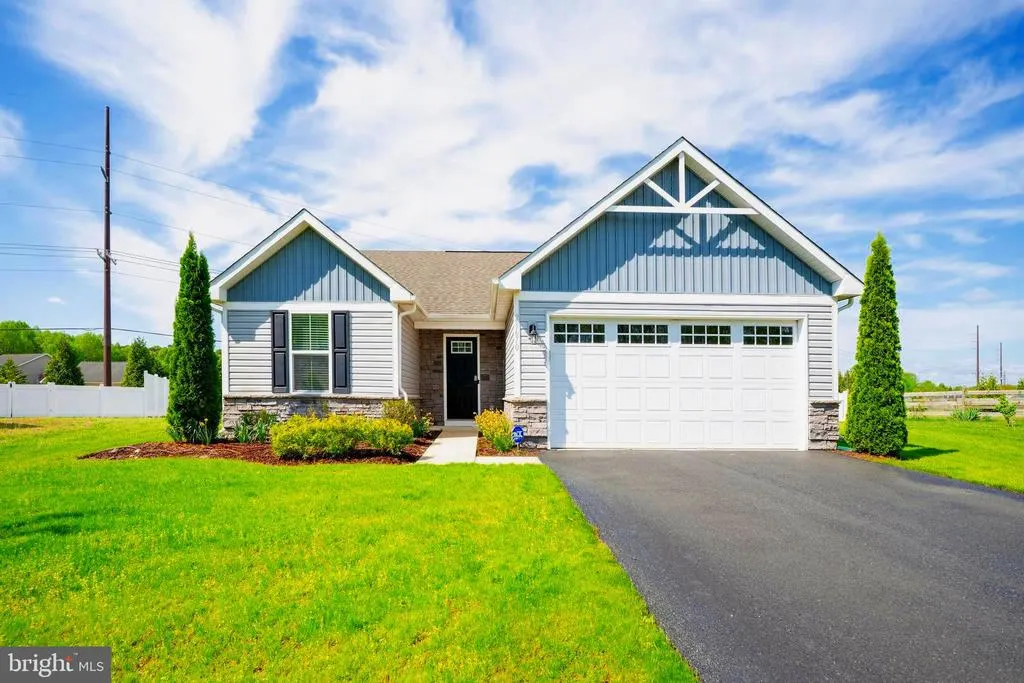
- StyleCraftsman,Ranch/Rambler,Traditional
- Year Built2018
- Taxes$ 746
- Price$ 399,999
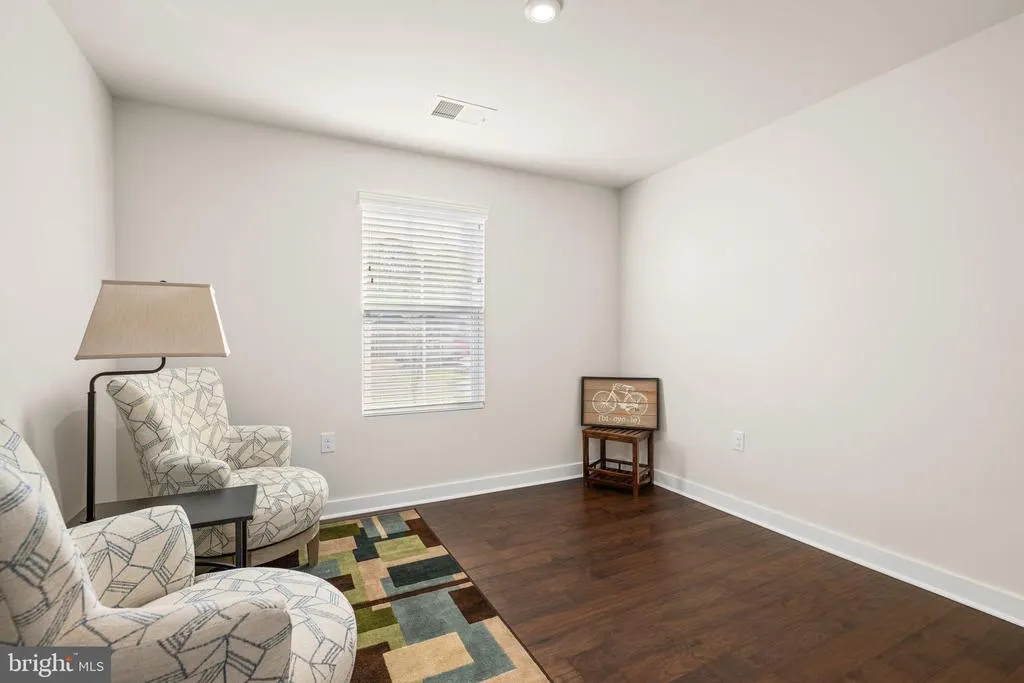
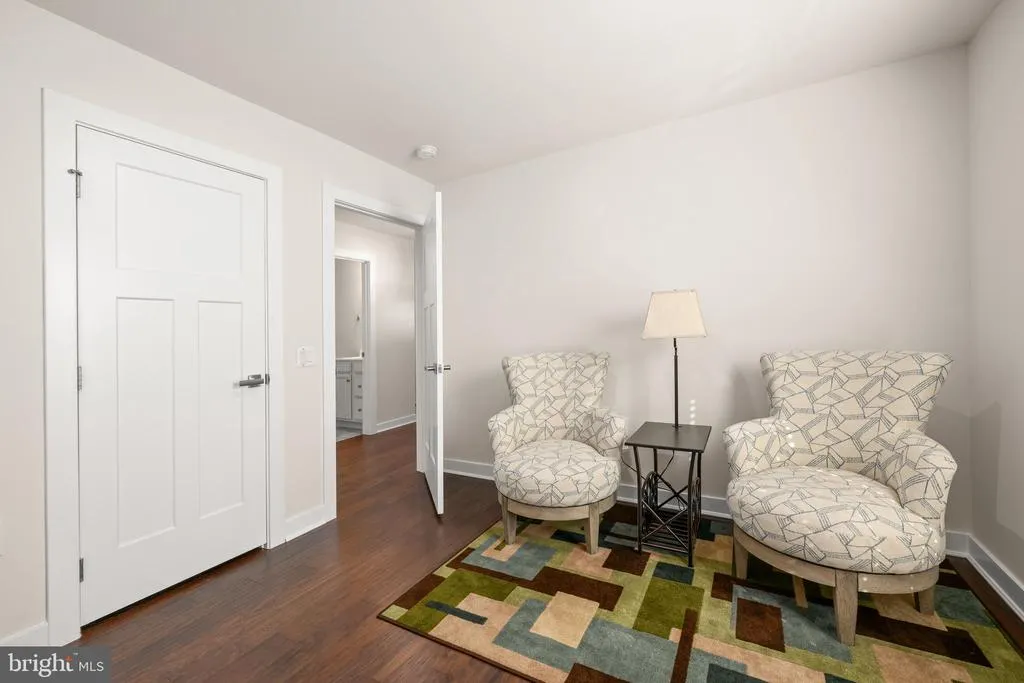
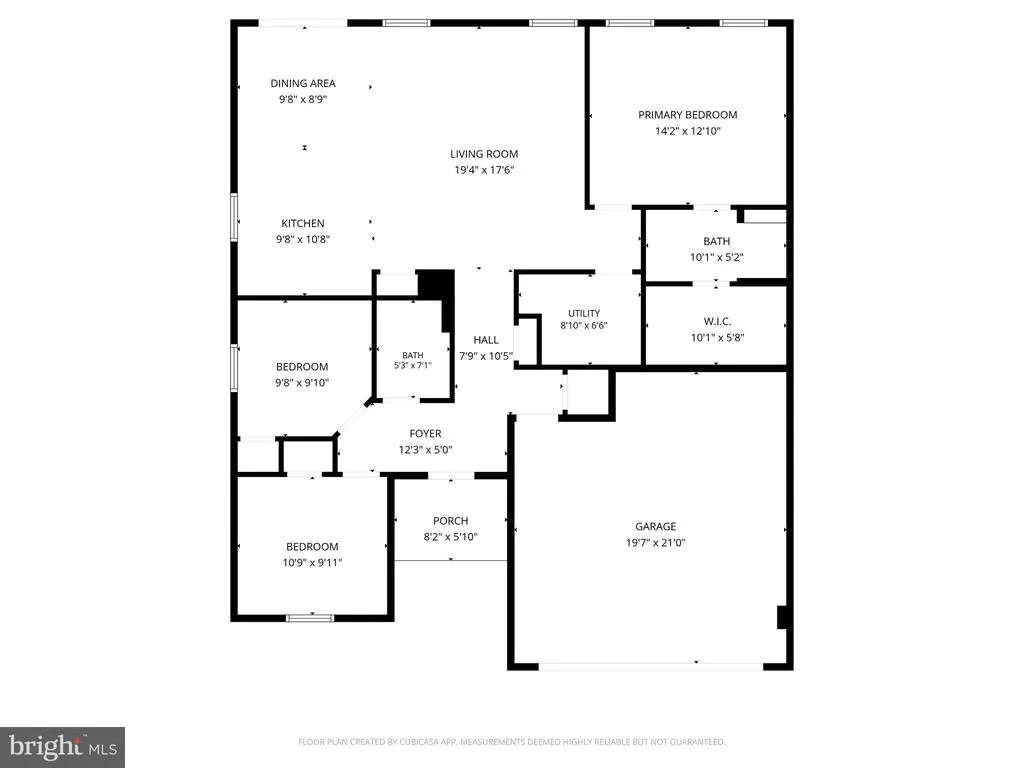
- Bedrooms3
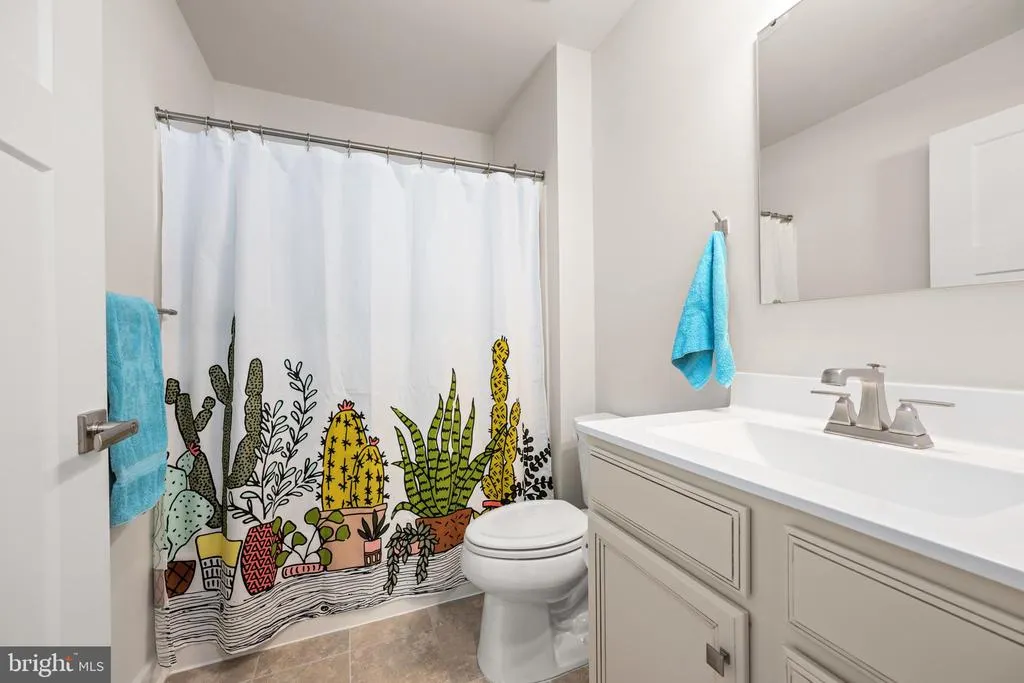
- Full Bathrooms2
- Half Bathrooms0
- Sqr Footage1344
- Lot Size0.29 Acres
Data Source:
Bright MLS
Property Description
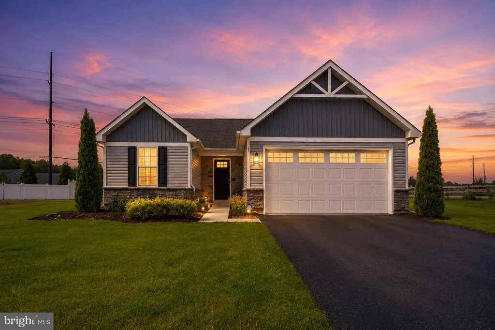
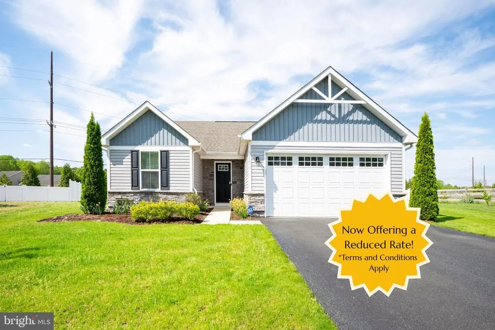
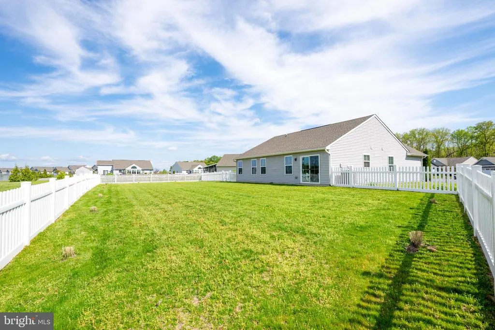
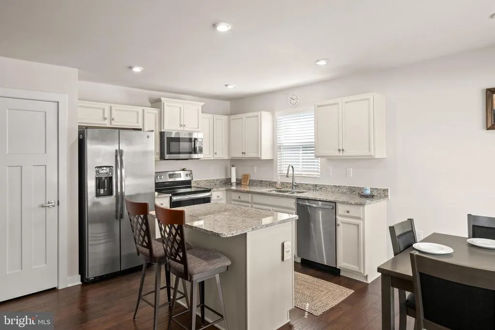
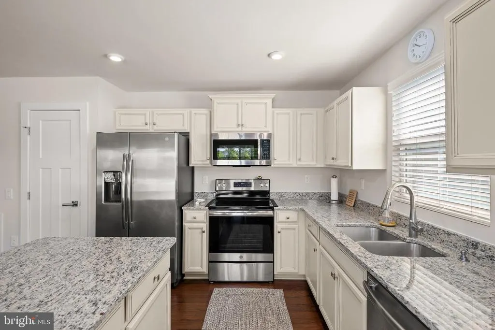
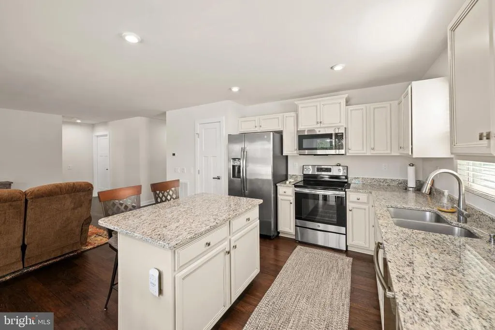
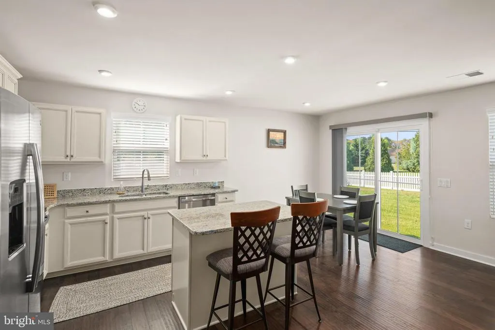
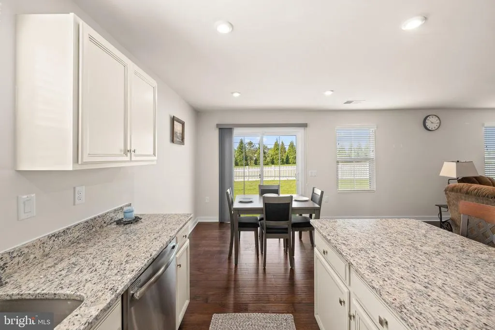
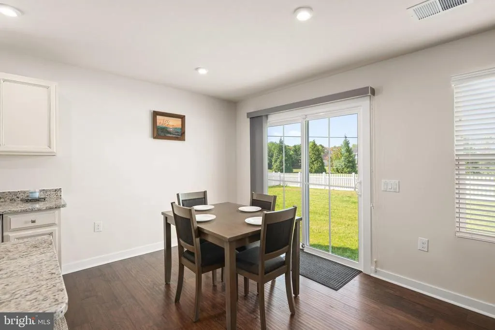
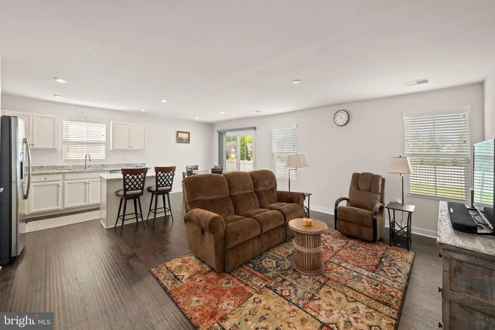
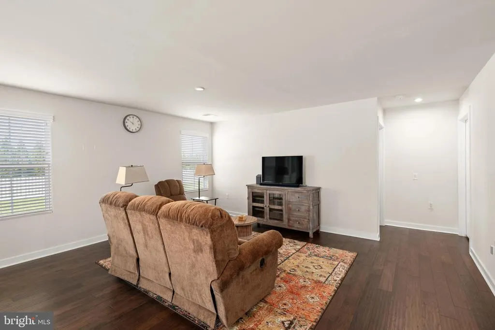
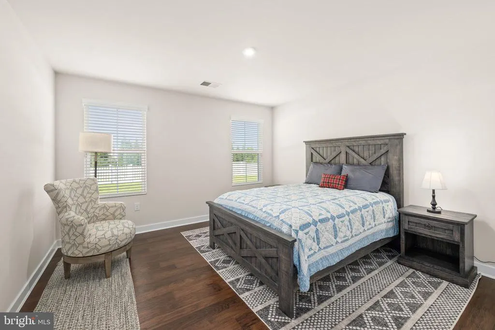
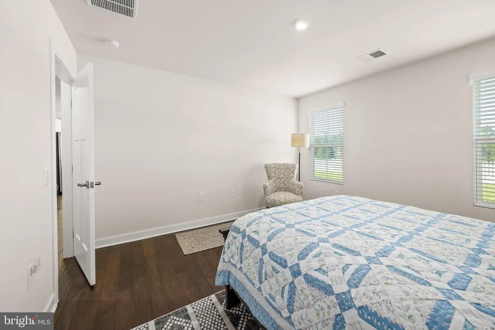
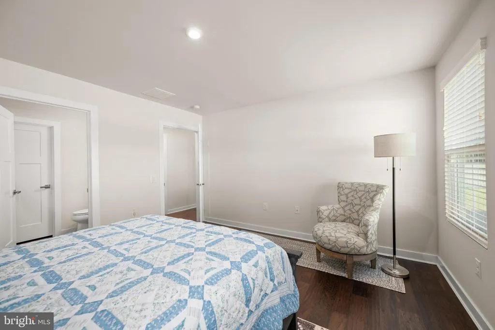
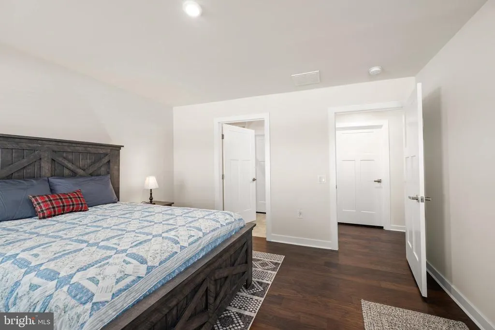
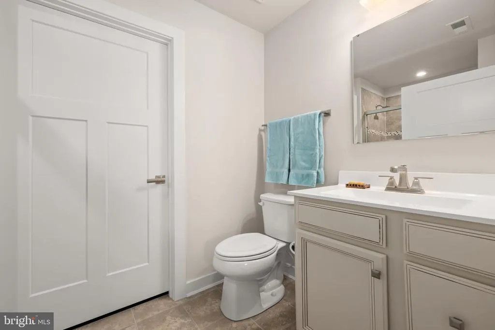
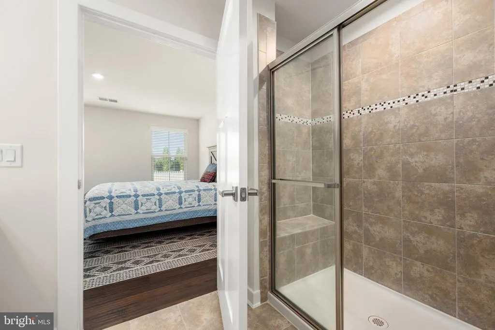
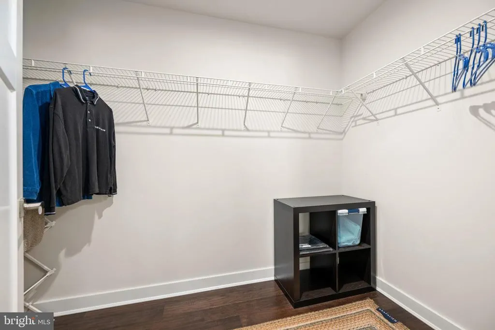
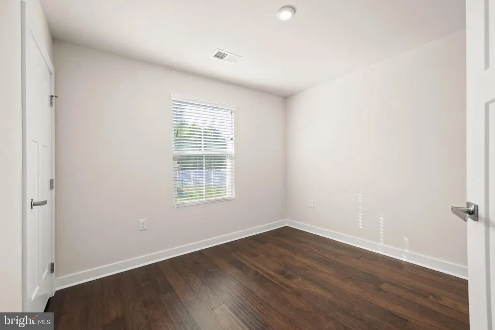
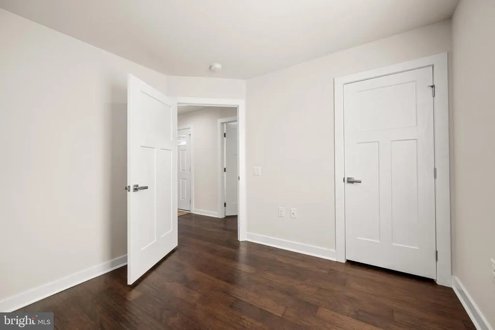
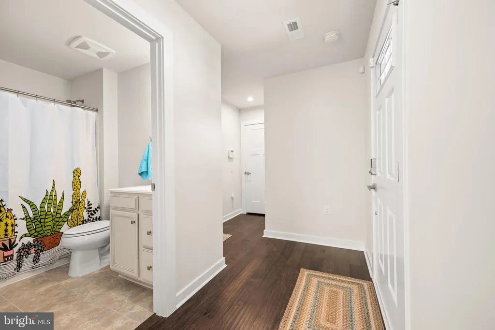
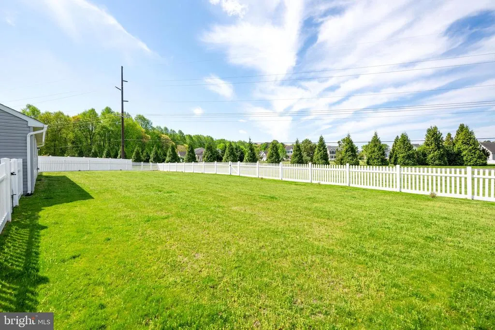

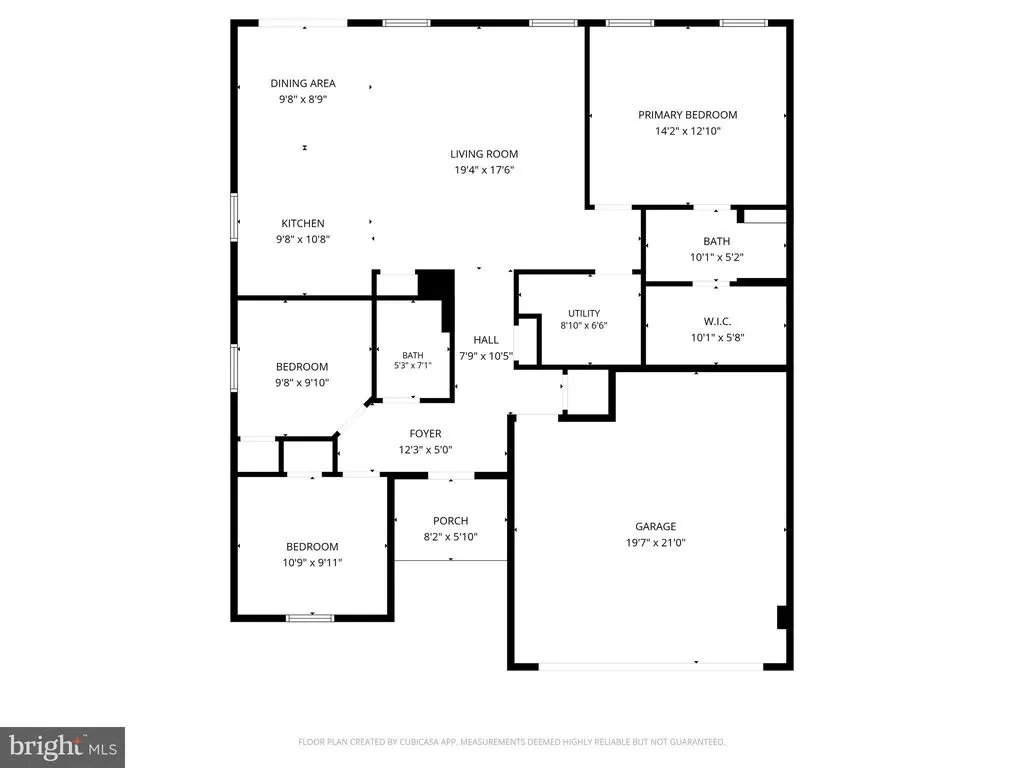
Shows like new with a beautiful fenced backyard! Why wait to build, when this one has everything move in ready. **REDUCED PRICE!**This house comes with a REDUCED RATE as low as 5.875% (APR 6.337%) as of 7/17/2026 through List & Lock. This is a seller paid rate-buydown that reduces the buyer's interest rate and monthly payment. Terms apply, see disclosures for more information. Tucked away on a quiet cul-de-sac at the edge of the community, this 3BR/2BA Craftsman-style home offers the ease of one-level living with a setting that feels both private and peaceful. Inside, youll find laminate plank flooring, granite countertops, and a spacious kitchen with island that opens to the main living areaperfect for everyday comfort and easy entertaining. Gently used as a second home, this property shows minimal wear and is truly move-in ready. Step outside to a fenced yard, with irrigation on its own well. With plenty of privacy as the home backs to the edge of the community rather than another row of homes. With a low HOA that includes a community pool and a highly desirable Milton location less then 3 miles to downtown Milton. Youre just a short drive to Lewes and Rehoboth Beach while still enjoying a quieter, more relaxed setting. A timeless Craftsman design, a great location, and solid value.
| Price History | |
|---|---|
| 4/17/2026 | Listed $420,000 |
| 6/16/2026 | 2$414,379 |
| 8/4/2026 | 4$399,999 |
General Features
| Living Area | 1344 |
|---|---|
| Sewer | Public Sewer |
| Heating | Forced Air |
| Cooling | Central A/C |
| Utilities | Cable TV Available,Electric Available,Sewer Available,Water Available |
| Possession | Settlement |
| Roof | Shingle |
| Appliances | Dishwasher,Dryer,Microwave,Oven/Range - Electric,Stainless Steel Appliances,Washer,Water Heater |
| Zoning | R |
| HOA Fee | 265.00 |
| Garage Spaces | 2.00 |
| Association Fee Includes | Common Area Maintenance,Management,Pool(s),Road Maintenance,Snow Removal |
| Architectural Style | Craftsman,Ranch/Rambler,Traditional |
| Security Features | Security System |
| Construction Materials | Asphalt,Combination,Concrete,Vinyl Siding,Other |
| School District | CAPE HENLOPEN |
| Year Built | 2018 |
| Levels | 1 |
| Tax Year | 2025 |
| Ownership | Fee Simple |
| Cool Fuel | Electric |
| Building Name | NONE AVAILABLE |
| Accessibility | 2+ Access Exits,36 + wide Halls,32 + wide Doors,Accessible Switches/Outlets,Doors - Lever Handle(s),Doors - Swing In,Level Entry - Main,No Stairs |
| Assoc Fee Paid Per | Quarterly |
| County | SUSSEX |
| New Construction | No |
| Property Type | Residential |
| Association Amenities | Pool - Outdoor |
| HOA | Yes |
| Subdivision Name | ANTHEM |
| Garage Y/N | Yes |
| Water Access Y/N | No |
| Other Structures | Above Grade,Below Grade |
| Full Baths | 2 |
| Status | ACTIVE |
| Directions | GPS500 |
| City | MILTON |
| Senior Community Y/N | No |
| MLS Area | Broadkill Hundred (31003) |
| Lot Size Units | Square Feet |
| Lot Size Square Feet | 12632.40 |
| Tax Annual Amount | 746.0 |
| Home Warranty Y/N | No |
| Structure Type | Detached |
| Condo/Coop Association fee Y/N | No |
| Bathrooms Full Main Level | 2 |
| Bathrooms Count Main Level | 2.00 |
| Price Per Sq Ft Total AG | 297.62 |
| Vacation Rental Y/N | No |
| Virtual Tour | https://linkprotect.cudasvc.com/url?a=https%3a%2f%2fidx.paradym.com%2fidx%2f4965734&c=E,1,y3ZWE-bs_lS66OEuRqc7P1M4P89j7wX5Az9OD0eB-oDWqhCejnSGgf1SkzW-FYSHKVa3qsVAEG5eC5CSbrAW7B3zGi0Lz8vApW-HfkJzIwk,& |
| Total SQFT | 1344 |
| Sussex DE Quadrants | Between Rt 1 & 113 |
| Standard Status | Active |
| Year Built Source | Assessor |
| Legal Subdivision | Anthem |
| Tax Lot | 85 |
Interior Features
| Interior Amenities | Bathroom - Tub Shower,Bathroom - Walk-In Shower,Breakfast Area,Ceiling Fan(s),Combination Dining/Living,Combination Kitchen/Dining,Combination Kitchen/Living,Entry Level Bedroom,Floor Plan - Open,Kit |
|---|---|
| Heating Fuel | Electric |
| Flooring | Laminate Plank,Tile/Brick |
| Hot Water | Electric |
| Basement (Y/N) | No |
| Heating Y/N | Yes |
| Fireplace Y/N | No |
| Above Grade Finished Area | 1344 |
| Central Air Y/N | Yes |
| Total Bedrooms | 3 |
| Main Level Bedrooms | 3 |
| Below Grade Finished Area Unit Type | Square Feet |
| LivingAreaSource | Assessor |
| Below Grade Unfin Area Units | Square Feet |
| Below Grade Unfin SQFT Source | Assessor |
| Below Grade Finished Area Source | Assessor |
| Above Grade Finished Area Source | Assessor |
| Above Grade Finished Area Unit Type | Square Feet |
| Total Baths | 2 |
Exterior Features
| Pool | Yes - Community |
|---|---|
| Fencing | Vinyl |
| Parking Features | Asphalt Driveway |
| Lot Features | Cleared,Cul-de-sac,Front Yard,Landscaping,Level,No Thru Street,Rear Yard,SideYard(s) |
| Water Source | Public |
| Total Parking Spaces | 4 |
| Garage Features | Garage - Front Entry |
| Type of Parking | Driveway,On Street,Attached Garage |
| Land Use Code | 1 1 |
| Foundation Details | Slab |
| Water View Y/N | No |
| Lot Dimensions | 41.00 x 135.00 |
| Lot Size Acres | 0.29 |
| Lot Size Source | Estimated |
| Waterfront Y/N | No |
| Navigable Water Y/N | No |
| Water Oriented Y/N | No |
| # of Attached Garage Spaces | 2 |
| LotDimensionsSource | Assessor |
Amenities
- Foreclosure
- Views
- Short Sale
- New Construction
- Adult 55+
- Lease To Own
- No HOA Fees
- Furnished
- Primary On Main
- Air Conditioning
- Seller Finance
- Green
- Fixer Upper
- Horse
- Golf
- Fireplace
- Deck
- Garage
- Basement
- Pool
Property vs Single Family Average in 19968
Price
Taxes
Year Built
Visits
 © BRIGHT, All Rights Reserved
