
Primary on Main
Address
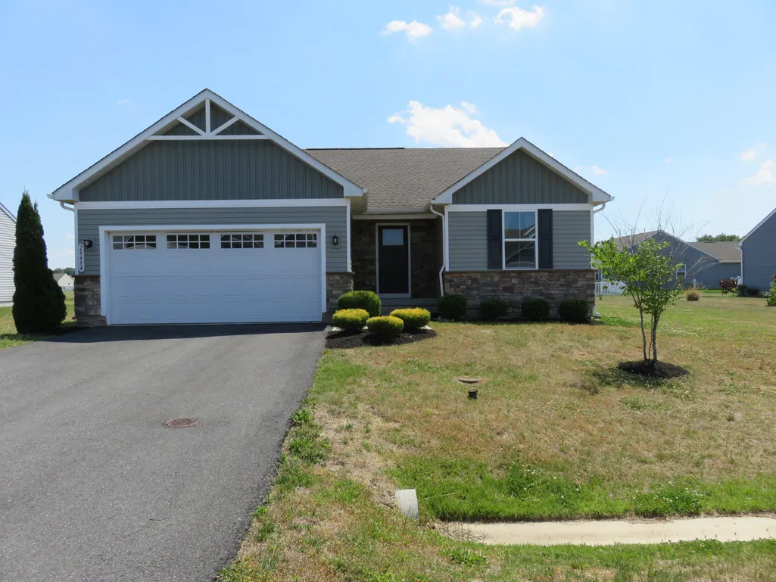
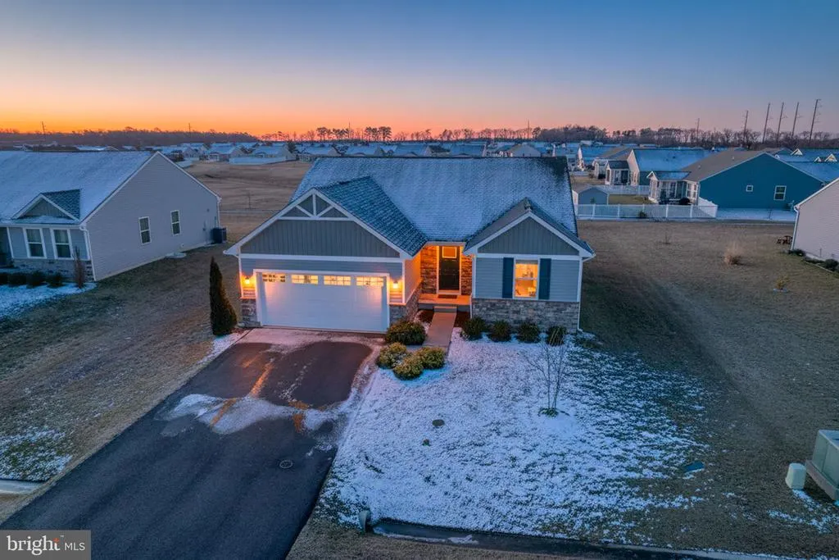
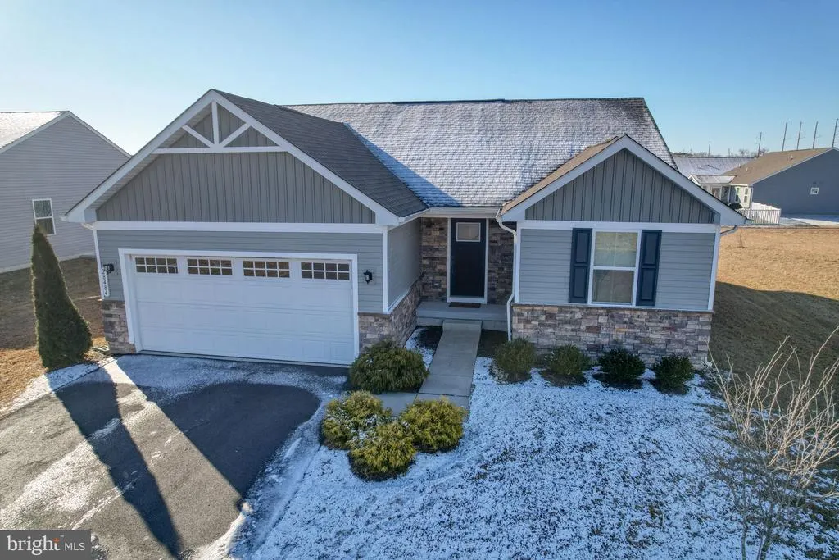
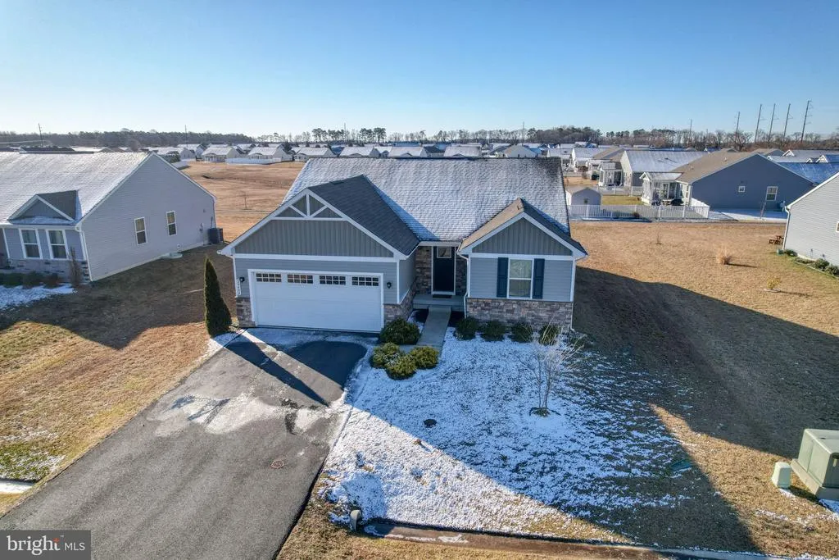
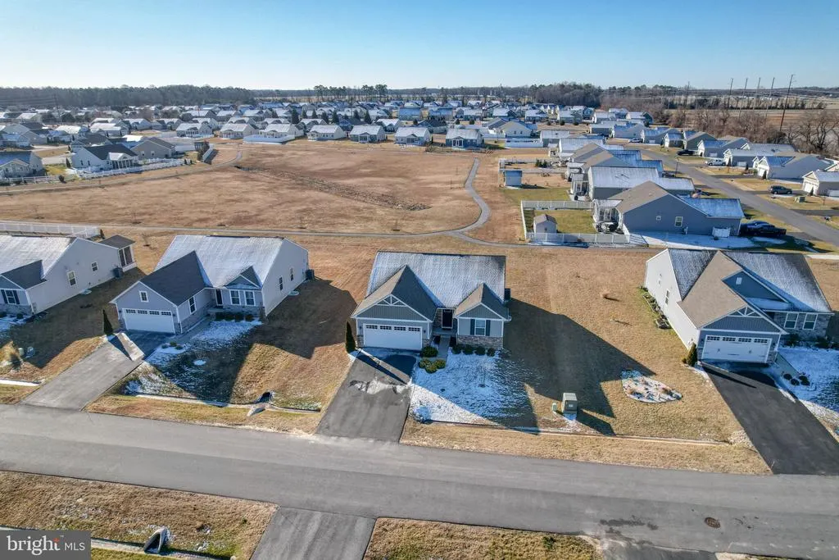
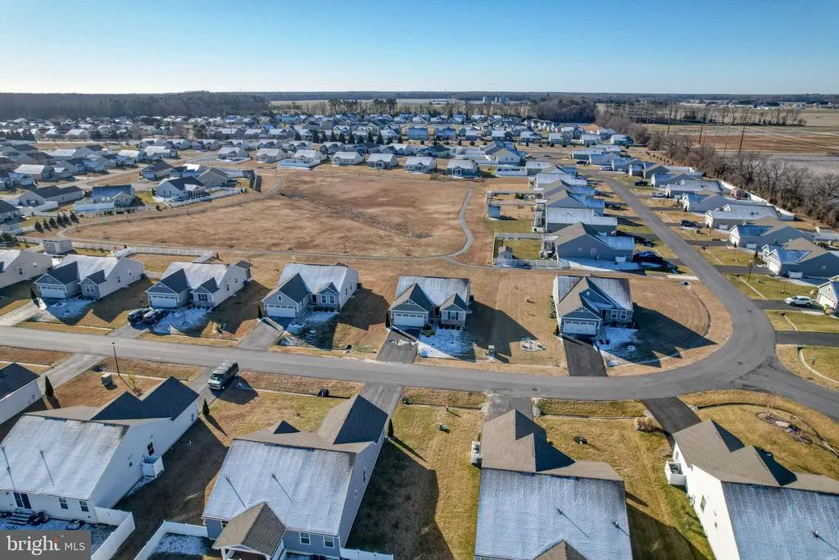
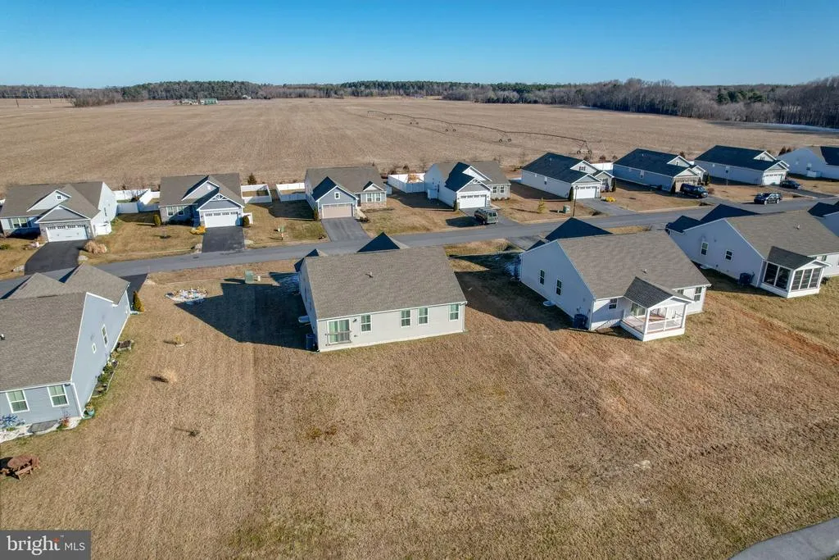
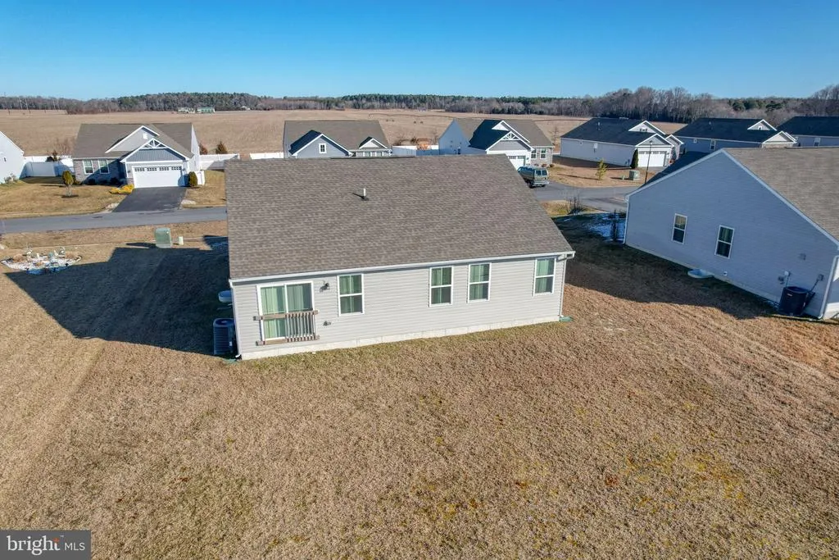
28484 Hawthorne Trail, Milton, DE
Price
$ 414,000
Property Attributes
- MLS#DESU2102996
- TypeSingle Family
- Listing Status ACTIVE
- CountySUSSEX
- CityMilton
- AreaBroadkill Hundred
- NeighborhoodAnthem
- Zip19968
- StyleCoastal
- Year Built2021
- Taxes$ 683
- Price$ 414,000
- Bedrooms3
- Full Bathrooms2
- Half Bathrooms0
- Sqr Footage1368
- Lot Size0.23 Acres
Data Source:
Bright MLS
Property Description
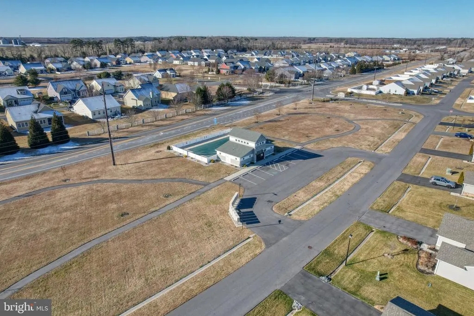
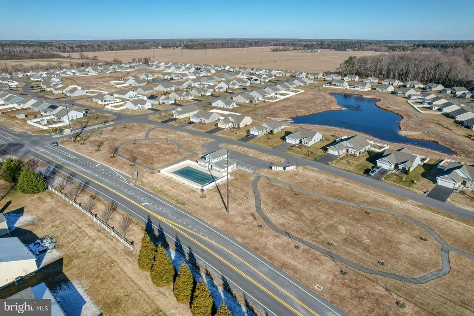
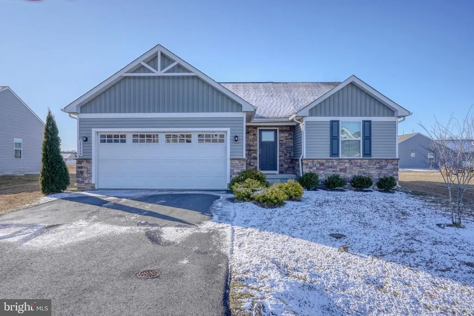
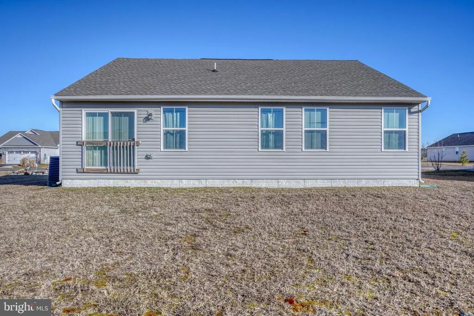
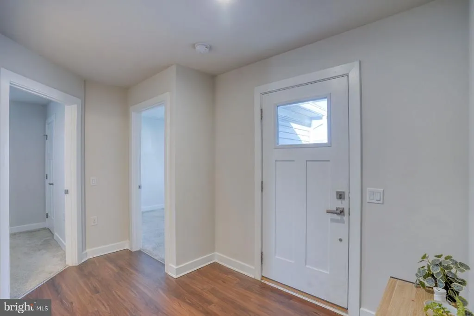
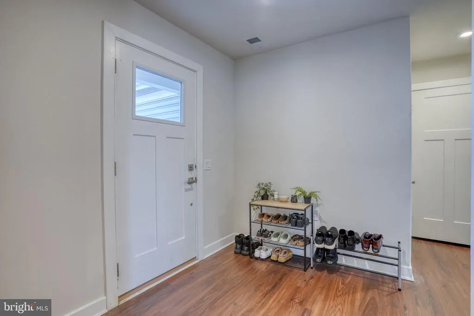
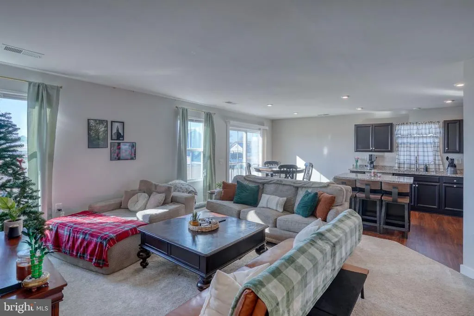
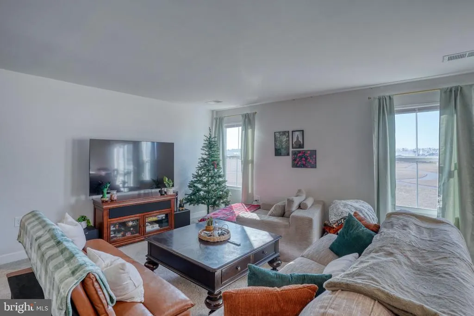
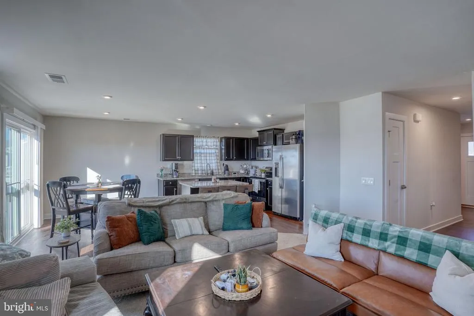
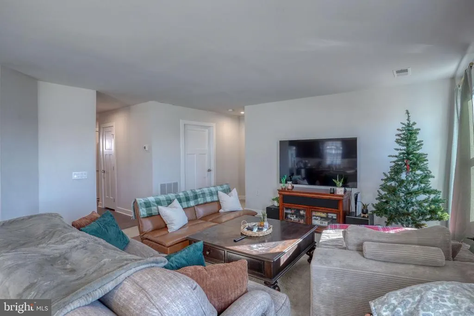
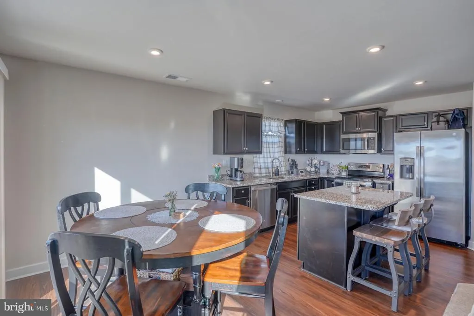
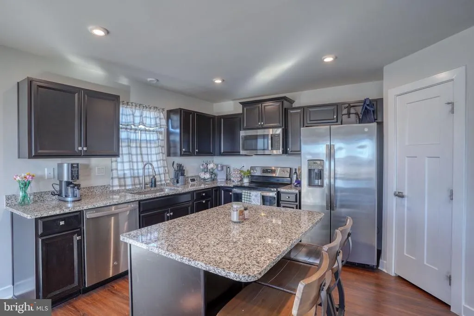
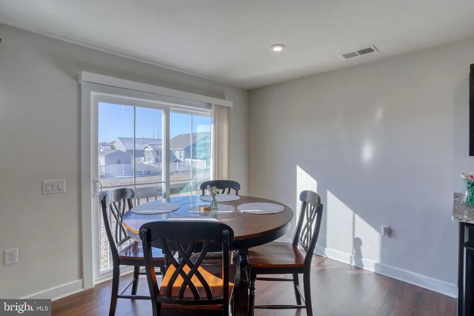
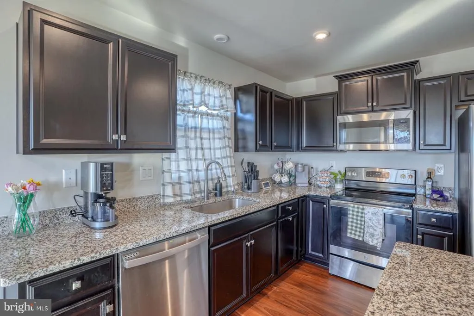
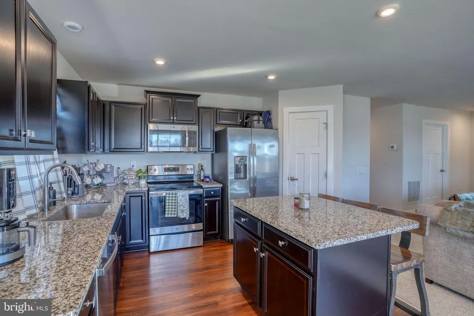
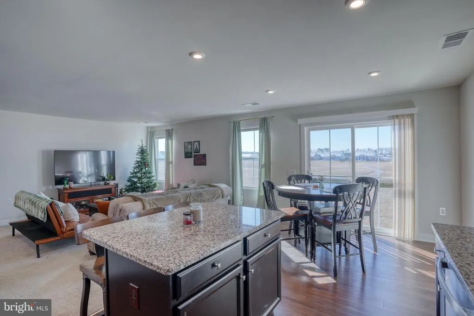
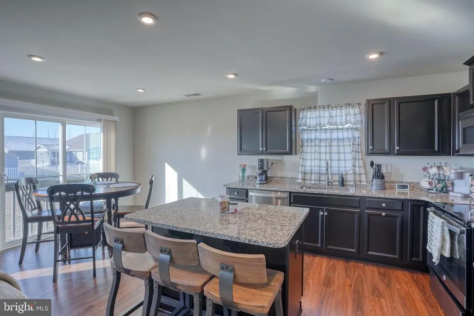
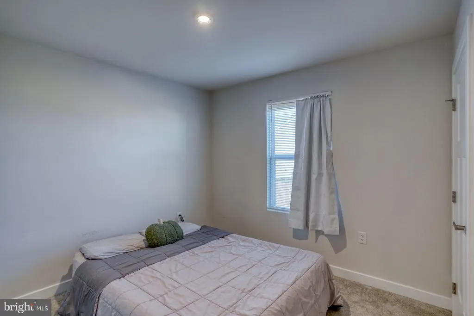
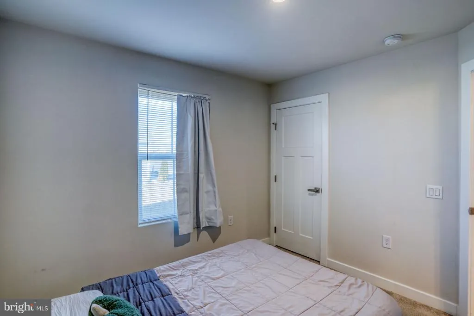
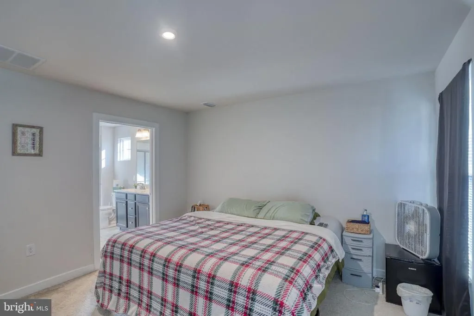
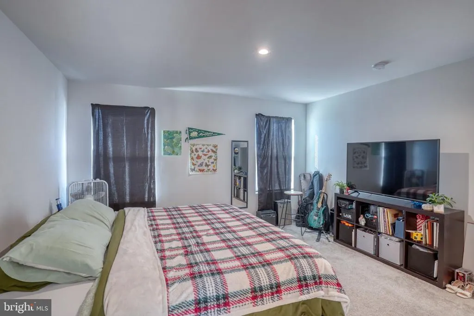
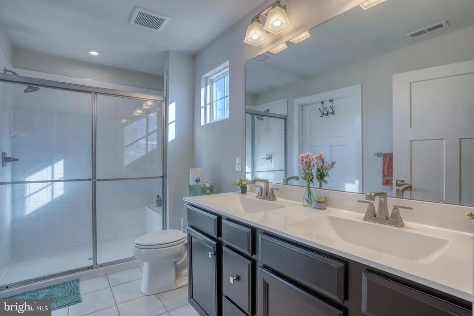
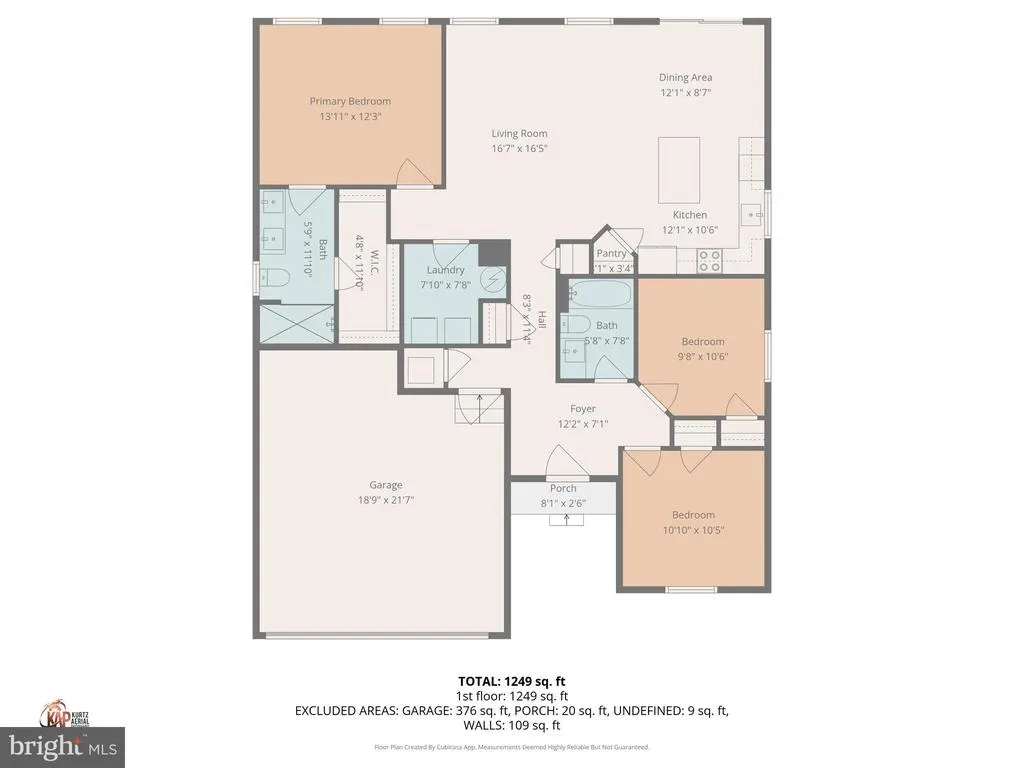
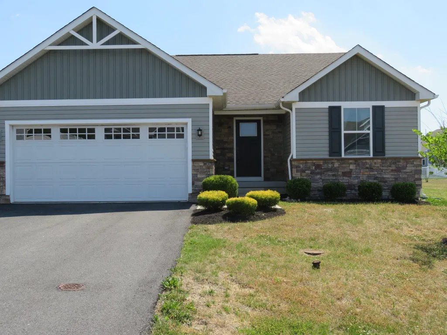
Comfy and cozy best describe this 3 bedroom, 2 bath single family home in the community of Anthem located just outside of Milton. Upon entering you will notice luxury vinyl plank flooring leading you to the rear of the home where you will find an open floor plan, combining living, dining and kitchen spaces. The kitchen boasts maple cabinets, granite countertops, stainless steel appliances and a pantry. The split bedroom configuration of the house with two bedrooms located at the front with the primary at the rear provides privacy for you and your family or guests. The primary bedroom has its own private bath with tiled flooring, a double vanity and a walk-in shower. A large walk-in closet round out this space. Anthem has a community center, an outdoor pool and is located only minutes away from downtown Milton. Additionally, the neighborhood is close to both Lewes and Broadkill Beaches. 5478-RL
| Price History | |
|---|---|
| 1/27/2026 | Listed $435,000 |
| 6/18/2026 | 5$414,000 |
General Features
| Living Area | 1368 |
|---|---|
| Sewer | Public Sewer |
| Heating | Forced Air |
| Cooling | Central A/C |
| Possession | Settlement |
| Zoning | RESIDENTIAL |
| HOA Fee | 264.00 |
| Garage Spaces | 1.00 |
| Architectural Style | Coastal |
| Construction Materials | Stick Built,Vinyl Siding |
| School District | CAPE HENLOPEN |
| Year Built | 2021 |
| Levels | 1 |
| Tax Year | 2025 |
| Ownership | Fee Simple |
| Cool Fuel | Electric |
| Building Name | NONE AVAILABLE |
| Accessibility | None |
| Assoc Fee Paid Per | Quarterly |
| County | SUSSEX |
| New Construction | No |
| Property Type | Residential |
| HOA | Yes |
| Subdivision Name | ANTHEM |
| Garage Y/N | Yes |
| Water Access Y/N | No |
| Other Structures | Above Grade,Below Grade |
| Full Baths | 2 |
| Status | ACTIVE |
| Directions | From 9W turn right onto Hudson Rd. Turn left onto Walker RD. Take Walker to Anthem neighborhood on right. Drive straight into Anthem,turn left onto Hawthorne Trail. House is on the left. |
| City | MILTON |
| Association Name | TIDEWATER PROPERTY MANAGEMENT |
| Senior Community Y/N | No |
| MLS Area | Broadkill Hundred (31003) |
| Lot Size Units | Square Feet |
| Lot Size Square Feet | 10019.00 |
| Tax Annual Amount | 683.0 |
| Structure Type | Detached |
| Condo/Coop Association fee Y/N | No |
| Bathrooms Full Main Level | 2 |
| Bathrooms Count Main Level | 2.00 |
| Price Per Sq Ft Total AG | 302.63 |
| Vacation Rental Y/N | No |
| Total SQFT | 1368 |
| Sussex DE Quadrants | Between Rt 1 & 113 |
| Standard Status | Active |
| Year Built Source | Assessor |
| Legal Subdivision | Anthem |
| Tax Lot | 85 |
Interior Features
| Heating Fuel | Electric |
|---|---|
| Hot Water | Electric |
| Basement (Y/N) | No |
| Heating Y/N | Yes |
| Fireplace Y/N | No |
| Above Grade Finished Area | 1368 |
| Central Air Y/N | Yes |
| Total Bedrooms | 3 |
| Room Type | Primary Bedroom,Bedroom 2,Bedroom 3,Kitchen,Great Room,Bathroom 2,Primary Bathroom |
| Main Level Bedrooms | 3 |
| Below Grade Finished Area Unit Type | Square Feet |
| LivingAreaSource | Assessor |
| Below Grade Unfin Area Units | Square Feet |
| Below Grade Unfin SQFT Source | Assessor |
| Below Grade Finished Area Source | Assessor |
| Above Grade Finished Area Source | Assessor |
| Above Grade Finished Area Unit Type | Square Feet |
| Total Baths | 2 |
Exterior Features
| Pool | Yes - Community |
|---|---|
| Water Source | Public |
| Total Parking Spaces | 1 |
| Garage Features | Garage - Front Entry |
| Type of Parking | Attached Garage,Driveway,Off Site |
| Land Use Code | 1 1 |
| Foundation Details | Concrete Perimeter |
| Water View Y/N | No |
| Lot Dimensions | 75.00 x 135.00 |
| Lot Size Acres | 0.23 |
| Lot Size Source | Assessor |
| Waterfront Y/N | No |
| Navigable Water Y/N | No |
| Water Oriented Y/N | No |
| # of Attached Garage Spaces | 1 |
| LotDimensionsSource | Assessor |
Room Details
| Room | Dimensions | Level | Flooring | Details |
|---|---|---|---|---|
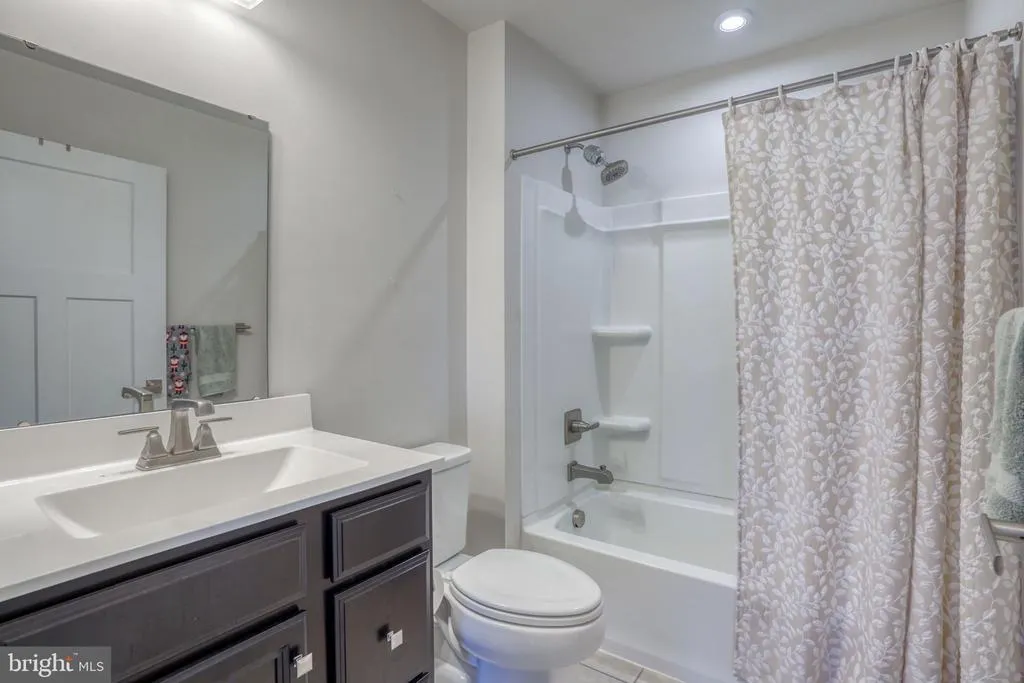
| Bathroom 2 | Main | Flooring - Tile/Brick,Countertop(s) - Granite,Bathroom - Tub Shower | ||
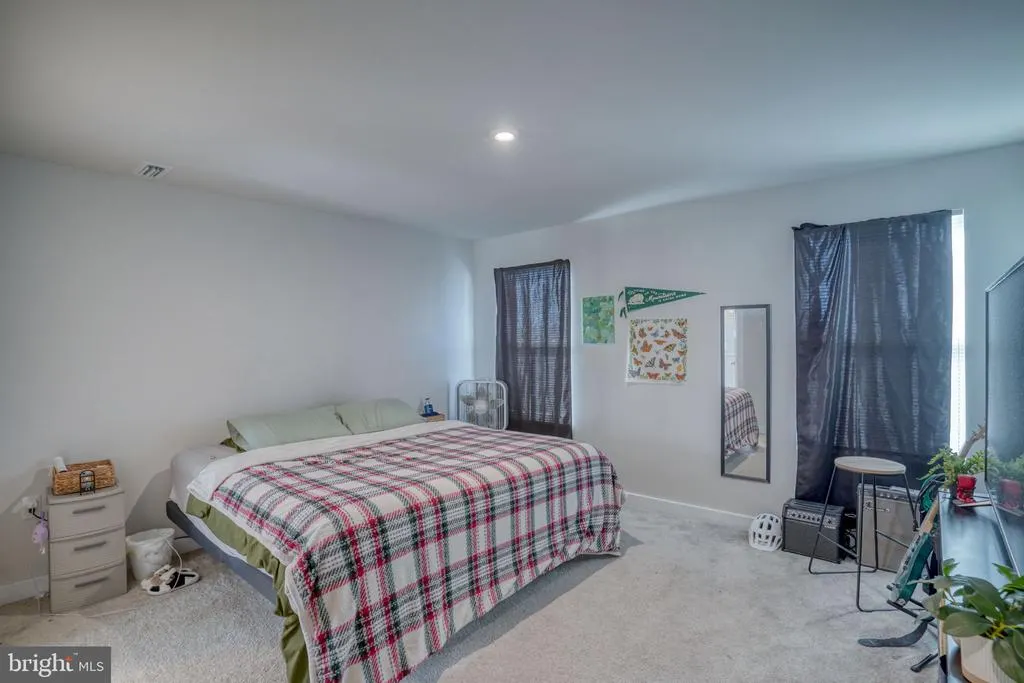
| Bedroom 2 | Main | Flooring - Carpet,Lighting - Recessed | ||
| Bedroom 3 | Main | Flooring - Carpet,Lighting - Recessed | ||
| Great Room | Main | Flooring - Carpet,Lighting - Recessed | ||
| Kitchen | Main | Dining Area,Flooring - Laminate Plank,Kitchen - Electric Cooking,Lighting - Recessed,Pantry,Countertop(s) - Granite | ||
| Primary Bathroom | Main | Bathroom - Walk-In Shower,Countertop(s) - Granite,Double Sink | ||
| Primary Bedroom | Main | Flooring - Carpet,Lighting - Recessed,Walk-In Closet(s) |
Amenities
- Foreclosure
- Views
- Short Sale
- New Construction
- Adult 55+
- Lease To Own
- No HOA Fees
- Furnished
- Primary On Main
- Air Conditioning
- Seller Finance
- Green
- Fixer Upper
- Horse
- Golf
- Fireplace
- Deck
- Garage
- Basement
- Pool
Property vs Single Family Average in 19968
Price
Taxes
Year Built
Visits
 © BRIGHT, All Rights Reserved
