
Primary on Main
Address
2402 Garfield Avenue, Wilmington, DE
Price
$ 419,990
Property Attributes
- MLS#DENC2109792
- TypeSingle Family
- Listing Status ACTIVE
- CountyNEW CASTLE
- CityWilmington
- AreaBrandywine
- NeighborhoodGwinhurst
- Zip19809
- StyleCape Cod
- Year Built1989
- Taxes$ 3133
- Price$ 419,990
- Bedrooms3
- Full Bathrooms2
- Half Bathrooms0
- Sqr Footage2050
- Lot Size0.13 Acres
Data Source:
Bright MLS
Property Description
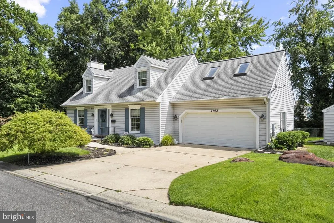
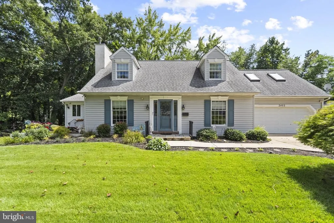
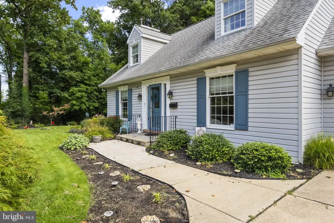
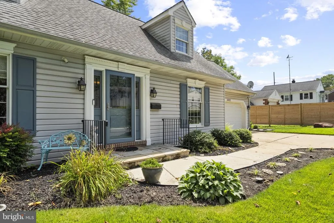
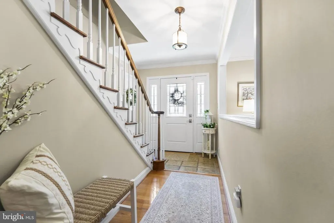
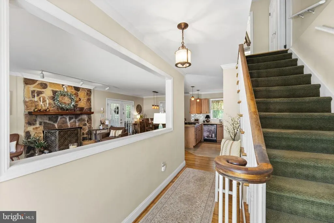
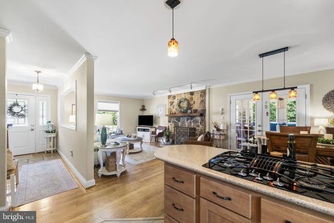
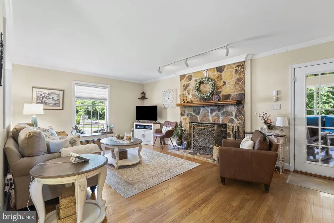
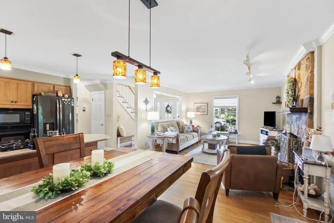
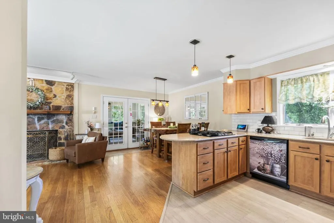
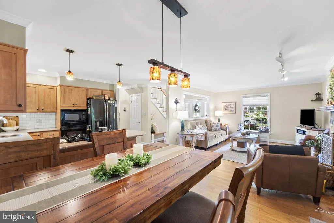
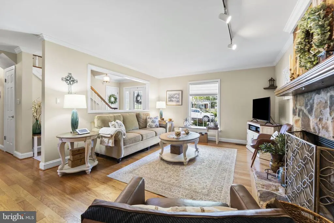
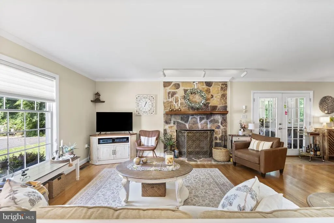
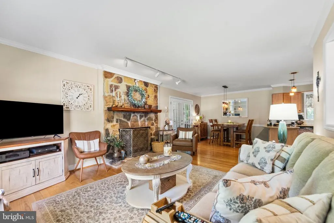
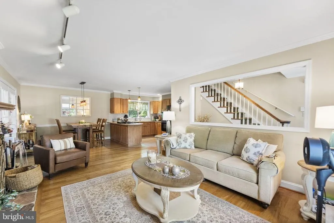
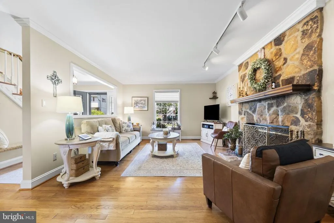
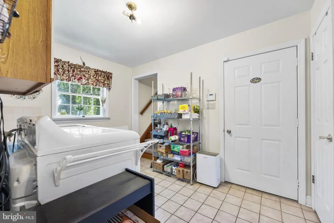
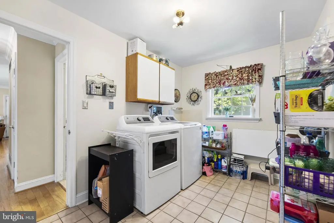
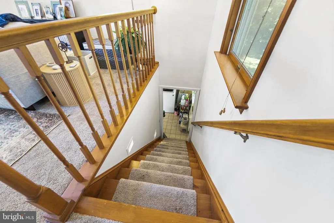
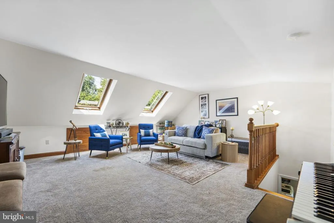
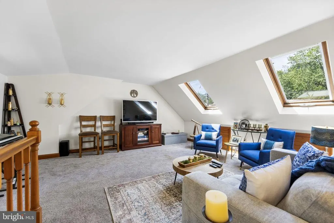
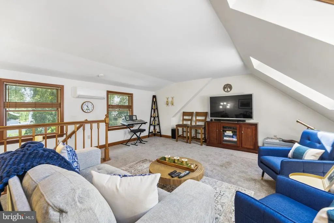
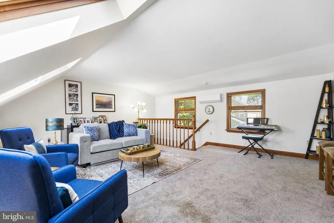
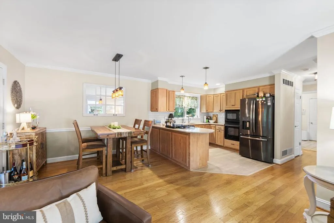
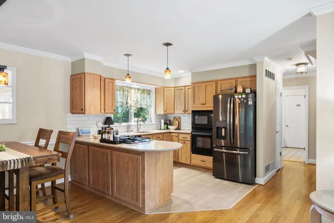
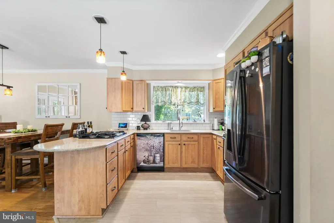
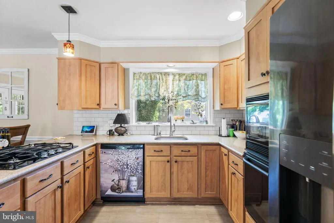
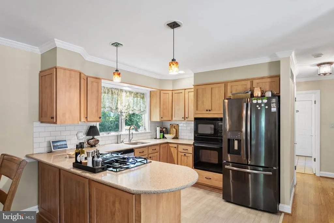
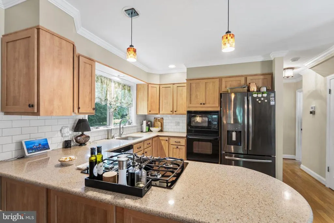
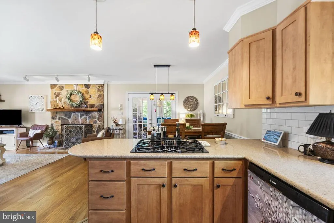
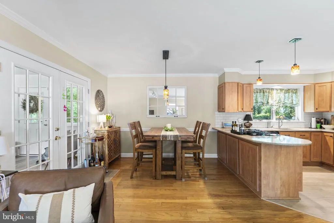
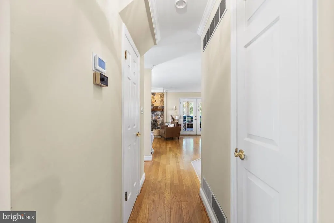
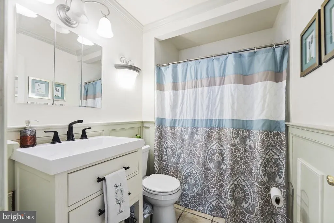
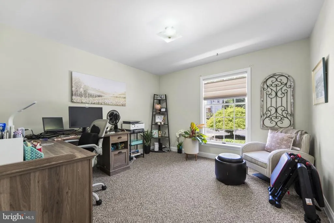
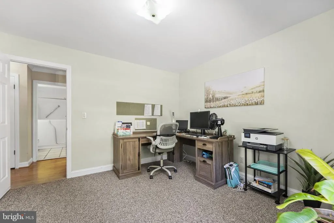
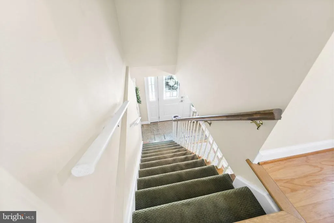
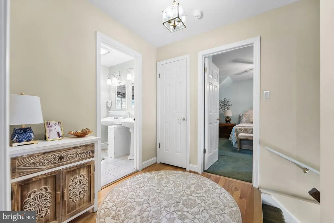
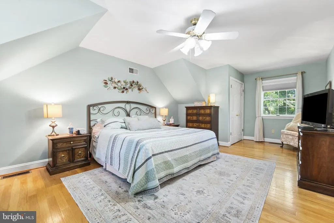
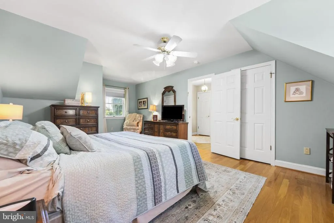
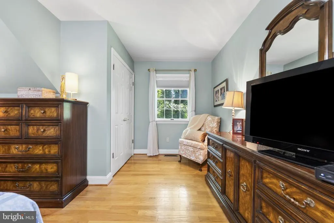
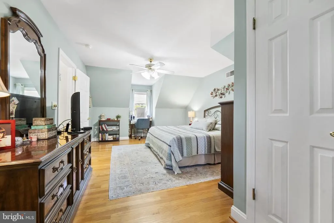
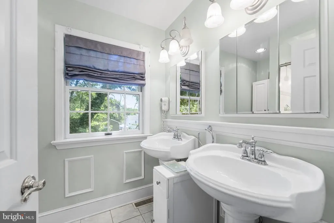
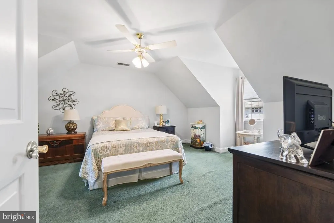
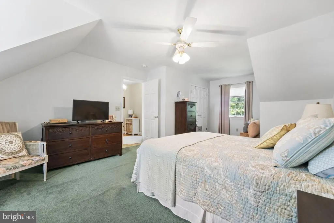
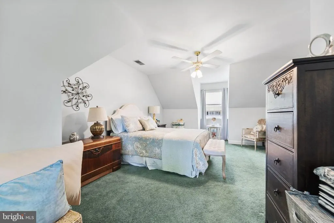
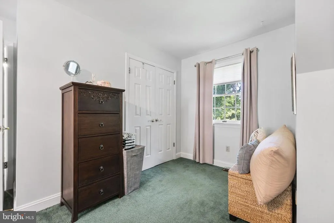
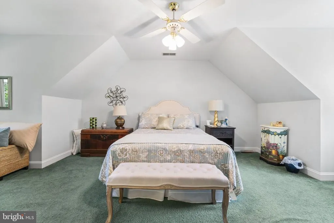
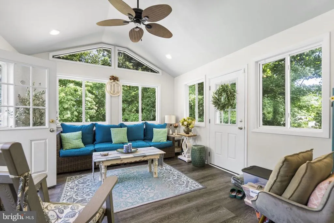
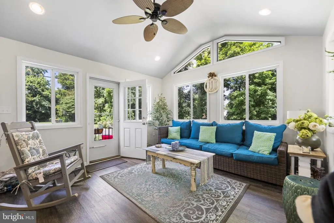
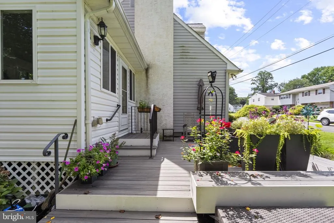
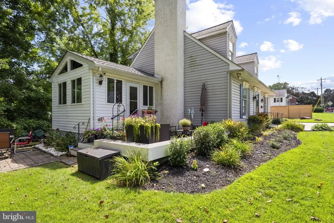
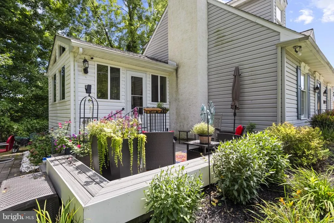
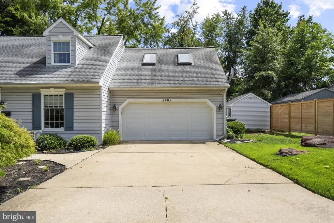
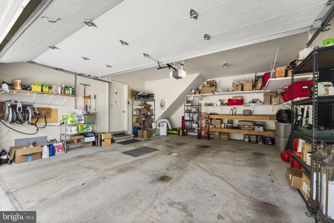
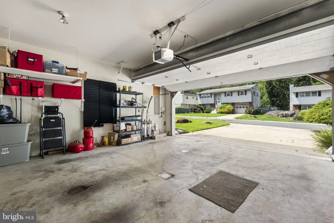
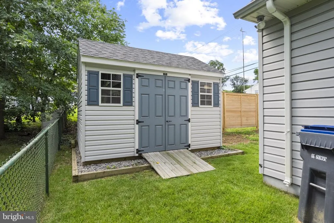
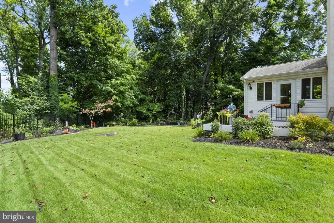
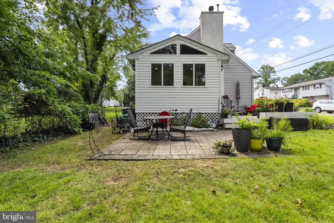
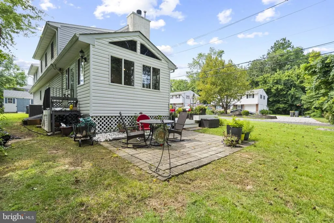
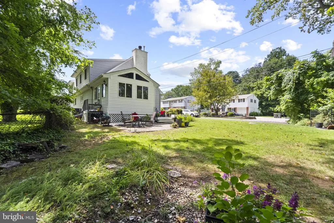
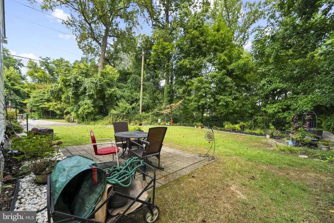
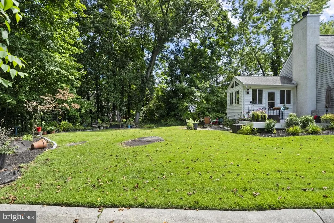
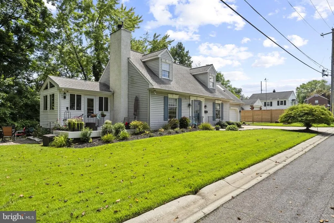
Welcome to 2402 Garfield Avenue, a beautifully updated and lovingly maintained custom-built Cape Cod tucked away at the end of a quiet dead-end street in the North Wilmington area. Offering exceptional privacy and serene surroundings, this distinctive home backs to a tranquil wooded setting while providing an ideal blend of comfort, character, and modern updates. Not your typical Cape Cod, this home features three generously sized bedrooms, an impressive second-floor living space with a separate staircase, a walk-in closet in the primary, and abundant natural light throughout the home. The open-concept first floor showcases a stunning kitchen with custom cabinetry, stone countertops, and gas cooking, flowing seamlessly into the main living areas. Beautiful hardwood floors add warmth and character, while the carpeted second floor provides a comfortable retreat. Enjoy year-round relaxation in the four-seasons room, which opens to a deck and patio overlooking the beautifully landscaped grounds and wooded backdrop. Additional highlights include an attached two-car garage, brand-new storage shed, newer roof, newer mechanical systems and extensive landscaping. With its unique floor plan, oversized rooms, exceptional storage, and peaceful setting, this North Wilmington gem offers a rare combination of space, privacy, and convenience. A truly special home that won't last longschedule your showing today!
| Price History | |
|---|---|
| 8/23/2026 | Listed $419,990 |
General Features
| Living Area | 2050 |
|---|---|
| Sewer | Public Sewer |
| Heating | Forced Air |
| Cooling | Central A/C |
| Possession | Immediate |
| Roof | Architectural Shingle |
| Zoning | NC6.5 |
| Garage Spaces | 2.00 |
| Patio/Porch Features | Enclosed,Patio(s),Deck(s) |
| Architectural Style | Cape Cod |
| Construction Materials | Vinyl Siding,Stick Built |
| School District | BRANDYWINE |
| Year Built | 1989 |
| Levels | 2 |
| Tax Year | 2025 |
| Ownership | Fee Simple |
| Cool Fuel | Electric |
| Accessibility | None |
| County | NEW CASTLE |
| New Construction | No |
| Property Type | Residential |
| HOA | No |
| Subdivision Name | GWINHURST |
| Garage Y/N | Yes |
| Water Access Y/N | No |
| Other Structures | Above Grade,Below Grade |
| Full Baths | 2 |
| Status | ACTIVE |
| Directions | Silverside Rd to Harrison Avenue to Garfield Avenue. |
| City | WILMINGTON |
| Senior Community Y/N | No |
| MLS Area | Brandywine (30901) |
| Lot Size Units | Square Feet |
| Lot Size Square Feet | 5663.00 |
| Tax Assessed Value | 403000.0 |
| Tax Annual Amount | 3133.84 |
| Structure Type | Detached |
| Condo/Coop Association fee Y/N | No |
| Bathrooms Full Main Level | 1 |
| Bathrooms Count Main Level | 1.00 |
| Price Per Sq Ft Total AG | 204.87 |
| Vacation Rental Y/N | No |
| Total SQFT | 2050 |
| Standard Status | Active |
| Year Built Source | Assessor |
| Legal Subdivision | GWINHURST |
| Tax Lot | 577 |
Interior Features
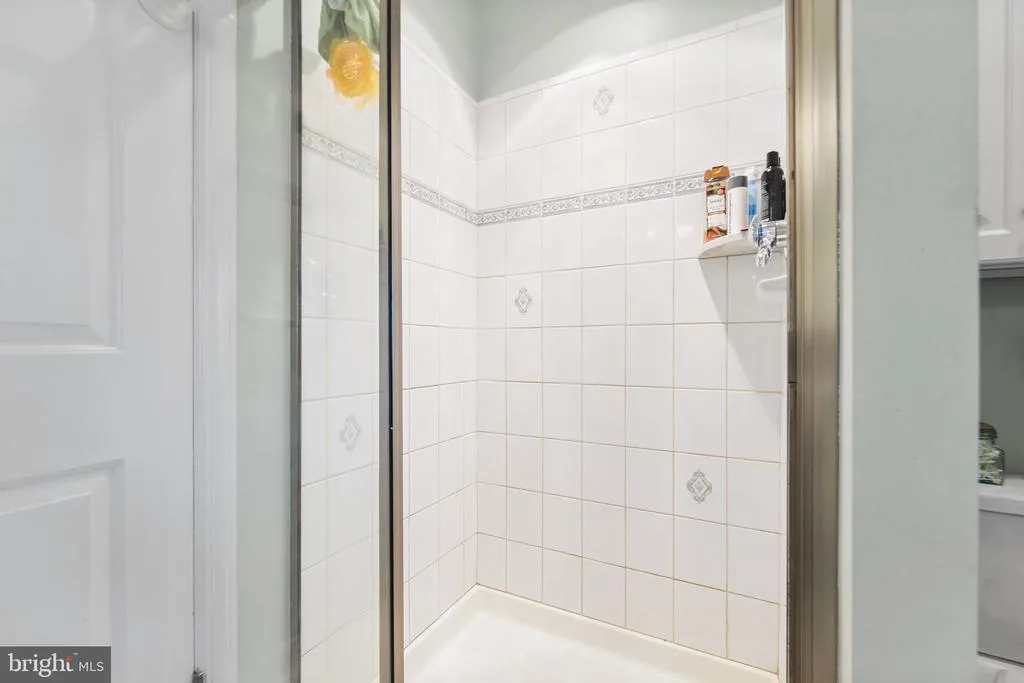
| Interior Amenities | Kitchen - Eat-In,Additional Stairway,Bathroom - Walk-In Shower,Bathroom - Tub Shower,Breakfast Area,Crown Moldings,Dining Area,Entry Level Bedroom,Skylight(s),Wainscotting,Upgraded Countertops,Wood F |
|---|---|
| Heating Fuel | Natural Gas |
| Flooring | Hardwood |
| Total Fireplaces | 1 |
| Hot Water | Electric |
| Basement (Y/N) | No |
| Heating Y/N | Yes |
| Fireplace Y/N | Yes |
| Above Grade Finished Area | 2050 |
| Central Air Y/N | Yes |
| Total Bedrooms | 3 |
| Room Type | Living Room,Primary Bedroom,Kitchen,Family Room,Bedroom 1 |
| Main Level Bedrooms | 1 |
| Below Grade Finished Area Unit Type | Square Feet |
| LivingAreaSource | Assessor |
| Laundry Type | Lower Floor |
| Below Grade Unfin Area Units | Square Feet |
| Below Grade Unfin SQFT Source | Assessor |
| Below Grade Finished Area Source | Assessor |
| Bedrooms Count All Upper Levels | 2 |
| Bedrooms Count Upper Level 1 | 2 |
| Bathrooms Full Upper Level 1 | 1 |
| Bathrooms Full All Upper Levels | 1 |
| Bathrooms Count Upper Level 1 | 1.00 |
| Bathrooms Count Lower Level 1 | 0.00 |
| Bathrooms Count All Upper Levels | 1 |
| Above Grade Finished Area Source | Assessor |
| Above Grade Finished Area Unit Type | Square Feet |
| Total Baths | 2 |
Exterior Features
| Pool | No Pool |
|---|---|
| Water Source | Public |
| Total Parking Spaces | 4 |
| Garage Features | Garage - Front Entry,Garage Door Opener,Inside Access,Oversized |
| Type of Parking | Driveway,Attached Garage |
| Foundation Details | Crawl Space |
| Water View Y/N | No |
| Lot Dimensions | 55.00 x 100.00 |
| Lot Size Acres | 0.13 |
| Lot Size Source | Assessor |
| Waterfront Y/N | No |
| Navigable Water Y/N | No |
| Water Oriented Y/N | No |
| # of Attached Garage Spaces | 2 |
| LotDimensionsSource | Assessor |
Room Details
| Room | Dimensions | Level | Flooring | Details |
|---|---|---|---|---|
| Bedroom 1 | 0 X 0 | Upper 1 | ||
| Family Room | 0 X 0 | Main | ||
| Kitchen | 0 X 0 | Main | Kitchen - Electric Cooking | |
| Living Room | 0 X 0 | Main | ||
| Primary Bedroom | 0 X 0 | Upper 1 | ||
| Primary Bedroom | Unspecified |
Amenities
- Foreclosure
- Views
- Short Sale
- New Construction
- Adult 55+
- Lease To Own
- No HOA Fees
- Furnished
- Primary On Main
- Air Conditioning
- Seller Finance
- Green
- Fixer Upper
- Horse
- Golf
- Fireplace
- Deck
- Garage
- Basement
- Pool
Property vs Single Family Average in 19809
Price
Taxes
Year Built
 © BRIGHT, All Rights Reserved
