
Price Reduction - Views - Primary on Main
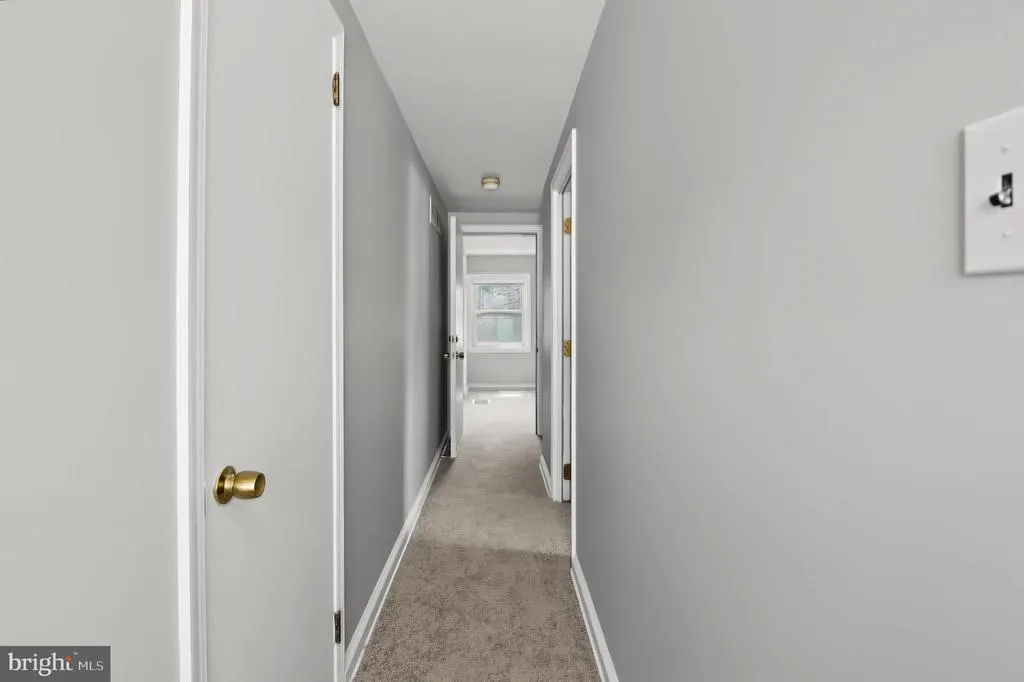
Address
108 Wyoming Avenue, Wilmington, DE
Price
$ 359,900
Property Attributes
- MLS#DENC2107984
- TypeSingle Family
- Listing Status ACTIVE
- CountyNEW CASTLE
- CityWilmington
- AreaBrandywine
- NeighborhoodGwinhurst
- Zip19809
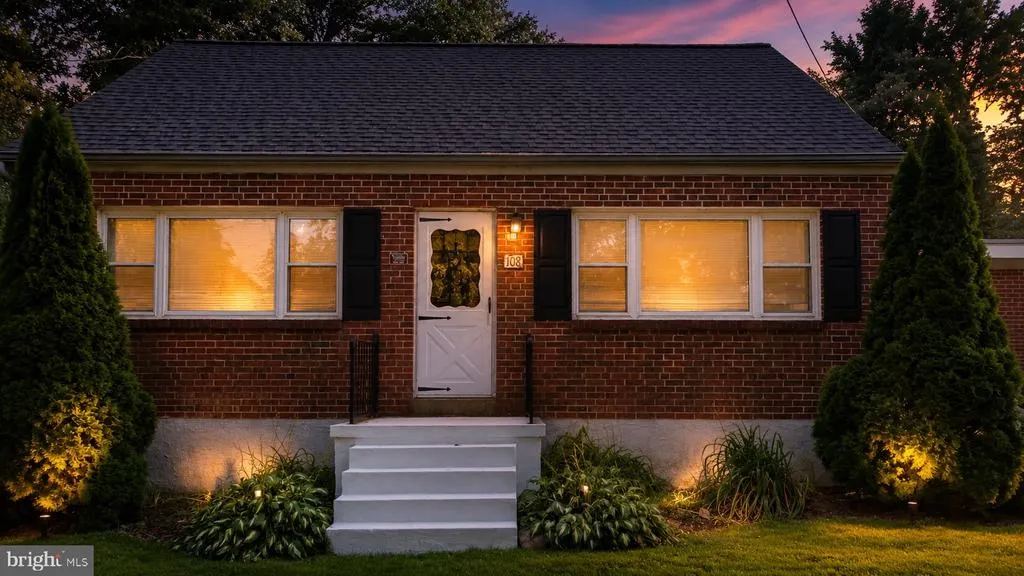
- StyleCape Cod
- Year Built1951
- Taxes$ 2927
- Price$ 359,900
- Bedrooms3
- Full Bathrooms2
- Half Bathrooms0
- Sqr Footage1950
- Lot Size0.18 Acres
Data Source:
Bright MLS
Property Description
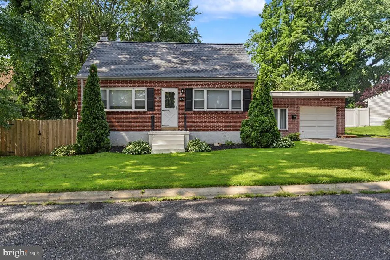
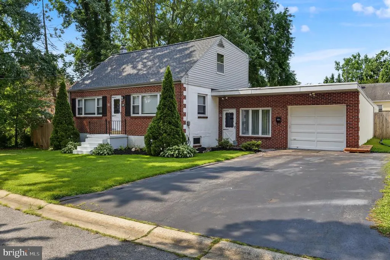
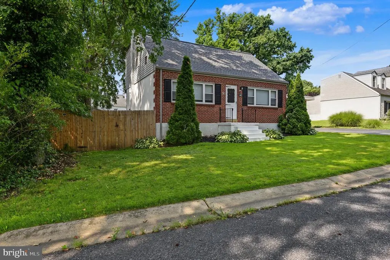
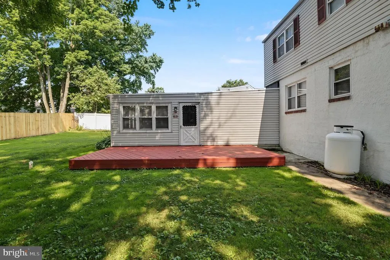
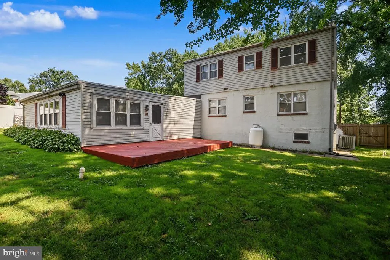
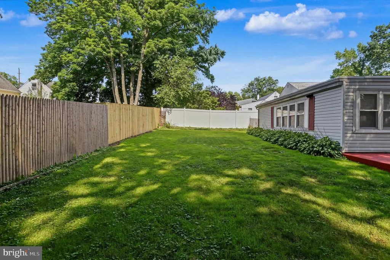
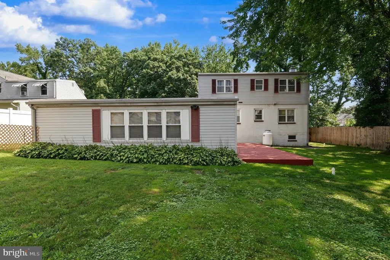
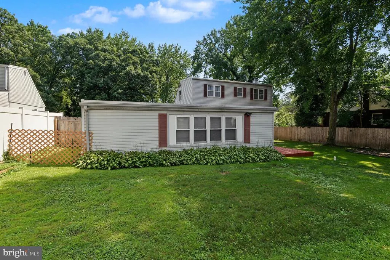
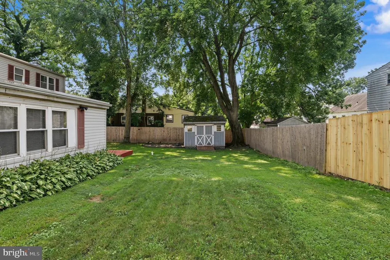
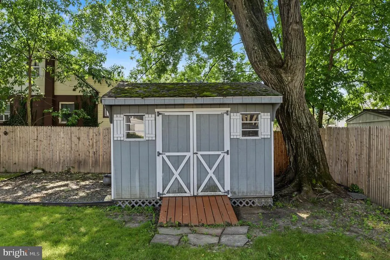
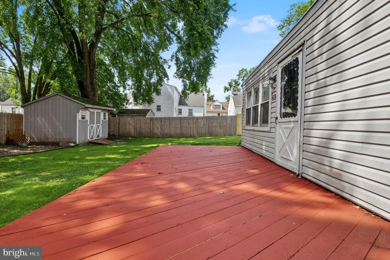
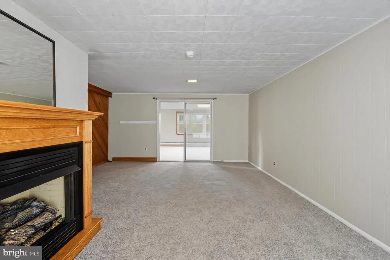
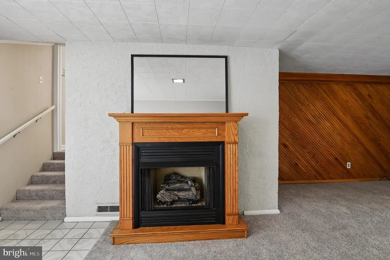
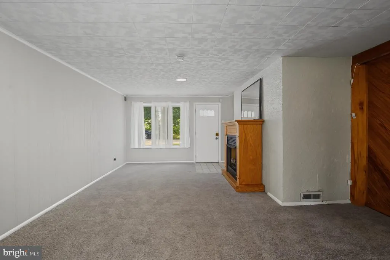
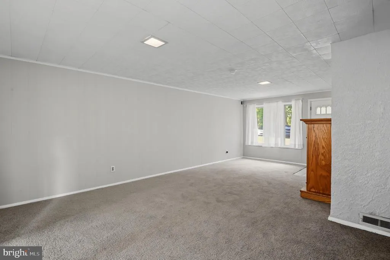
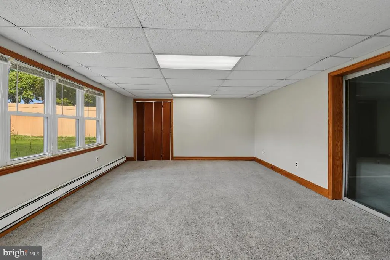
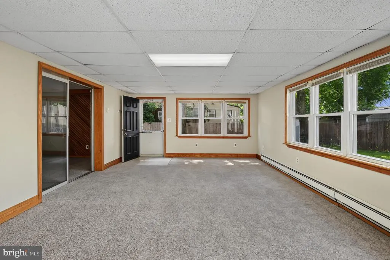
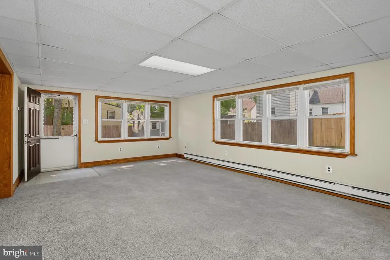
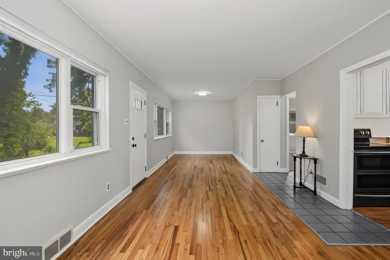
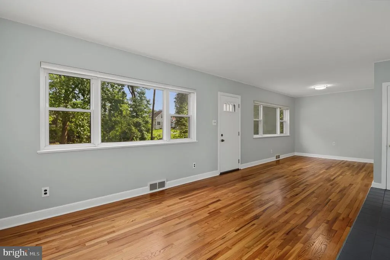
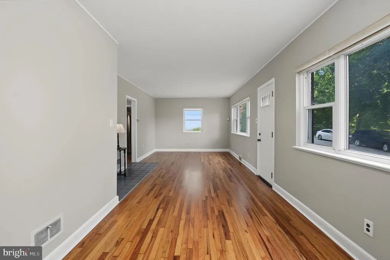
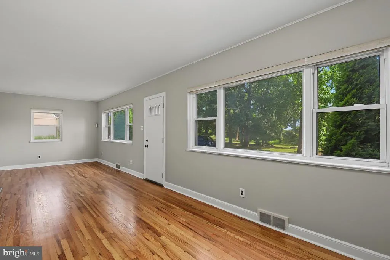
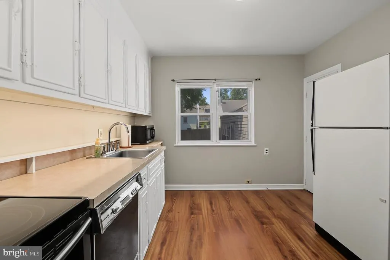
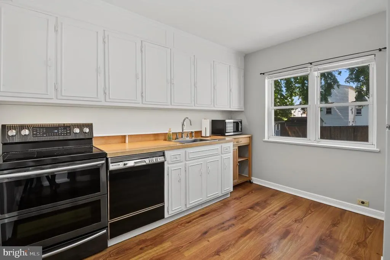
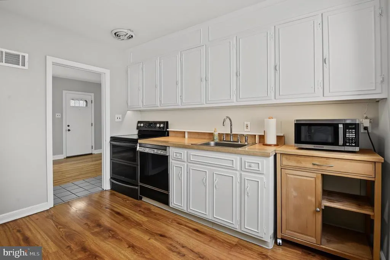
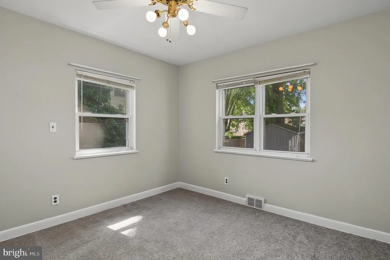
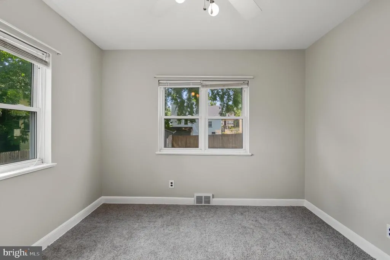
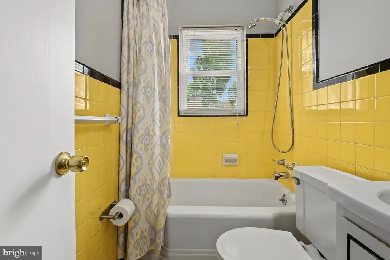
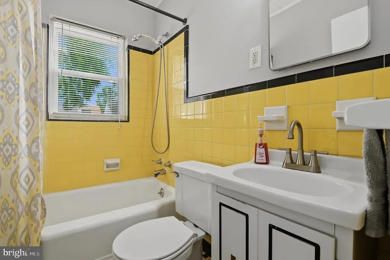
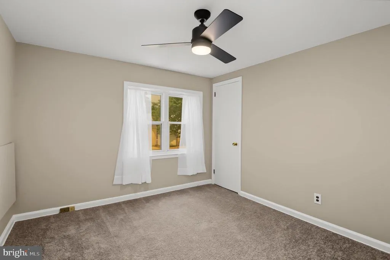
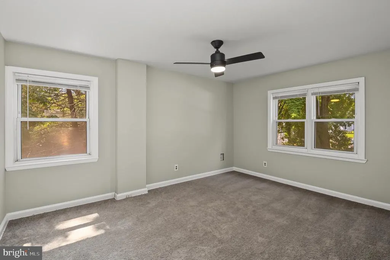
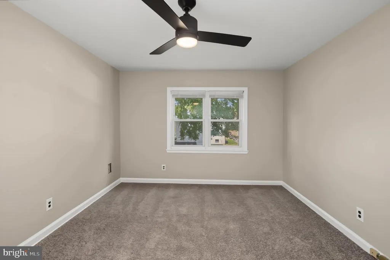
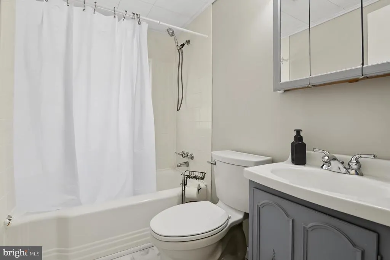
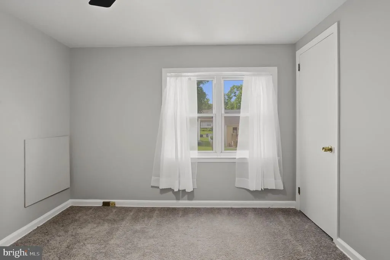
Welcome to 108 Wyoming Avenue, a charming 1951 Cape Cod tucked on a quiet cul-de-sac in Gwinhurst, with a park/wooded area situated opposite the home. This 3-bedroom, 2-full-bath home has been extensively refreshed in 2026, including a new shingle roof, fresh interior paint, new carpeting, refinished hardwood floors, updated light fixtures and ceiling fans, and a new sump pump. Additional updates include freshly painted kitchen cabinetry, deck, oil tank, front stairs and railings, doors, garage door and exterior wall, plus a newer electric oven installed and professional house cleaning. With classic Cape Cod character, thoughtful updates and a peaceful setting, this home is ready for its next chapter. See the Additional Information Sheets in the Documents section for more details.
| High School |
|---|
| Mount Pleasant High School |
| Price History | |
|---|---|
| 7/30/2026 | Listed $372,000 |
| 8/19/2026 | 4$359,900 |
General Features
| Living Area | 1950 |
|---|---|
| Sewer | No Septic System |
| Heating | Central,Baseboard - Electric,Heat Pump(s) |
| Cooling | Central A/C |
| Utilities | Cable TV,Propane |
| Possession | Immediate |
| Roof | Flat,Pitched,Shingle |
| Appliances | Dishwasher,Oven - Self Cleaning,Oven/Range - Electric,Microwave |
| Zoning | NC6.5 |
| Garage Spaces | 1.00 |
| Patio/Porch Features | Deck(s) |
| Architectural Style | Cape Cod |
| Construction Materials | Brick |
| School District | BRANDYWINE |
| Year Built | 1951 |
| Electric | 100 Amp Service,Circuit Breakers,Fuses |
| View | Garden/Lawn,Street |
| Levels | 2 |
| Other Fees | 40.00 |
| Tax Year | 2025 |
| Ownership | Fee Simple |
| Cool Fuel | Electric |
| Accessibility | None |
| County | NEW CASTLE |
| New Construction | No |
| Property Type | Residential |
| HOA | No |
| Subdivision Name | GWINHURST |
| Garage Y/N | Yes |
| Water Access Y/N | No |
| Other Structures | Above Grade,Below Grade |
| Transportation | Bus Stop less than 1 mile |
| Total Rooms | 8 |
| Full Baths | 2 |
| Status | ACTIVE |
| Directions | GPS |
| City | WILMINGTON |
| Disclosures | Prop Disclosure,Radon,Lead Based Paint - State |
| Other Fees Frequency | Annually |
| Senior Community Y/N | No |
| MLS Area | Brandywine (30901) |
| Lot Size Units | Square Feet |
| Lot Size Square Feet | 7841.00 |
| Tax Assessed Value | 271600.0 |
| Tax Annual Amount | 2927.0 |
| Home Warranty Y/N | No |
| Property Condition | Very Good |
| Structure Type | Detached |
| Condo/Coop Association fee Y/N | No |
| Bathrooms Full Main Level | 1 |
| Bathrooms Count Main Level | 1.00 |
| Price Per Sq Ft Total AG | 184.56 |
| Acceptable Financing | Conventional,Cash,FHA,VA |
| Additional Parcels Y/N | No |
| Historic Y/N | No |
| Lease Considered Y/N | No |
| Vacation Rental Y/N | No |
| Total SQFT | 1950 |
| Location Type | Middle Of Block |
| Standard Status | Active |
| Year Built Source | Estimated |
| Legal Subdivision | GWINHURST |
| Tax Lot | 150 |
| Association Recreation Fee | No |
Interior Features
| Interior Amenities | Attic,Bathroom - Tub Shower,Breakfast Area,Carpet,Ceiling Fan(s),Combination Dining/Living,Dining Area,Entry Level Bedroom,Family Room Off Kitchen,Formal/Separate Dining Room,Kitchen - Eat-In,Wood Fl |
|---|---|
| Heating Fuel | Oil |
| Flooring | Carpet,Ceramic Tile,Concrete,Hardwood,Partially Carpeted,Solid Hardwood |
| Total Fireplaces | 1 |
| Fireplace Features | Gas/Propane |
| Hot Water | Electric |
| Basement (Y/N) | No |
| Heating Y/N | Yes |
| Fireplace Y/N | Yes |
| Above Grade Finished Area | 1950 |
| Central Air Y/N | Yes |
| Total Bedrooms | 3 |
| Main Level Bedrooms | 1 |
| Below Grade Finished Area Unit Type | Square Feet |
| LivingAreaSource | Assessor |
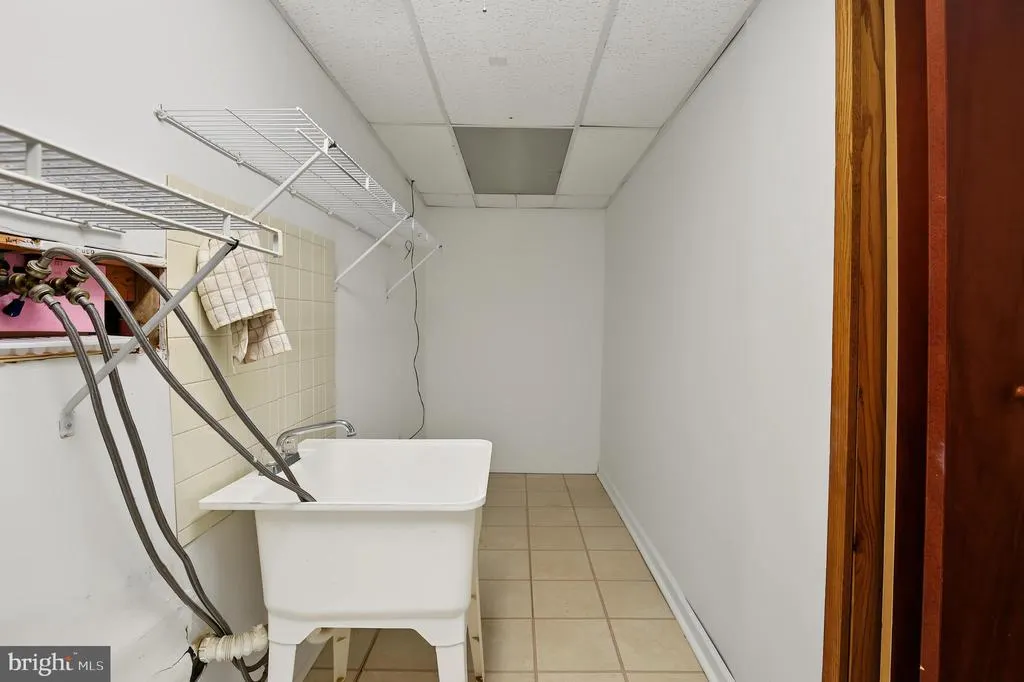
| Laundry Type | Main Floor |
| Below Grade Unfin Area Units | Square Feet |
| Below Grade Unfin SQFT Source | Assessor |
| Below Grade Finished Area Source | Assessor |
| Bedrooms Count All Upper Levels | 2 |
| Bedrooms Count Upper Level 1 | 2 |
| Bathrooms Full Upper Level 1 | 1 |
| Bathrooms Full All Upper Levels | 1 |
| Bathrooms Count Upper Level 1 | 1.00 |
| Bathrooms Count All Upper Levels | 1 |
| Above Grade Finished Area Source | Assessor |
| Above Grade Finished Area Unit Type | Square Feet |
| Total Baths | 2 |
Exterior Features
| Exterior Amenities | Street Lights |
|---|---|
| Pool | No Pool |
| Fencing | Other |
| Parking Features | Asphalt Driveway,Paved Driveway |
| Lot Features | Level |
| Water Source | Public |
| Inclusions | Table and Lamp in Living Room - all window dressings and hardware - additional drywall and 1 Qt of paint of current wall color in garage - 2 tables in garage,Microwave and Microwave Cart |
| Total Parking Spaces | 3 |
| Garage Features | Garage - Front Entry,Garage Door Opener |
| Type of Parking | Attached Garage,Driveway,On Street |
| Foundation Details | Brick/Mortar |
| Spa | No |
| Water View Y/N | No |
| Lot Dimensions | 80.00 x 100.00 |
| Lot Size Acres | 0.18 |
| Road Surface Type | Black Top |
| Lot Size Source | Estimated |
| Waterfront Y/N | No |
| Road Responsibility | City/County |
| Horse Y/N | No |
| Land Assessed Value | 58000.00 |
| Navigable Water Y/N | No |
| Water Oriented Y/N | No |
| # of Attached Garage Spaces | 1 |
| LotDimensionsSource | Assessor |
Amenities
- Foreclosure
- Views
- Short Sale
- New Construction
- Adult 55+
- Lease To Own
- No HOA Fees
- Furnished
- Primary On Main
- Air Conditioning
- Seller Finance
- Green
- Fixer Upper
- Horse
- Golf
- Fireplace
- Deck
- Garage
- Basement
- Pool
Property vs Single Family Average in 19809
Price
Taxes
Year Built
Visits
 © BRIGHT, All Rights Reserved
