
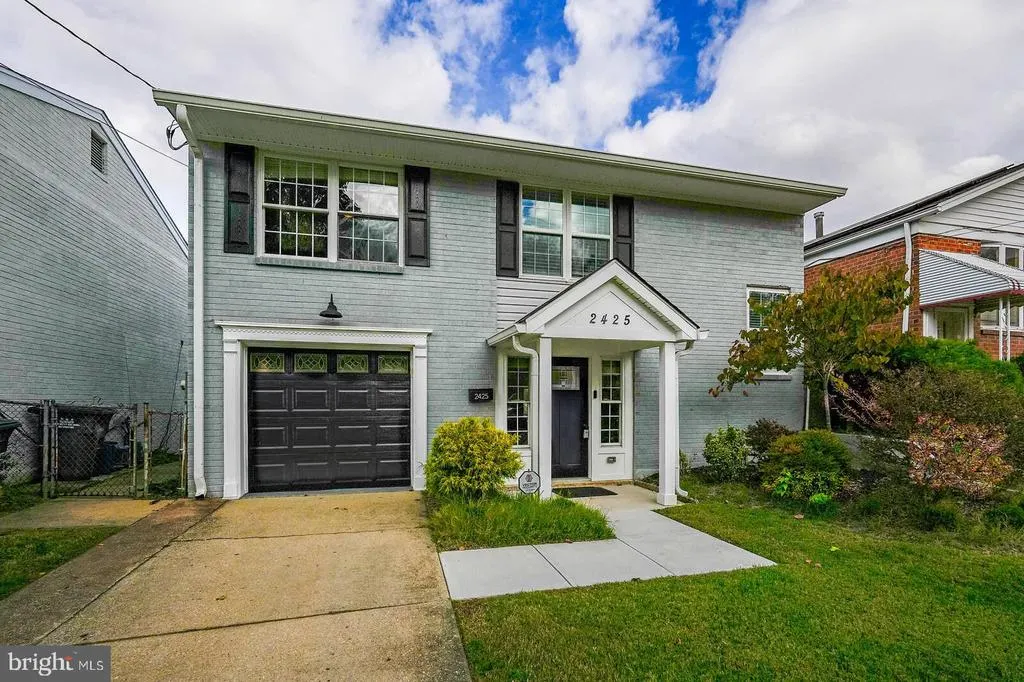
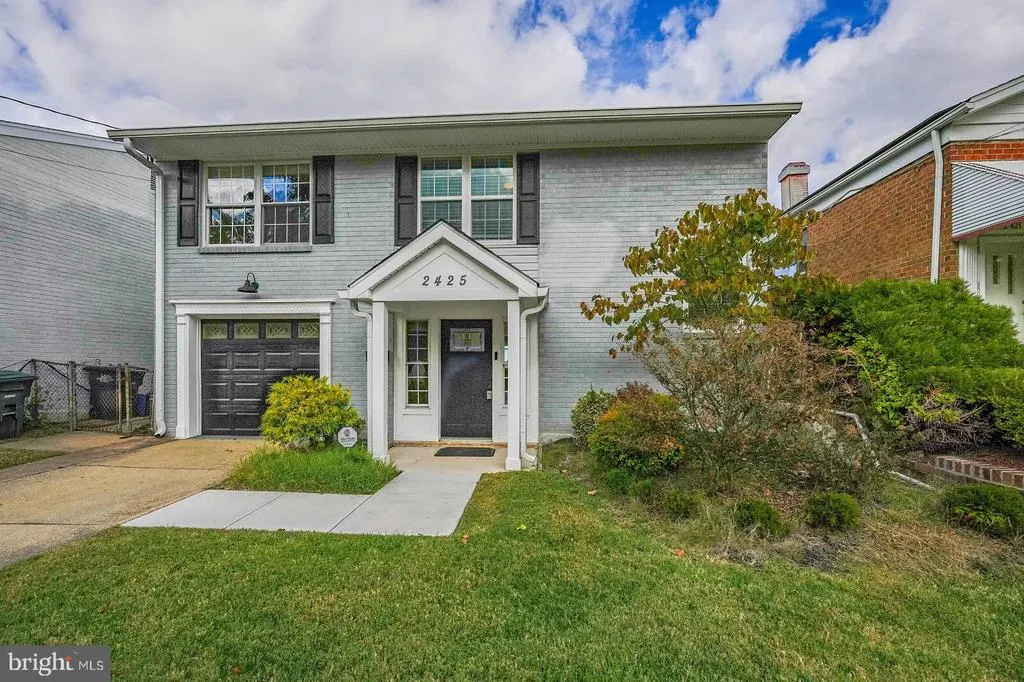
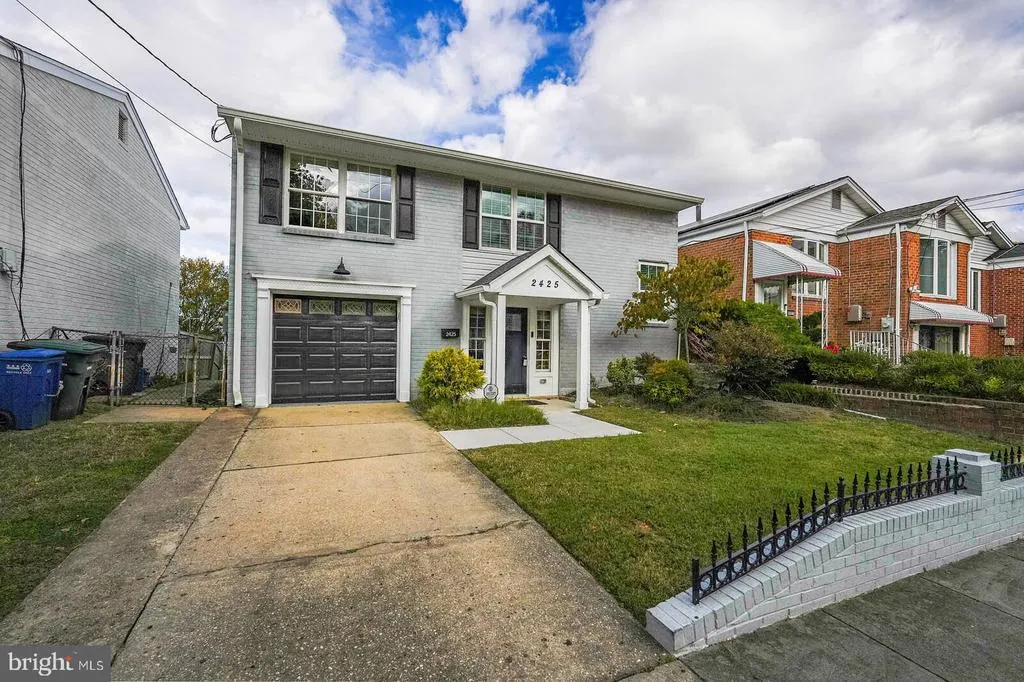
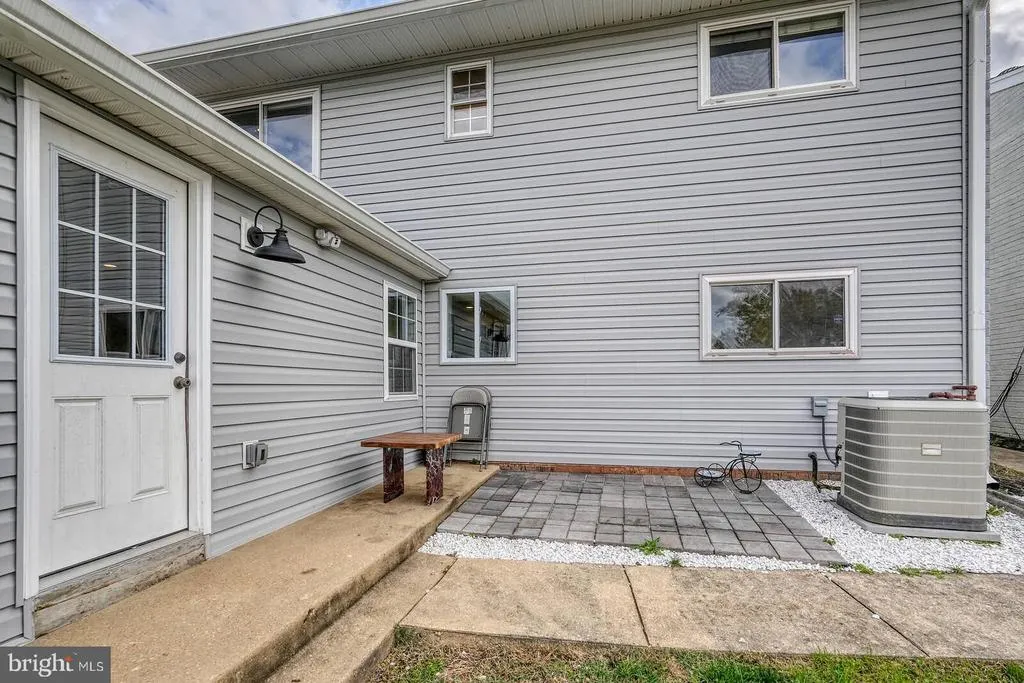
Address
2425 Skyland Place Se, Washington, DC
Price
$ 625,000
Property Attributes
- MLS#DCDC2265876
- TypeSingle Family
- Listing Status ACTIVE
- CountyWASHINGTON
- CityWashington
- NeighborhoodRandle Heights
- Zip20020
- StyleTraditional
- Year Built1971
- Taxes$ 4311
- Price$ 625,000
- Bedrooms4
- Full Bathrooms2
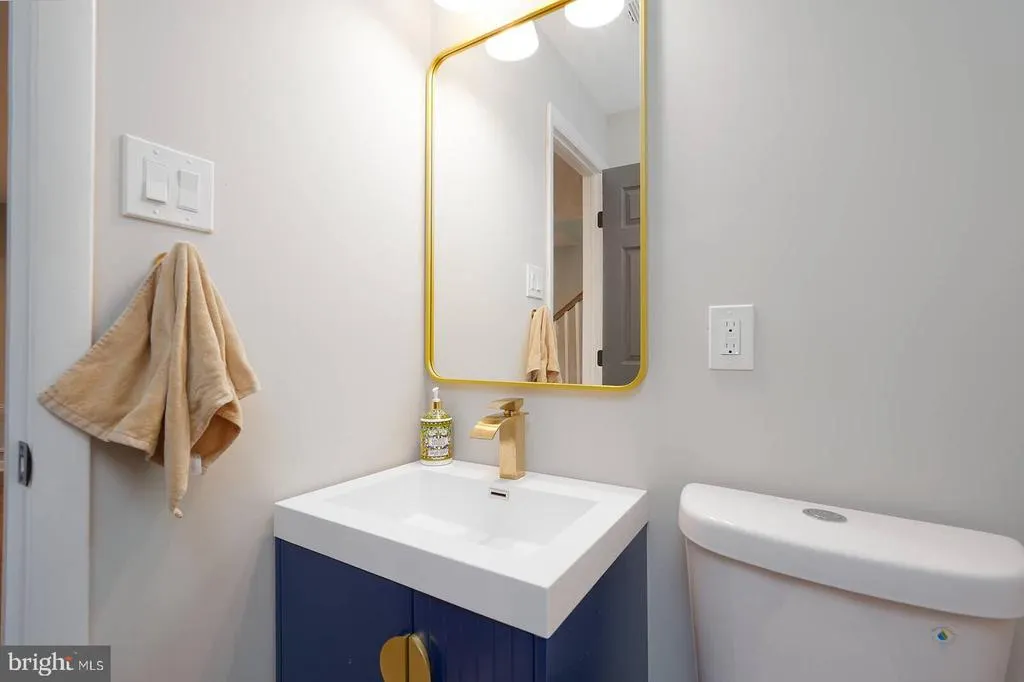
- Half Bathrooms1
- Sqr Footage2918
- Lot Size0.09 Acres
Data Source:
Bright MLS
Property Description
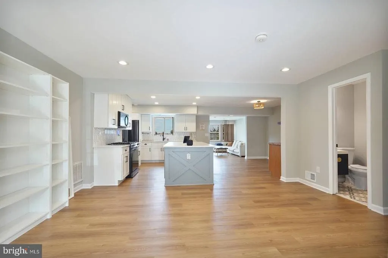
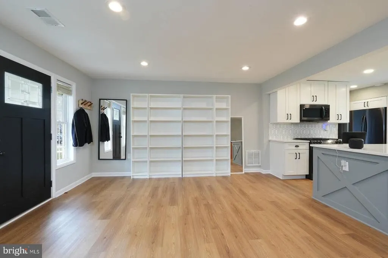
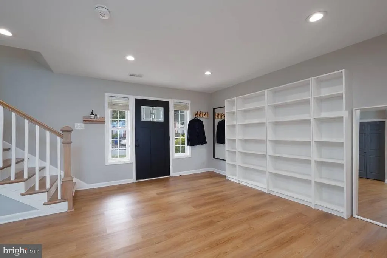
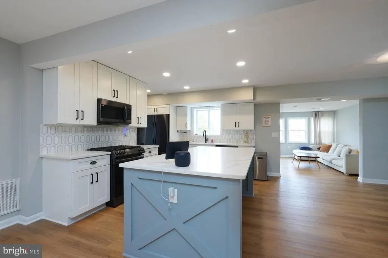
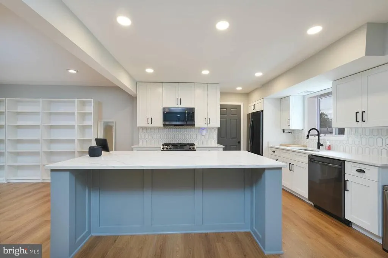
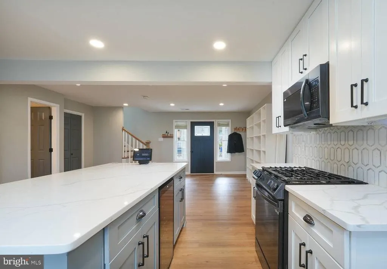
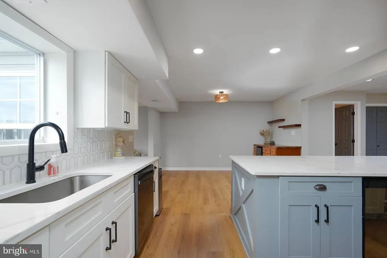
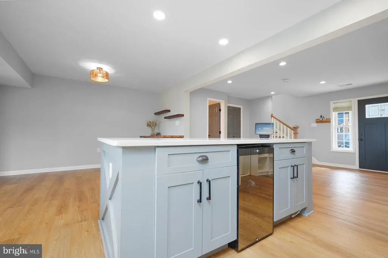
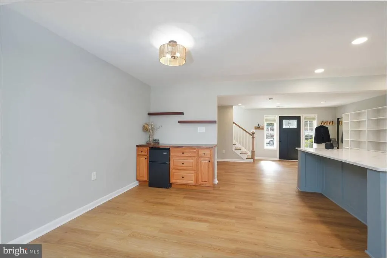
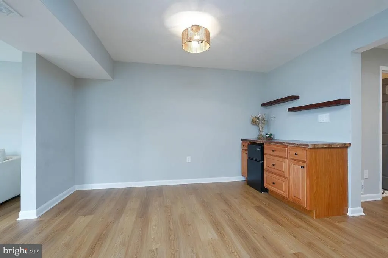
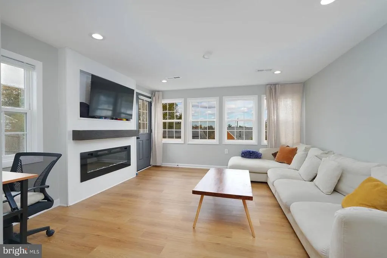
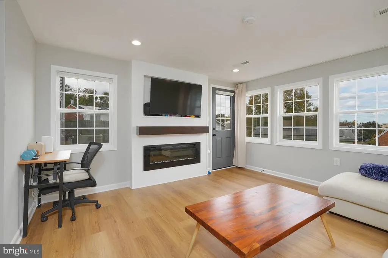
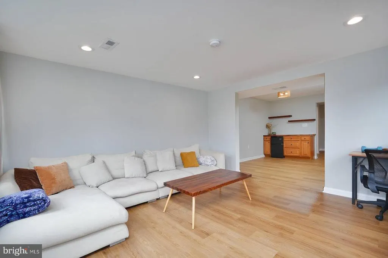
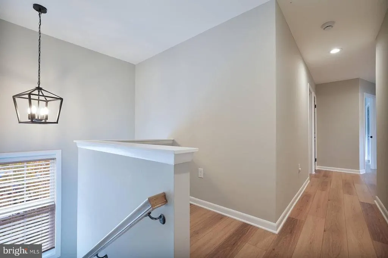
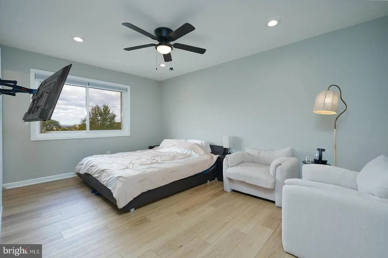
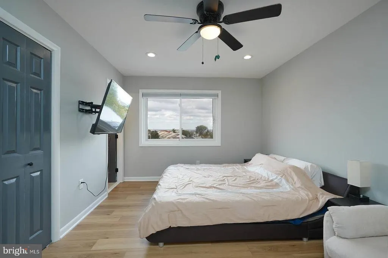
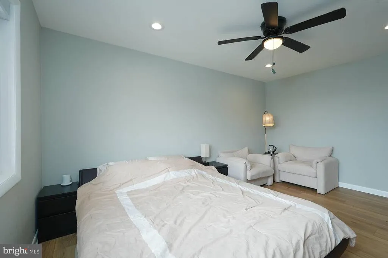
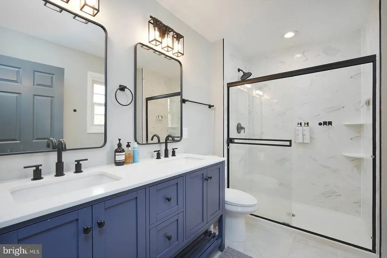
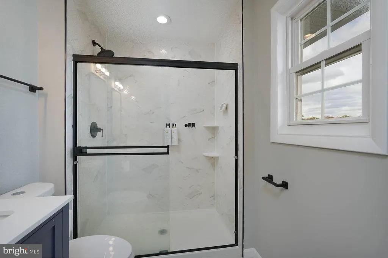
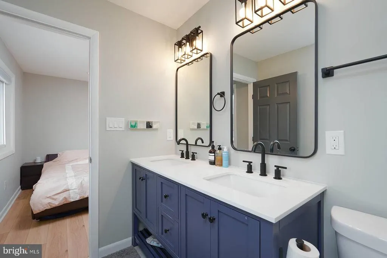
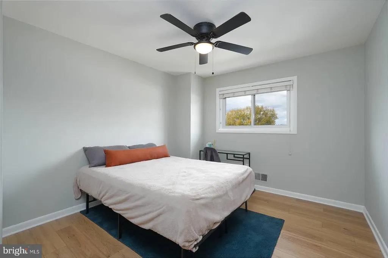
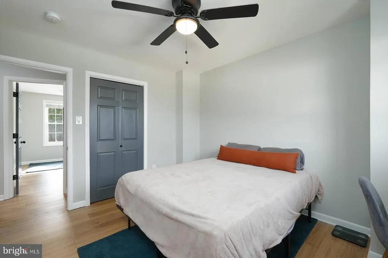
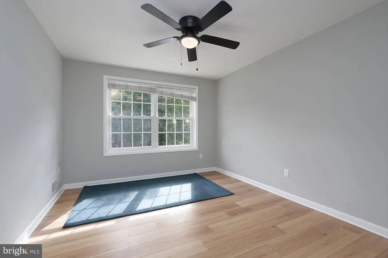
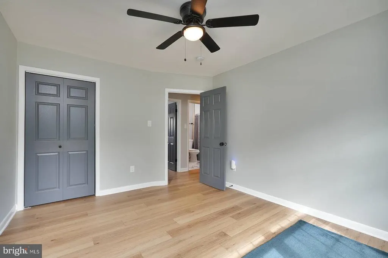
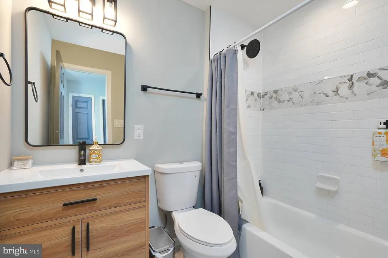
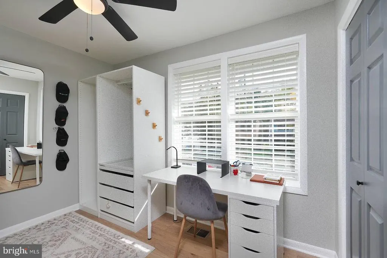
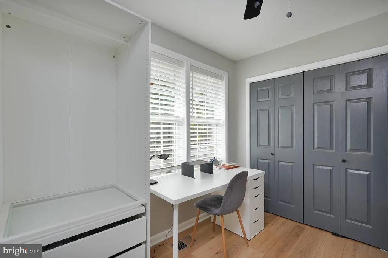
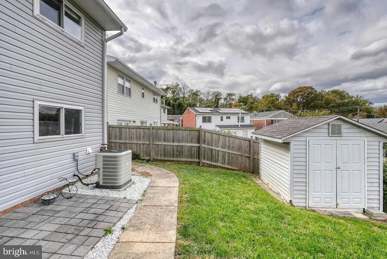
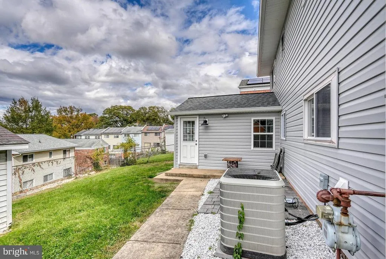
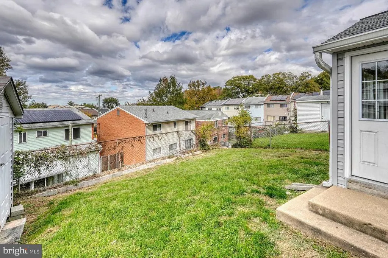
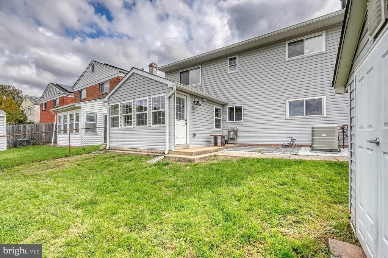
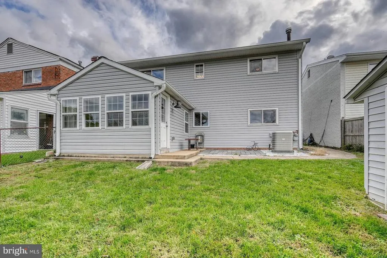
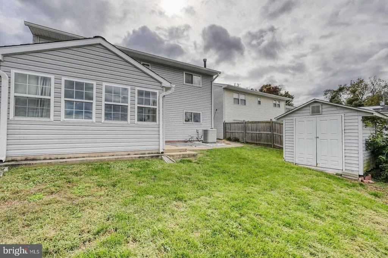
This is a beautifully updated residence that combines the look and feel of a suburban retreat with the convenience of city living. Nestled on a quiet, tree-lined street in the HillcrestSkyland community, this home offers the rare balance of space, comfort, and accessibility all within Washington, DC limits. Inside, discover an open and inviting floor plan with abundant natural light, warm hardwood flooring, and modern updates throughout. The main level features a spacious living area that flows easily into a dining space and a well-appointed kitchen, perfect for everyday living or entertaining. There is also a powder room on the main level. Upstairs, generous bedrooms provide flexible options for a home office, guest space, or growing household. Step outside to a private backyard and patio ideal for outdoor dining or simply relaxing after a busy day in the city. Enjoy being just minutes from Downtown DC, Capitol Hill, and National Harbor, with quick access to major routes including Pennsylvania Avenue, Suitland Parkway, and I-295, making commutes to Maryland and Virginia effortless. Daily conveniences are close by at the new Skyland Town Center, offering retail, dining, and grocery options such as Starbucks, Lidl, and Roaming Rooster. If youve been searching for a home that offers suburban comfort with urban convenience, this property delivers both. Schedule a tour today!
| High School |
|---|
| Anacostia Senior High School |
| Price History | |
|---|---|
| 6/2/2026 | Listed $649,900 |
| 7/12/2026 | 3$635,000 |
| 7/25/2026 | 2$625,000 |
General Features
| Living Area | 2918 |
|---|---|
| Sewer | Public Sewer |
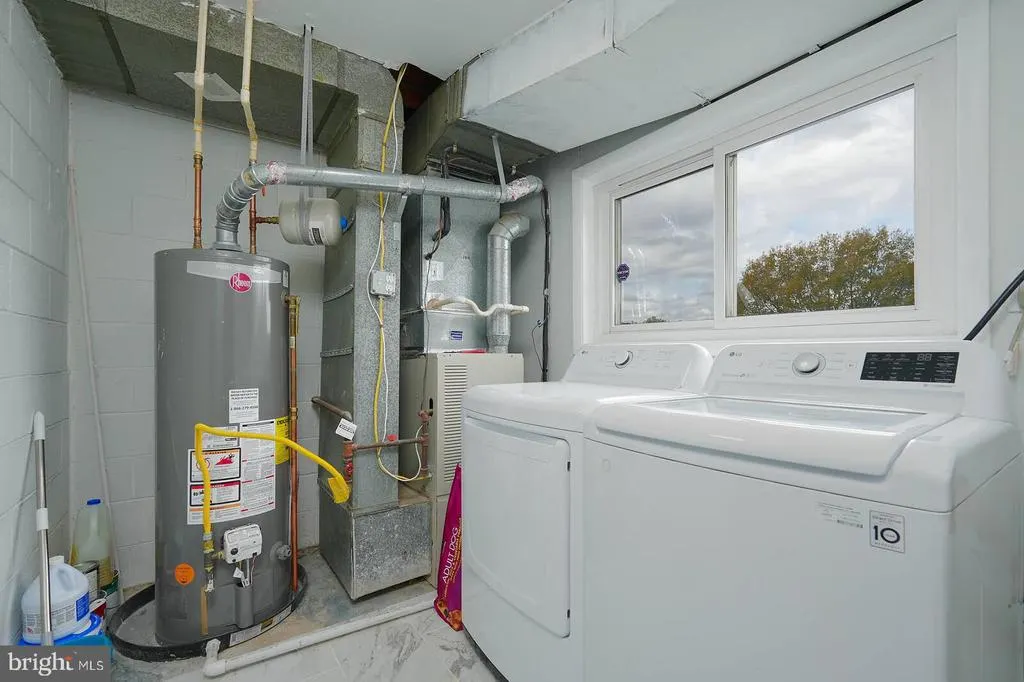
| Heating | Forced Air |
| Cooling | Central A/C |
| Utilities | Electric Available,Natural Gas Available,Phone Available,Sewer Available,Water Available |
| Possession | Negotiable |
| Zoning | R-3 |
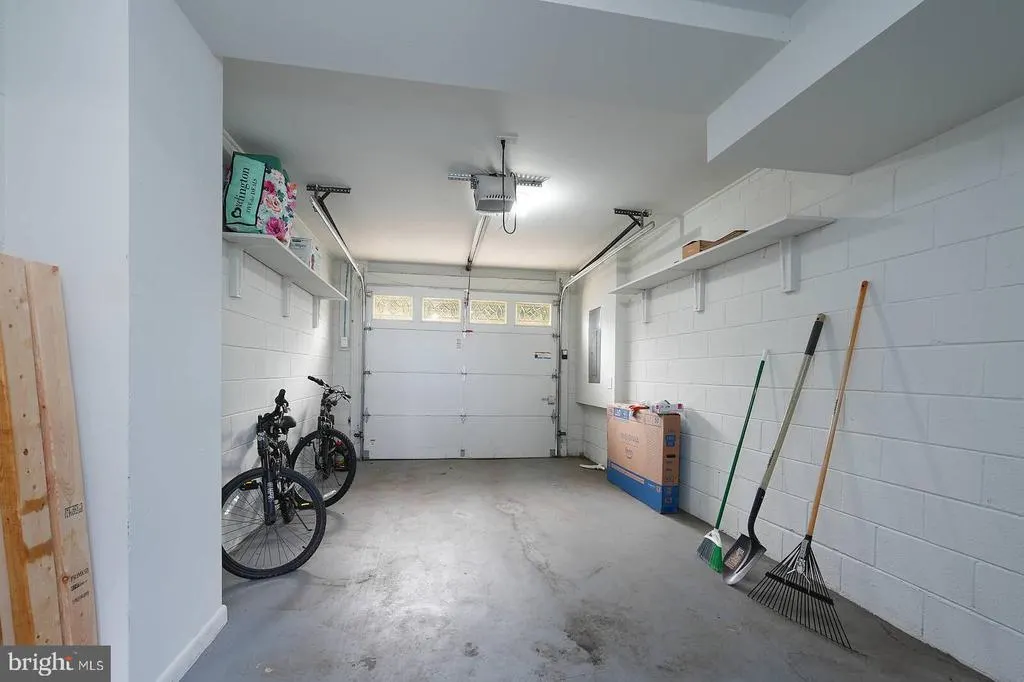
| Garage Spaces | 1.00 |
| Architectural Style | Traditional |
| Construction Materials | Brick |
| School District | DISTRICT OF COLUMBIA PUBLIC SCHOOLS |
| Year Built | 1971 |
| Levels | 2 |
| Tax Year | 2025 |
| Ownership | Fee Simple |
| Cool Fuel | Electric |
| Accessibility | Other |
| County | WASHINGTON |
| New Construction | No |
| Property Type | Residential |
| HOA | No |
| Subdivision Name | RANDLE HEIGHTS |
| Garage Y/N | Yes |
| Water Access Y/N | No |
| Other Structures | Above Grade,Below Grade |
| Total Rooms | 9 |
| Full Baths | 2 |
| Status | ACTIVE |
| Directions | From Good Hope Rd.,go South on 25th Street,right on Wagner,left on Skyland Place to address. |
| City | WASHINGTON |
| Disclosures | Prop Disclosure,Lead Based Paint - State,Lead Based Paint - Federal |
| Senior Community Y/N | No |
| Lot Size Units | Square Feet |
| Lot Size Square Feet | 3794.00 |
| Tax Assessed Value | 600230.0 |
| Tax Annual Amount | 4311.0 |
| Home Warranty Y/N | No |
| Property Condition | Very Good |
| Structure Type | Detached |
| Condo/Coop Association fee Y/N | No |
| Bathrooms Count Main Level | 1.00 |
| Price Per Sq Ft Total AG | 288.28 |
| Acceptable Financing | FHA,Conventional,VA |
| Lease Considered Y/N | No |
| Vacation Rental Y/N | No |
| Total SQFT | 3154 |
| Standard Status | Active |
| Year Built Source | Estimated |
| Legal Subdivision | Randle Heights |
| Tax Lot | 224 |
Interior Features
| Interior Amenities | Breakfast Area,Built-Ins,Ceiling Fan(s),Combination Kitchen/Dining,Combination Kitchen/Living,Family Room Off Kitchen,Floor Plan - Open,Kitchen - Gourmet,Kitchen - Island,Recessed Lighting,Bathroom - |
|---|---|
| Heating Fuel | Natural Gas |
| Total Fireplaces | 1 |
| Hot Water | Natural Gas |
| Basement (Y/N) | No |
| Heating Y/N | Yes |
| Fireplace Y/N | Yes |
| Above Grade Finished Area | 2168 |
| Half Baths | 1 |
| Central Air Y/N | Yes |
| Total Bedrooms | 4 |
| Below Grade Finished Area | 750 |
| Below Grade Finished Area Unit Type | Square Feet |
| LivingAreaSource | Estimated |
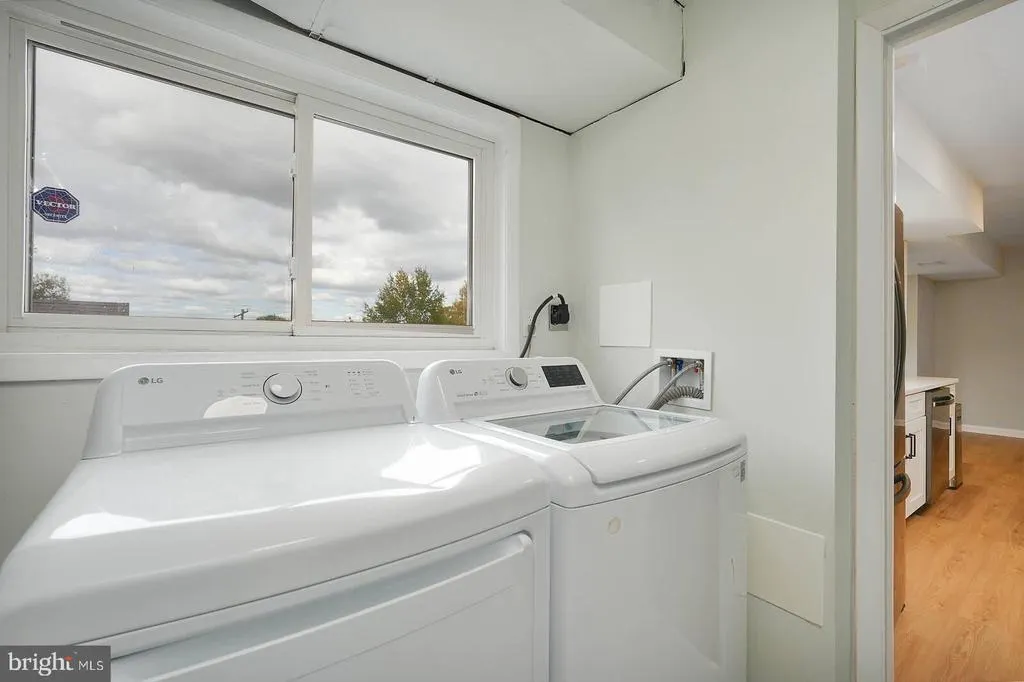
| Laundry Type | Main Floor |
| Below Grade Unfin Area Units | Square Feet |
| Below Grade Unfin SQFT | 236 |
| Below Grade Unfin SQFT Source | Estimated |
| Below Grade Finished Area Source | Estimated |
| Bedrooms Count All Upper Levels | 4 |
| Bedrooms Count Upper Level 1 | 4 |
| Bathrooms Half Main Level | 1 |
| Bathrooms Full Upper Level 1 | 2 |
| Bathrooms Full All Upper Levels | 2 |
| Bathrooms Count Upper Level 1 | 2.00 |
| Bathrooms Count All Upper Levels | 2 |
| Above Grade Finished Area Source | Estimated |
| Above Grade Finished Area Unit Type | Square Feet |
| Total Baths | 3 |
Exterior Features
| Exterior Amenities | Bump-outs |
|---|---|
| Pool | No Pool |
| Parking Features | Concrete Driveway |
| Lot Features | Front Yard,Level,Rear Yard |
| Water Source | Public |
| Inclusions | Stove,refrigerator,dishwasher,microwave,washer,dryer,fireplace screens,gas logs,garage door opener |
| Total Parking Spaces | 1 |
| Garage Features | Garage - Front Entry |
| Type of Parking | Attached Garage,Driveway |
| Foundation Details | Slab |
| Spa | No |
| Water View Y/N | No |
| Lot Size Acres | 0.09 |
| Lot Size Source | Estimated |
| Waterfront Y/N | No |
| Soil Types | Unknown |
| Land Assessed Value | 168720.00 |
| Navigable Water Y/N | No |
| Water Oriented Y/N | No |
| # of Attached Garage Spaces | 1 |
Amenities
- Foreclosure
- Views
- Short Sale
- New Construction
- Adult 55+
- Lease To Own
- No HOA Fees
- Furnished
- Primary On Main
- Air Conditioning
- Seller Finance
- Green
- Fixer Upper
- Horse
- Golf
- Fireplace
- Deck
- Garage
- Basement
- Pool
Property vs Single Family Average in 20020
Price
Taxes
Year Built
Visits
 © BRIGHT, All Rights Reserved
