
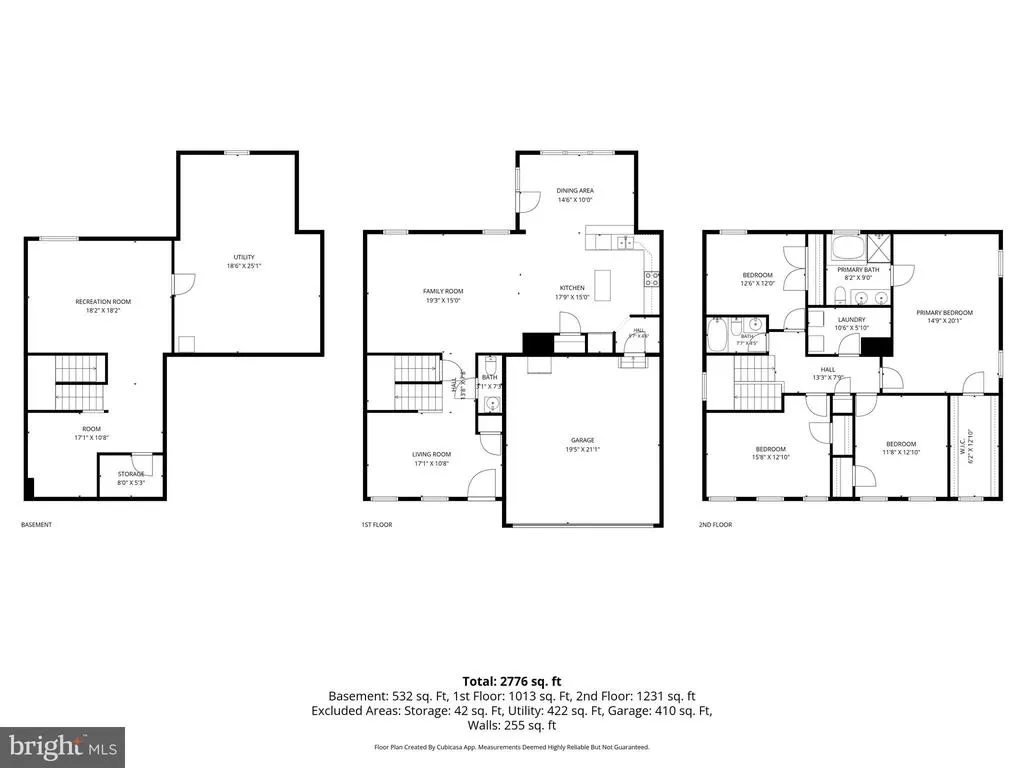
Address
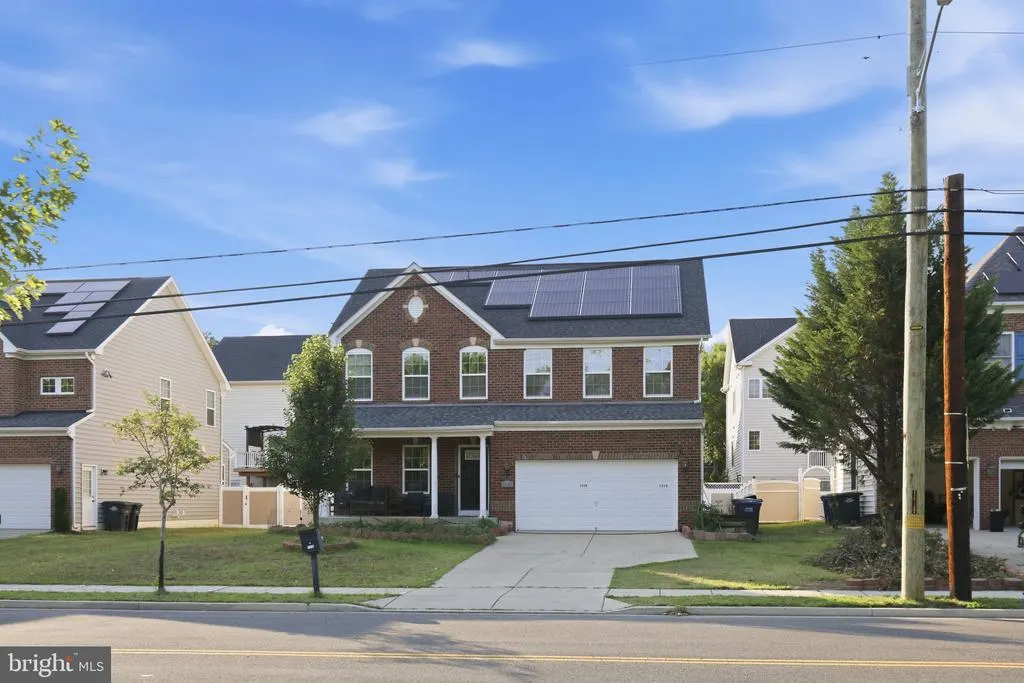
1510 Mississippi Avenue Se, Washington, DC
Price
$ 775,000
Property Attributes
- MLS#DCDC2260862
- TypeSingle Family
- Listing Status ACTIVE
- CountyWASHINGTON
- CityWashington
- NeighborhoodRandle Heights
- Zip20032
- Style
- Year Built2016
- Taxes$ 6697
- Price$ 775,000
- Bedrooms4
- Full Bathrooms2
- Half Bathrooms1
- Sqr Footage2776
- Lot Size0.13 Acres
Data Source:
Bright MLS
Property Description
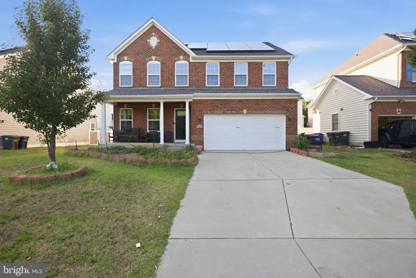
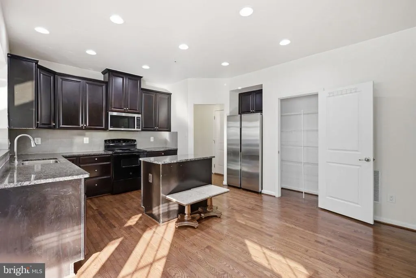
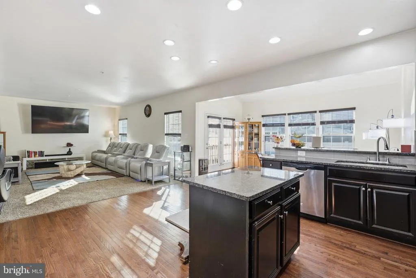
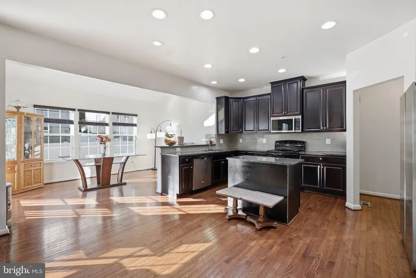
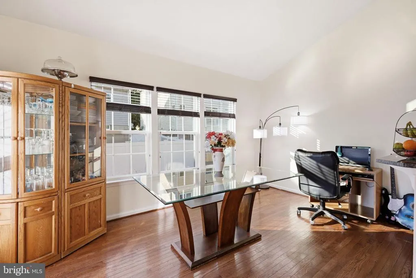
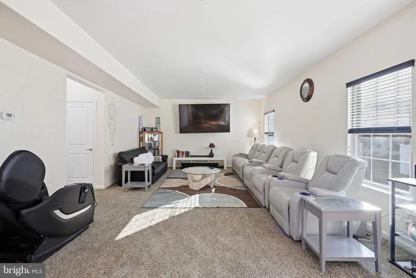
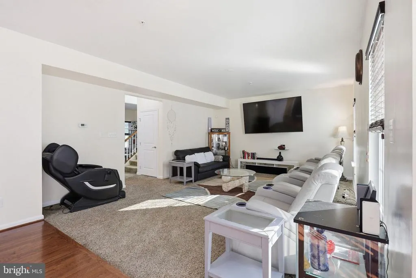
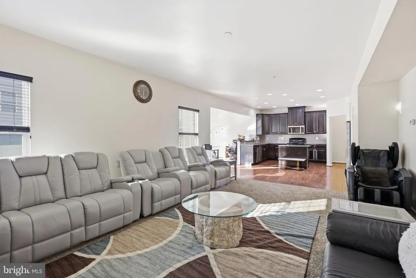
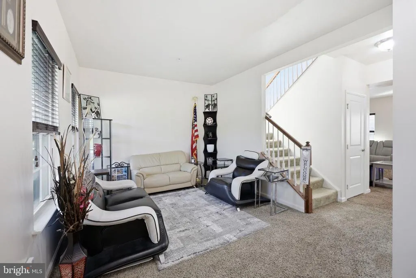
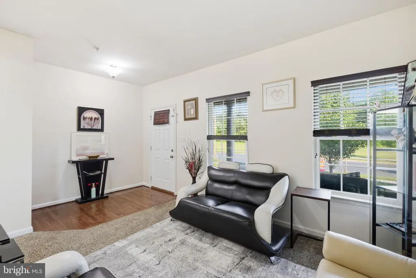
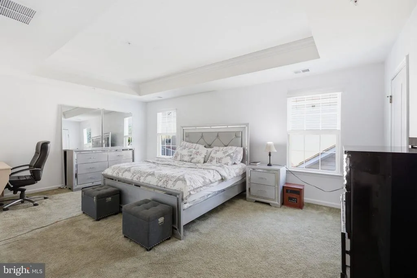
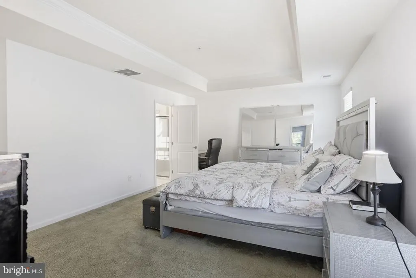
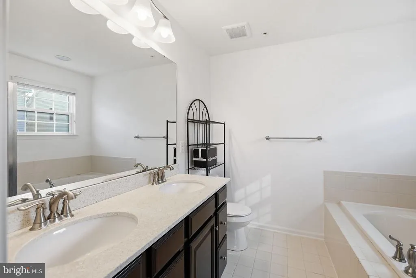
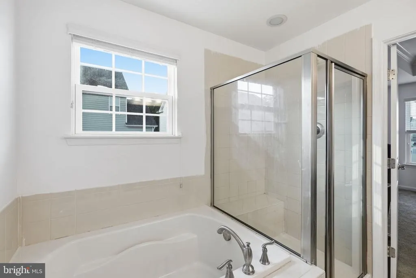
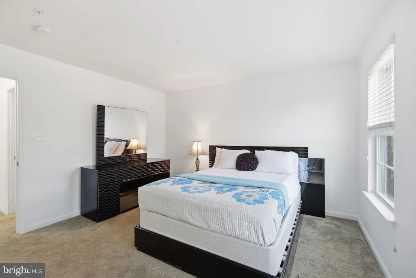
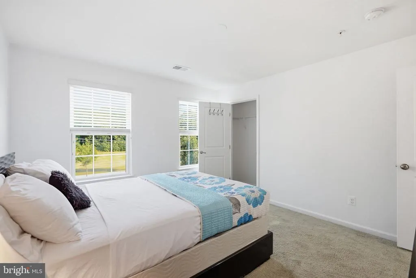
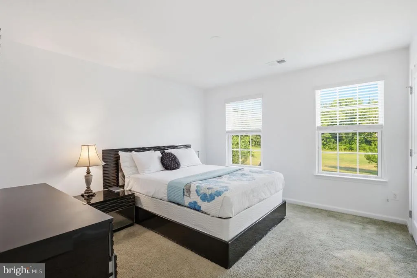
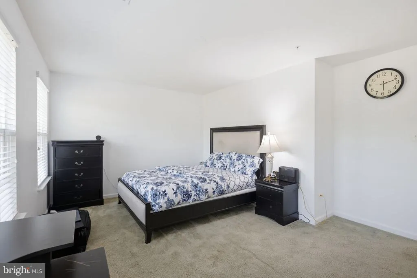
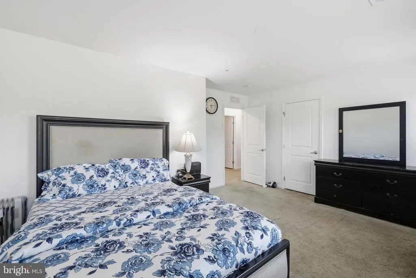
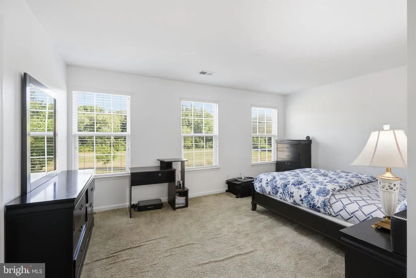
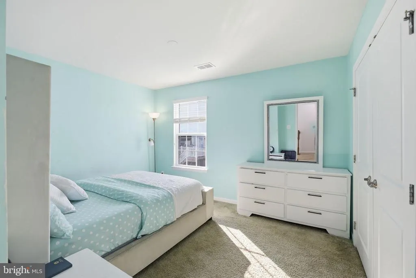
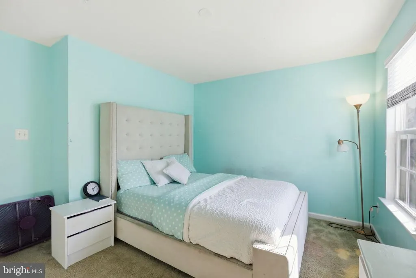
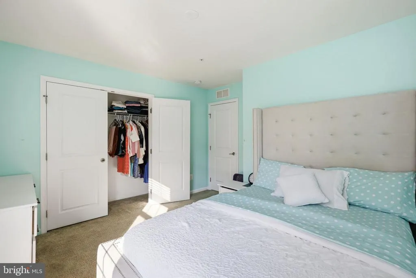
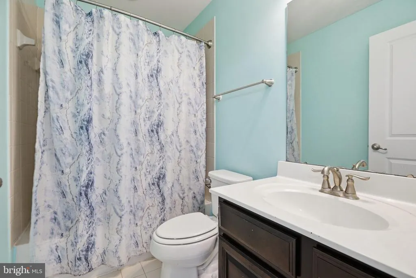
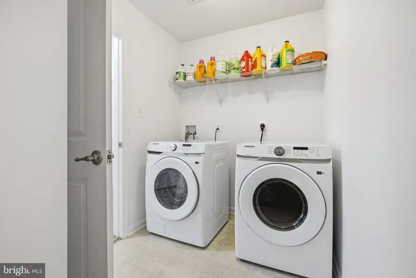
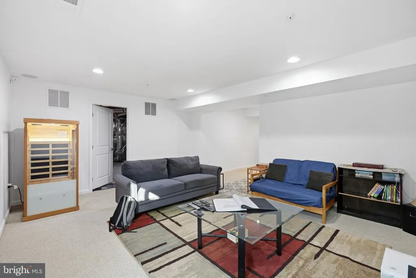
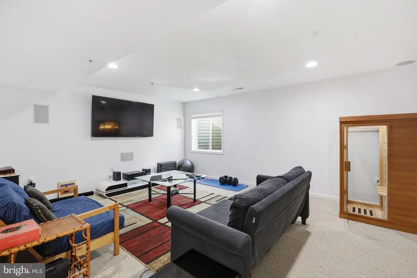
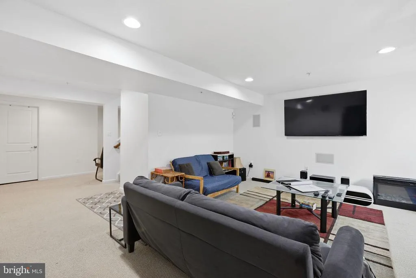
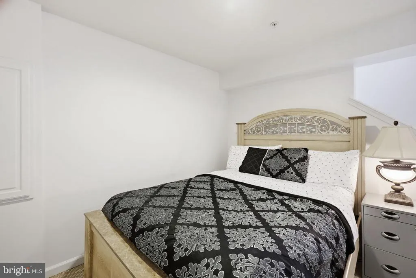
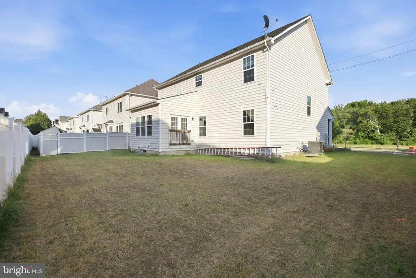
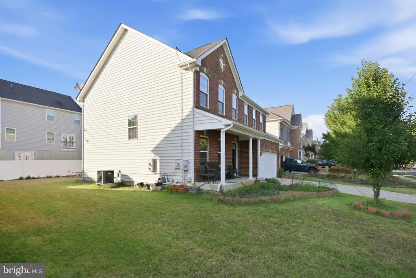
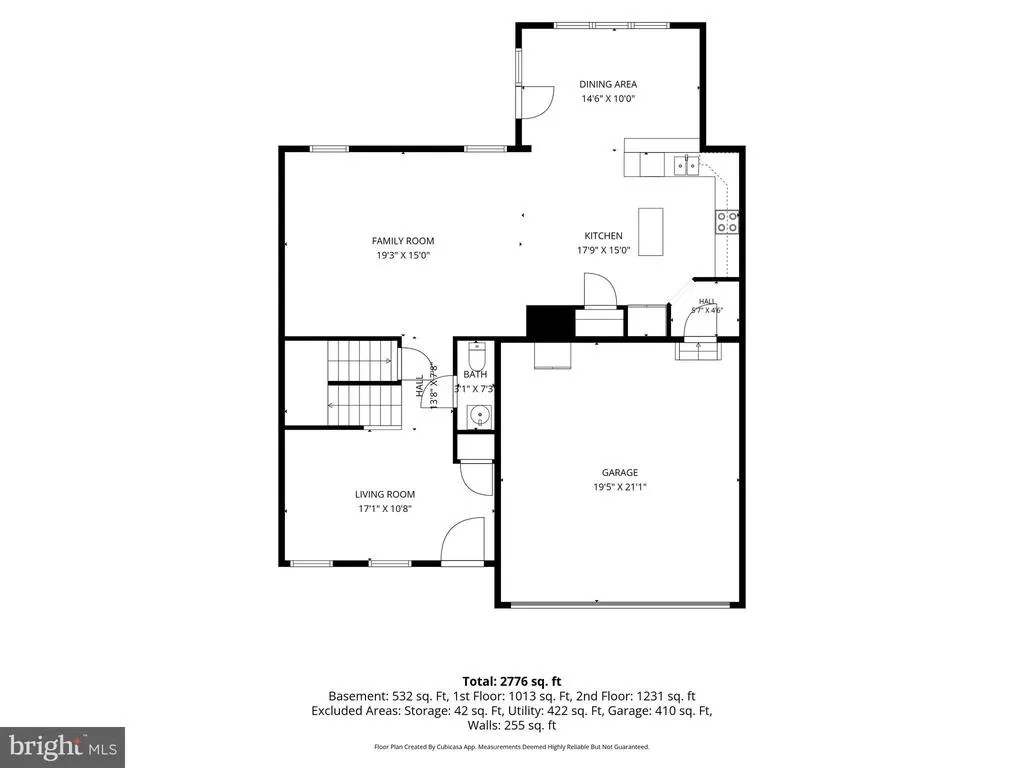
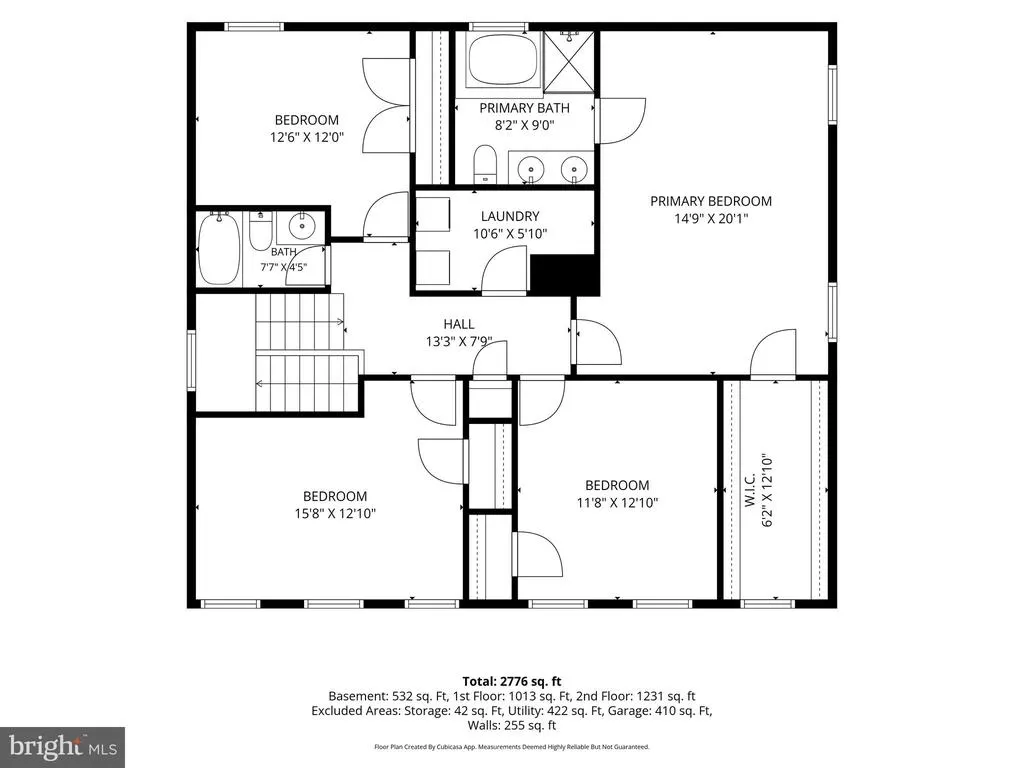
Welcome to 1510 Mississippi Ave. SE, a beautifully maintained 4-bedroom, 3.5-bath home offering a spacious, functional layout designed for both everyday living and entertaining. Offering a private, partially fenced backyard ideal for entertaining, gardening, or simply unwinding outdoors Thoughtful upgrades throughout include a tankless water heater (2025), whole-house water filtration system, solar panel system (2019) that helps reduce energy costs while generating excess power back to the grid, updated kitchen and laundry appliances, and a dry sauna that conveys with the home. Built for lasting peace of mind, the home's roof, HVAC, plumbing, electrical, and foundation are all in excellent condition. Seasonal HVAC servicing and routine replacement of the water and HVAC filters every three months reflect the exceptional care and pride of ownership throughout. Residents enjoy a well-maintained community with HOA services that include snow removal, lawn and common area maintenance, community security, and neighborhood events throughout the year. Ideally located near Oxon Run Park, the Southeast Tennis & Learning Center, shopping, dining, public transportation, and with convenient access to Downtown DC, Joint Base Anacostia-Bolling, National Harbor, and major commuter routes, 1510 Mississippi Ave. SE offers the perfect blend of modern efficiency, quality craftsmanship, and everyday convenience.
| Price History | |
|---|---|
| 6/28/2026 | Listed $775,000 |
General Features
| Living Area | 2776 |
|---|---|
| Sewer | Public Sewer |
| Heating | Forced Air |
| Cooling | Central A/C |
| Possession | Negotiable |
| Zoning | R-3 |
| HOA Fee | 75.00 |
| Garage Spaces | 2.00 |
| Association Fee Includes | None |
| Architectural Style | Other |
| Construction Materials | Brick |
| School District | DISTRICT OF COLUMBIA PUBLIC SCHOOLS |
| Year Built | 2016 |
| Levels | 2 |
| Tax Year | 2025 |
| Ownership | Fee Simple |
| Cool Fuel | Electric,Natural Gas |
| Accessibility | None |
| Assoc Fee Paid Per | Monthly |
| County | WASHINGTON |
| New Construction | No |
| Property Type | Residential |
| Association Amenities | None |
| HOA | Yes |
| Subdivision Name | RANDLE HEIGHTS |
| Garage Y/N | Yes |
| Water Access Y/N | No |
| Other Structures | Above Grade,Below Grade |
| Full Baths | 2 |
| Status | ACTIVE |
| Directions | Please refer to GPS |
| City | WASHINGTON |
| Senior Community Y/N | No |
| Lot Size Units | Square Feet |
| Lot Size Square Feet | 5785.00 |
| Tax Assessed Value | 753740.0 |
| Tax Annual Amount | 6697.0 |
| Structure Type | Detached |
| Condo/Coop Association fee Y/N | No |
| Bathrooms Count Main Level | 1.00 |
| Price Per Sq Ft Total AG | 279.18 |
| Acceptable Financing | Cash,FHA,VA,Conventional |
| Vacation Rental Y/N | No |
| Total SQFT | 2831 |
| Standard Status | Active |
| Year Built Source | Assessor |
| Legal Subdivision | Randle Heights |
| Tax Lot | 16 |
Interior Features
| Heating Fuel | Electric,Natural Gas |
|---|---|
| Basement | Fully Finished |
| Hot Water | Natural Gas,Electric |
| Basement (Y/N) | Yes |
| Heating Y/N | Yes |
| Fireplace Y/N | No |
| Above Grade Finished Area | 2776 |
| Half Baths | 1 |
| Central Air Y/N | Yes |
| Total Bedrooms | 4 |
| Below Grade Finished Area Unit Type | Square Feet |
| LivingAreaSource | Estimated |
| Below Grade Unfin Area Units | Square Feet |
| Below Grade Unfin SQFT | 55 |
| Below Grade Unfin SQFT Source | Assessor |
| Below Grade Finished Area Source | Estimated |
| Bedrooms Count All Upper Levels | 4 |
| Bedrooms Count Upper Level 1 | 4 |
| Bathrooms Half Main Level | 1 |
| Bathrooms Full Upper Level 1 | 2 |
| Bathrooms Full All Upper Levels | 2 |
| Bathrooms Count Upper Level 1 | 2.00 |
| Bathrooms Count All Upper Levels | 2 |
| Above Grade Finished Area Source | Estimated |
| Above Grade Finished Area Unit Type | Square Feet |
| Total Baths | 3 |
Exterior Features
| Pool | No Pool |
|---|---|
| Water Source | Public |
| Total Parking Spaces | 4 |
| Garage Features | Garage - Front Entry |
| Type of Parking | Attached Garage,Driveway |
| Foundation Details | Other |
| Water View Y/N | No |
| Lot Size Acres | 0.13 |
| Lot Size Source | Assessor |
| Waterfront Y/N | No |
| Soil Types | Udorthents |
| Land Assessed Value | 195300.00 |
| Navigable Water Y/N | No |
| Water Oriented Y/N | No |
| # of Attached Garage Spaces | 2 |
Amenities
- Foreclosure
- Views
- Short Sale
- New Construction
- Adult 55+
- Lease To Own
- No HOA Fees
- Furnished
- Primary On Main
- Air Conditioning
- Seller Finance
- Green
- Fixer Upper
- Horse
- Golf
- Fireplace
- Deck
- Garage
- Basement
- Pool
Property vs Single Family Average in 20032
Price
Taxes
Year Built
Visits
 © BRIGHT, All Rights Reserved
