
Eco Friendly
Address
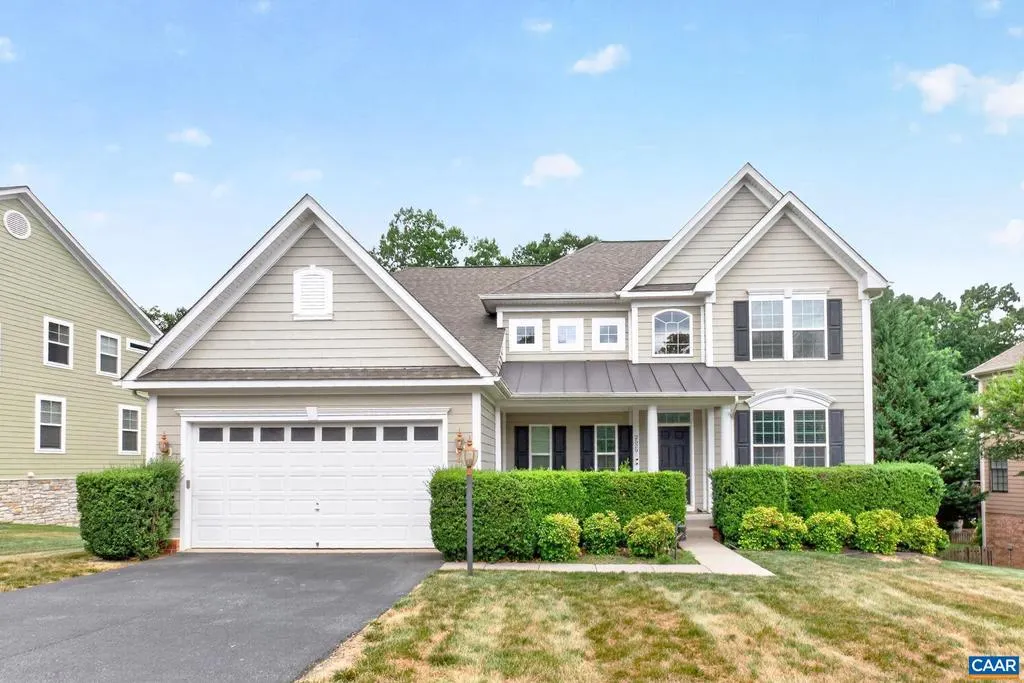
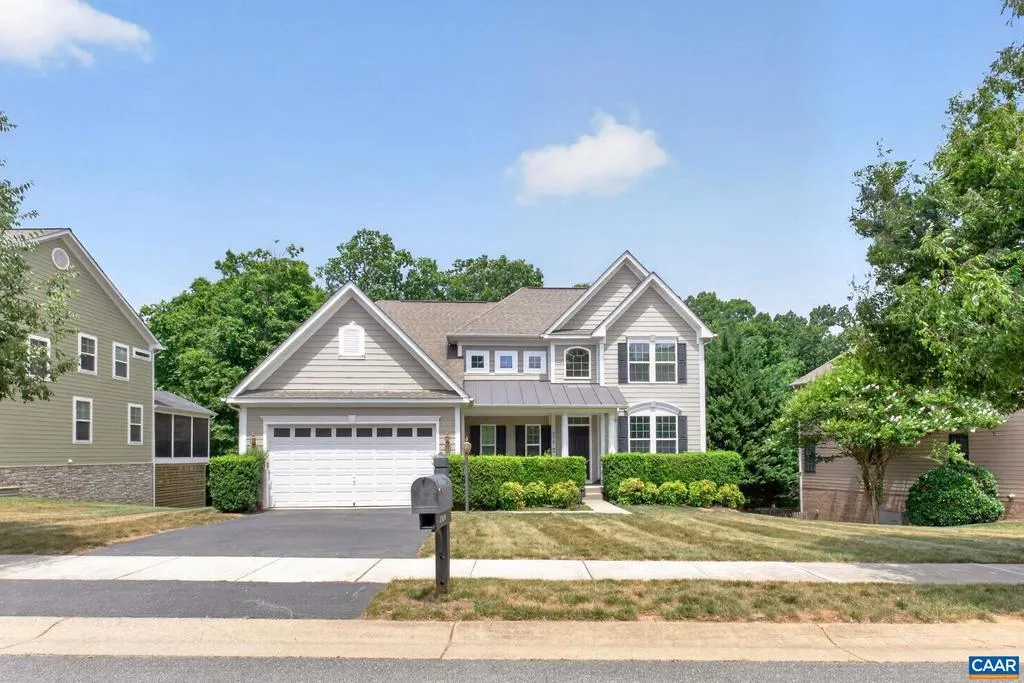
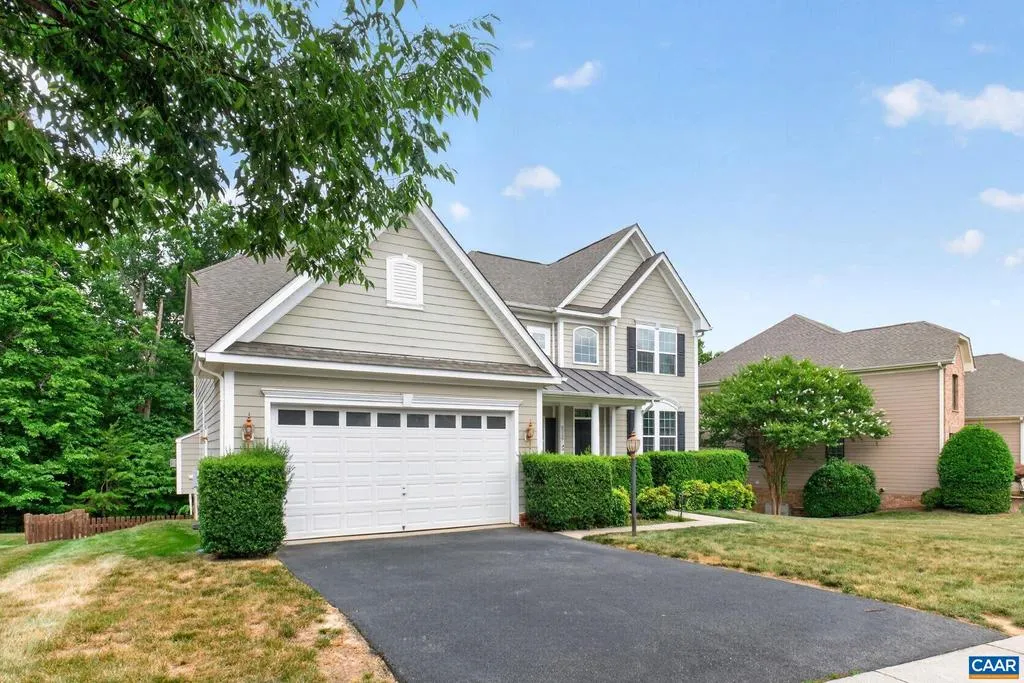
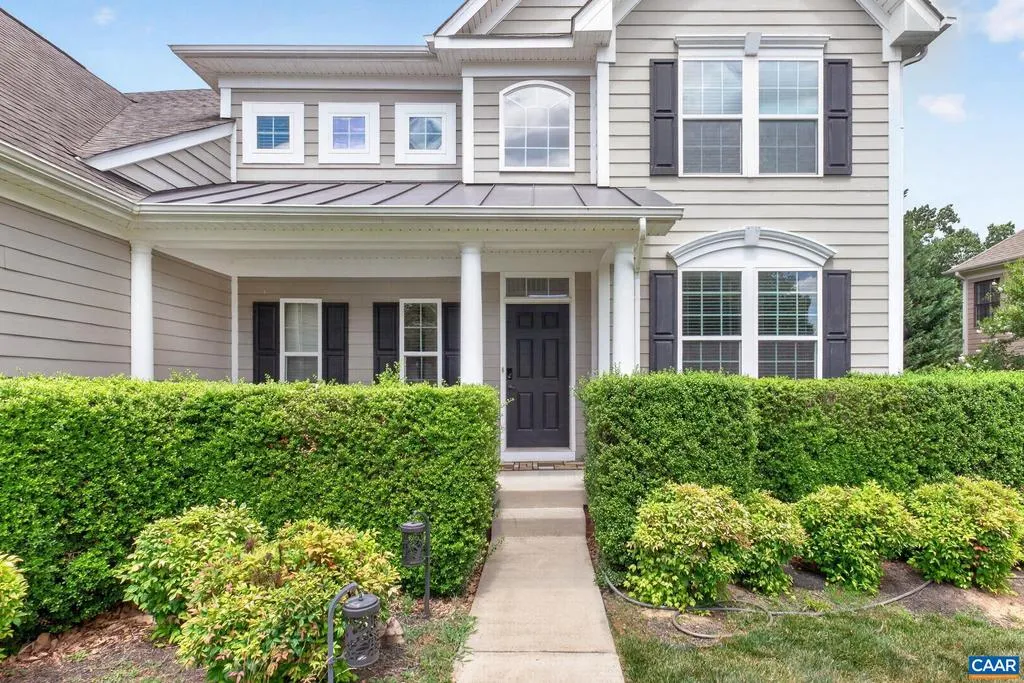
2529 Montgomery Ridge Rd, Charlottesville, VA
Price
$ 775,000
Property Attributes
- MLS#680282
- TypeSingle Family
- Listing Status ACTIVE
- CountyALBEMARLE
- CityCharlottesville
- NeighborhoodMontgomery Ridge
- Zip22901
- Style
- Year Built2011
- Taxes$ 6059
- Price$ 775,000
- Bedrooms4
- Full Bathrooms2
- Half Bathrooms1
- Sqr Footage3674
- Lot Size0.47 Acres
Data Source:
Bright MLS
Property Description
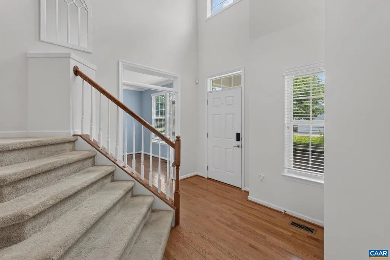
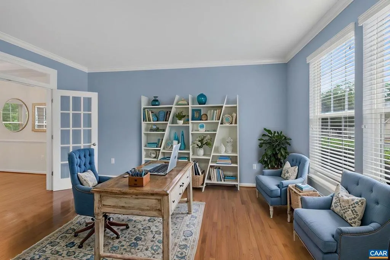
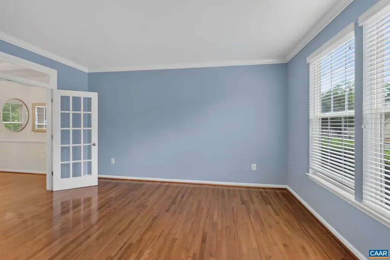
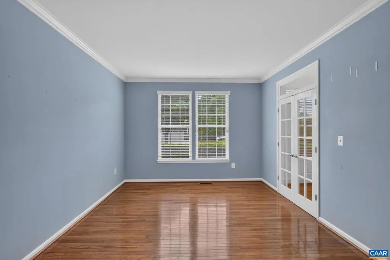
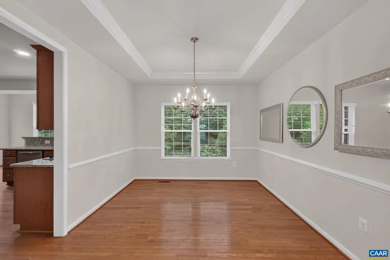
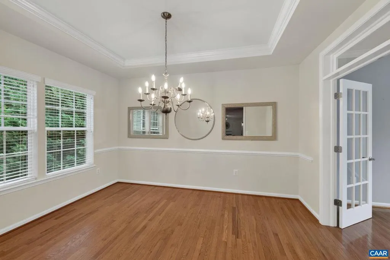
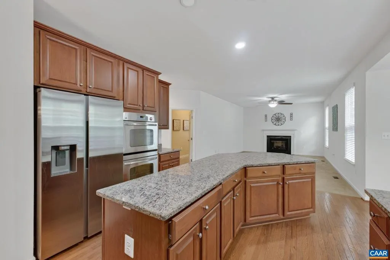
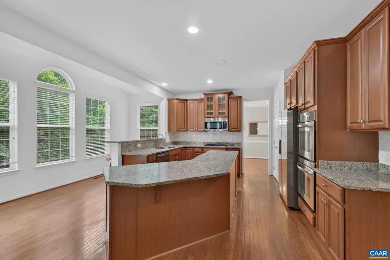
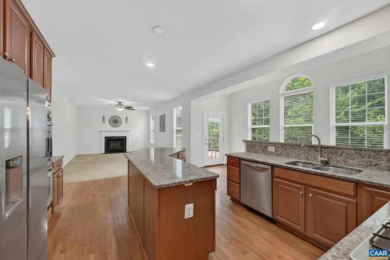
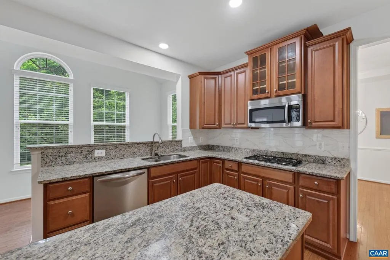
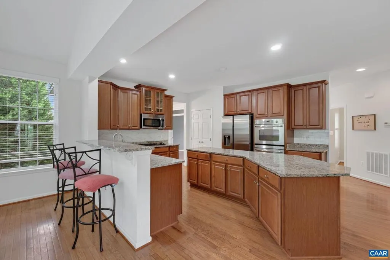
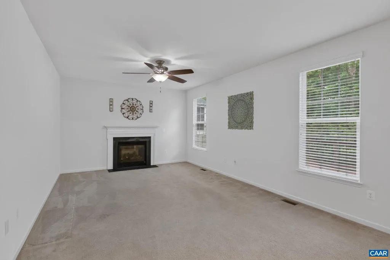
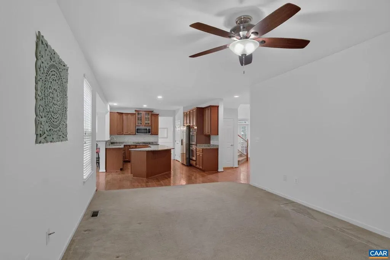
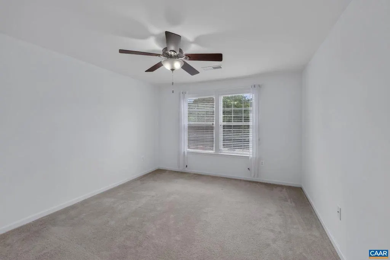
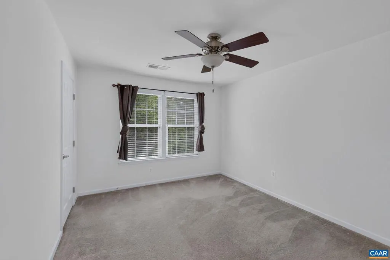
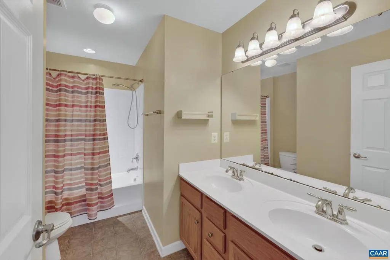
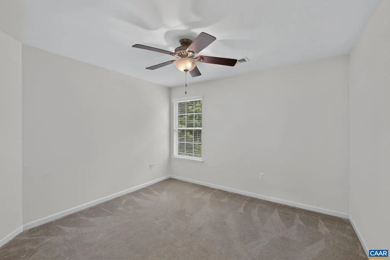
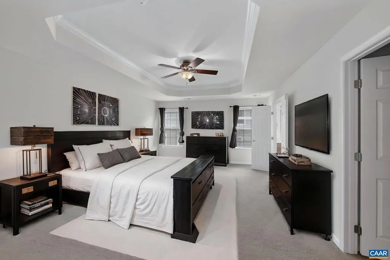
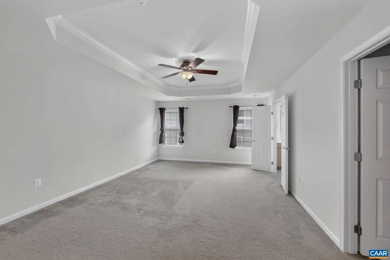
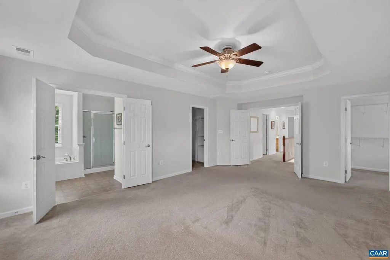
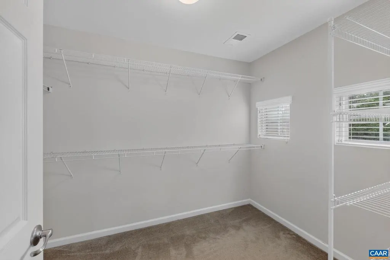
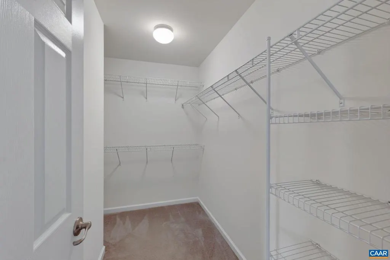
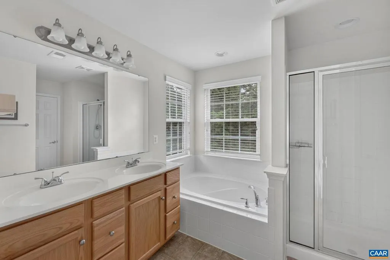
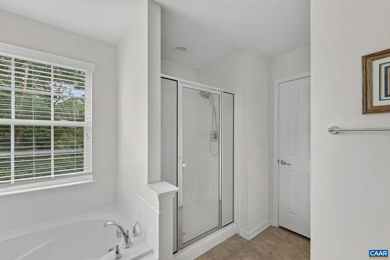
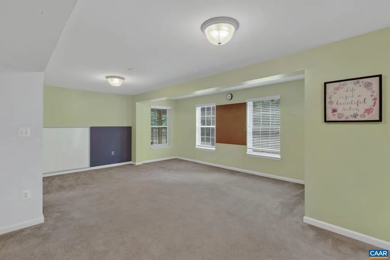
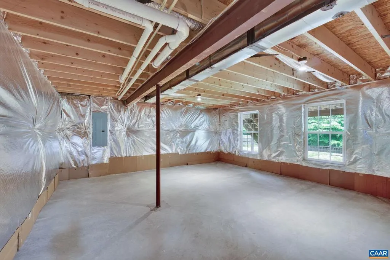
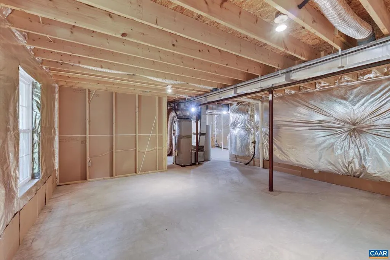
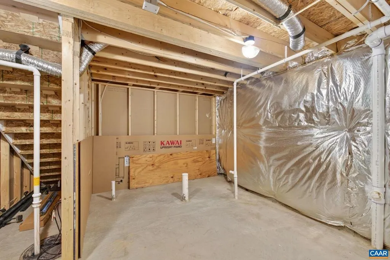
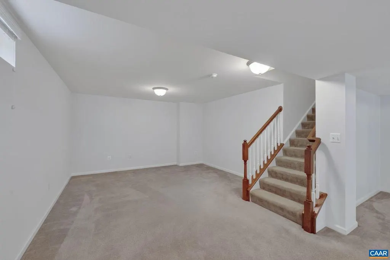
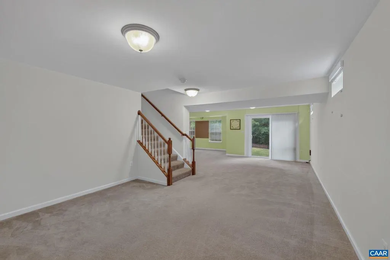
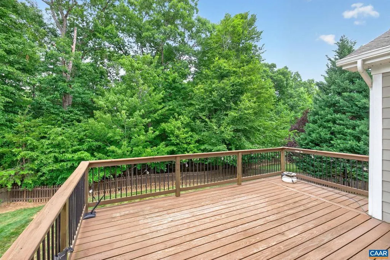
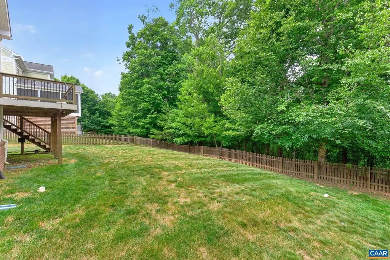
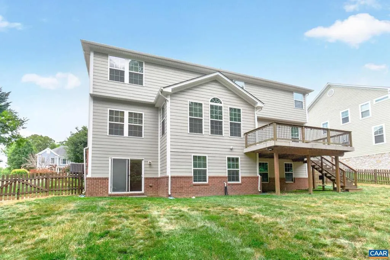

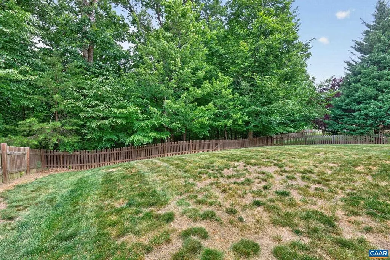
Welcome home! Beautiful home in desirable Albemarle County neighborhood just minutes from NGIC, Hollymead Town Center, the airport, and Charlottesville! This spacious home offers a comfortable floorplan with generously sized rooms and a private fenced backyard. The large eat-in kitchen features granite countertops, wood cabinetry, hardwood floors, and abundant workspace. Main level boasts a dedicated home office with French doors, formal dining room, inviting great room with fireplace, and convenient 2-car garage. Upstairs, the spacious primary suite offers a walk-in closet and private bath with soaking tub and separate shower. Three additional bedrooms and a full bath complete the upper level. The partially finished terrace level provides excellent flexibility with rough-in plumbing for a future bath plus ample unfinished space for storage or additional finished square footage. Enjoy outdoor living on the large rear deck overlooking the private fenced backyard?perfect for entertaining, play, or relaxing at home. The Tesla Wall Connector was professionally installed in 2024 by a Tesla-certified electrician, ensuring compliance with Tesla?s installation standards and local electrical codes.,Granite Counter,Wood Cabinets
| Elementary School | High School |
|---|---|
| Hollymead Elementary School | Albemarle High School |
| Price History | |
|---|---|
| 8/4/2026 | Listed $775,000 |
General Features
| Living Area | 3674 |
|---|---|
| Sewer | Public Sewer |
| Heating | Forced Air |
| Cooling | Central A/C,Heat Pump(s) |
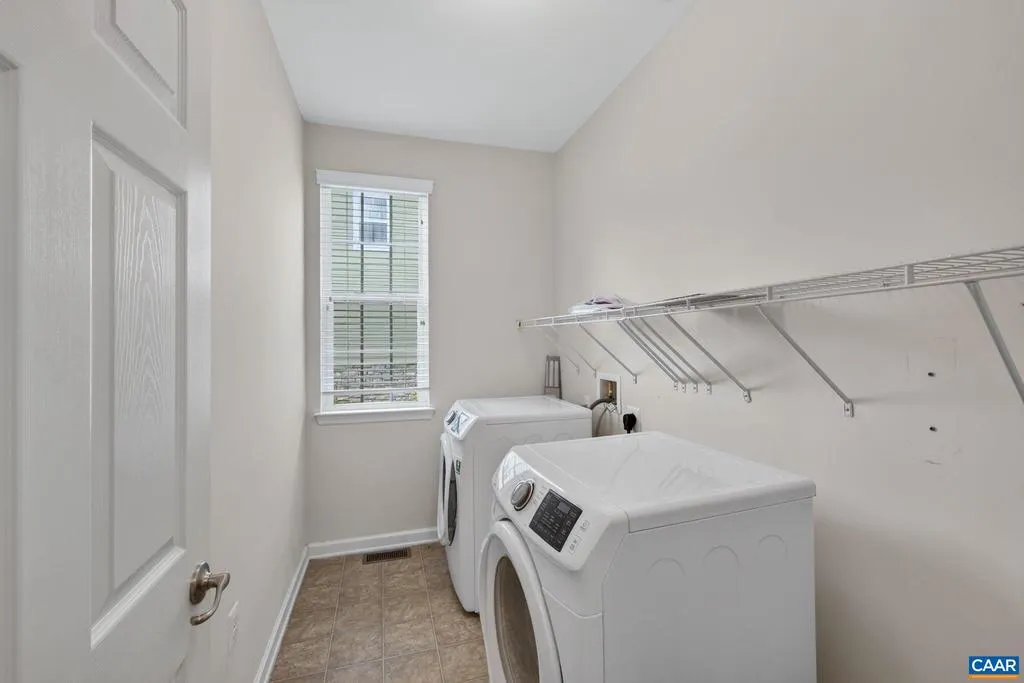
| Appliances | Dryer,Washer |
| Zoning | R-1 |
| HOA Fee | 395.00 |
| Association Fee Includes | Common Area Maintenance,Insurance,Trash |
| Architectural Style | Other |
| Construction Materials | HardiPlank Type |
| School District | ALBEMARLE COUNTY PUBLIC SCHOOLS |
| Year Built | 2011 |
| Levels | 2 |
| Tax Year | 2026 |
| Ownership | Other |
| Accessibility | None |
| HOA Fee 2 | 0.00 |
| Assoc Fee Paid Per | Semi-Annually |
| County | ALBEMARLE |
| New Construction | No |
| Property Type | Residential |
| Association Amenities | Jog/Walk Path |
| HOA | Yes |
| Energy Efficient | Construction |
| Subdivision Name | MONTGOMERY RIDGE |
| Garage Y/N | No |
| Other Structures | Above Grade,Below Grade |
| Full Baths | 2 |
| Status | ACTIVE |
| Directions | route 29 to right on Polo Grounds Rd,left on Montgomery Ridge rd,home on left. |
| City | CHARLOTTESVILLE |
| Disclosures | Prop Disclosure |
| Tax Annual Amount | 6059.0 |
| Structure Type | Detached |
| Condo/Coop Association fee Y/N | No |
| Bathrooms Full Main Level | 1 |
| Bathrooms Count Main Level | 1.00 |
| Price Per Sq Ft Total AG | 296.37 |
| Construction Completed Y/N | No |
| Vacation Rental Y/N | No |
| Total SQFT | 3915 |
| Building Area Units | Square Feet |
| Living Area Units | Square Feet |
| Standard Status | Active |
| Year Built Source | Estimated |
Interior Features
| Heating Fuel | Natural Gas |
|---|---|
| Basement | Partially Finished,Rough Bath Plumb,Walkout Level |
| Flooring | Carpet |
| Basement (Y/N) | Yes |
| Air Conditioning Y/N | No |
| Heating Y/N | Yes |
| Fireplace Y/N | No |
| Above Grade Finished Area | 2615 |
| Half Baths | 1 |
| Central Air Y/N | Yes |
| Total Bedrooms | 4 |
| Below Grade Finished Area | 1059 |
| Room Type | Dining Room,Kitchen,Family Room,Foyer,Great Room,Laundry,Office,Full Bath,Half Bath,Additional Bedroom |
| Below Grade Finished Area Unit Type | Square Feet |
| LivingAreaSource | Assessor |
| Below Grade Unfin Area Units | Square Feet |
| Below Grade Unfin SQFT | 241 |
| Below Grade Unfin SQFT Source | Assessor |
| Below Grade Finished Area Source | Assessor |
| Bedrooms Count All Upper Levels | 4 |
| Bathrooms Count All Upper Levels | 2 |
| Above Grade Unfin Area Units | Square Feet |
| Above Grade Unfin SQFT Source | Assessor |
| Above Grade Finished Area Source | Assessor |
| Above Grade Finished Area Unit Type | Square Feet |
| Total Baths | 3 |
Exterior Features
| Water Source | Public |
|---|---|
| Inclusions | all appliances in home |
| Foundation Details | Concrete Perimeter |
| Water View Y/N | No |
| Building Area Total | 4377.00 |
| Lot Size Acres | 0.47 |
| Water Oriented Y/N | No |
Room Details
| Room | Dimensions | Level | Flooring | Details |
|---|---|---|---|---|
| Additional Bedroom | Upper 1 | |||
| Additional Bedroom | Upper 1 | |||
| Additional Bedroom | Upper 1 | |||
| Dining Room | Main | |||
| Family Room | Lower 1 | |||
| Foyer | Main | |||
| Full Bath | Upper 1 | |||
| Great Room | Main | |||
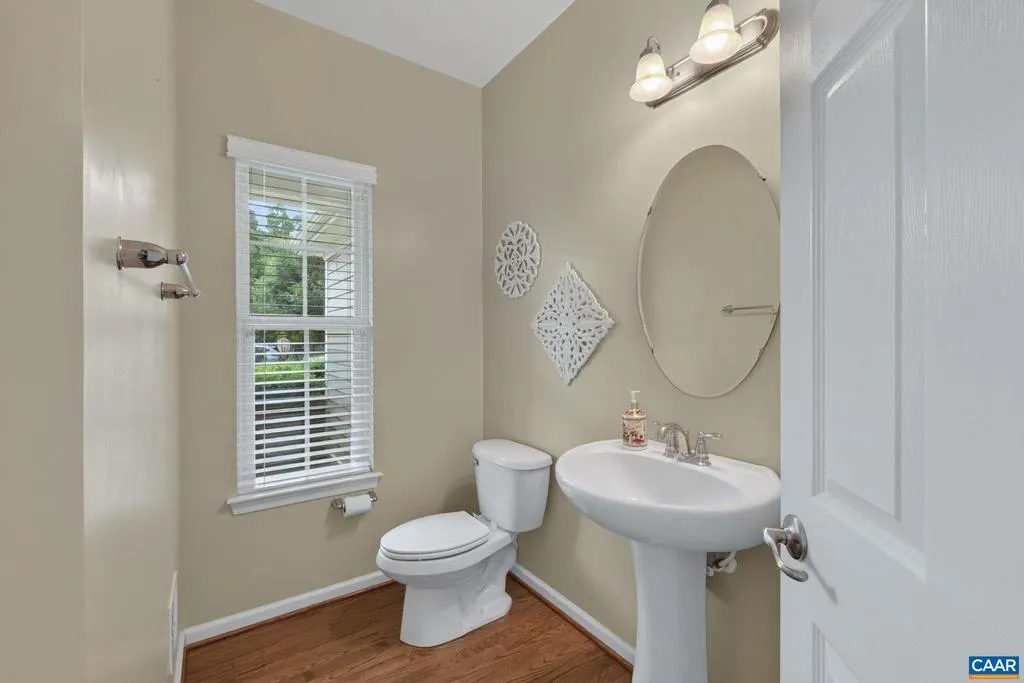
| Half Bath | Main | |||
| Kitchen | Main | |||
| Laundry | Main | |||
| Office | Main |
Amenities
- Foreclosure
- Views
- Short Sale
- New Construction
- Adult 55+
- Lease To Own
- No HOA Fees
- Furnished
- Primary On Main
- Air Conditioning
- Seller Finance
- Green
- Fixer Upper
- Horse
- Golf
- Fireplace
- Deck
- Garage
- Basement
- Pool
Property vs Single Family Average in 22901
Price
Year Built
Visits
 © BRIGHT, All Rights Reserved
