
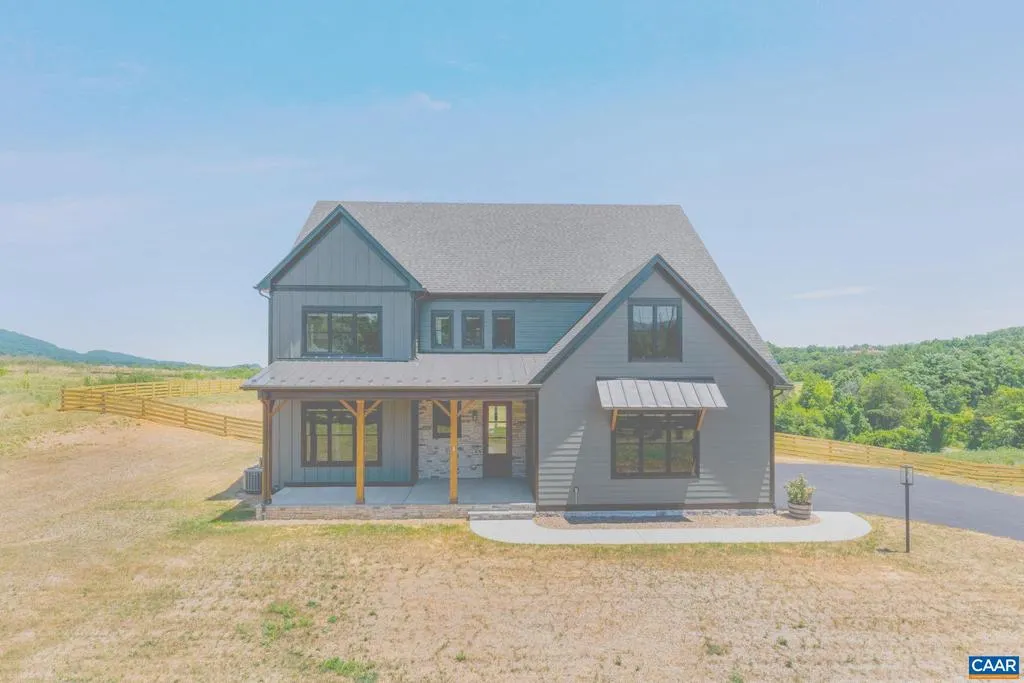
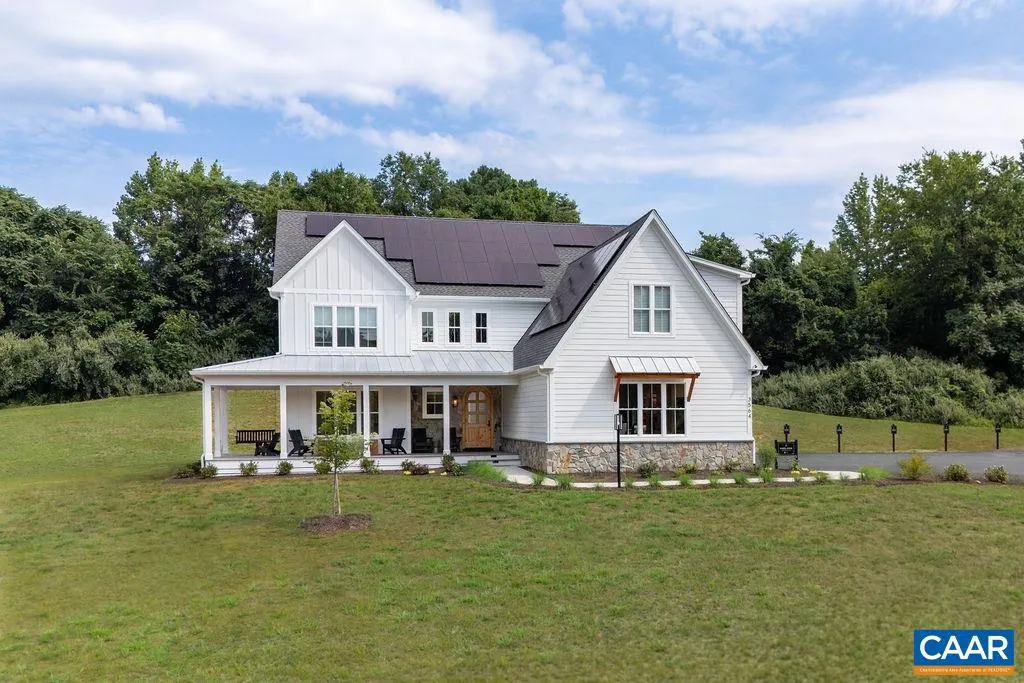
Views - New Construction - Primary on Main - Eco Friendly
Address
2534-1 Montgomery Ridge Rd, Charlottesville, VA
Price
$ 1,655,000
Property Attributes
- MLS#678024
- TypeSingle Family
- Listing Status ACTIVE
- CountyALBEMARLE
- CityCharlottesville
- NeighborhoodMontgomery Ridge
- Zip22911
- Style
- Year Built2027
- Taxes$ 13800
- Price$ 1,655,000
- Bedrooms5
- Full Bathrooms4
- Half Bathrooms1
- Sqr Footage4853
- Lot Size0.5 Acres
Data Source:
Bright MLS
Property Description
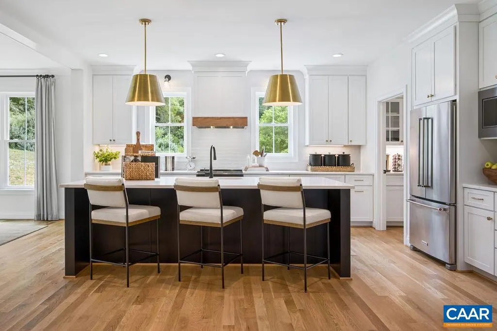
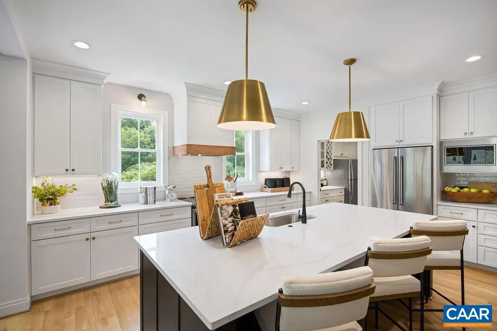
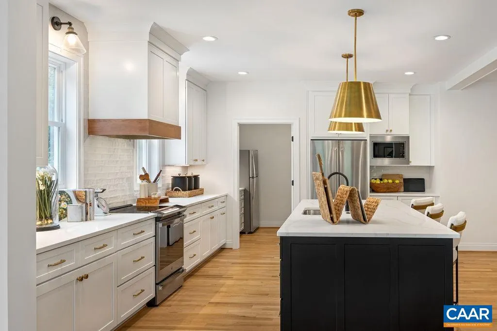
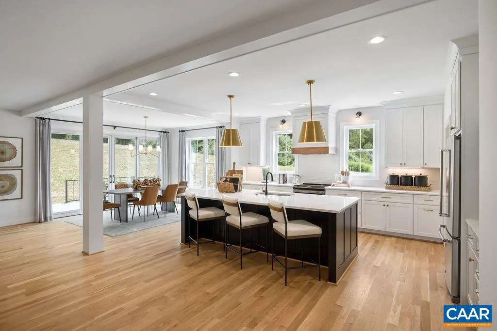
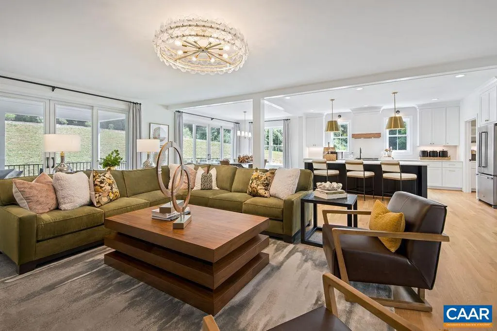
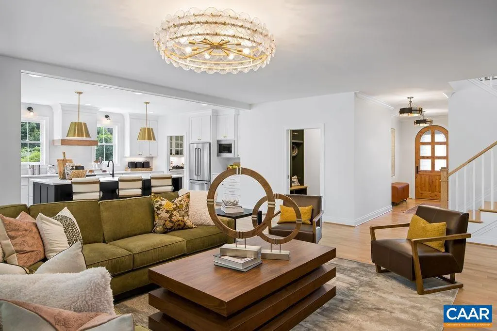
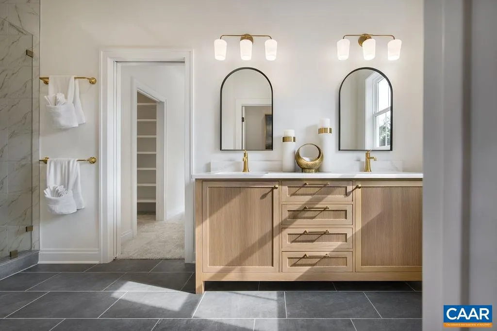
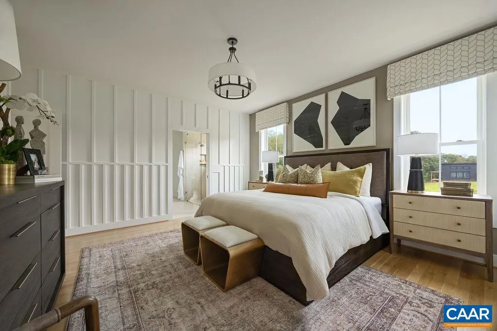
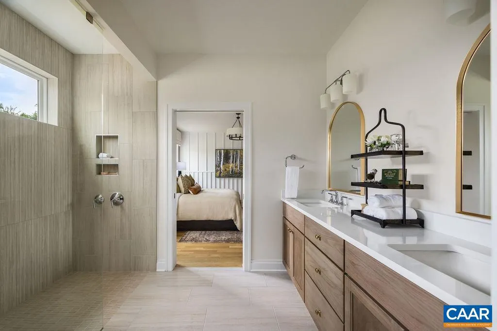
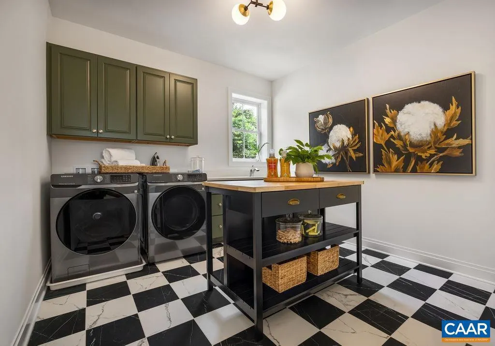
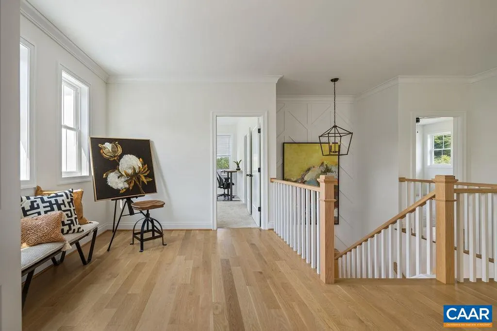
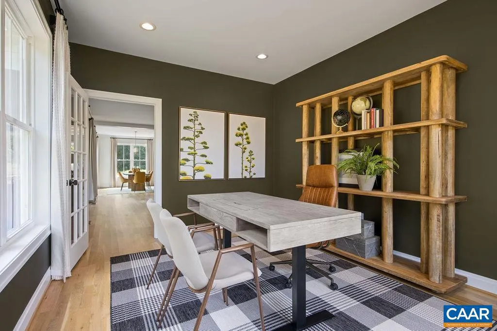
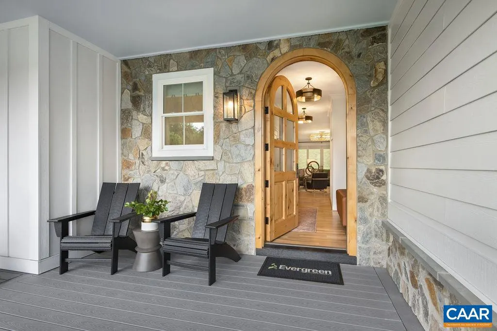
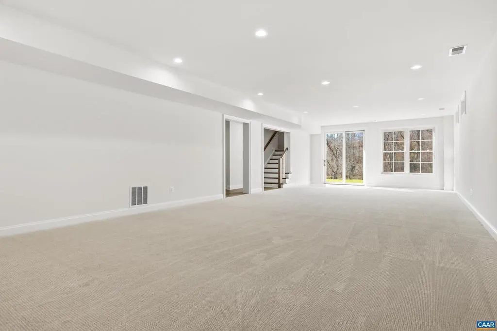
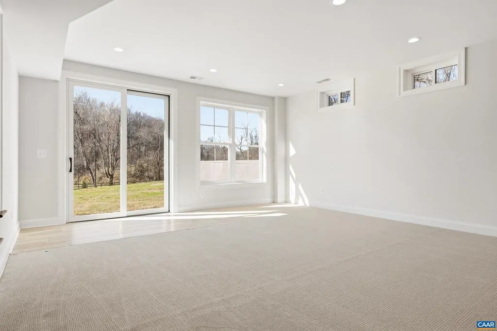
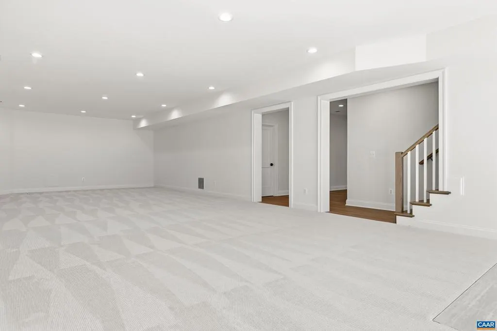
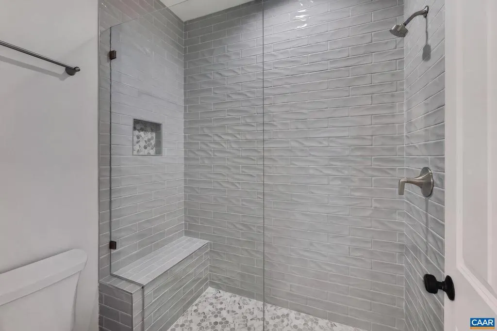
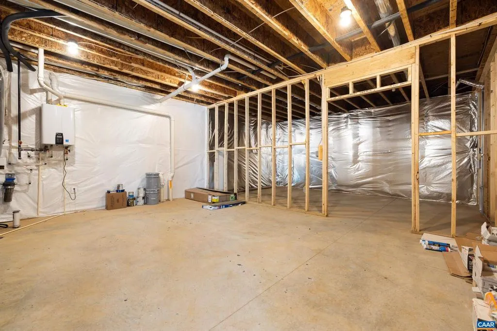
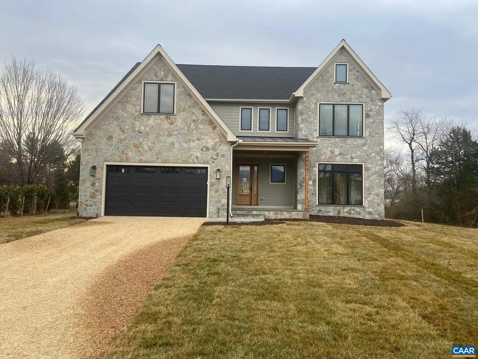
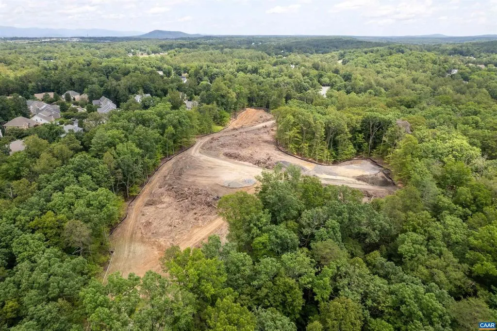
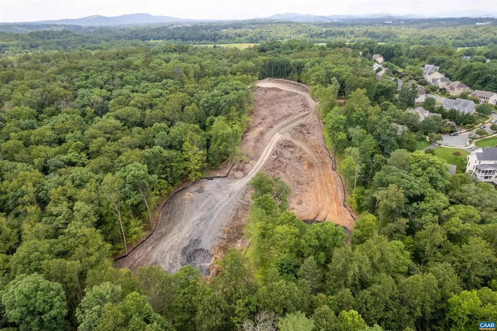
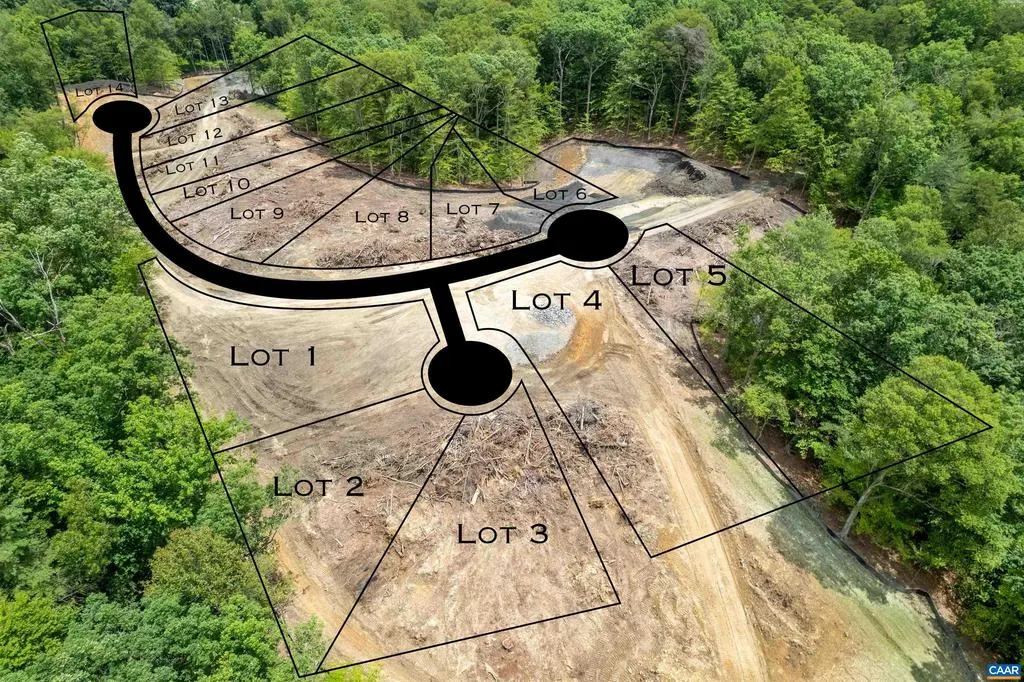
Montgomery Ridge Phase IV may be one of the last communities in Albemarle County offering spacious half-acre homesites. This ultra-rare enclave of just 14 homesites provides exceptional wooded privacy while remaining only minutes from Route 29. All homesites are served by public water and sewer, natural gas, and fiber-optic internet. The James is a unique dual-primary floor plan that combines the convenience of main-level living with the space and bedroom count of a larger traditional home. The open-concept design is ideal for both entertaining and everyday living. Step outside to your screened porch or open deck and enjoy the peaceful wooded setting. Upstairs, you'll find a spacious laundry room, a large second primary suite, and two additional bedrooms. The bonus room above the garage can be finished to provide even more living space. The walkout terrace level includes a finished recreation room, bedroom, and full bath, with additional unfinished areas available for future expansion. Call today for more information.,Fireplace in Family Room
| Elementary School | High School |
|---|---|
| Hollymead Elementary School | Albemarle High School |
| Price History | |
|---|---|
| 6/4/2026 | Listed $1,655,000 |
General Features
| Living Area | 4853 |
|---|---|
| Sewer | Public Sewer |
| Heating | Central,Heat Pump(s) |
| Cooling | Heat Pump(s),Other,Central A/C |
| Roof | Architectural Shingle,Radiant Barrier |
| Appliances | Energy Efficient Appliances,Water Heater - Tankless |
| Zoning | A |
| HOA Fee | 350.00 |
| Architectural Style | Other |
| Construction Materials | Fiber Cement,HardiPlank Type,Low VOC Products/Finishes,Spray Foam Insulation |
| School District | ALBEMARLE COUNTY PUBLIC SCHOOLS |
| Year Built | 2027 |
| View | Trees/Woods |
| Levels | 2 |
| Tax Year | 2027 |
| Ownership | Other |
| Building Name | Montgomery Ridge Phase IV |
| Accessibility | None |
| HOA Fee 2 | 2000.00 |
| Assoc Fee Paid Per | Semi-Annually |
| County | ALBEMARLE |
| New Construction | Yes |
| Property Type | Residential |
| Association Amenities | Jog/Walk Path |
| HOA | Yes |
| Energy Efficient | Construction,Fireplace/Wood Stove,HVAC |
| Subdivision Name | MONTGOMERY RIDGE |
| Garage Y/N | No |
| Green Indoor Air Quality | Contaminant Control |
| Other Structures | Above Grade,Below Grade |
| Full Baths | 4 |
| Status | ACTIVE |
| Directions | From 29 turn East on Polo Grounds Rd. Left on Montgomery Ridge Rd. Right on Settlers Ridge Rd (next to 2350 Montgomery Ridge Rd). |
| City | CHARLOTTESVILLE |
| Disclosures | Exempt - Disclosure/Disclaimer,Lead Free Paint |
| Association Name | [email protected] |
| HOA Fee 2 Frequency | One Time |
| Tax Annual Amount | 13800.0 |
| Structure Type | Detached |
| Condo/Coop Association fee Y/N | No |
| Bathrooms Full Main Level | 2 |
| Bathrooms Count Main Level | 2.00 |
| Above Grade Unfin SQFT | 200 |
| Price Per Sq Ft Total AG | 430.21 |
| Construction Completed Y/N | No |
| Vacation Rental Y/N | No |
| Virtual Tour | https://www.evergreenhomebuilders.com/james.html |
| Total SQFT | 6061 |
| Building Area Units | Square Feet |
| Living Area Units | Square Feet |
| Builder Name | EVERGREEN BUILDERS |
| Standard Status | Active |
| Year Built Source | Estimated |
Interior Features
| Interior Amenities | Entry Level Bedroom |
|---|---|
| Heating Fuel | Natural Gas |
| Basement | Full,Outside Entrance,Partially Finished,Rough Bath Plumb,Walkout Level,Windows |
| Fireplace Features | Gas/Propane |
| Hot Water | Tankless |
| Basement (Y/N) | Yes |
| Air Conditioning Y/N | No |
| Heating Y/N | Yes |
| Window Features | Double Hung,Insulated |
| Fireplace Y/N | No |
| Above Grade Finished Area | 3847 |
| Half Baths | 1 |
| Central Air Y/N | Yes |
| Total Bedrooms | 5 |
| Below Grade Finished Area | 1006 |
| Room Type | Dining Room,Family Room,Foyer,Laundry,Loft,Mud Room,Office,Recreation Room,Full Bath,Half Bath,Additional Bedroom |
| Main Level Bedrooms | 1 |
| Below Grade Finished Area Unit Type | Square Feet |
| LivingAreaSource | Estimated |
| Below Grade Unfin Area Units | Square Feet |
| Below Grade Unfin SQFT | 1008 |
| Below Grade Unfin SQFT Source | Estimated |
| Below Grade Finished Area Source | Estimated |
| Bedrooms Count All Lower Levels | 1 |
| Bedrooms Count All Upper Levels | 3 |
| Bathrooms Count All Upper Levels | 2 |
| Bathrooms Count All Lower Levels | 1 |
| Above Grade Unfin Area Units | Square Feet |
| Above Grade Unfin SQFT Source | Estimated |
| Above Grade Finished Area Source | Estimated |
| Above Grade Finished Area Unit Type | Square Feet |
| Total Baths | 5 |
Exterior Features
| Water Source | Public |
|---|---|
| Foundation Details | Concrete Perimeter,Passive Radon Mitigation,Other |
| Water View Y/N | No |
| Building Area Total | 6555.00 |
| Lot Size Acres | 0.50 |
| Water Oriented Y/N | No |
Room Details
| Room | Dimensions | Level | Flooring | Details |
|---|---|---|---|---|
| Additional Bedroom | Upper 1 | |||
| Additional Bedroom | Upper 1 | |||
| Additional Bedroom | Lower 1 | |||
| Dining Room | Main | |||
| Family Room | Main | |||
| Foyer | Main | |||
| Full Bath | Upper 1 | |||
| Full Bath | Lower 1 | |||
| Half Bath | Main | |||
| Laundry | Upper 1 | |||
| Loft | Upper 1 | |||
| Mud Room | Main | |||
| Office | Main | |||
| Recreation Room | Lower 1 |
Amenities
- Foreclosure
- Views
- Short Sale
- New Construction
- Adult 55+
- Lease To Own
- No HOA Fees
- Furnished
- Primary On Main
- Air Conditioning
- Seller Finance
- Green
- Fixer Upper
- Horse
- Golf
- Fireplace
- Deck
- Garage
- Basement
- Pool
Property vs Single Family Average in 22911
Price
Taxes
Year Built
Visits
 © BRIGHT, All Rights Reserved
