
Views - New Construction - Primary on Main
Address
4272 Timber Ridge Road, Berkeley Springs, WV
Price
$ 499,900
Property Attributes
- MLS#WVMO2008104
- TypeSingle Family
- Listing Status ACTIVE
- CountyMORGAN
- CityBerkeley Springs
- NeighborhoodSamsell Acres
- Zip25411
- StyleRanch/Rambler
- Year Built2026
- Taxes$ 528
- Price$ 499,900
- Bedrooms3
- Full Bathrooms2
- Half Bathrooms0
- Sqr Footage2143
- Lot Size2 Acres
Data Source:
Bright MLS
Property Description
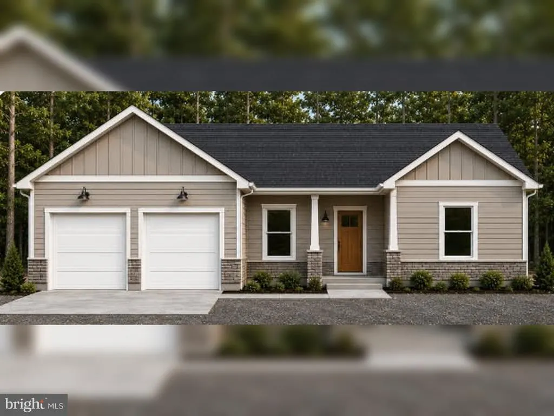
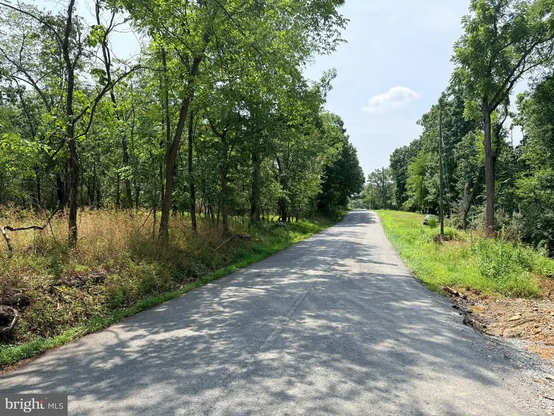
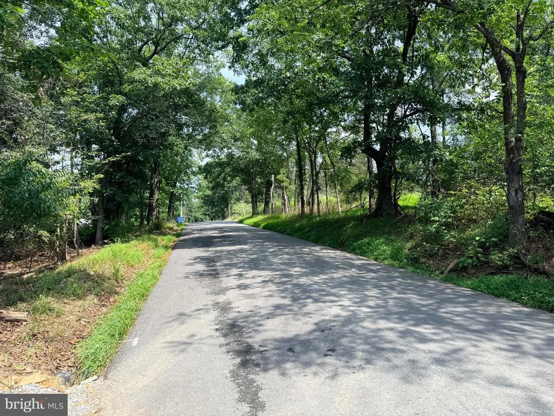
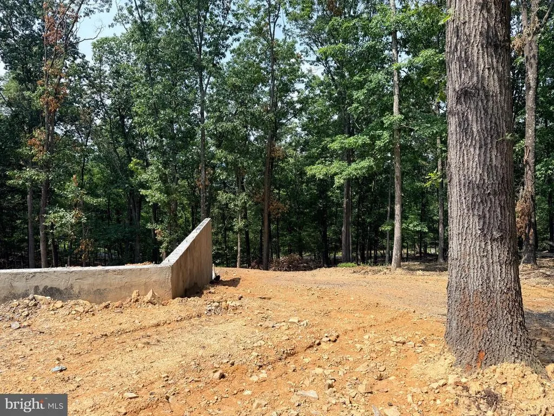
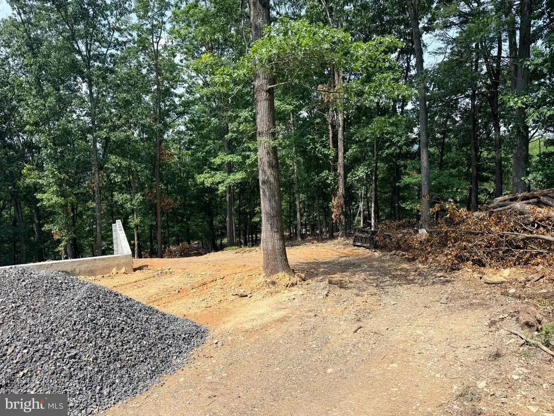
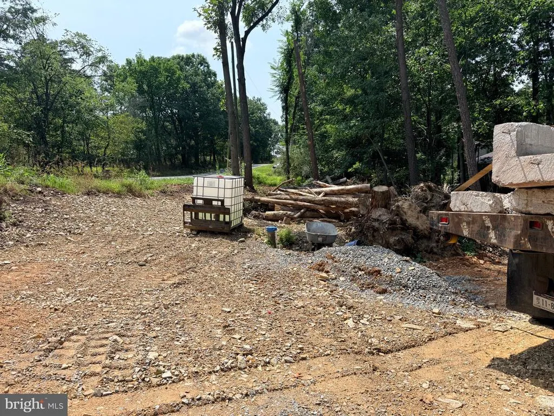
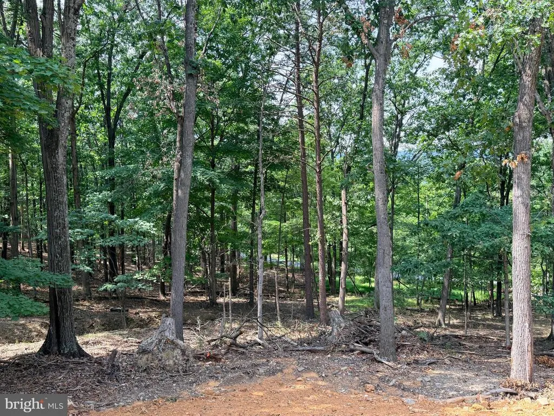
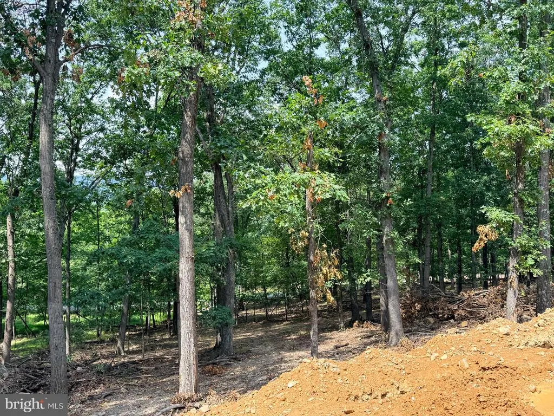
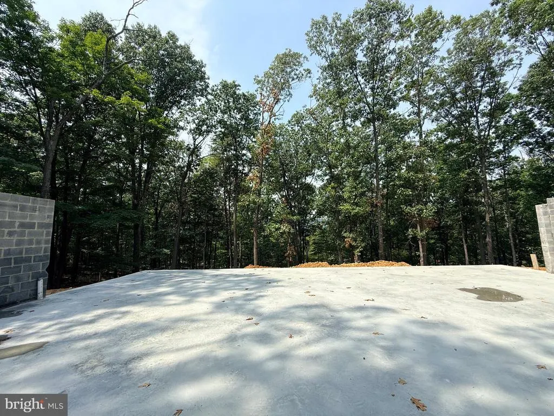
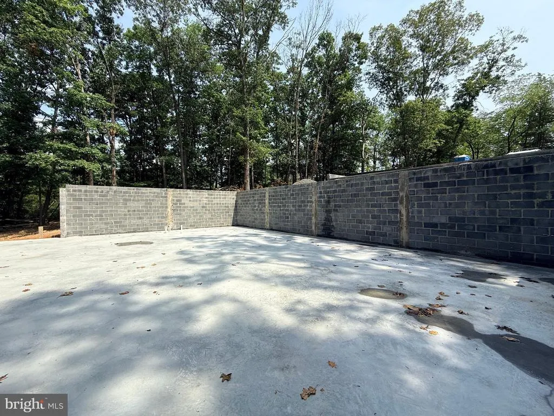
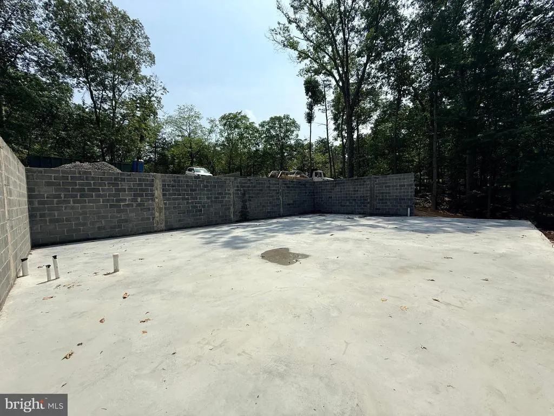
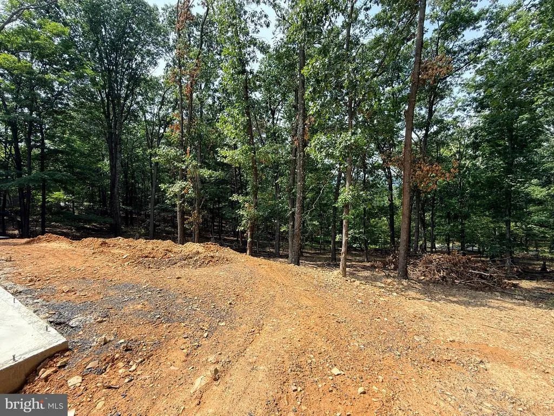
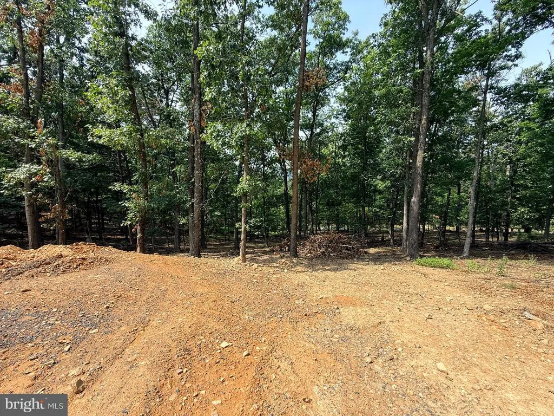
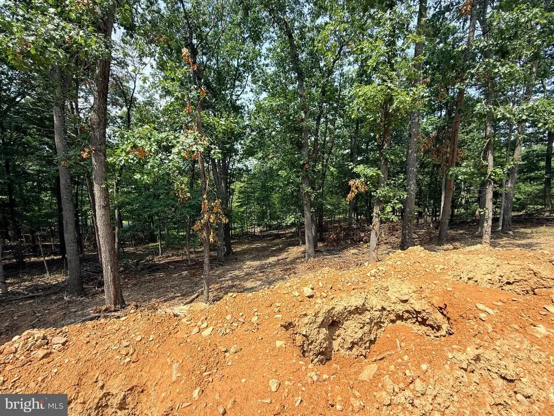
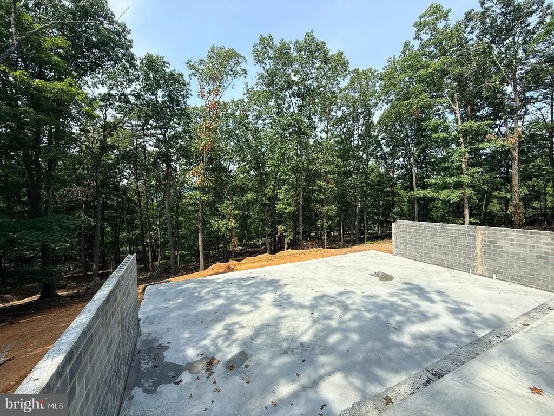
**New Construction Opportunity in the Berkeley Springs Area!** Located at **4272 Timber Ridge Rd.**, this home offers the peaceful setting of a wooded lot while still providing convenient access to the surrounding area. Situated just a few miles from Route 522 and located on a paved road, you'll enjoy an easy drive to Berkeley Springs, Winchester, VA, and nearby shopping, dining, and everyday conveniences. Winchester is approximately 30 minutes away. Currently under construction and estimated for completion by the end of 2026, this thoughtfully designed home will offer 9' ceilings, 3 bedrooms, 2 full bathrooms, a comfortable living room, and a separate dining area. The primary suite will feature a walk-in closet and a private bathroom with both a soaking tub and separate shower. Step outside onto the rear deck and enjoy views of the wooded lot. The full unfinished walk-out basement provides excellent potential for future living space and will include full-size windows for natural light along with a rough-in for a future full bathroom. Additional construction details: 2x12 floor joists and Advantech subflooring. **Contract now and take advantage of the opportunity to customize selections to suit your style and needs before the builder makes final selections.** Enjoy the benefits of new construction while creating a home that feels uniquely your own.
| Price History | |
|---|---|
| 8/24/2026 | Listed $499,900 |
General Features
| Living Area | 2143 |
|---|---|
| Sewer | Septic = # of BR |
| Heating | Central,Heat Pump(s) |
| Cooling | Central A/C,Heat Pump(s) |
| Utilities | Above Ground |
| Possession | Settlement |
| Roof | Architectural Shingle |
| Appliances | Built-In Microwave,Dishwasher,Oven/Range - Electric,Refrigerator |
| Zoning | 109 |
| Garage Spaces | 2.00 |
| Patio/Porch Features | Deck(s),Patio(s) |
| Architectural Style | Ranch/Rambler |
| Construction Materials | Blown-In Insulation,Frame,Rough-In Plumbing,Stick Built,Vinyl Siding |
| School District | MORGAN COUNTY SCHOOLS |
| Year Built | 2026 |
| Levels | 2 |
| Tax Year | 2026 |
| Ownership | Fee Simple |
| Cool Fuel | Electric |
| Accessibility | None |
| County | MORGAN |
| New Construction | Yes |
| Property Type | Residential |
| HOA | No |
| Subdivision Name | SAMSELL ACRES |
| Garage Y/N | Yes |
| Water Access Y/N | No |
| Other Structures | Above Grade,Below Grade |
| Full Baths | 2 |
| Status | ACTIVE |
| Directions | Use GPS |
| City | BERKELEY SPRINGS |
| Senior Community Y/N | No |
| Lot Size Units | Square Feet |
| Lot Size Square Feet | 87120.00 |
| Tax Assessed Value | 26640.0 |
| Tax Annual Amount | 528.0 |
| Home Warranty Y/N | No |
| Property Condition | Excellent |
| Structure Type | Detached |
| Condo/Coop Association fee Y/N | No |
| Bathrooms Full Main Level | 2 |
| Bathrooms Count Main Level | 2.00 |
| Price Per Sq Ft Total AG | 233.27 |
| Construction Completed Y/N | No |
| Historic Y/N | No |
| Lease Considered Y/N | No |
| Vacation Rental Y/N | No |
| Total SQFT | 2143 |
| Standard Status | Active |
| Year Built Source | Estimated |
| Tax Lot | PARCEL B |
| Association Recreation Fee | No |
Interior Features
| Interior Amenities | Bathroom - Soaking Tub,Bathroom - Tub Shower,Bathroom - Stall Shower |
|---|---|
| Heating Fuel | Electric |
| Basement | Connecting Stairway,Daylight,Partial,Full,Heated,Interior Access,Outside Entrance,Rough Bath Plumb,Space For Rooms,Unfinished,Walkout Level |
| Flooring | Hardwood,Ceramic Tile |
| Hot Water | Electric |
| Basement (Y/N) | Yes |
| Heating Y/N | Yes |
| Window Features | Energy Efficient |
| Fireplace Y/N | No |
| Above Grade Finished Area | 2143 |
| Central Air Y/N | Yes |
| Total Bedrooms | 3 |
| Main Level Bedrooms | 3 |
| Below Grade Finished Area Unit Type | Square Feet |
| LivingAreaSource | Estimated |
| Laundry Type | Hookup,Main Floor |
| Below Grade Unfin Area Units | Square Feet |
| Below Grade Unfin SQFT Source | Assessor |
| Below Grade Finished Area Source | Assessor |
| Above Grade Finished Area Source | Estimated |
| Above Grade Finished Area Unit Type | Square Feet |
| Total Baths | 2 |
Exterior Features
| Pool | No Pool |
|---|---|
| Parking Features | Crushed Stone |
| Lot Features | Backs to Trees |
| Water Source | Well |
| Total Parking Spaces | 2 |
| Garage Features | Garage - Front Entry,Garage Door Opener |
| Type of Parking | Attached Garage |
| Land Use Code | 004 |
| Foundation Details | Block,Passive Radon Mitigation |
| Spa | No |
| Water View Y/N | No |
| Lot Size Acres | 2.00 |
| Road Surface Type | Paved |
| Lot Size Source | Assessor |
| Waterfront Y/N | No |
| Road Responsibility | State |
| Land Assessed Value | 23940.00 |
| Navigable Water Y/N | No |
| Water Oriented Y/N | No |
| # of Attached Garage Spaces | 2 |
Amenities
- Foreclosure
- Views
- Short Sale
- New Construction
- Adult 55+
- Lease To Own
- No HOA Fees
- Furnished
- Primary On Main
- Air Conditioning
- Seller Finance
- Green
- Fixer Upper
- Horse
- Golf
- Fireplace
- Deck
- Garage
- Basement
- Pool
Property vs Single Family Average in 25411
Price
Taxes
Year Built
 © BRIGHT, All Rights Reserved
