
Primary on Main
Address
74 Key Acres Drive, Berkeley Springs, WV
Price
$ 399,000
Property Attributes
- MLS#WVMO2007840
- TypeSingle Family
- Listing Status ACTIVE
- CountyMORGAN
- CityBerkeley Springs
- NeighborhoodKey Acres
- Zip25411
- StyleCape Cod,Modular/Pre-Fabricated
- Year Built2001
- Taxes$ 1477
- Price$ 399,000
- Bedrooms4
- Full Bathrooms3
- Half Bathrooms0
- Sqr Footage2184
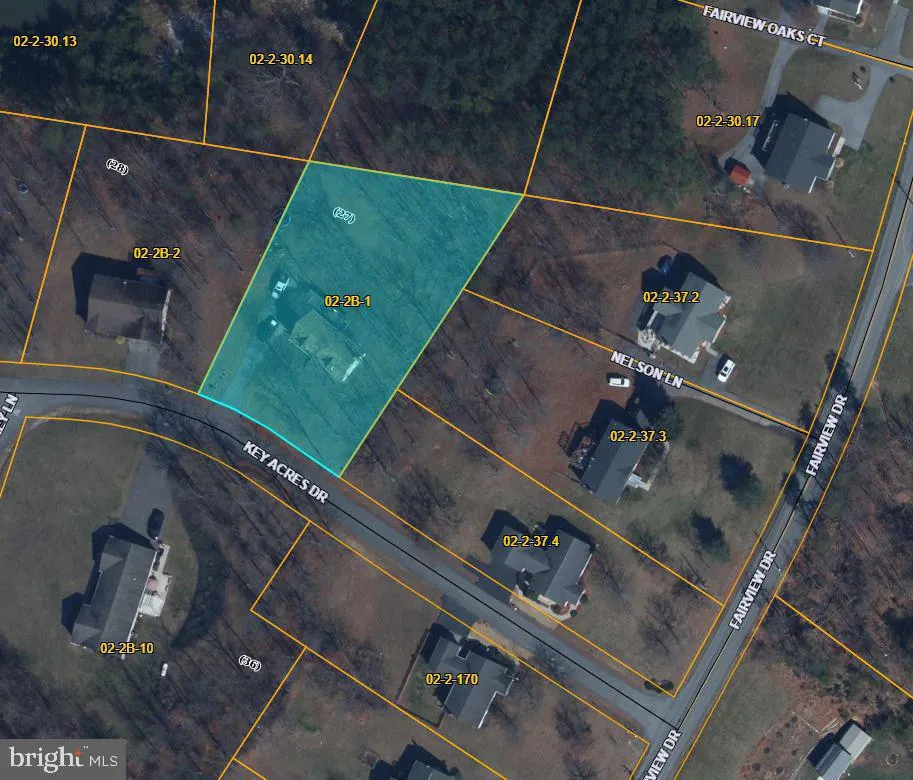
- Lot Size0.76 Acres
Data Source:
Bright MLS
Property Description
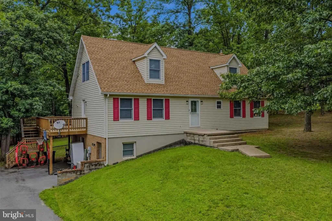
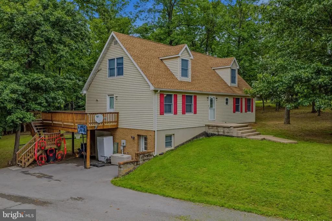
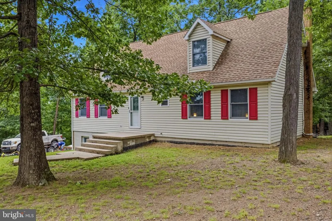
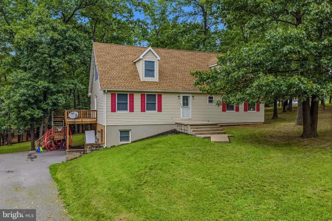
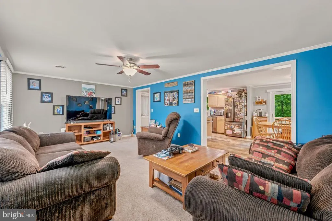
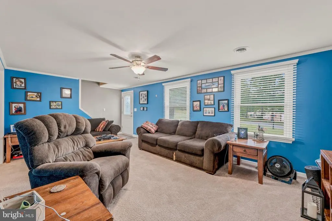
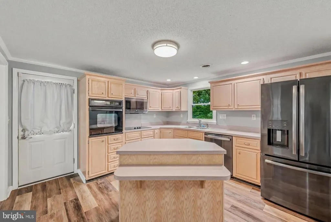
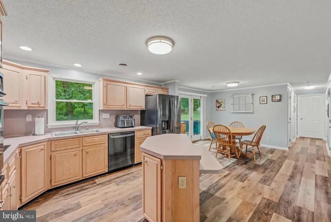
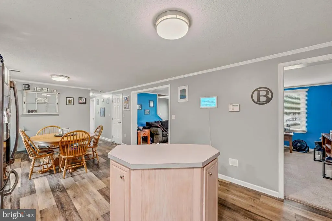
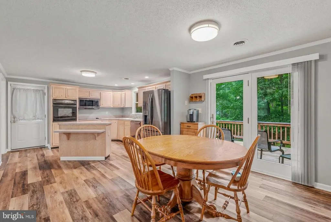
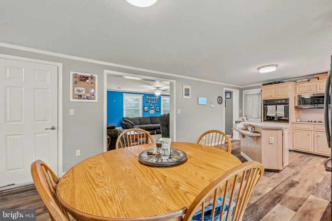
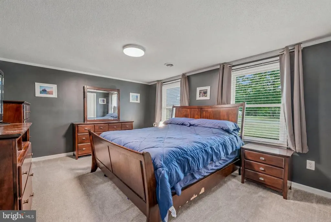
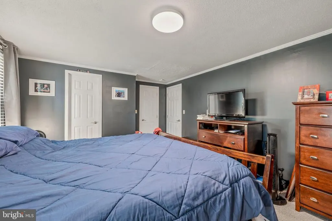
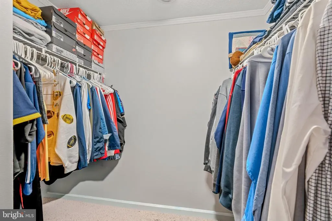
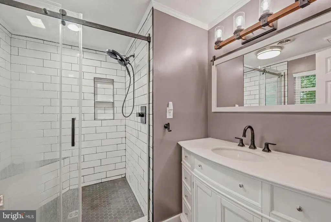
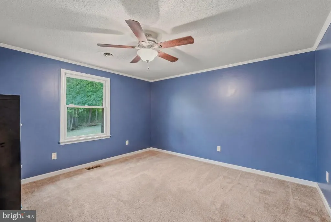
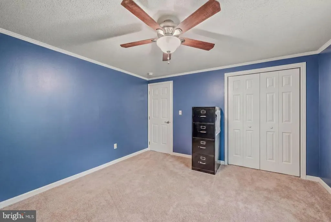
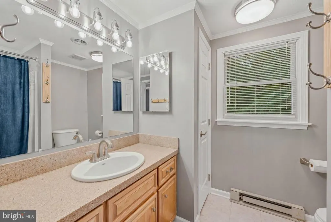
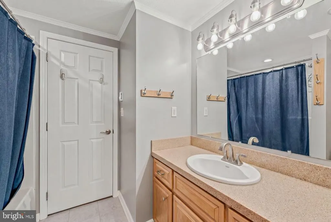
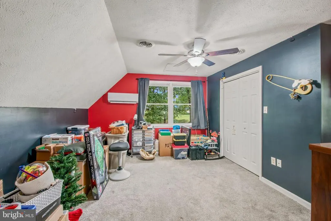
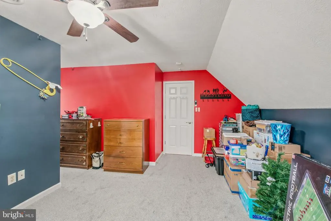
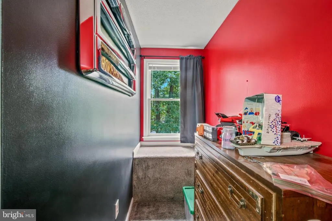
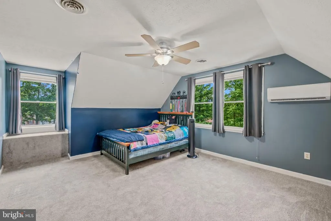
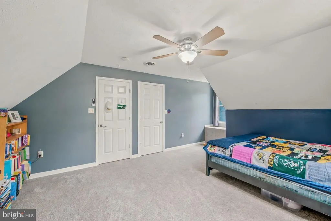
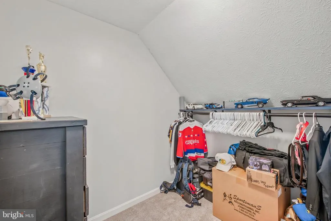
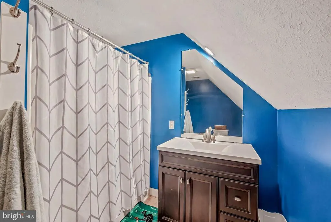
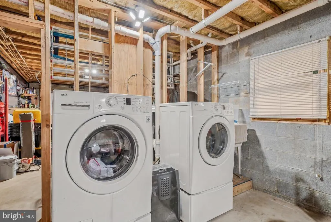
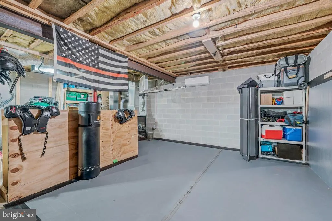
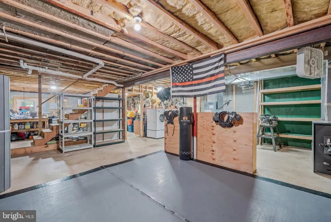
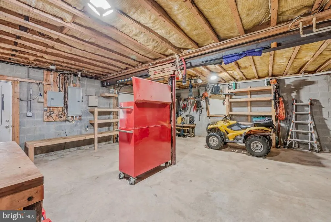
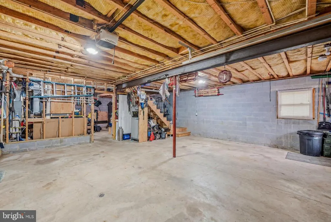
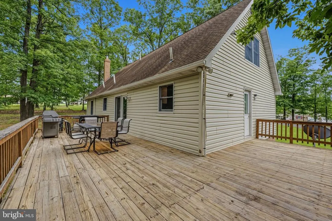
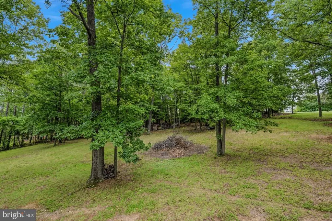
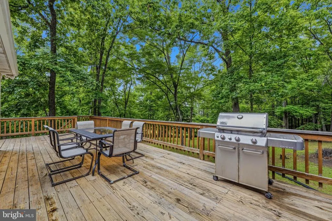
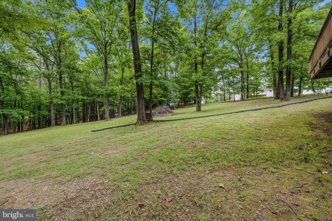
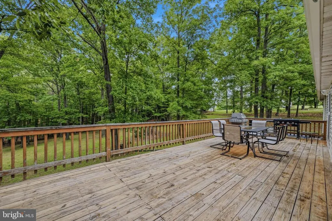
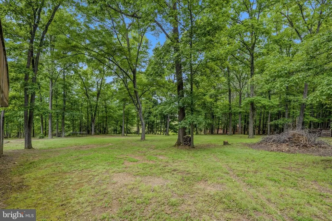
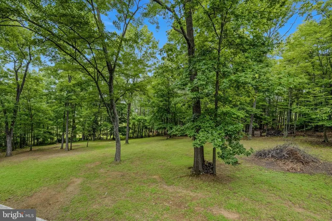
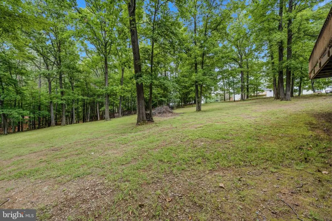
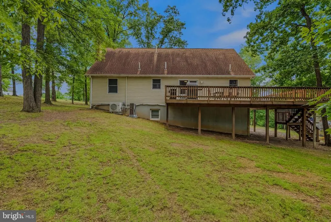
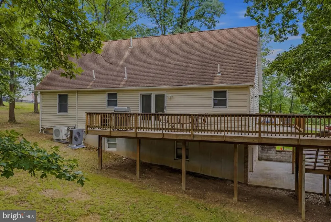
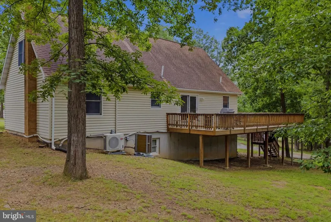
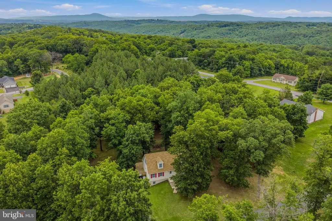
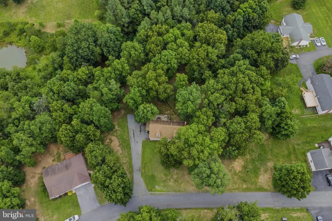
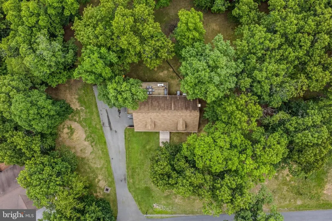

Welcome to 74 Key Acres Drive, a spacious 4-bedroom, 3-bath Cape Cod nestled on a generous 0.76-acre lot. Located just inside the Key Acres subdivision off Fairview Drive, this home offers the perfect balance of peaceful living and conveniencejust minutes from downtown Berkeley Springs, where you'll enjoy charming shops, restaurants, spas, Berkeley Springs State Park, and easy access to I-70 for commuters. Step inside to a welcoming living room that flows seamlessly into the expansive kitchen and dining area, creating an ideal space for everyday living and entertaining. The kitchen features a center island, updated appliances, and ample room for gathering with family and friends. Sliding glass doors off the dining area lead to a large rear deck overlooking the spacious backyard, which backs to mature trees for added privacy and a tranquil setting. The main level also includes a comfortable primary suite with a walk-in closet and private bath featuring a beautifully tiled walk-in shower. An additional bedroom and full bath on the main floor provide flexibility for guests or one-level living. Upstairs, you'll find two generously sized bedroomsone with a walk-in closeta full bathroom, a cozy sitting area, and two convenient storage closets. The walkout basement offers even more potential, featuring a one-car garage, laundry area, wood stove, and an existing mini-split system on one side, adding the possibility to finish the space into additional living or recreational areas. Recent updates include a new cold-weather heat pump installed in December 2025, providing efficient, reliable heating and cooling for year-round comfort. With its spacious layout, private backyard, and excellent location, this home is ready to welcome its next owners. Schedule your private showing today and discover everything 74 Key Acres Drive has to offer!
| Elementary School | Middle School | High School |
|---|---|---|
| Widmyer Elementary School | Warm Springs Middle School | Berkeley Springs High School |
| Price History | |
|---|---|
| 6/30/2026 | Listed $399,000 |
General Features
| Living Area | 2184 |
|---|---|
| Sewer | Public Sewer |
| Heating | Heat Pump(s),Wood Burn Stove |
| Cooling | Central A/C |
| Possession | Settlement |
| Roof | Shingle |
| Appliances | Built-In Microwave,Cooktop,Dishwasher,Dryer - Electric,Oven - Wall,Refrigerator,Washer |
| Zoning | 101 |
| HOA Fee | 150.00 |
| Garage Spaces | 1.00 |
| Architectural Style | Cape Cod,Modular/Pre-Fabricated |
| Construction Materials | Vinyl Siding |
| School District | MORGAN COUNTY SCHOOLS |
| Year Built | 2001 |
| Levels | 3 |
| Tax Year | 2025 |
| Ownership | Fee Simple |
| Cool Fuel | Electric |
| Section | 2 |
| Accessibility | None |
| Assoc Fee Paid Per | Annually |
| County | MORGAN |
| New Construction | No |
| Property Type | Residential |
| HOA | Yes |
| Subdivision Name | KEY ACRES |
| Garage Y/N | Yes |
| Water Access Y/N | No |
| Other Structures | Above Grade,Below Grade |
| Full Baths | 3 |
| Status | ACTIVE |
| Directions | From downtown Berkeley Springs turn L at the Courthouse onto Fairfax St,continue for approximately 0.8 miles,at the stop sign turn R to continue on Fairfax St,in approximately 0.2 miles turn R onto F |
| City | BERKELEY SPRINGS |
| Disclosures | Lead Based Paint - Federal,Prop Disclosure |
| Senior Community Y/N | No |
| Lot Size Units | Square Feet |
| Lot Size Square Feet | 33105.00 |
| Tax Assessed Value | 148560.0 |
| Tax Annual Amount | 1477.0 |
| Home Warranty Y/N | No |
| Structure Type | Detached |
| Condo/Coop Association fee Y/N | No |
| Bathrooms Full Main Level | 2 |
| Bathrooms Count Main Level | 2.00 |
| Price Per Sq Ft Total AG | 182.69 |
| Acceptable Financing | Cash,Conventional,FHA,VA,USDA |
| Vacation Rental Y/N | No |
| Total SQFT | 2184 |
| Standard Status | Active |
| Year Built Source | Assessor |
| Tax Lot | 27 |
Interior Features
| Interior Amenities | Bathroom - Tub Shower,Bathroom - Walk-In Shower,Ceiling Fan(s),Combination Kitchen/Dining,Kitchen - Island,Primary Bath(s),Stove - Wood,Walk-in Closet(s) |
|---|---|
| Heating Fuel | Electric |
| Basement | Full,Unfinished,Walkout Level,Outside Entrance,Interior Access,Connecting Stairway |
| Flooring | Luxury Vinyl Plank,Carpet |
| Total Fireplaces | 1 |
| Fireplace Features | Wood |
| Hot Water | Electric |
| Basement (Y/N) | Yes |
| Heating Y/N | Yes |
| Fireplace Y/N | Yes |
| Above Grade Finished Area | 2184 |
| Central Air Y/N | Yes |
| Total Bedrooms | 4 |
| Room Type | Living Room,Primary Bedroom,Bedroom 2,Bedroom 3,Bedroom 4,Kitchen,Bathroom 2,Bathroom 3,Primary Bathroom |
| Main Level Bedrooms | 2 |
| Below Grade Finished Area Unit Type | Square Feet |
| LivingAreaSource | Assessor |
| Laundry Type | Basement |
| Below Grade Unfin Area Units | Square Feet |
| Below Grade Unfin SQFT Source | Assessor |
| Below Grade Finished Area Source | Assessor |
| Bedrooms Count All Upper Levels | 2 |
| Bedrooms Count Upper Level 1 | 2 |
| Bathrooms Full Upper Level 1 | 1 |
| Bathrooms Full All Upper Levels | 1 |
| Bathrooms Count Upper Level 1 | 1.00 |
| Bathrooms Count All Upper Levels | 1 |
| Above Grade Finished Area Source | Assessor |
| Above Grade Finished Area Unit Type | Square Feet |
| Total Baths | 3 |
Exterior Features
| Pool | No Pool |
|---|---|
| Parking Features | Paved Driveway |
| Lot Features | Front Yard,Rear Yard,Road Frontage,Backs to Trees |
| Water Source | Public |
| Total Parking Spaces | 1 |
| Garage Features | Basement Garage |
| Type of Parking | Driveway,Attached Garage |
| Land Use Code | 004 |
| Foundation Details | Block |
| Water View Y/N | No |
| Lot Size Acres | 0.76 |
| Road Surface Type | Paved |
| Lot Size Source | Assessor |
| Waterfront Y/N | No |
| Door Features | Storm,French |
| Road Responsibility | HOA |
| Land Assessed Value | 18480.00 |
| Navigable Water Y/N | No |
| Water Oriented Y/N | No |
| # of Attached Garage Spaces | 1 |
Room Details
| Room | Dimensions | Level | Flooring | Details |
|---|---|---|---|---|
| Bathroom 2 | Main | Bathroom - Tub Shower,Flooring - Luxury Vinyl Plank | ||
| Bathroom 3 | Upper 1 | Flooring - Luxury Vinyl Plank,Bathroom - Tub Shower | ||
| Bedroom 2 | Main | Ceiling Fan(s),Flooring - Carpet | ||
| Bedroom 3 | Upper 1 | Flooring - Carpet,Ceiling Fan(s) | ||
| Bedroom 4 | Upper 1 | Ceiling Fan(s),Flooring - Carpet,Walk-In Closet(s) | ||
| Kitchen | Main | Countertop(s) - Solid Surface,Dining Area,Flooring - Luxury Vinyl Plank,Island,Kitchen - Electric Cooking | ||
| Living Room | Main | Ceiling Fan(s),Flooring - Carpet | ||
| Primary Bathroom | Main | Bathroom - Walk-In Shower,Flooring - Luxury Vinyl Plank | ||
| Primary Bedroom | Main | Flooring - Carpet,Walk-In Closet(s),Attached Bathroom |
Amenities
- Foreclosure
- Views
- Short Sale
- New Construction
- Adult 55+
- Lease To Own
- No HOA Fees
- Furnished
- Primary On Main
- Air Conditioning
- Seller Finance
- Green
- Fixer Upper
- Horse
- Golf
- Fireplace
- Deck
- Garage
- Basement
- Pool
Property vs Single Family Average in 25411
Price
Taxes
Year Built
Visits
 © BRIGHT, All Rights Reserved
