
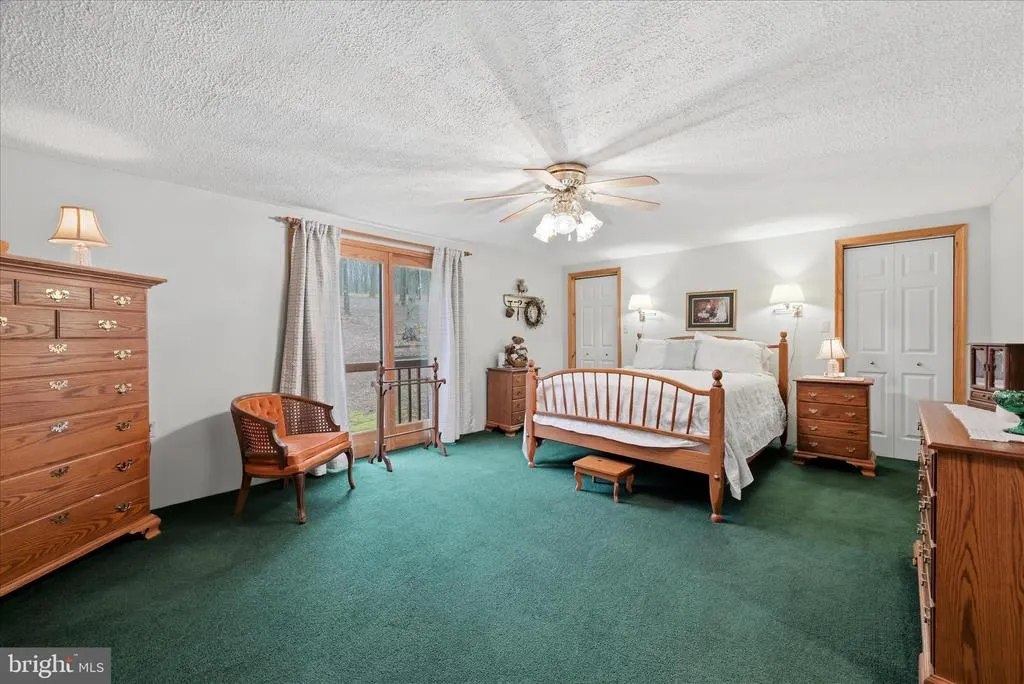
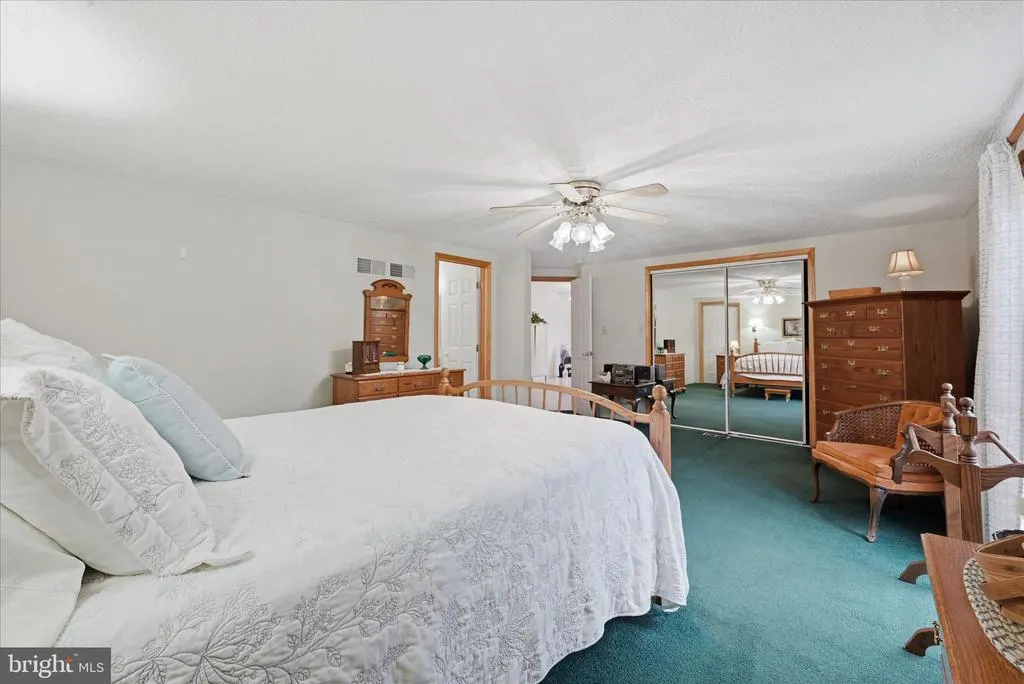
Views - Primary on Main
Address
154 Spook Hollow Road, Berkeley Springs, WV
Price
$ 495,000
Property Attributes
- MLS#WVMO2007376
- TypeSingle Family
- Listing Status ACTIVE
- CountyMORGAN
- CityBerkeley Springs
- NeighborhoodHighland Hills
- Zip25411
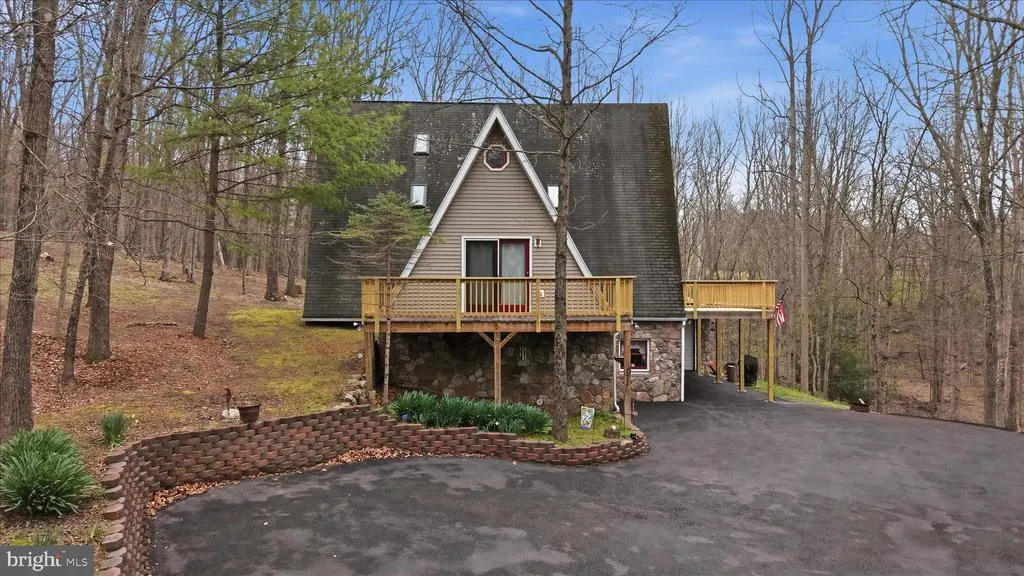
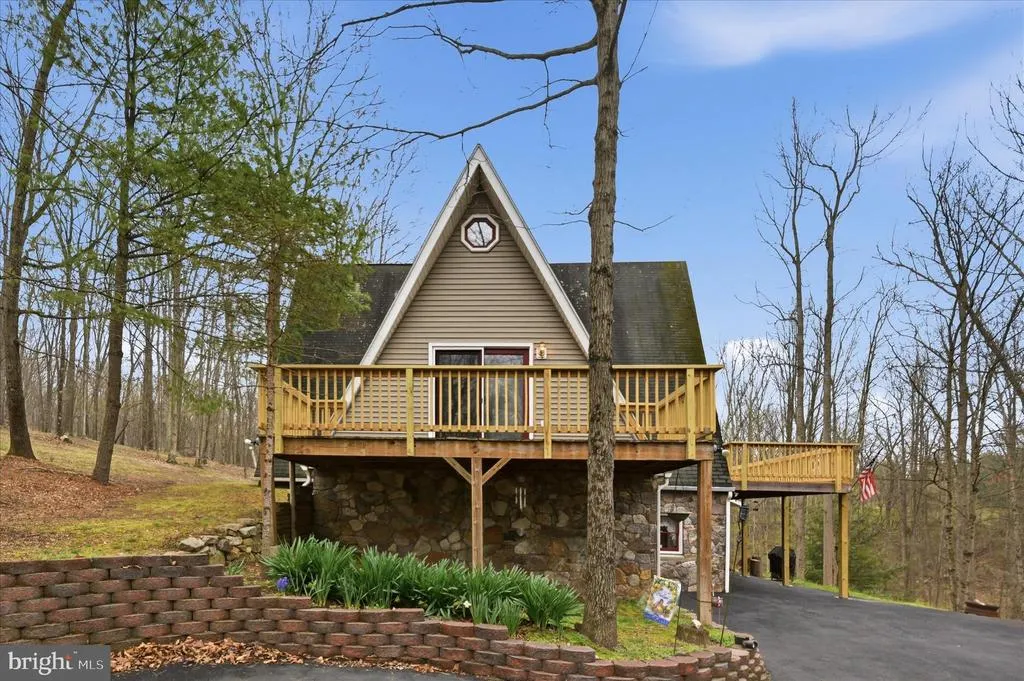
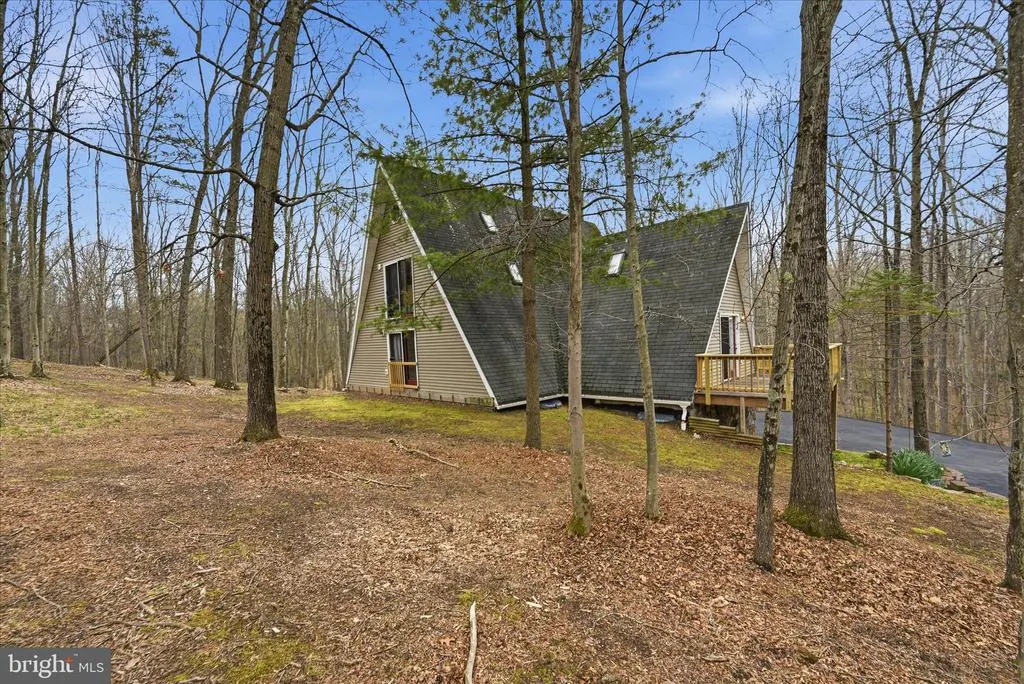
- StyleA-Frame,Contemporary
- Year Built1992
- Taxes$ 1582
- Price$ 495,000
- Bedrooms3
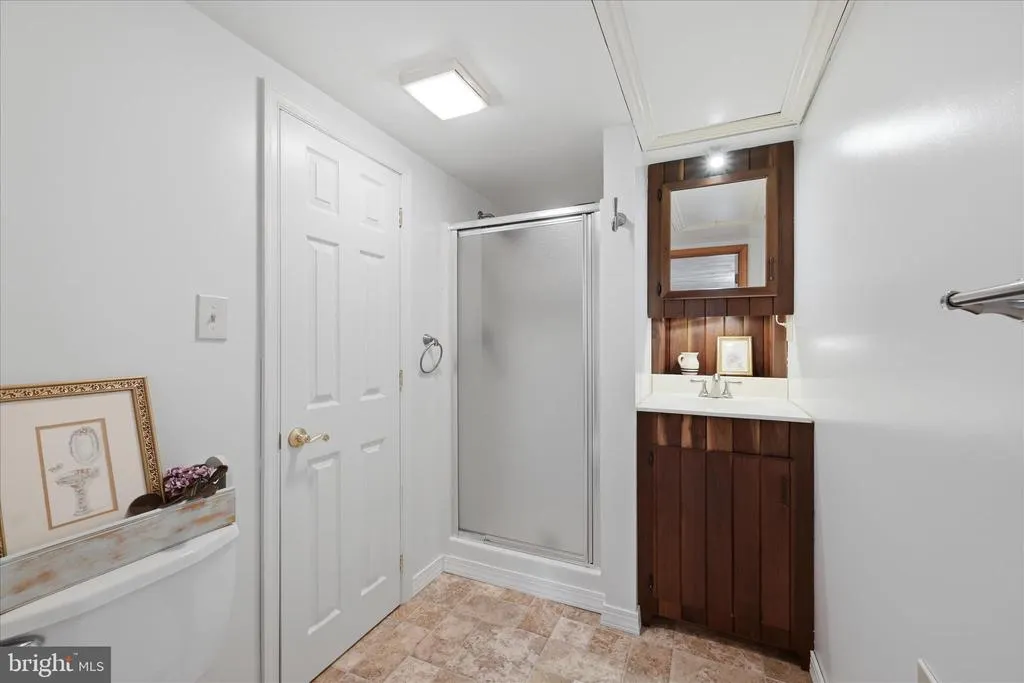
- Full Bathrooms4
- Half Bathrooms0
- Sqr Footage3272
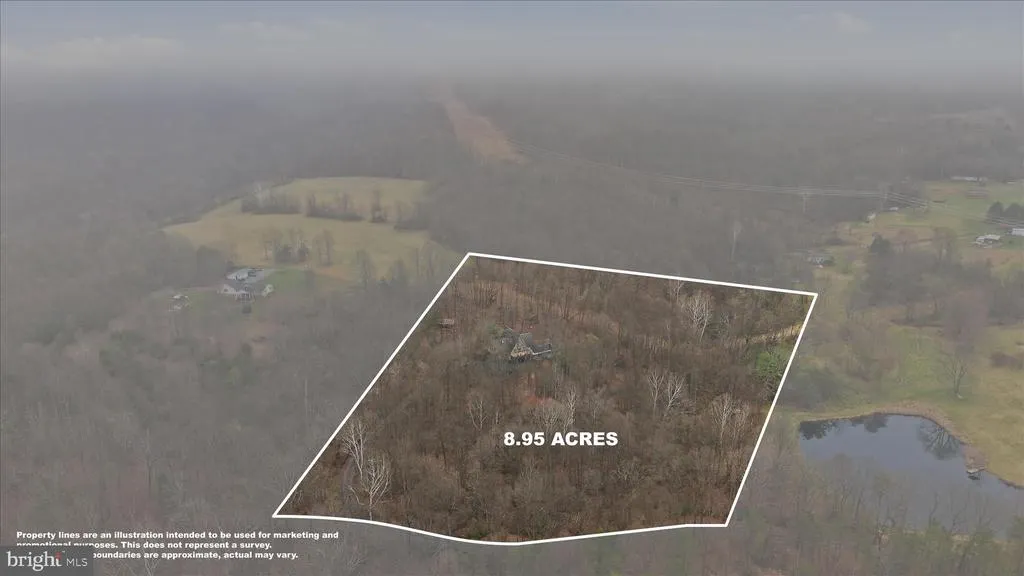
- Lot Size8.95 Acres
Data Source:
Bright MLS
Property Description
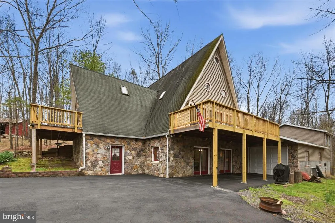
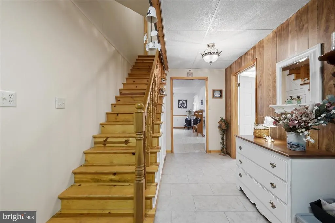
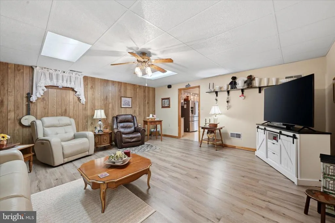
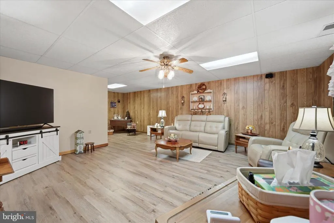
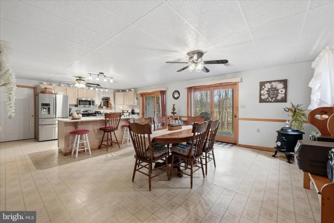
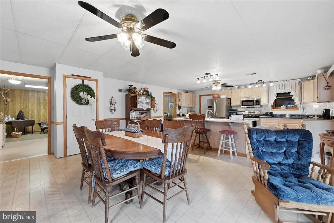
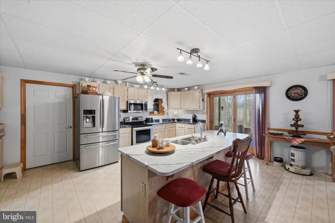
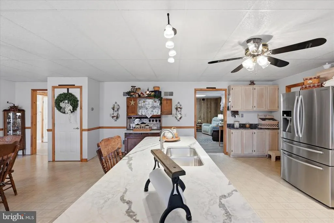
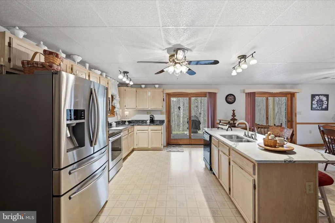
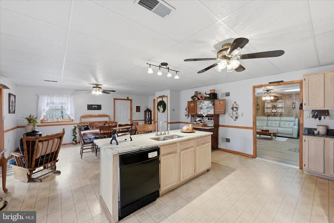
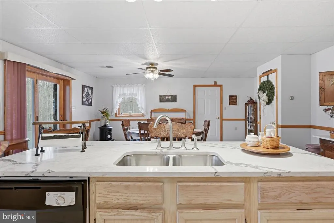
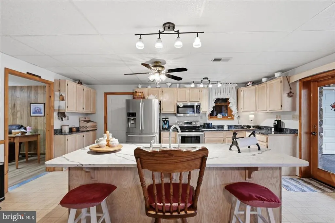
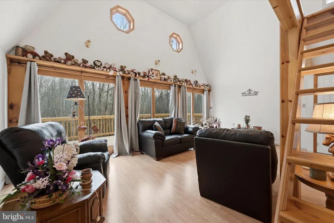
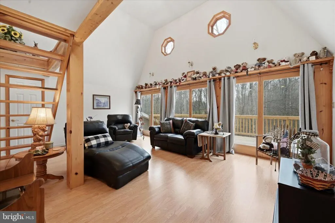
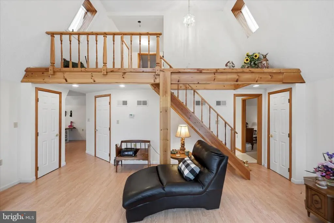
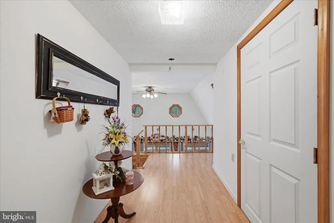
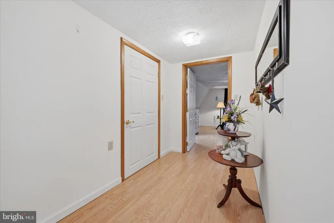
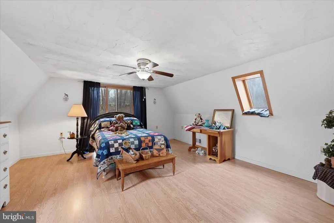
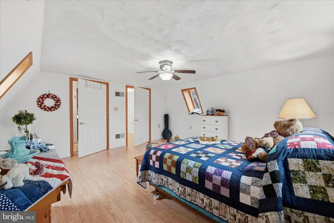
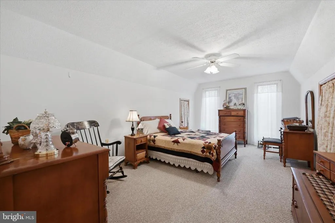
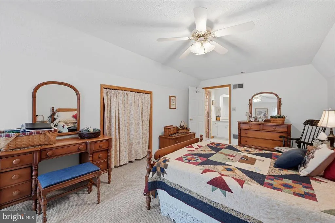
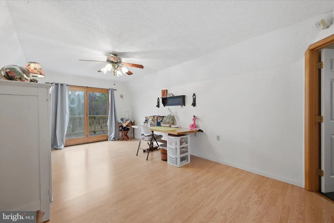
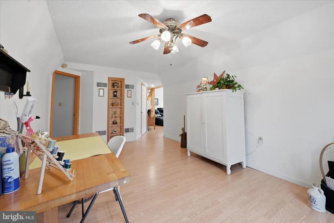
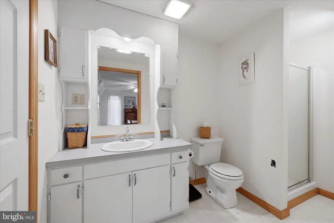
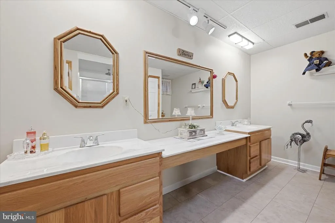
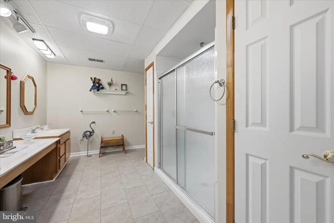
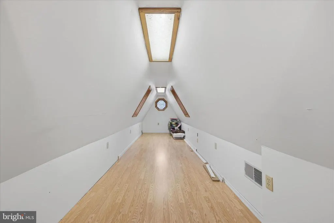
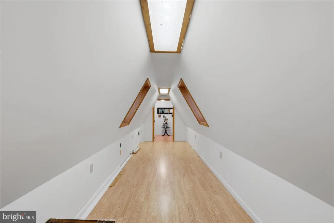
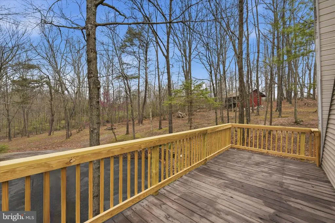
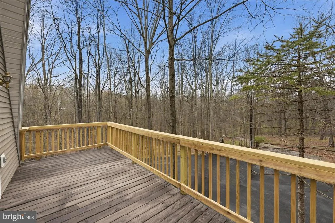
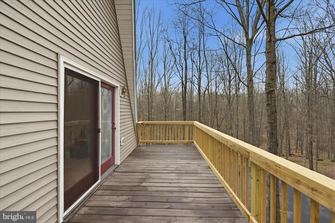
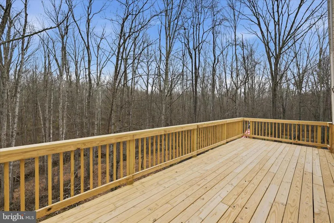
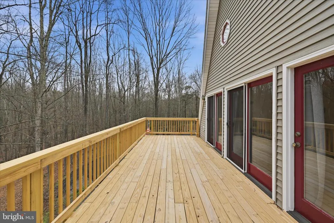
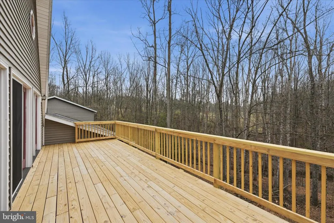
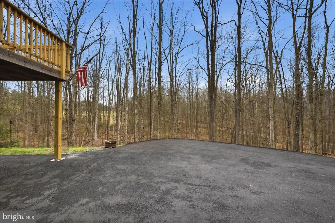
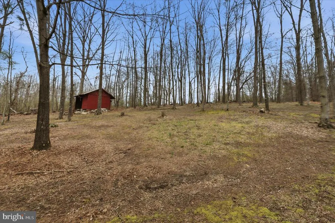
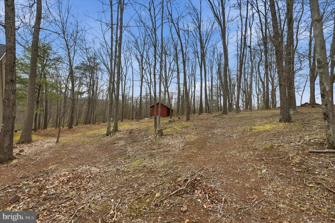
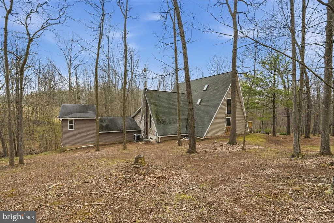
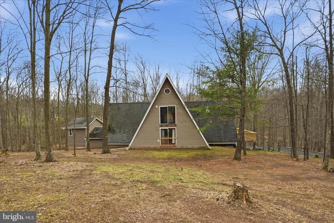
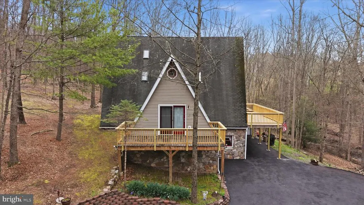
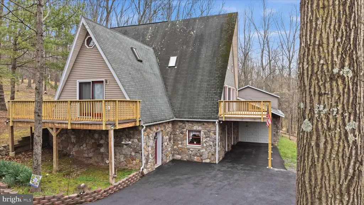
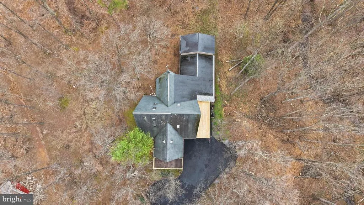
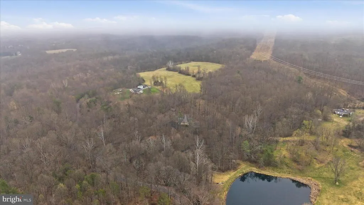
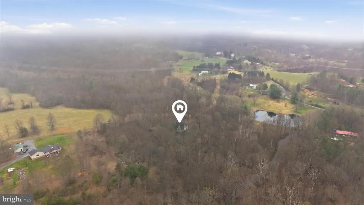
You must see this one!Tucked away on nearly 9 private, wooded acres, this stunning, UNIQUE A-frame retreat offers the perfect blend of space, character, and natural beauty. With 3 spacious bedrooms, 4 full bathrooms, and a versatile bonus room ideal for a fourth bedroom, home office, or guest space, this home is designed to fit your lifestyle. Soaring ceilings and expansive windows create a light-filled interior while capturing picturesque views of the surrounding landscape. Step outside to multiple decksperfect for entertaining, relaxing, or simply enjoying the peaceful setting. If youve been searching for a one-of-a-kind property that offers both privacy & charm, this exceptional home is a must-see! New roof and gutters coming the end of August.
| Price History | |
|---|---|
| 4/9/2026 | Listed $535,000 |
| 5/21/2026 | 8$495,000 |
General Features
| Living Area | 3272 |
|---|---|
| Sewer | On Site Septic |
| Heating | Heat Pump(s),Wood Burn Stove |
| Cooling | Central A/C |
| Possession | Negotiable,Subject to Home Choice |
| Roof | Shingle |
| Appliances | Built-In Microwave,Dishwasher,Refrigerator,Stove,Washer,Dryer,Water Heater |
| Zoning | 101 |
| Garage Spaces | 1.00 |
| Patio/Porch Features | Deck(s) |
| Architectural Style | A-Frame,Contemporary,Other |
| Construction Materials | Mixed |
| School District | MORGAN COUNTY SCHOOLS |
| Year Built | 1992 |
| View | Trees/Woods |
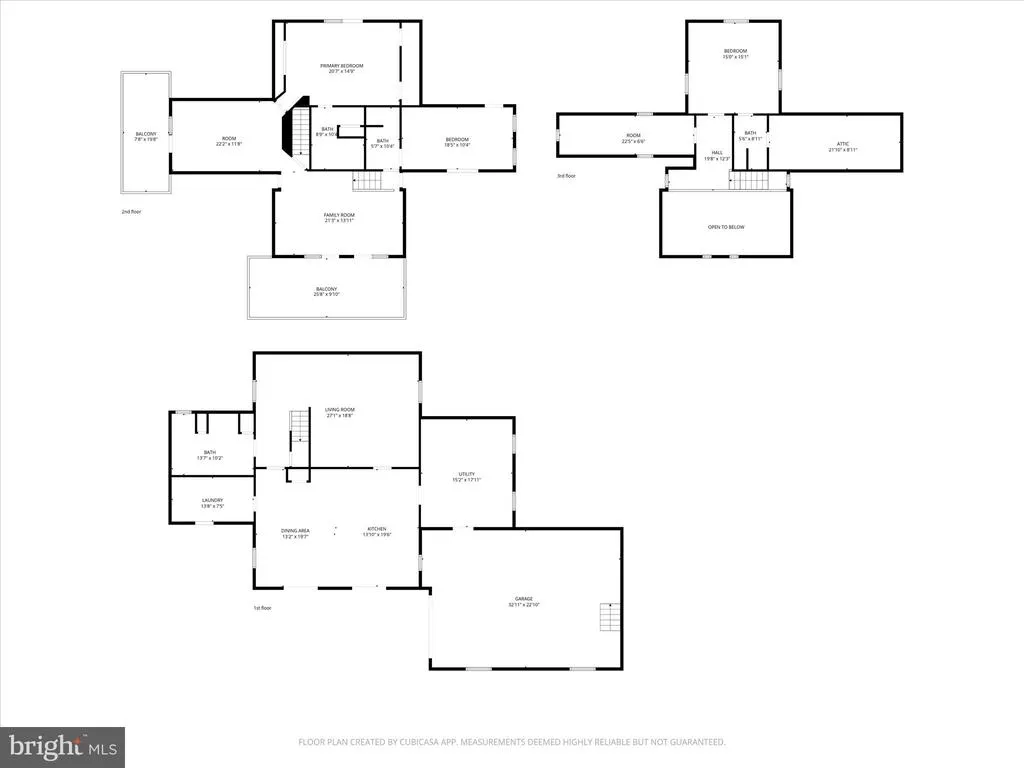
| Levels | 3 |
| Tax Year | 2025 |
| Ownership | Fee Simple |
| Cool Fuel | Electric |
| Accessibility | None |
| County | MORGAN |
| New Construction | No |
| Property Type | Residential |
| HOA | No |
| Subdivision Name | HIGHLAND HILLS |
| Garage Y/N | Yes |
| Water Access Y/N | No |
| Other Structures | Above Grade,Below Grade |
| Full Baths | 4 |
| Status | ACTIVE |
| Directions | From WV-9. Turn onto Spohrs Rd/Virgina Line-Potomac Rd. Turn left onto Highland Ridge Rd/Virginia Line-Potomac Rd. Turn left onto Ruppenthal Rd. then left onto Spook Hollow Road. 154 Spook Hollow wil |
| City | BERKELEY SPRINGS |
| Disclosures | Lead Based Paint - Federal |
| Senior Community Y/N | No |
| Lot Size Units | Square Feet |
| Lot Size Square Feet | 389861.00 |
| Tax Assessed Value | 159240.0 |
| Tax Annual Amount | 1582.0 |
| Property Condition | Very Good |
| Structure Type | Detached |
| Condo/Coop Association fee Y/N | No |
| Bathrooms Full Main Level | 2 |
| Bathrooms Count Main Level | 2.00 |
| Price Per Sq Ft Total AG | 234.38 |
| Vacation Rental Y/N | No |
| Total SQFT | 3272 |
| Standard Status | Active |
| Year Built Source | Assessor |
| Tax Lot | 24-B |
Interior Features
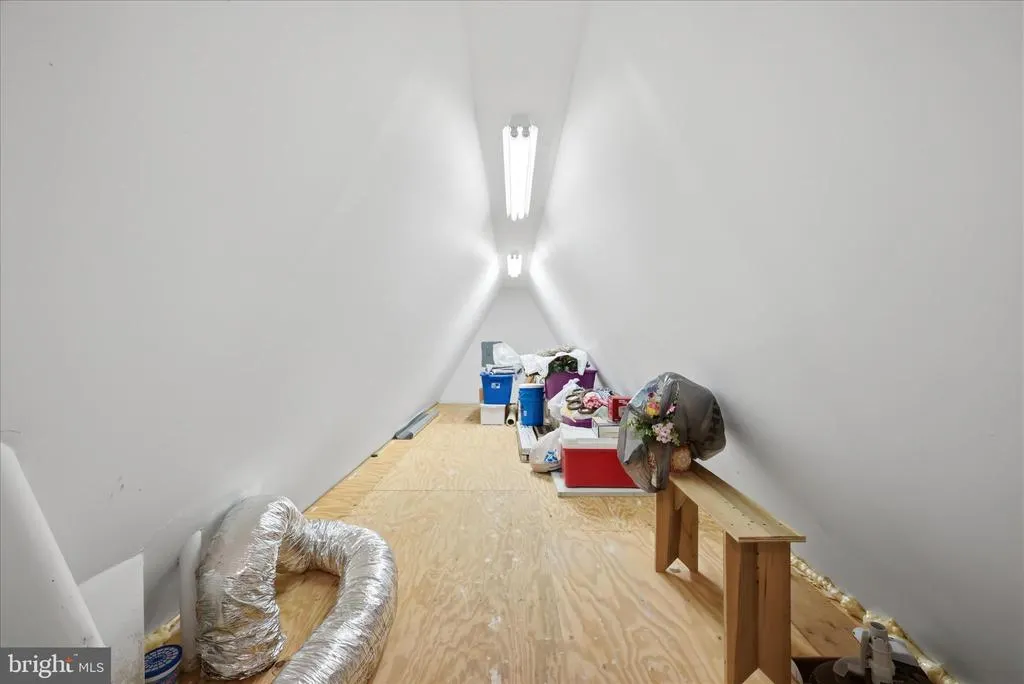
| Interior Amenities | Attic,Combination Kitchen/Dining,Dining Area,Kitchen - Island,Stove - Wood |
|---|---|
| Heating Fuel | Electric,Wood |
| Basement | Daylight,Partial,Connecting Stairway,Front Entrance,Fully Finished,Walkout Level |
| Total Fireplaces | 1 |
| Hot Water | Electric |
| Basement (Y/N) | Yes |
| Heating Y/N | Yes |
| Fireplace Y/N | Yes |
| Above Grade Finished Area | 2112 |
| Central Air Y/N | Yes |
| Total Bedrooms | 3 |
| Below Grade Finished Area | 1160 |
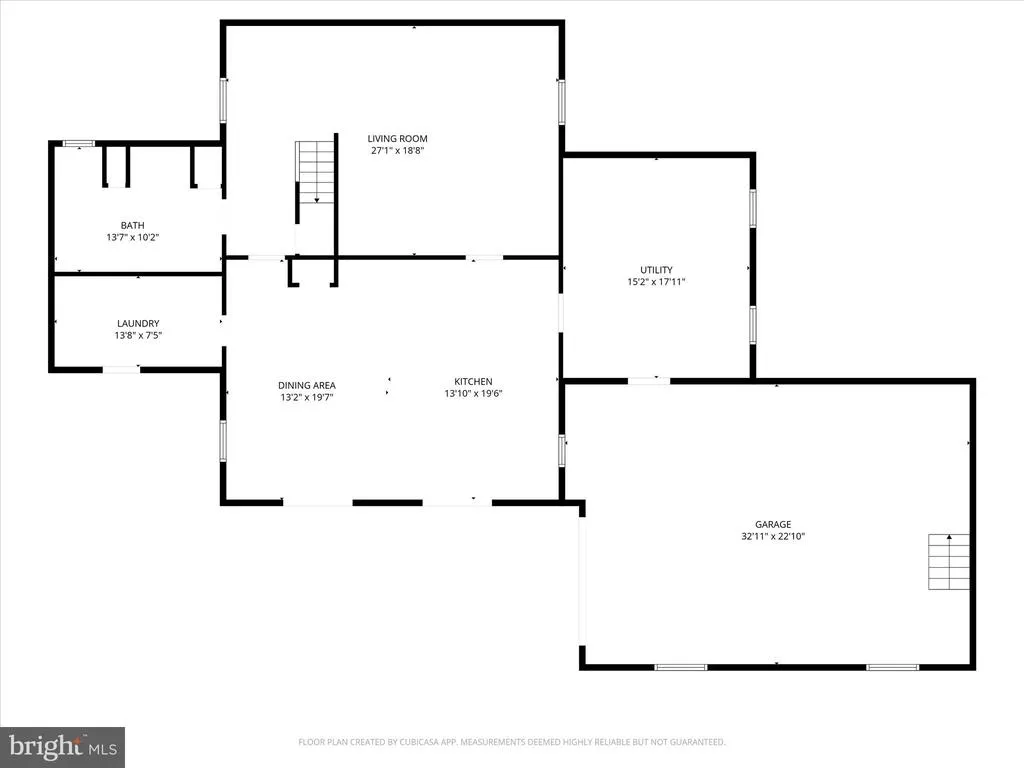
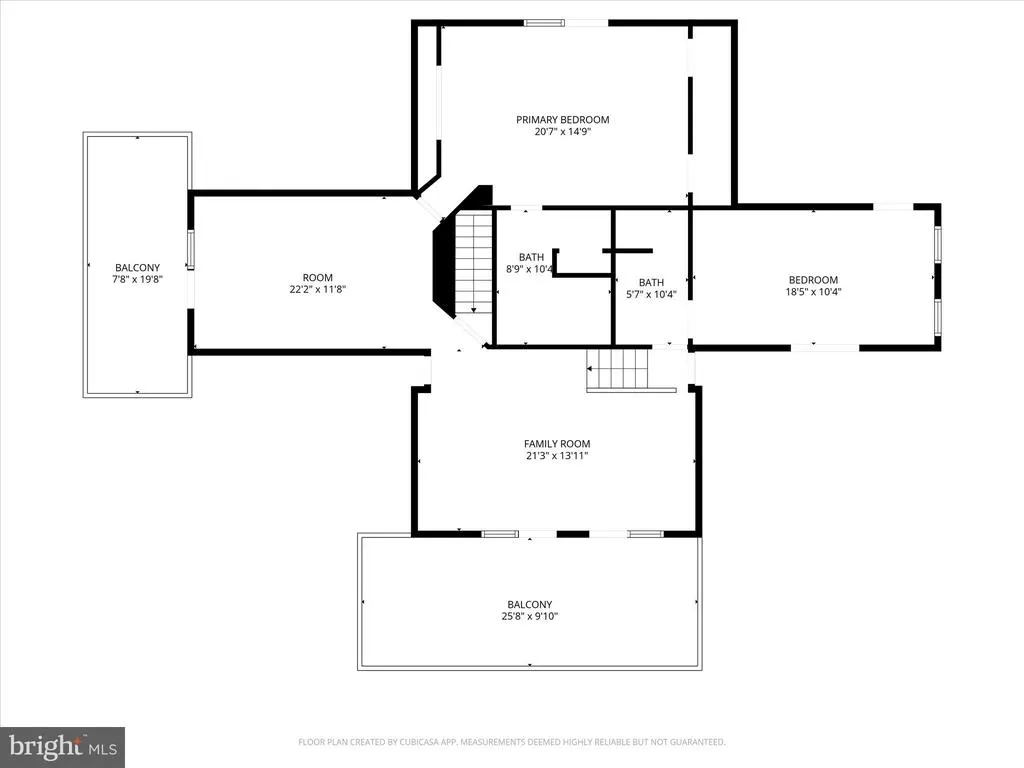
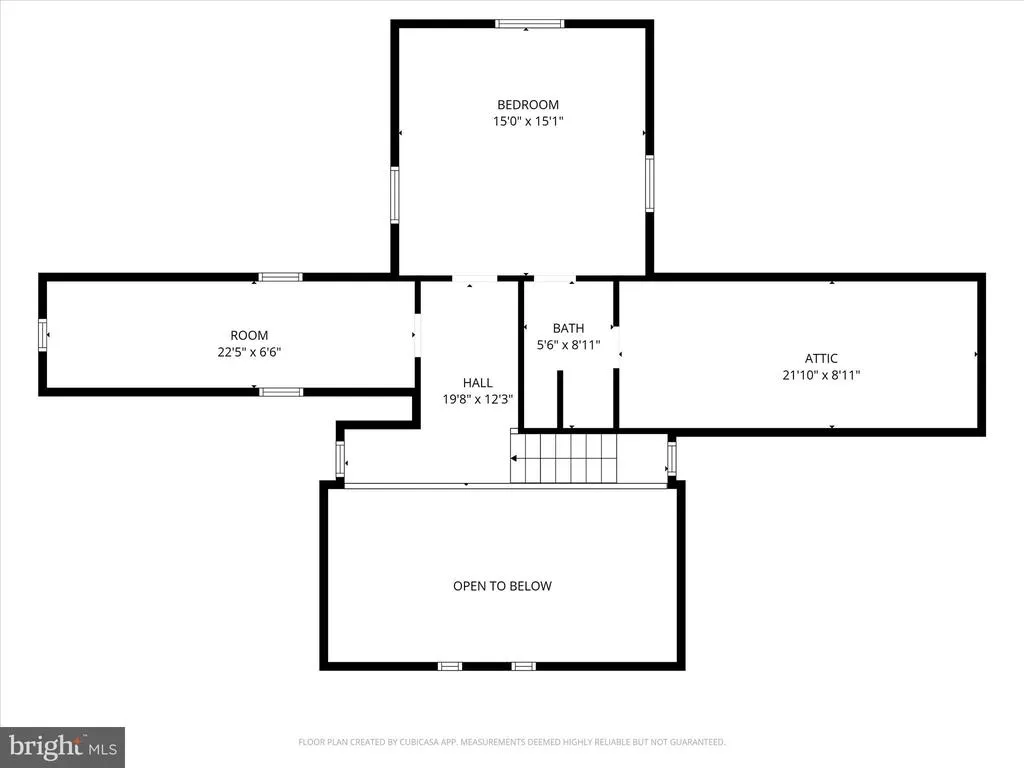
| Room Type | Living Room,Dining Room,Primary Bedroom,Bedroom 3,Kitchen,Family Room,Laundry,Utility Room,Bathroom 1,Bathroom 2,Bathroom 3,Attic,Bonus Room,Hobby Room,Primary Bathroom |
| Main Level Bedrooms | 2 |
| Below Grade Finished Area Unit Type | Square Feet |
| LivingAreaSource | Assessor |
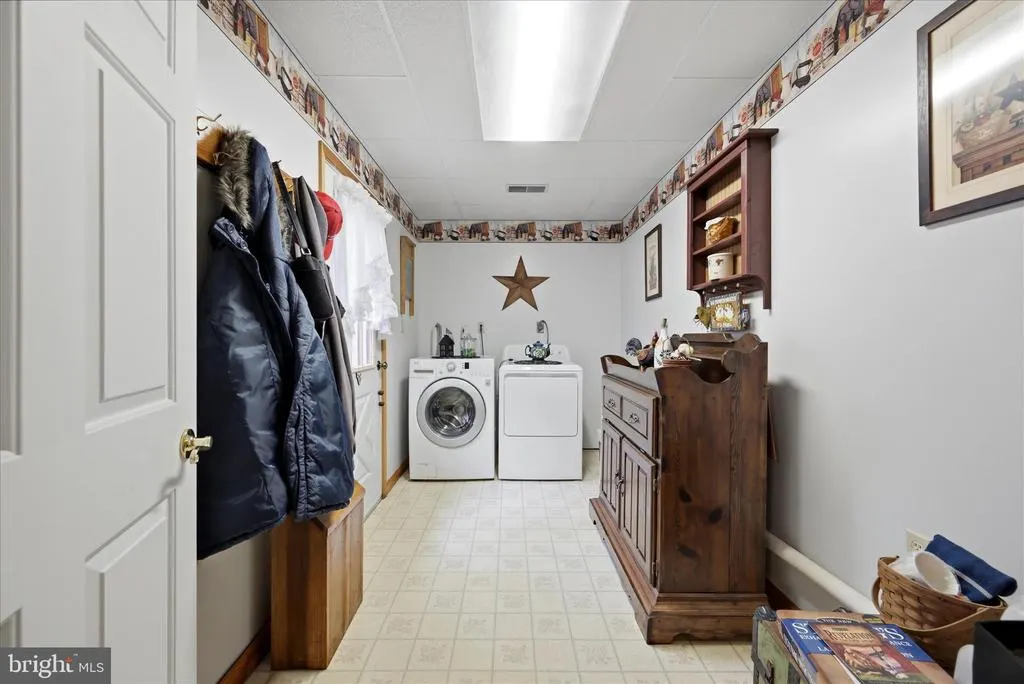
| Laundry Type | Washer In Unit,Dryer In Unit |
| Below Grade Unfin Area Units | Square Feet |
| Below Grade Unfin SQFT Source | Assessor |
| Below Grade Finished Area Source | Assessor |
| Bedrooms Count All Upper Levels | 1 |
| Bedrooms Count Upper Level 1 | 1 |
| Bathrooms Full Upper Level 1 | 1 |
| Bathrooms Full Lower Level 1 | 1 |
| Bathrooms Full All Upper Levels | 1 |
| Bathrooms Full All Lower Levels | 1 |
| Bathrooms Count Upper Level 1 | 1.00 |
| Bathrooms Count Lower Level 1 | 1.00 |
| Bathrooms Count All Upper Levels | 1 |
| Bathrooms Count All Lower Levels | 1 |
| Above Grade Finished Area Source | Assessor |
| Above Grade Finished Area Unit Type | Square Feet |
| Total Baths | 4 |
Exterior Features
| Exterior Amenities | Extensive Hardscape,Gutter System,Outbuilding(s) |
|---|---|
| Pool | No Pool |
| Parking Features | Asphalt Driveway |
| Water Source | Well |
| Total Parking Spaces | 7 |
| Garage Features | Additional Storage Area,Inside Access,Oversized,Garage Door Opener |
| Type of Parking | Driveway,Attached Garage |
| Land Use Code | 004 |
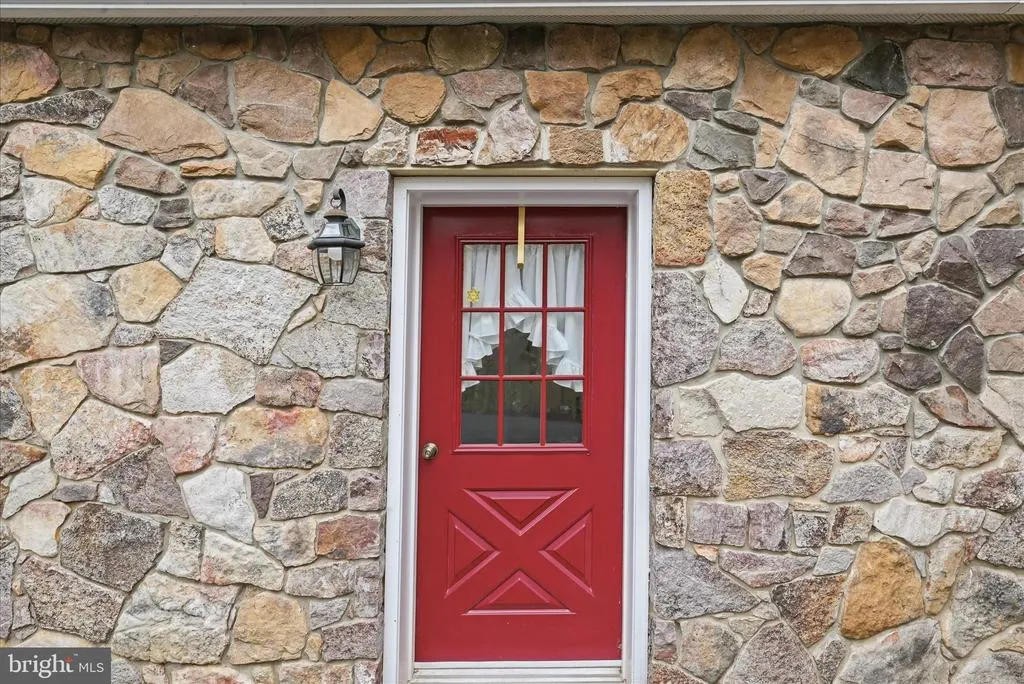
| Foundation Details | Concrete Perimeter,Stone |
| Water View Y/N | No |
| Lot Size Acres | 8.95 |
| Lot Size Source | Assessor |
| Waterfront Y/N | No |
| Land Assessed Value | 28020.00 |
| Navigable Water Y/N | No |
| Water Oriented Y/N | No |
| # of Attached Garage Spaces | 1 |
Room Details
| Room | Dimensions | Level | Flooring | Details |
|---|---|---|---|---|
| Attic | Upper 1 | |||
| Bathroom 1 | Lower 1 | |||
| Bathroom 2 | Main | |||
| Bathroom 3 | Upper 1 | |||
| Bedroom 3 | Upper 1 | |||
| Bonus Room | Main | Balcony Access | ||
| Dining Room | Lower 1 | |||
| Family Room | Main | Balcony Access,Cathedral/Vaulted Ceiling | ||
| Hobby Room | Upper 1 | |||
| Kitchen | Lower 1 | Island,Pantry | ||
| Laundry | Lower 1 | |||
| Living Room | Lower 1 | |||
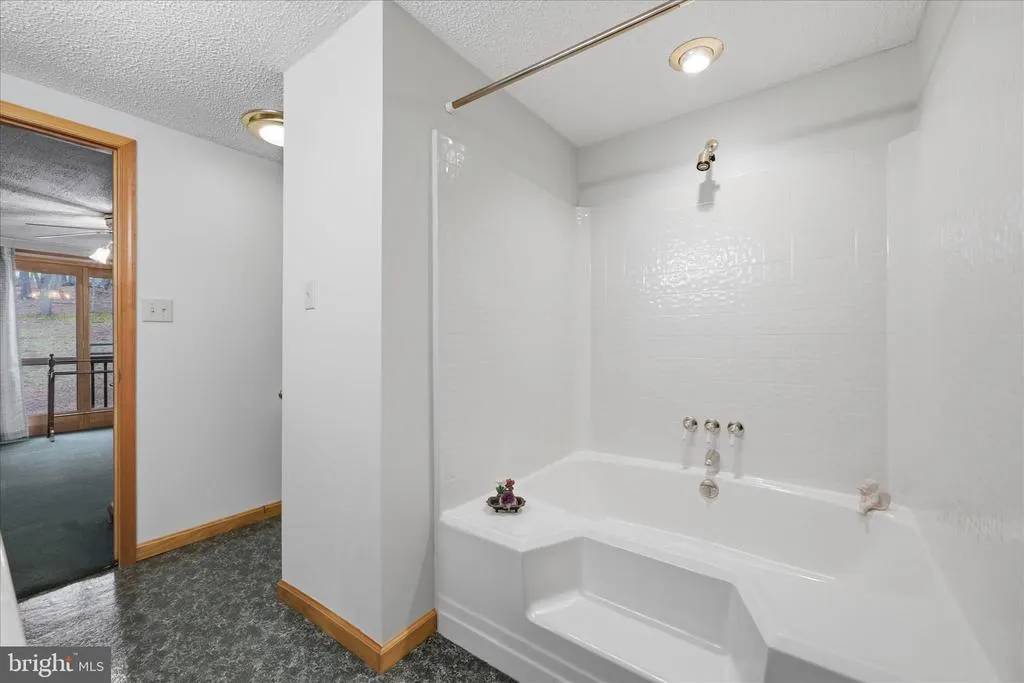
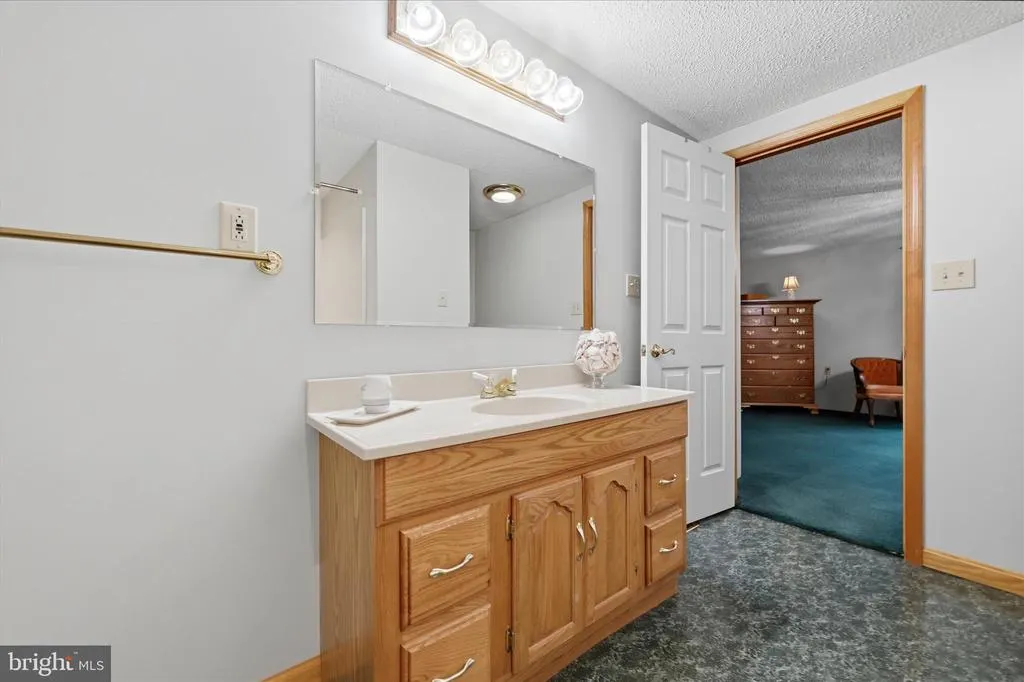
| Primary Bathroom | Main | |||
| Primary Bedroom | Main | |||
| Utility Room | Lower 1 |
Amenities
- Foreclosure
- Views
- Short Sale
- New Construction
- Adult 55+
- Lease To Own
- No HOA Fees
- Furnished
- Primary On Main
- Air Conditioning
- Seller Finance
- Green
- Fixer Upper
- Horse
- Golf
- Fireplace
- Deck
- Garage
- Basement
- Pool
Property vs Single Family Average in 25411
Price
Taxes
Year Built
Visits
 © BRIGHT, All Rights Reserved
