
Views - Primary on Main
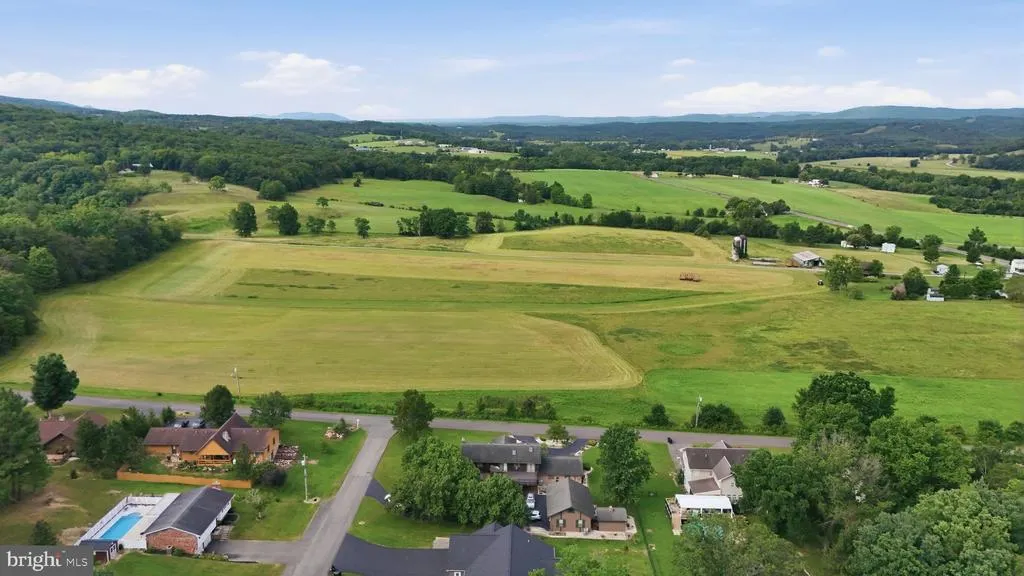
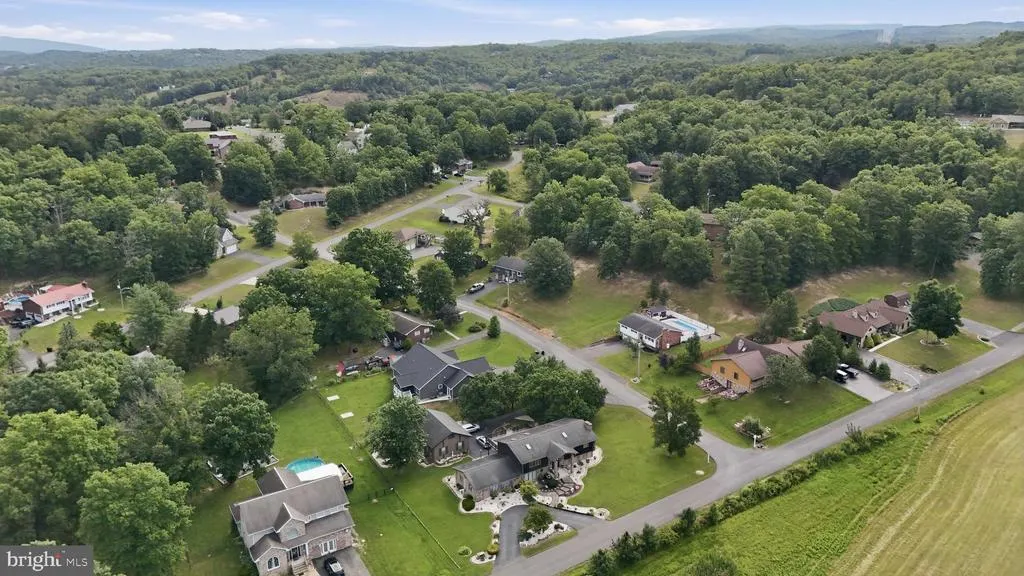
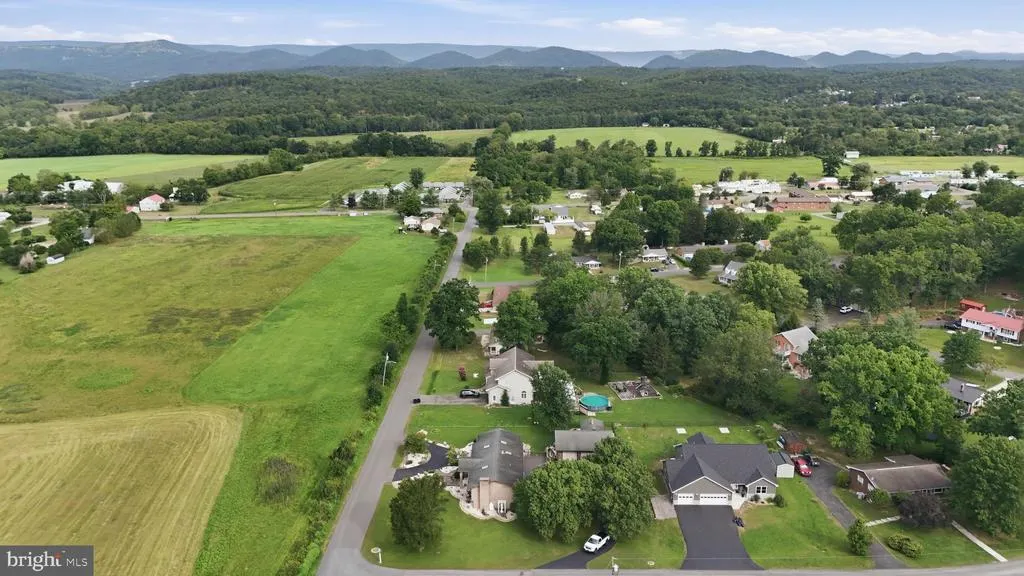
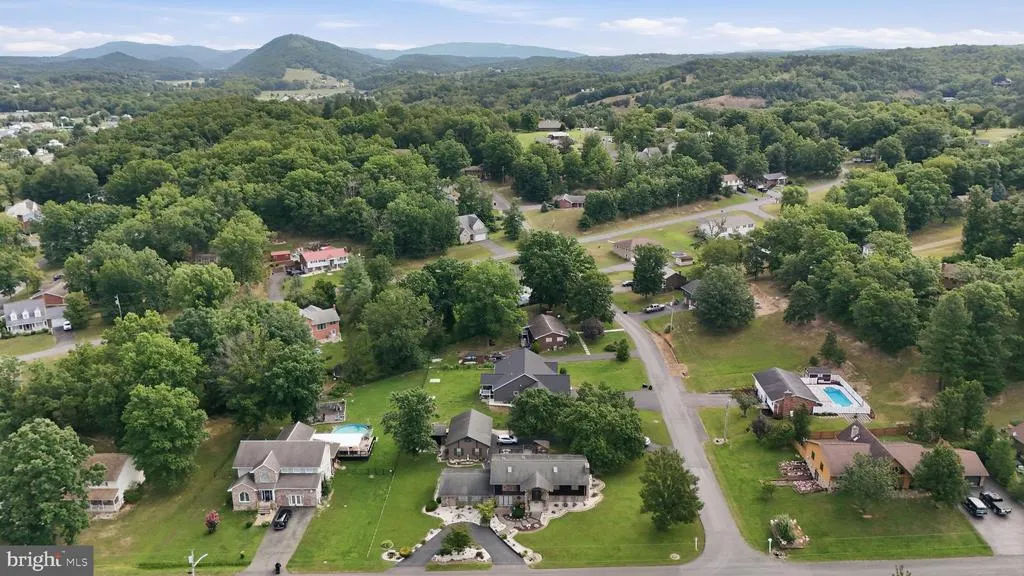
Address
225 Bowden Drive, Fort Ashby, WV
Price
$ 449,900
Property Attributes
- MLS#WVMI2004398
- TypeSingle Family
- Listing Status ACTIVE
- CountyMINERAL
- CityFort Ashby
- NeighborhoodDowden Addition
- Zip26719
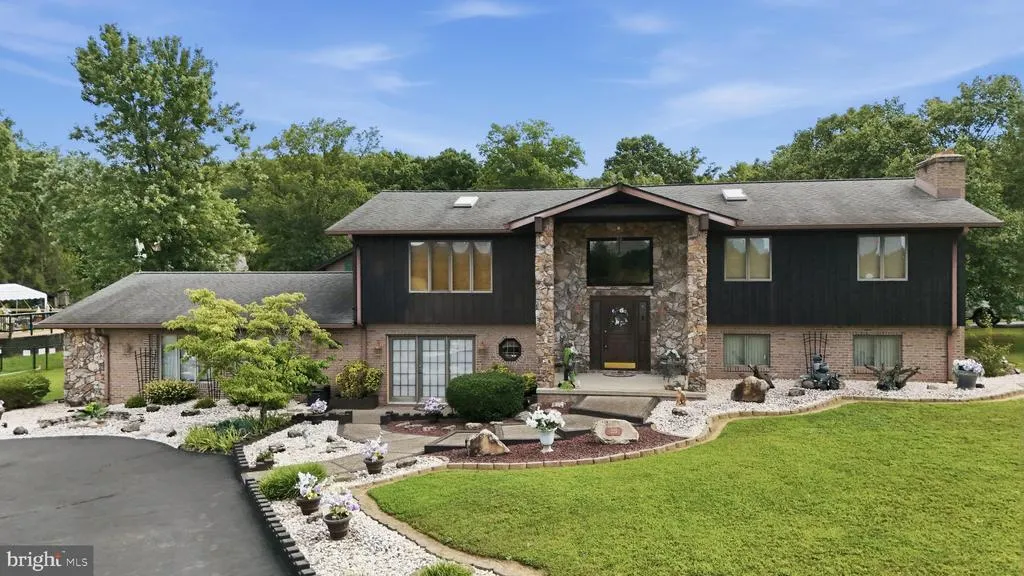
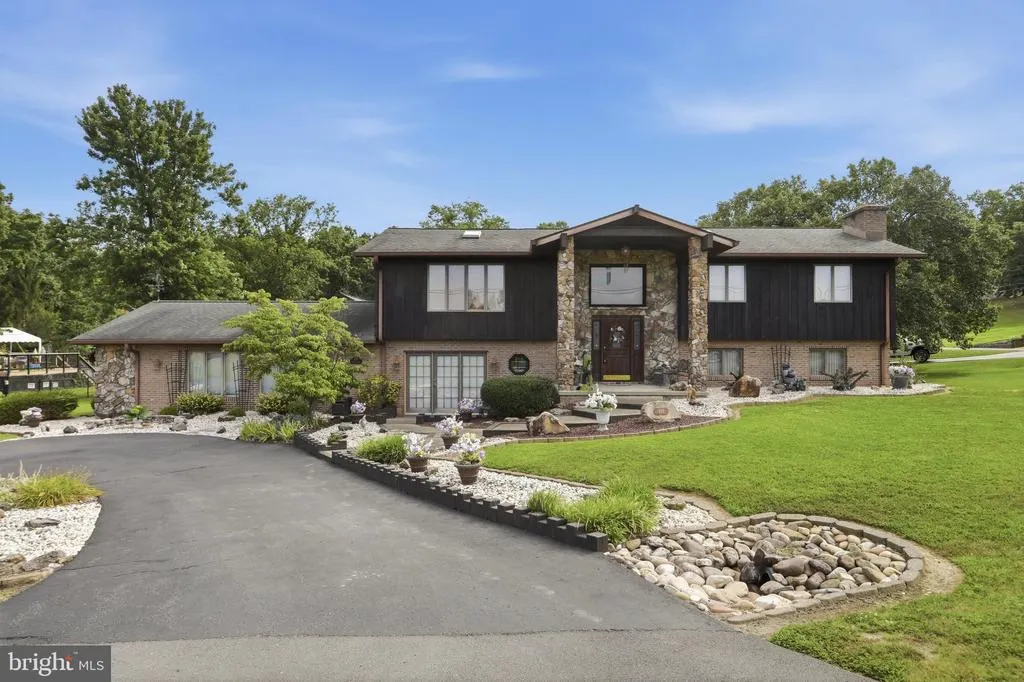
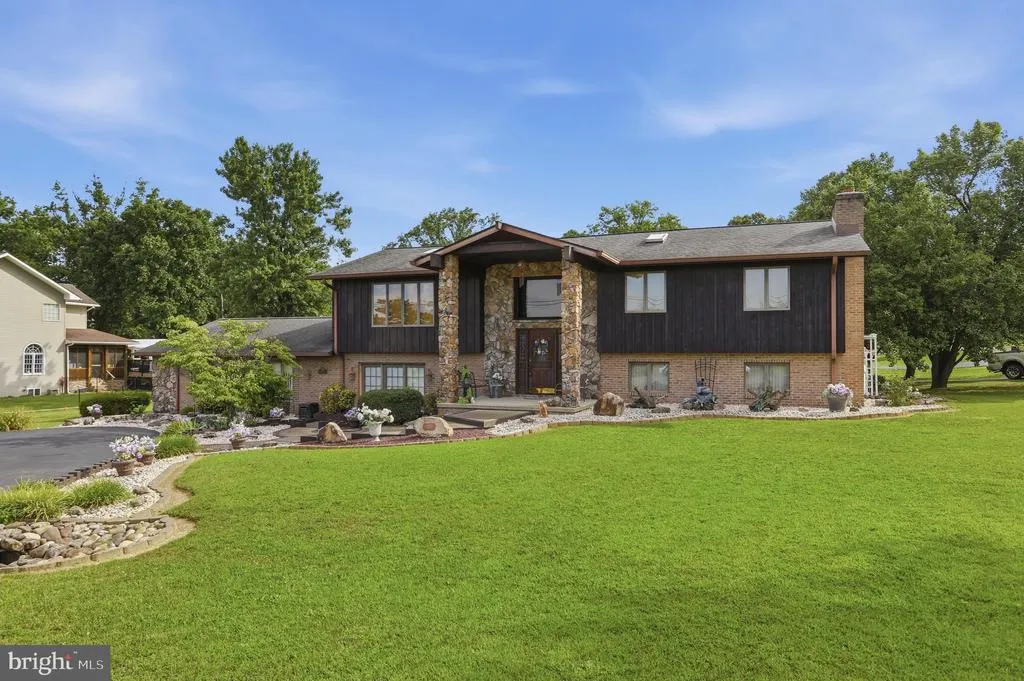
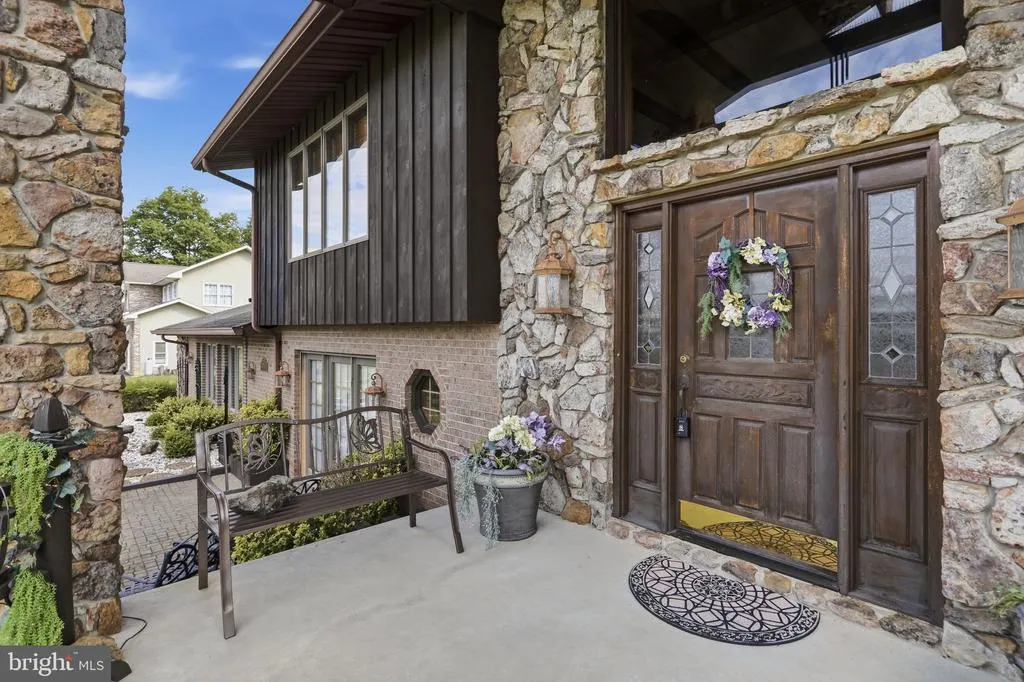
- StyleSplit Level,Contemporary
- Year Built1989
- Taxes$ 2328
- Price$ 449,900
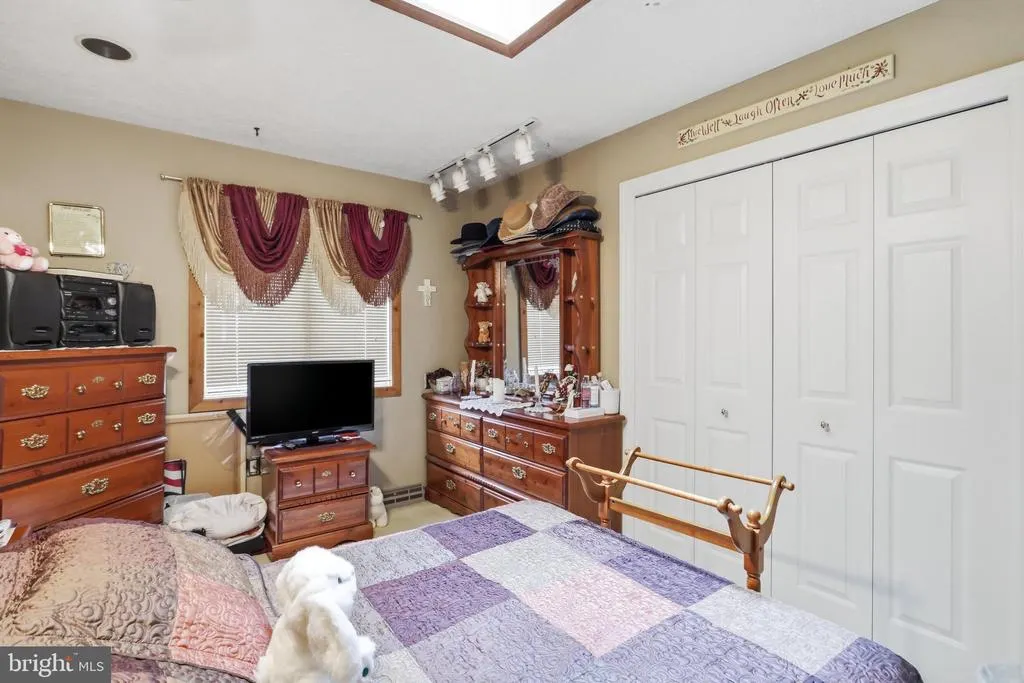
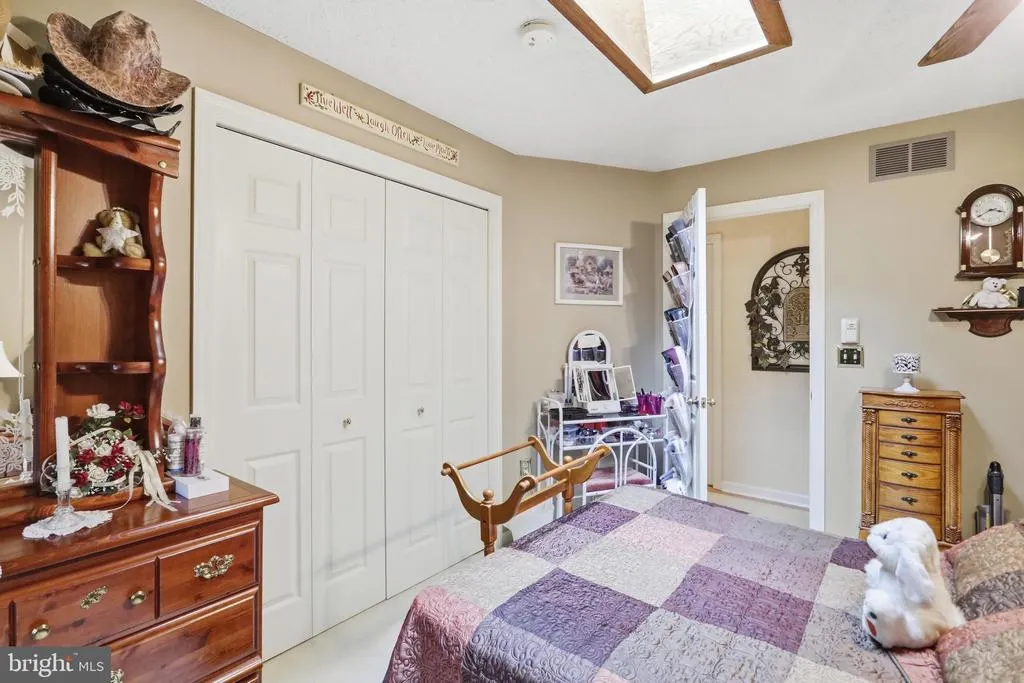
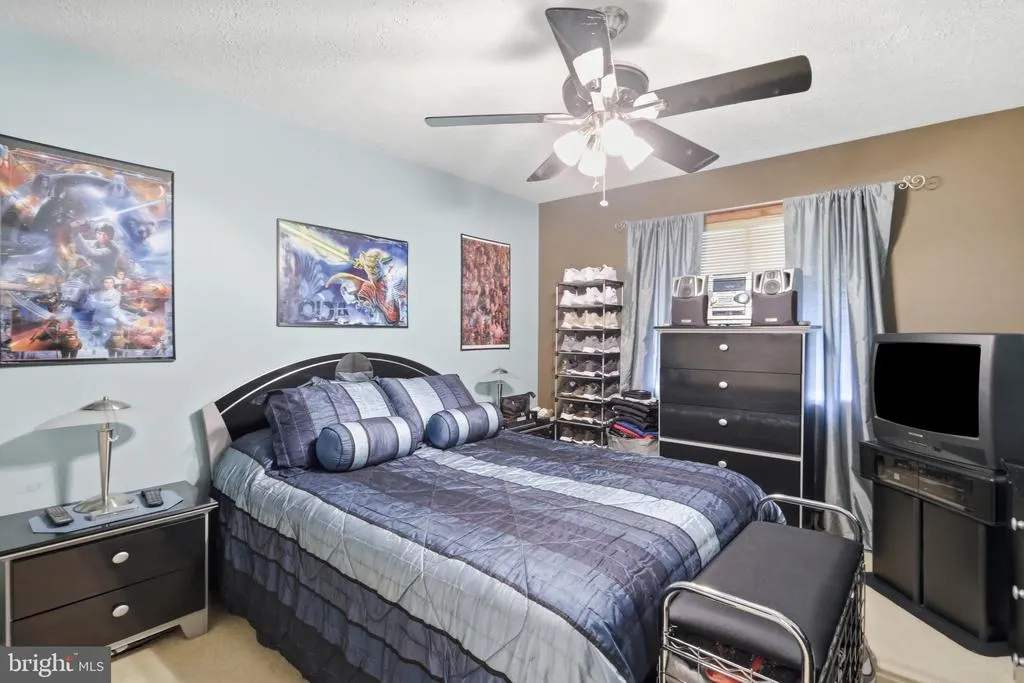
- Bedrooms3
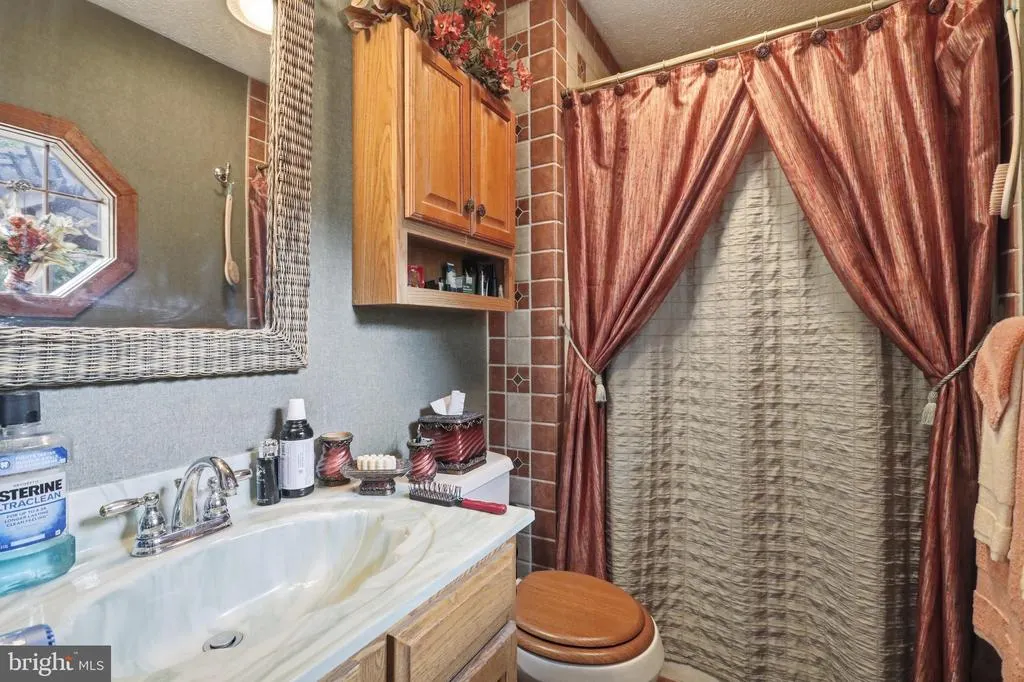
- Full Bathrooms3
- Half Bathrooms0
- Sqr Footage3440
- Lot Size0.53 Acres
Data Source:
Bright MLS
Property Description
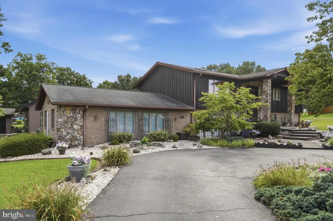
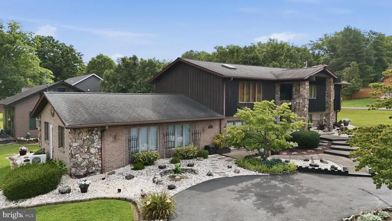
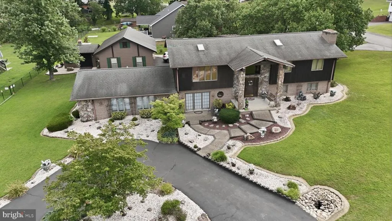
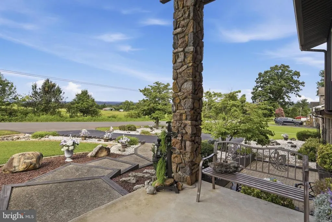
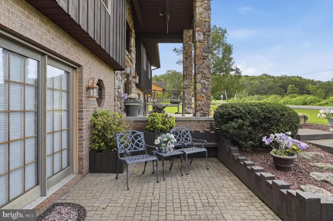
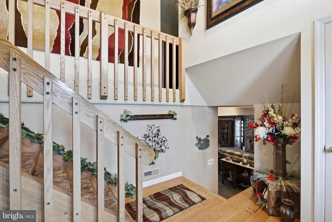
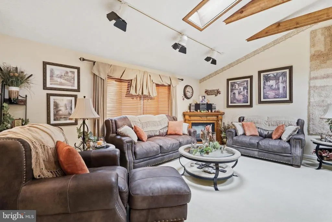
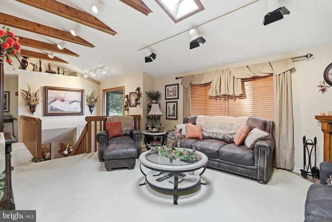
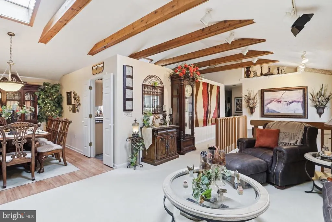
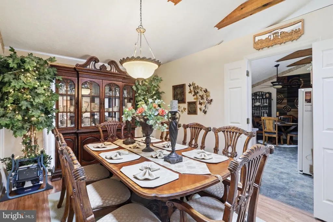
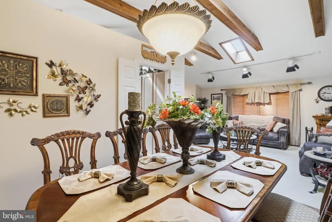
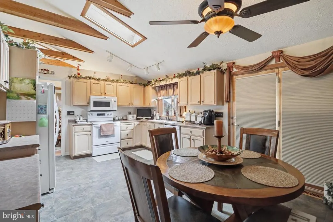
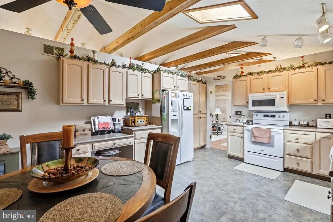
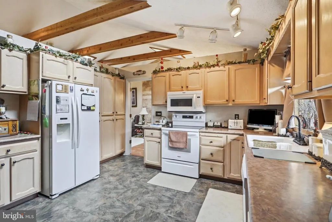
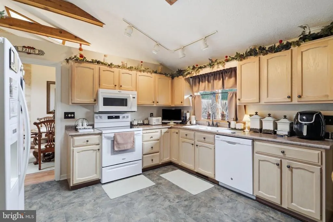
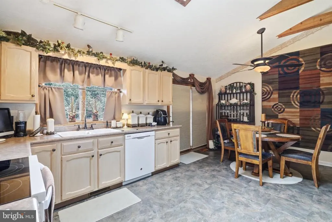
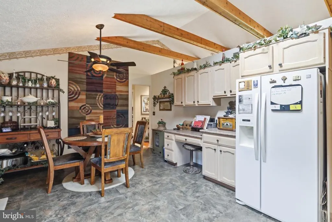
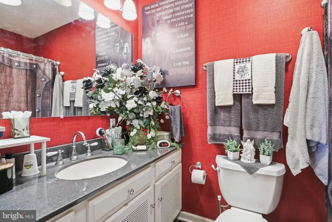
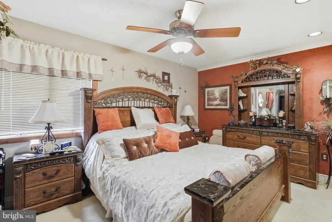
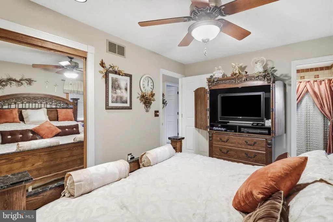
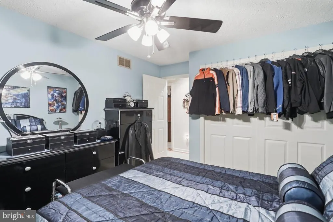
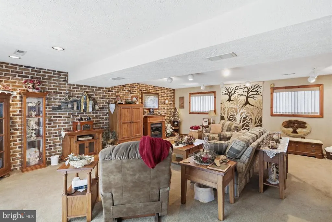
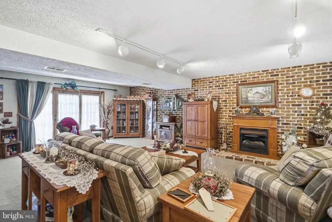
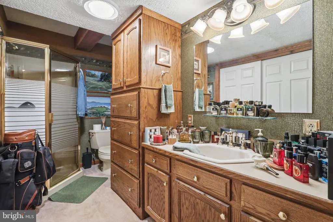
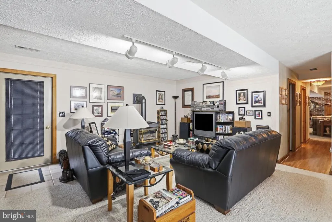
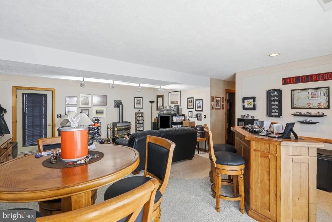
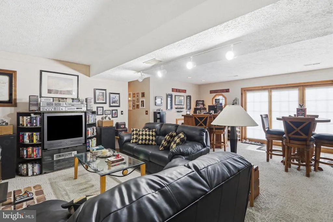
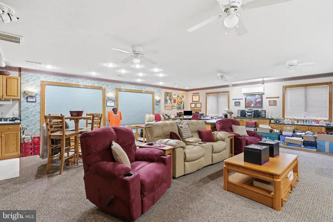
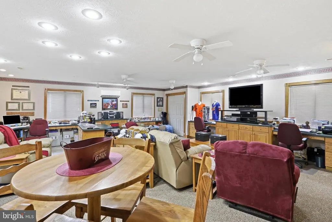
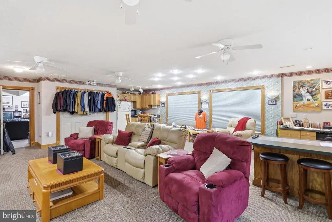
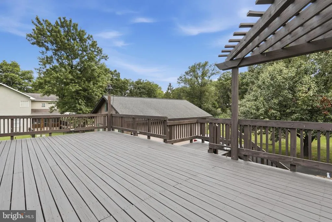
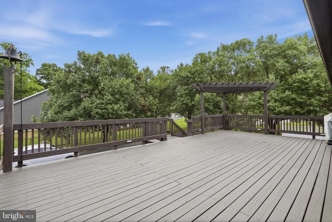
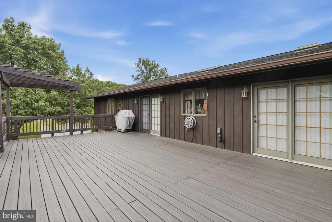
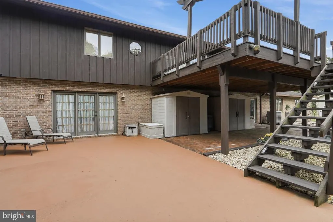
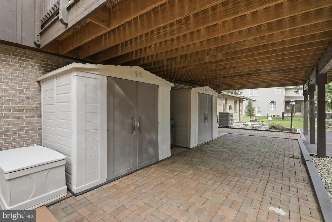
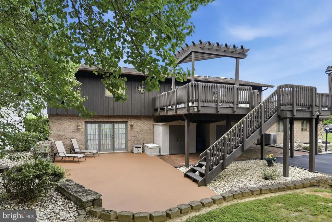
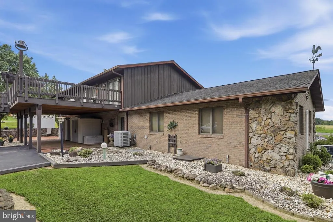
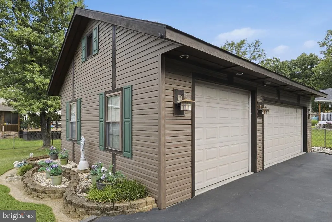
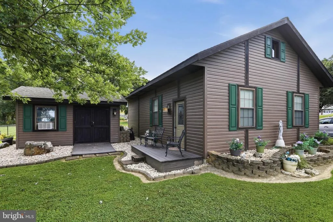
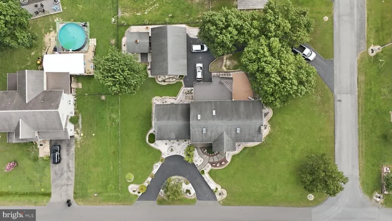
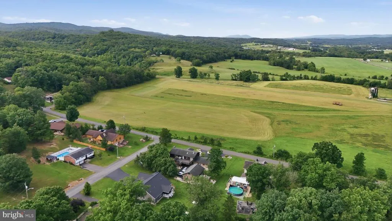
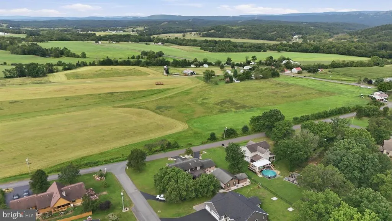
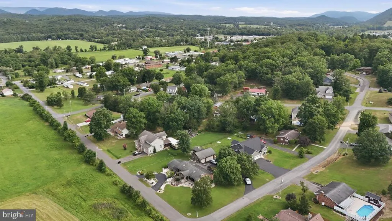
Welcome to a truly special Fort Ashby property where space, comfort, and beautifully maintained surroundings come together. Situated on a gorgeous .53-acre lot, this impressive 3,500-square-foot home offers 3 bedrooms, 3 full bathrooms, and an abundance of living and entertaining space both inside and out. Step inside to a warm and inviting interior featuring beautiful flooring and generously sized living areas. The large den offers endless possibilities for relaxing, entertaining, a game room, home office, or additional gathering space. With multiple areas to host family and friends, this home is designed for both everyday living and memorable occasions. Outside is where this property truly shines. Extensive, thoughtfully maintained landscaping creates a stunning setting around the home, while the expansive deck and patio provide the perfect backdrop for summer gatherings, outdoor dining, morning coffee, or relaxing evenings while taking in the beautiful mountain views. The detached 3- car garage provides plenty of room for vehicles, hobbies, equipment, and additional storage. Garage has its own HVAC system for year round temperature maintenance. The included shed is a full workshop with a built in work table ready to tackle projects! From the beautifully maintained interior to the exceptional outdoor spaces and scenic mountain setting, this property offers a rare combination of size, character, privacy, and versatility. If youve been searching for a home that offers room to live, room to entertain, and a setting youll love coming home to, this Fort Ashby gem deserves a closer look. With a full price offer the following furniture is included: 2 bedroom suits-mattresses included 3 living room sets- couches, tables and recliners Kitchen table and wine rack. Schedule your private showing todayyou wont want to miss this one!
| High School |
|---|
| Frankfort High School |
| Price History | |
|---|---|
| 8/8/2026 | Listed $449,900 |
General Features
| Living Area | 3440 |
|---|---|
| Sewer | Public Sewer |
| Heating | Heat Pump(s) |
| Cooling | Central A/C |
| Utilities | Cable TV,Propane,Electric Available,Water Available |
| Possession | Settlement |
| Roof | Shingle |
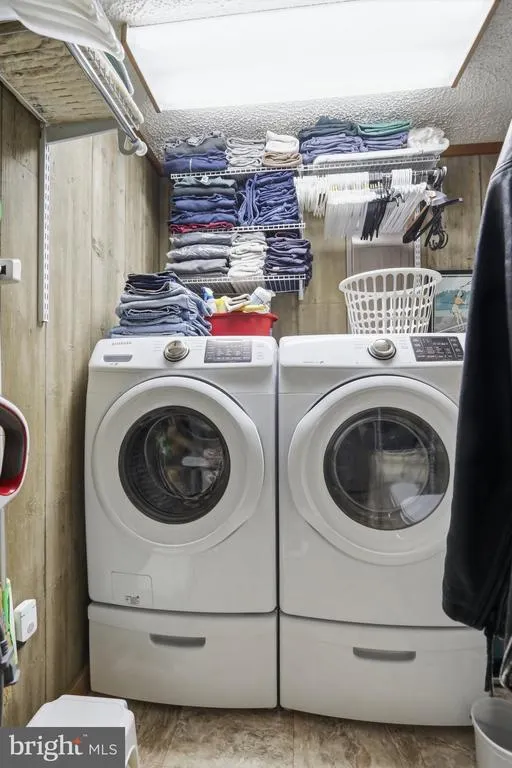
| Appliances | Built-In Microwave,Dishwasher,Disposal,Dryer,Extra Refrigerator/Freezer,Microwave,Oven - Single,Refrigerator,Stove,Washer |
| Zoning | 101 |
| HOA Fee | 300.00 |
| Garage Spaces | 3.00 |
| Architectural Style | Split Level,Contemporary |
| Construction Materials | Masonry |
| School District | MINERAL COUNTY SCHOOLS |
| Year Built | 1989 |
| View | Mountain |
| Levels | 2.5 |
| Tax Year | 2025 |
| Ownership | Fee Simple |
| Cool Fuel | Electric |
| Section | C |
| Accessibility | None |
| Assoc Fee Paid Per | Annually |
| County | MINERAL |
| New Construction | No |
| Property Type | Residential |
| HOA | Yes |
| Subdivision Name | DOWDEN ADDITION |
| Garage Y/N | Yes |
| Water Access Y/N | No |
| Other Structures | Above Grade,Below Grade |
| Full Baths | 3 |
| Status | ACTIVE |
| Directions | From the light at Fort Ashby take a right onto Rt. 46. Go about 0.5miles and make a left onto Bowden Dr. Destination is on your left on the corner of Leota St. No sign in yard. |
| City | FORT ASHBY |
| Disclosures | None |
| Senior Community Y/N | No |
| Lot Size Units | Square Feet |
| Lot Size Square Feet | 23099.00 |
| Tax Assessed Value | 195060.0 |
| Tax Annual Amount | 2328.0 |
| Home Warranty Y/N | No |
| Structure Type | Detached |
| Condo/Coop Association fee Y/N | No |
| Bathrooms Full Main Level | 2 |
| Bathrooms Count Main Level | 2.00 |
| Price Per Sq Ft Total AG | 199.87 |
| Acceptable Financing | Cash,Conventional,FHA,VA |
| Additional Parcels Y/N | No |
| Historic Y/N | No |
| Lease Considered Y/N | No |
| Vacation Rental Y/N | No |
| Total SQFT | 3440 |
| Standard Status | Active |
| Year Built Source | Assessor |
| Tax Lot | 67 |
| Association Recreation Fee | No |
Interior Features
| Interior Amenities | Ceiling Fan(s),Combination Dining/Living,Dining Area,Kitchen - Eat-In,Skylight(s),Wet/Dry Bar |
|---|---|
| Heating Fuel | Electric,Propane - Leased |
| Basement | Fully Finished,Full,Heated,Interior Access,Improved,Walkout Level,Windows |
| Flooring | Carpet |
| Total Fireplaces | 2 |
| Fireplace Features | Gas/Propane |
| Hot Water | Electric |
| Basement (Y/N) | Yes |
| Heating Y/N | Yes |
| Fireplace Y/N | Yes |
| Above Grade Finished Area | 2251 |
| Central Air Y/N | Yes |
| Total Bedrooms | 3 |
| Below Grade Finished Area | 1189 |
| Room Type | Family Room,Den |
| Main Level Bedrooms | 3 |
| Below Grade Finished Area Unit Type | Square Feet |
| LivingAreaSource | Assessor |
| Laundry Type | Basement |
| Below Grade Unfin Area Units | Square Feet |
| Below Grade Unfin SQFT Source | Assessor |
| Below Grade Finished Area Source | Assessor |
| Bathrooms Full Lower Level 1 | 1 |
| Bathrooms Full All Lower Levels | 1 |
| Bathrooms Count Lower Level 1 | 1.00 |
| Bathrooms Count All Lower Levels | 1 |
| Above Grade Finished Area Source | Assessor |
| Above Grade Finished Area Unit Type | Square Feet |
| Total Baths | 3 |
Exterior Features
| Exterior Amenities | Extensive Hardscape,Outbuilding(s),Exterior Lighting |
|---|---|
| Pool | No Pool |
| Parking Features | Asphalt Driveway,Circular Driveway |
| Lot Features | Front Yard,Landscaping,Rear Yard,Road Frontage |
| Water Source | Public |
| Inclusions | microwave,downstairs refrigerator,wall coverings,drapes,rods and blinds,garage door opener,garbage disposal,stove,ceiling fans,washer & dryer. |
| Total Parking Spaces | 7 |
| Garage Features | Garage Door Opener,Garage - Front Entry,Inside Access |
| Type of Parking | Detached Garage,Driveway,Off Street |
| Land Use Code | 004 |
| Foundation Details | Brick/Mortar |
| Water View Y/N | No |
| Lot Size Acres | 0.53 |
| Lot Size Source | Assessor |
| Waterfront Y/N | No |
| Road Responsibility | HOA |
| Land Assessed Value | 29940.00 |
| Navigable Water Y/N | No |
| Water Oriented Y/N | No |
| # of Detached Garage Spaces | 3 |
Room Details
| Room | Dimensions | Level | Flooring | Details |
|---|---|---|---|---|
| Den | Lower 1 | |||
| Family Room | Lower 1 |
Amenities
- Foreclosure
- Views
- Short Sale
- New Construction
- Adult 55+
- Lease To Own
- No HOA Fees
- Furnished
- Primary On Main
- Air Conditioning
- Seller Finance
- Green
- Fixer Upper
- Horse
- Golf
- Fireplace
- Deck
- Garage
- Basement
- Pool
Property vs Single Family Average in 26719
Price
Taxes
Year Built
Visits
 © BRIGHT, All Rights Reserved
