
Primary on Main
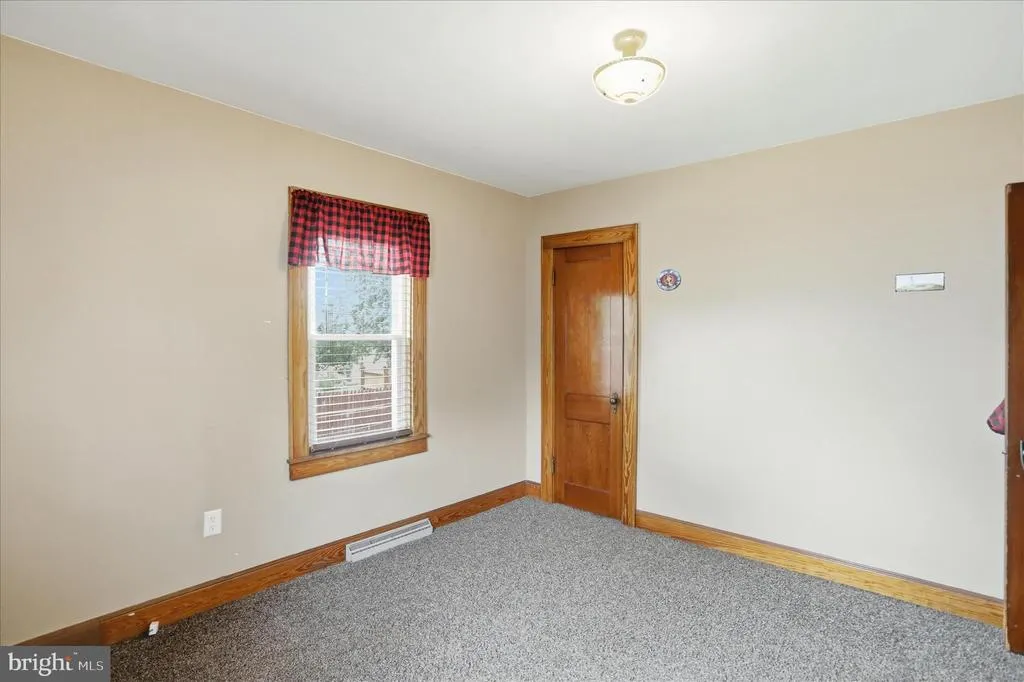
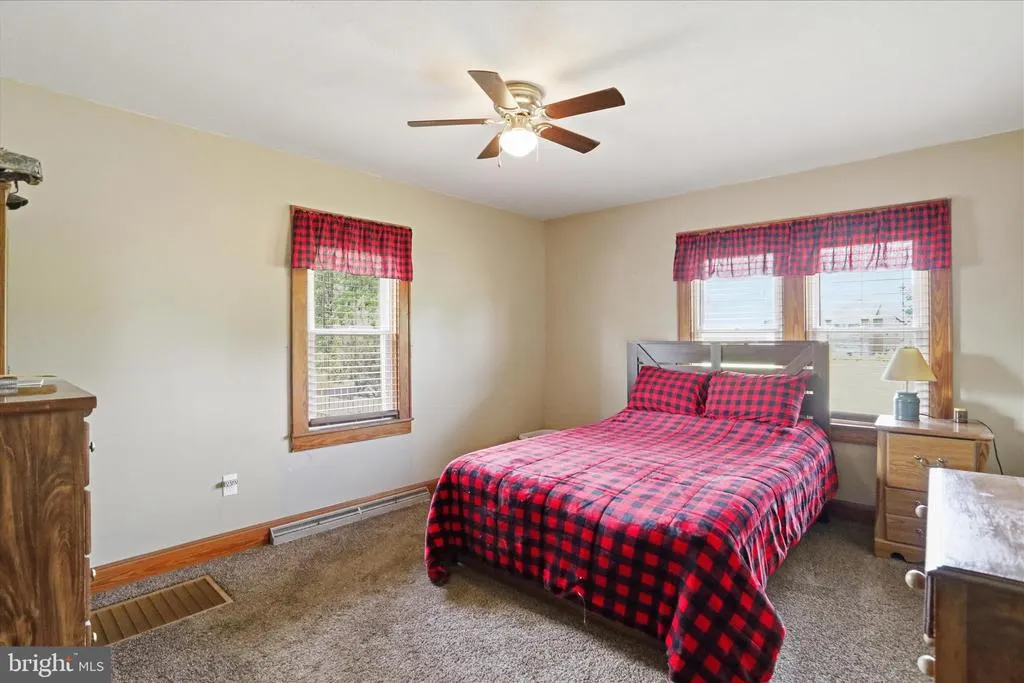
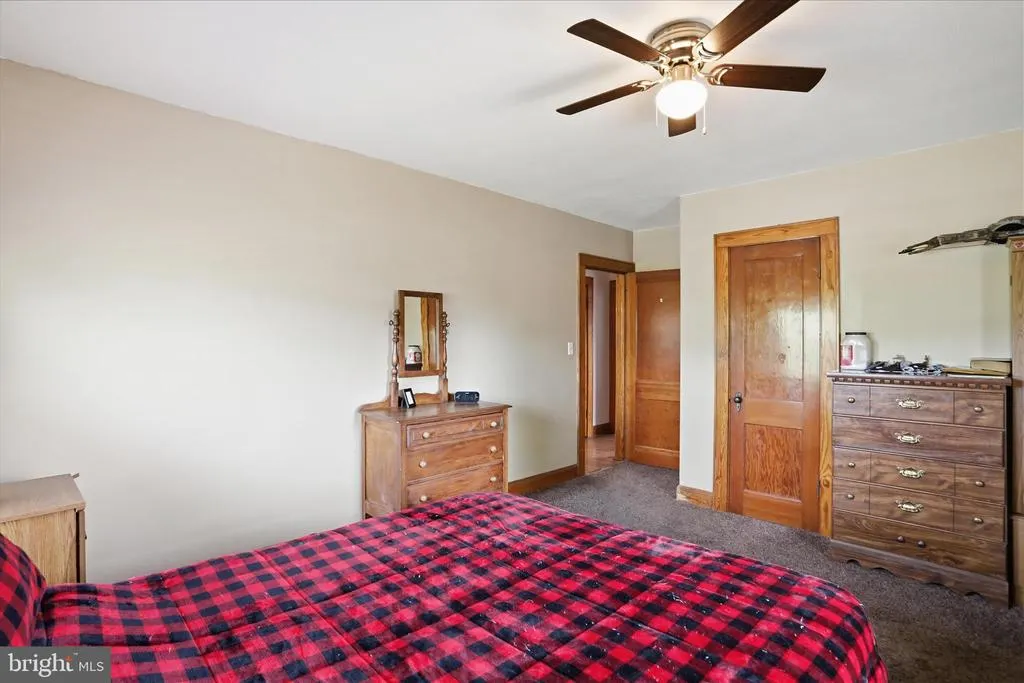
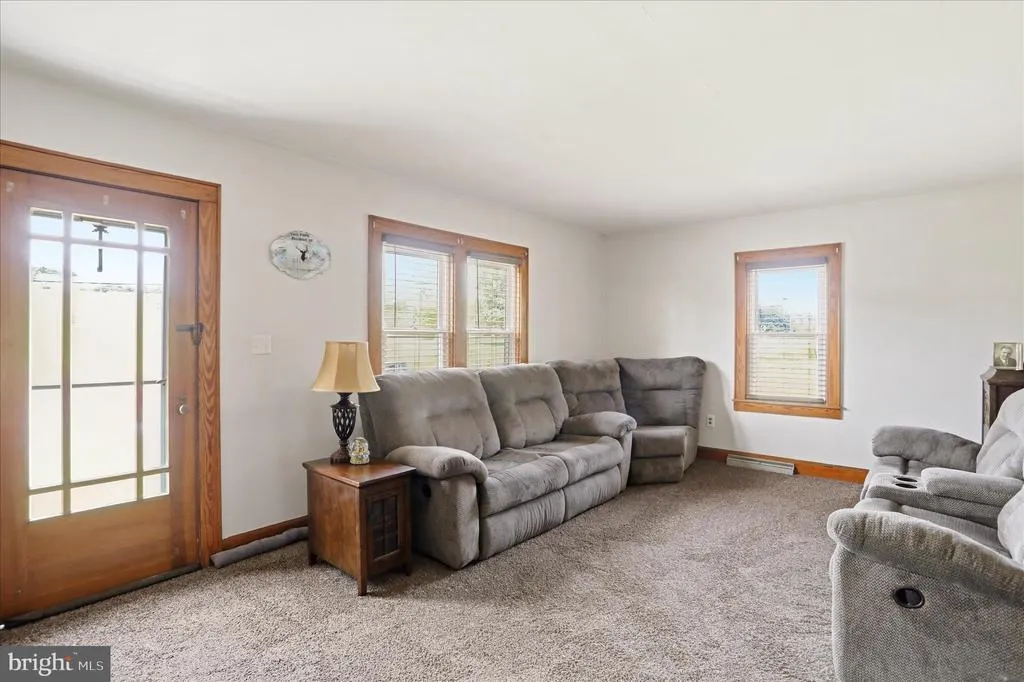
Address
9285 Frankfort Highway, Fort Ashby, WV
Price
$ 241,000
Property Attributes
- MLS#WVMI2004266
- TypeSingle Family
- Listing Status ACTIVE
- CountyMINERAL
- CityFort Ashby
- Zip26719
- StyleCape Cod
- Year Built1947
- Taxes$ 795
- Price$ 241,000
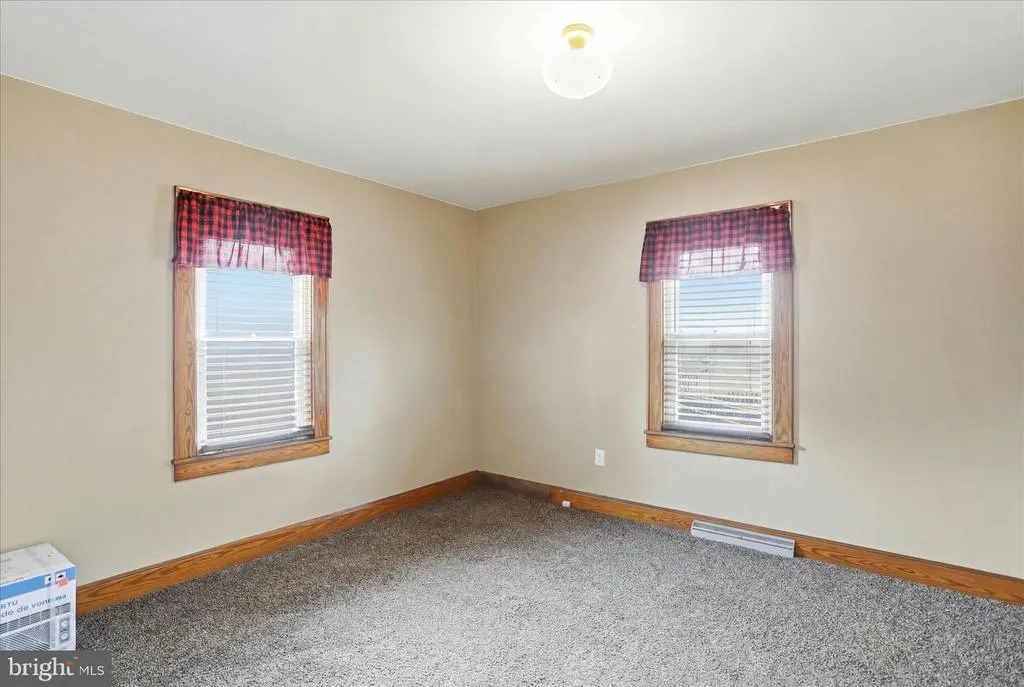
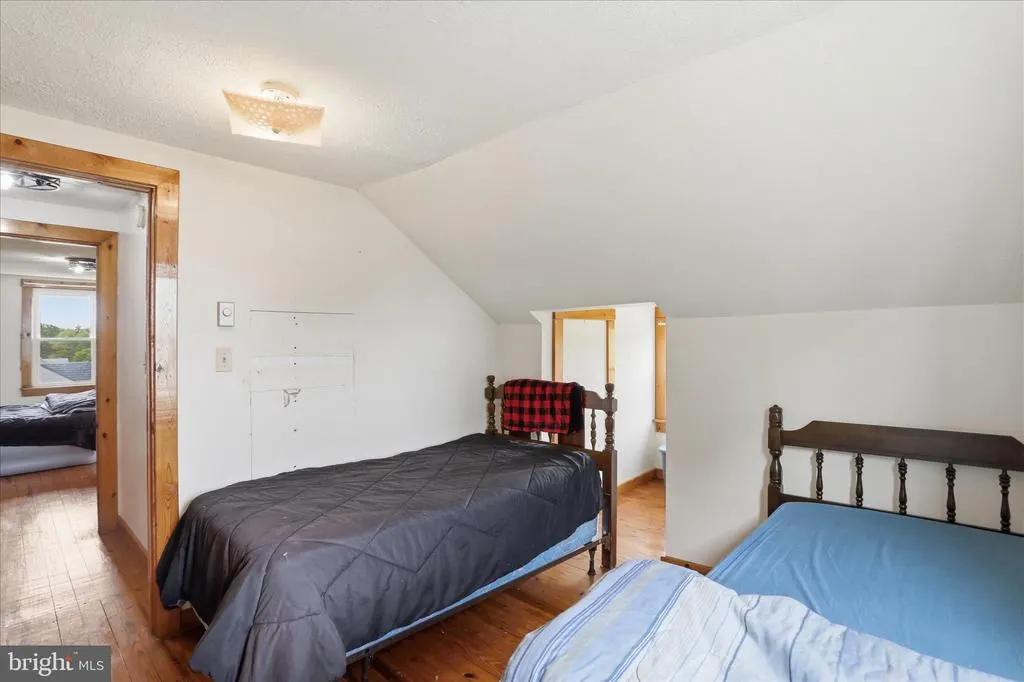
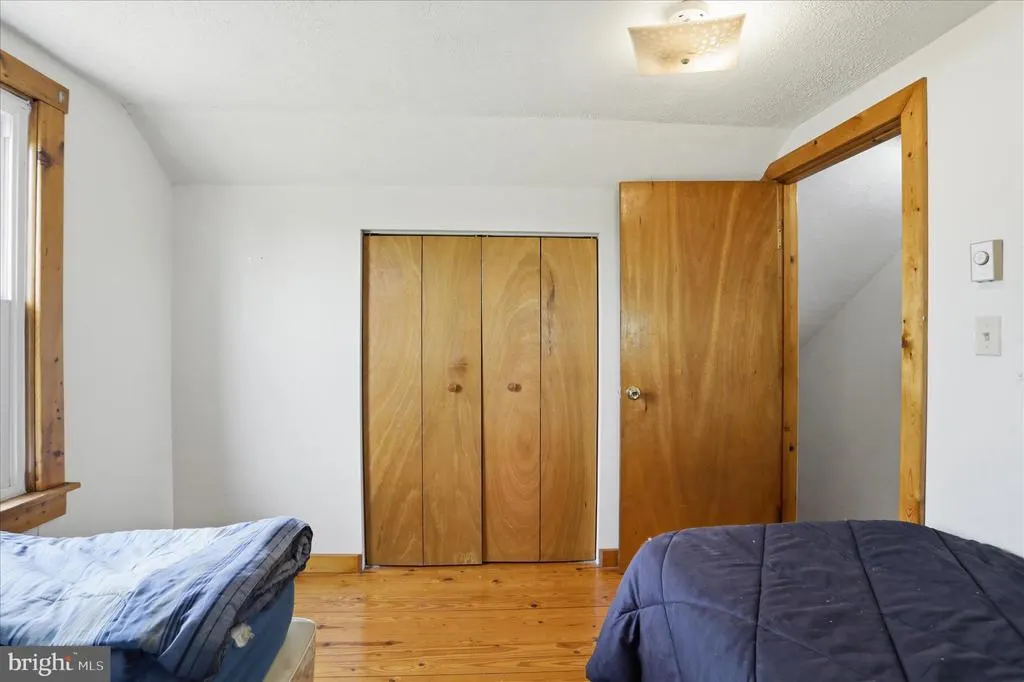
- Bedrooms4
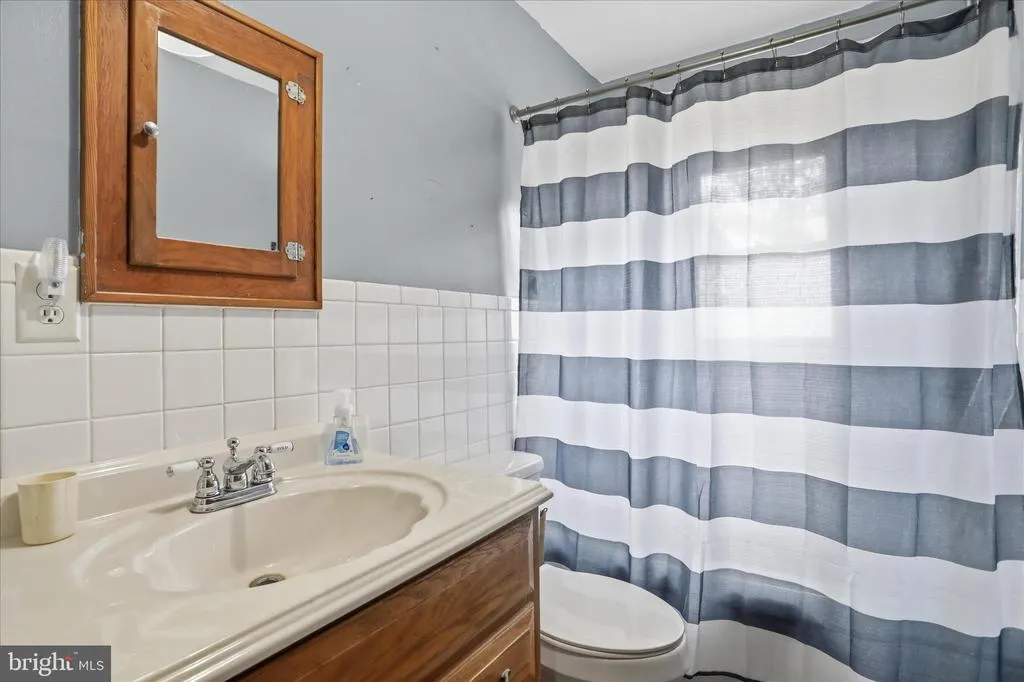
- Full Bathrooms2
- Half Bathrooms0
- Sqr Footage1344
- Lot Size0.39 Acres
Data Source:
Bright MLS
Property Description
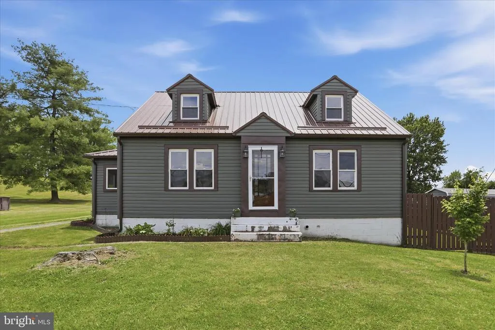
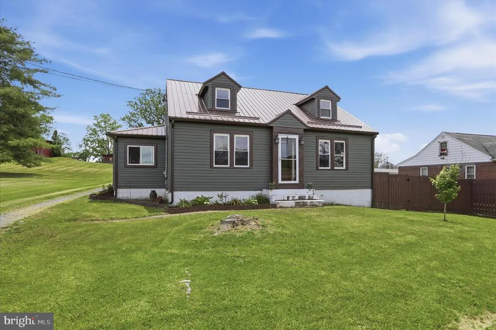
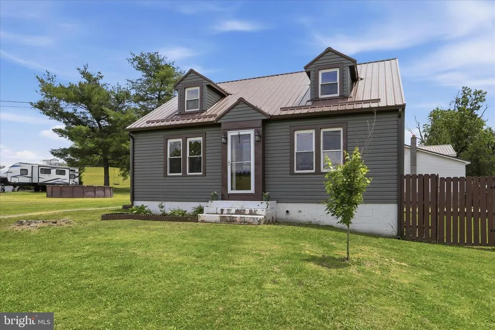
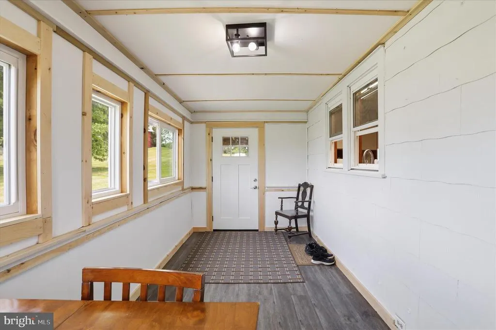
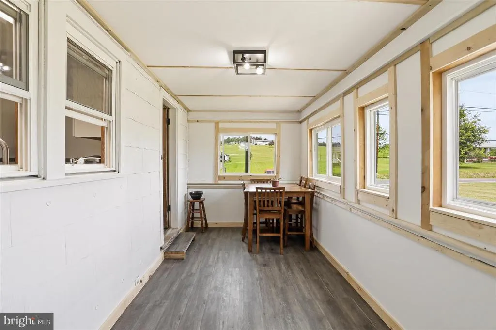
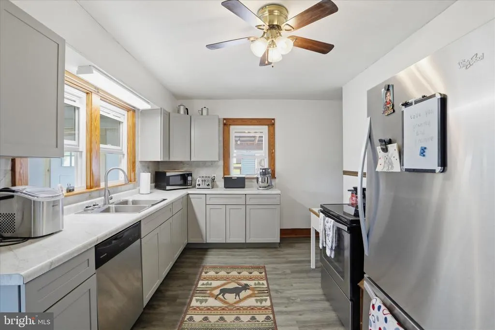
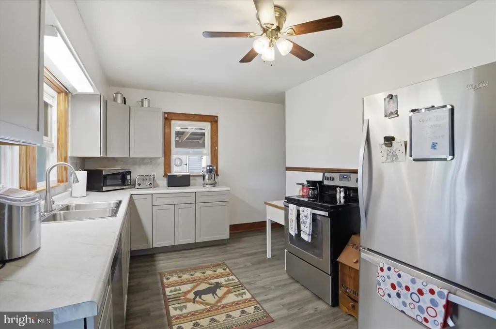
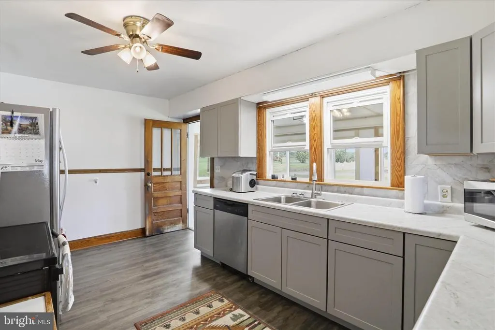
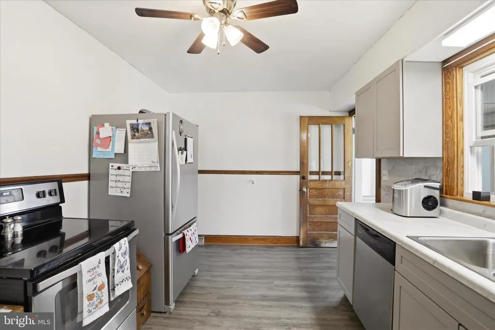
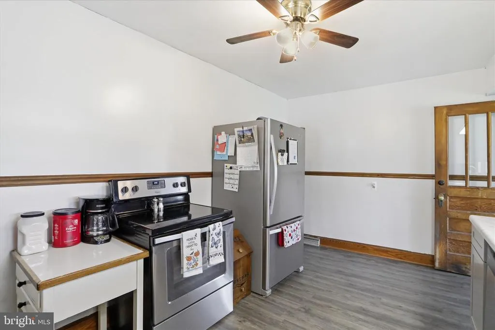
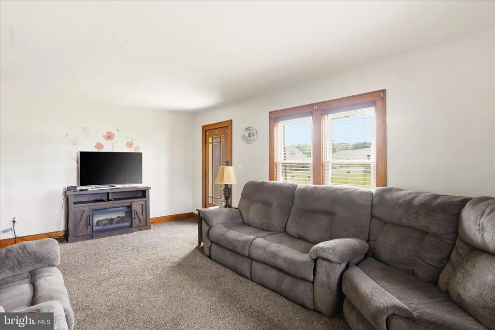
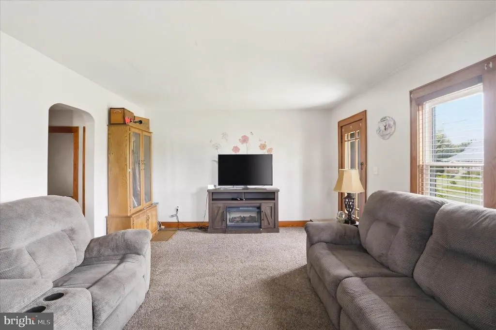
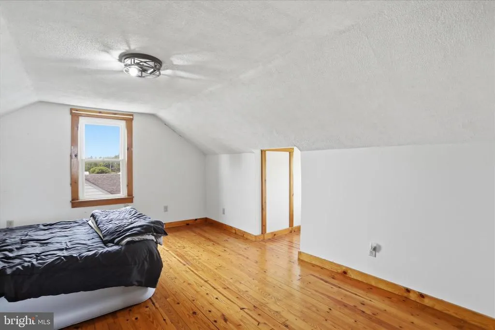
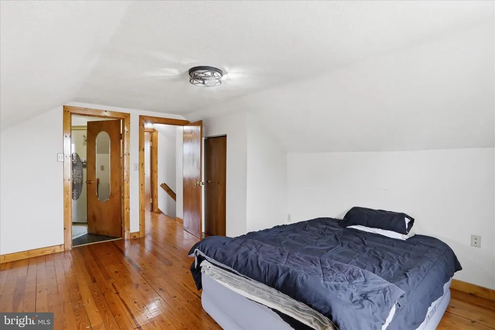
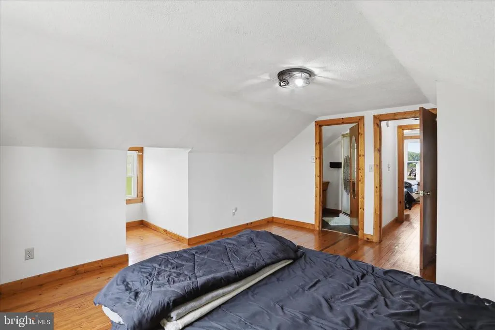
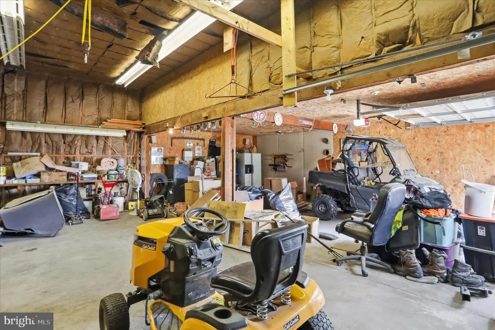
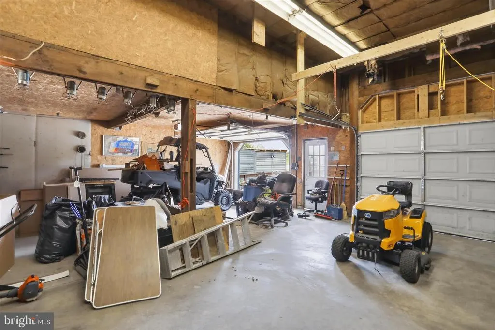
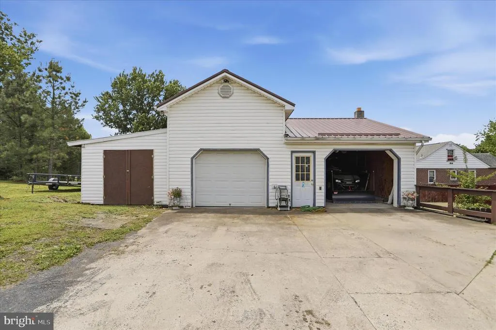
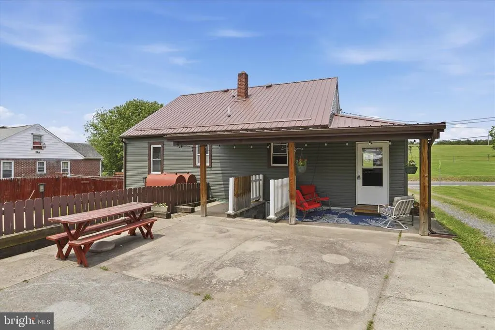
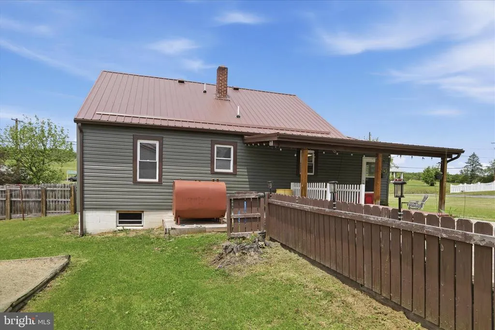
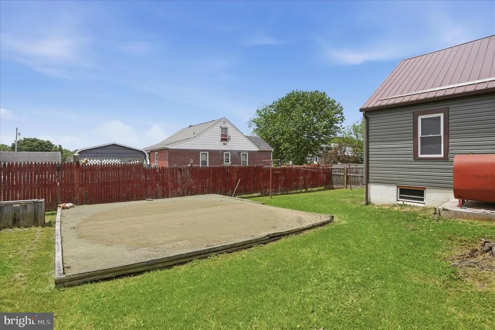
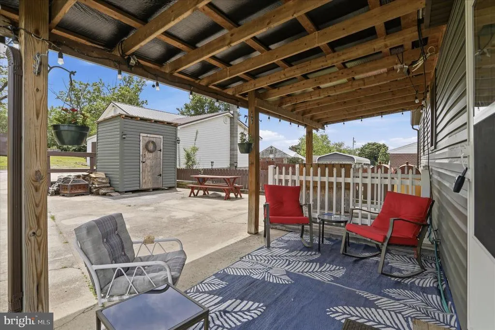
This charming and well maintained home combines classic character with modern updates. Inside, youll find an updated kitchen, spacious living areas, and a bright sunroom perfect for morning coffee or evening relaxation. Outside, the property features a detached two-car garage, metal roof, and easy-to-maintain yard. Conveniently located just minutes from Fort Ashby and Cumberland, this move-in-ready home offers comfort, functionality, and small-town charm.
| Price History | |
|---|---|
| 5/30/2026 | Listed $241,000 |
General Features
| Living Area | 1344 |
|---|---|
| Sewer | Public Sewer |
| Heating | Forced Air |
| Cooling | Window Unit(s) |
| Possession | Settlement |
| Zoning | 101 |
| Garage Spaces | 2.00 |
| Architectural Style | Cape Cod |
| Construction Materials | Frame |
| School District | MINERAL COUNTY SCHOOLS |
| Year Built | 1947 |
| Levels | 2 |
| Tax Year | 2025 |
| Ownership | Fee Simple |
| Cool Fuel | None |
| Accessibility | Other |
| County | MINERAL |
| New Construction | No |
| Property Type | Residential |
| HOA | No |
| Subdivision Name | NA |
| Garage Y/N | Yes |
| Water Access Y/N | No |
| Other Structures | Above Grade,Below Grade |
| Full Baths | 2 |
| Status | ACTIVE |
| Directions | From Ft Ashby take Rt 28 House 1 Mile on right |
| City | FORT ASHBY |
| Senior Community Y/N | No |
| Lot Size Units | Square Feet |
| Lot Size Square Feet | 18295.00 |
| Tax Assessed Value | 66660.0 |
| Tax Annual Amount | 795.0 |
| Structure Type | Detached |
| Condo/Coop Association fee Y/N | No |
| Bathrooms Full Main Level | 1 |
| Bathrooms Count Main Level | 1.00 |
| Price Per Sq Ft Total AG | 179.32 |
| Vacation Rental Y/N | No |
| Total SQFT | 1344 |
| Standard Status | Active |
| Year Built Source | Estimated |
Interior Features
| Interior Amenities | Ceiling Fan(s) |
|---|---|
| Heating Fuel | Electric,Oil |
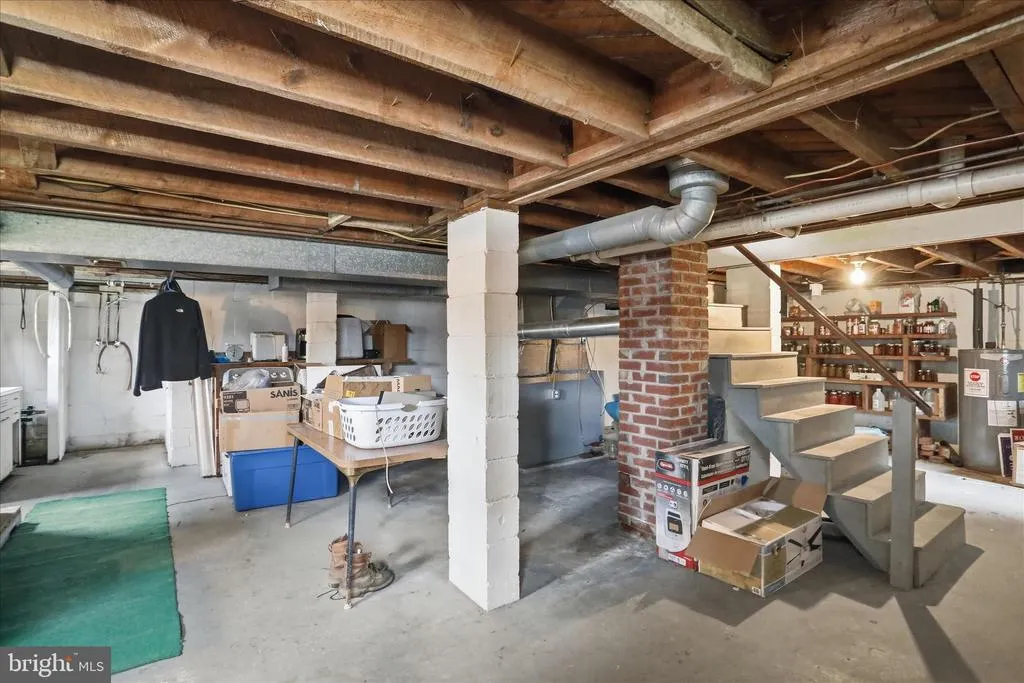
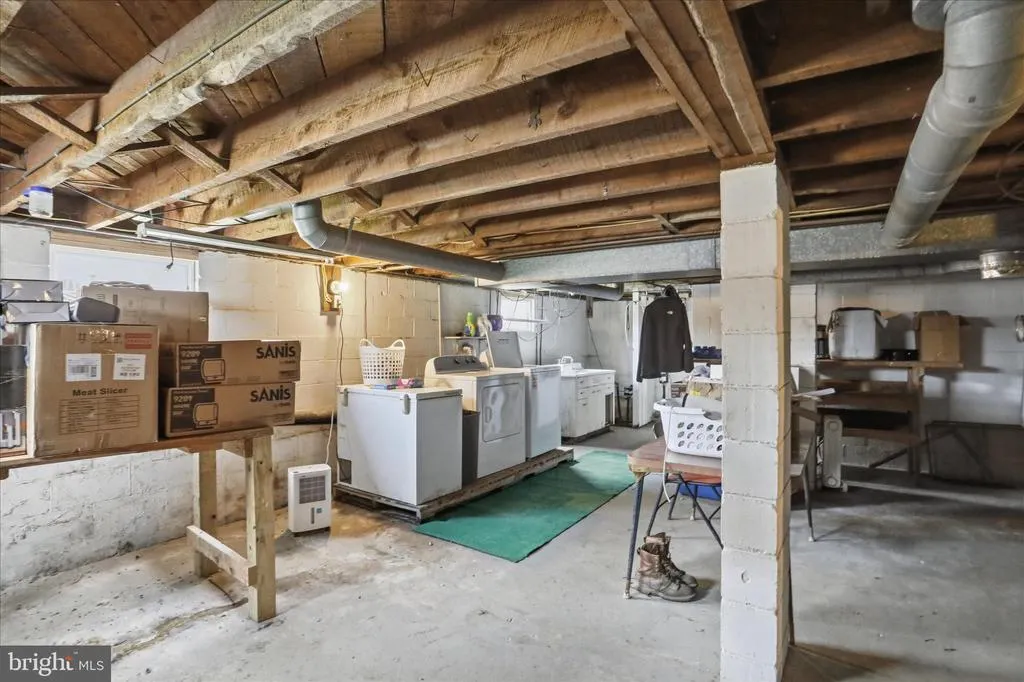
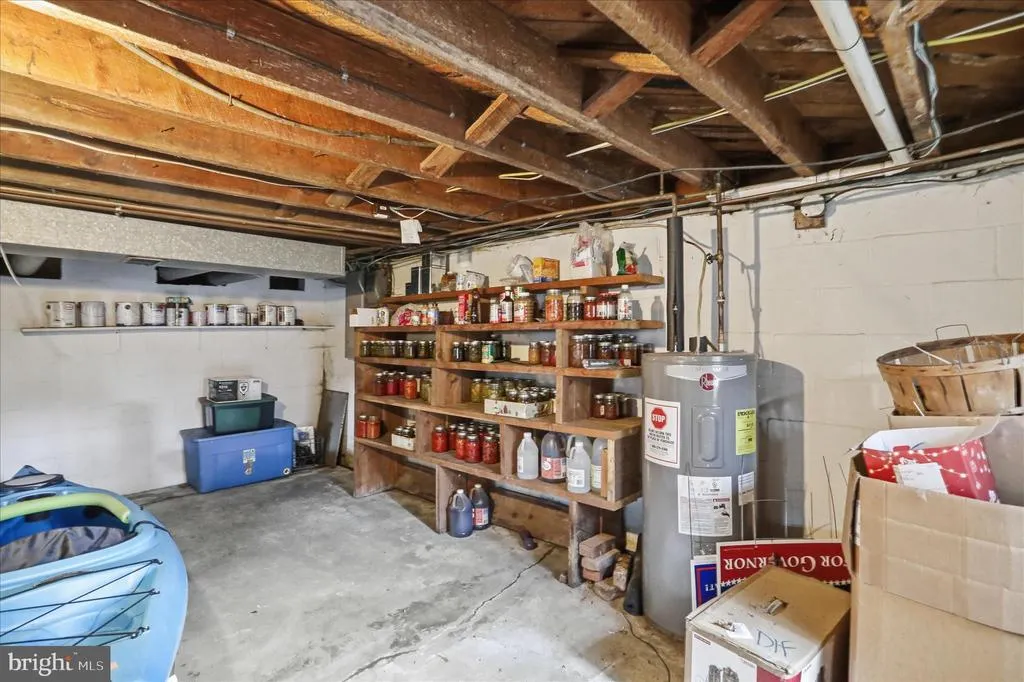
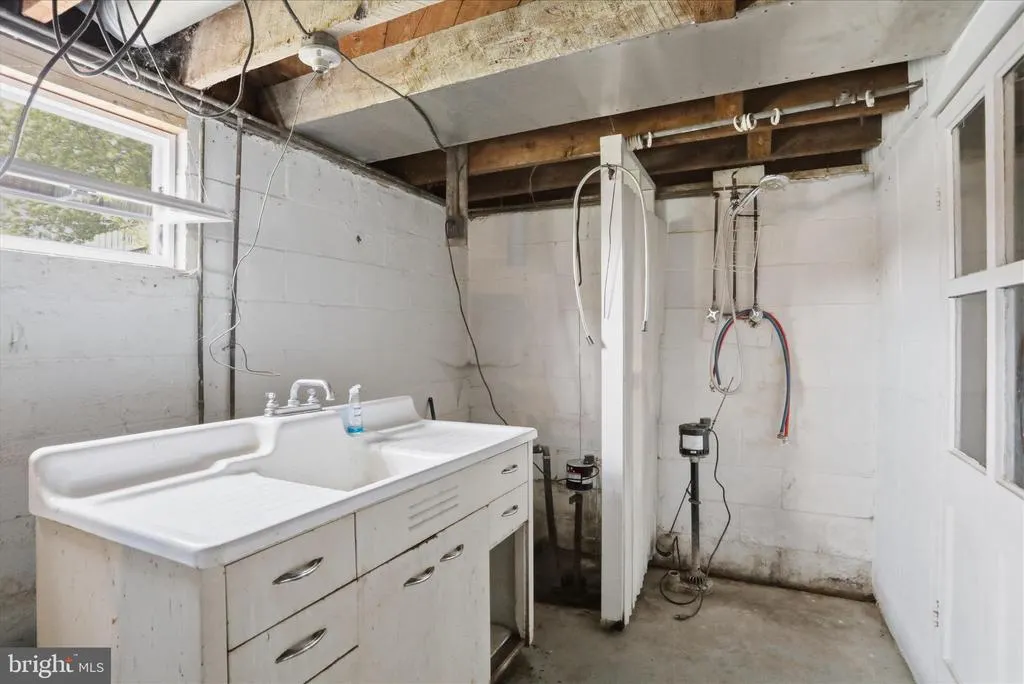
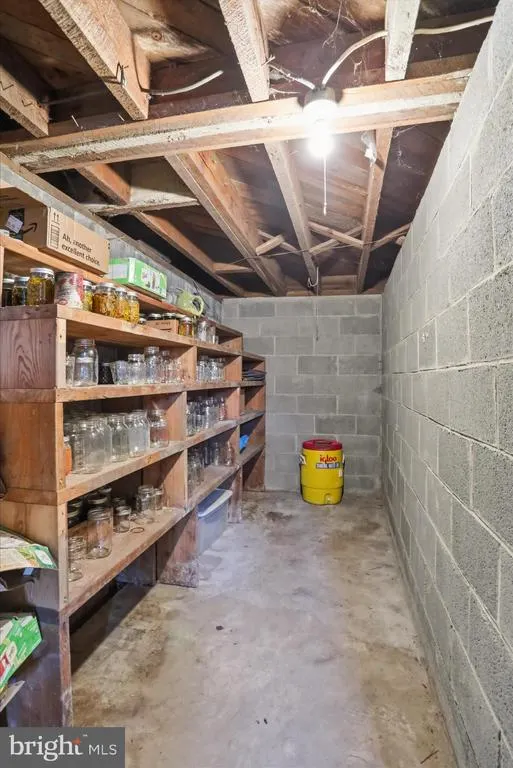
| Basement | Connecting Stairway,Full |
| Hot Water | Electric |
| Basement (Y/N) | Yes |
| Heating Y/N | Yes |
| Above Grade Finished Area | 1344 |
| Central Air Y/N | No |
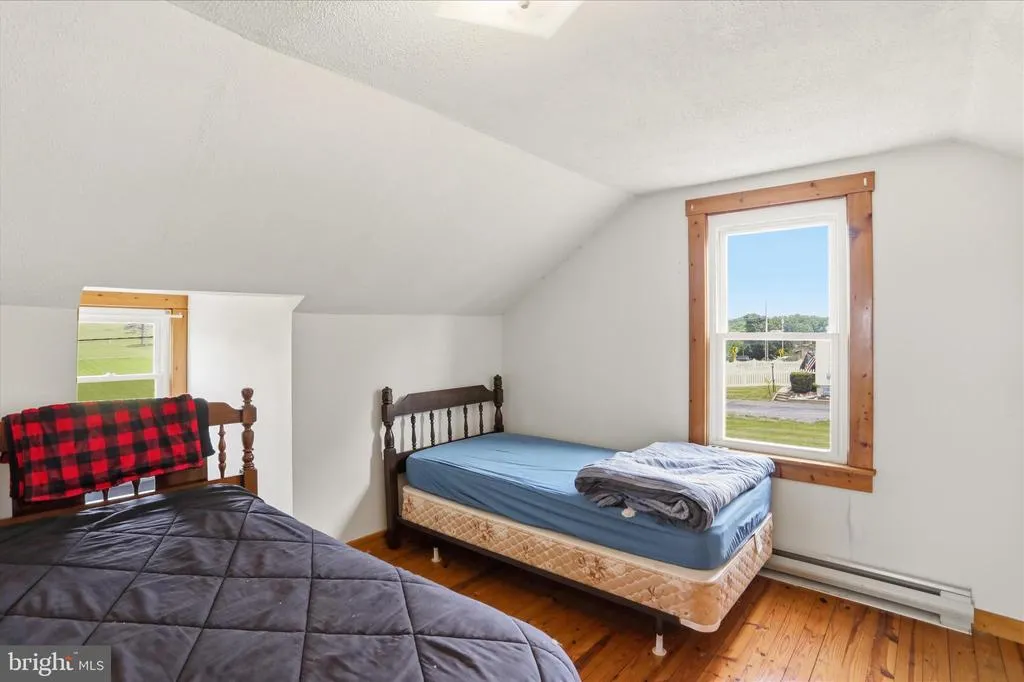
| Total Bedrooms | 4 |
| Main Level Bedrooms | 2 |
| Below Grade Finished Area Unit Type | Square Feet |
| LivingAreaSource | Assessor |
| Below Grade Finished Area Source | Assessor |
| Bedrooms Count All Upper Levels | 2 |
| Bedrooms Count Upper Level 1 | 2 |
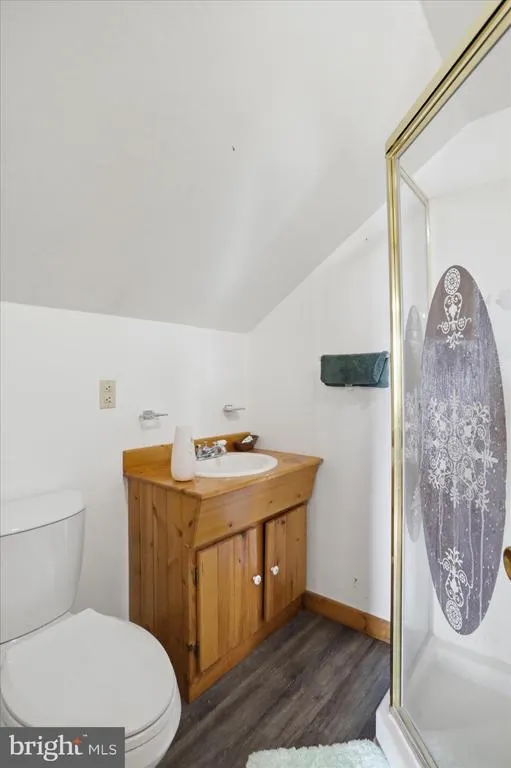
| Bathrooms Full Upper Level 1 | 1 |
| Bathrooms Full All Upper Levels | 1 |
| Bathrooms Count Upper Level 1 | 1.00 |
| Bathrooms Count All Upper Levels | 1 |
| Above Grade Finished Area Source | Assessor |
| Above Grade Finished Area Unit Type | Square Feet |
| Total Baths | 2 |
Exterior Features
| Pool | No Pool |
|---|---|
| Water Source | Public |
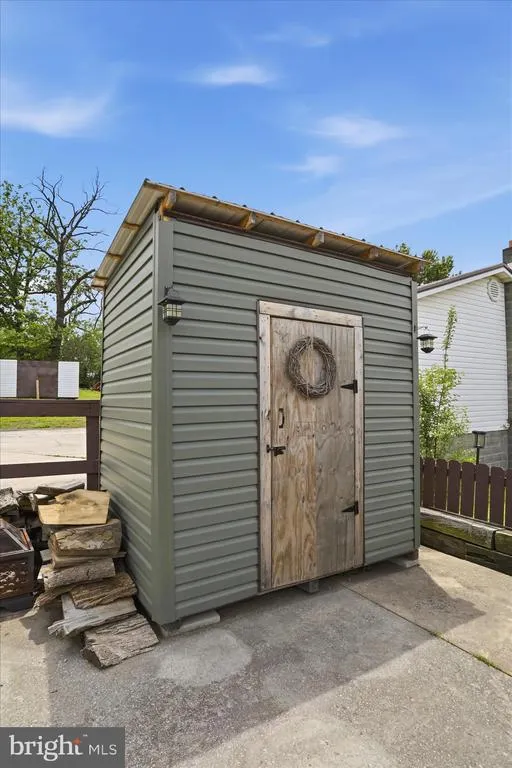
| Inclusions | Stove,Washer,Dryer,Refrigerator,Dishwasher,Sheds |
| Total Parking Spaces | 2 |
| Garage Features | Garage - Front Entry |
| Type of Parking | Detached Garage |
| Foundation Details | Block |
| Water View Y/N | No |
| Lot Size Acres | 0.39 |
| Lot Size Source | Estimated |
| Waterfront Y/N | No |
| Land Assessed Value | 10980.00 |
| Navigable Water Y/N | No |
| Water Oriented Y/N | No |
| # of Detached Garage Spaces | 2 |
Amenities
- Foreclosure
- Views
- Short Sale
- New Construction
- Adult 55+
- Lease To Own
- No HOA Fees
- Furnished
- Primary On Main
- Air Conditioning
- Seller Finance
- Green
- Fixer Upper
- Horse
- Golf
- Fireplace
- Deck
- Garage
- Basement
- Pool
Property vs Single Family Average in 26719
Price
Taxes
Year Built
Visits
 © BRIGHT, All Rights Reserved
