
Views
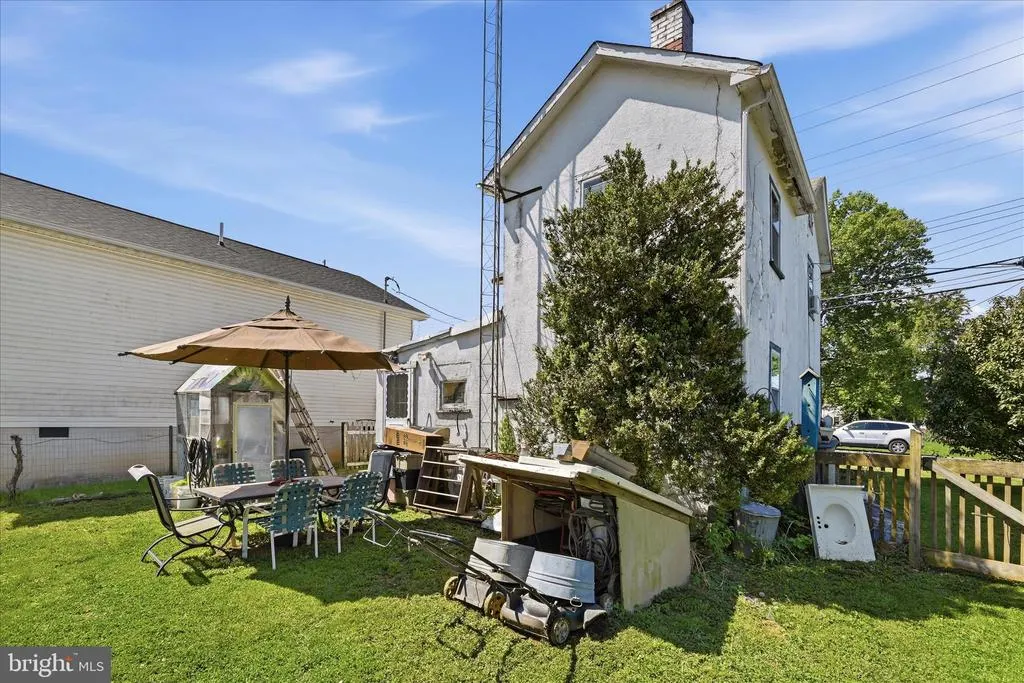
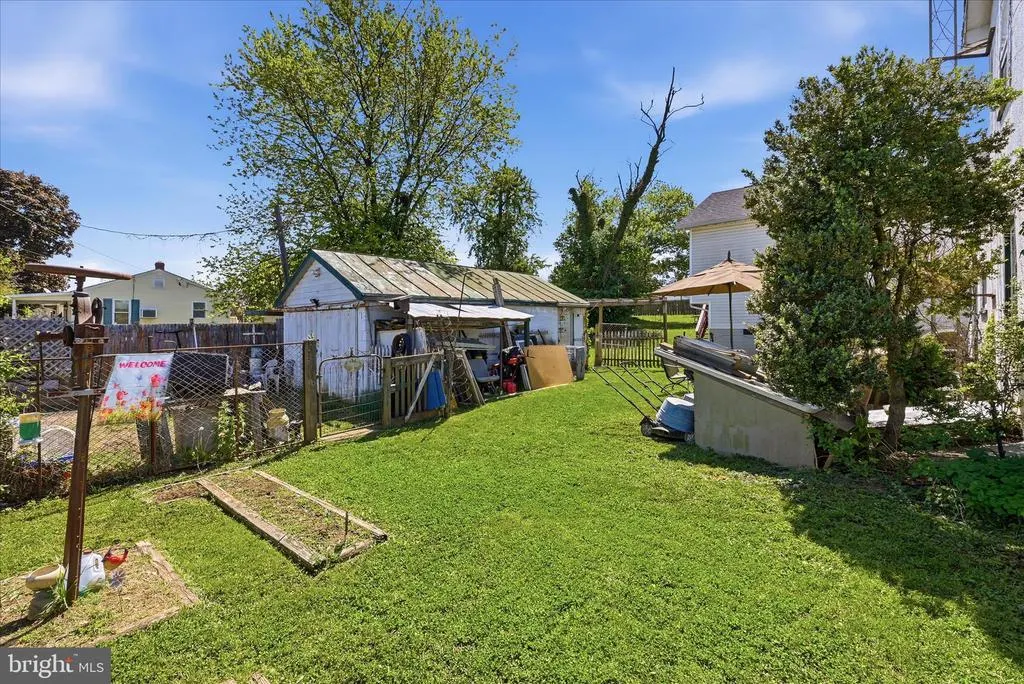
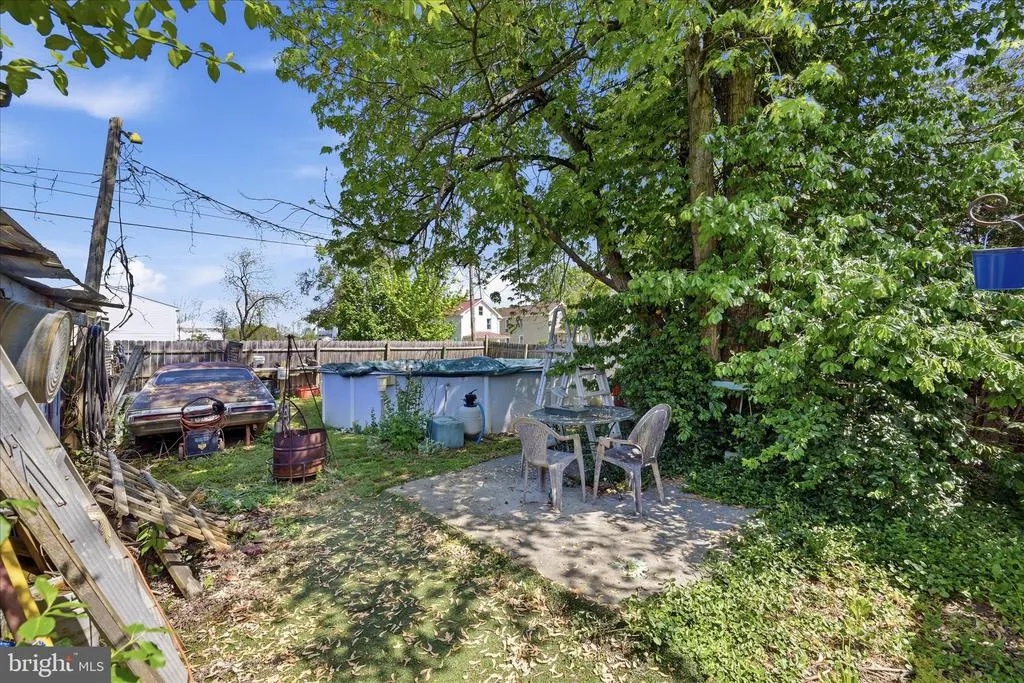
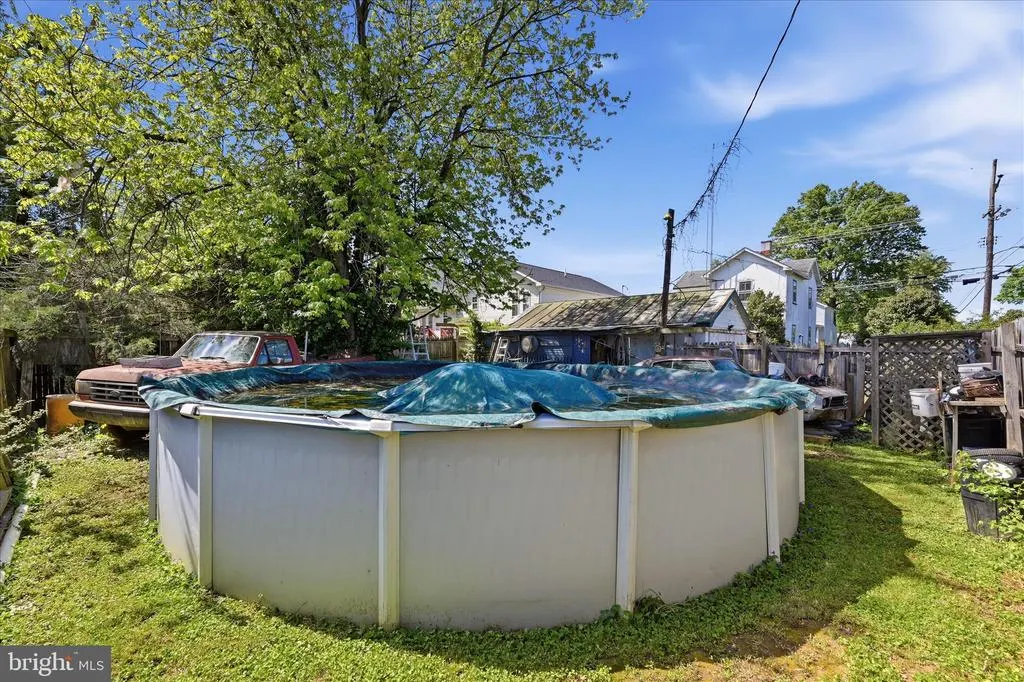
Address
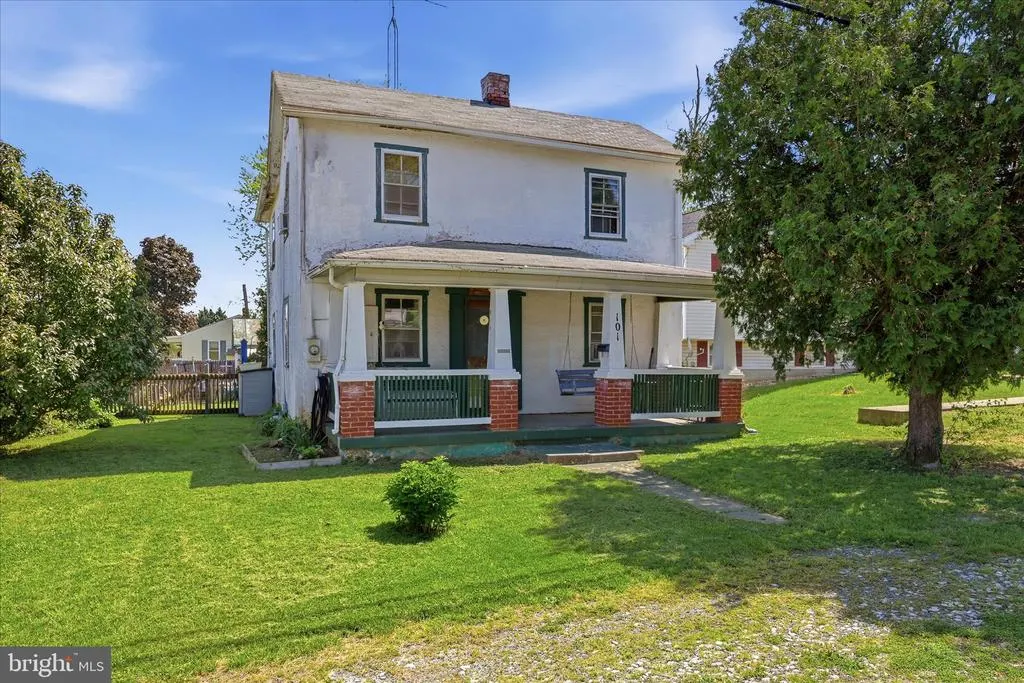
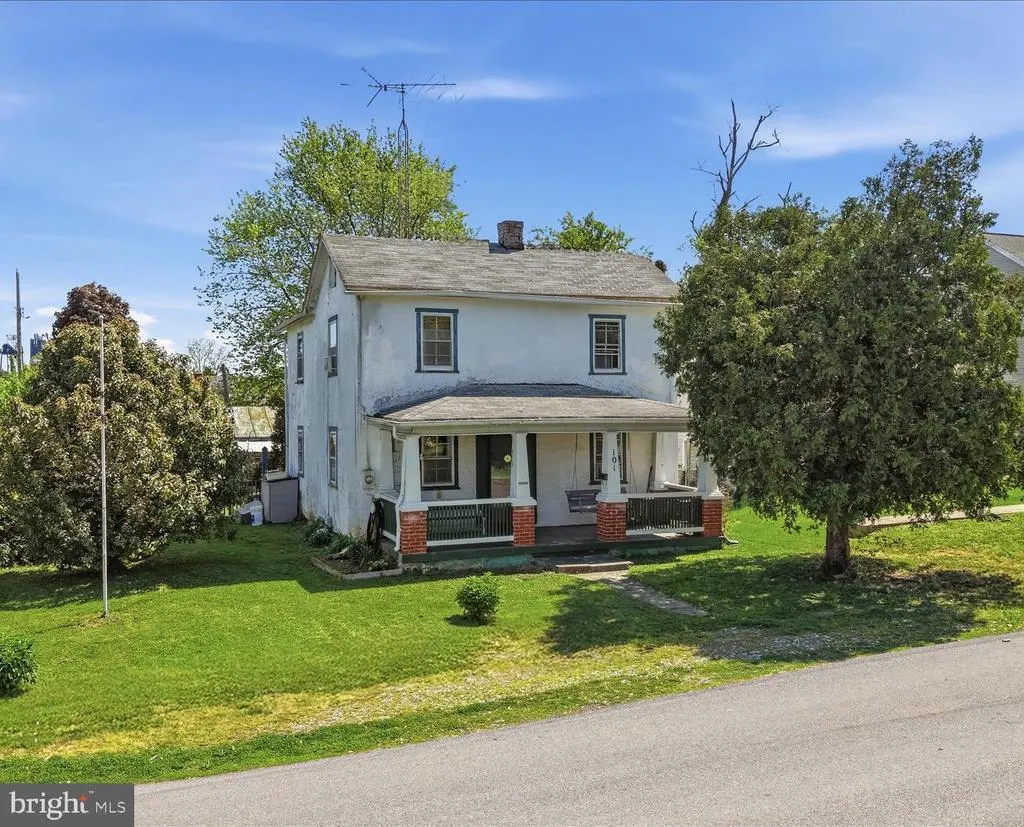
101 S George Street, Ranson, WV
Price
$ 175,000
Property Attributes
- MLS#WVJF2023320
- TypeSingle Family
- Listing Status ACTIVE
- CountyJEFFERSON
- CityRanson
- Zip25438
- Style10000001216
- Year Built1940
- Taxes$ 1138
- Price$ 175,000
- Bedrooms2
- Full Bathrooms1
- Half Bathrooms0
- Sqr Footage1176
- Lot Size0.14 Acres
Data Source:
Bright MLS
Property Description
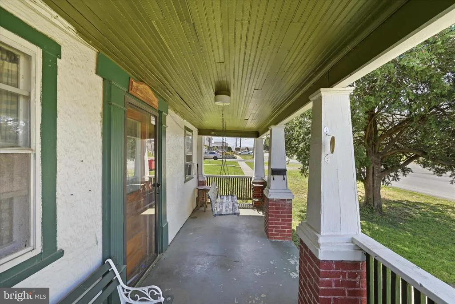
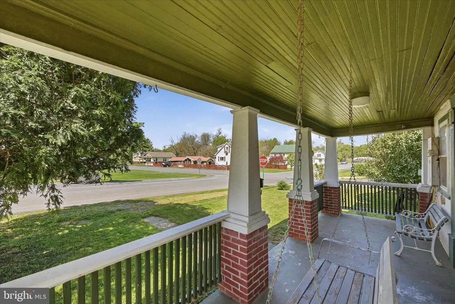
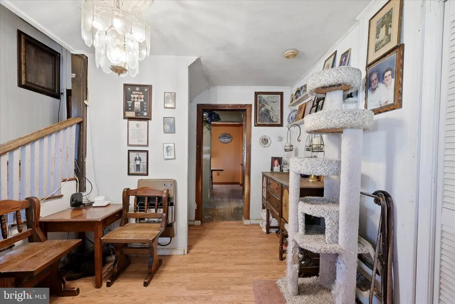
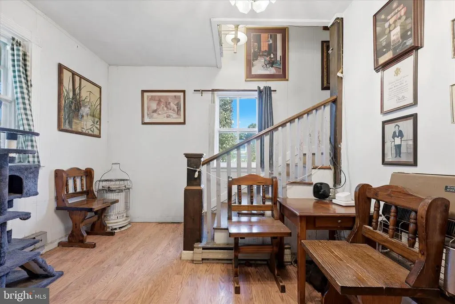
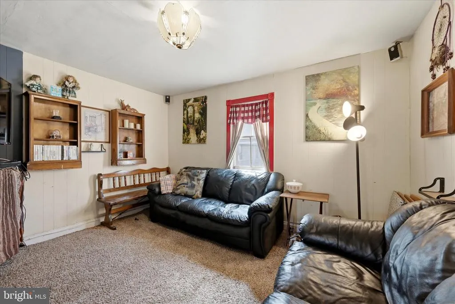
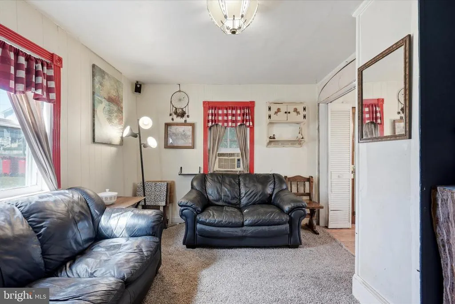
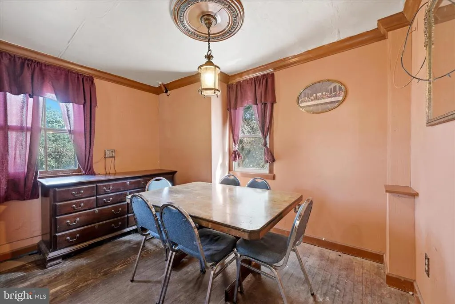
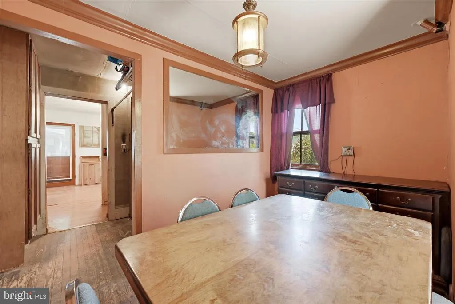
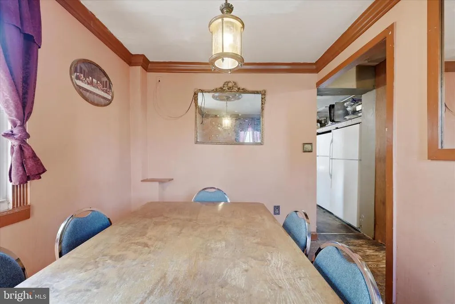
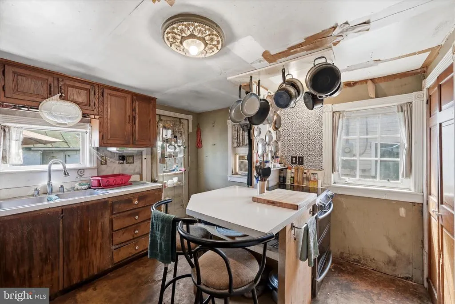
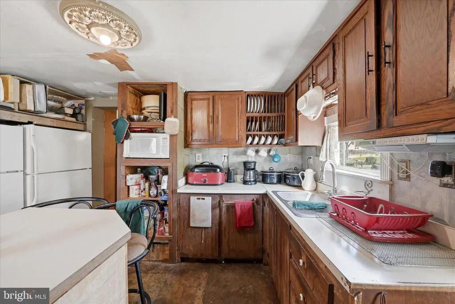
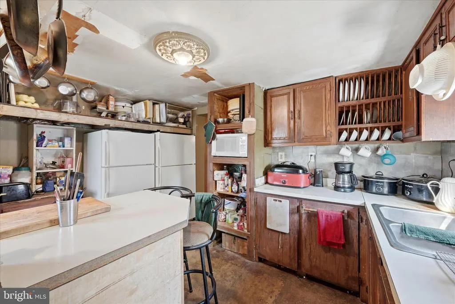
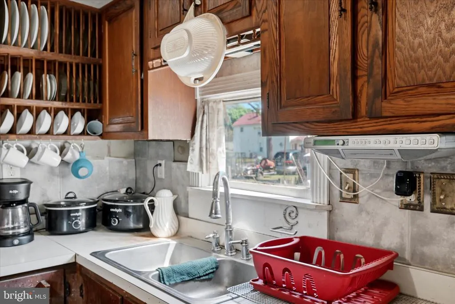
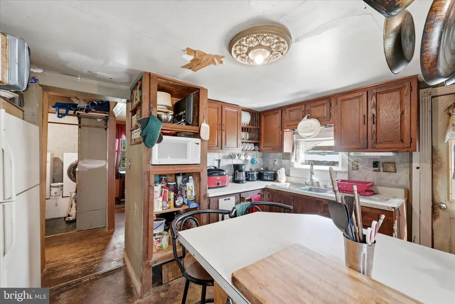
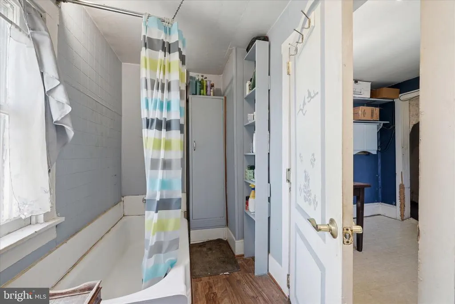
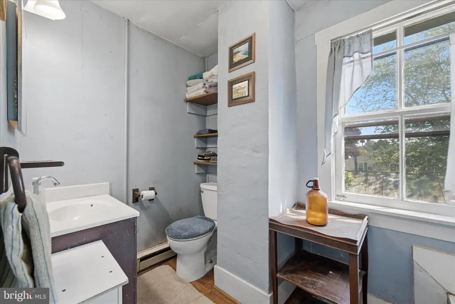
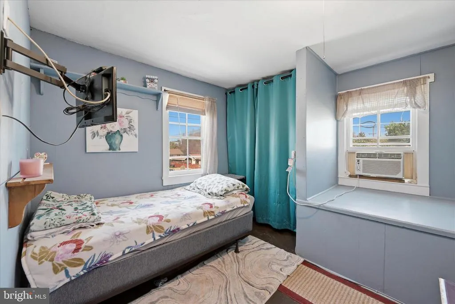
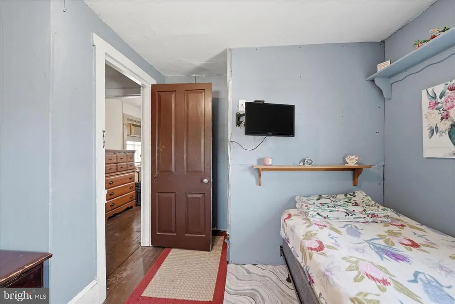
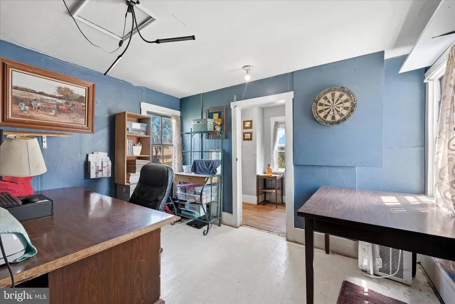
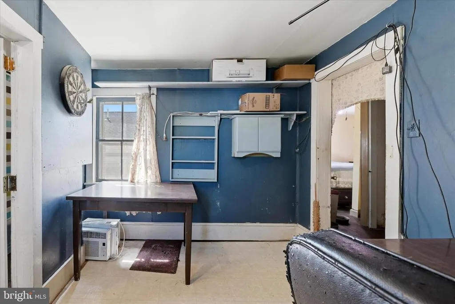
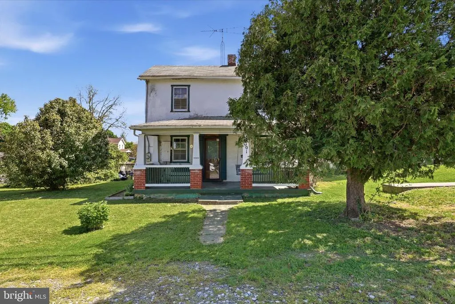
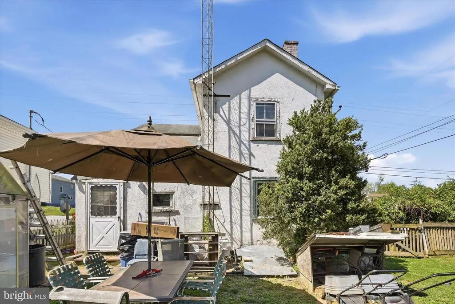
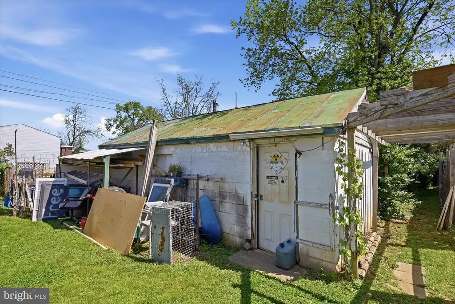
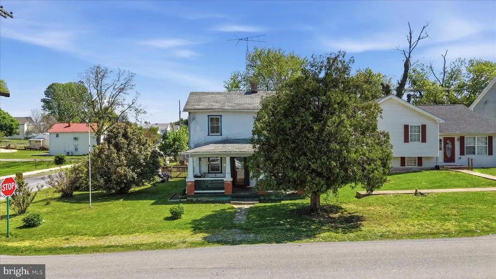
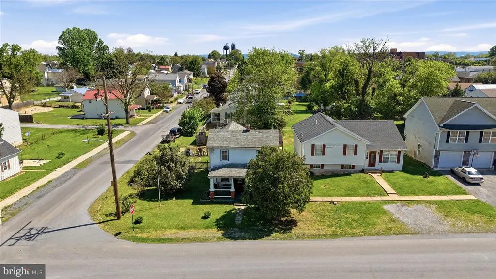
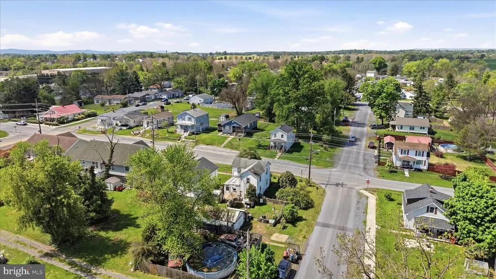
Great opportunity in the heart of Ranson. This 2-bedroom, 1-bath home is being sold AS-IS and offers strong potential for both buyers looking to renovate and investors seeking their next project. Set on an extra-large corner lot, the property includes a detached garage and a covered front porchadding to its overall appeal. Inside, the existing layout provides a solid starting point with the flexibility to reconfigure into a 3-bedroom, 2-bath home, maximizing both space and value. Located within walking distance to downtown Ranson and nearby Charles Town, with convenient access to local shops, dining, and commuter routes.
| Price History | |
|---|---|
| 4/30/2026 | Listed $175,000 |
General Features
| Living Area | 1176 |
|---|---|
| Sewer | Public Sewer |
| Heating | Baseboard - Electric |
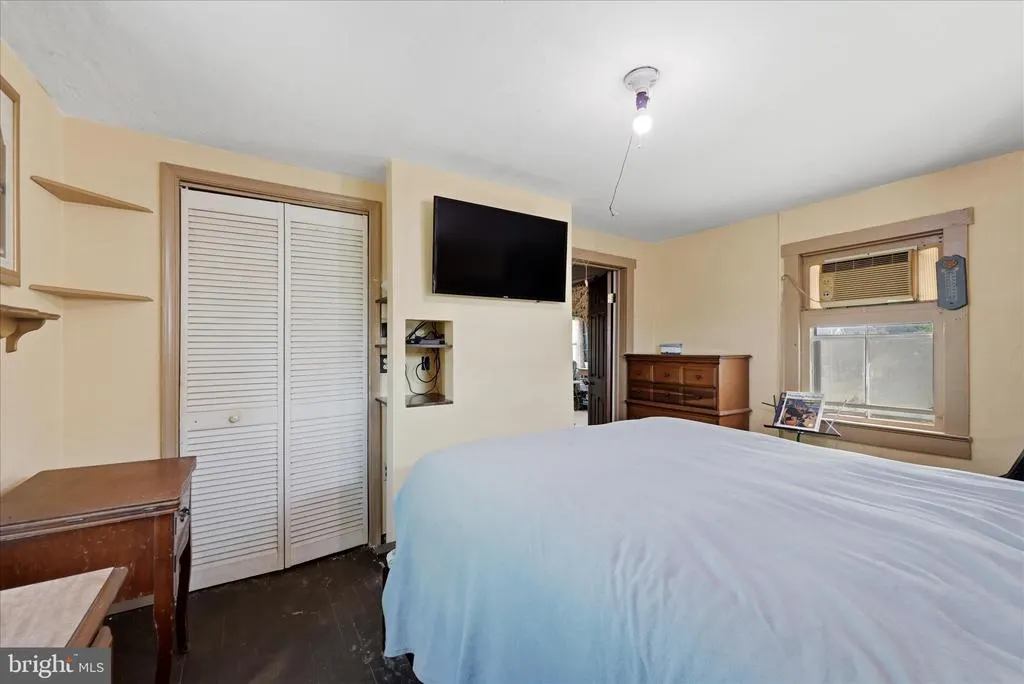
| Cooling | Window Unit(s) |
| Possession | Settlement |
| Roof | Shingle |
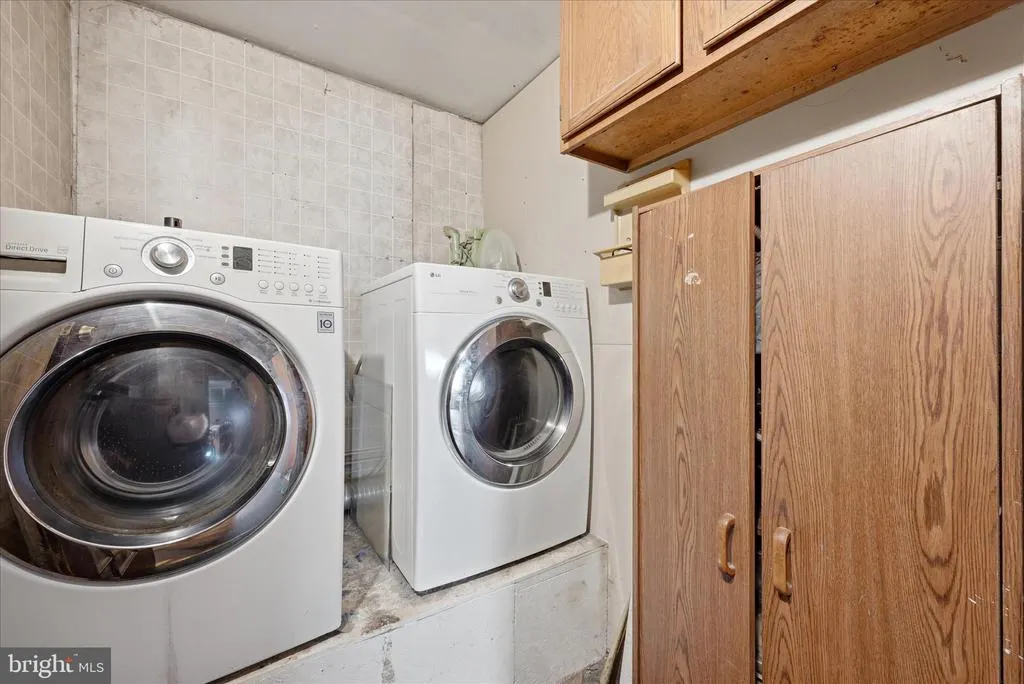
| Appliances | Dryer,Washer,Refrigerator,Oven/Range - Electric,Stove |
| Zoning | 101 |
| Garage Spaces | 1.00 |
| Patio/Porch Features | Porch(es) |
| Architectural Style | 10000001216 |
| Pool Features | Above Ground |
| Construction Materials | Stucco |
| School District | JEFFERSON COUNTY SCHOOLS |
| Year Built | 1940 |
| View | Garden/Lawn |
| Levels | 2 |
| Tax Year | 2025 |
| Ownership | Fee Simple |
| Cool Fuel | Electric |
| Accessibility | None |
| County | JEFFERSON |
| New Construction | No |
| Property Type | Residential |
| HOA | No |
| Subdivision Name | NONE AVAILABLE |
| Facing Direction | Southwest |
| Garage Y/N | Yes |
| Water Access Y/N | No |
| Other Structures | Above Grade,Below Grade |
| Full Baths | 1 |
| Status | ACTIVE |
| Directions | Use GPS |
| City | RANSON |
| Disclosures | Prop Disclosure |
| Senior Community Y/N | No |
| Lot Size Units | Square Feet |
| Lot Size Square Feet | 6250.00 |
| Tax Assessed Value | 81300.0 |
| Tax Annual Amount | 1138.04 |
| Property Condition | Below Average |
| Structure Type | Detached |
| Condo/Coop Association fee Y/N | No |
| Price Per Sq Ft Total AG | 148.81 |
| Acceptable Financing | Cash,Conventional |
| Additional Parcels Y/N | No |
| Lease Considered Y/N | No |
| Vacation Rental Y/N | No |
| Total SQFT | 1176 |
| Standard Status | Active |
| Year Built Source | Assessor |
| Association Recreation Fee | No |
Interior Features
| Interior Amenities | Bathroom - Tub Shower,Carpet,Dining Area,Formal/Separate Dining Room,Window Treatments,Wood Floors |
|---|---|
| Heating Fuel | Oil |
| Basement | Connecting Stairway |
| Hot Water | Electric |
| Total Stories | 2 |
| Basement (Y/N) | Yes |
| Heating Y/N | Yes |
| Fireplace Y/N | No |
| Above Grade Finished Area | 1176 |
| Central Air Y/N | No |
| Total Bedrooms | 2 |
| Room Type | Living Room,Dining Room,Primary Bedroom,Bedroom 2,Kitchen,Foyer,Laundry,Bathroom 1,Bonus Room |
| Below Grade Finished Area Unit Type | Square Feet |
| LivingAreaSource | Assessor |
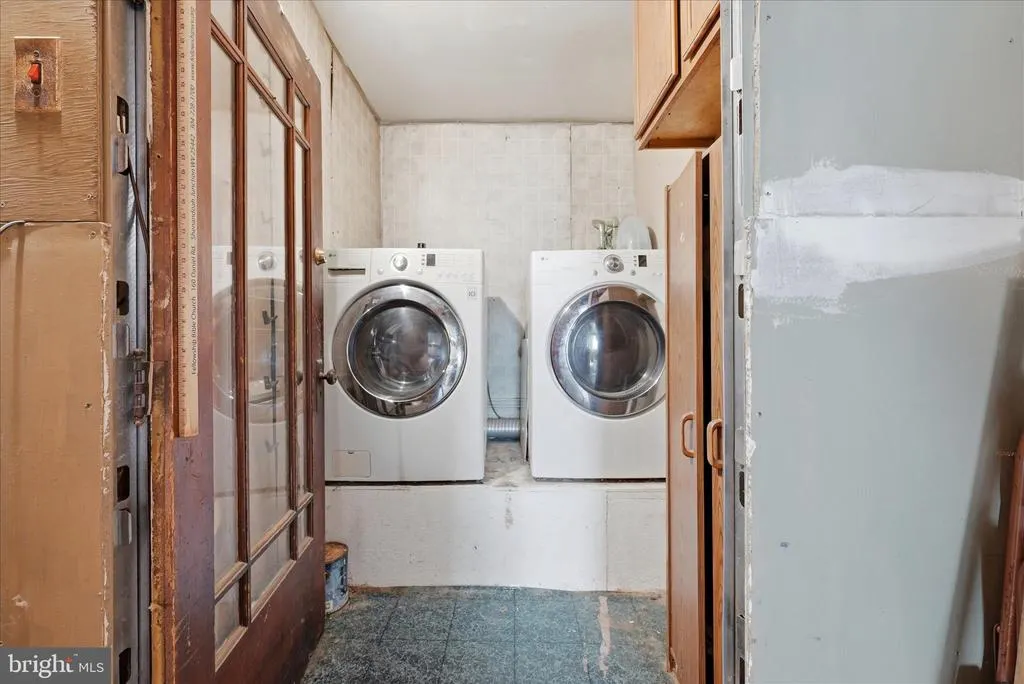
| Laundry Type | Dryer In Unit,Main Floor,Washer In Unit |
| Below Grade Unfin Area Units | Square Feet |
| Below Grade Unfin SQFT Source | Assessor |
| Below Grade Finished Area Source | Assessor |
| Bedrooms Count All Upper Levels | 2 |
| Bedrooms Count Upper Level 1 | 2 |
| Bathrooms Full Upper Level 1 | 1 |
| Bathrooms Full All Upper Levels | 1 |
| Bathrooms Count Upper Level 1 | 1.00 |
| Bathrooms Count All Upper Levels | 1 |
| Above Grade Finished Area Source | Assessor |
| Above Grade Finished Area Unit Type | Square Feet |
| Total Baths | 1 |
Exterior Features
| Exterior Amenities | Exterior Lighting |
|---|---|
| Pool | Yes - Personal |
| Parking Features | Concrete Driveway,Gravel Driveway |
| Lot Features | Corner,Front Yard,Rear Yard,SideYard(s),Level |
| Water Source | Public |
| Total Parking Spaces | 9 |
| Garage Features | Garage - Front Entry |
| Type of Parking | Driveway,Off Street,Detached Garage |
| Land Use Code | 004 |
| Foundation Details | Permanent |
| Water View Y/N | No |
| Lot Size Acres | 0.14 |
| Road Surface Type | Paved |
| Lot Size Source | Assessor |
| Waterfront Y/N | No |
| Land Assessed Value | 39500.00 |
| Navigable Water Y/N | No |
| Water Oriented Y/N | No |
| # of Detached Garage Spaces | 1 |
| Off Street - # of Spaces | 4 |
Room Details
| Room | Dimensions | Level | Flooring | Details |
|---|---|---|---|---|
| Bathroom 1 | Upper 1 | Bathroom - Tub Shower,Flooring - Laminate Plank,Window Treatments | ||
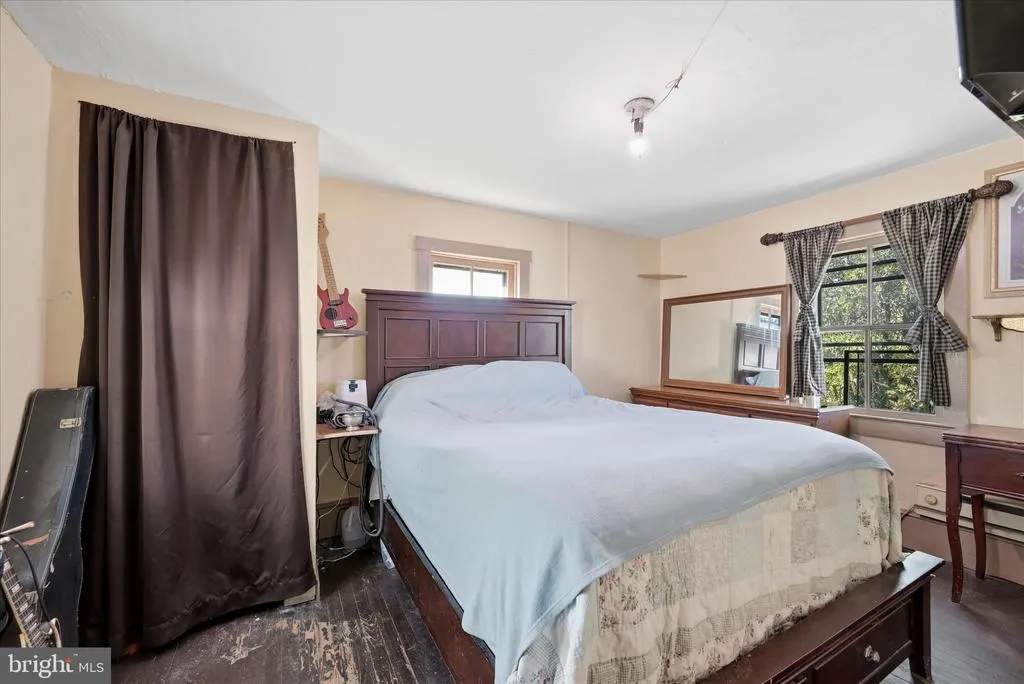
| Bedroom 2 | Upper 1 | Flooring - HardWood,Window Treatments | ||
| Bonus Room | Upper 1 | Attic - Access Panel,Flooring - Vinyl,Window Treatments | ||
| Dining Room | Main | Crown Molding,Flooring - HardWood,Window Treatments | ||
| Foyer | Main | Flooring - Luxury Vinyl Plank,Window Treatments | ||
| Kitchen | Main | Flooring - Wood,Kitchen - Electric Cooking,Window Treatments | ||
| Laundry | Main | Flooring - Vinyl | ||
| Living Room | Main | Flooring - Carpet,Window Treatments | ||
| Primary Bedroom | Upper 1 | Flooring - HardWood,Window Treatments |
Amenities
- Foreclosure
- Views
- Short Sale
- New Construction
- Adult 55+
- Lease To Own
- No HOA Fees
- Furnished
- Primary On Main
- Air Conditioning
- Seller Finance
- Green
- Fixer Upper
- Horse
- Golf
- Fireplace
- Deck
- Garage
- Basement
- Pool
Property vs Single Family Average in 25438
Price
Taxes
Year Built
Visits
 © BRIGHT, All Rights Reserved
