
Primary on Main
Address
2865 Capon Springs Road, High View, WV
Price
$ 349,999
Property Attributes
- MLS#WVHS2007704
- TypeSingle Family
- Listing Status ACTIVE
- CountyHAMPSHIRE
- CityHigh View
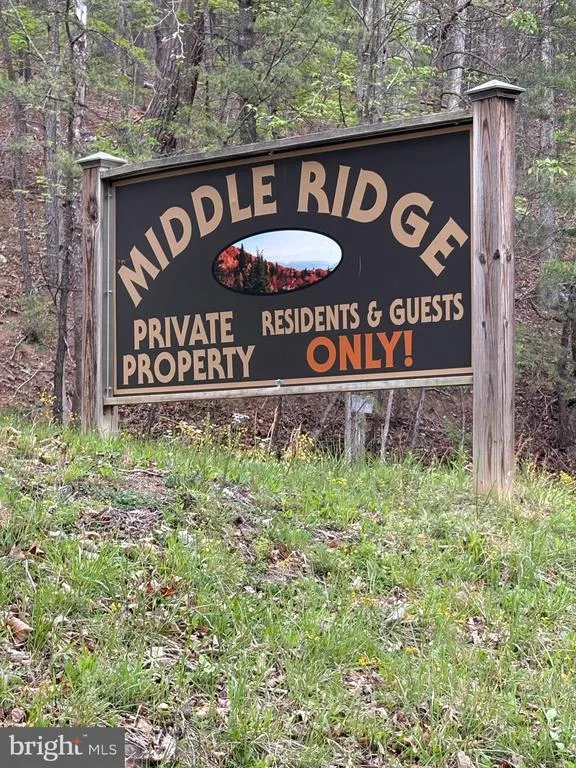
- NeighborhoodMiddle Ridge Estates
- Zip26808
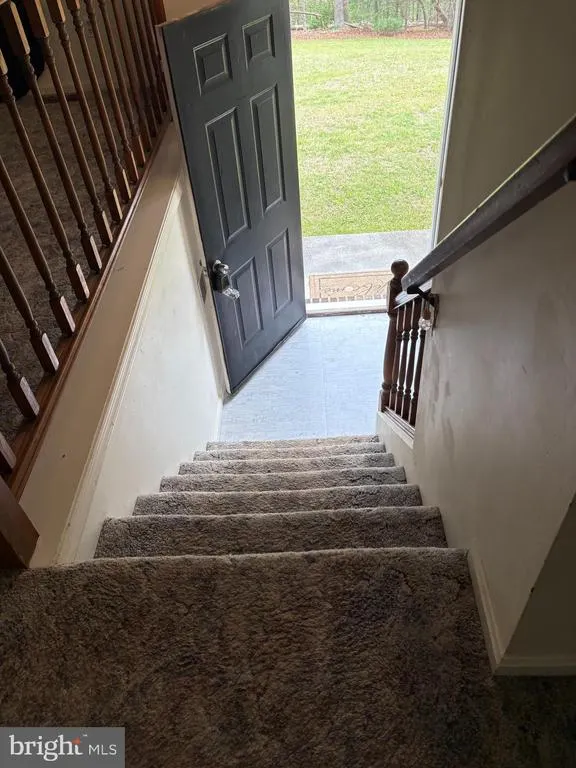
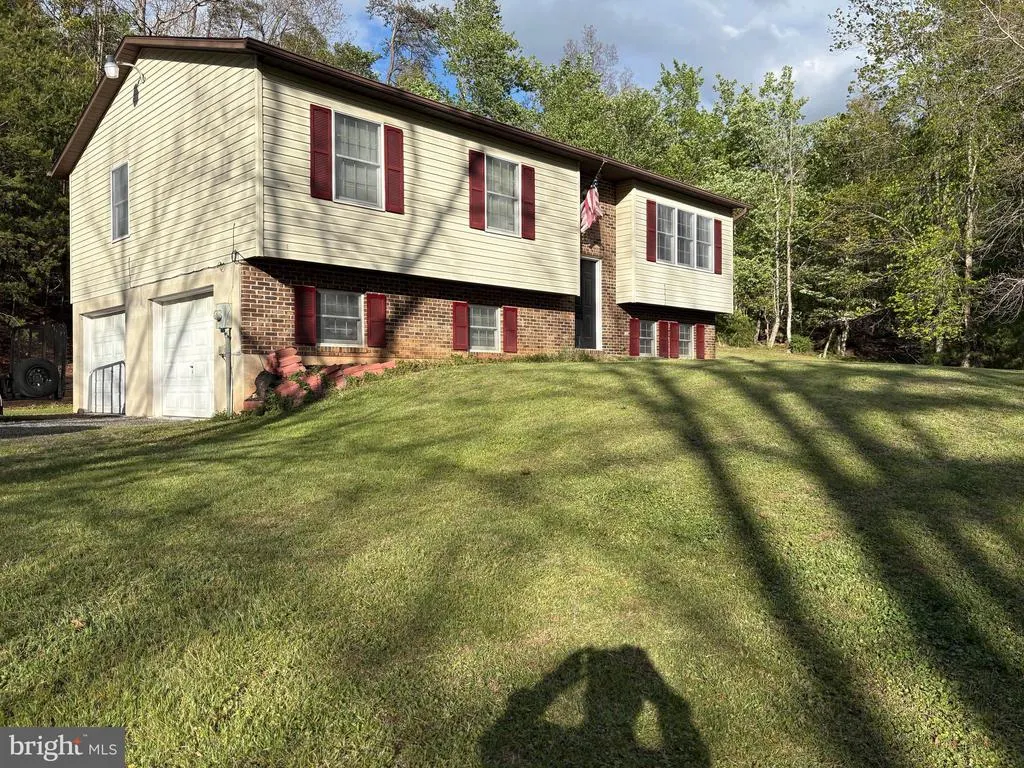
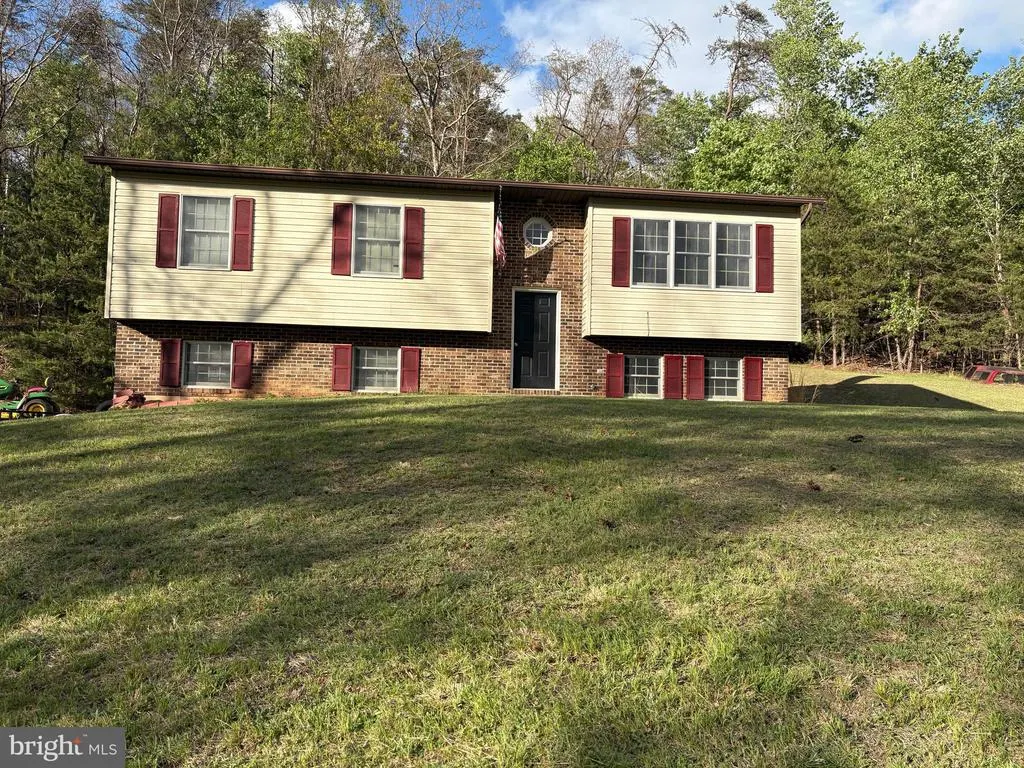
- StyleSplit Level
- Year Built1990
- Price$ 349,999
- Bedrooms3
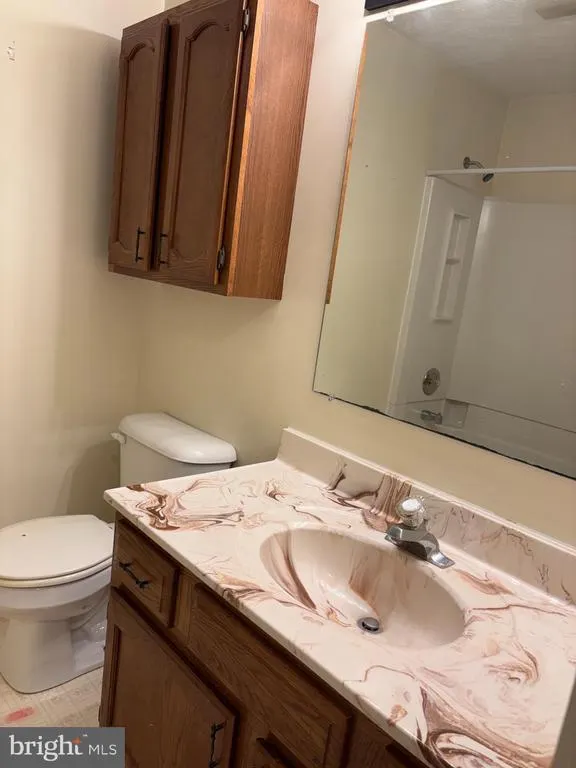
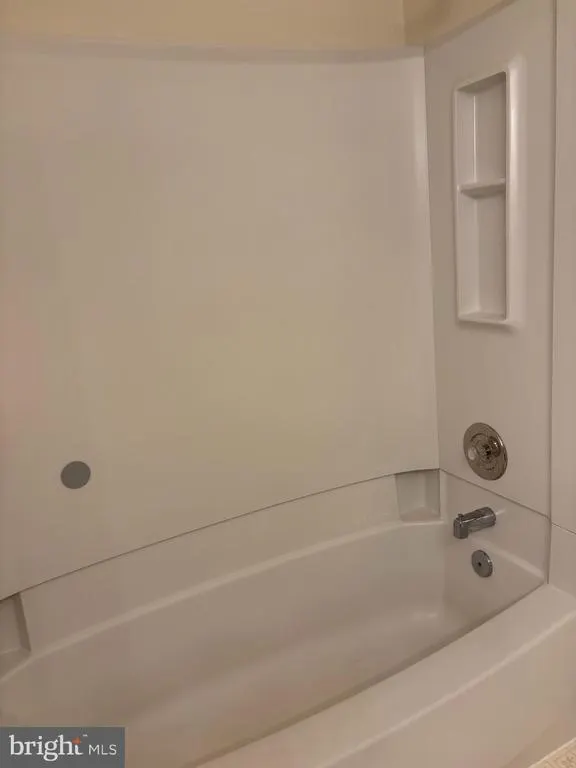
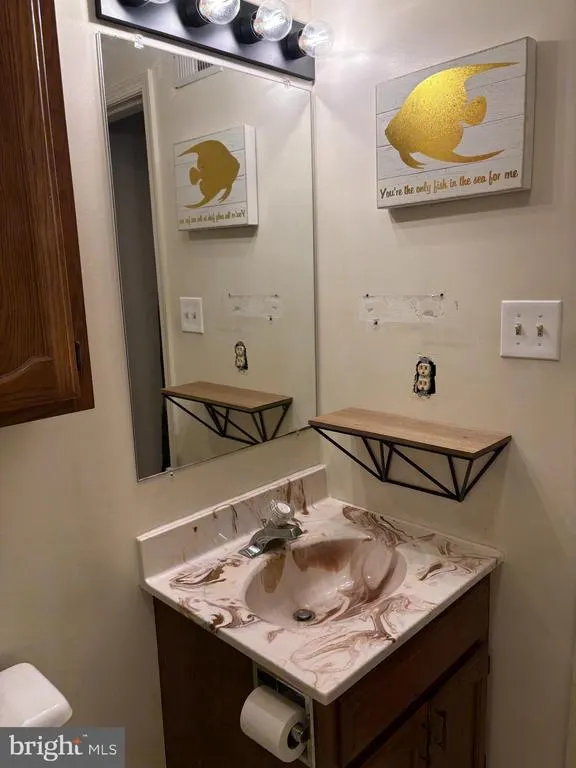
- Full Bathrooms2
- Half Bathrooms0
- Sqr Footage1612
- Lot Size9.44 Acres
Data Source:
Bright MLS
Property Description
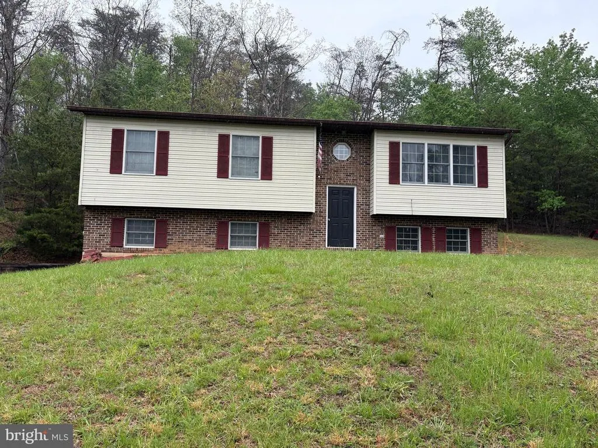
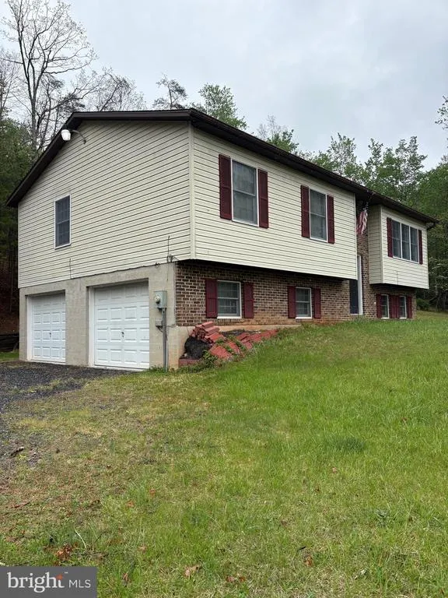
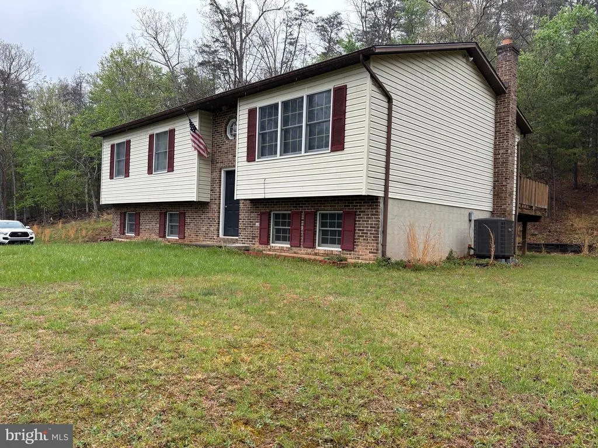
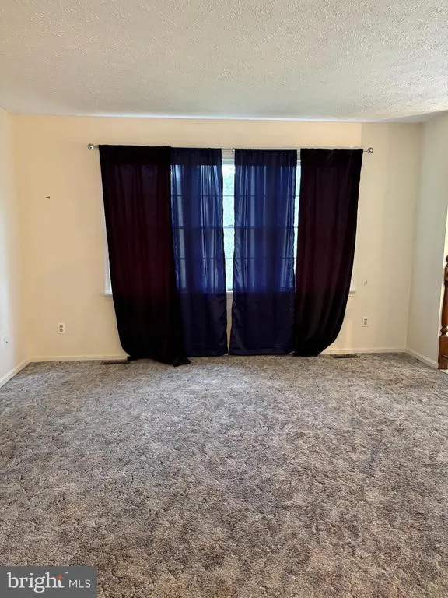
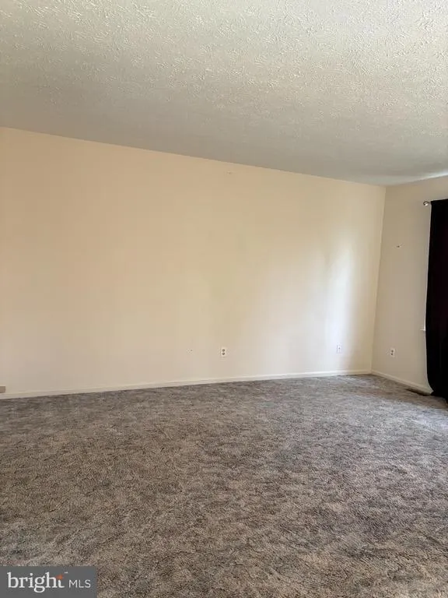
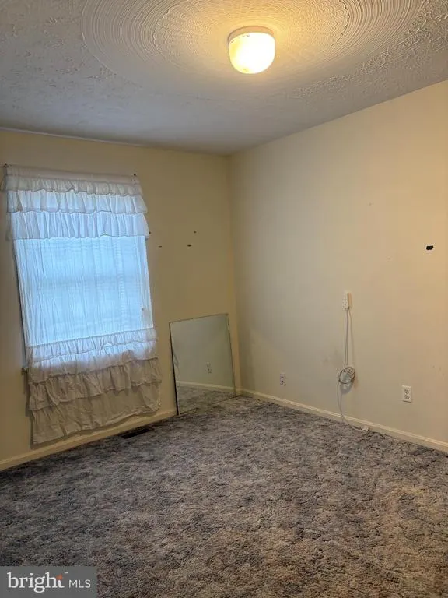
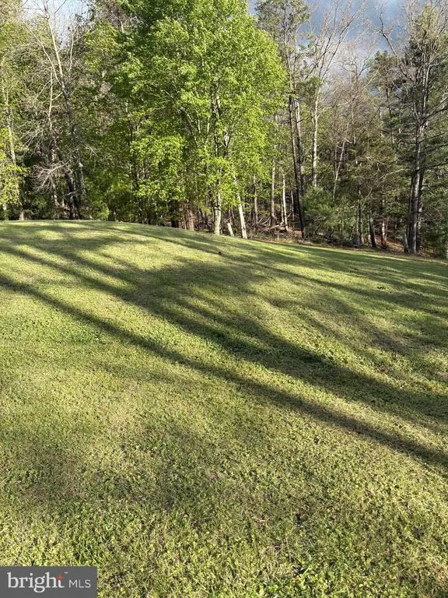
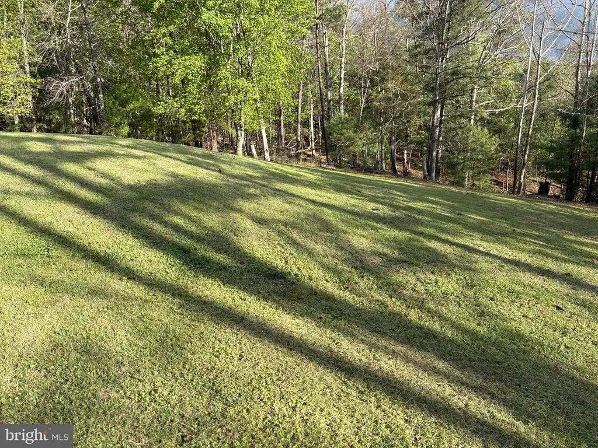
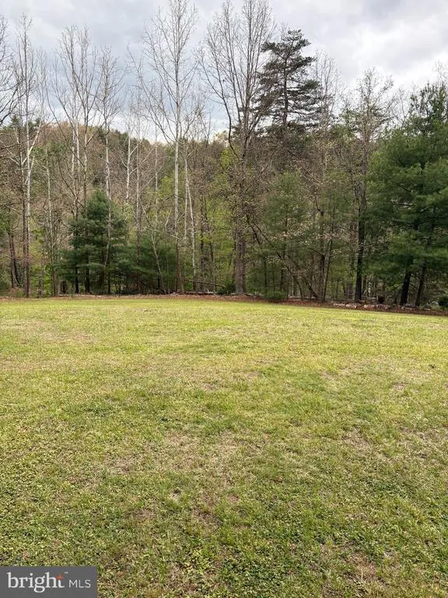
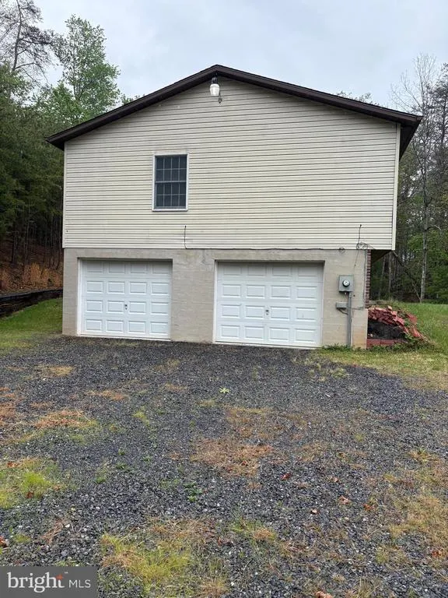
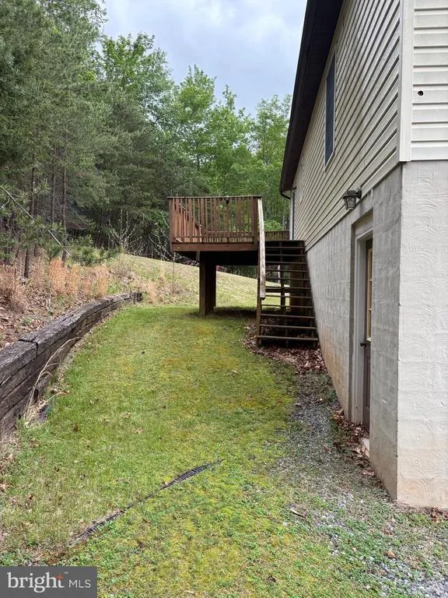
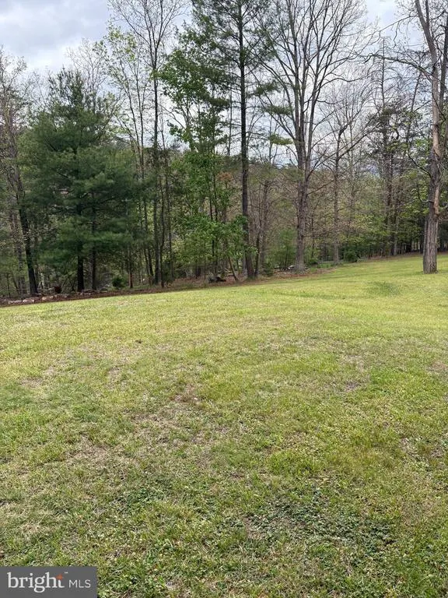
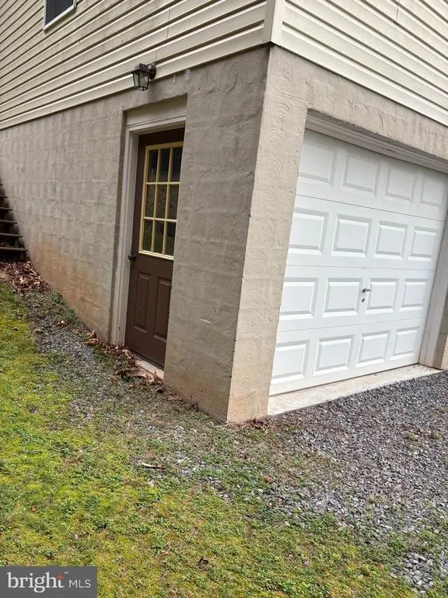
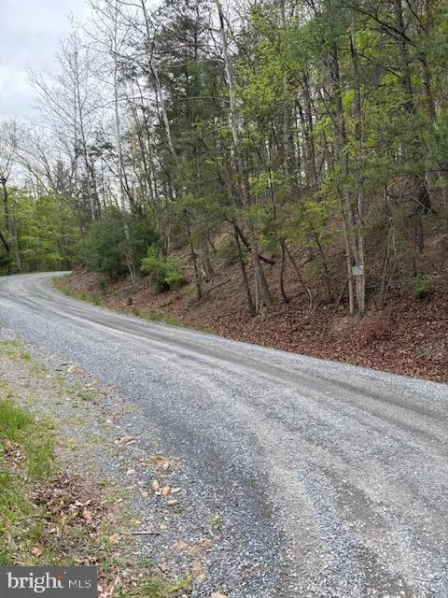
A classic Split-Level design situated on 9.44 acres featuring a mix of carpet and vinyl flooring, a side-entry basement garage, and a shingle roof. The home is served by a private well and an on-site septic system. It uses a heat pump for both heating and cooling. Situated in Middle Ridge Estates, the property offers a private, wooded setting while being a manageable drive to the shopping and amenities of Winchester, VA, and the outdoor recreation surrounding Wardensville, WV. The house is located on Lot 6 (4.66 ac) and the additional Lot 5 (adjacent 4.8 ac lot)provides extra privacy or potential for future development/recreation. Call for an appointment!
| Price History | |
|---|---|
| 5/6/2026 | Listed $349,999 |
General Features
| Living Area | 1612 |
|---|---|
| Sewer | On Site Septic |
| Heating | Heat Pump(s) |
| Cooling | Central A/C |
| Possession | Settlement |
| Roof | Shingle |
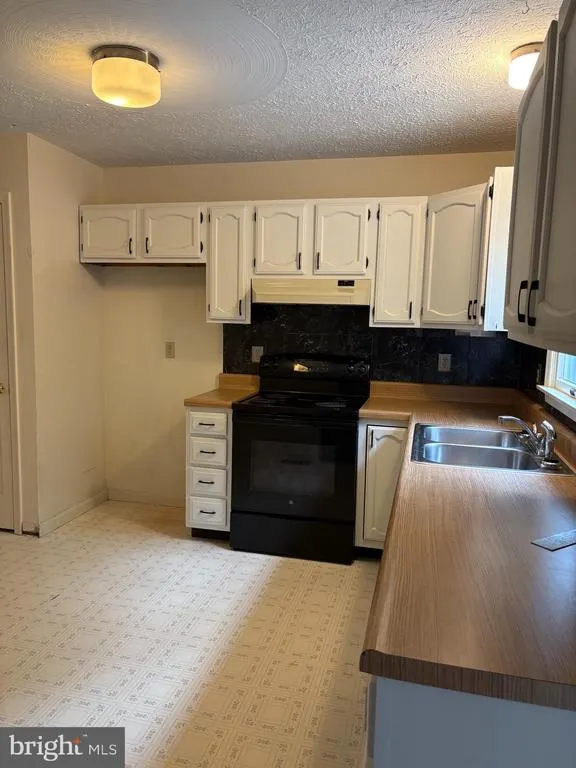
| Appliances | Dishwasher,Oven/Range - Electric,Refrigerator |
| Zoning | 101 |
| HOA Fee | 300.00 |
| Garage Spaces | 2.00 |
| Architectural Style | Split Level |
| Construction Materials | Vinyl Siding |
| School District | HAMPSHIRE COUNTY SCHOOLS |
| Year Built | 1990 |
| Levels | 2 |
| Tax Year | 2025 |
| Ownership | Fee Simple |
| Cool Fuel | Electric |
| Accessibility | None |
| Assoc Fee Paid Per | Annually |
| County | HAMPSHIRE |
| New Construction | No |
| Property Type | Residential |
| HOA | Yes |
| Subdivision Name | MIDDLE RIDGE ESTATES |
| Garage Y/N | Yes |
| Water Access Y/N | No |
| Other Structures | Above Grade,Below Grade |
| Full Baths | 2 |
| Status | ACTIVE |
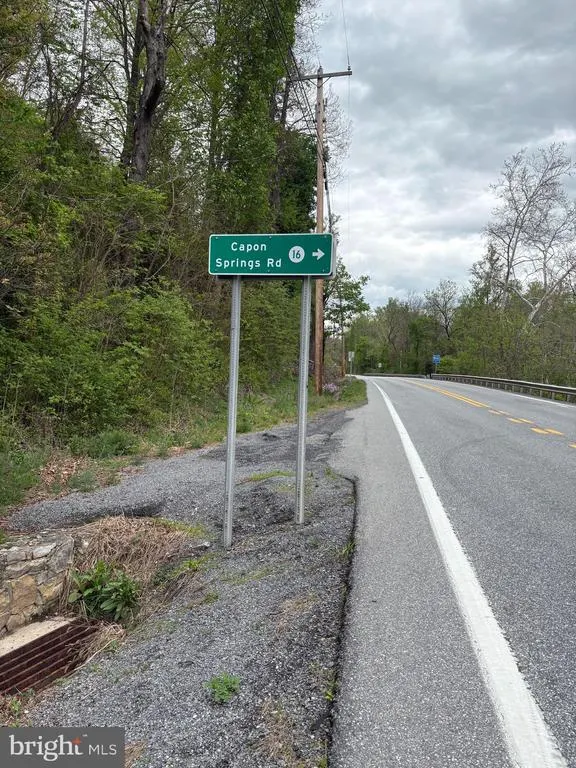
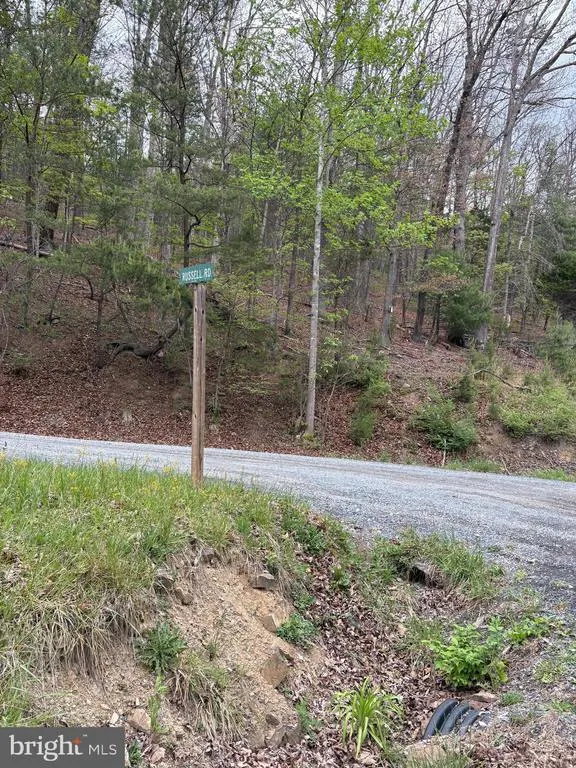
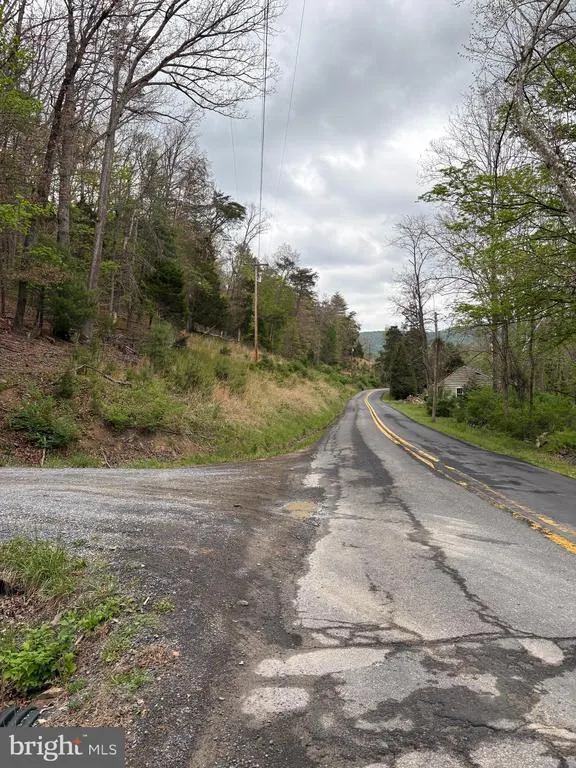
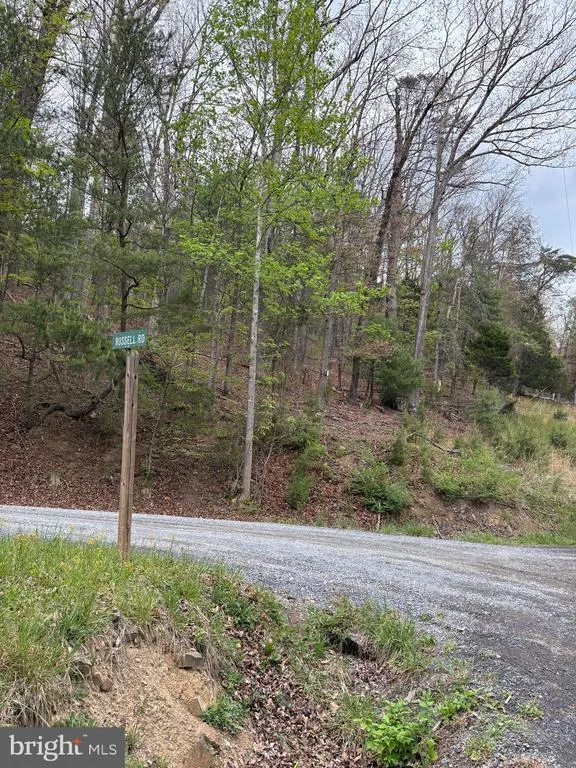
| Directions | From the Kakapon Restaurant in Wardensville,WV turn Right onto ST RD 259. Drive approx. 8 miles. Turn Right onto Capon Springs Rd. for 2.8 miles. Turn sharp left onto Russell Rd. Go for 525 ft. Tu |
| City | HIGH VIEW |
| Senior Community Y/N | No |
| Lot Size Units | Square Feet |
| Lot Size Square Feet | 411206.40 |
| Tax Assessed Value | 0.0 |
| Tax Annual Amount | 0.0 |
| Home Warranty Y/N | No |
| Structure Type | Detached |
| Condo/Coop Association fee Y/N | No |
| Bathrooms Full Main Level | 2 |
| Bathrooms Count Main Level | 2.00 |
| Price Per Sq Ft Total AG | 309.19 |
| Acceptable Financing | Cash,Conventional,FHA,Rural Development,USDA |
| Lease Considered Y/N | No |
| Vacation Rental Y/N | No |
| Total SQFT | 1612 |
| Standard Status | Active |
| Year Built Source | Assessor |
Interior Features
| Heating Fuel | Electric |
|---|---|
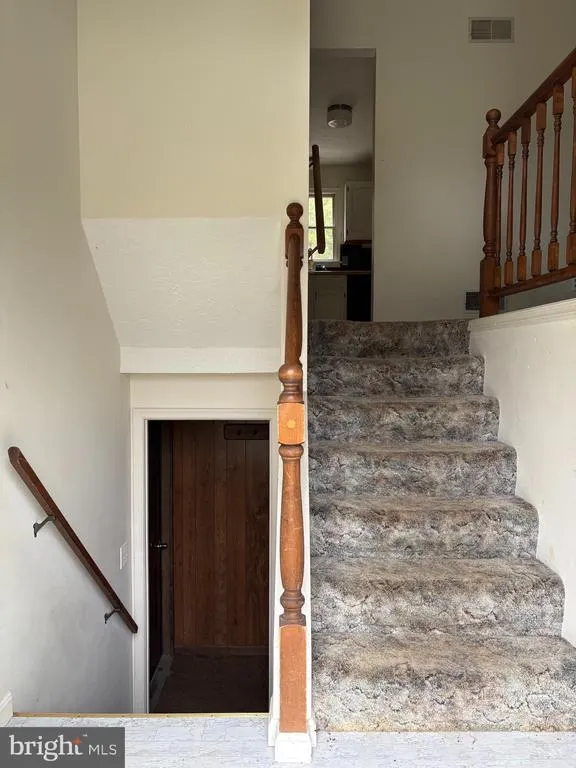
| Basement | Daylight,Full |
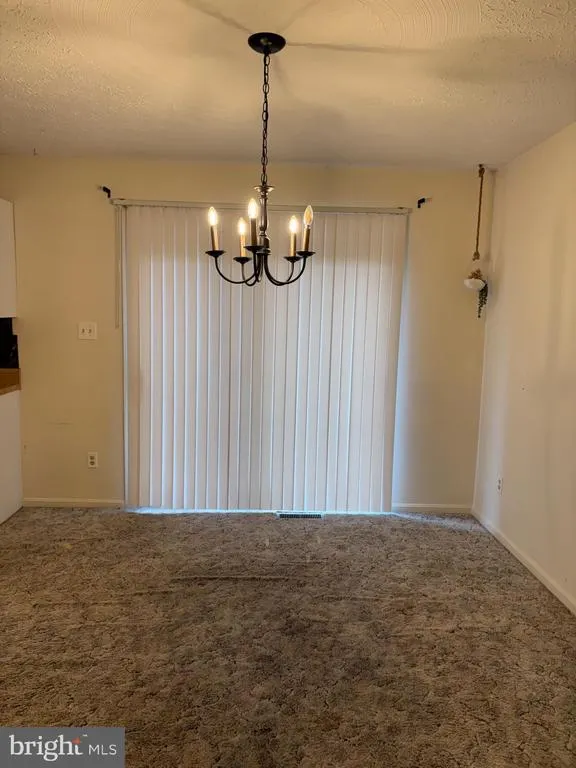
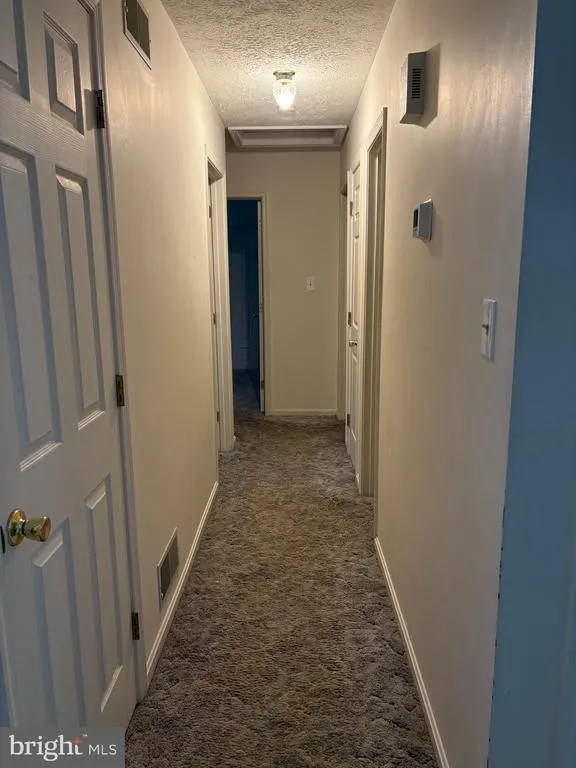
| Flooring | Carpet,Vinyl |
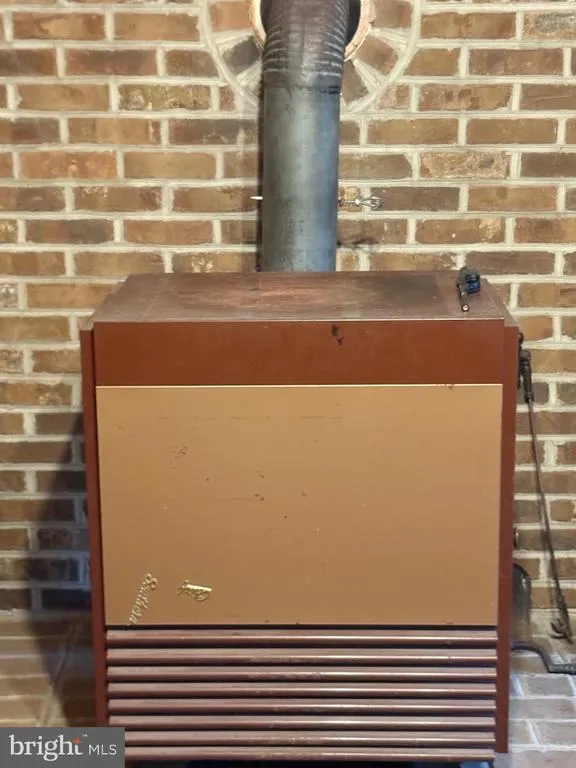
| Total Fireplaces | 1 |
| Fireplace Features | Flue for Stove |
| Hot Water | Electric |
| Basement (Y/N) | Yes |
| Heating Y/N | Yes |
| Fireplace Y/N | Yes |
| Above Grade Finished Area | 1132 |
| Central Air Y/N | Yes |
| Total Bedrooms | 3 |
| Below Grade Finished Area | 480 |
| Room Type | Family Room |
| Main Level Bedrooms | 3 |
| Below Grade Finished Area Unit Type | Square Feet |
| LivingAreaSource | Estimated |
| Below Grade Unfin Area Units | Square Feet |
| Below Grade Unfin SQFT Source | Assessor |
| Below Grade Finished Area Source | Estimated |
| Above Grade Finished Area Source | Assessor |
| Above Grade Finished Area Unit Type | Square Feet |
| Total Baths | 2 |
Exterior Features
| Pool | No Pool |
|---|---|
| Parking Features | Gravel Driveway |
| Water Source | Well |
| Total Parking Spaces | 2 |
| Garage Features | Basement Garage,Garage - Side Entry,Inside Access |
| Type of Parking | Attached Garage,Driveway,Off Street |
| Land Use Code | 004 |
| Foundation Details | Block |
| Water View Y/N | No |
| Lot Size Acres | 9.44 |
| Lot Size Source | Estimated |
| Waterfront Y/N | No |
| Navigable Water Y/N | No |
| Water Oriented Y/N | No |
| # of Attached Garage Spaces | 2 |
Room Details
| Room | Dimensions | Level | Flooring | Details |
|---|---|---|---|---|
| Family Room | Lower 1 |
Amenities
- Foreclosure
- Views
- Short Sale
- New Construction
- Adult 55+
- Lease To Own
- No HOA Fees
- Furnished
- Primary On Main
- Air Conditioning
- Seller Finance
- Green
- Fixer Upper
- Horse
- Golf
- Fireplace
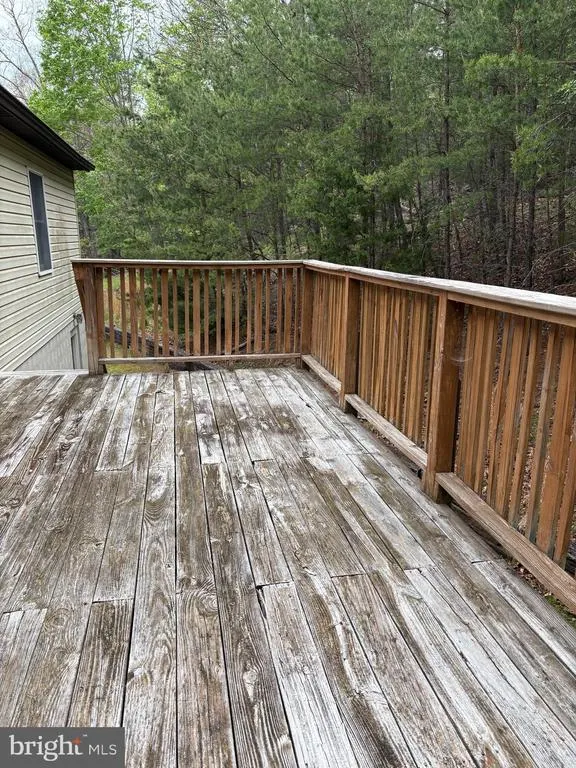
- Deck
- Garage
- Basement
- Pool
Property vs Single Family Average in 26808
Price
Year Built
Visits
 © BRIGHT, All Rights Reserved
