
Views - Primary on Main - Eco Friendly
Address
800 N High Street, Martinsburg, WV
Price
$ 230,000
Property Attributes
- MLS#WVBE2053954
- TypeSingle Family
- Listing Status ACTIVE
- CountyBERKELEY
- CityMartinsburg
- NeighborhoodStrinesville
- Zip25404
- StyleCape Cod
- Year Built1955
- Taxes$ 1140
- Price$ 230,000
- Bedrooms3
- Full Bathrooms2
- Half Bathrooms0
- Sqr Footage1058
- Lot Size0.18 Acres
Data Source:
Bright MLS
Property Description
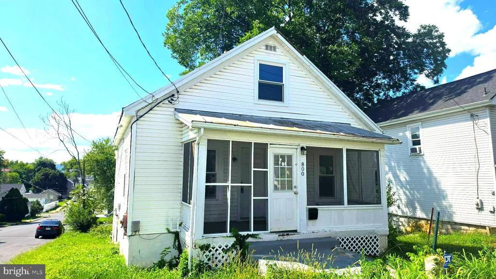
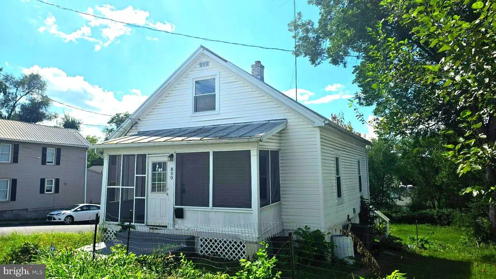
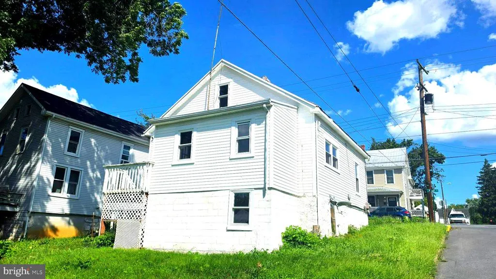
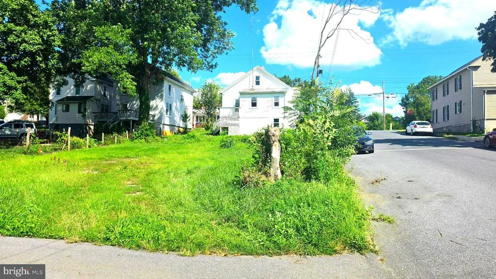
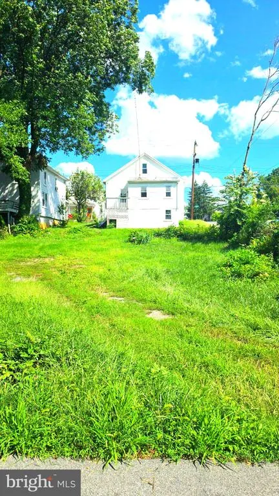
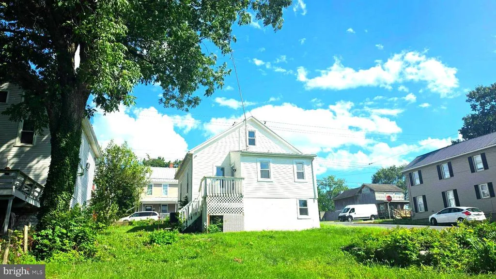
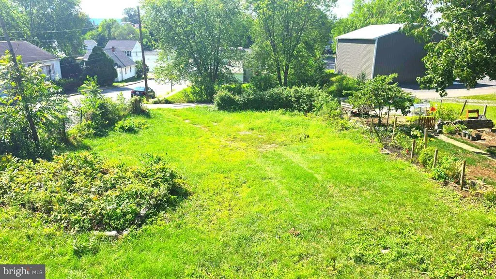
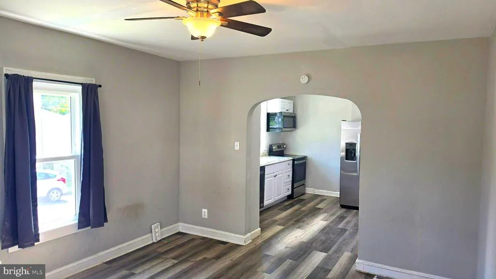
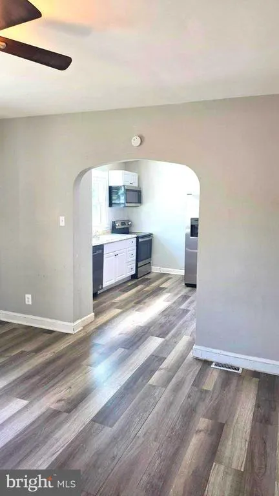
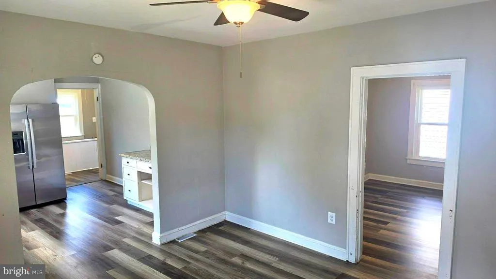
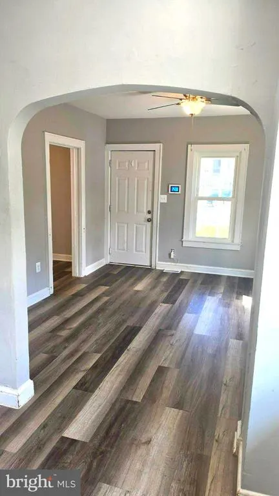
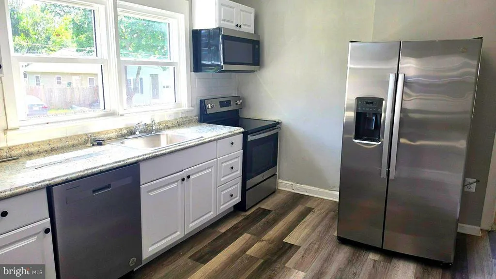
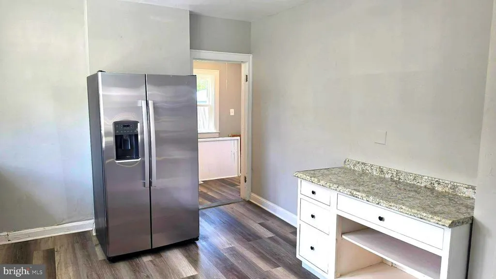
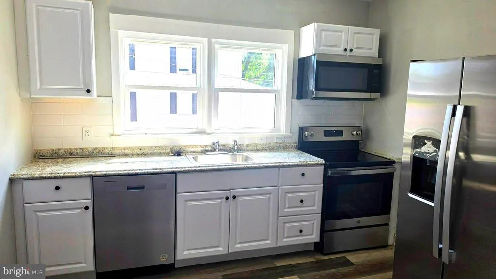
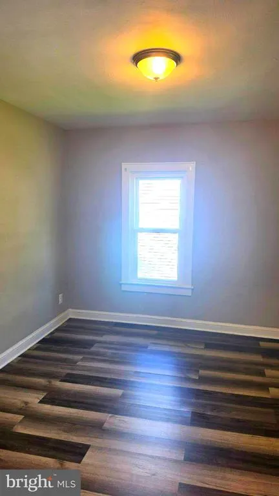
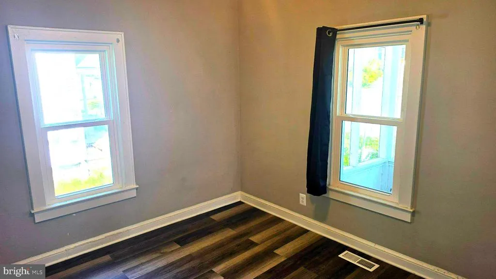
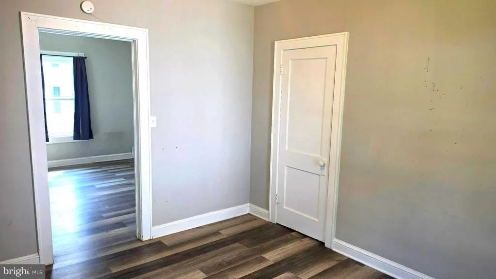
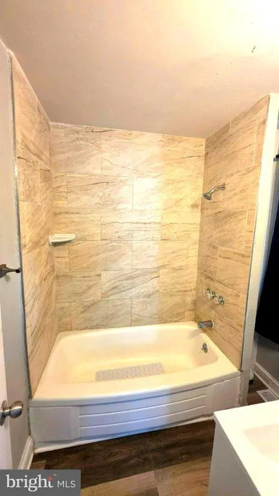
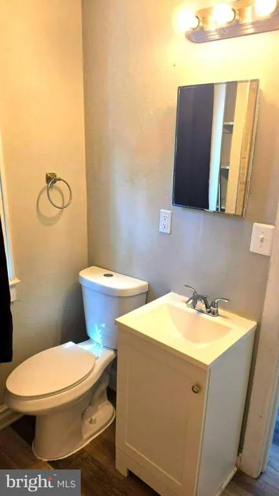
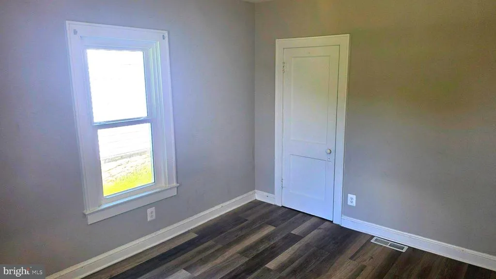
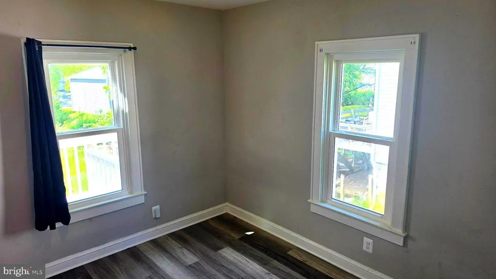
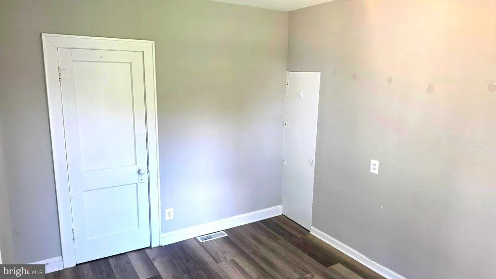
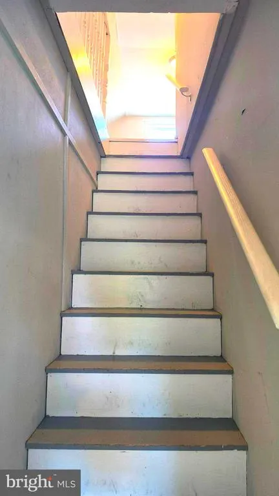
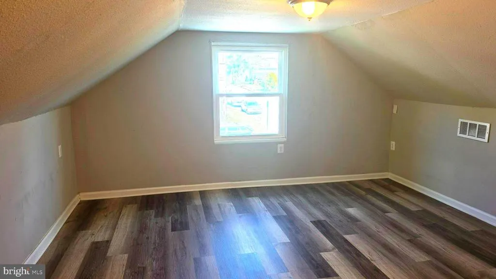
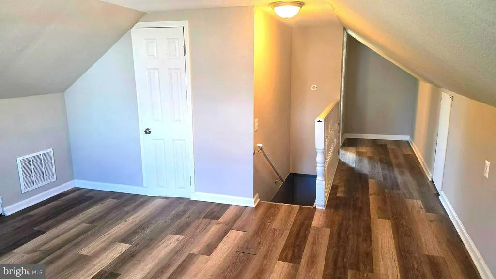
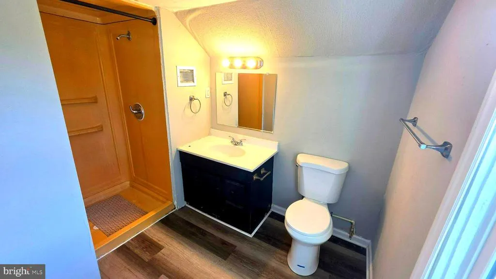
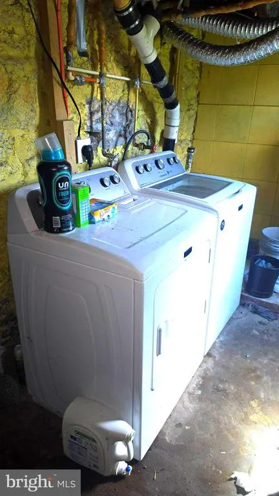
This delightful Cape Cod home offers a perfect blend of comfort and style. With 1,058 sq. ft. of thoughtfully designed living space, this residence features three inviting bedrooms and two full bathrooms, including a primary bath with a stall shower and secondary bath with a tub/shower combo for your relaxation. Step inside to discover warm wood floors and a cozy atmosphere enhanced by ceiling fans throughout. New windows everywhere bring peace of mind for energy efficiency. The kitchen is a meal prep delight, equipped with stainless steel appliances, including a built-in microwave, dishwasher, and electric oven/range, making breakfast, lunch, and dinner a breeze. The lower-level laundry adds convenience to your daily routine. Enjoy outdoor living on the screened porch, perfect for morning coffee, afternoon iced tea, or evening gatherings. The corner lot provides a spacious rear yard, ideal for gardening or play. The location is exceptionally convenient, with the nearby rec center and parks offering green spaces for recreation and relaxation. Accessible local schools and public services enhance the neighborhood's appeal, ensuring a vibrant lifestyle for all residents. Experience the charm of city views and the warmth of a close-knit community in this lovely home, where comfort meets convenience. Don't miss the opportunity to make this your own! IF YOU LIKE WHAT YOU SEE, CALL !!!!!
| Price History | |
|---|---|
| 8/25/2026 | Listed $230,000 |
General Features
| Living Area | 1058 |
|---|---|
| Sewer | Public Sewer |
| Heating | Heat Pump(s) |
| Cooling | Central A/C,Heat Pump(s) |
| Possession | Settlement |
| Roof | Metal |
| Appliances | Built-In Microwave,Dishwasher,Disposal,Dryer,Dryer - Front Loading,Oven/Range - Electric,Refrigerator,Stainless Steel Appliances,Washer,Water Heater |
| Zoning | 101 |
| Patio/Porch Features | Deck(s),Screened |
| Architectural Style | Cape Cod |
| Construction Materials | Vinyl Siding |
| School District | BERKELEY COUNTY SCHOOLS |
| Year Built | 1955 |
| View | City |
| Levels | 2 |
| Tax Year | 2026 |
| Ownership | Fee Simple |
| Cool Fuel | Electric |
| Accessibility | None |
| County | BERKELEY |
| New Construction | No |
| Property Type | Residential |
| HOA | No |
| Subdivision Name | STRINESVILLE |
| Garage Y/N | No |
| Water Access Y/N | No |
| Other Structures | Above Grade,Below Grade |
| Full Baths | 2 |
| Status | ACTIVE |
| Directions | 800 North High Street,Martinsburg,WV 25404 |
| City | MARTINSBURG |
| Disclosures | Lead Based Paint - Federal |
| Senior Community Y/N | No |
| Lot Size Units | Square Feet |
| Lot Size Square Feet | 8001.00 |
| Tax Assessed Value | 73500.0 |
| Tax Annual Amount | 1140.0 |
| Structure Type | Detached |
| Condo/Coop Association fee Y/N | No |
| Bathrooms Full Main Level | 1 |
| Bathrooms Count Main Level | 1.00 |
| Price Per Sq Ft Total AG | 217.39 |
| Acceptable Financing | Conventional,FHA,USDA,VA,Cash |
| Lease Considered Y/N | No |
| Vacation Rental Y/N | No |
| Total SQFT | 1846 |
| Standard Status | Active |
| Year Built Source | Assessor |
| Tax Lot | 8 |
Interior Features
| Interior Amenities | Bathroom - Stall Shower,Bathroom - Tub Shower,Ceiling Fan(s),Entry Level Bedroom,Primary Bath(s),Wood Floors |
|---|---|
| Heating Fuel | Electric |
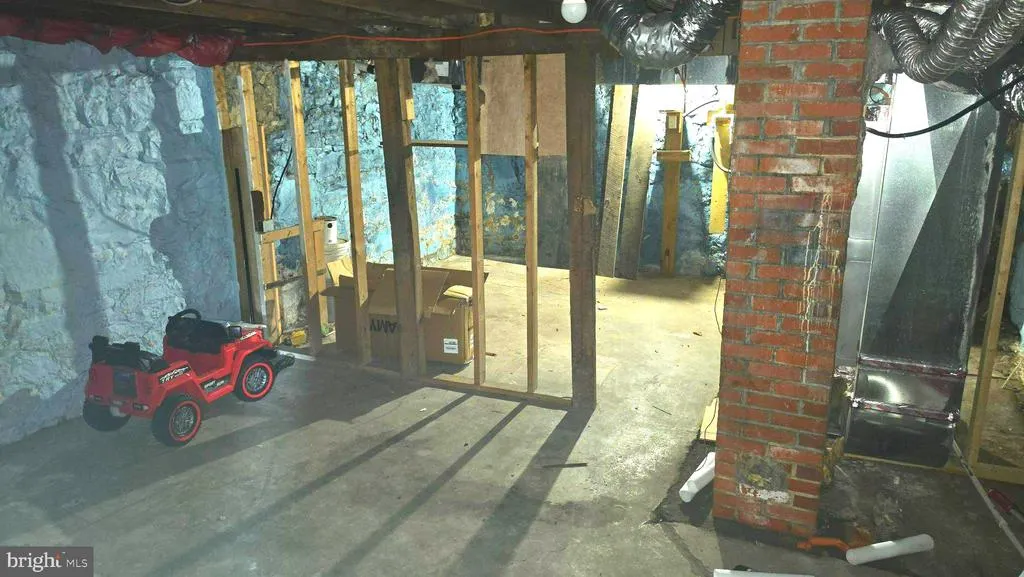
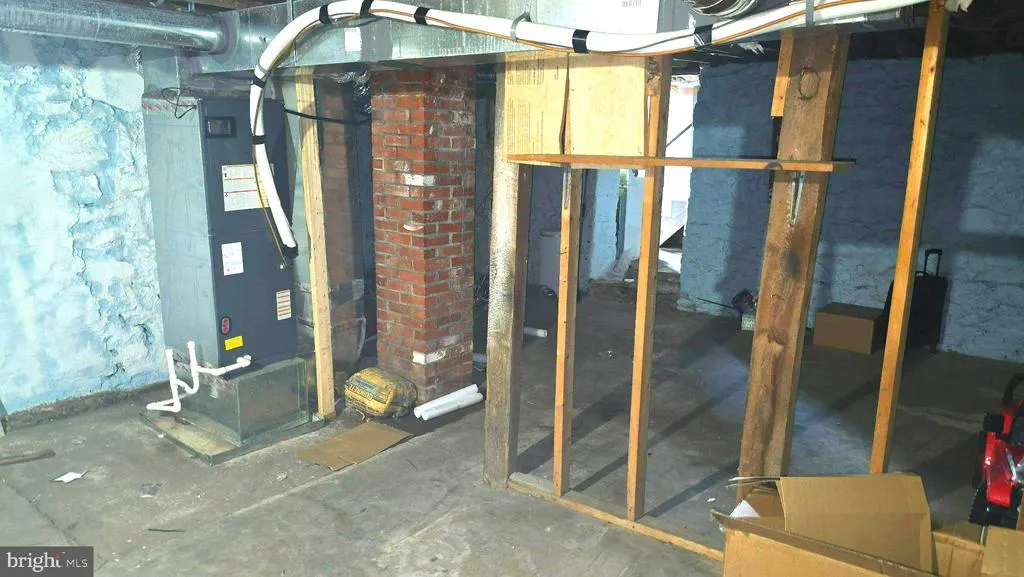
| Basement | Connecting Stairway,Outside Entrance,Unfinished,Walkout Level |
| Hot Water | Electric |
| Basement (Y/N) | Yes |
| Heating Y/N | Yes |
| Window Features | Replacement |
| Fireplace Y/N | No |
| Above Grade Finished Area | 1058 |
| Central Air Y/N | Yes |
| Total Bedrooms | 3 |
| Main Level Bedrooms | 2 |
| Below Grade Finished Area Unit Type | Square Feet |
| LivingAreaSource | Assessor |
| Laundry Type | Lower Floor |
| Below Grade Unfin Area Units | Square Feet |
| Below Grade Unfin SQFT | 788 |
| Below Grade Unfin SQFT Source | Estimated |
| Below Grade Finished Area Source | Assessor |
| Bedrooms Count All Upper Levels | 1 |
| Bedrooms Count Upper Level 1 | 1 |
| Bathrooms Full Upper Level 1 | 1 |
| Bathrooms Full All Upper Levels | 1 |
| Bathrooms Count Upper Level 1 | 1.00 |
| Bathrooms Count All Upper Levels | 1 |
| Above Grade Finished Area Source | Assessor |
| Above Grade Finished Area Unit Type | Square Feet |
| Total Baths | 2 |
Exterior Features
| Pool | No Pool |
|---|---|
| Lot Features | Corner,Rear Yard |
| Water Source | Public |
| Total Parking Spaces | 10 |
| Type of Parking | On Street,Off Street |
| Foundation Details | Block,Concrete Perimeter |
| Water View Y/N | No |
| Lot Size Acres | 0.18 |
| Road Surface Type | Paved |
| Lot Size Source | Assessor |
| Waterfront Y/N | No |
| Road Responsibility | City/County |
| Land Assessed Value | 18540.00 |
| Navigable Water Y/N | No |
| Water Oriented Y/N | No |
| Off Street - # of Spaces | 10 |
Amenities
- Foreclosure
- Views
- Short Sale
- New Construction
- Adult 55+
- Lease To Own
- No HOA Fees
- Furnished
- Primary On Main
- Air Conditioning
- Seller Finance
- Green
- Fixer Upper
- Horse
- Golf
- Fireplace
- Deck
- Garage
- Basement
- Pool
Property vs Single Family Average in 25404
Price
Taxes
Year Built
 © BRIGHT, All Rights Reserved
