
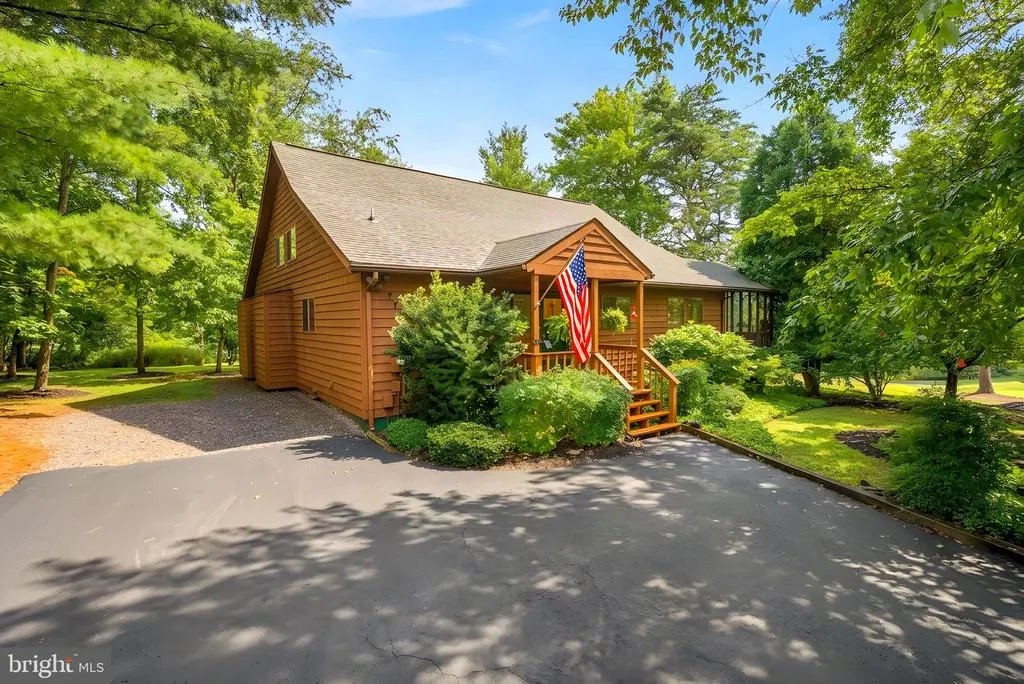
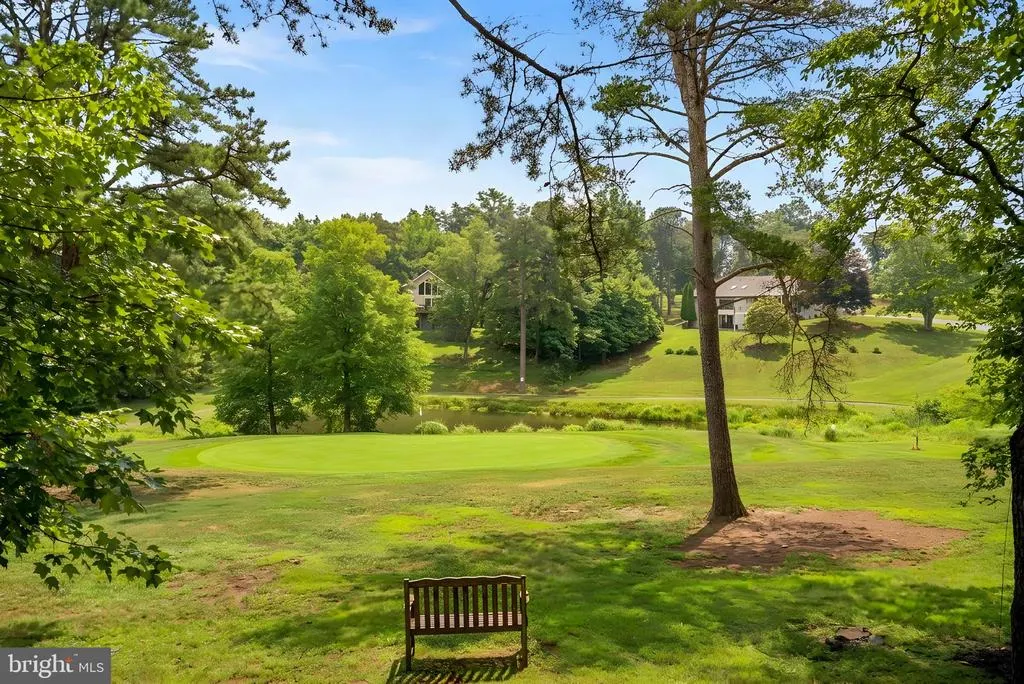
Water Views - Golf Course - Primary on Main
Address
775 Tecumseh Trail, Hedgesville, WV
Price
$ 420,000
Property Attributes
- MLS#WVBE2053748
- TypeSingle Family
- Listing Status ACTIVE
- CountyBERKELEY
- CityHedgesville
- NeighborhoodThe Woods
- Zip25427
- StyleContemporary
- Year Built1991
- Taxes$ 1866
- Price$ 420,000
- Bedrooms4
- Full Bathrooms2
- Half Bathrooms0
- Sqr Footage1966
- Lot Size0.59 Acres
Data Source:
Bright MLS
Property Description
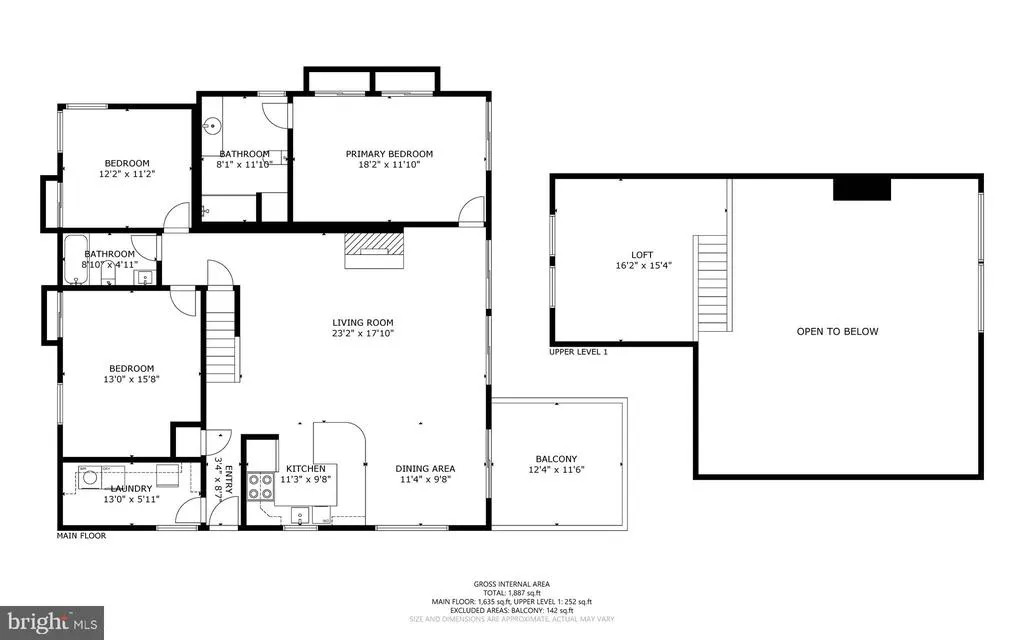
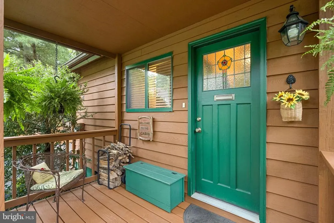
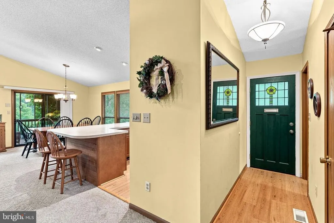
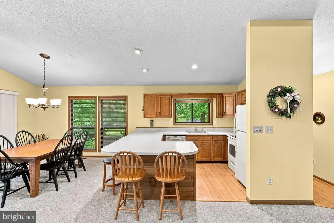
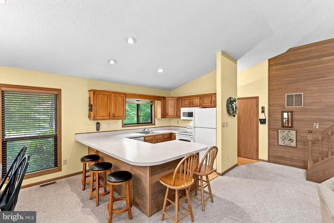
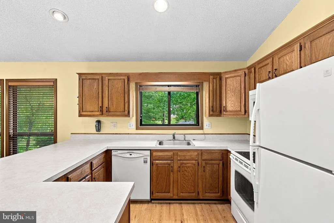
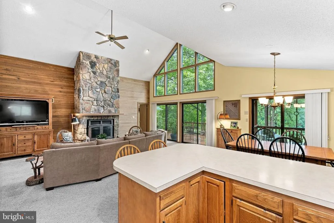
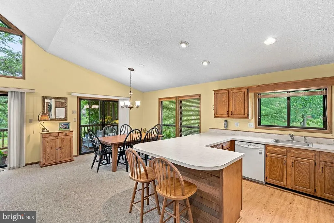
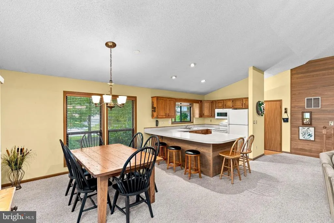
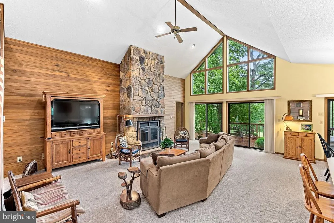
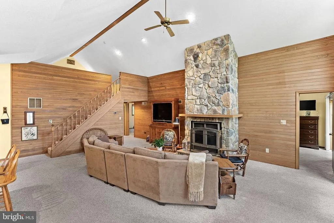
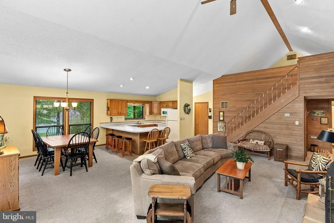
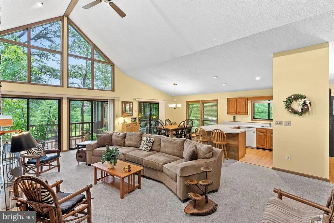
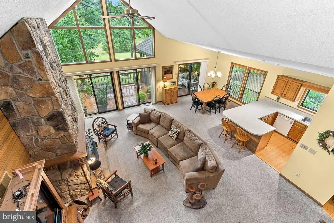
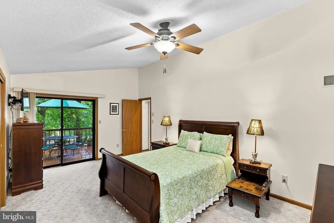
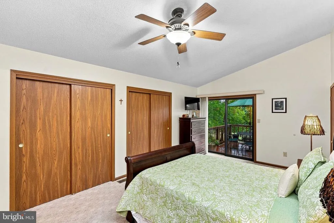
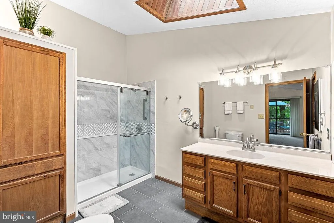
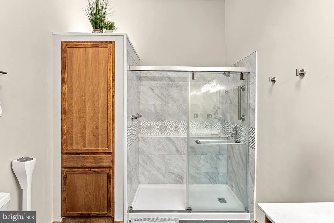
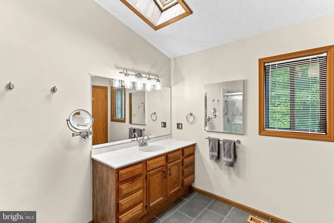
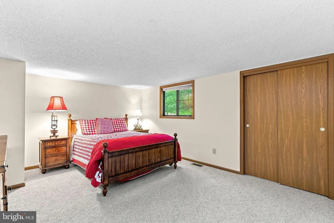
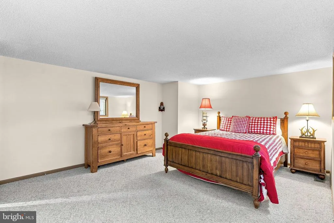
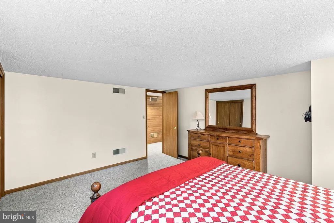
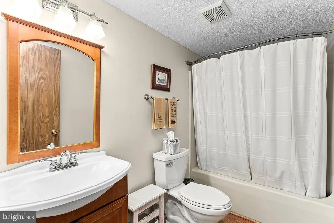
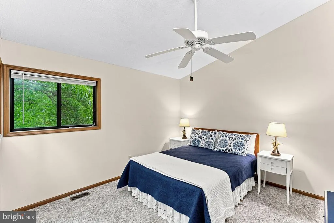
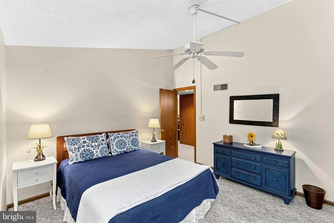
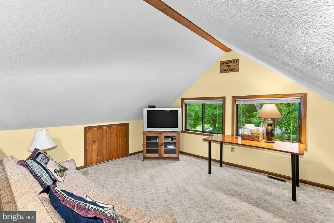
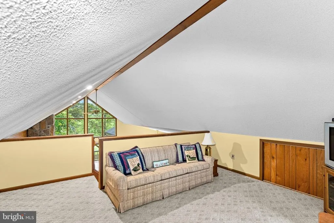
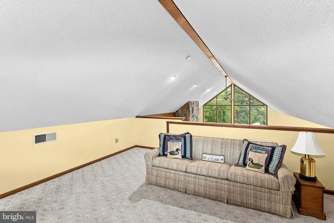
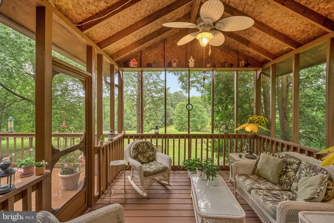
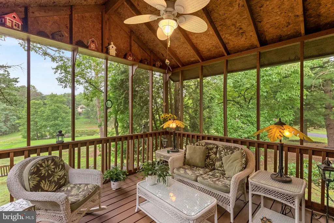
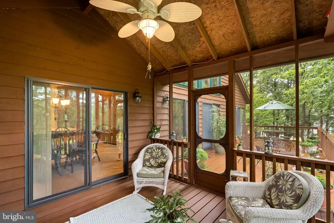
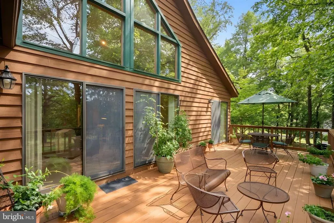
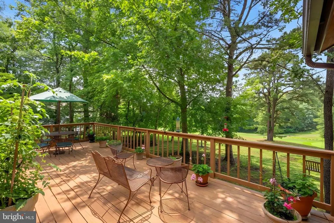
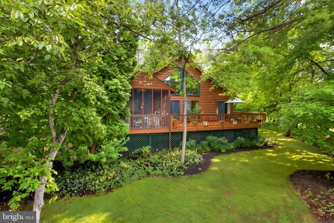
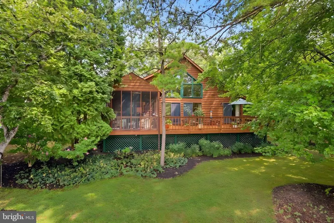
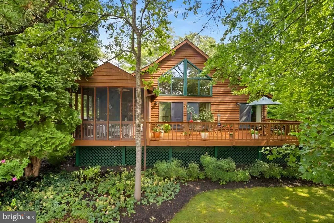
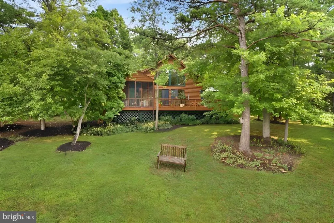
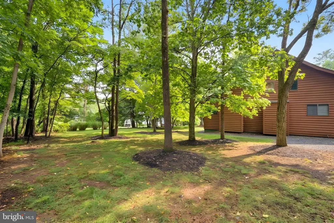
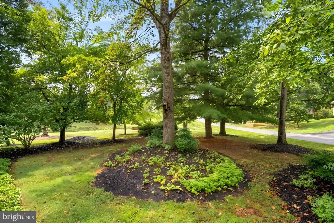
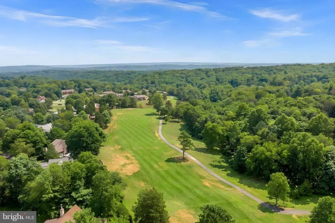
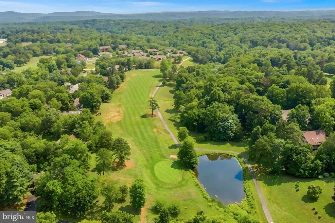
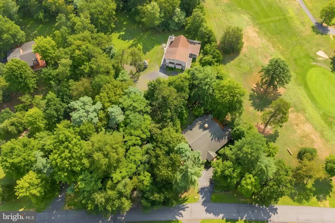
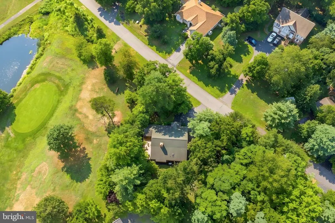
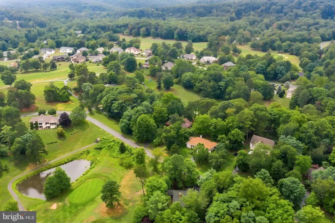
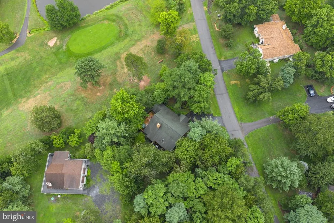
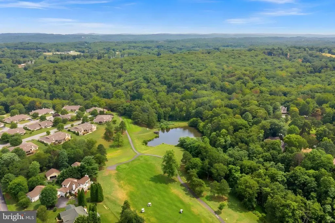
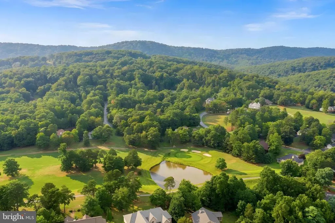
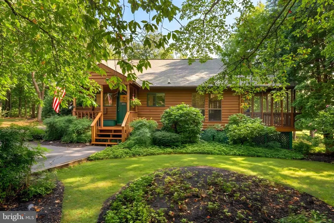
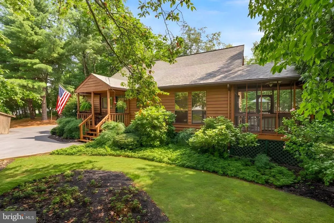
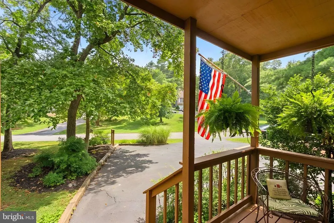
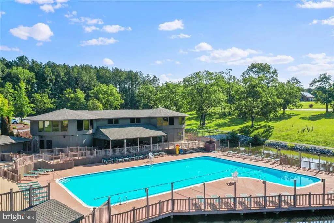
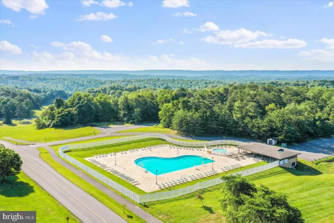
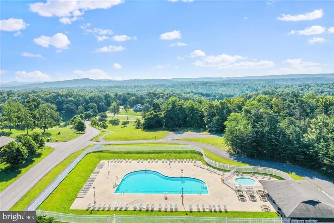
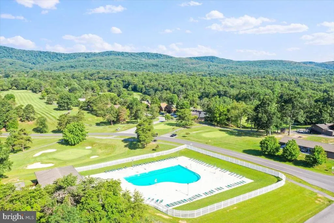
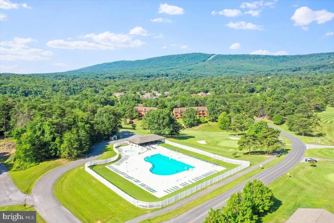
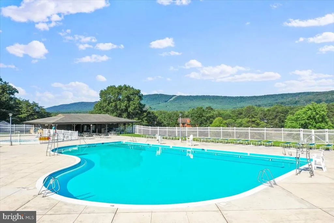
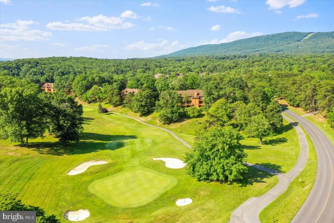
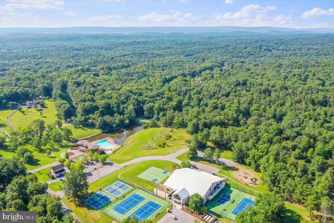
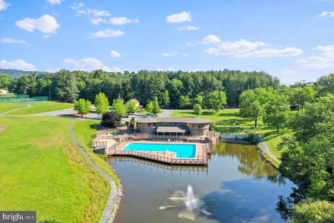
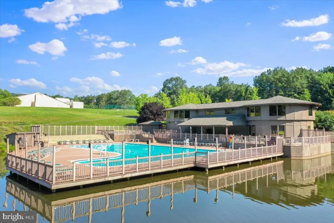
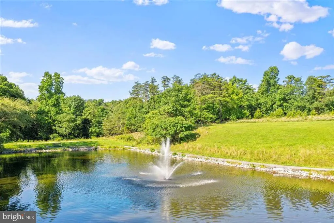
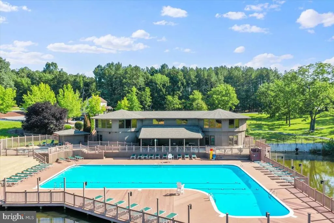
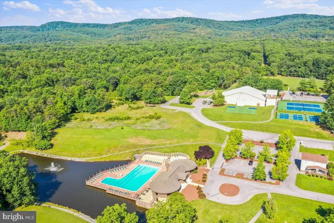
Welcome to 775 Tecumseh Trail, a spacious 3-bedroom, 2-bath home offering approximately 1,966 square feet of living space on a private 0.59-acre lot. The property offers a rare blend of golf course living and privacy, with golf course views and no immediate neighbors on one side. The home features a comfortable layout with generous living areas, a fireplace, and plenty of space to enjoy both inside and out. Recent improvements include a beautifully renovated primary bathroom (2025), updated paint throughout the home, a new HVAC system (2026). Insulated closets provide added efficiency and storage, while a heated water supply pipe system offers added protection and peace of mind during the winter months. A large deck and private setting provide an ideal backdrop for relaxing or entertaining. Located in The Woods community, this home offers a peaceful setting with access to community amenities including a rare Class-A Membership for full golf amenities, including no green fees.
| Price History | |
|---|---|
| 8/24/2026 | Listed $420,000 |
General Features
| Living Area | 1966 |
|---|---|
| Sewer | Public Sewer |
| Heating | Heat Pump(s) |
| Cooling | Central A/C |
| Utilities | Electric Available |
| Possession | Immediate,Settlement |
| Roof | Asphalt |
| Appliances | Dishwasher,Disposal,Dryer,Microwave,Oven/Range - Electric,Washer |
| Zoning | 101 |
| HOA Fee | 67.00 |
| Association Fee Includes | Management,Road Maintenance,Trash,Water |
| Patio/Porch Features | Deck(s),Screened |
| Architectural Style | Contemporary |
| Construction Materials | Cedar |
| School District | BERKELEY COUNTY SCHOOLS |
| Exclusions | Some small personal items will be marked |
| Year Built | 1991 |
| Electric | 200+ Amp Service |
| View | Golf Course,Water |
| Levels | 2 |
| Other Fees | 2675.00 |
| Tax Year | 2026 |
| Ownership | Fee Simple |
| Cool Fuel | Electric |
| Section | 12 |
| Accessibility | None |
| Assoc Fee Paid Per | Monthly |
| County | BERKELEY |
| New Construction | No |
| Property Type | Residential |
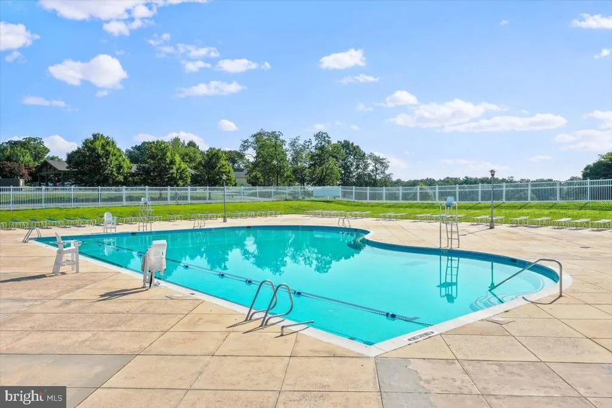
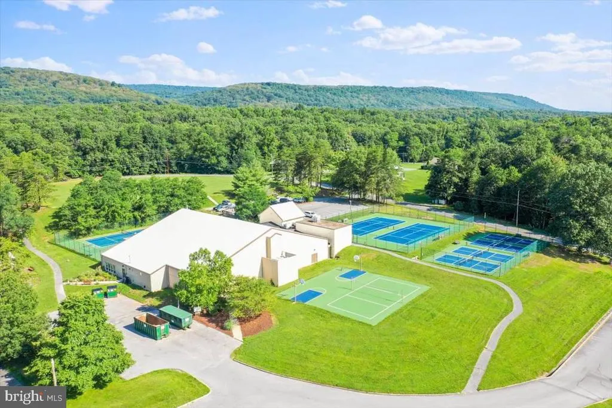
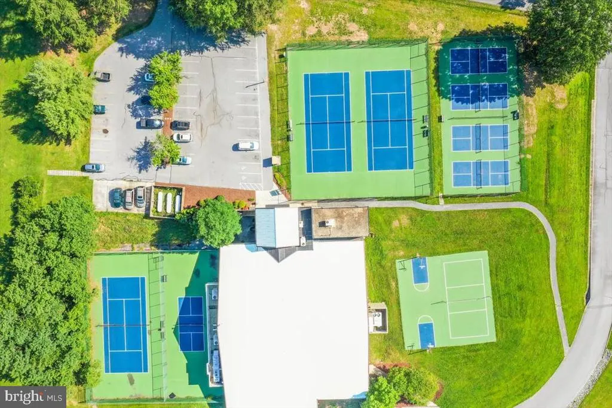
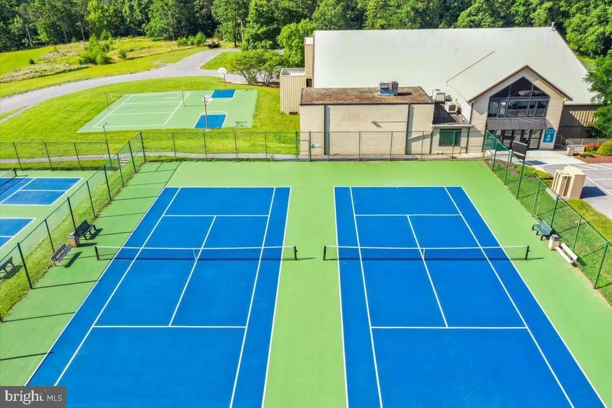
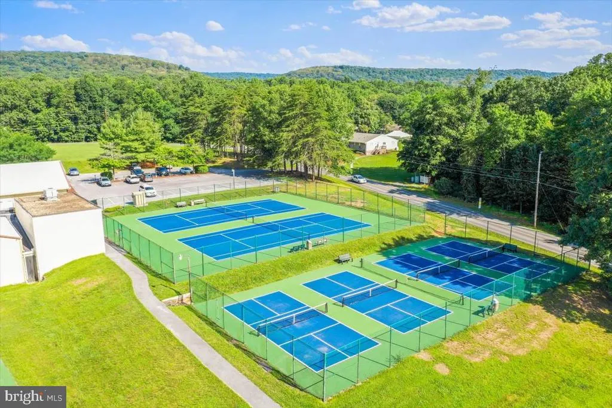
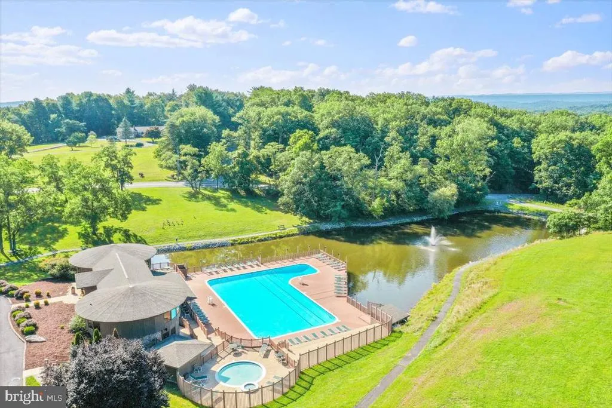
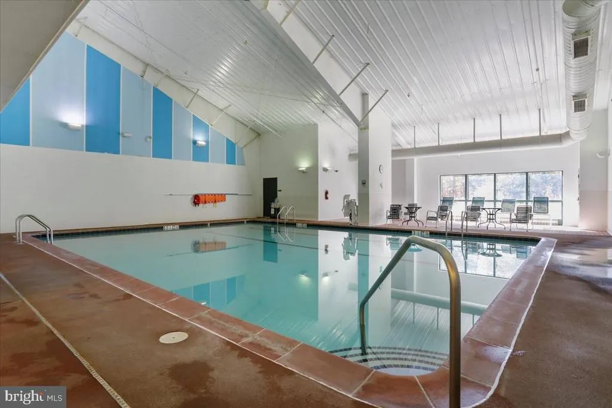
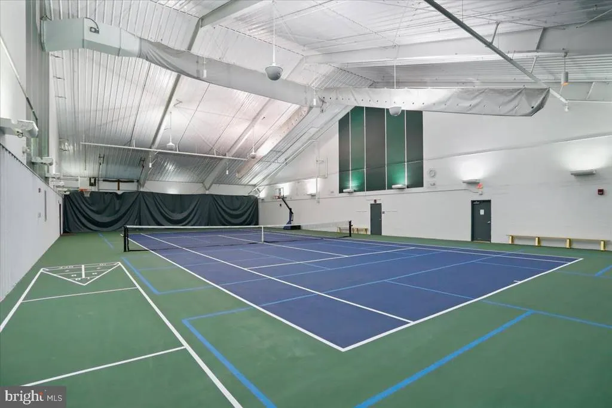
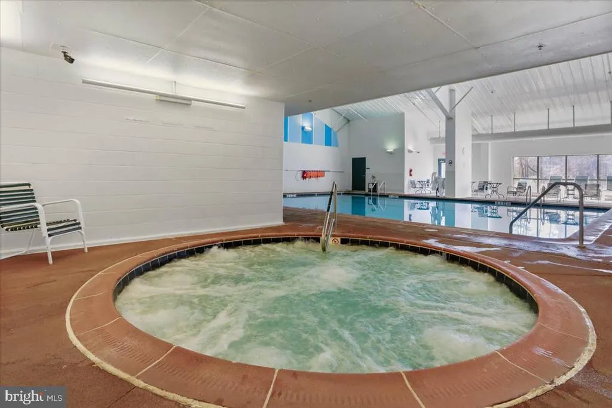
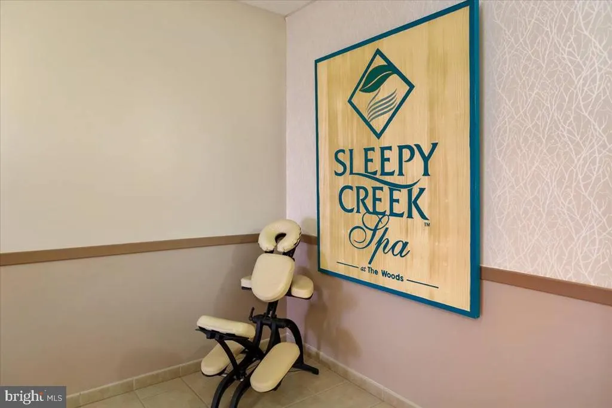
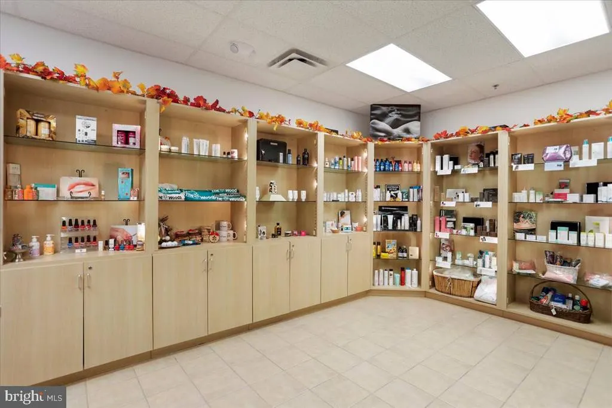
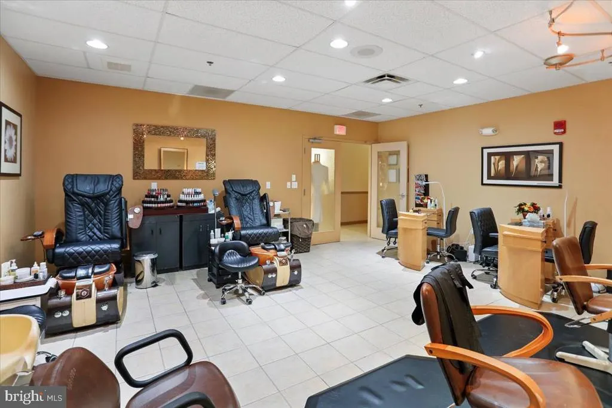
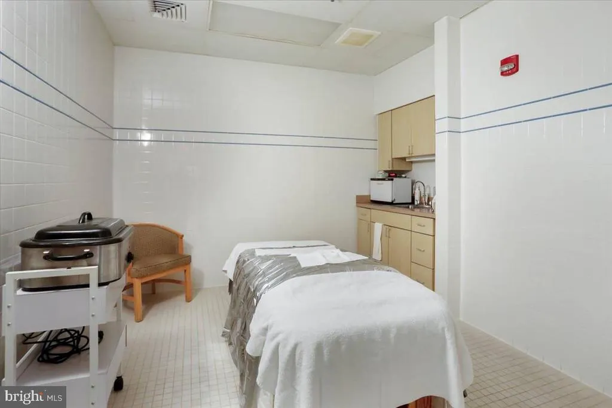
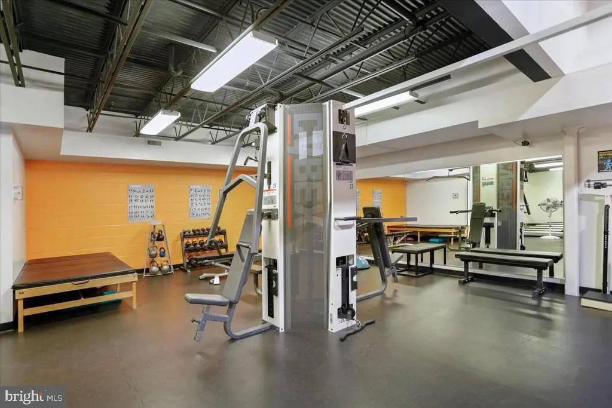
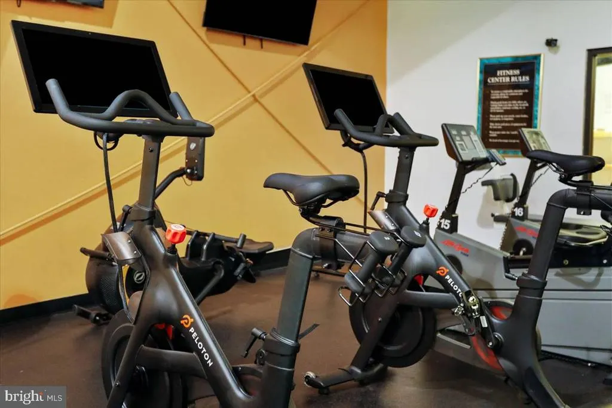
| Association Amenities | Basketball Courts,Exercise Room,Golf Club,Golf Course Membership Available,Jog/Walk Path,Pool - Indoor,Pool - Outdoor,Racquet Ball,Recreational Center,Sauna,Spa,Tennis Courts,Tennis - Indoor,Tot Lots |
| HOA | Yes |
| Subdivision Name | THE WOODS |
| Garage Y/N | No |
| Water Access Y/N | No |
| Other Structures | Above Grade,Below Grade |
| Full Baths | 2 |
| Status | ACTIVE |
| Directions | GPS is accurate and best to use. |
| City | HEDGESVILLE |
| Disclosures | Prop Disclosure |
| Other Fees Frequency | Monthly |
| Association Name | THE WOODS HOMEOWNERS ASSOCIATION |
| Senior Community Y/N | No |
| Lot Size Units | Square Feet |
| Lot Size Square Feet | 25700.00 |
| Tax Assessed Value | 154980.0 |
| Tax Annual Amount | 1866.0 |
| Property Condition | Very Good |
| Structure Type | Detached |
| Condo/Coop Association fee Y/N | No |
| Bathrooms Full Main Level | 2 |
| Bathrooms Count Main Level | 2.00 |
| Price Per Sq Ft Total AG | 213.63 |
| Acceptable Financing | Cash,Conventional,FHA,VA,USDA |
| Community Pool Features | Indoor |
| Lease Considered Y/N | No |
| Vacation Rental Y/N | No |
| Total SQFT | 1966 |
| Location Type | Adjoins Golf Course |
| Builder Name | PVP |
| Standard Status | Active |
| Year Built Source | Assessor |
| Tax Lot | 228 |
| Association Recreation Fee | No |
Interior Features
| Interior Amenities | Combination Dining/Living,Entry Level Bedroom,Primary Bath(s),Bar,Bathroom - Walk-In Shower,Bathroom - Tub Shower,Carpet,Ceiling Fan(s),Combination Kitchen/Dining,Combination Kitchen/Living,Dining Ar |
|---|---|
| Heating Fuel | Electric |
| Flooring | Carpet,Luxury Vinyl Plank |
| Total Fireplaces | 1 |
| Fireplace Features | Insert,Mantel(s),Stone |
| Hot Water | Electric |
| Basement (Y/N) | No |
| Heating Y/N | Yes |
| Window Features | Skylights |
| Fireplace Y/N | Yes |
| Above Grade Finished Area | 1966 |
| Central Air Y/N | Yes |
| Total Bedrooms | 4 |
| Room Type | Living Room,Dining Room,Primary Bedroom,Bedroom 2,Bedroom 3,Bedroom 4,Kitchen,Foyer,Laundry,Loft,Bedroom 6 |
| Main Level Bedrooms | 3 |
| Below Grade Finished Area Unit Type | Square Feet |
| LivingAreaSource | Assessor |
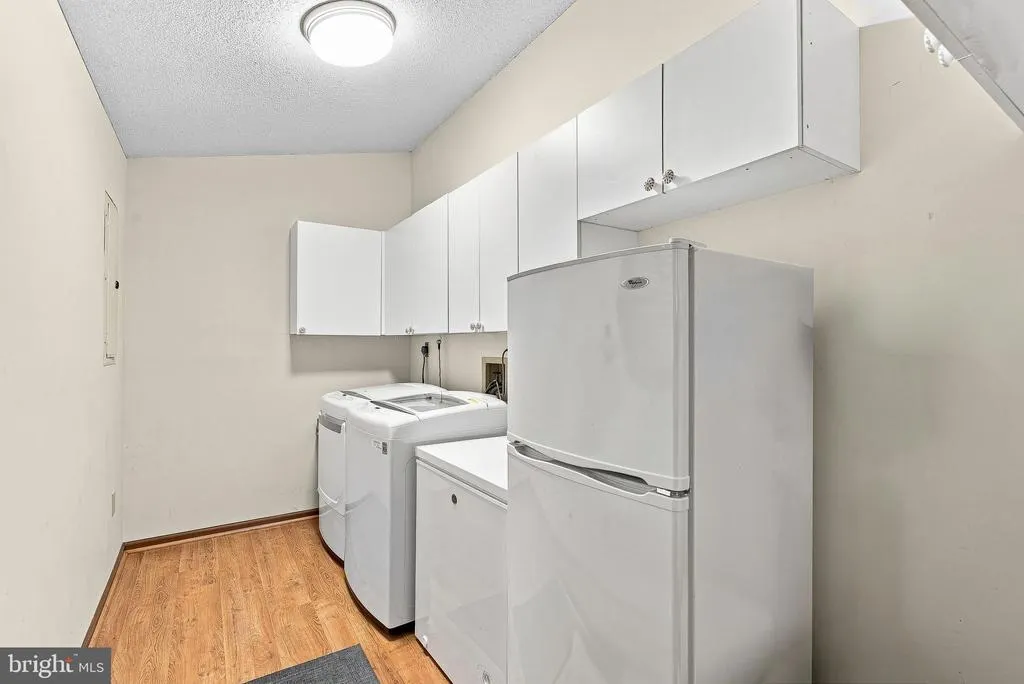
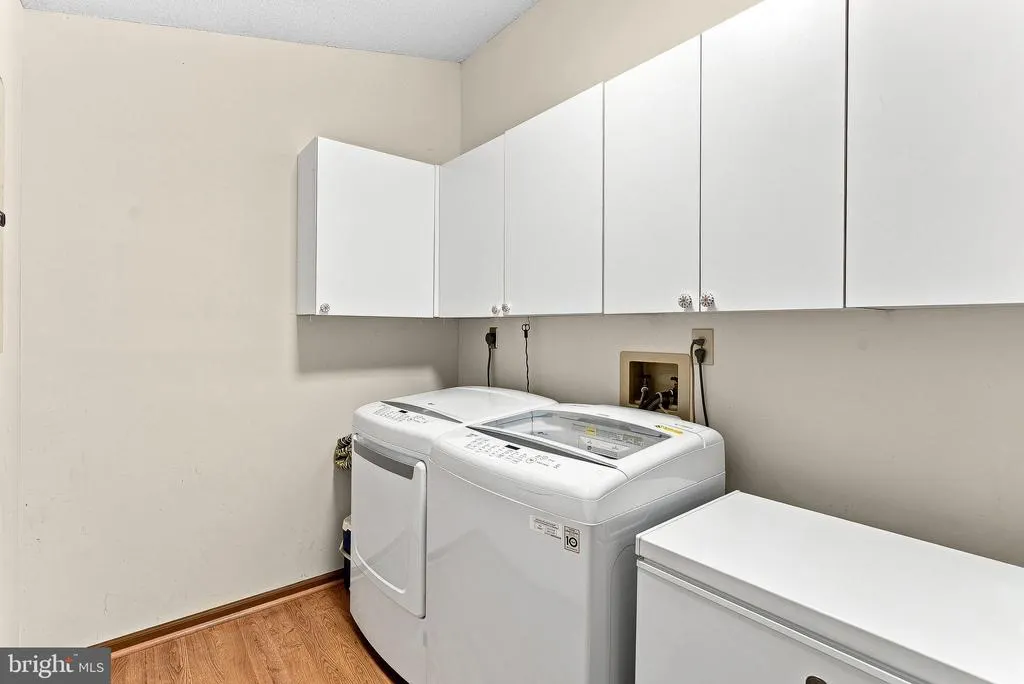
| Laundry Type | Dryer In Unit,Main Floor,Washer In Unit |
| Below Grade Unfin Area Units | Square Feet |
| Below Grade Unfin SQFT Source | Assessor |
| Below Grade Finished Area Source | Assessor |
| Bedrooms Count All Upper Levels | 1 |
| Bedrooms Count Upper Level 1 | 1 |
| Bathrooms Count Upper Level 2 | 0.00 |
| Bathrooms Count Upper Level 1 | 0.00 |
| Bathrooms Count Lower Level 2 | 0.00 |
| Bathrooms Count Lower Level 1 | 0.00 |
| Above Grade Finished Area Source | Assessor |
| Above Grade Finished Area Unit Type | Square Feet |
| Total Baths | 2 |
Exterior Features
| Exterior Amenities | Extensive Hardscape |
|---|---|
| Pool | Yes - Community |
| Parking Features | Asphalt Driveway |
| Lot Features | Premium,PUD |
| Water Source | Public |
| Inclusions | All furniture will convey |
| Total Parking Spaces | 2 |
| Type of Parking | Off Street |
| Land Use Code | 004 |
| Foundation Details | Block,Crawl Space |
| Spa | No |
| Water View Y/N | Yes |
| Lot Size Acres | 0.59 |
| Road Surface Type | Black Top |
| Lot Size Source | Assessor |
| Waterfront Y/N | No |
| Door Features | Sliding Glass |
| Other Equipment | See Remarks |
| Builder Model | CHESTNUT II |
| Road Responsibility | Private,HOA |
| Land Assessed Value | 66960.00 |
| Navigable Water Y/N | No |
| Water Oriented Y/N | No |
| Off Street - # of Spaces | 2 |
Room Details
| Room | Dimensions | Level | Flooring | Details |
|---|---|---|---|---|
| Bedroom 2 | 12 X 13 | Main | Flooring - Carpet | |
| Bedroom 3 | 11 X 12 | Main | Flooring - Carpet | |
| Bedroom 4 | 15 X 17 | Upper 1 | Flooring - Carpet | |
| Bedroom 6 | Unspecified | |||
| Dining Room | 12 X 13 | Main | Flooring - Carpet | |
| Foyer | Main | Flooring - Laminated | ||
| Kitchen | 12 X 12 | Main | Flooring - Laminated | |
| Laundry | Unspecified | |||
| Living Room | 16 X 24 | Main | Flooring - Carpet,Fireplace - Wood Burning | |
| Loft | Unspecified | |||
| Primary Bedroom | 12 X 15 | Main | Flooring - Carpet |
Amenities
- Foreclosure
- Views
- Short Sale
- New Construction
- Adult 55+
- Lease To Own
- No HOA Fees
- Furnished
- Primary On Main
- Air Conditioning
- Seller Finance
- Green
- Fixer Upper
- Horse
- Golf
- Fireplace
- Deck
- Garage
- Basement
- Pool
Property vs Single Family Average in 25427
Price
Taxes
Year Built
Visits
 © BRIGHT, All Rights Reserved
