
Price Reduction
Address
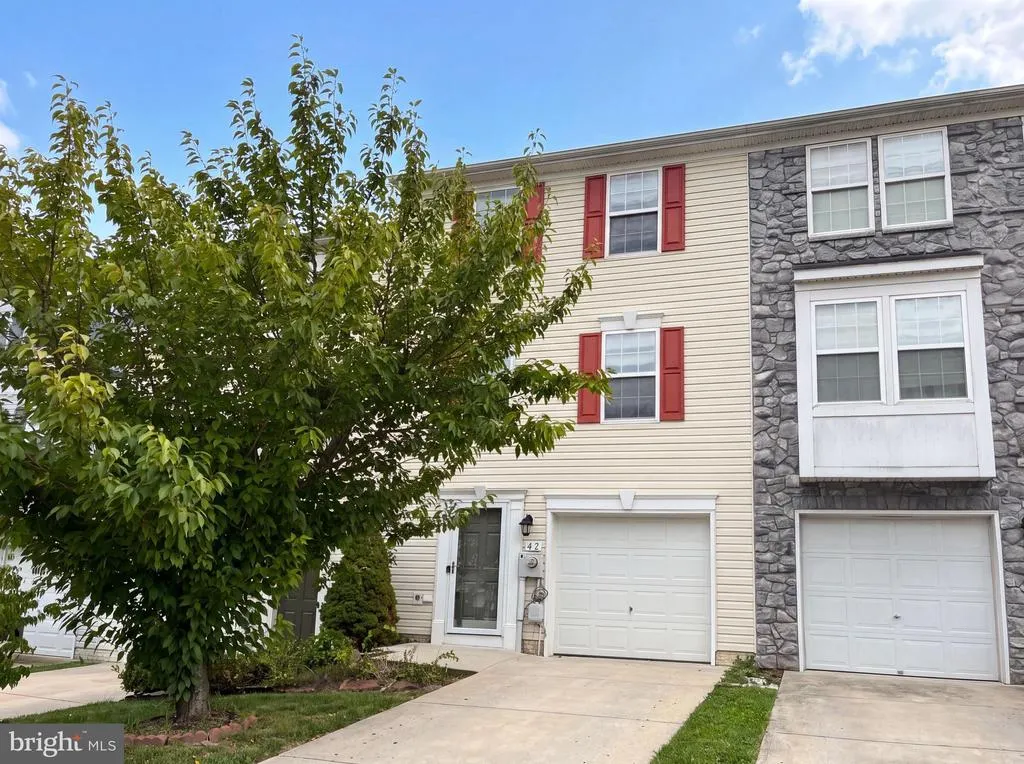
42 Council Ct, Falling Waters, WV
Price
$ 259,000
Property Attributes
- MLS#WVBE2052978
- TypeSingle Family
- Listing Status ACTIVE
- CountyBERKELEY
- CityFalling Waters
- NeighborhoodRiverside Villages
- Zip25419
- StyleColonial
- Year Built2009
- Taxes$ 1946
- Price$ 259,000
- Bedrooms3
- Full Bathrooms2
- Half Bathrooms3
- Sqr Footage1781
- Lot Size0.04 Acres
Data Source:
Bright MLS
Property Description
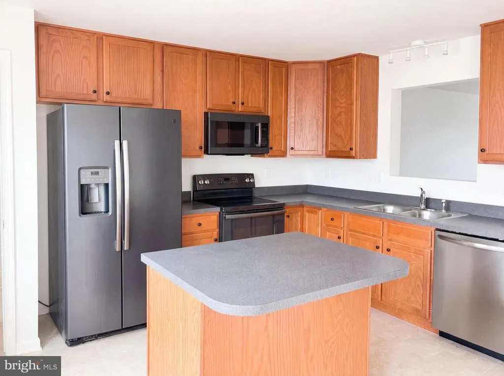
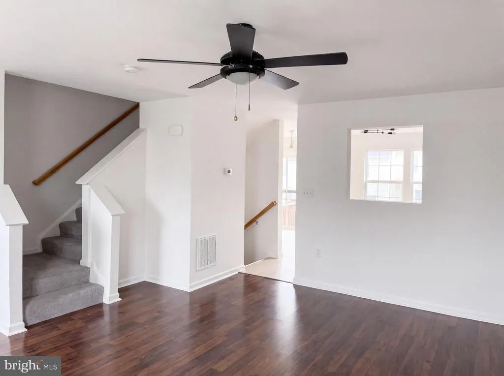
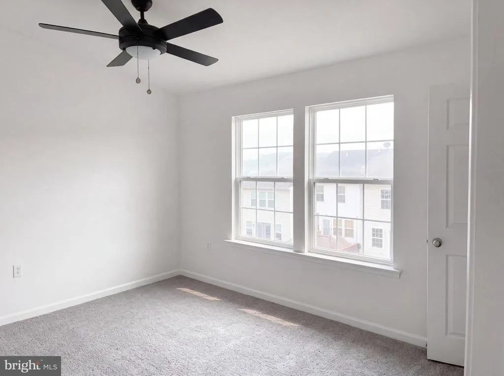
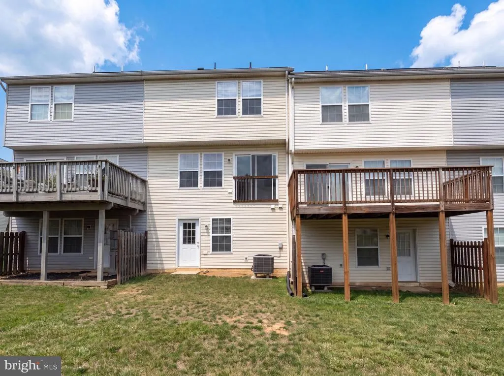
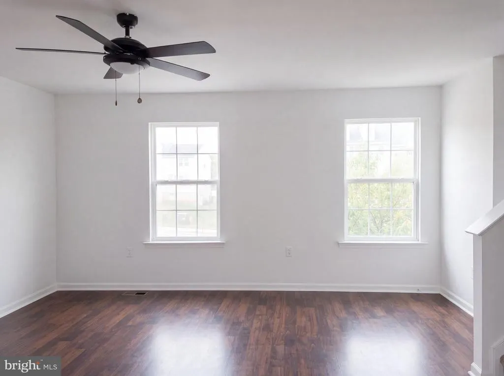
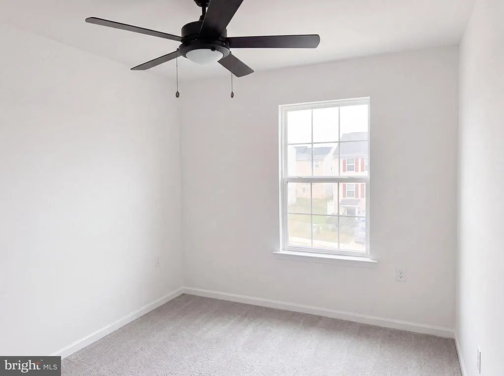
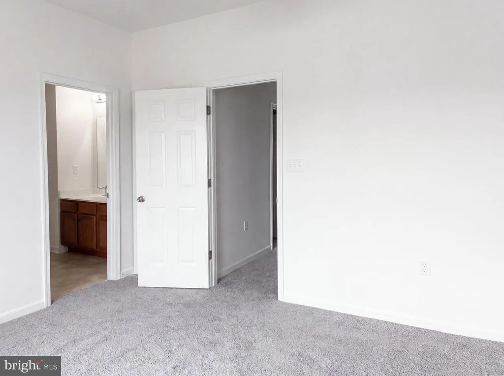
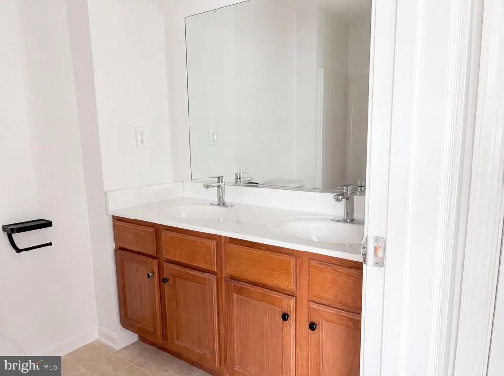
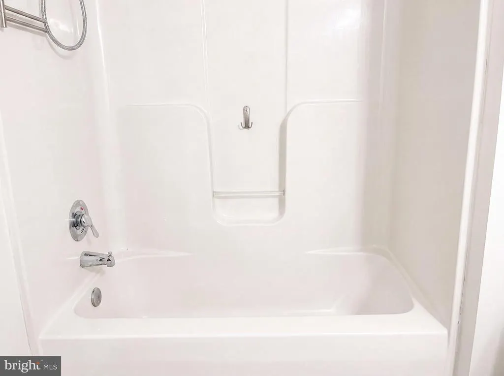
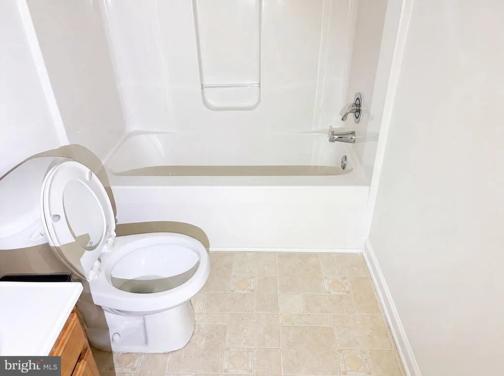
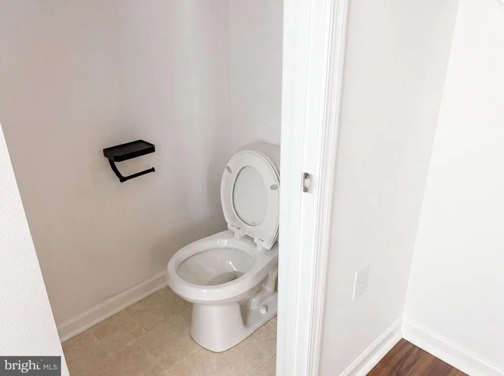
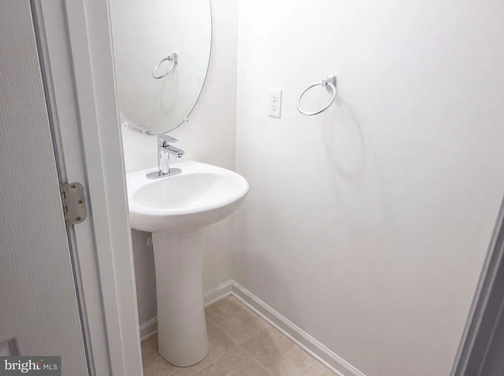
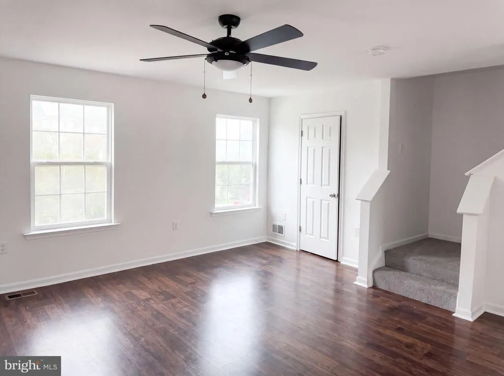
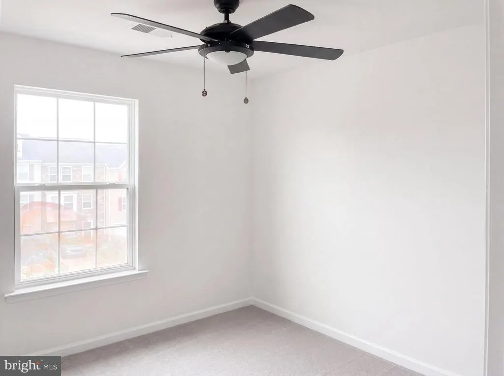
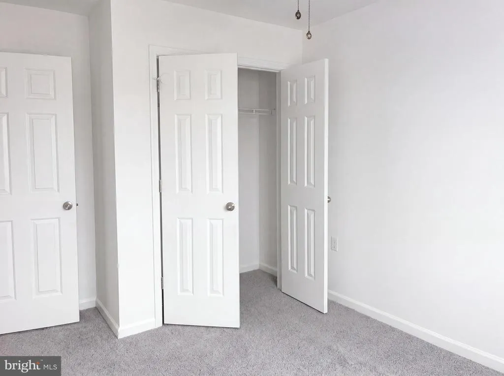
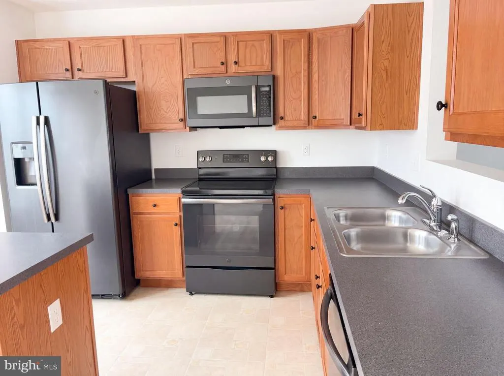
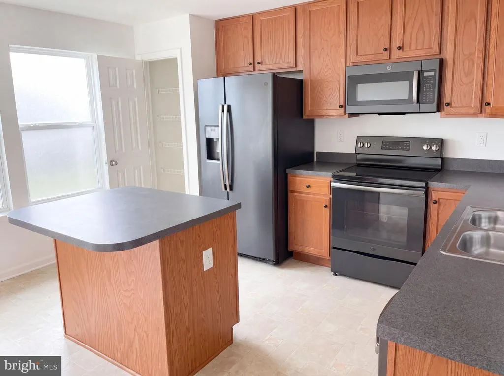
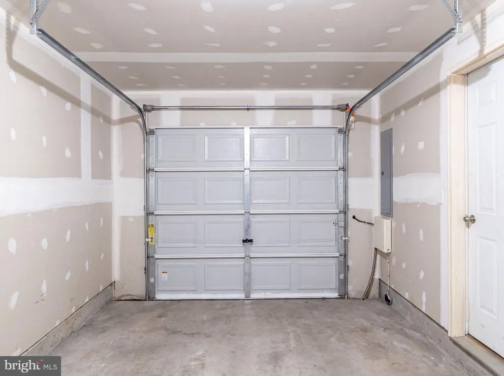
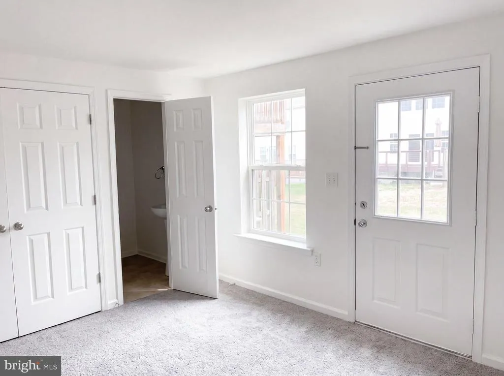
42 Council Ct is a two-story Falling Waters townhome-style single-family home with a functional multi-level layout. The kitchen centers on an island that adds prep space and casual seating, with stainless steel appliances and wood cabinetry for everyday cooking and storage. The main living area features wood flooring and a ceiling fan for comfortable gatherings. The bedrooms provide flexible room for sleeping or work-from-home use, and the bathrooms include tub-and-shower combinations with vanities for daily routines. Outdoors, a raised wood deck extends the living space and overlooks the backyard for outdoor seating. An attached one-car garage adds covered parking and storage. Clean interior finishes complete this well-maintained residence with practical amenities throughout every room.. Included 100-Day Home Warranty with buyer activation
| High School |
|---|
| Call School Board High School |
| Price History | |
|---|---|
| 7/21/2026 | Listed $268,000 |
| 8/6/2026 | 2$265,000 |
| 8/21/2026 | 3$259,000 |
General Features
| Living Area | 1781 |
|---|---|
| Sewer | Public Sewer |
| Heating | Heat Pump(s) |
| Cooling | Heat Pump(s) |
| Possession | 0-30 Days CD |
| Appliances | Dishwasher,Disposal,Microwave,Oven/Range - Electric,Refrigerator,Stainless Steel Appliances,Washer/Dryer Hookups Only |
| Zoning | 101 |
| Garage Spaces | 1.00 |
| Association Fee Includes | None |
| Architectural Style | Colonial |
| Construction Materials | Vinyl Siding |
| School District | BERKELEY COUNTY SCHOOLS |
| Year Built | 2009 |
| Levels | 3 |
| Tax Year | 2019 |
| Ownership | Fee Simple |
| Cool Fuel | Electric |
| Accessibility | None |
| County | BERKELEY |
| New Construction | No |
| Property Type | Residential |
| Association Amenities | None |
| HOA | No |
| Subdivision Name | RIVERSIDE VILLAGES |
| Garage Y/N | Yes |
| Water Access Y/N | No |
| Other Structures | Above Grade,Below Grade |
| Full Baths | 2 |
| Status | ACTIVE |
| Directions | Head west on Corporate Blvd Corporate Blvd becomes Halfway Dr Left on Council Ct Home on right |
| City | FALLING WATERS |
| Senior Community Y/N | No |
| Lot Size Units | Square Feet |
| Lot Size Square Feet | 1724.00 |
| Tax Assessed Value | 76680.0 |
| Tax Annual Amount | 1946.0 |
| Structure Type | Other |
| Condo/Coop Association fee Y/N | No |
| Bathrooms Count Main Level | 1.00 |
| Price Per Sq Ft Total AG | 158.12 |
| Acceptable Financing | Cash,Conventional |
| Vacation Rental Y/N | No |
| Total SQFT | 1781 |
| Standard Status | Active |
| Year Built Source | Estimated |
| Tax Lot | 134 |
Interior Features
| Interior Amenities | Carpet,Combination Kitchen/Dining,Floor Plan - Traditional,Kitchen - Island,Breakfast Area,Ceiling Fan(s),Dining Area |
|---|---|
| Heating Fuel | Electric |
| Hot Water | Electric |
| Basement (Y/N) | No |
| Heating Y/N | Yes |
| Above Grade Finished Area | 1638 |
| Half Baths | 3 |
| Central Air Y/N | No |
| Total Bedrooms | 3 |
| Below Grade Finished Area | 143 |
| Room Type | Living Room,Primary Bedroom,Bedroom 2,Bedroom 3,Kitchen,Game Room,Breakfast Room,Laundry,Bathroom 1,Primary Bathroom,Half Bath |
| Below Grade Finished Area Unit Type | Square Feet |
| LivingAreaSource | Estimated |
| Laundry Type | Lower Floor,Hookup |
| Below Grade Finished Area Source | Estimated |
| Bedrooms Count All Upper Levels | 3 |
| Bedrooms Count Upper Level 1 | 3 |
| Bathrooms Half Upper Level 1 | 1 |
| Bathrooms Half Main Level | 1 |
| Bathrooms Half Lower Level 1 | 1 |
| Bathrooms Half All Upper Levels | 1 |
| Bathrooms Half All Lower Levels | 1 |
| Bathrooms Full Upper Level 1 | 2 |
| Bathrooms Full All Upper Levels | 2 |
| Bathrooms Count Upper Level 1 | 3.00 |
| Bathrooms Count Lower Level 1 | 1.00 |
| Bathrooms Count All Upper Levels | 3 |
| Bathrooms Count All Lower Levels | 1 |
| Above Grade Finished Area Source | Estimated |
| Above Grade Finished Area Unit Type | Square Feet |
| Total Baths | 5 |
Exterior Features
| Pool | No Pool |
|---|---|
| Parking Features | Asphalt Driveway |
| Water Source | Public |
| Total Parking Spaces | 1 |
| Garage Features | Garage - Front Entry |
| Type of Parking | Attached Garage |
| Water View Y/N | No |
| Lot Size Acres | 0.04 |
| Lot Size Source | Estimated |
| Waterfront Y/N | No |
| Navigable Water Y/N | No |
| Water Oriented Y/N | No |
| # of Attached Garage Spaces | 1 |
Room Details
| Room | Dimensions | Level | Flooring | Details |
|---|---|---|---|---|
| Bathroom 1 | Upper 1 | Flooring - Vinyl | ||
| Bedroom 2 | Upper 1 | Flooring - Carpet | ||
| Bedroom 3 | Upper 1 | Flooring - Carpet | ||
| Breakfast Room | Main | Flooring - Vinyl | ||
| Game Room | Lower 1 | Flooring - Carpet | ||
| Half Bath | Lower 1 | Flooring - Vinyl | ||
| Half Bath | Main | Flooring - Vinyl | ||
| Kitchen | Main | Flooring - Vinyl,Island,Kitchen - Electric Cooking,Living/Dining Room Combo | ||
| Laundry | Lower 1 | Flooring - Vinyl | ||
| Living Room | Main | Flooring - Laminated | ||
| Primary Bathroom | Upper 1 | Flooring - Vinyl | ||
| Primary Bedroom | Upper 1 | Flooring - Carpet |
Amenities
- Foreclosure
- Views
- Short Sale
- New Construction
- Adult 55+
- Lease To Own
- No HOA Fees
- Furnished
- Primary On Main
- Air Conditioning
- Seller Finance
- Green
- Fixer Upper
- Horse
- Golf
- Fireplace
- Deck
- Garage
- Basement
- Pool
Property vs Single Family Average in 25419
Price
Taxes
Year Built
Visits
 © BRIGHT, All Rights Reserved
