
Price Reduction - Views - Primary on Main
Address
87 Fieldstone Drive, Bunker Hill, WV
Price
$ 578,900
Property Attributes
- MLS#WVBE2052142
- TypeSingle Family
- Listing Status ACTIVE
- CountyBERKELEY
- CityBunker Hill
- NeighborhoodGolden Meadows
- Zip25413
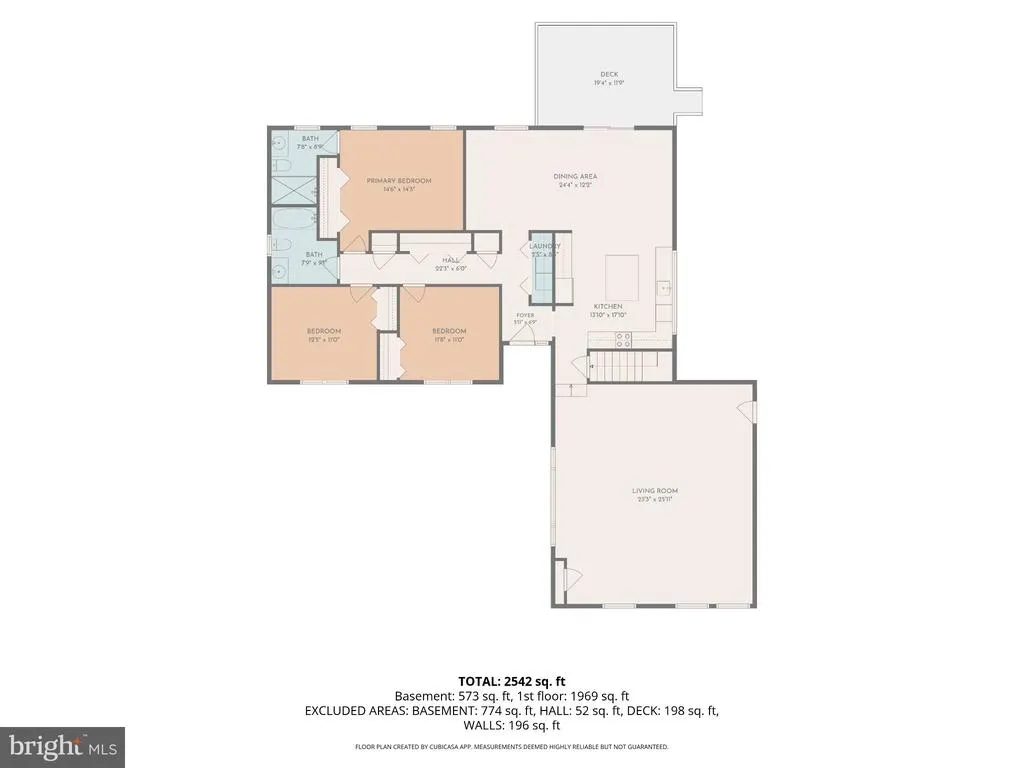
- StyleRanch/Rambler
- Year Built1980
- Taxes$ 2312
- Price$ 578,900
- Bedrooms3
- Full Bathrooms2
- Half Bathrooms1
- Sqr Footage2994
- Lot Size2.42 Acres
Data Source:
Bright MLS
Property Description
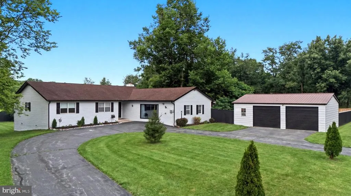
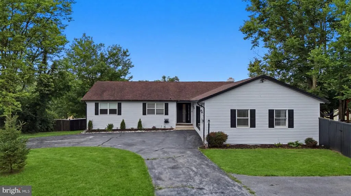
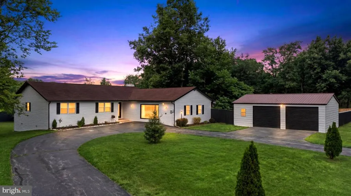
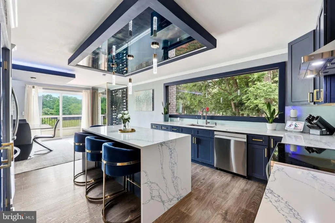
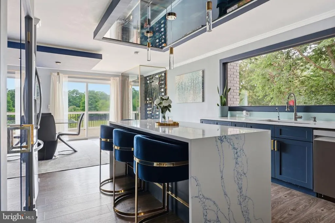
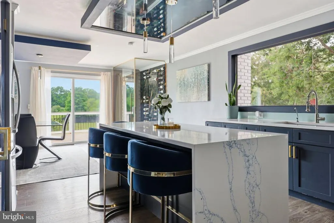
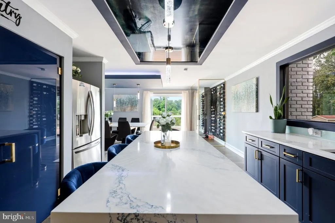
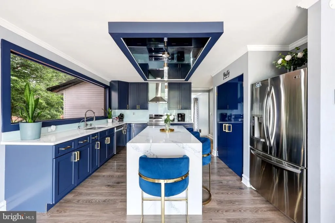
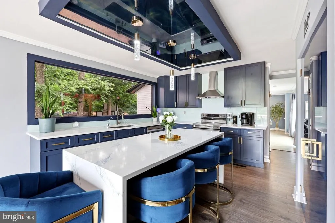
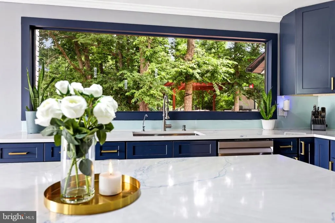
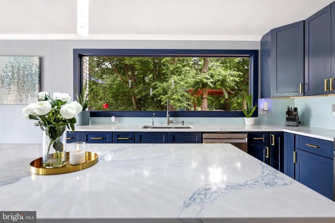
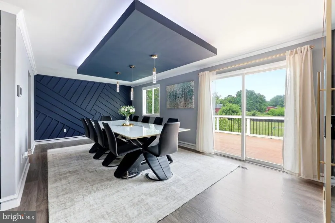
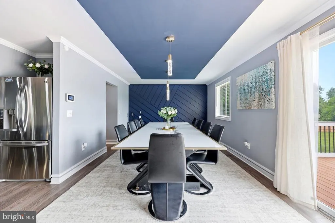
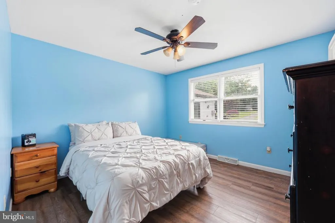
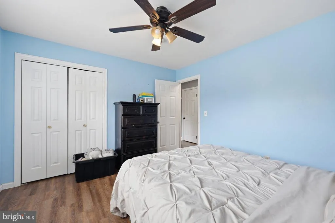
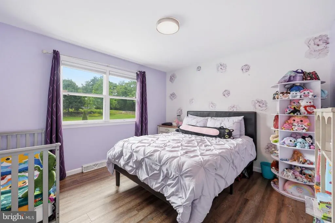
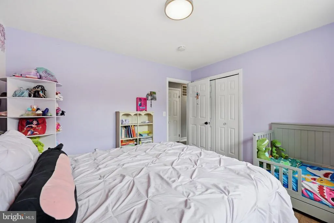
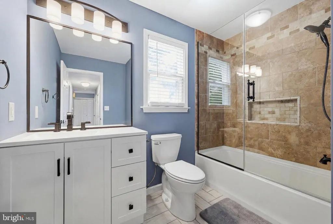
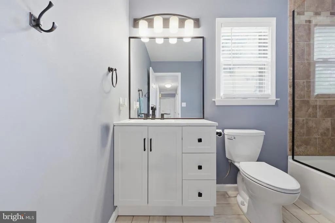
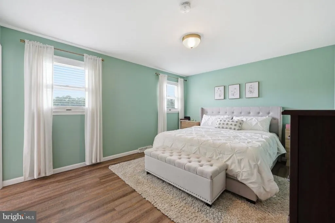
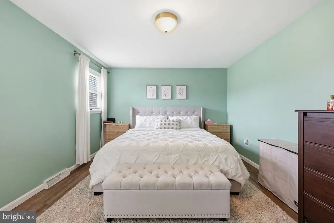
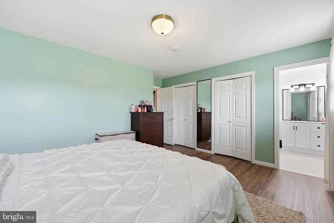
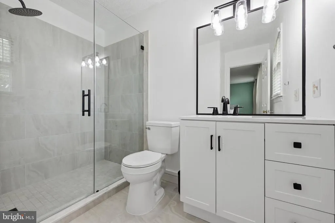
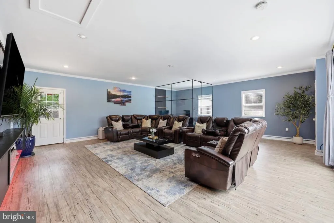
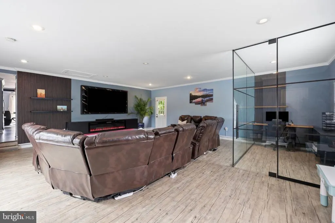
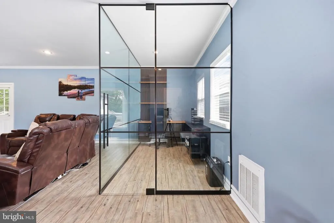
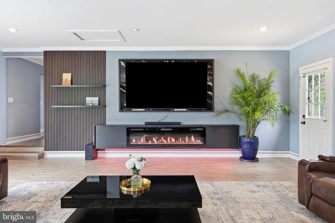
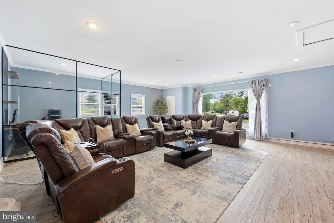
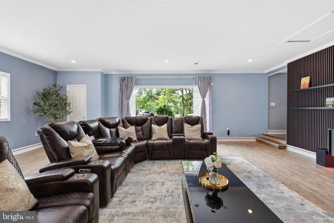
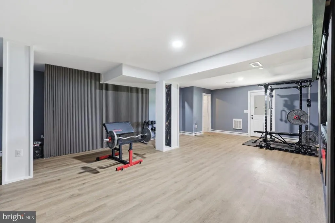
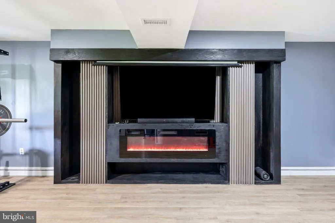
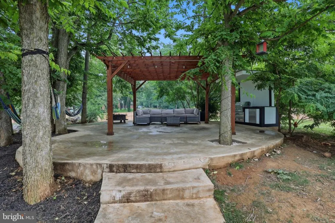
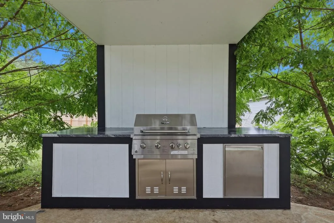
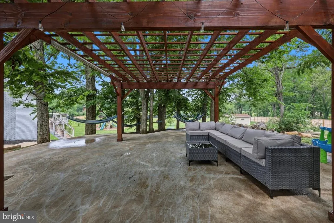
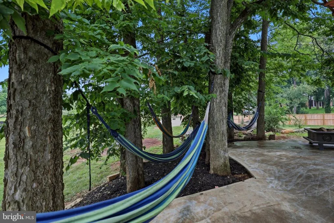
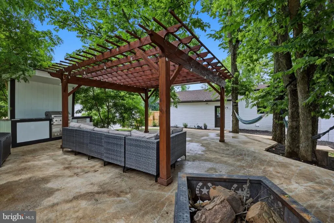
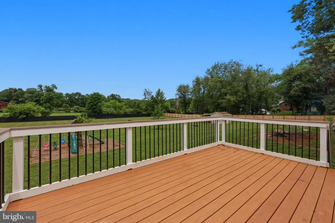

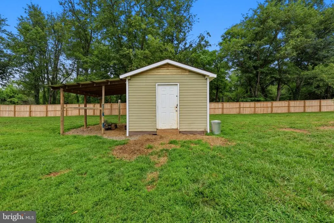
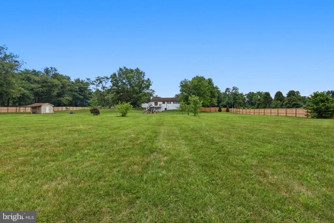
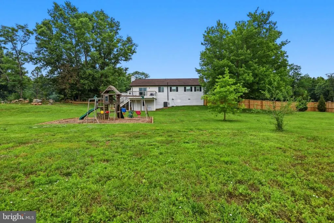
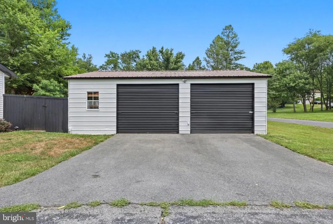
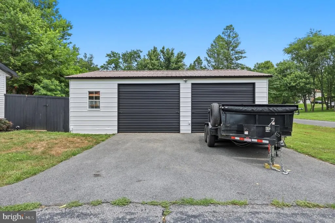
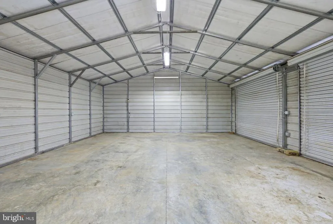
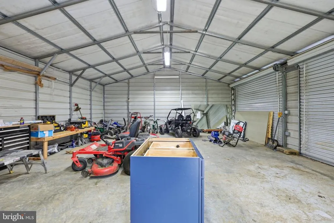
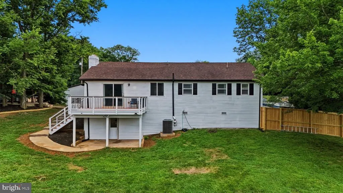
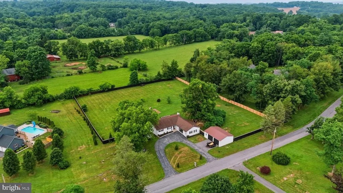

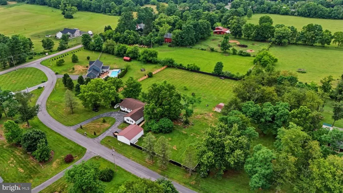
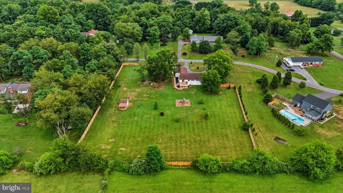
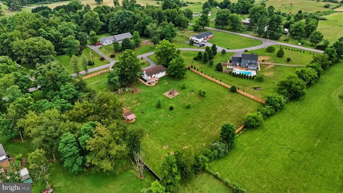
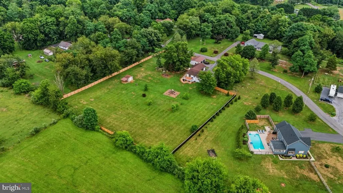
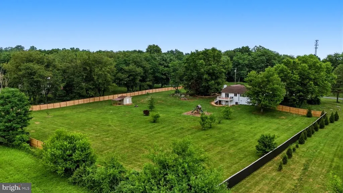
This charming ranch-style home in Golden Meadows offers a spacious 2,994 sq. ft. layout on a generous 2.42-acre lot. The interior features an open floor plan with a cozy family room off the kitchen, three bedrooms, and two full baths, including a primary bath with modern amenities. Enjoy the warmth of three gas fireplaces and the convenience of main-floor laundry. The kitchen boasts an island and down-draft cooktop, perfect for culinary enthusiasts. Outside, the property includes a detached oversized garage and a shed, complemented by a scenic vista of pastures. The cleared front and rear yards provide ample space for outdoor activities. Located in a welcoming community. Experience the tranquility of rural living while remaining close to essential public services.
| Price History | |
|---|---|
| 6/23/2026 | Listed $589,900 |
| 8/3/2026 | 2$578,900 |
General Features
| Living Area | 2994 |
|---|---|
| Sewer | On Site Septic |
| Heating | Heat Pump(s),Wall Unit |
| Cooling | Central A/C |
| Possession | Settlement |
| Roof | Architectural Shingle,Metal |
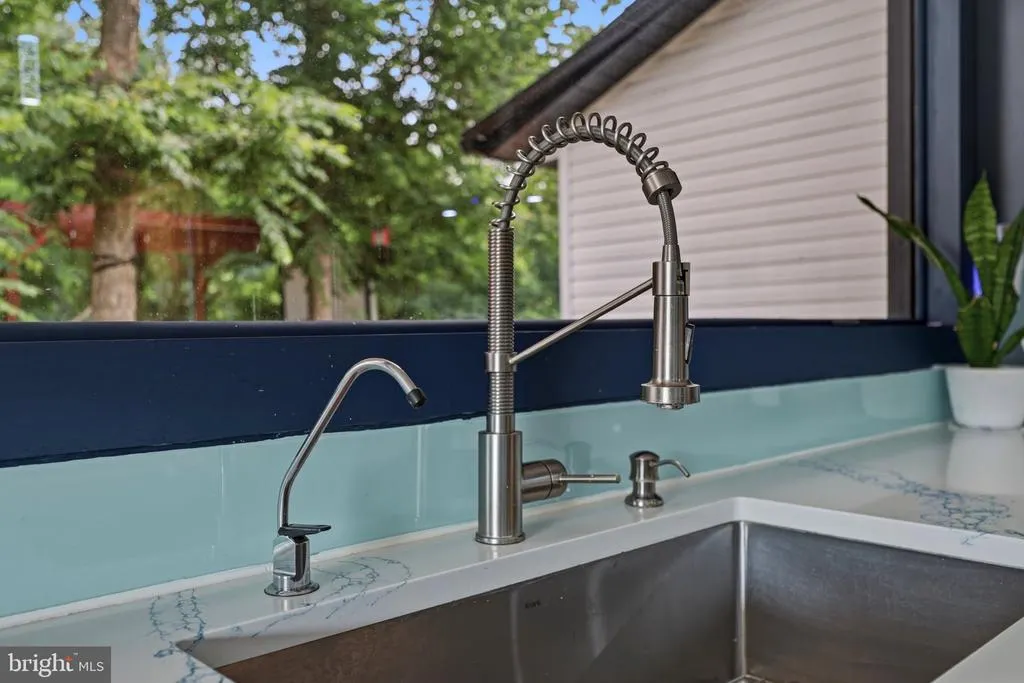
| Appliances | Cooktop,Cooktop - Down Draft,Dishwasher,Dryer,Microwave,Oven/Range - Electric,Refrigerator,Washer,Water Dispenser,Water Heater |
| Zoning | 101 |
| HOA Fee | 99.00 |
| Garage Spaces | 2.00 |
| Association Fee Includes | Road Maintenance,Snow Removal |
| Patio/Porch Features | Deck(s) |
| Architectural Style | Ranch/Rambler |
| Security Features | Security System |
| Construction Materials | Vinyl Siding |
| School District | BERKELEY COUNTY SCHOOLS |
| Exclusions | See Items to Convey |
| Year Built | 1980 |
| Electric | 200+ Amp Service |
| View | Pasture,Scenic Vista |
| Levels | 2 |
| Tax Year | 2025 |
| Ownership | Fee Simple |
| Cool Fuel | Electric |
| Section | 1 |
| Accessibility | None |
| Assoc Fee Paid Per | Annually |
| County | BERKELEY |
| New Construction | No |
| Property Type | Residential |
| HOA | Yes |
| Subdivision Name | GOLDEN MEADOWS |
| Garage Y/N | Yes |
| Water Access Y/N | No |
| Other Structures | Above Grade,Below Grade |
| Full Baths | 2 |
| Status | ACTIVE |
| Directions | From Winchester ave drive to 87 Fieldstone dr. turn right,see house on your left. |
| City | BUNKER HILL |
| Disclosures | Prop Disclosure |
| Association Name | GOLDEN MEADOWS HOA |
| Senior Community Y/N | No |
| Lot Size Units | Square Feet |
| Lot Size Square Feet | 105415.00 |
| Tax Assessed Value | 190200.0 |
| Tax Annual Amount | 2312.0 |
| Property Condition | Average,Excellent,Good,Very Good |
| Structure Type | Detached |
| Condo/Coop Association fee Y/N | No |
| Bathrooms Full Main Level | 2 |
| Bathrooms Count Main Level | 2.00 |
| Price Per Sq Ft Total AG | 230.27 |
| Acceptable Financing | Cash,Conventional,FHA,USDA,VA |
| Additional Parcels Y/N | No |
| Historic Y/N | No |
| Vacation Rental Y/N | No |
| Total SQFT | 2994 |
| Standard Status | Active |
| Year Built Source | Estimated |
| Tax Lot | 12 |
Interior Features
| Interior Amenities | Bathroom - Tub Shower,Carpet,Ceiling Fan(s),Combination Dining/Living,Dining Area,Entry Level Bedroom,Family Room Off Kitchen,Floor Plan - Open,Kitchen - Island,Primary Bath(s),Recessed Lighting,Wain |
|---|---|
| Heating Fuel | Electric |
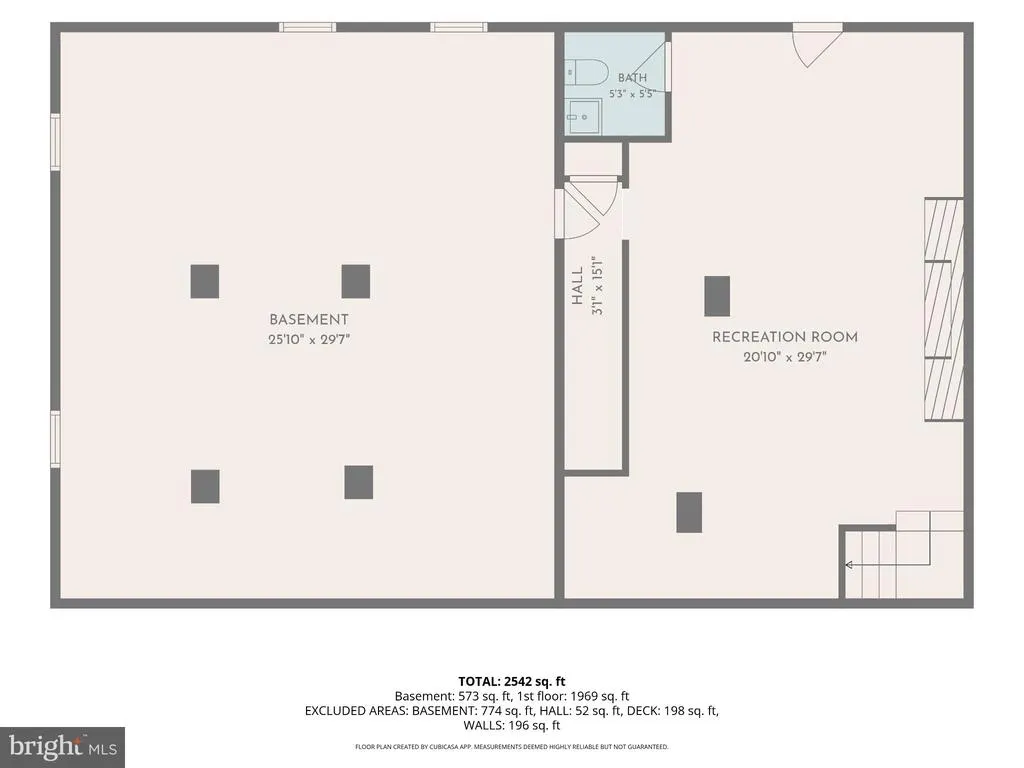
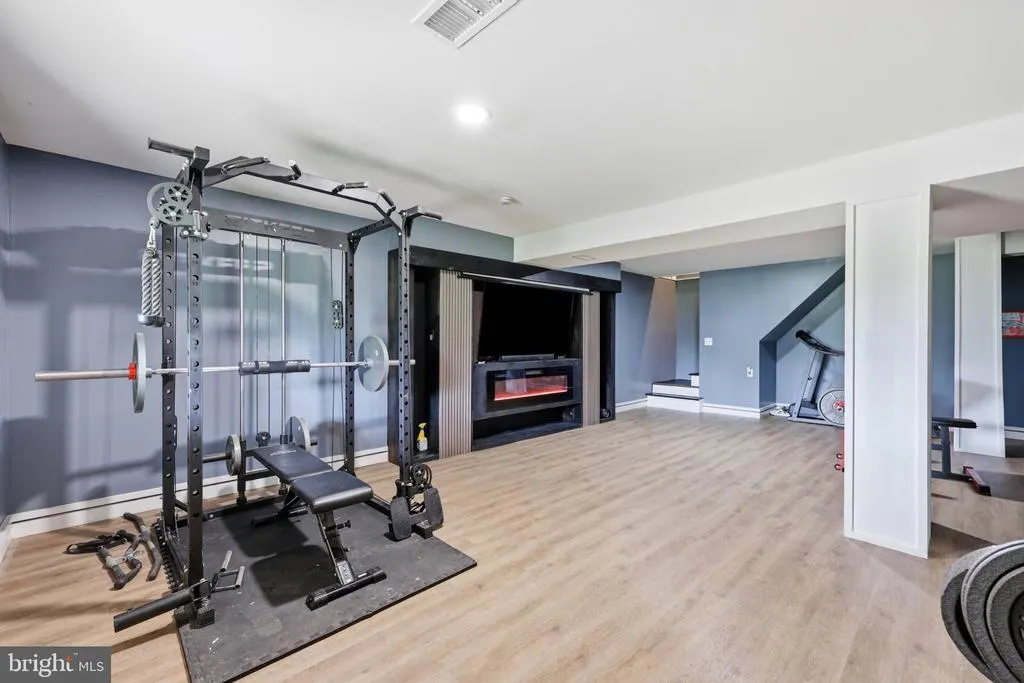
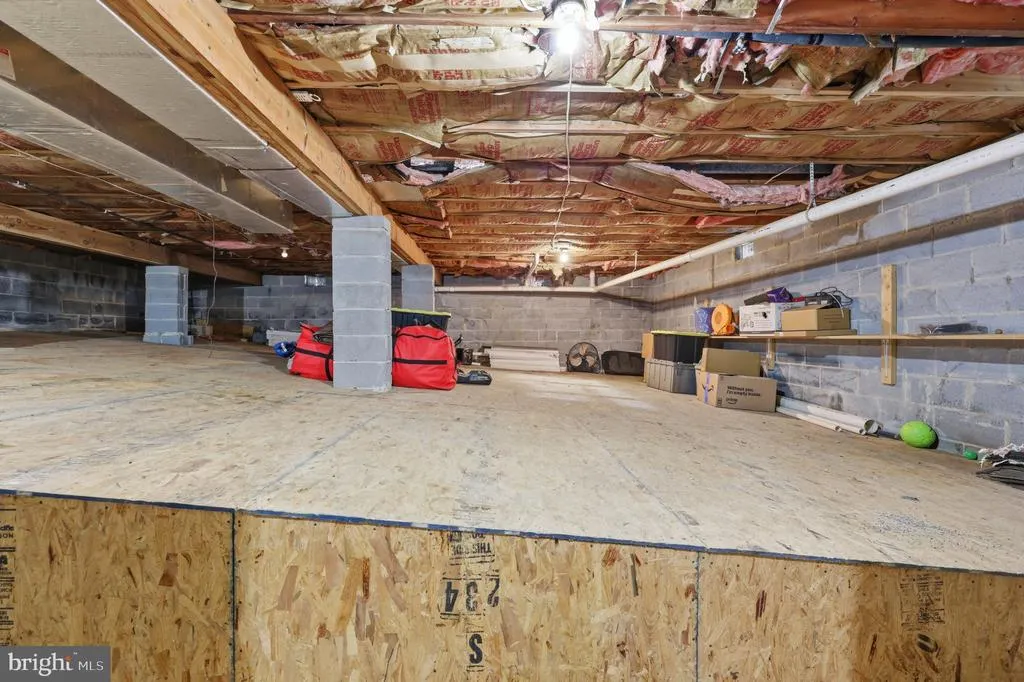
| Basement | Other |
| Flooring | Ceramic Tile,Luxury Vinyl Plank,Vinyl |
| Total Fireplaces | 3 |
| Fireplace Features | Gas/Propane |
| Hot Water | Electric |
| Basement (Y/N) | Yes |
| Heating Y/N | Yes |
| Window Features | Bay/Bow,Double Hung |
| Fireplace Y/N | Yes |
| Above Grade Finished Area | 2514 |
| Half Baths | 1 |
| Central Air Y/N | Yes |
| Total Bedrooms | 3 |
| Below Grade Finished Area | 480 |
| Main Level Bedrooms | 3 |
| Below Grade Finished Area Unit Type | Square Feet |
| LivingAreaSource | Assessor |
| Laundry Type | Main Floor |
| Below Grade Finished Area Source | Assessor |
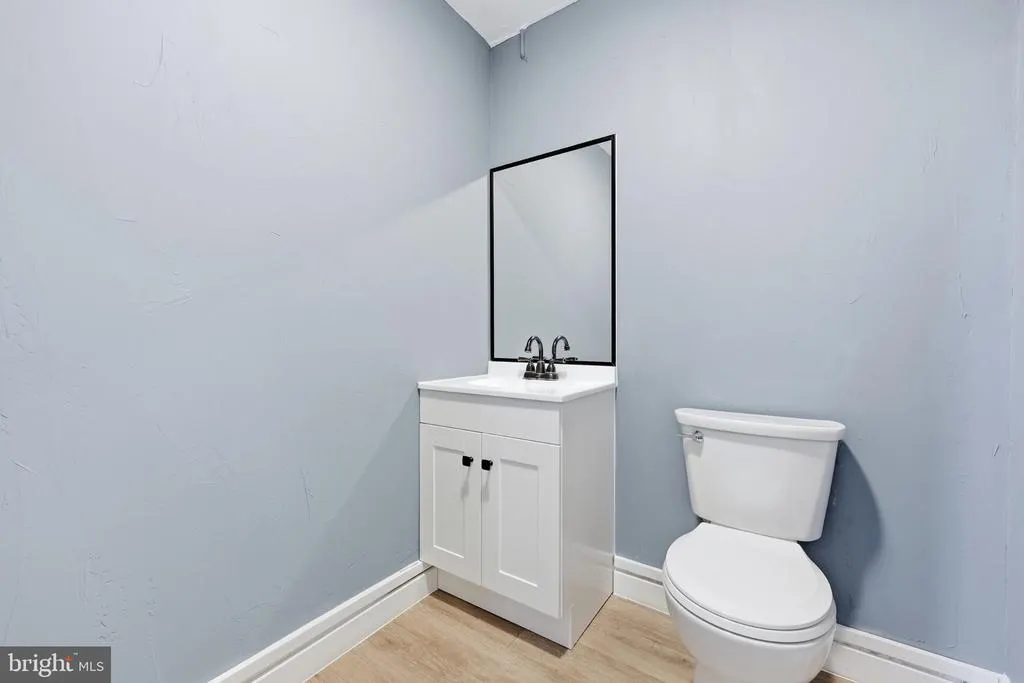
| Bathrooms Half Lower Level 1 | 1 |
| Bathrooms Half All Lower Levels | 1 |
| Bathrooms Count Lower Level 1 | 1.00 |
| Bathrooms Count All Lower Levels | 1 |
| Above Grade Finished Area Source | Assessor |
| Above Grade Finished Area Unit Type | Square Feet |
| Total Baths | 3 |
Exterior Features
| Exterior Amenities | Outbuilding(s) |
|---|---|
| Pool | No Pool |
| Fencing | Board,Rear |
| Parking Features | Circular Driveway,Paved Driveway |
| Lot Features | Cleared,Front Yard,Rear Yard,Rural |
| Water Source | Well |
| Inclusions | See Items to Convey |
| Total Parking Spaces | 2 |
| Garage Features | Garage - Front Entry,Oversized |
| Type of Parking | Detached Garage,Driveway |
| Land Use Code | 004 |
| Foundation Details | Active Radon Mitigation,Permanent |
| Spa | No |
| Water View Y/N | No |
| Lot Size Acres | 2.42 |
| Road Surface Type | Black Top |
| Lot Size Source | Estimated |
| Waterfront Y/N | No |
| Door Features | Sliding Glass,Storm |
| Other Equipment | Negotiable |
| Road Responsibility | Road Maintenance Agreement |
| Horse Y/N | No |
| Land Assessed Value | 52740.00 |
| Navigable Water Y/N | No |
| Water Oriented Y/N | No |
| # of Detached Garage Spaces | 2 |
Amenities
- Foreclosure
- Views
- Short Sale
- New Construction
- Adult 55+
- Lease To Own
- No HOA Fees
- Furnished
- Primary On Main
- Air Conditioning
- Seller Finance
- Green
- Fixer Upper
- Horse
- Golf
- Fireplace
- Deck
- Garage
- Basement
- Pool
Property vs Single Family Average in 25413
Price
Taxes
Year Built
Visits
 © BRIGHT, All Rights Reserved
