
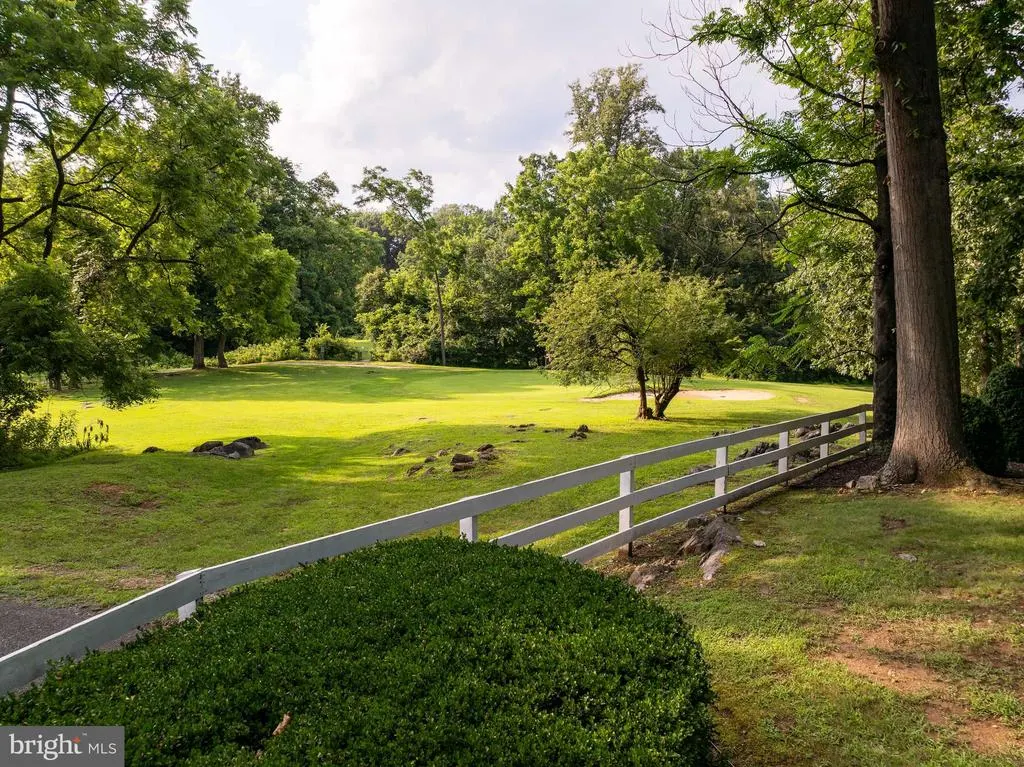
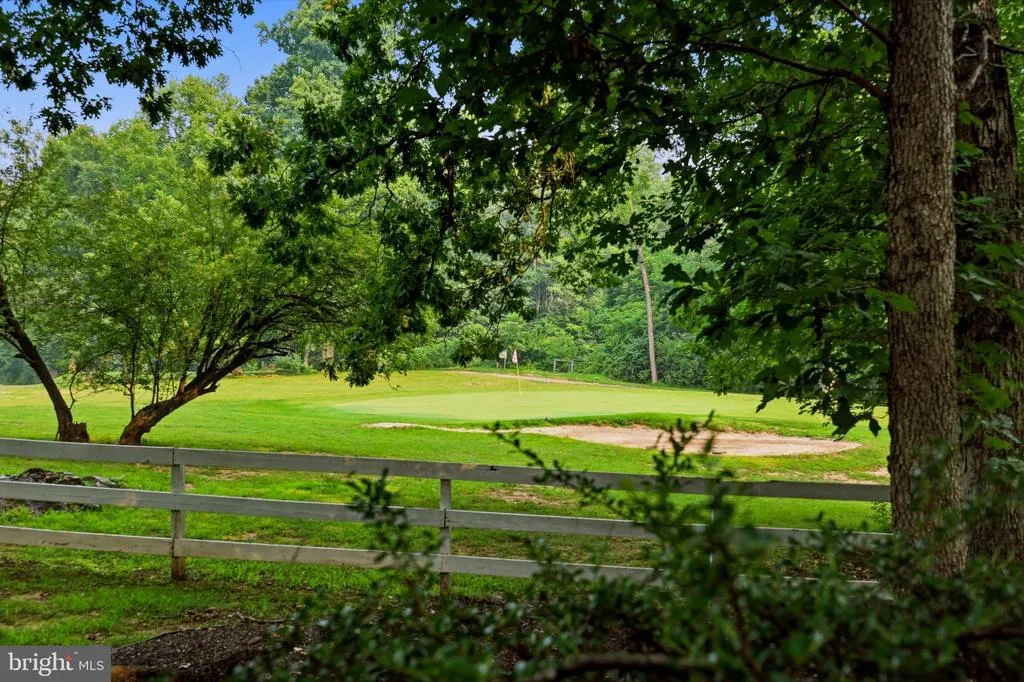
Price Reduction - Views - Golf Course - Primary on Main
Address
202 Topflite Drive, Martinsburg, WV
Price
$ 459,900
Property Attributes
- MLS#WVBE2050022
- TypeSingle Family
- Listing Status ACTIVE
- CountyBERKELEY
- CityMartinsburg
- NeighborhoodWoodbrier Manor
- Zip25403
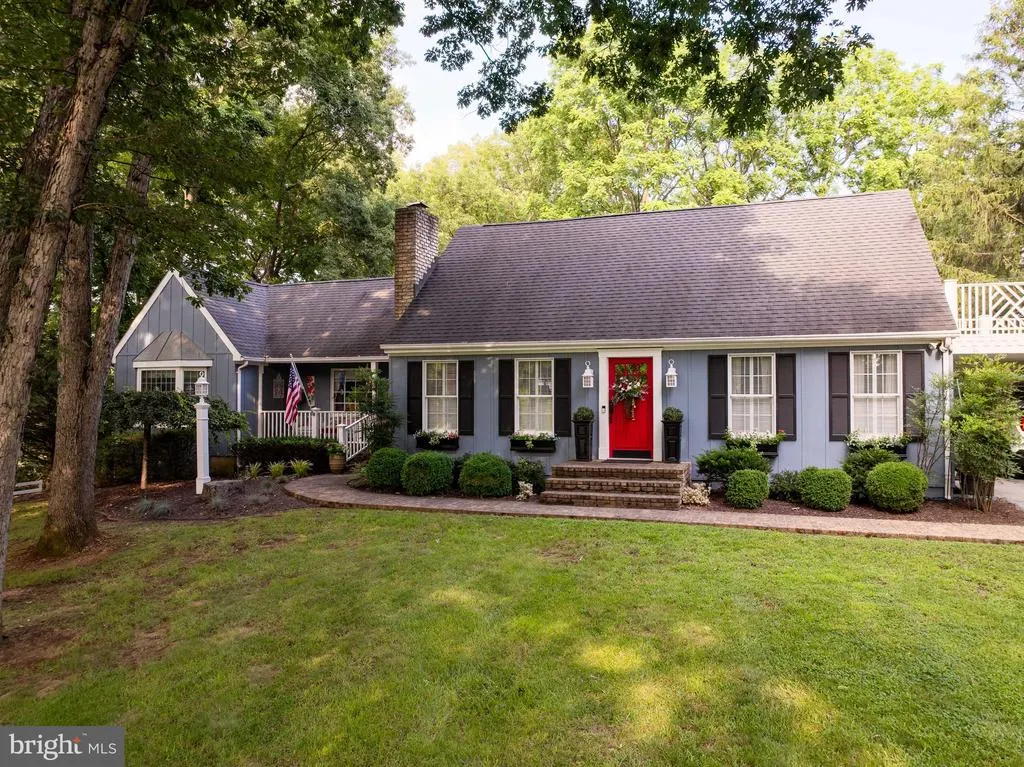
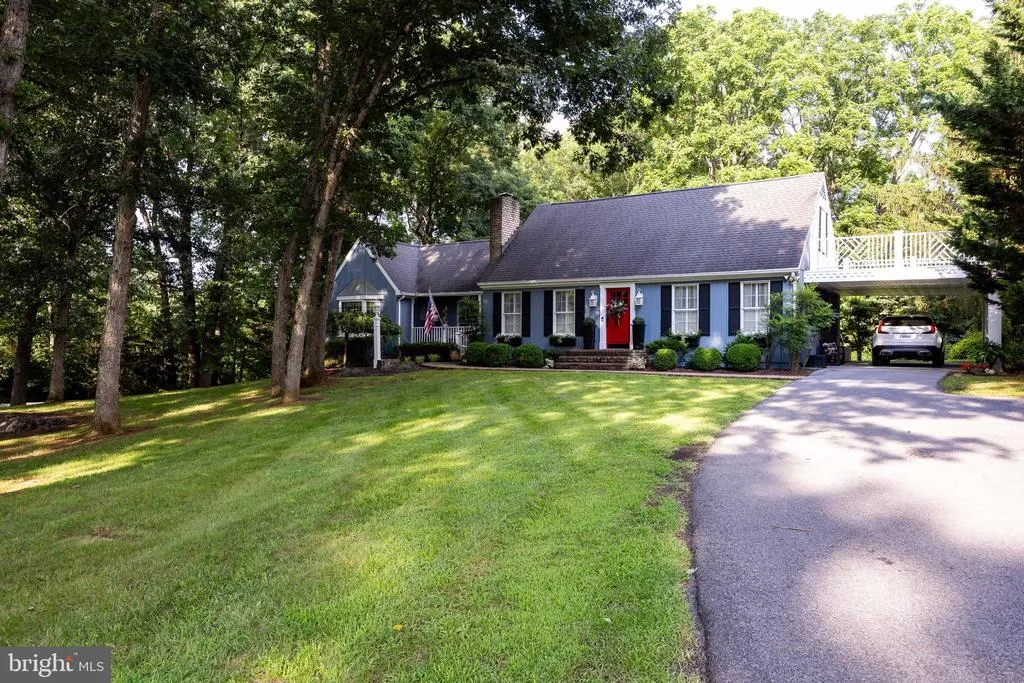
- StyleCape Cod
- Year Built1975
- Taxes$ 1825
- Price$ 459,900
- Bedrooms4
- Full Bathrooms2
- Half Bathrooms2
- Sqr Footage3202
- Lot Size1.19 Acres
Data Source:
Bright MLS
Property Description
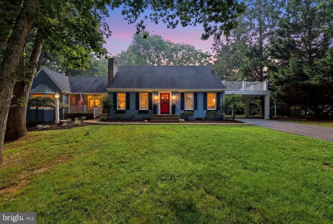
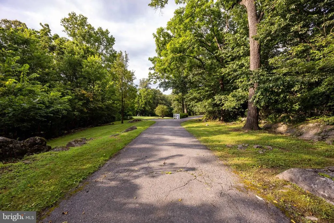
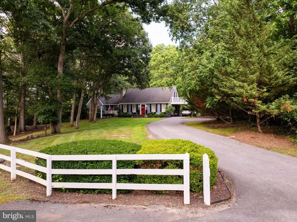
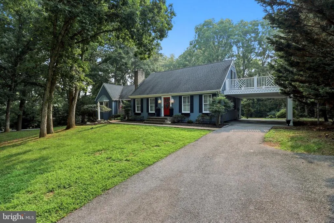
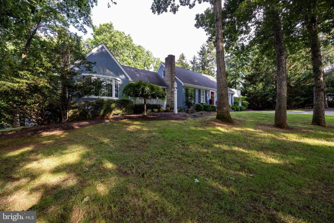
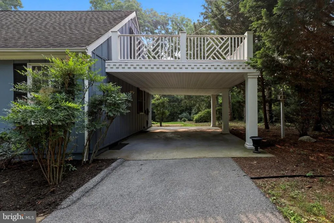
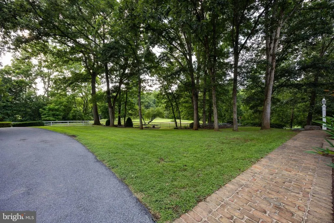
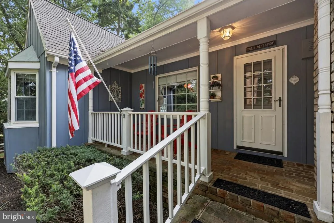
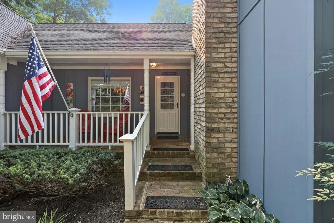
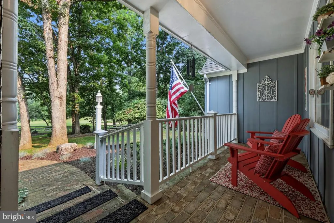
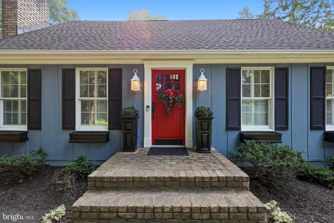
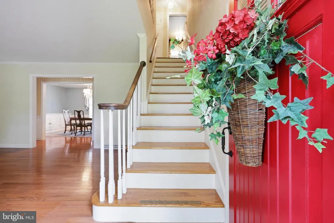
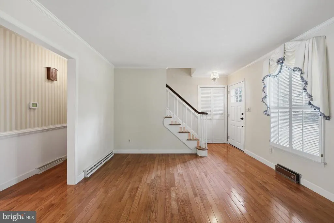
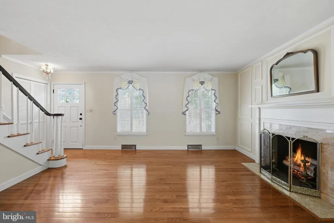
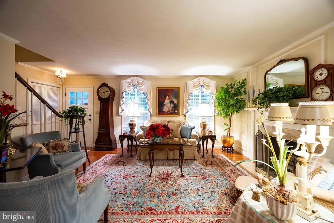
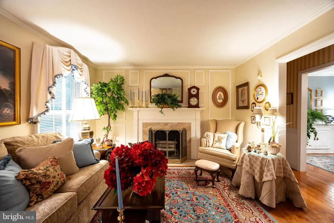
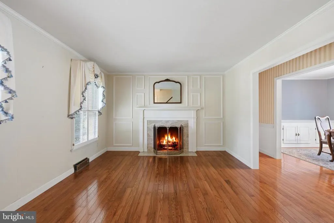
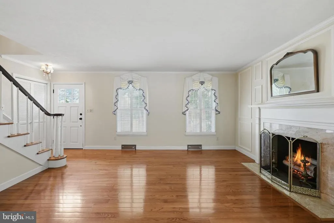
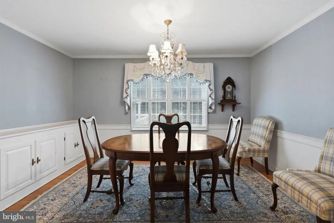
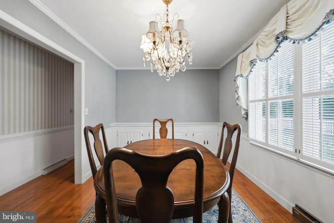
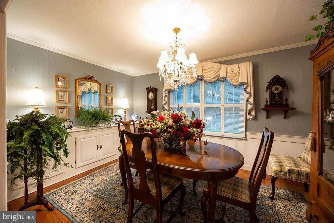
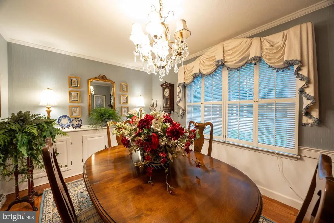
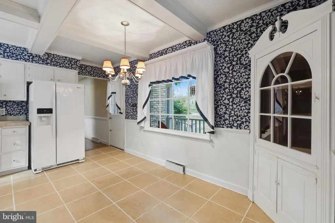
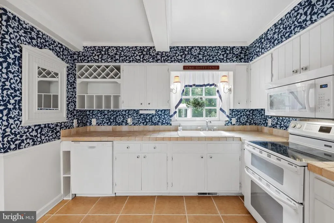
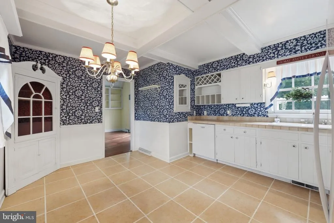
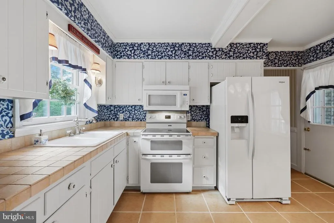
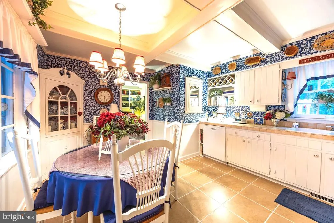
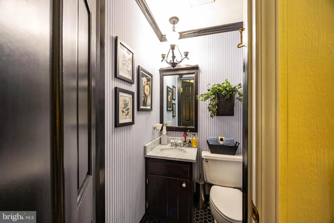
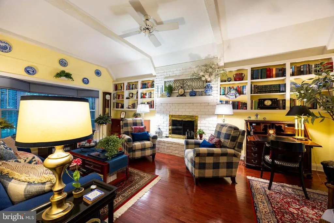
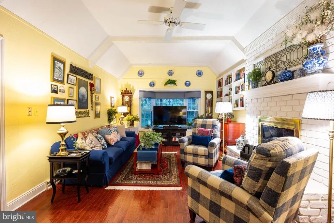
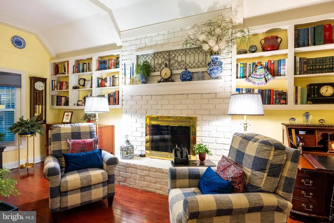
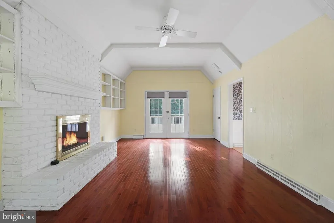
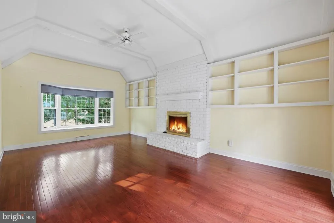
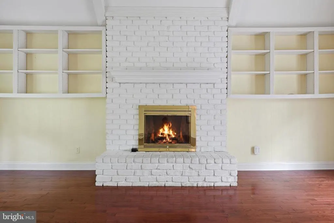
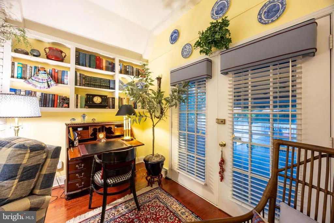
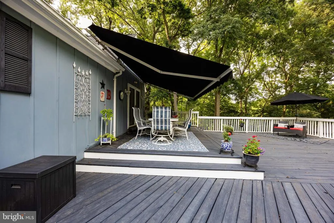
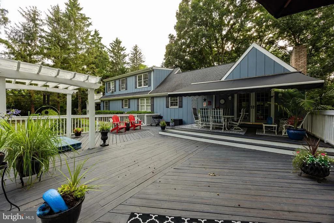
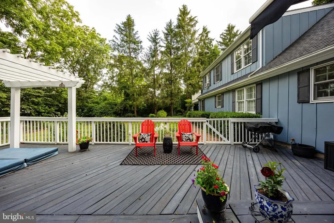
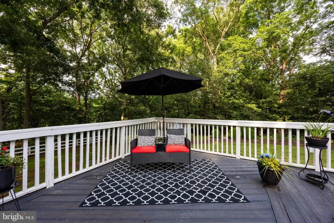
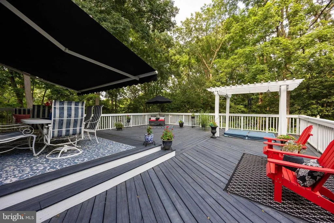
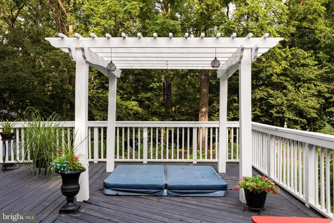
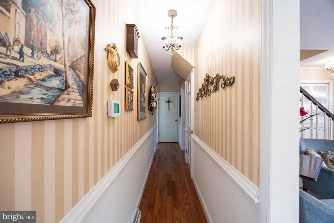
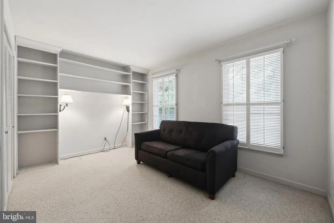
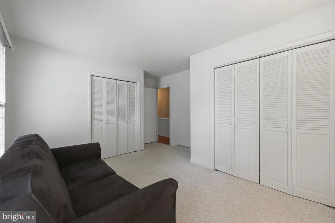
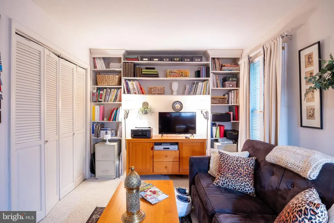
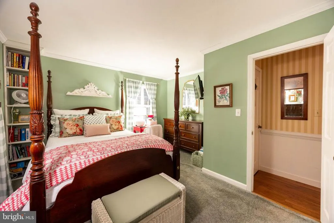
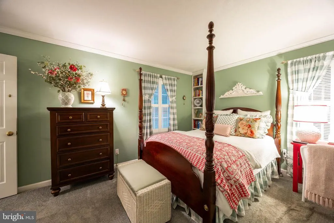
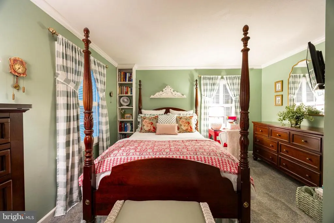
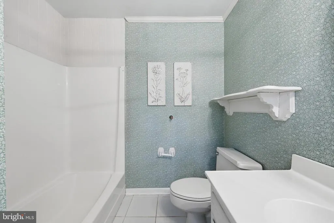
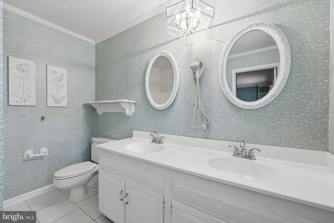
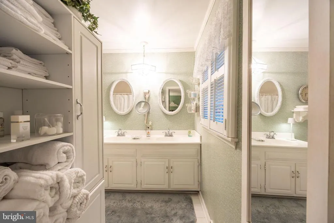

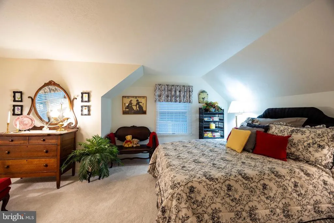
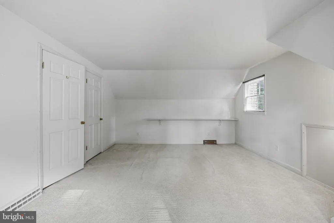
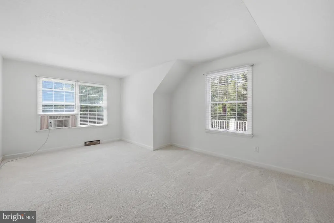
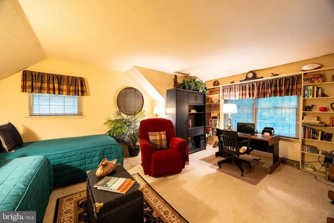
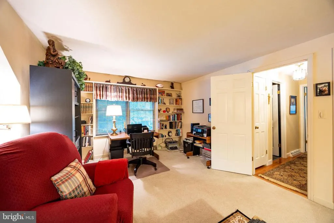
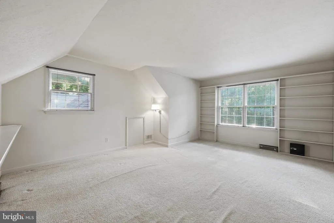
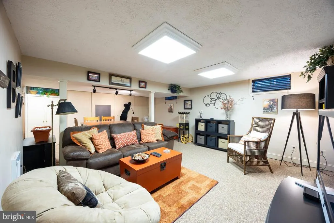
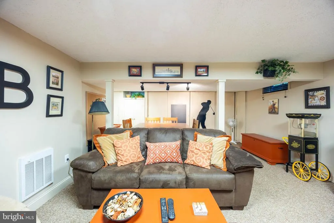
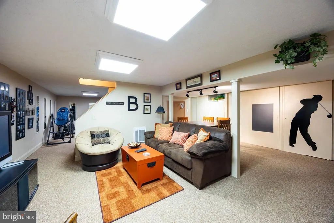
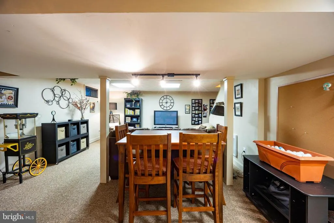
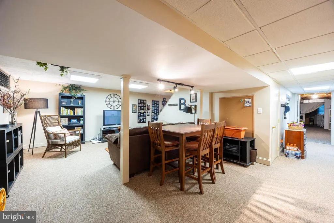
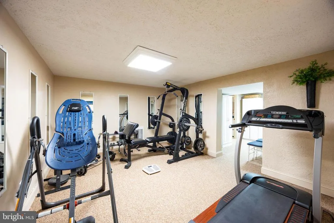
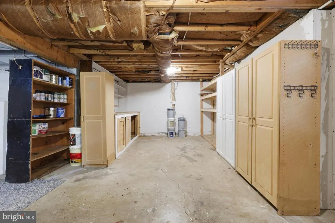
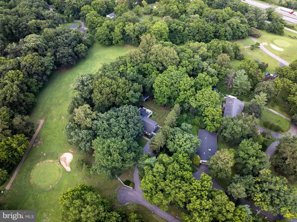
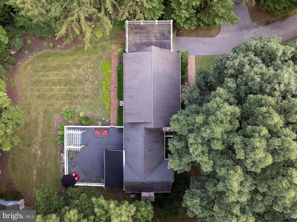
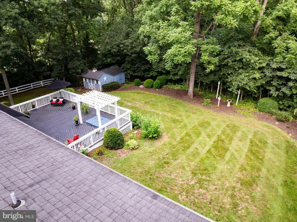
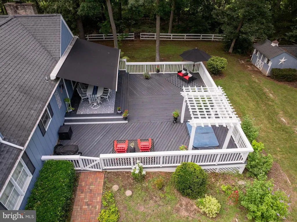
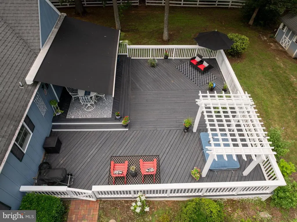
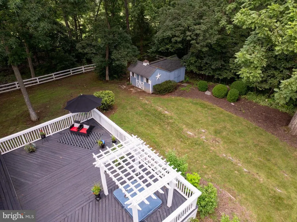
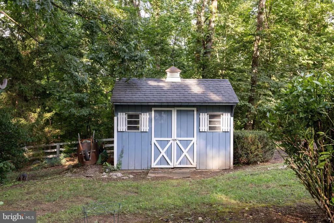
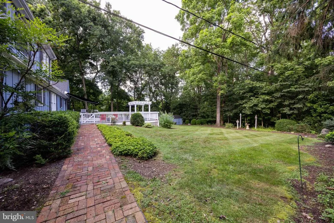
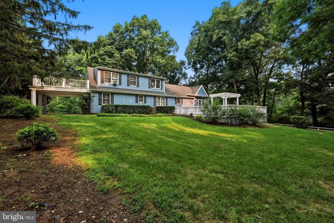
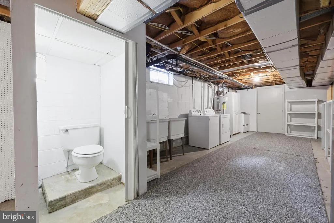
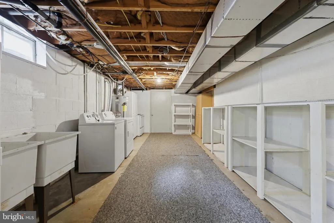
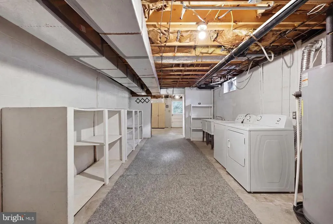
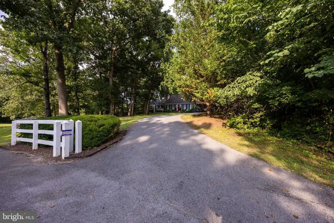
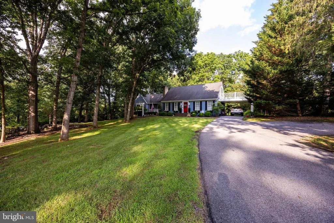
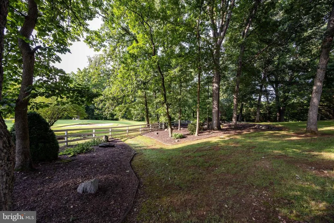
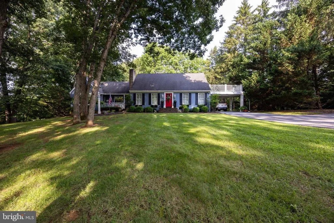
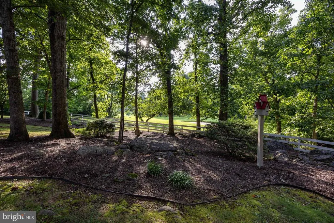
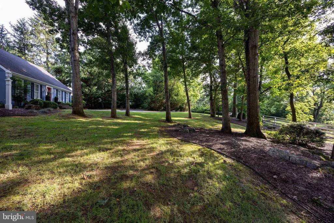
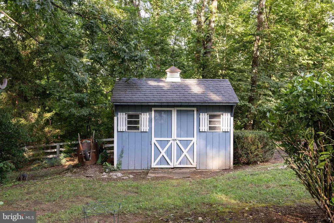

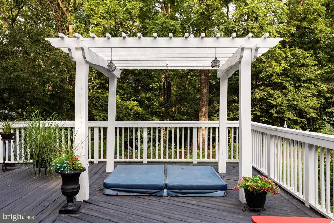
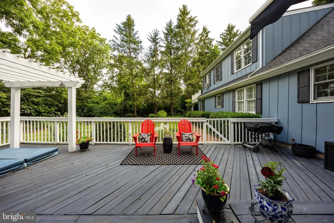
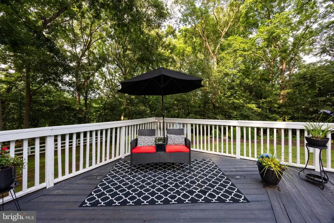
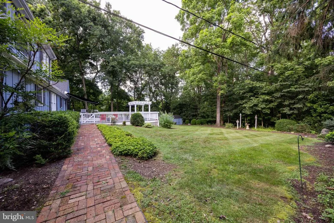
Over 1 acre of a wooded, park-like setting located on the 8th green of the Woodbrier Golf Course! Convenient for commuting, shopping, and medical facilities, this meticulously maintained, custom-built Williamsburg-style Cape Cod is a rare find. The main level features a primary suite and a secondary bedroom complete with custom built-ins. Beautiful hardwood flooring flows seamlessly from the living roomfeaturing a gas fireplace with a marble surroundinto the dining area, which boasts a built-in buffet. Enjoy your mornings in the quaint, English-style kitchen highlighted by a coffered ceiling and a cozy breakfast nook. The separate family room offers a warm retreat with its own fireplace and vaulted ceilings. To effortlessly bring the outdoors in, the family room opens to a massive deck featuring a pergola and a hot tub overlooking the manicured rear yard. The second level features two large bedrooms and a shared full bath. Downstairs, the finished lower level includes an exercise room, a secondary family room, and ample space to expandincluding rough-in plumbing for an additional bathroom. With so many custom features and intricate details to explore, this property is a must-see! Note: This property conveys with two lots, with the home situated on Lot 178.
| Price History | |
|---|---|
| 7/7/2026 | Listed $490,000 |
| 8/4/2026 | 7$459,900 |
General Features
| Living Area | 3202 |
|---|---|
| Sewer | On Site Septic |
| Heating | Heat Pump(s) |
| Cooling | Central A/C,Heat Pump(s) |
| Possession | Coin w/Sell Sett |
| Roof | Architectural Shingle |
| Zoning | 101 |
| HOA Fee | 125.00 |
| Architectural Style | Cape Cod |
| Construction Materials | Wood Siding |
| School District | BERKELEY COUNTY SCHOOLS |
| Year Built | 1975 |
| View | Golf Course |
| Levels | 3 |
| Tax Year | 2025 |
| Ownership | Fee Simple |
| Cool Fuel | Electric |
| Accessibility | None |
| Assoc Fee Paid Per | Annually |
| County | BERKELEY |
| New Construction | No |
| Property Type | Residential |
| HOA | Yes |
| Subdivision Name | WOODBRIER MANOR |
| Garage Y/N | No |
| Water Access Y/N | No |
| Other Structures | Above Grade,Below Grade |
| Full Baths | 2 |
| Status | ACTIVE |
| Directions | From Rt 11 to Weaver Lane,Left on Waltson Drive,Right on Topflite,look for 202 Topflite sign on the right just before the Woodbrier Golf Course Club house. |
| City | MARTINSBURG |
| Association Name | WOODBRIER MANOR |
| Senior Community Y/N | No |
| Lot Size Units | Square Feet |
| Lot Size Square Feet | 51836.40 |
| Tax Assessed Value | 150120.0 |
| Tax Annual Amount | 1825.0 |
| Property Condition | Excellent |
| Structure Type | Detached |
| Condo/Coop Association fee Y/N | No |
| Bathrooms Full Main Level | 1 |
| Bathrooms Count Main Level | 2.00 |
| Price Per Sq Ft Total AG | 202.96 |
| Additional Parcels Y/N | Yes |
| Historic Y/N | No |
| Vacation Rental Y/N | No |
| Total SQFT | 3202 |
| Location Type | Adjoins Golf Course |
| Standard Status | Active |
| Year Built Source | Assessor |
| Tax Lot | 178 |
Interior Features
| Heating Fuel | Electric |
|---|---|
| Basement | Connecting Stairway,Outside Entrance,Partially Finished |
| Total Fireplaces | 1 |
| Fireplace Features | Wood,Mantel(s) |
| Hot Water | Electric |
| Basement (Y/N) | Yes |
| Heating Y/N | Yes |
| Fireplace Y/N | Yes |
| Above Grade Finished Area | 2266 |
| Half Baths | 2 |
| Central Air Y/N | Yes |
| Total Bedrooms | 4 |
| Below Grade Finished Area | 936 |
| Room Type | Living Room,Dining Room,Primary Bedroom,Bedroom 2,Bedroom 3,Bedroom 4,Kitchen,Great Room,Other,Office,Recreation Room,Bathroom 2,Primary Bathroom,Half Bath |
| Main Level Bedrooms | 2 |
| Below Grade Finished Area Unit Type | Square Feet |
| LivingAreaSource | Estimated |
| Laundry Type | Has Laundry,Lower Floor |
| Below Grade Unfin Area Units | Square Feet |
| Below Grade Unfin SQFT Source | Assessor |
| Below Grade Finished Area Source | Estimated |
| Bedrooms Count All Upper Levels | 2 |
| Bedrooms Count Upper Level 1 | 2 |
| Bathrooms Half Main Level | 1 |
| Bathrooms Half Lower Level 1 | 1 |
| Bathrooms Half All Lower Levels | 1 |
| Bathrooms Full Upper Level 1 | 1 |
| Bathrooms Full All Upper Levels | 1 |
| Bathrooms Count Upper Level 1 | 1.00 |
| Bathrooms Count Lower Level 1 | 1.00 |
| Bathrooms Count All Upper Levels | 1 |
| Bathrooms Count All Lower Levels | 1 |
| Above Grade Finished Area Source | Assessor |
| Above Grade Finished Area Unit Type | Square Feet |
| Total Baths | 4 |
Exterior Features
| Pool | No Pool |
|---|---|
| Parking Features | Asphalt Driveway |
| Lot Features | Backs to Trees |
| Water Source | Public |
| Total Parking Spaces | 1 |
| Type of Parking | Attached Carport |
| Land Use Code | 004 |
| Foundation Details | Block |
| Water View Y/N | No |
| Lot Size Acres | 1.19 |
| Lot Size Source | Estimated |
| Waterfront Y/N | No |
| Horse Y/N | No |
| Land Assessed Value | 42480.00 |
| Navigable Water Y/N | No |
| Water Oriented Y/N | No |
| # of Attached Carport Spaces | 1 |
Room Details
| Room | Dimensions | Level | Flooring | Details |
|---|---|---|---|---|
| Bathroom 2 | Upper 1 | Flooring - Ceramic Tile | ||
| Bedroom 2 | Main | Flooring - Carpet,Built-Ins | ||
| Bedroom 3 | Upper 1 | Flooring - Carpet,Built-Ins | ||
| Bedroom 4 | Upper 1 | Flooring - Carpet | ||
| Dining Room | Main | Flooring - HardWood,Built-Ins | ||
| Great Room | Main | Built-Ins,Flooring - HardWood,Fireplace - Gas | ||
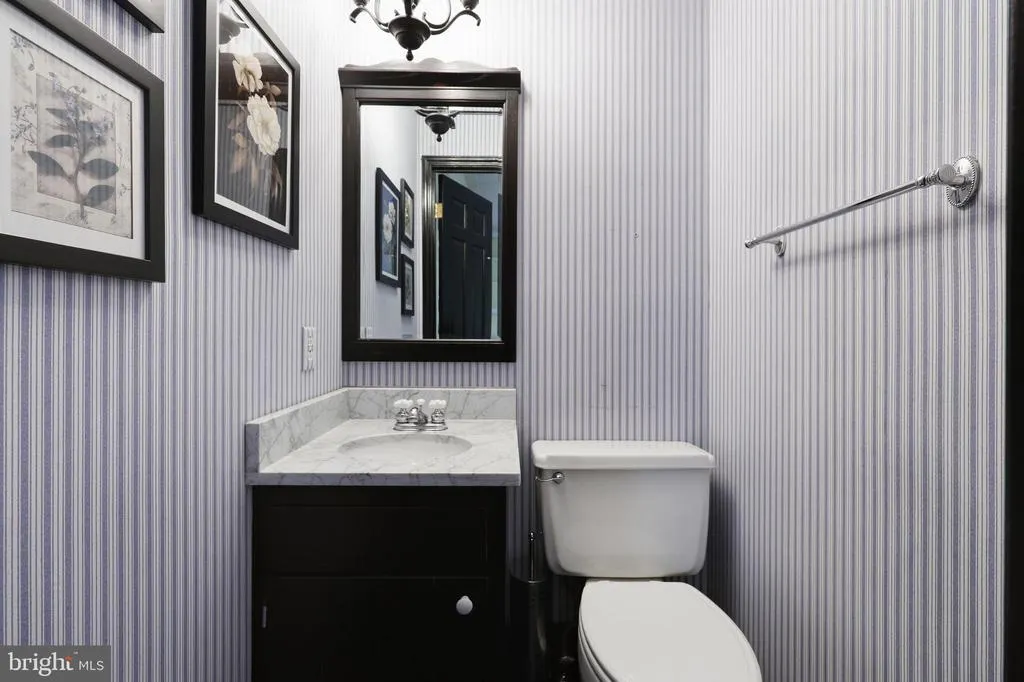
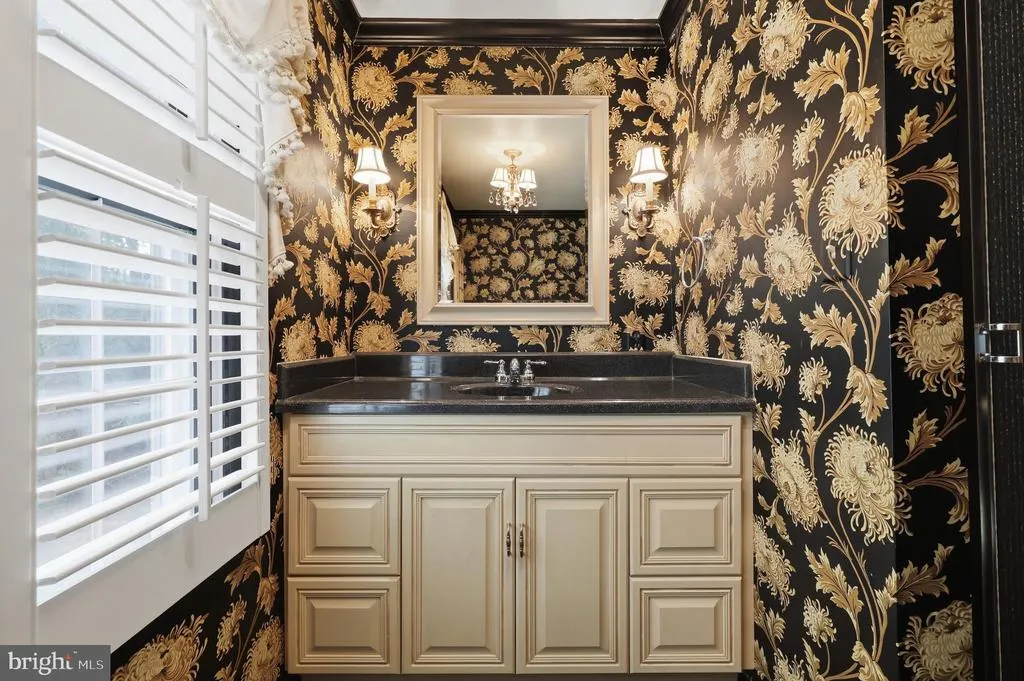
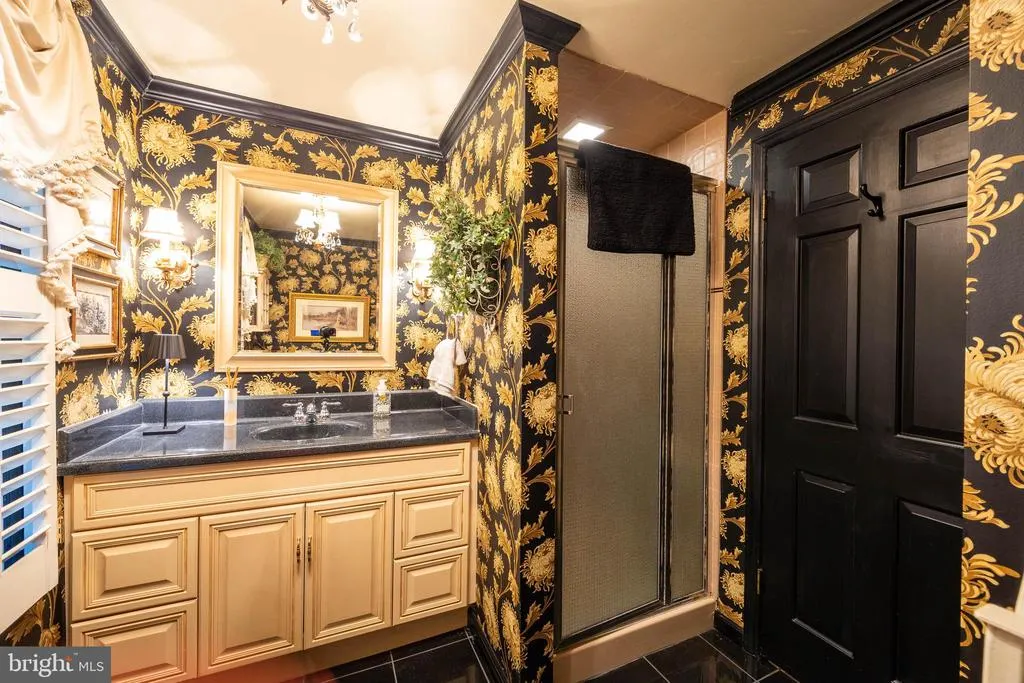
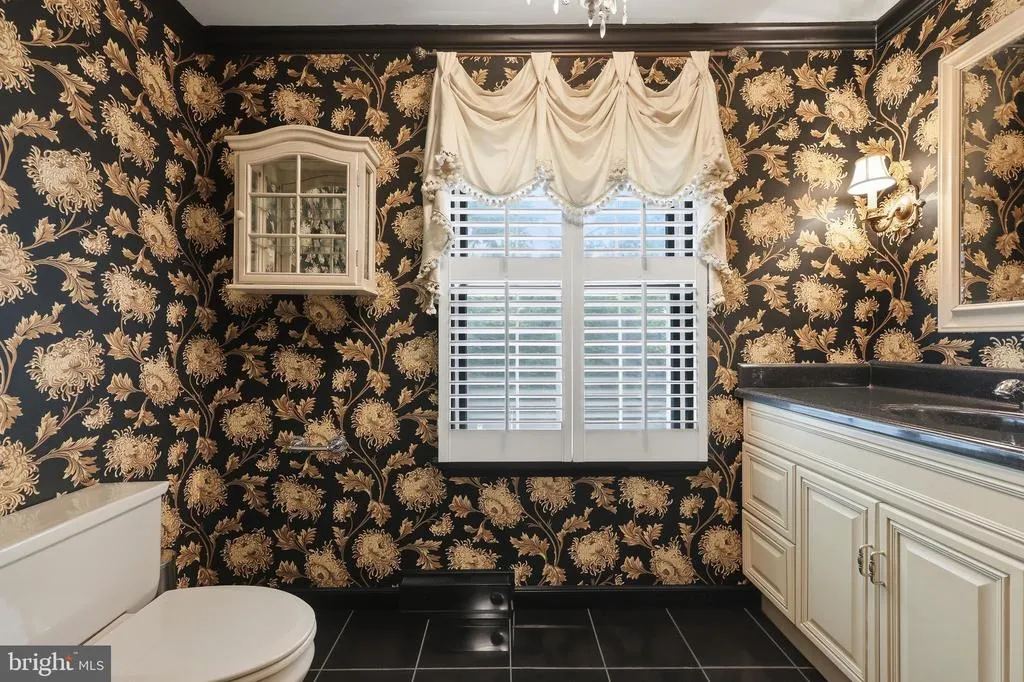
| Half Bath | Main | Flooring - Ceramic Tile | ||
| Kitchen | Main | Flooring - Ceramic Tile,Built-Ins | ||
| Living Room | Main | Flooring - HardWood,Fireplace - Wood Burning | ||
| Office | Lower 1 | Flooring - Carpet | ||
| Other | Lower 1 | |||
| Primary Bathroom | Main | Flooring - Ceramic Tile | ||
| Primary Bedroom | Main | Flooring - Carpet | ||
| Recreation Room | Lower 1 | Flooring - Carpet |
Amenities
- Foreclosure
- Views
- Short Sale
- New Construction
- Adult 55+
- Lease To Own
- No HOA Fees
- Furnished
- Primary On Main
- Air Conditioning
- Seller Finance
- Green
- Fixer Upper
- Horse
- Golf
- Fireplace
- Deck
- Garage
- Basement
- Pool
Property vs Single Family Average in 25403
Price
Taxes
Year Built
Visits
 © BRIGHT, All Rights Reserved
