
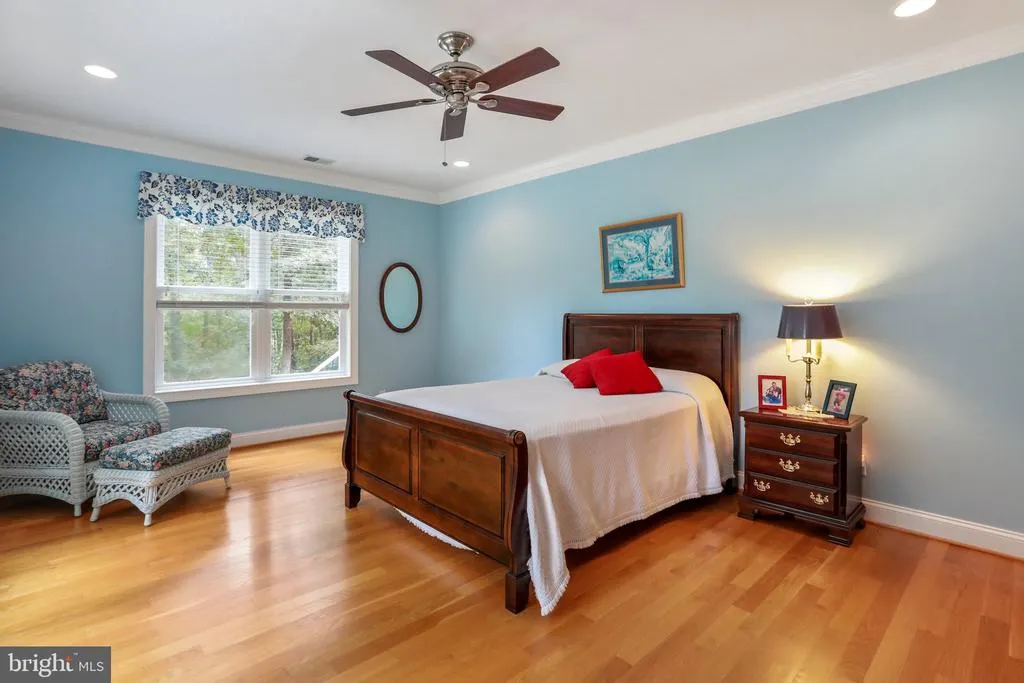
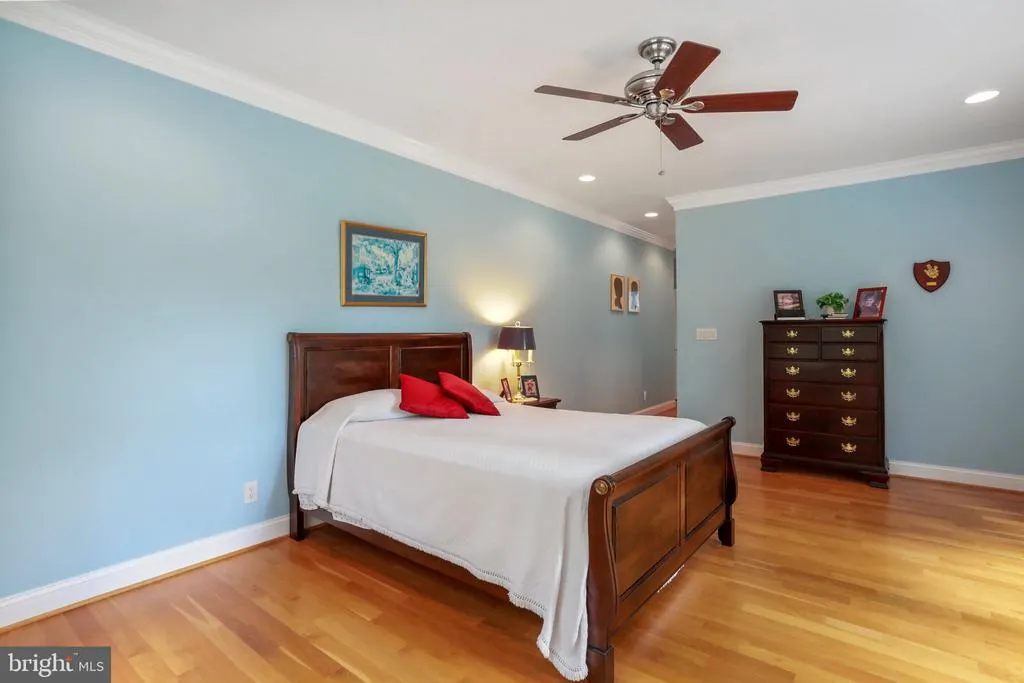
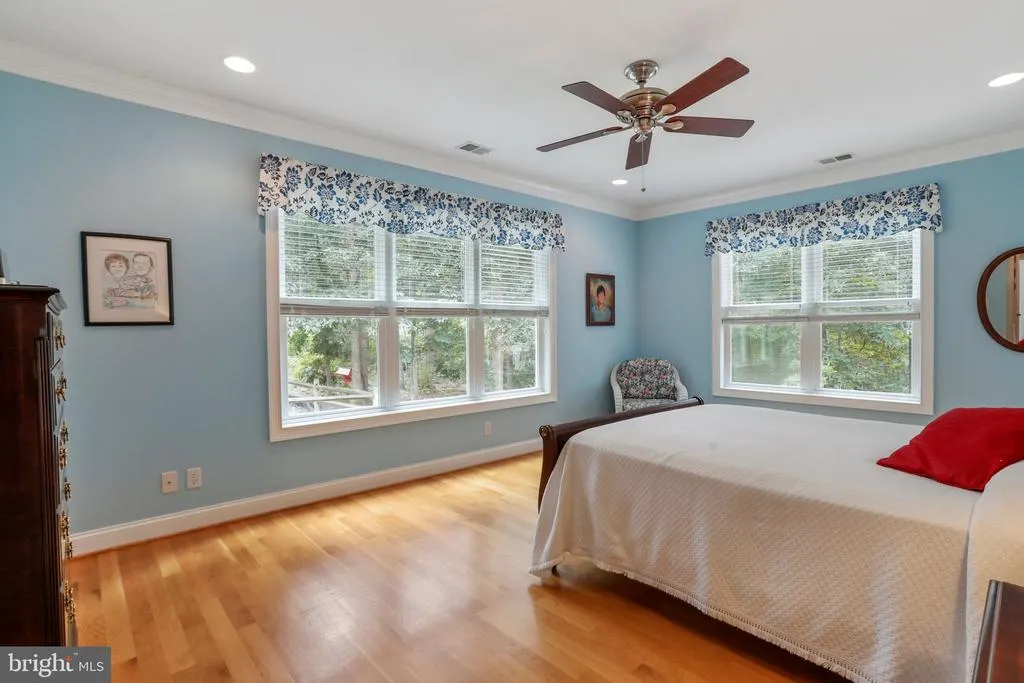
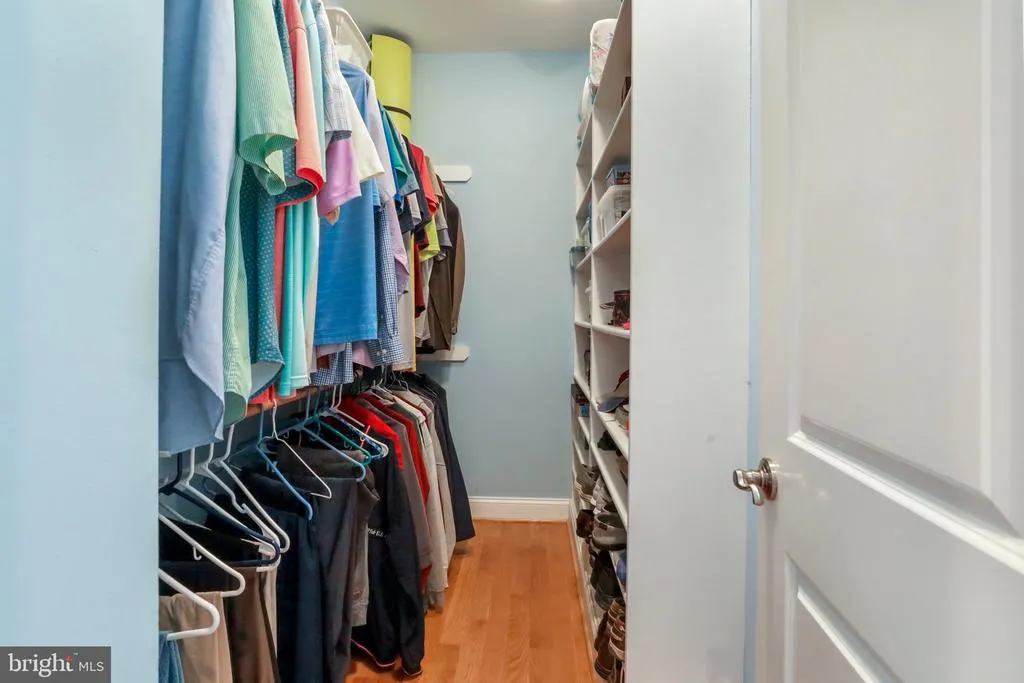
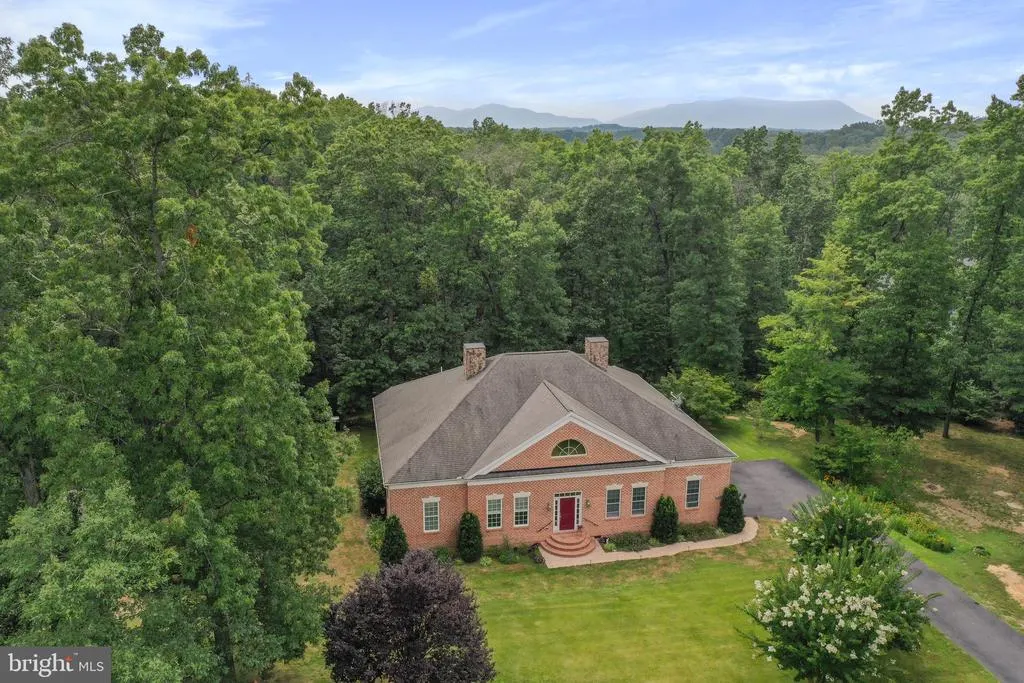
Views - Primary on Main
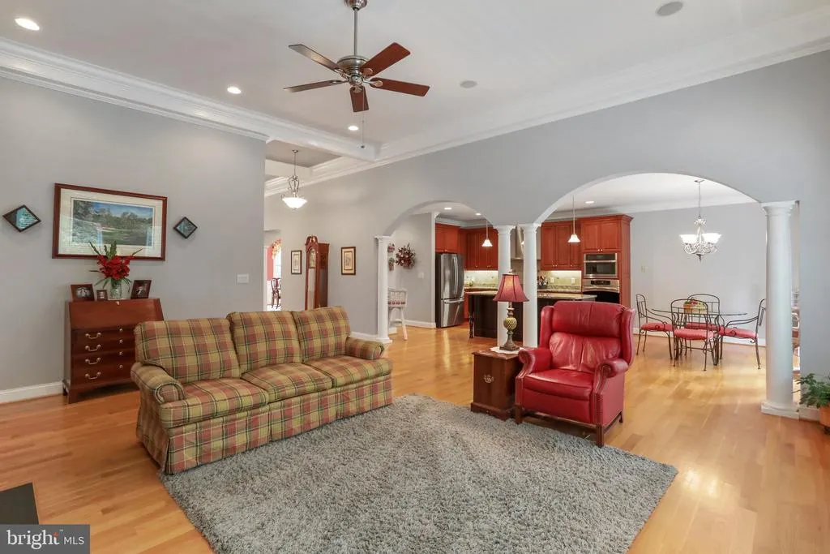
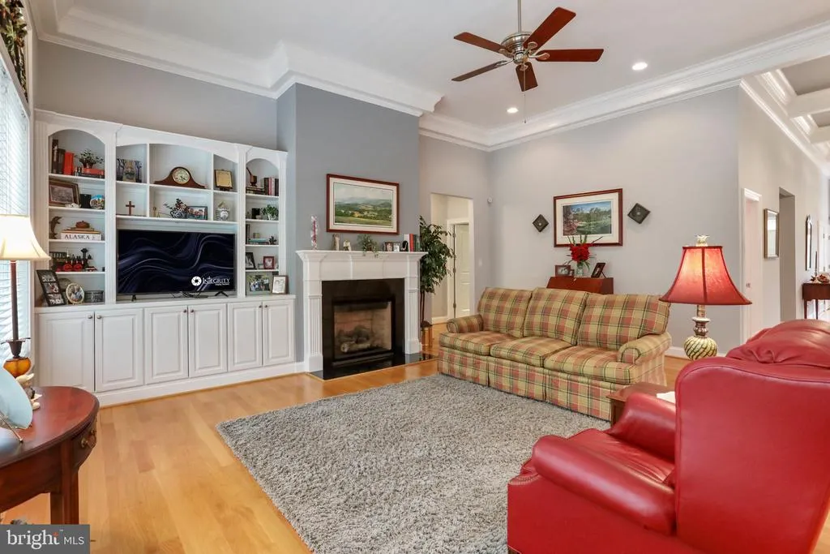
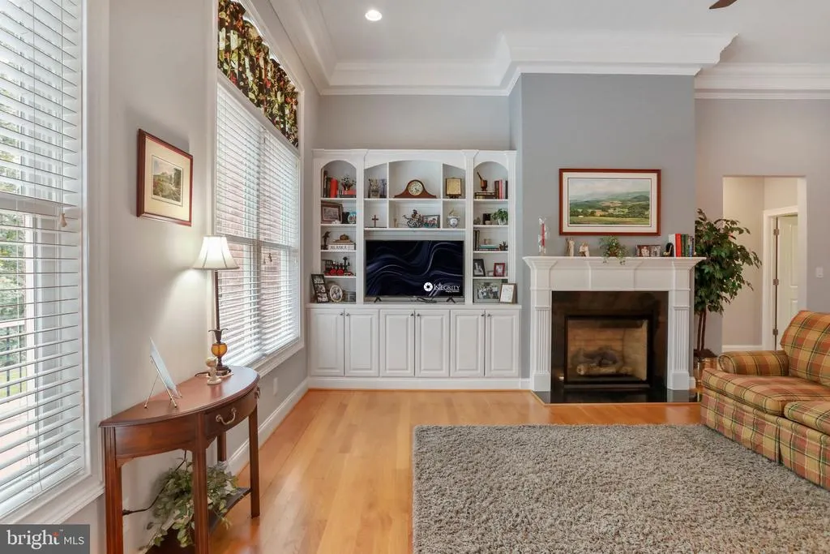
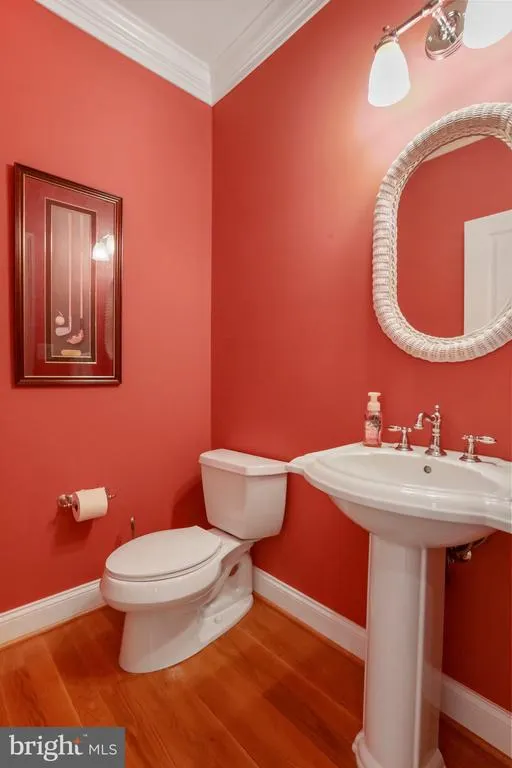
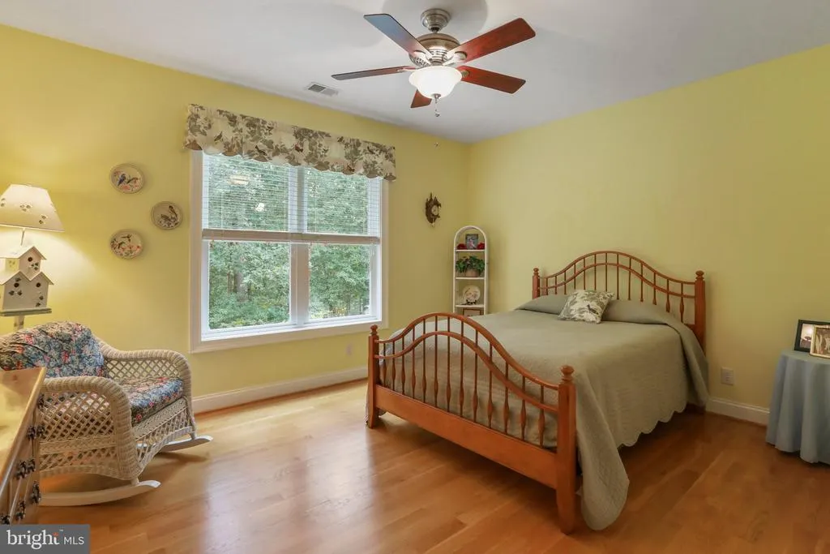
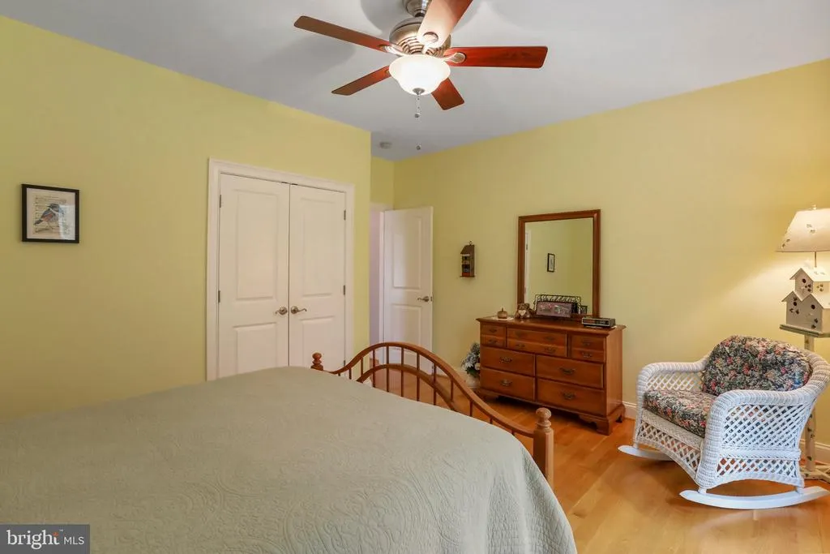
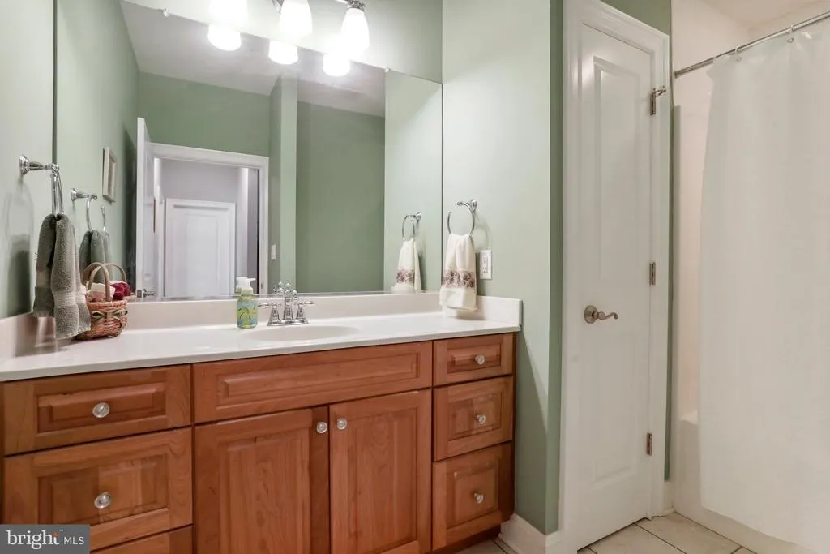
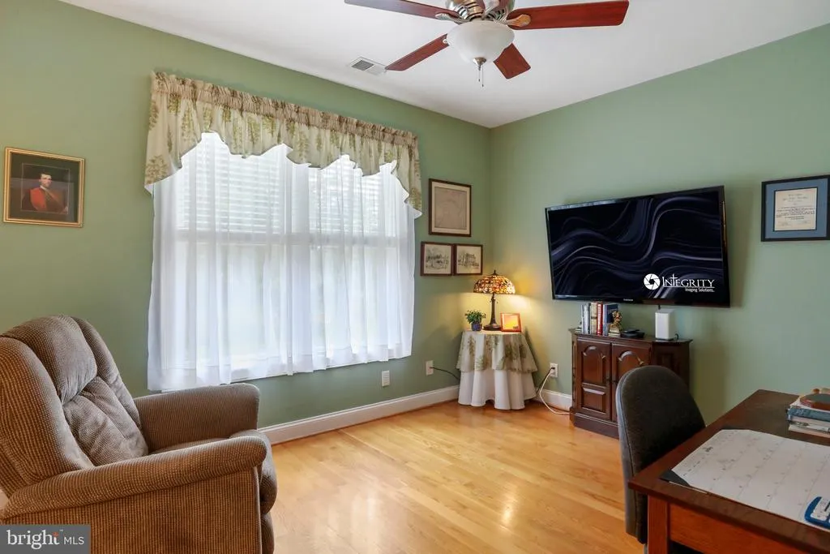
Address
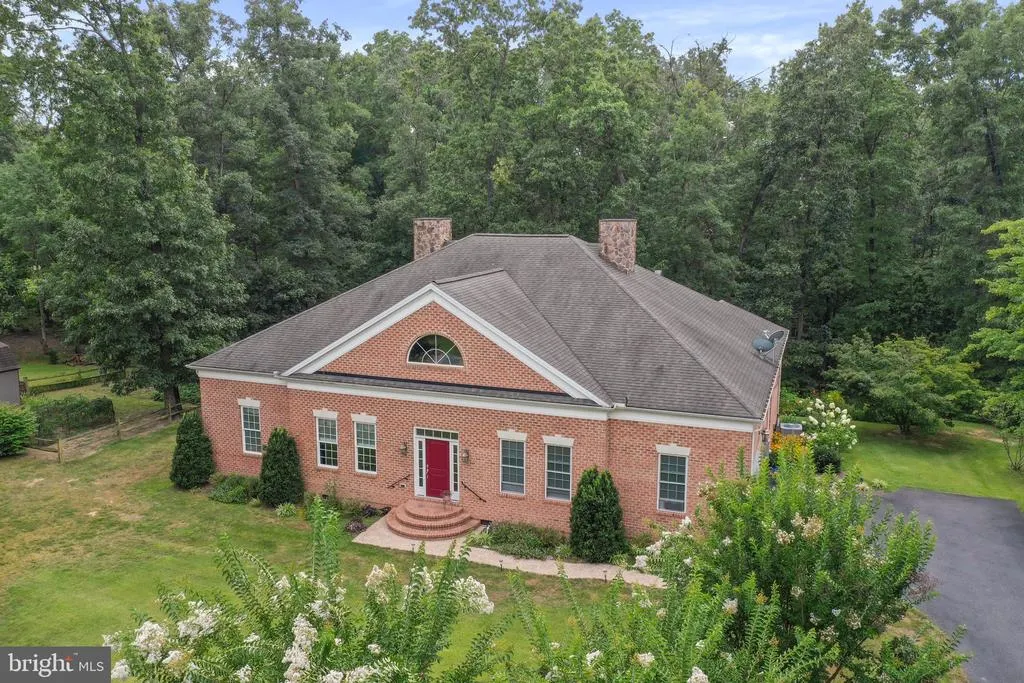
289 Reliance Woods Drive, Middletown, VA
Price
$ 730,000
Property Attributes
- MLS#VAWR2014962
- TypeSingle Family
- Listing Status ACTIVE
- CountyWARREN
- CityMiddletown
- NeighborhoodReliance Woods
- Zip22645
- StyleRanch/Rambler
- Year Built2009
- Taxes$ 3435
- Price$ 730,000
- Bedrooms3
- Full Bathrooms2
- Half Bathrooms1
- Sqr Footage2642
- Lot Size3.25 Acres
Data Source:
Bright MLS
Property Description
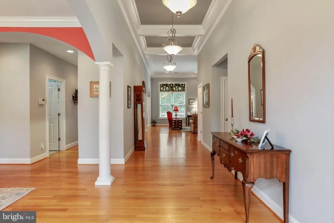
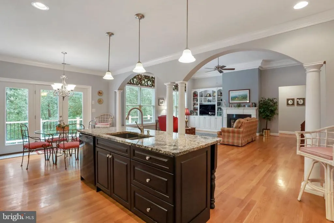
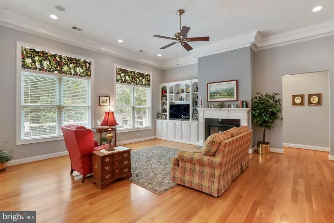
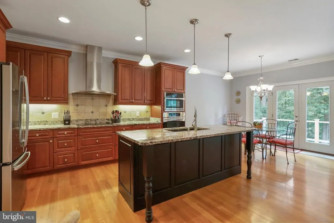
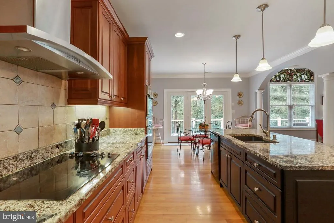
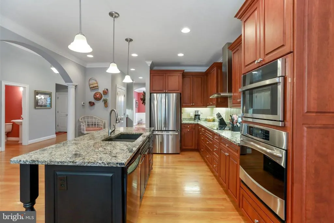
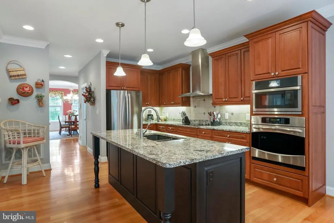
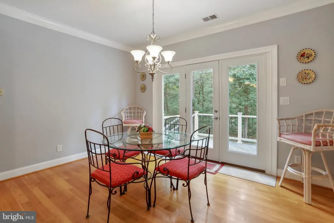
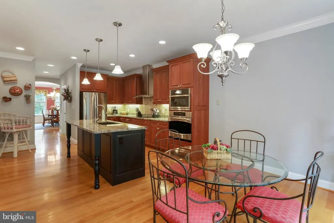
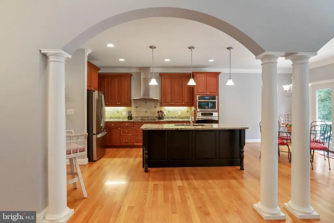
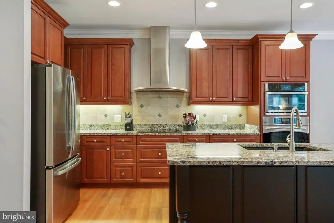
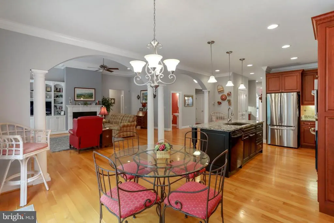
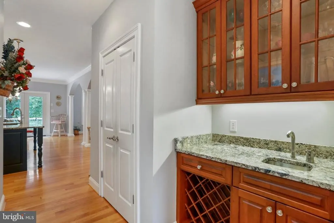
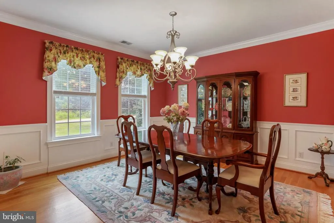
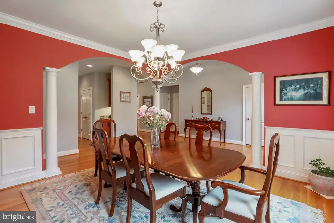
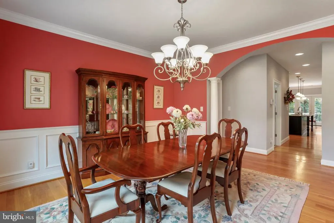
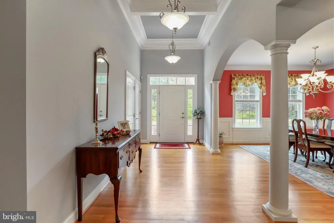
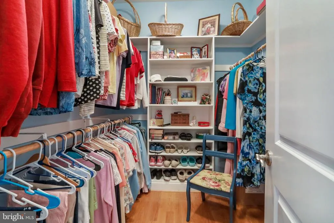
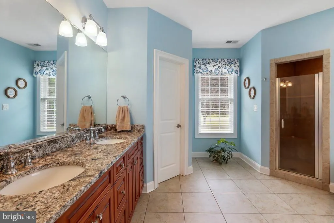
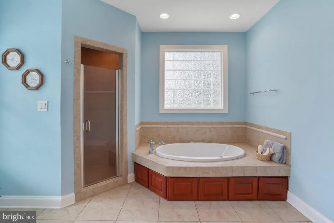
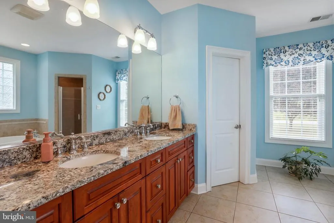
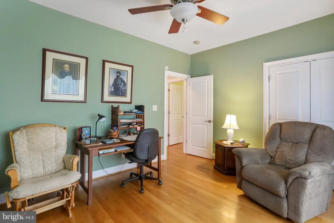
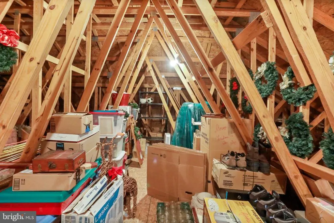
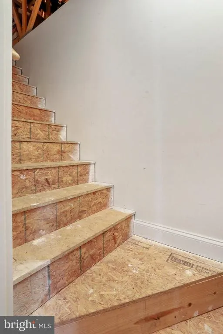
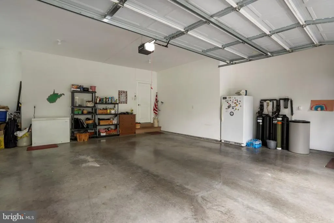
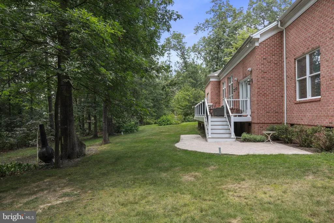
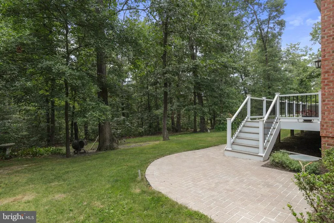
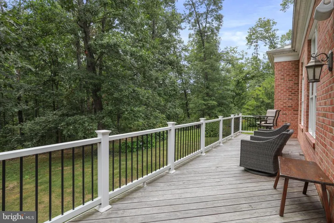
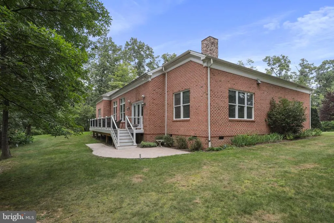
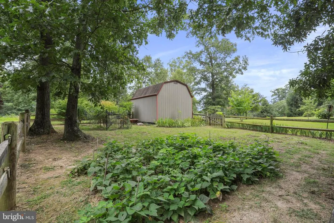
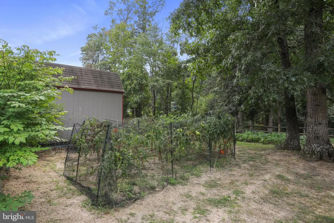
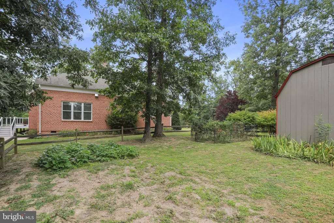
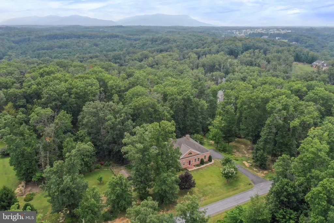
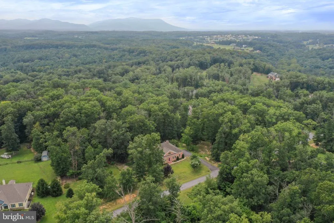
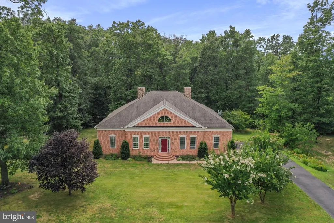
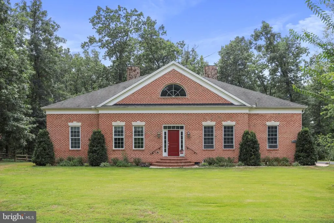
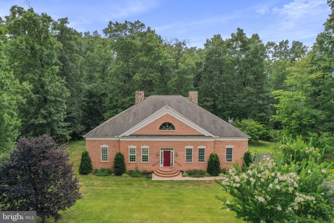
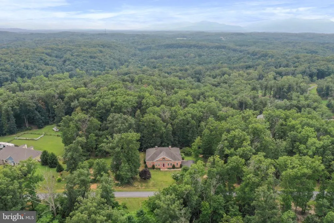
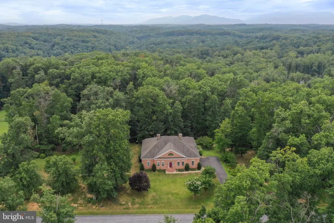
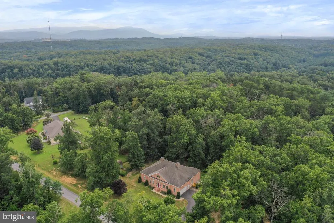
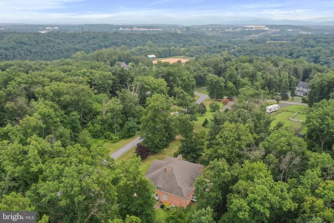
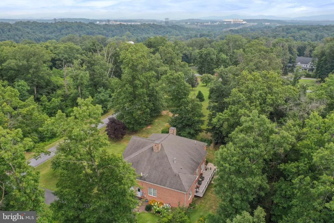
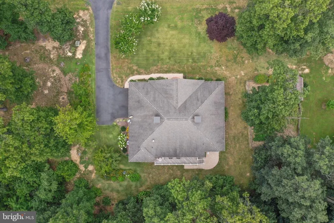
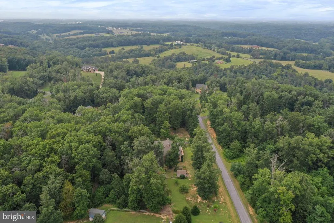
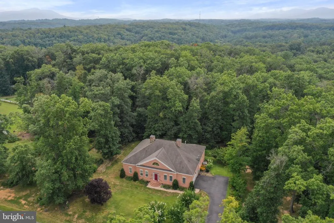
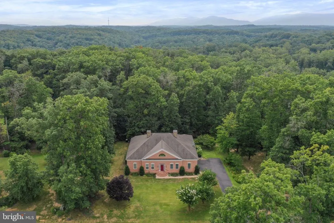
Welcome to 289 Reliance Woods Dr a thoughtfully designed, all-brick rancher on 3 peaceful acres in the heart of Reliance Woods. Built with long-term comfort in mind, this one-level home offers a spacious, accessible layout ideal for everyday living and aging in place. Wide doorways, minimal steps, and generous room sizes make the home functional without sacrificing warmth or charm. The main living area is bright and open, flowing into the kitchen and dining spaceperfect for gathering or unwinding. The primary suite provides a private retreat, while the additional bedrooms offer flexibility for guests, a home office, or hobbies. A full walk-up attic provides abundant storage or potential for future expansion. The oversized two-car garage delivers plenty of space for vehicles, tools, and equipmentwith room to spare. Outdoors, enjoy wooded views, open space, and the peaceful rhythm of country livingall within easy reach of town amenities. If youre looking for a solid, stylish home thats built to grow with youthis is the one.
| Middle School | High School |
|---|---|
| Skyline Middle School | Skyline High School |
| Price History | |
|---|---|
| 7/28/2026 | Listed $730,000 |
General Features
| Living Area | 2642 |
|---|---|
| Sewer | On Site Septic |
| Heating | Heat Pump(s) |
| Cooling | Central A/C |
| Possession | 31-60 Days CD,61-90 Days CD,Coin w/Sell Sett |
| Roof | Architectural Shingle |
| Appliances | Built-In Microwave,Cooktop,Dishwasher,Dryer,Icemaker,Oven - Wall,Refrigerator,Stainless Steel Appliances,Washer,Water Heater |
| Zoning | A |
| HOA Fee | 600.00 |
| Garage Spaces | 2.00 |
| Association Fee Includes | Common Area Maintenance,Road Maintenance |
| Patio/Porch Features | Deck(s),Porch(es) |
| Architectural Style | Ranch/Rambler |
| Security Features | 24 hour security |
| Construction Materials | Brick |
| School District | WARREN COUNTY PUBLIC SCHOOLS |
| Exclusions | Freezer in Garage does not Convey |
| Year Built | 2009 |
| Electric | 200+ Amp Service |
| View | Mountain |
| Levels | 1 |
| Tax Year | 2026 |
| Ownership | Fee Simple |
| Cool Fuel | Electric |
| Accessibility | 32 + wide Doors,36 + wide Halls,Level Entry - Main,Mobility Improvements |
| Assoc Fee Paid Per | Annually |
| County | WARREN |
| New Construction | No |
| Property Type | Residential |
| HOA | Yes |
| Subdivision Name | RELIANCE WOODS |
| Garage Y/N | Yes |
| Water Access Y/N | No |
| Other Structures | Above Grade,Below Grade |
| Full Baths | 2 |
| Status | ACTIVE |
| Directions | From 66/522 Exit make a L onto Reliance Rd Make a L into Reliance Woods Home is on the Left |
| City | MIDDLETOWN |
| Disclosures | Prop Disclosure |
| Association Name | RELIANCE WOODS HOME OWNERS |
| Senior Community Y/N | No |
| Lot Size Units | Square Feet |
| Lot Size Square Feet | 141744.00 |
| Tax Assessed Value | 603700.0 |
| Tax Annual Amount | 3435.0 |
| Home Warranty Y/N | No |
| Property Condition | Excellent |
| Structure Type | Detached |
| Condo/Coop Association fee Y/N | No |
| Bathrooms Full Main Level | 2 |
| Bathrooms Count Main Level | 3.00 |
| Price Per Sq Ft Total AG | 276.31 |
| Acceptable Financing | Cash,Conventional,FHA,VA |
| Vacation Rental Y/N | No |
| Total SQFT | 2642 |
| Location Type | Rural |
| Standard Status | Active |
| Year Built Source | Estimated |
| Legal Subdivision | RELIANCE WOODS |
| Tax Lot | 17 |
Interior Features
| Interior Amenities | Attic,Bathroom - Jetted Tub,Bathroom - Soaking Tub,Bathroom - Stall Shower,Breakfast Area,Combination Kitchen/Living,Crown Moldings,Dining Area,Entry Level Bedroom,Floor Plan - Open,Formal/Separate D |
|---|---|
| Heating Fuel | Electric |
| Flooring | Ceramic Tile,Hardwood |
| Total Fireplaces | 1 |
| Fireplace Features | Gas/Propane |
| Hot Water | Electric |
| Basement (Y/N) | No |
| Heating Y/N | Yes |
| Window Features | Double Pane,Screens,Sliding |
| Fireplace Y/N | Yes |
| Above Grade Finished Area | 2642 |
| Half Baths | 1 |
| Central Air Y/N | Yes |
| Total Bedrooms | 3 |
| Main Level Bedrooms | 3 |
| Below Grade Finished Area Unit Type | Square Feet |
| LivingAreaSource | Assessor |
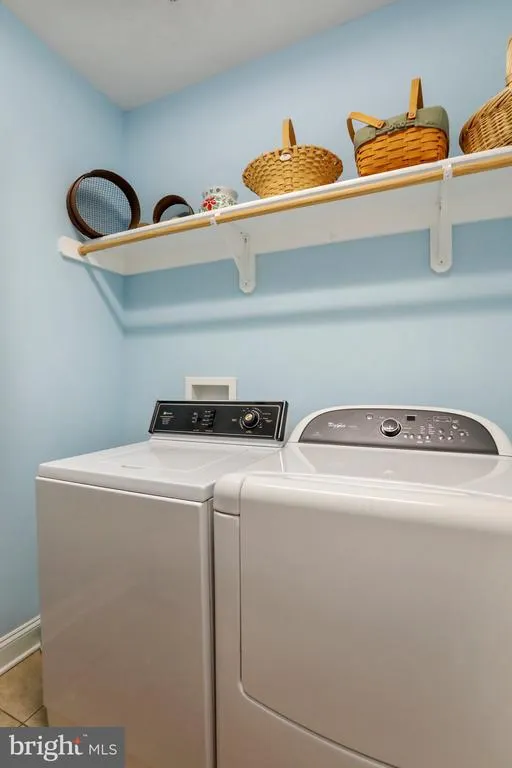
| Laundry Type | Main Floor |
| Below Grade Finished Area Source | Assessor |
| Bathrooms Half Main Level | 1 |
| Above Grade Finished Area Source | Assessor |
| Above Grade Finished Area Unit Type | Square Feet |
| Total Baths | 3 |
Exterior Features
| Exterior Amenities | Extensive Hardscape,Exterior Lighting,Gutter System |
|---|---|
| Pool | No Pool |
| Parking Features | Asphalt Driveway |
| Lot Features | Backs to Trees,Cleared,Front Yard,Landscaping,Level,Partly Wooded,Private,Rear Yard,SideYard(s),Vegetation Planting |
| Water Source | Well |
| Inclusions | Shed |
| Total Parking Spaces | 2 |
| Garage Features | Additional Storage Area,Garage - Side Entry,Oversized |
| Type of Parking | Attached Garage |
| Land Use Code | 2 |
| Foundation Details | Crawl Space |
| Water View Y/N | No |
| Lot Size Acres | 3.25 |
| Road Surface Type | Paved |
| Lot Size Source | Estimated |
| Waterfront Y/N | No |
| Door Features | Sliding Glass |
| Road Responsibility | HOA |
| Land Assessed Value | 100100.00 |
| Navigable Water Y/N | No |
| Water Oriented Y/N | No |
| # of Attached Garage Spaces | 2 |
Amenities
- Foreclosure
- Views
- Short Sale
- New Construction
- Adult 55+
- Lease To Own
- No HOA Fees
- Furnished
- Primary On Main
- Air Conditioning
- Seller Finance
- Green
- Fixer Upper
- Horse
- Golf
- Fireplace
- Deck
- Garage
- Basement
- Pool
Property vs Single Family Average in 22645
Price
Taxes
Year Built
Visits
 © BRIGHT, All Rights Reserved
