
Primary on Main
Address
149 Dungadin Road, Front Royal, VA
Price
$ 389,000
Property Attributes
- MLS#VAWR2014692
- TypeSingle Family
- Listing Status ACTIVE
- CountyWARREN
- CityFront Royal
- NeighborhoodDungadin
- Zip22630
- StyleRanch/Rambler
- Year Built1961
- Taxes$ 2191
- Price$ 389,000
- Bedrooms3
- Full Bathrooms1
- Half Bathrooms1
- Sqr Footage1761
- Lot Size0.96 Acres
Data Source:
Bright MLS
Property Description
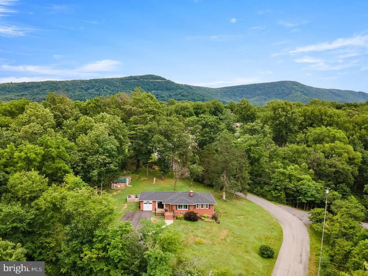
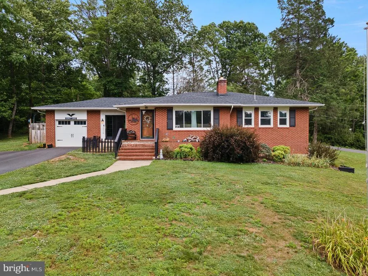
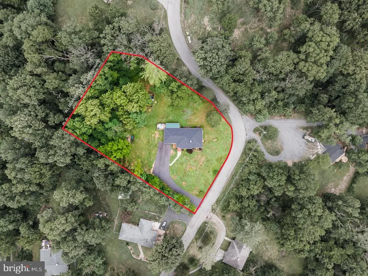
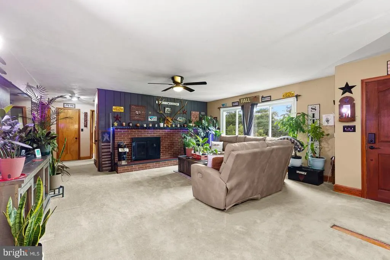
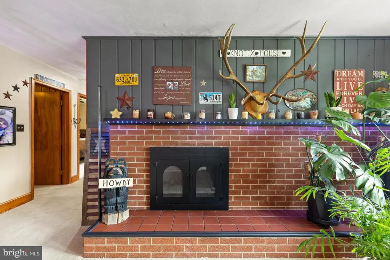
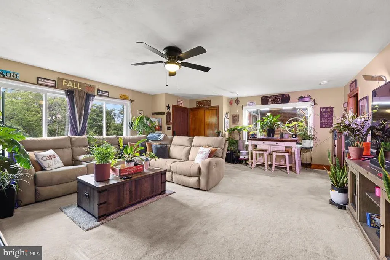
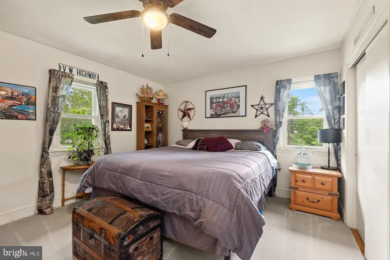
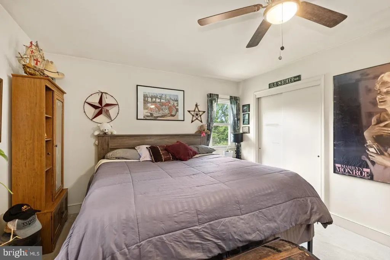
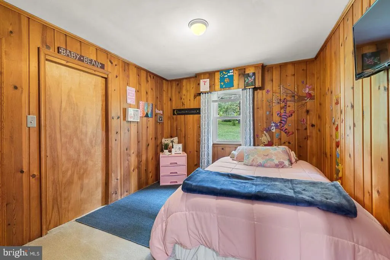
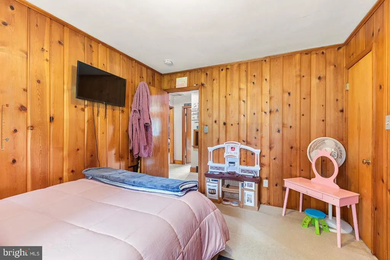
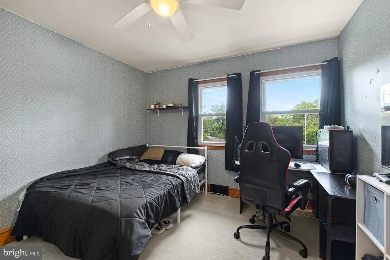
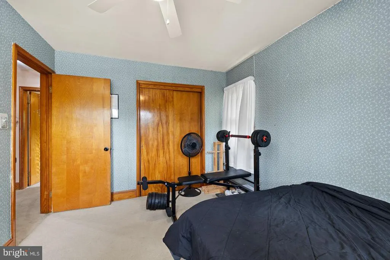
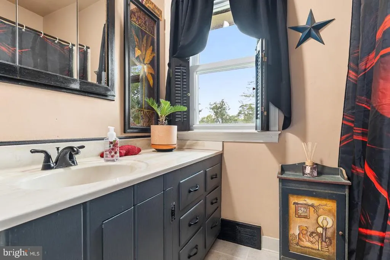
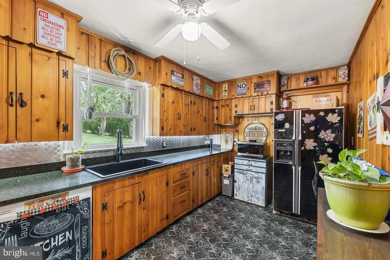
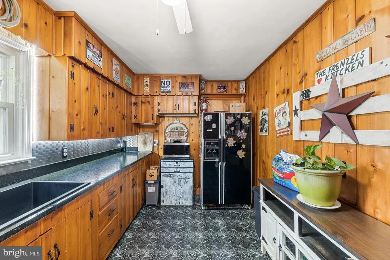
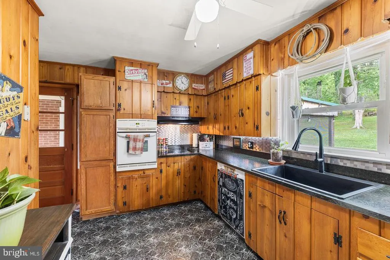
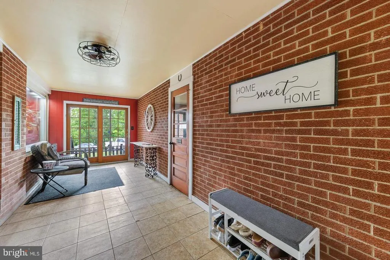
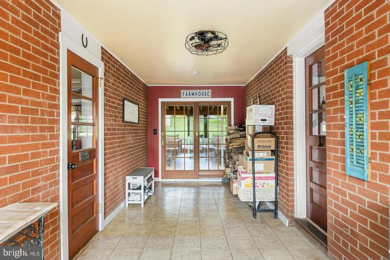
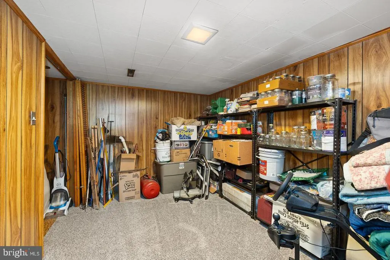
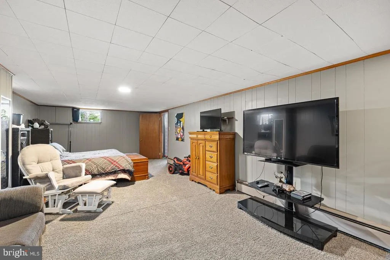
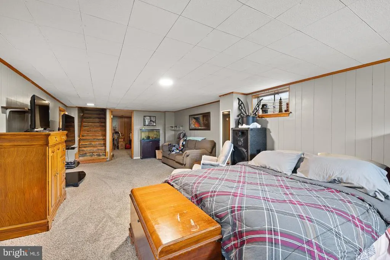
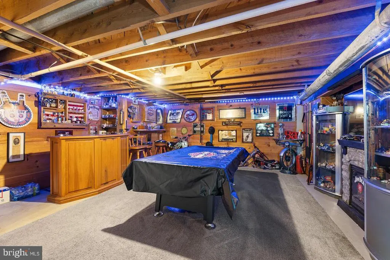
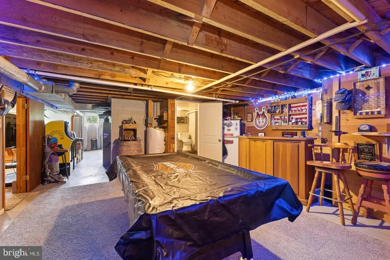
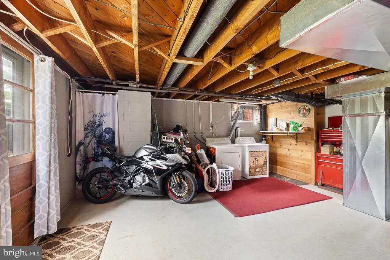
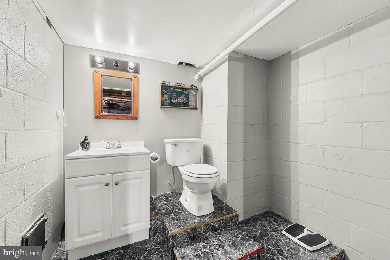
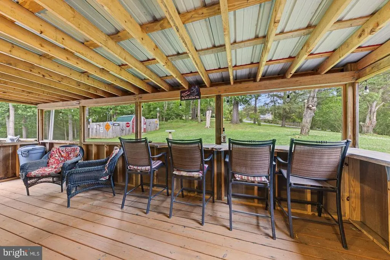
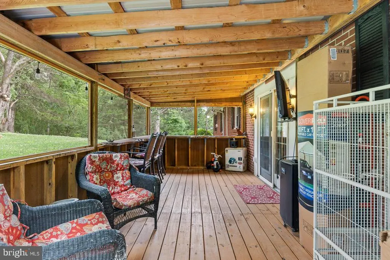
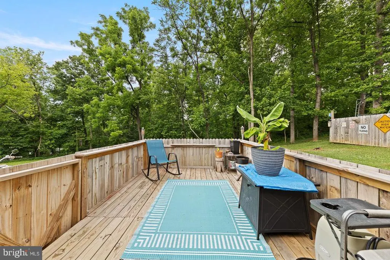
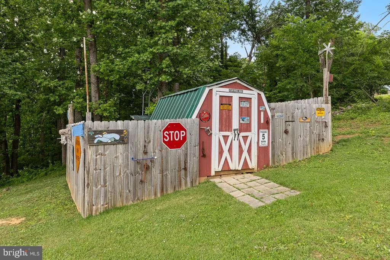
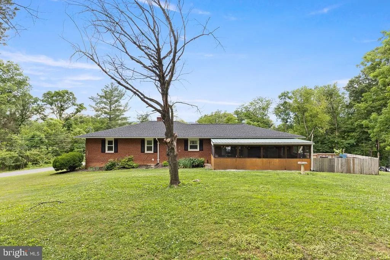
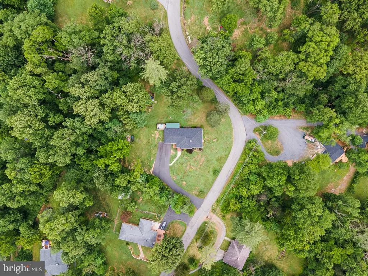
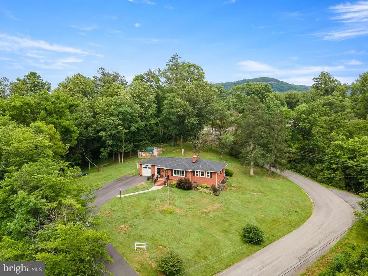
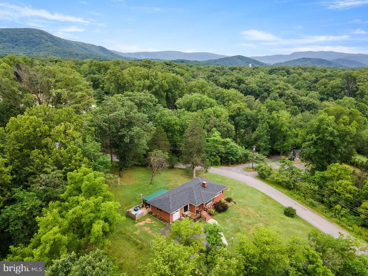
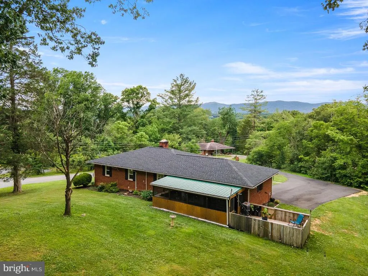
Welcome to your peaceful escape among the trees, surrounded by the natural beauty of the Shenandoah Valley. Situated on nearly a full acre, this well-maintained all-brick ranch offers the perfect blend of privacy, comfort, and peace of mind, with numerous major improvements completed within the last two years: new roof (2024), new HVAC with added ductwork (2025), and a completely repaved driveway (2025). Multiple heat sources, including electric heat, oil backup, a fireplace with wood burning insert, and baseboard heat in the basement, provide comfort and flexibility throughout the seasons. Inside, you'll find three bedrooms, spacious living areas, a fully enclosed breezeway to the garage, and a finished walk-out basement offering plenty of room to relax, entertain, or create the ultimate recreation space. Outside, enjoy the best of both worlds with a spacious deck featuring screened and open-air sections. Complete with custom maple countertops, it's the perfect setting for morning coffee, outdoor dining, family gatherings, or simply unwinding while taking in the peaceful setting. The open area offers ample space for grilling, entertaining, or creating your own private outdoor oasis. Whether you're searching for peace and privacy, room to spread out, or simply a home where the expensive updates have already been taken care of, 149 Dungadin Road offers the opportunity to enjoy country living without sacrificing convenience. Approximately 2 miles to the Town of Front Royal and 7 miles from I-66. Schedule your showing today!
| Elementary School | High School |
|---|---|
| Ressie Jeffries Elementary School | Skyline High School |
| Price History | |
|---|---|
| 6/19/2026 | Listed $400,000 |
| 7/4/2026 | 3$389,000 |
General Features
| Living Area | 1761 |
|---|---|
| Sewer | Septic < # of BR |
| Heating | Heat Pump(s) |
| Cooling | Central A/C |
| Possession | Subject to Home Choice |
| Zoning | R |
| HOA Fee | 375.00 |
| Garage Spaces | 1.00 |
| Architectural Style | Ranch/Rambler |
| Construction Materials | Brick |
| School District | WARREN COUNTY PUBLIC SCHOOLS |
| Year Built | 1961 |
| Levels | 2 |
| Tax Year | 2026 |
| Ownership | Fee Simple |
| Cool Fuel | Electric |
| Section | 1 |
| Accessibility | None |
| Assoc Fee Paid Per | Annually |
| County | WARREN |
| New Construction | No |
| Property Type | Residential |
| HOA | Yes |
| Subdivision Name | DUNGADIN |
| Garage Y/N | Yes |
| Water Access Y/N | No |
| Other Structures | Above Grade,Below Grade |
| Full Baths | 1 |
| Status | ACTIVE |
| Directions | From I-66 exit 6: Travel south on US-522/US-340. Turn left onto W 14th Street. Turn left onto Eldridge Drive. Turn left onto Dungadin Road. Property is on the left; sign on property. |
| City | FRONT ROYAL |
| Senior Community Y/N | No |
| Lot Size Units | Square Feet |
| Lot Size Square Feet | 41818.00 |
| Tax Assessed Value | 385000.0 |
| Tax Annual Amount | 2191.0 |
| Structure Type | Detached |
| Condo/Coop Association fee Y/N | No |
| Bathrooms Full Main Level | 1 |
| Bathrooms Count Main Level | 1.00 |
| Price Per Sq Ft Total AG | 293.81 |
| Vacation Rental Y/N | No |
| Total SQFT | 2648 |
| Standard Status | Active |
| Year Built Source | Assessor |
| Legal Subdivision | DUNGADIN |
| Tax Lot | 22 |
Interior Features
| Heating Fuel | Electric |
|---|---|
| Basement | Full |
| Total Fireplaces | 1 |
| Hot Water | Electric |
| Basement (Y/N) | Yes |
| Heating Y/N | Yes |
| Fireplace Y/N | Yes |
| Above Grade Finished Area | 1324 |
| Half Baths | 1 |
| Central Air Y/N | Yes |
| Total Bedrooms | 3 |
| Below Grade Finished Area | 437 |
| Room Type | Living Room,Bedroom 2,Bedroom 3,Kitchen,Family Room,Basement,Bedroom 1,Study,Mud Room,Half Bath |
| Main Level Bedrooms | 3 |
| Below Grade Finished Area Unit Type | Square Feet |
| LivingAreaSource | Assessor |
| Below Grade Unfin Area Units | Square Feet |
| Below Grade Unfin SQFT | 887 |
| Below Grade Unfin SQFT Source | Assessor |
| Below Grade Finished Area Source | Assessor |
| Bathrooms Half Lower Level 1 | 1 |
| Bathrooms Half All Lower Levels | 1 |
| Bathrooms Count Lower Level 1 | 1.00 |
| Bathrooms Count All Lower Levels | 1 |
| Above Grade Finished Area Source | Assessor |
| Above Grade Finished Area Unit Type | Square Feet |
| Total Baths | 2 |
Exterior Features
| Pool | No Pool |
|---|---|
| Parking Features | Paved Driveway |
| Water Source | Community |
| Total Parking Spaces | 9 |
| Garage Features | Garage - Front Entry |
| Type of Parking | Driveway,Attached Garage |
| Land Use Code | 200R |
| Foundation Details | Block |
| Water View Y/N | No |
| Lot Size Acres | 0.96 |
| Lot Size Source | Assessor |
| Waterfront Y/N | No |
| Land Assessed Value | 72600.00 |
| Navigable Water Y/N | No |
| Water Oriented Y/N | No |
| # of Attached Garage Spaces | 1 |
Room Details
| Room | Dimensions | Level | Flooring | Details |
|---|---|---|---|---|
| Basement | Lower 1 | Flooring - Concrete | ||
| Bedroom 1 | Main | Flooring - Carpet | ||
| Bedroom 2 | Main | Flooring - Carpet | ||
| Bedroom 3 | Main | Flooring - Carpet | ||
| Family Room | Lower 1 | Flooring - Carpet,Fireplace - Gas | ||
| Half Bath | Lower 1 | |||
| Kitchen | Main | Flooring - Vinyl | ||
| Living Room | Main | Flooring - Carpet,Fireplace - Wood Burning | ||
| Mud Room | Main | Flooring - Vinyl | ||
| Study | Lower 1 | Flooring - Carpet |
Amenities
- Foreclosure
- Views
- Short Sale
- New Construction
- Adult 55+
- Lease To Own
- No HOA Fees
- Furnished
- Primary On Main
- Air Conditioning
- Seller Finance
- Green
- Fixer Upper
- Horse
- Golf
- Fireplace
- Deck
- Garage
- Basement
- Pool
Property vs Single Family Average in 22630
Price
Taxes
Year Built
Visits
 © BRIGHT, All Rights Reserved
