
Primary on Main
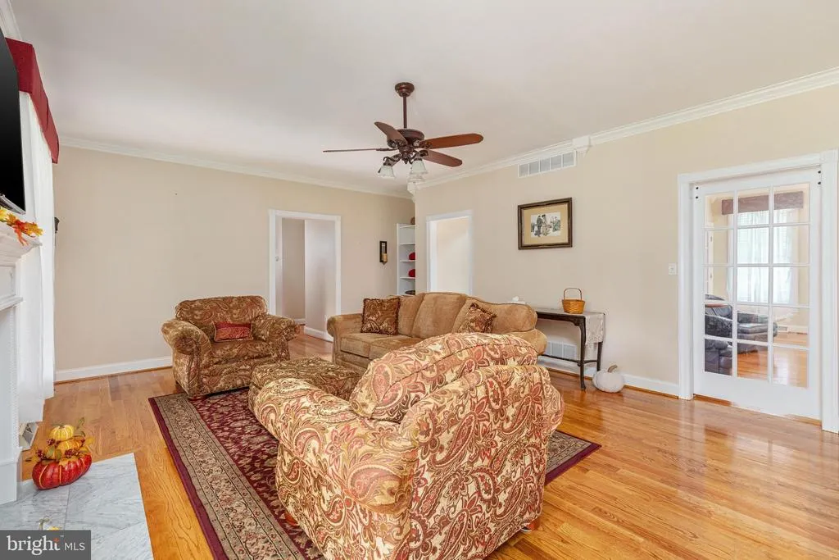
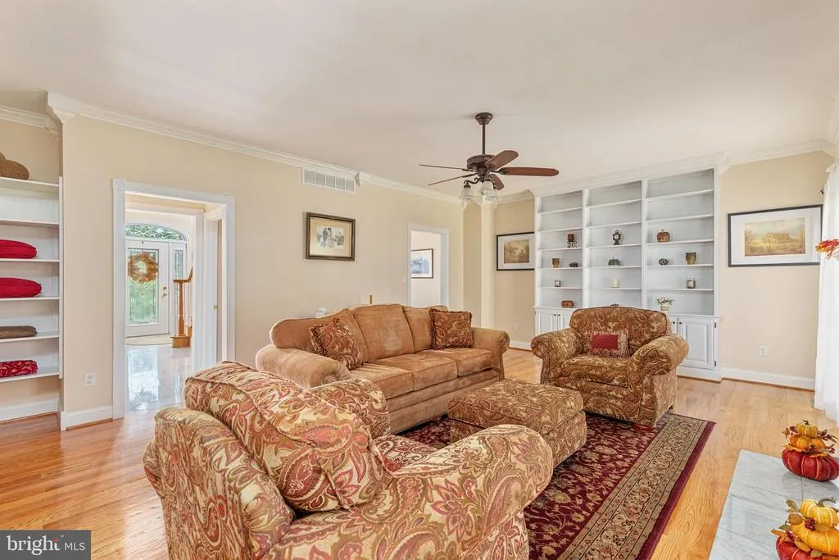
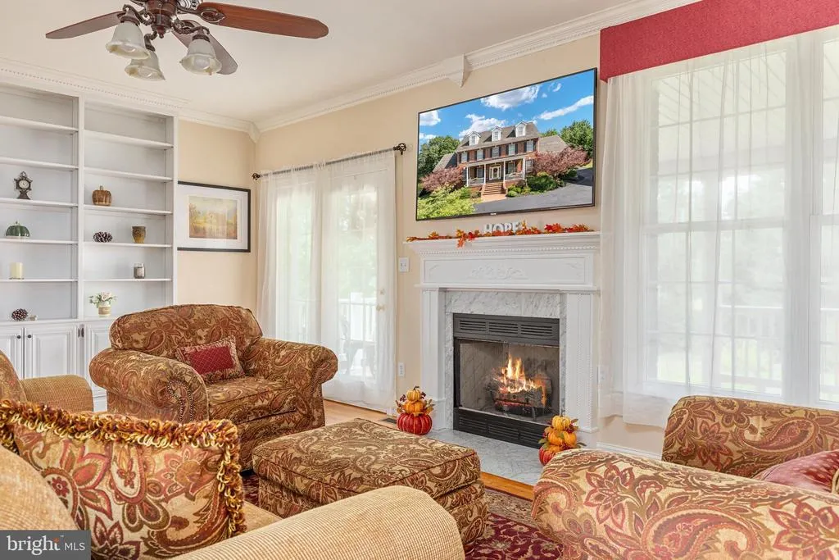
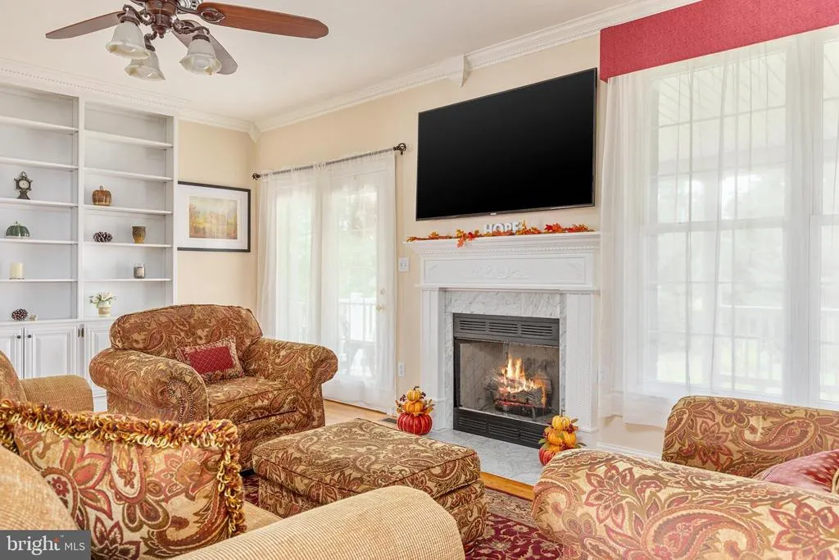
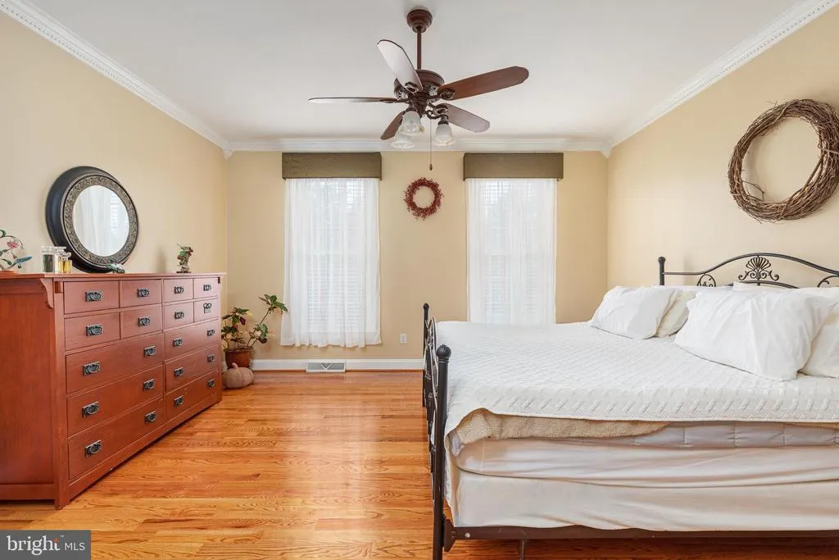
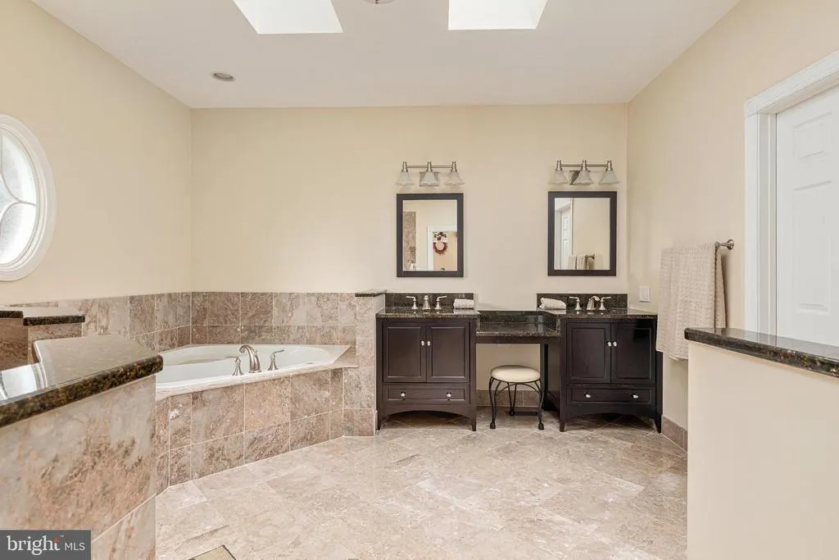
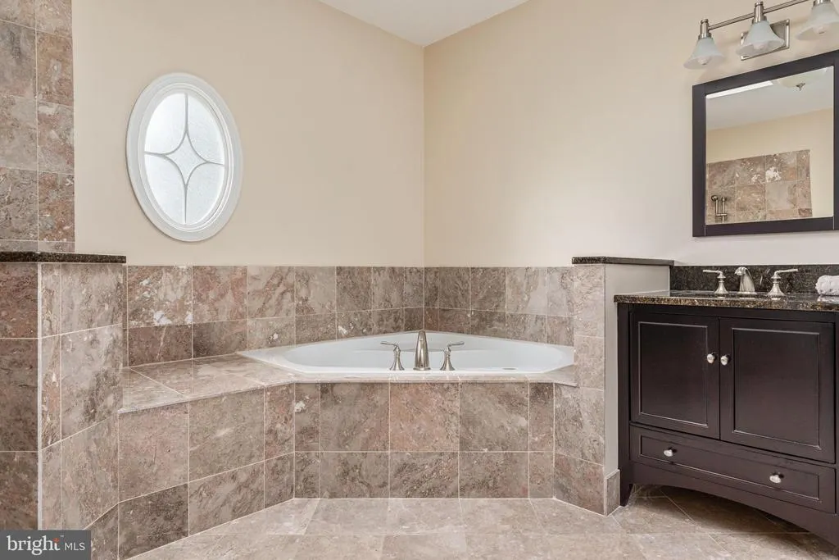
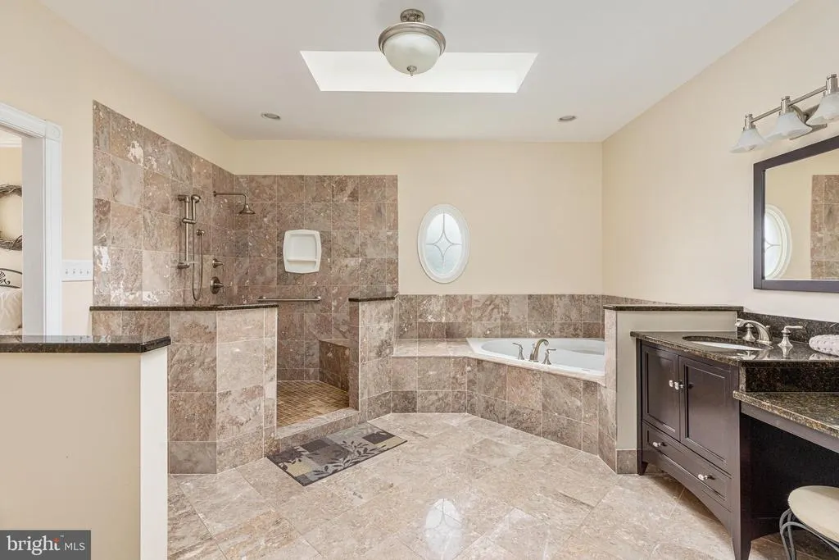
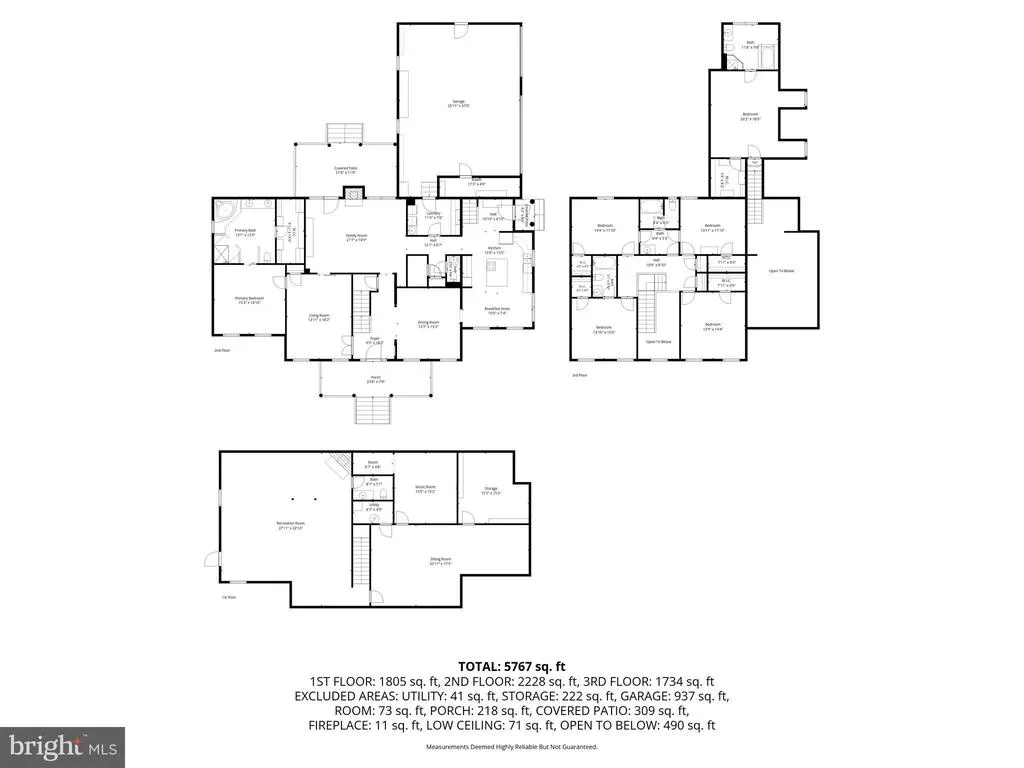
Address
1030 Breckinridge Lane, Winchester, VA
Price
$ 1,100,000
Property Attributes
- MLS#VAWI2011388
- TypeSingle Family
- Listing Status ACTIVE
- CountyWINCHESTER CITY
- CityWinchester
- NeighborhoodMeadowbranch
- Zip22601
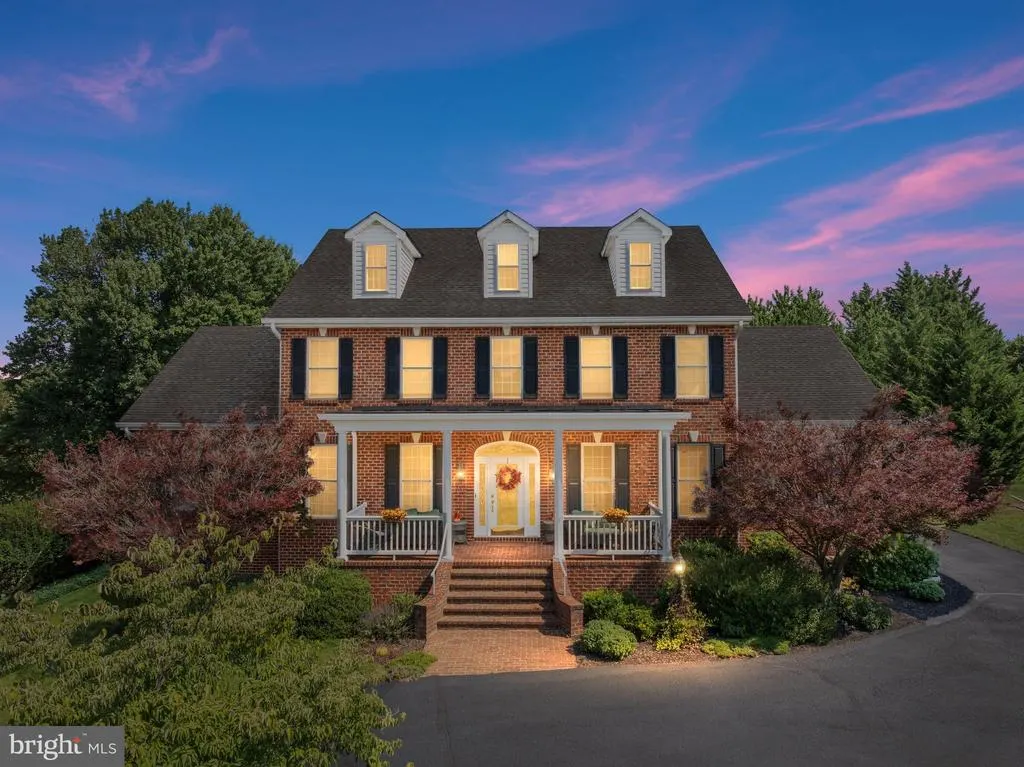
- StyleColonial
- Year Built2002
- Taxes$ 8088
- Price$ 1,100,000
- Bedrooms6
- Full Bathrooms4
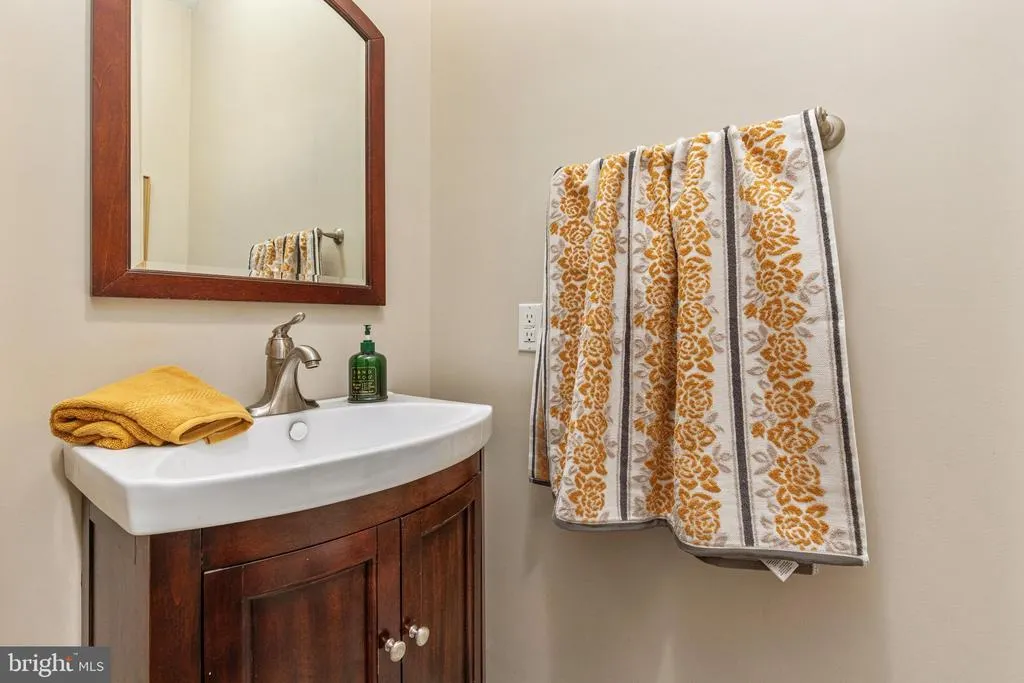
- Half Bathrooms2
- Sqr Footage6789
- Lot Size0.5 Acres
Data Source:
Bright MLS
Property Description
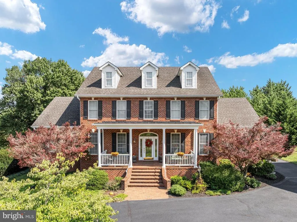
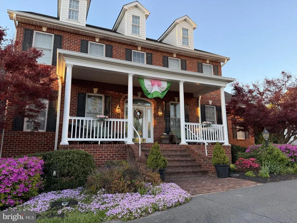
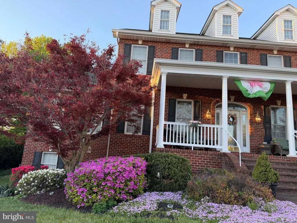
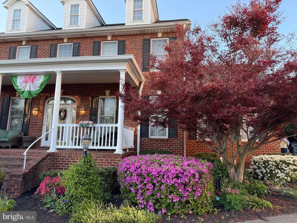
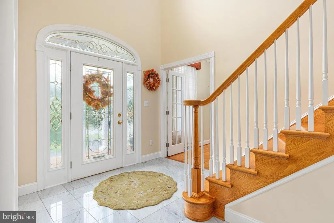
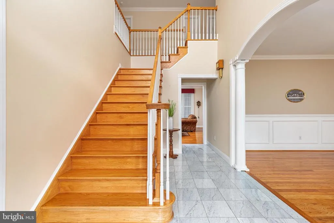
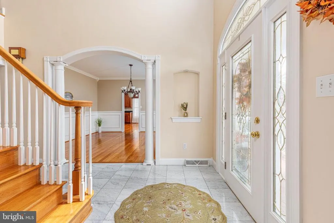
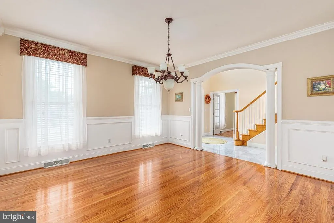
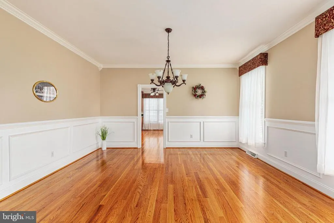
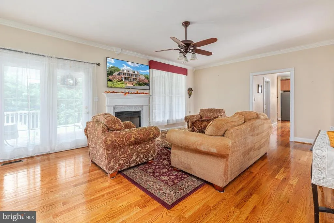
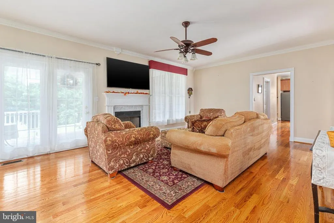
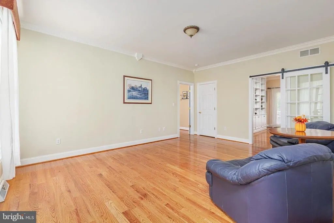
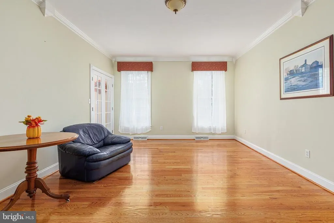
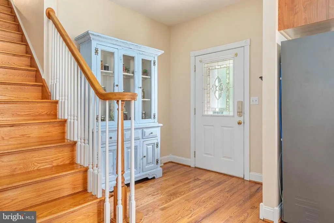
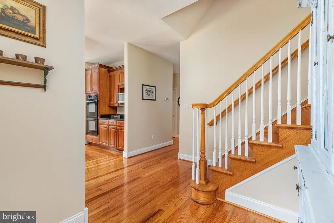
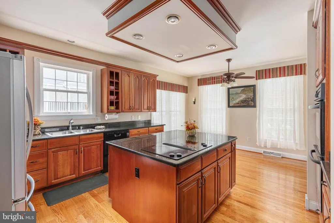
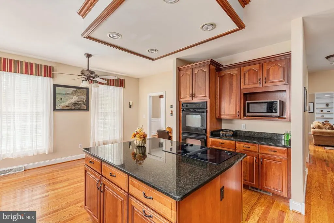
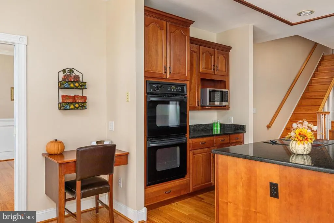
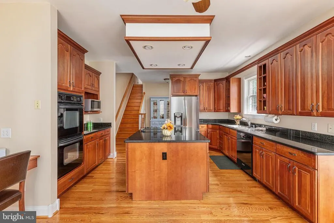
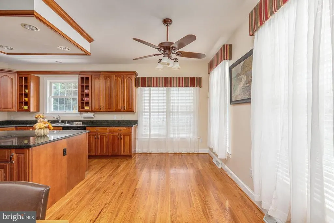
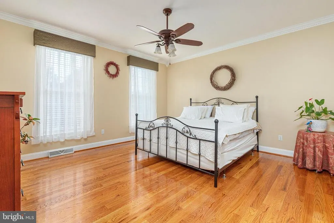
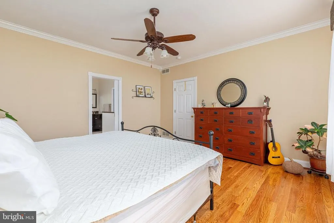
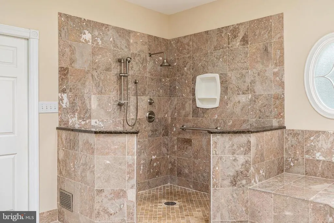
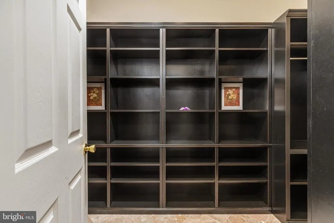
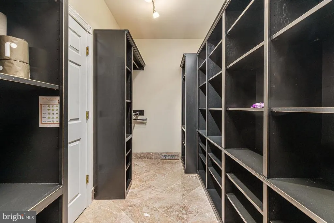
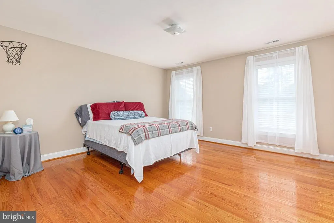
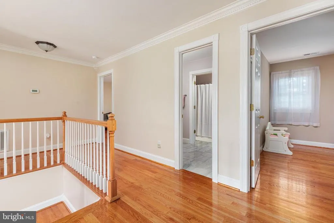
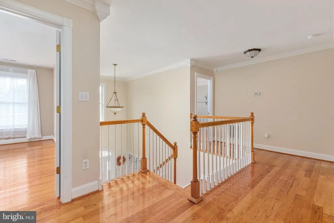
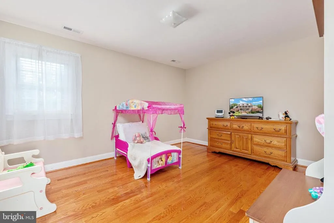
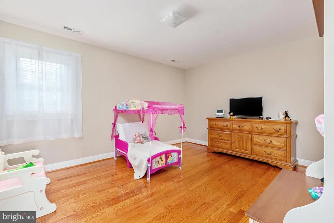
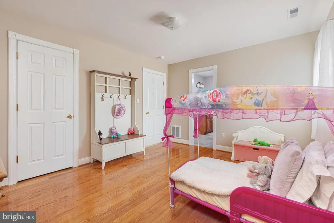
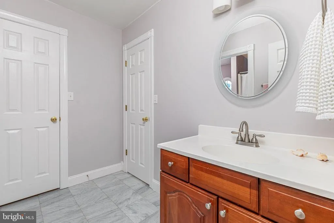
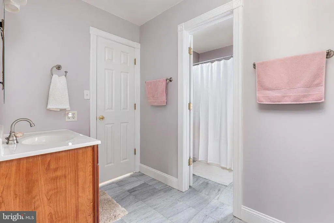
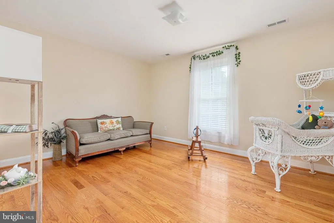
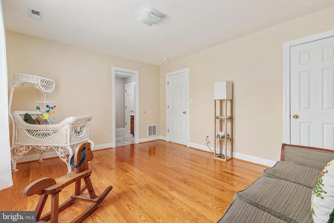
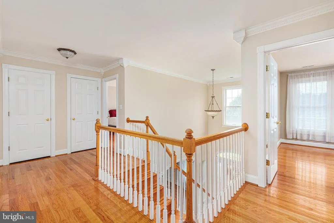
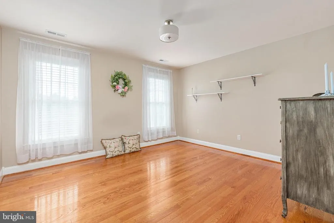
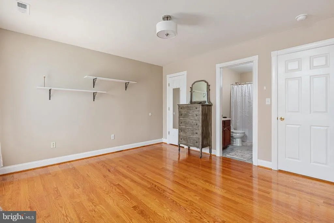
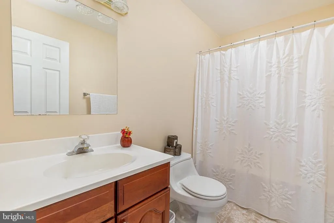
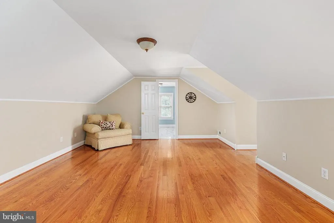
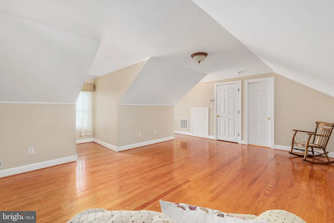
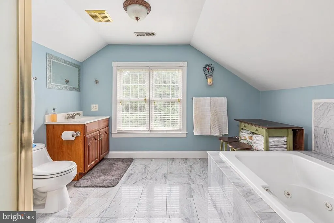
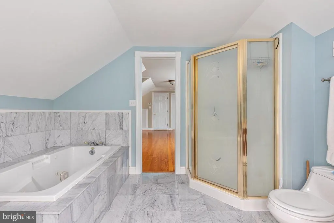
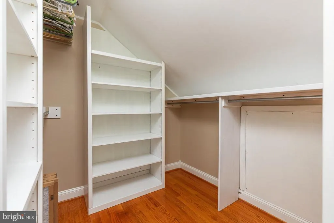
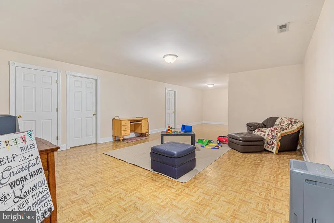
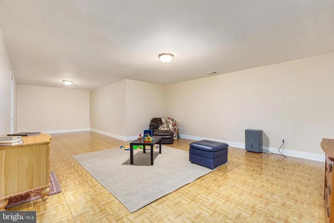
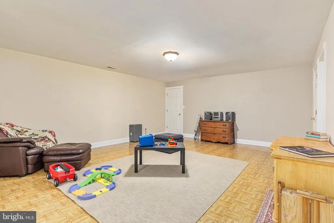
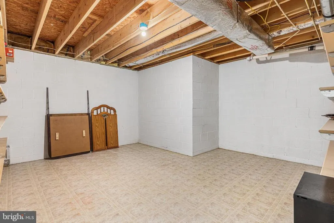
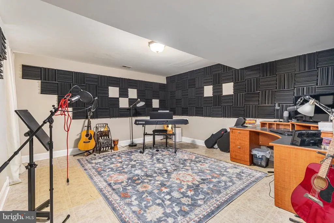
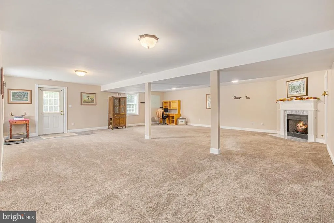
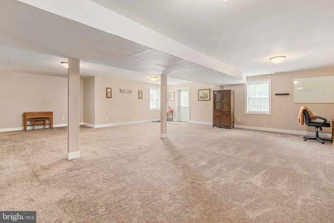
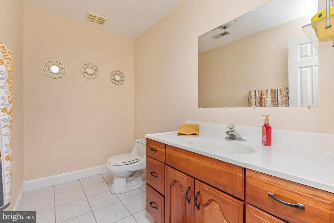
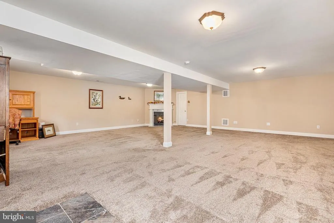
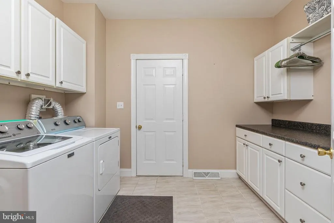
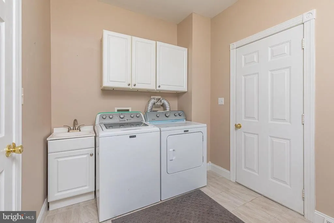
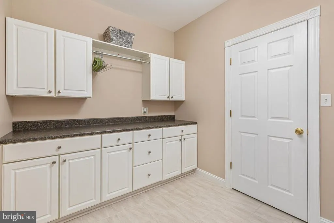
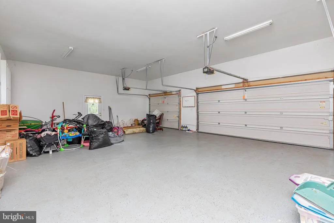
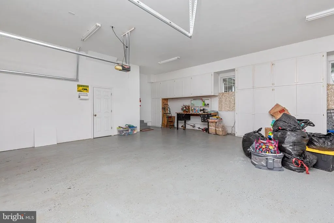
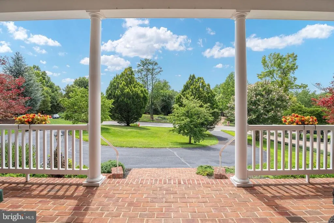
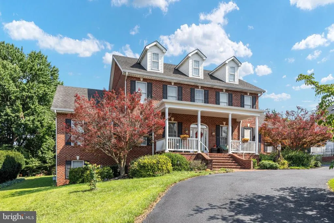
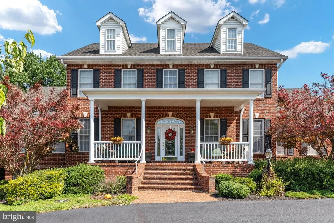
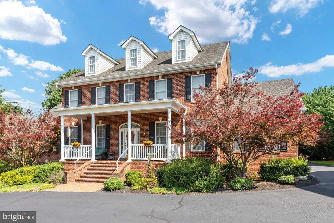
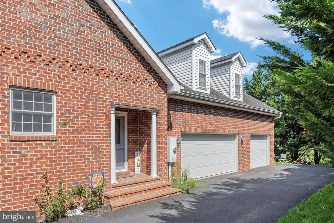
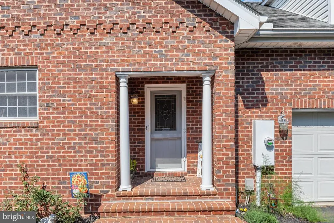
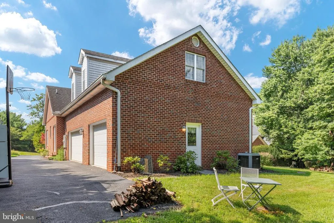
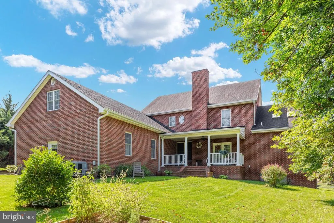
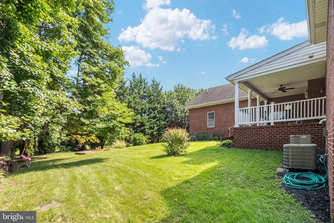
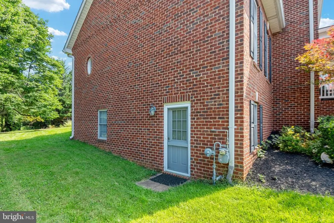
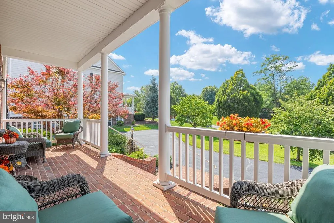
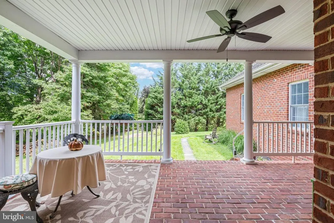
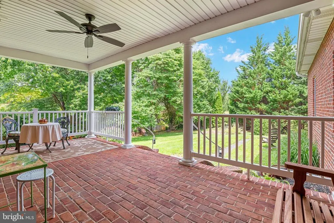
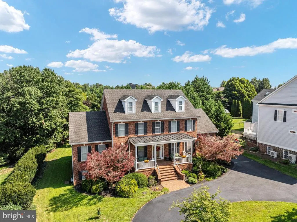
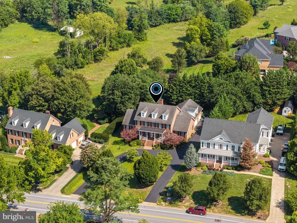
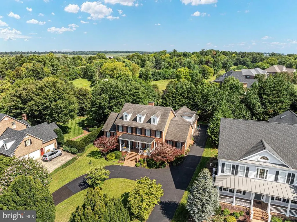
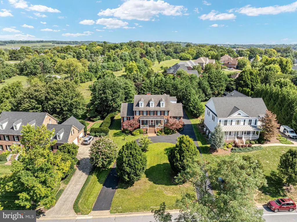
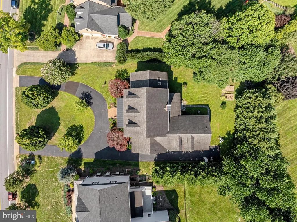
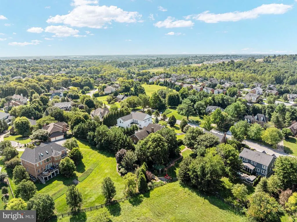
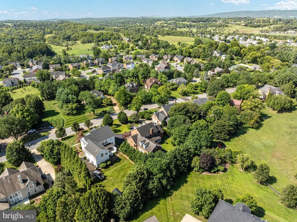
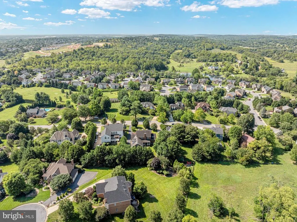
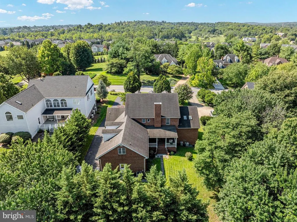
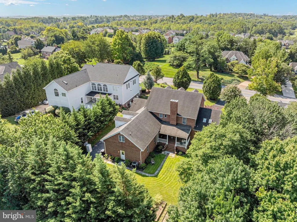
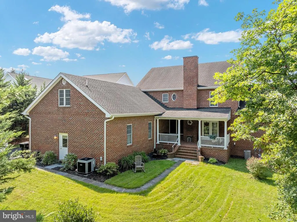
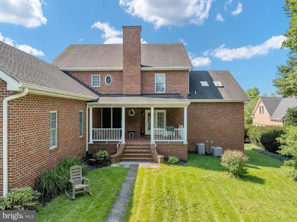
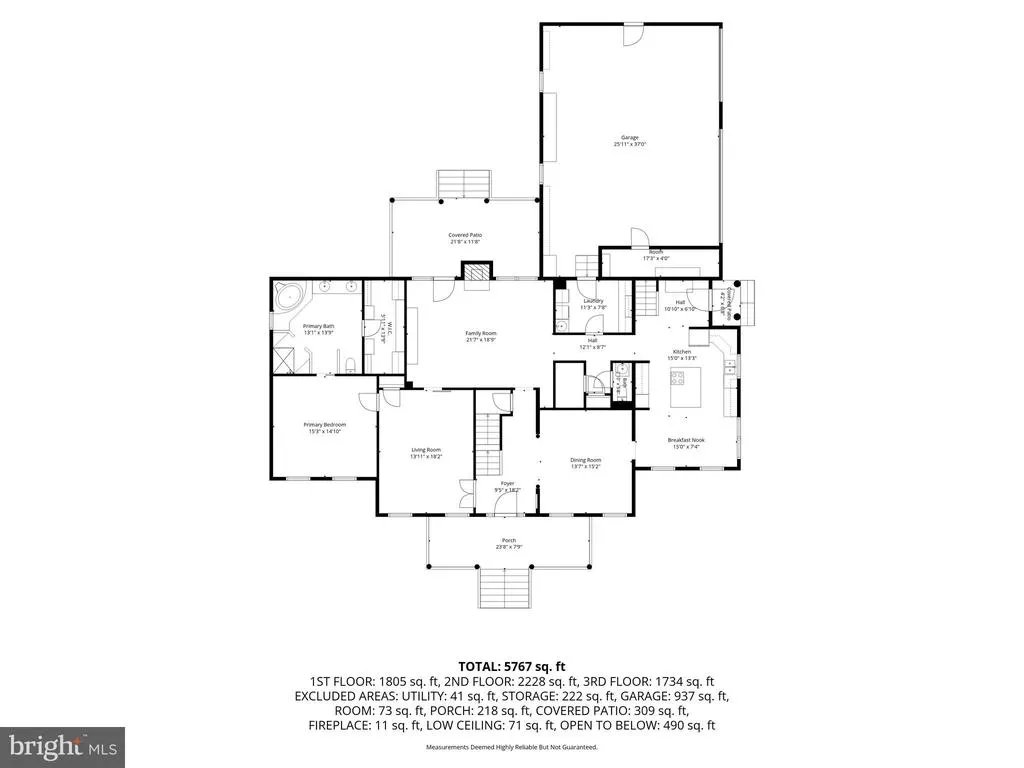
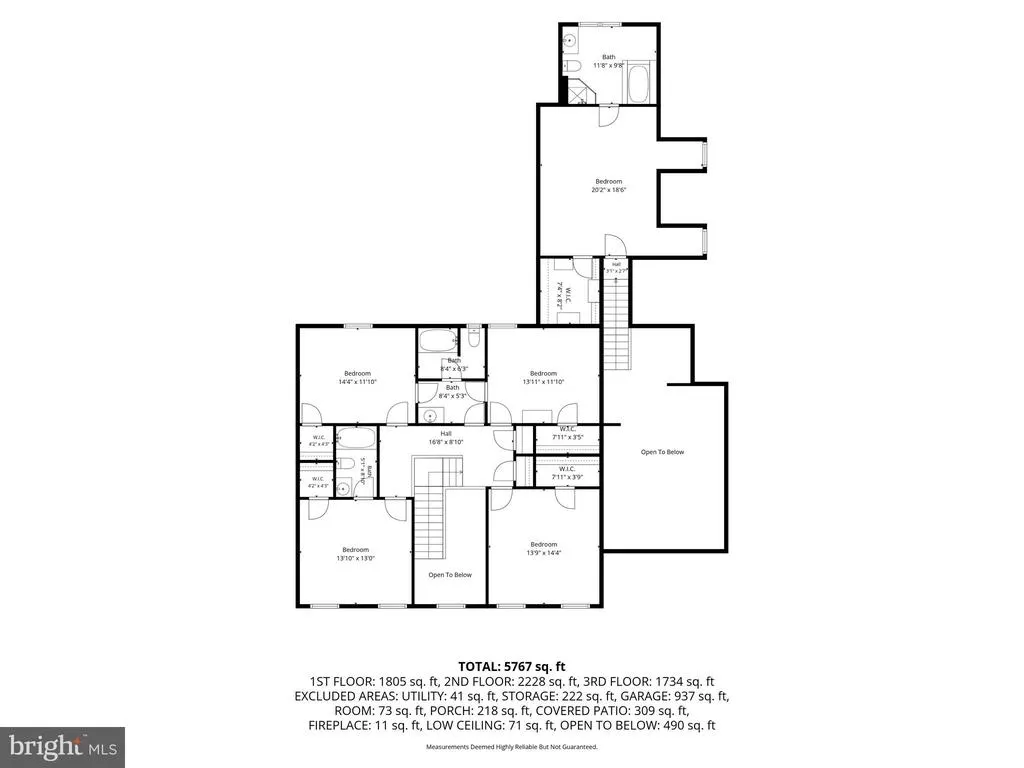
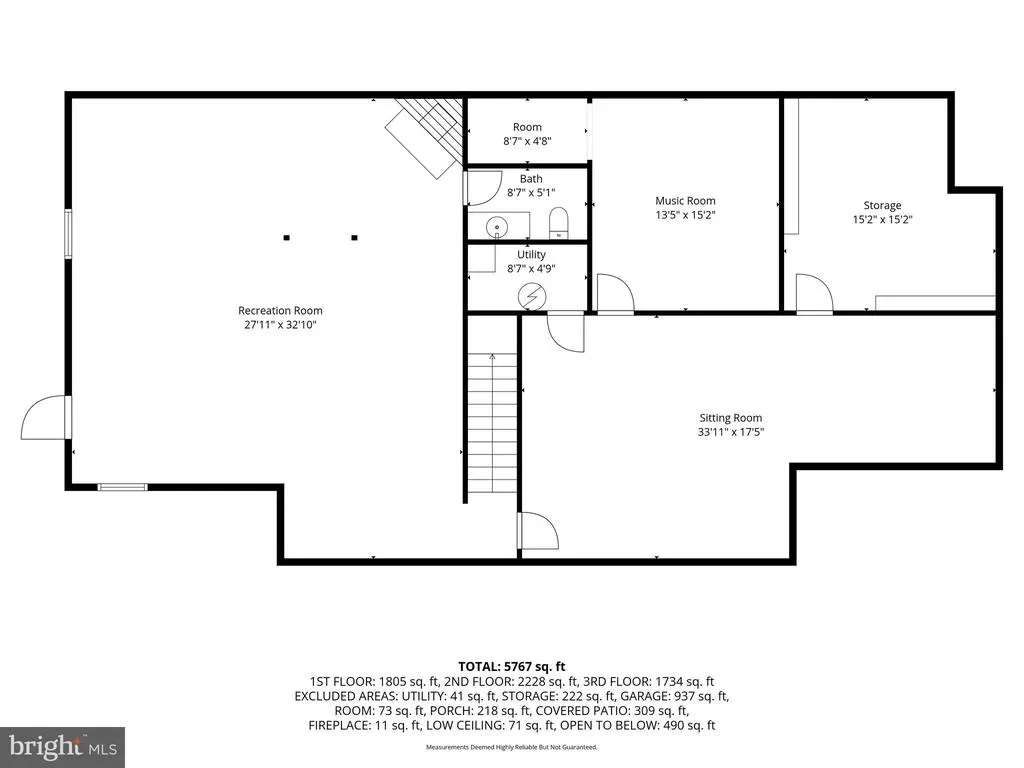
Welcome to this inviting, beautifully maintained 6-bedroom, 4-full-bathroom, 2-half-bathroom all-brick home in the desirable Meadow Branch subdivision in Winchester, Virginia. Offering over 6,000 square feet of finished living space, this impressive residence combines generous room sizes, timeless construction, exceptional storage, and comfortable living spaces designed for both everyday life and entertaining. Set on approximately half a lot, the property features a welcoming U-shaped driveway, mature landscaping, and wonderful curb appeal. With no HOA, you have the freedom and flexibility to enjoy the property on your terms. Inside, the home offers an abundance of built-in cabinetry, custom closet storage, and storage solutions throughout, making it easy to keep even a large household organized. The spacious layout provides plenty of room for family, guests, work-from-home spaces, hobbies, and entertaining. The walk-out basement adds another valuable level of living and recreational space, with convenient access to the outdoors. With six bedrooms, four full bathrooms, and two half bathrooms, there is plenty of flexibility for a growing family or those who simply want room to spread out. Meticulously cared for and move-in ready, this substantial brick home offers the space, storage, privacy, and location that are increasingly hard to find. Enjoy the established beauty of Meadow Branch while being conveniently located in Winchester, with easy access to shopping, dining, schools, commuter routes, and all that the area has to offer. A rare opportunity to own a spacious, established home with exceptional storage and flexibility in one of Winchester's sought after communities.
| Middle School | High School |
|---|---|
| Daniel Morgan Middle School | John Handley High School |
| Price History | |
|---|---|
| 8/19/2026 | Listed $1,100,000 |
General Features
| Living Area | 6789 |
|---|---|
| Sewer | Public Sewer |
| Heating | Heat Pump - Gas BackUp |
| Cooling | Heat Pump(s) |
| Possession | Immediate |
| Zoning | RES |
| Garage Spaces | 3.00 |
| Architectural Style | Colonial |
| Construction Materials | Brick |
| School District | WINCHESTER CITY PUBLIC SCHOOLS |
| Year Built | 2002 |
| Levels | 2 |
| Tax Year | 2025 |
| Ownership | Fee Simple |
| Cool Fuel | Electric |
| Accessibility | Other |
| County | WINCHESTER CITY |
| New Construction | No |
| Property Type | Residential |
| HOA | No |
| Subdivision Name | MEADOWBRANCH |
| Garage Y/N | Yes |
| Water Access Y/N | No |
| Other Structures | Above Grade,Below Grade |
| Full Baths | 4 |
| Status | ACTIVE |
| Directions | Use GPS |
| City | WINCHESTER |
| Senior Community Y/N | No |
| Lot Size Units | Square Feet |
| Lot Size Square Feet | 21780.00 |
| Tax Assessed Value | 1017300.0 |
| Tax Annual Amount | 8088.0 |
| Structure Type | Detached |
| Condo/Coop Association fee Y/N | No |
| Bathrooms Full Main Level | 1 |
| Bathrooms Count Main Level | 2.00 |
| Price Per Sq Ft Total AG | 240.7 |
| Vacation Rental Y/N | No |
| Total SQFT | 6789 |
| Standard Status | Active |
| Year Built Source | Estimated |
Interior Features
| Heating Fuel | Electric,Natural Gas |
|---|---|
| Basement | Fully Finished |
| Total Fireplaces | 2 |
| Hot Water | Electric |
| Basement (Y/N) | Yes |
| Heating Y/N | Yes |
| Fireplace Y/N | Yes |
| Above Grade Finished Area | 4570 |
| Half Baths | 2 |
| Central Air Y/N | No |
| Total Bedrooms | 6 |
| Below Grade Finished Area | 2219 |
| Main Level Bedrooms | 1 |
| Below Grade Finished Area Unit Type | Square Feet |
| LivingAreaSource | Estimated |
| Below Grade Finished Area Source | Estimated |
| Bedrooms Count All Upper Levels | 5 |
| Bedrooms Count Upper Level 1 | 5 |
| Bathrooms Half Main Level | 1 |
| Bathrooms Half Lower Level 1 | 1 |
| Bathrooms Half All Lower Levels | 1 |
| Bathrooms Full Upper Level 1 | 3 |
| Bathrooms Full All Upper Levels | 3 |
| Bathrooms Count Upper Level 1 | 3.00 |
| Bathrooms Count Lower Level 1 | 1.00 |
| Bathrooms Count All Upper Levels | 3 |
| Bathrooms Count All Lower Levels | 1 |
| Above Grade Finished Area Source | Estimated |
| Above Grade Finished Area Unit Type | Square Feet |
| Total Baths | 6 |
Exterior Features
| Pool | No Pool |
|---|---|
| Water Source | Public |
| Total Parking Spaces | 3 |
| Garage Features | Additional Storage Area,Built In,Garage - Side Entry,Garage Door Opener,Oversized |
| Type of Parking | Attached Garage,Driveway,On Street |
| Foundation Details | Brick/Mortar |
| Spa | No |
| Water View Y/N | No |
| Lot Size Acres | 0.50 |
| Lot Size Source | Estimated |
| Waterfront Y/N | No |
| Horse Y/N | No |
| Navigable Water Y/N | No |
| Water Oriented Y/N | No |
| # of Attached Garage Spaces | 3 |
Amenities
- Foreclosure
- Views
- Short Sale
- New Construction
- Adult 55+
- Lease To Own
- No HOA Fees
- Furnished
- Primary On Main
- Air Conditioning
- Seller Finance
- Green
- Fixer Upper
- Horse
- Golf
- Fireplace
- Deck
- Garage
- Basement
- Pool
Property vs Single Family Average in 22601
Price
Taxes
Year Built
 © BRIGHT, All Rights Reserved
