
Price Reduction - Views - Primary on Main
Address
413 Superior Avenue, Winchester, VA
Price
$ 440,000
Property Attributes
- MLS#VAWI2011370
- TypeSingle Family
- Listing Status ACTIVE
- CountyWINCHESTER CITY
- CityWinchester
- NeighborhoodWea-Villa
- Zip22601
- StyleRanch/Rambler,Raised Ranch/Rambler
- Year Built1965
- Taxes$ 2676
- Price$ 440,000
- Bedrooms3
- Full Bathrooms2
- Half Bathrooms0
- Sqr Footage2030
- Lot Size0.38 Acres
Data Source:
Bright MLS
Property Description
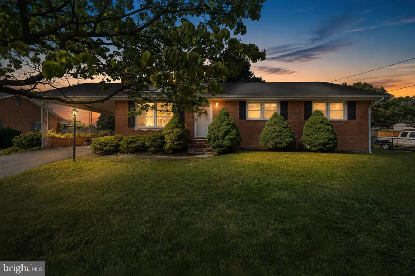
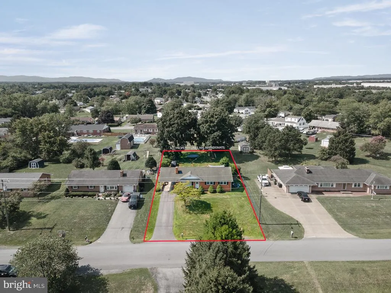
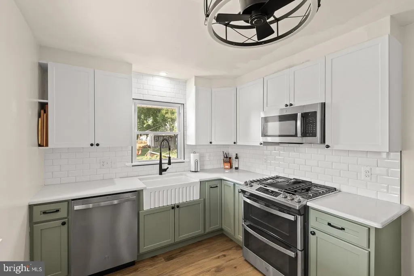
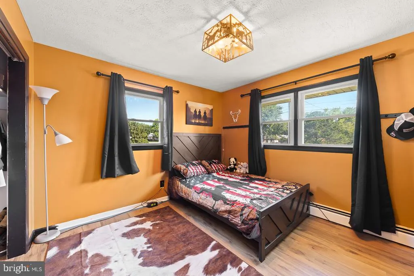
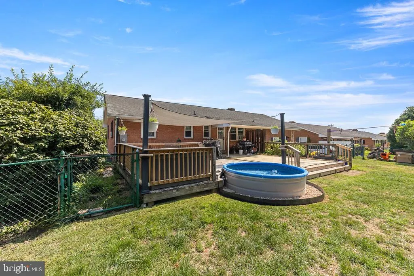
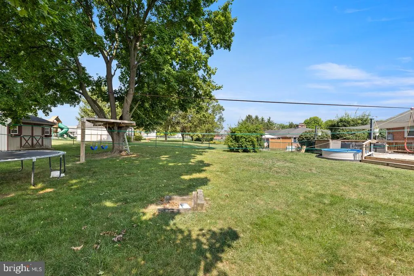
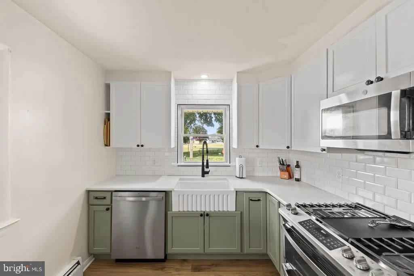
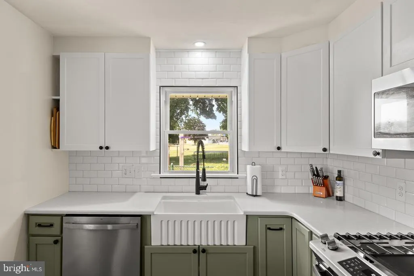
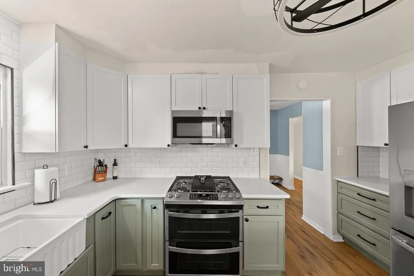
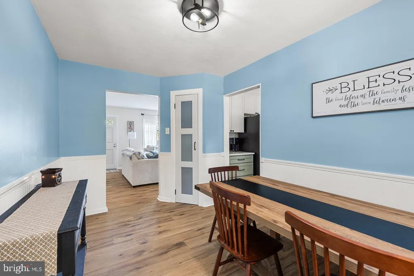
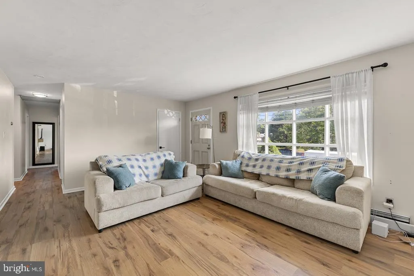
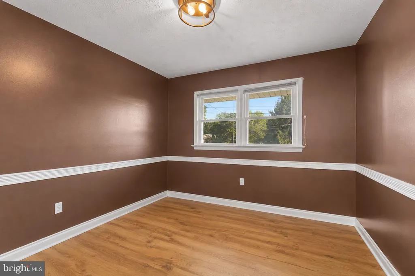
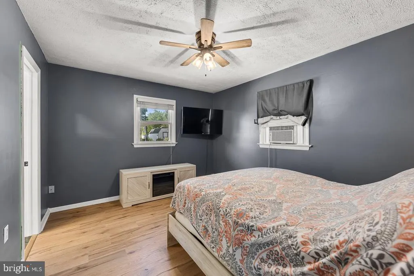
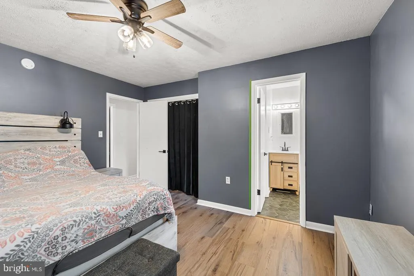
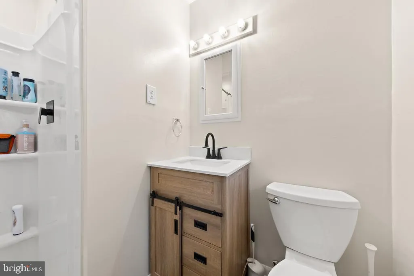
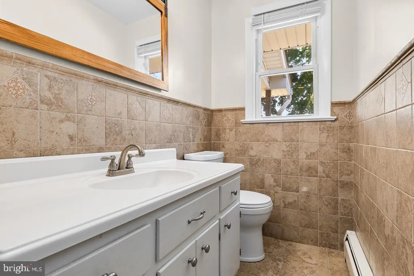
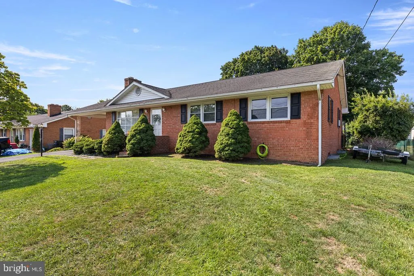
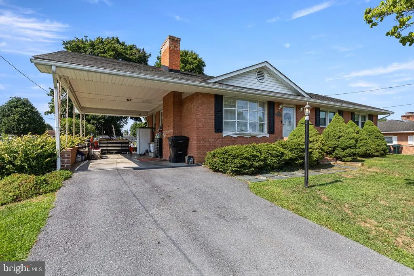
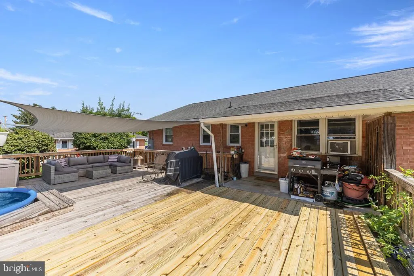
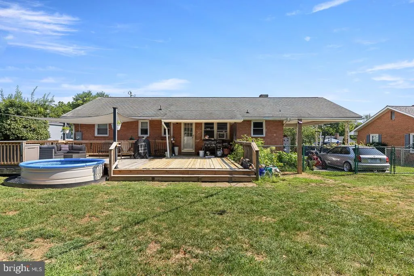
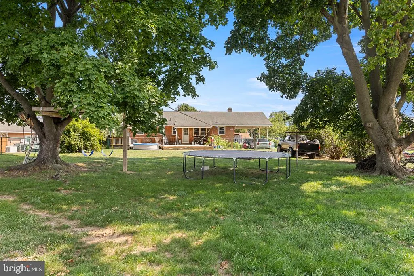
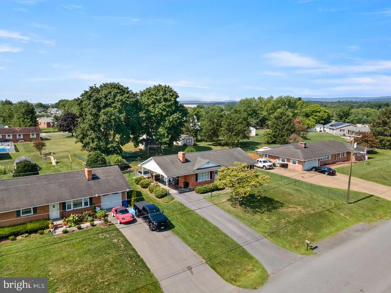
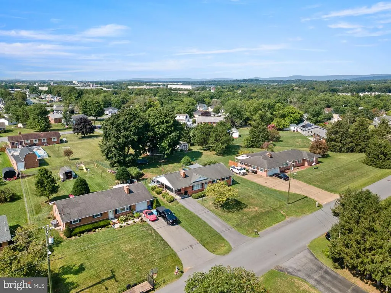
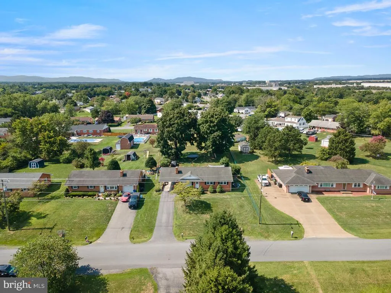
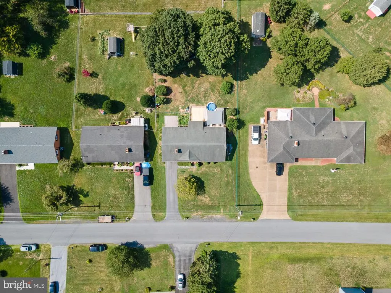
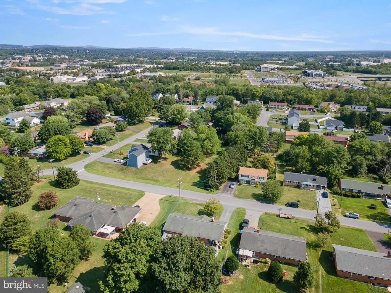
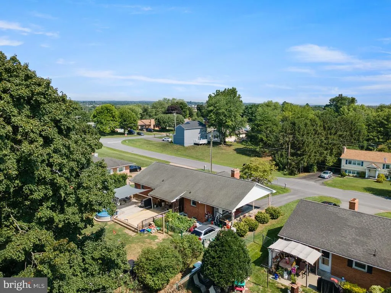
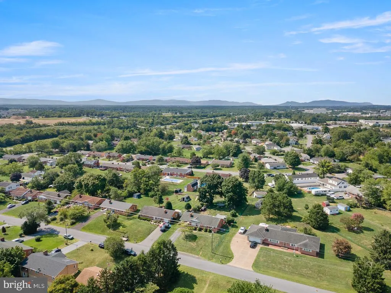
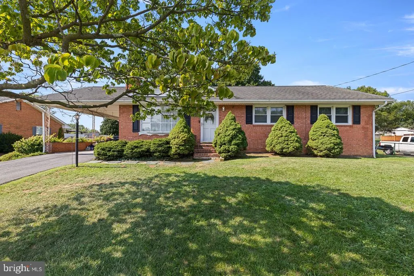
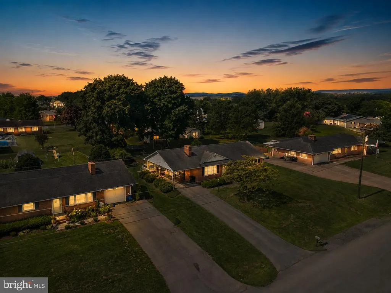
This beautifully updated rancher sits on 0.38 acres with an expansive, level backyard that is fully fenced and shaded by two gorgeous mature trees. A large deck spans the back of the home and incorporates a charming stock-tank plunge pool with liner and filtration system, creating a fantastic space for relaxing and entertaining. Inside, the beautifully renovated kitchen is a standout, while the primary suite offers a walk-in closet and a stylishly remodeled en suite full bath with walk-in shower. The lower level adds even more living and entertaining space, with over half of the basement finished, a wet bar, and convenient walk-up access to the backyard. A carport and high-speed internet round out the home's practical features. Tucked into an established Winchester neighborhood with incredible convenience, youre just minutes from shopping, dining, Shenandoah University, Winchester Medical Center and historic Old Town, with easy access to I-81 and Route 37.
| Elementary School | Middle School | High School |
|---|---|---|
| Frederick Douglass Elementary School | Daniel Morgan Middle School | John Handley High School |
| Price History | |
|---|---|
| 8/14/2026 | Listed $450,000 |
| 8/19/2026 | 3$440,000 |
General Features
| Living Area | 2030 |
|---|---|
| Sewer | Public Sewer |
| Heating | Baseboard - Hot Water,Other |
| Cooling | Ceiling Fan(s),Wall Unit,Whole House Fan |
| Utilities | Above Ground,Cable TV Available,Electric Available,Natural Gas Available,Phone Available,Sewer Available,Water Available |
| Possession | Coin w/Sell Sett |
| Roof | Architectural Shingle |
| Appliances | Built-In Microwave,Dishwasher,Disposal,Dryer,Oven/Range - Gas,Refrigerator,Stainless Steel Appliances,Washer,Water Heater |
| Zoning | MR |
| Patio/Porch Features | Deck(s),Porch(es) |
| Architectural Style | Ranch/Rambler,Raised Ranch/Rambler |
| Pool Features | Above Ground,Other |
| Security Features | Smoke Detector,Exterior Cameras |
| Construction Materials | Brick,Combination,Brick Front,Stick Built,Vinyl Siding |
| School District | WINCHESTER CITY PUBLIC SCHOOLS |
| Exclusions | tv backboard mount |
| Year Built | 1965 |
| View | Garden/Lawn,Street |
| Levels | 2 |
| Tax Year | 2026 |
| Ownership | Fee Simple |
| Cool Fuel | Electric |
| Section | 6 |
| Accessibility | None |
| County | WINCHESTER CITY |
| New Construction | No |
| Property Type | Residential |
| HOA | No |
| Subdivision Name | WEA-VILLA |
| Facing Direction | Northeast |
| Garage Y/N | No |
| Water Access Y/N | No |
| Other Structures | Above Grade,Below Grade |
| Transportation | Bus Stop less than 1 mile,Airport less than 10 miles |
| Total Rooms | 10 |
| Full Baths | 2 |
| Status | ACTIVE |
| Directions | From Crossover Blvd and S Pleasant Valley Rd,head south for 0.5 mi. Pleasant Valley Rd becomes Papermill Rd. Turn left onto Broadview St. Take slight right onto Superior Ave. Second home on right. Se |
| City | WINCHESTER |
| Disclosures | Lead Based Paint - Federal |
| Senior Community Y/N | No |
| Lot Size Units | Square Feet |
| Lot Size Square Feet | 16553.00 |
| Tax Assessed Value | 336700.0 |
| Tax Annual Amount | 2676.76 |
| Structure Type | Detached |
| Condo/Coop Association fee Y/N | No |
| Bathrooms Full Main Level | 2 |
| Bathrooms Count Main Level | 2.00 |
| Price Per Sq Ft Total AG | 337.16 |
| Acceptable Financing | Cash,Conventional,FHA,VA |
| Vacation Rental Y/N | No |
| Virtual Tour | https://listings.redfernmediallc.com/sites/eqlzkvvz/unbranded |
| Total SQFT | 2505 |
| Location Type | Suburban |
| Standard Status | Active |
| Year Built Source | Estimated |
| Tax Lot | 2 |
| Association Recreation Fee | No |
Interior Features
| Interior Amenities | Attic/House Fan,Bar,Bathroom - Tub Shower,Bathroom - Walk-In Shower,Ceiling Fan(s),Dining Area,Entry Level Bedroom,Flat,Floor Plan - Traditional,Formal/Separate Dining Room,Pantry,Primary Bath(s),Rec |
|---|---|
| Heating Fuel | Natural Gas,Wood |
| Basement | Connecting Stairway,Daylight,Full,Full,Interior Access,Outside Entrance,Partially Finished,Rear Entrance,Sump Pump,Walkout Stairs,Windows |
| Flooring | Ceramic Tile,Luxury Vinyl Plank,Tile/Brick |
| Total Fireplaces | 1 |
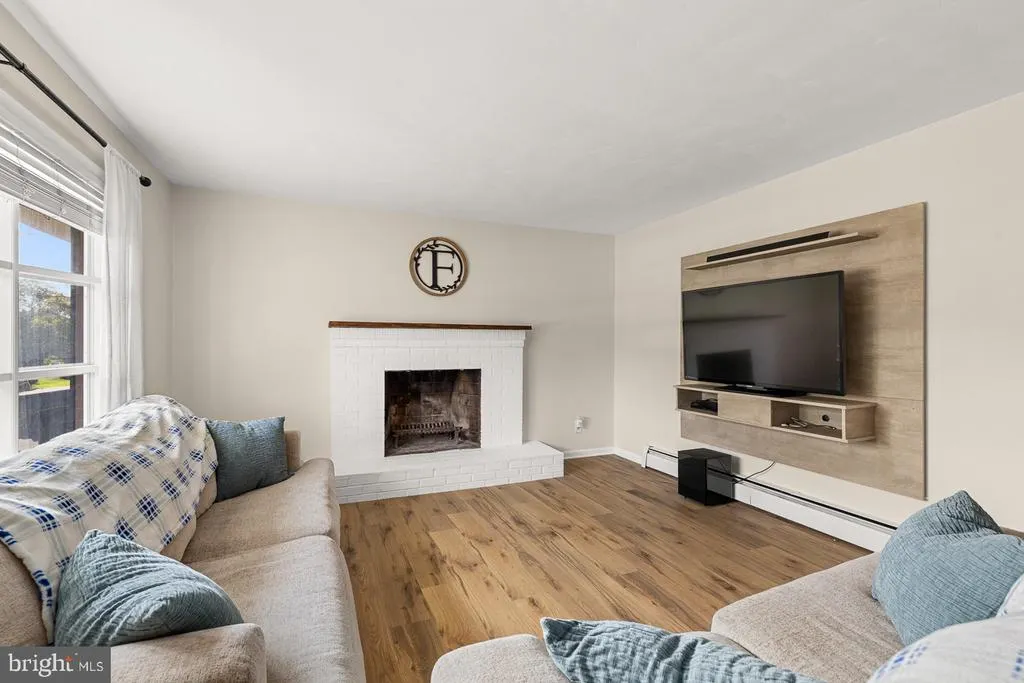
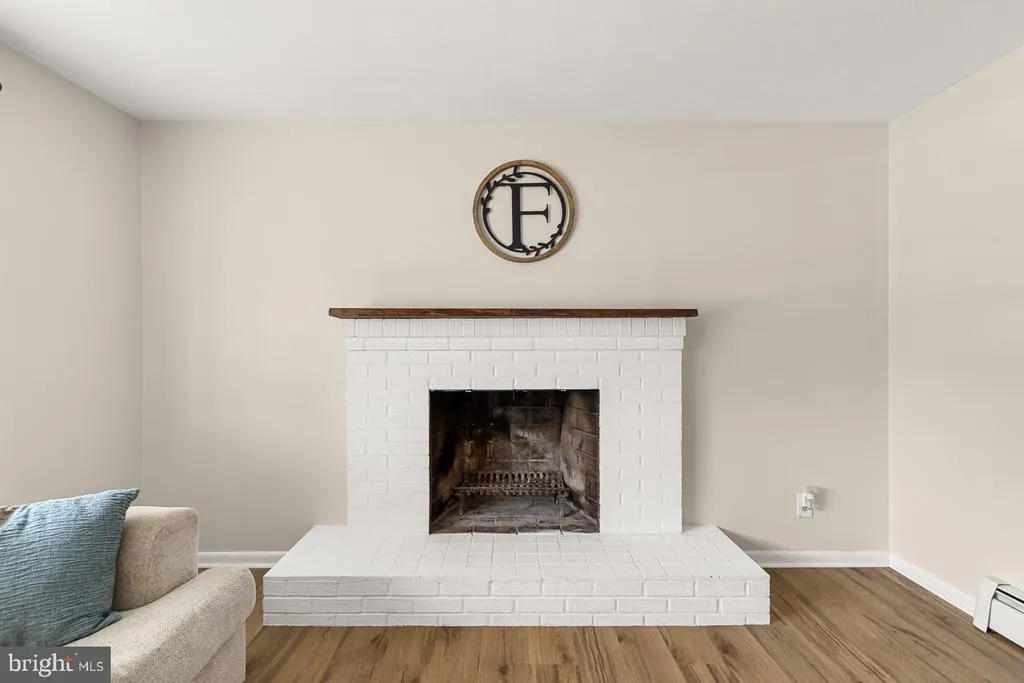
| Fireplace Features | Brick,Mantel(s),Wood |
| Hot Water | Natural Gas |
| Basement (Y/N) | Yes |
| Heating Y/N | Yes |
| Fireplace Y/N | Yes |
| Above Grade Finished Area | 1305 |
| Central Air Y/N | No |
| Total Bedrooms | 3 |
| Below Grade Finished Area | 725 |
| Room Type | Living Room,Dining Room,Primary Bedroom,Bedroom 2,Bedroom 3,Kitchen,Basement,Recreation Room,Primary Bathroom,Full Bath |
| Main Level Bedrooms | 3 |
| Below Grade Finished Area Unit Type | Square Feet |
| LivingAreaSource | Estimated |
| Laundry Type | Basement,Dryer In Unit,Washer In Unit |
| Below Grade Unfin Area Units | Square Feet |
| Below Grade Unfin SQFT | 475 |
| Below Grade Unfin SQFT Source | Estimated |
| Below Grade Finished Area Source | Estimated |
| Above Grade Unfin Area Units | Square Feet |
| Above Grade Finished Area Source | Estimated |
| Above Grade Finished Area Unit Type | Square Feet |
| Total Baths | 2 |
Exterior Features
| Exterior Amenities | Play Area,Play Equipment |
|---|---|
| Pool | Yes - Personal |
| Fencing | Chain Link,Fully,Rear |
| Parking Features | Paved Driveway |
| Lot Features | Front Yard,Landscaping,Level,Rear Yard,Road Frontage,SideYard(s) |
| Water Source | Public |
| Total Parking Spaces | 5 |
| Type of Parking | Attached Carport,Driveway,Off Street |
| Foundation Details | Active Radon Mitigation |
| Water View Y/N | No |
| Lot Size Acres | 0.38 |
| Road Surface Type | Paved |
| Lot Size Source | Estimated |
| Waterfront Y/N | No |
| Road Responsibility | City/County |
| Horse Y/N | No |
| Land Assessed Value | 60000.00 |
| Navigable Water Y/N | No |
| Water Oriented Y/N | No |
| # of Attached Carport Spaces | 1 |
Room Details
| Room | Dimensions | Level | Flooring | Details |
|---|---|---|---|---|
| Basement | Lower 1 | Basement - Unfinished,Flooring - Concrete,Lighting - Ceiling | ||
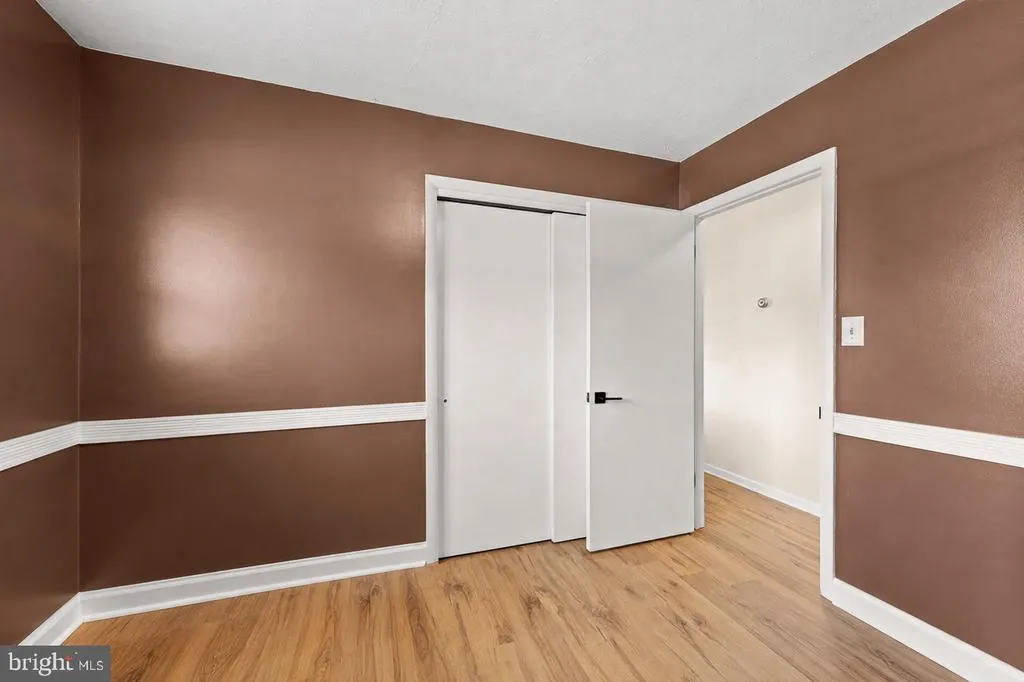
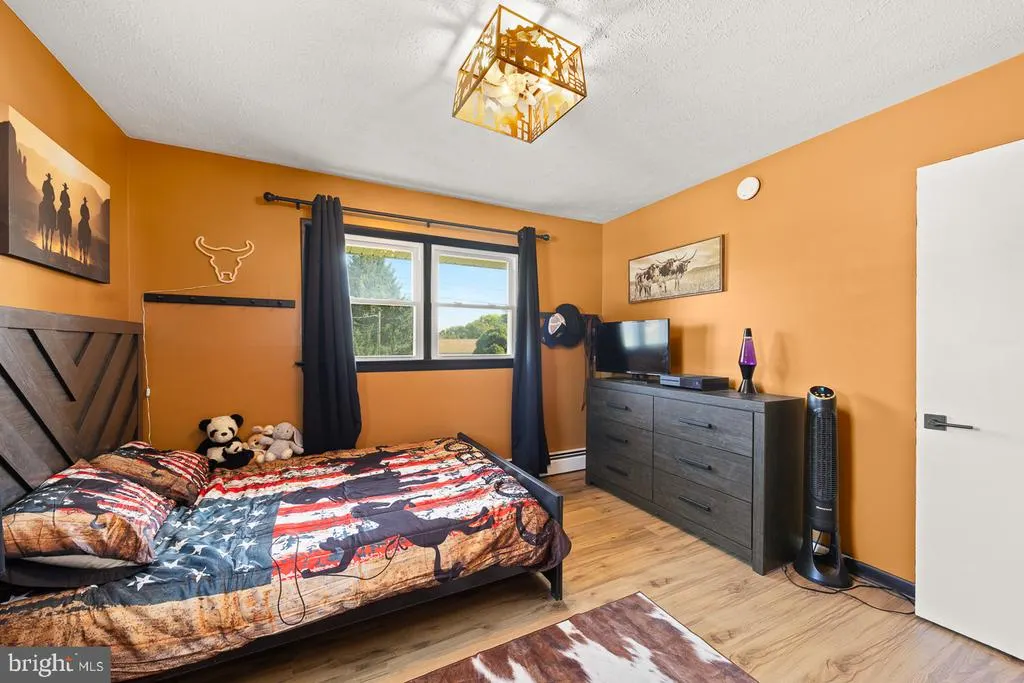
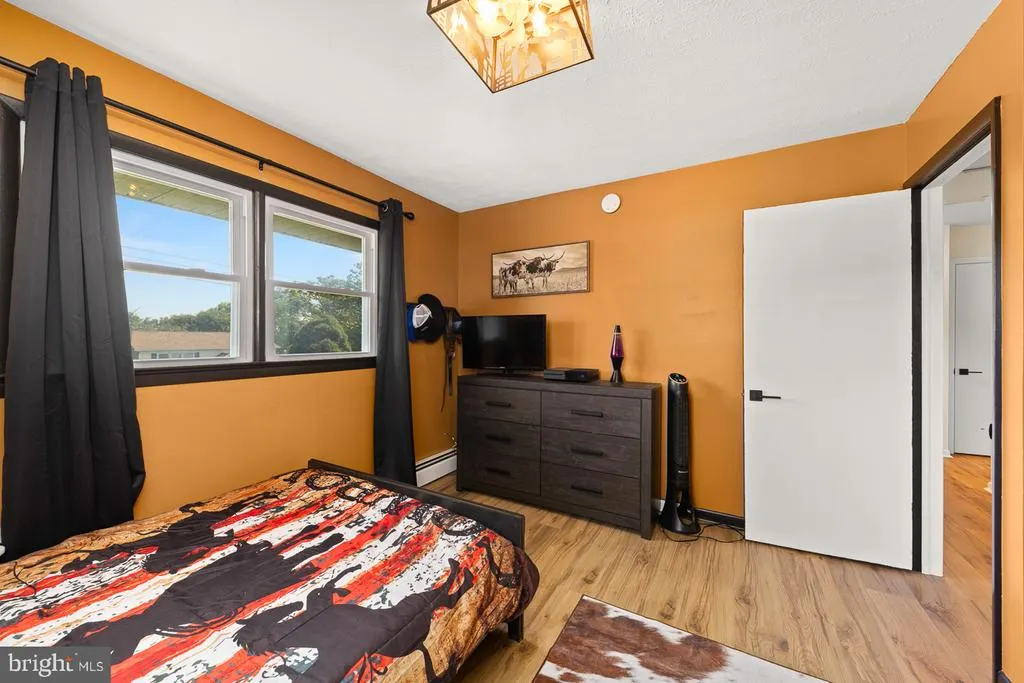
| Bedroom 2 | Main | Ceiling Fan(s),Flooring - Luxury Vinyl Tile | ||
| Bedroom 3 | Main | Lighting - Ceiling,Flooring - Tile/Brick | ||
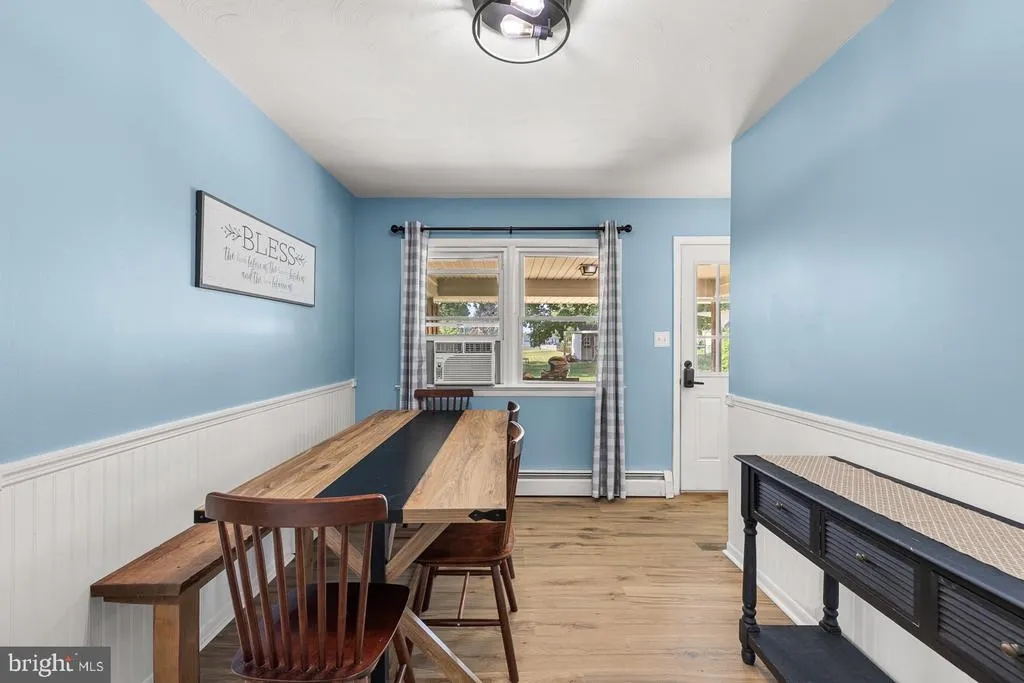
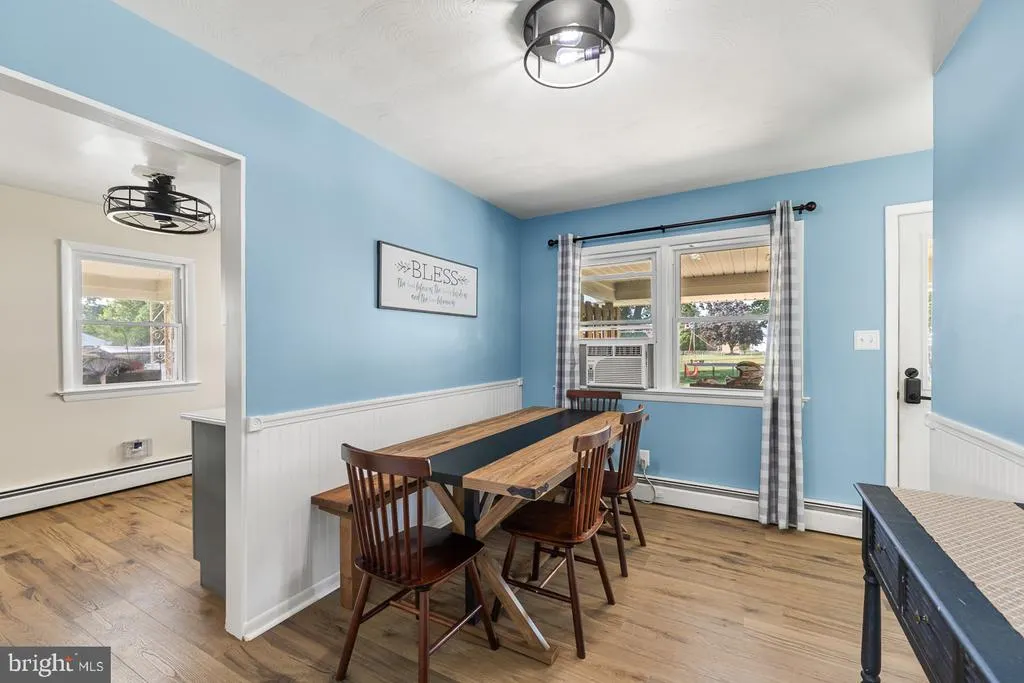
| Dining Room | Main | Flooring - Luxury Vinyl Plank,Lighting - Ceiling,Window Treatments | ||
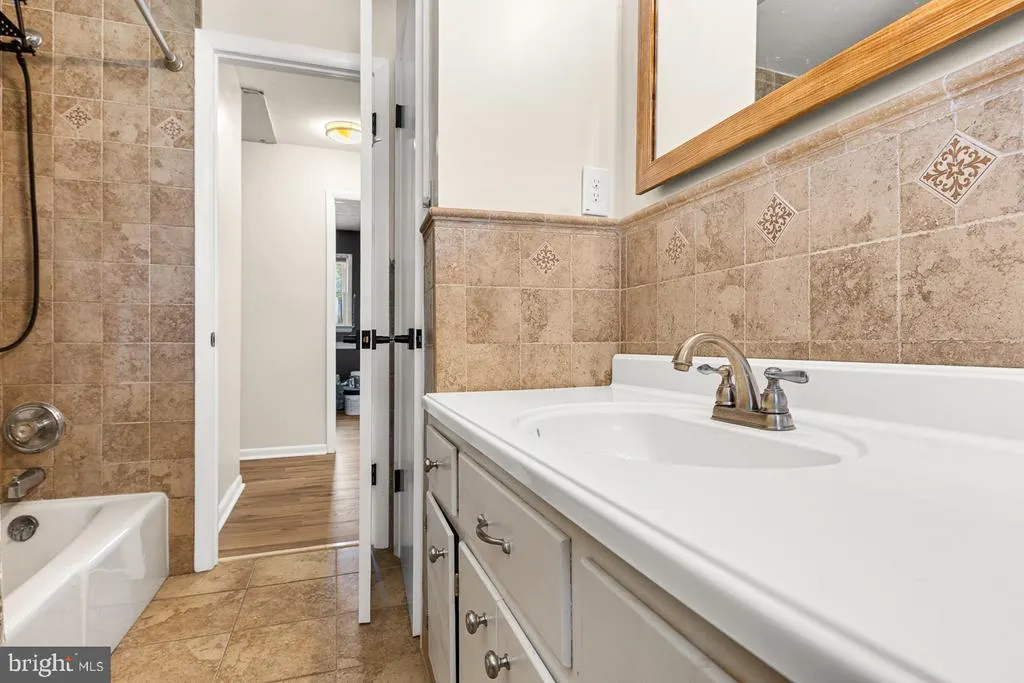
| Full Bath | Main | Bathroom - Tub Shower,Flooring - Tile/Brick | ||
| Kitchen | Main | Countertop(s) - Quartz,Flooring - Luxury Vinyl Plank,Kitchen - Gas Cooking,Lighting - Ceiling,Pantry | ||
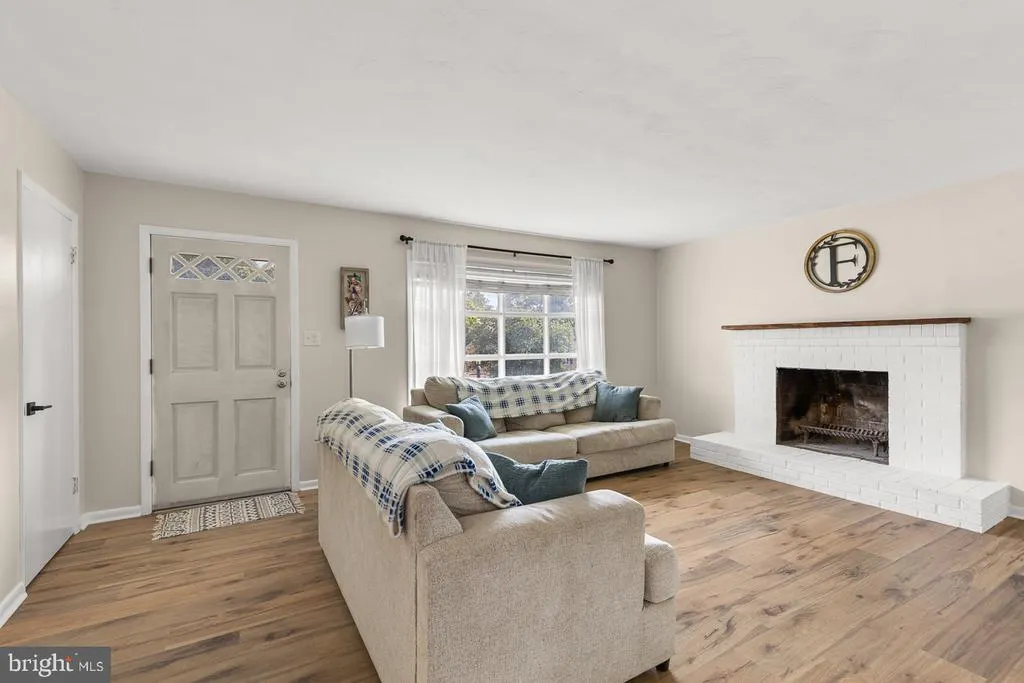
| Living Room | Main | Fireplace - Wood Burning,Flooring - Luxury Vinyl Plank,Window Treatments | ||
| Primary Bathroom | Main | Bathroom - Walk-In Shower,Flooring - Tile/Brick,Lighting - Ceiling | ||
| Primary Bedroom | Main | Attached Bathroom,Ceiling Fan(s),Flooring - Luxury Vinyl Plank,Walk-In Closet(s),Window Treatments | ||
| Recreation Room | Lower 1 | Basement - Finished,Countertop(s) - Solid Surface,Lighting - Recessed,Lighting - Ceiling,Walk-In Closet(s),Wet Bar |
Amenities
- Foreclosure
- Views
- Short Sale
- New Construction
- Adult 55+
- Lease To Own
- No HOA Fees
- Furnished
- Primary On Main
- Air Conditioning
- Seller Finance
- Green
- Fixer Upper
- Horse
- Golf
- Fireplace
- Deck
- Garage
- Basement
- Pool
Property vs Single Family Average in 22601
Price
Taxes
Year Built
Visits
 © BRIGHT, All Rights Reserved
