
Primary on Main
Address
687 Woodland Ave, Winchester, VA
Price
$ 569,000
Property Attributes
- MLS#VAWI2011132
- TypeSingle Family
- Listing Status ACTIVE
- CountyWINCHESTER CITY
- CityWinchester
- NeighborhoodHarris
- Zip22601
- StyleColonial
- Year Built1999
- Taxes$ 3745
- Price$ 569,000
- Bedrooms4
- Full Bathrooms4
- Half Bathrooms0
- Sqr Footage2489
Data Source:
Bright MLS
Property Description
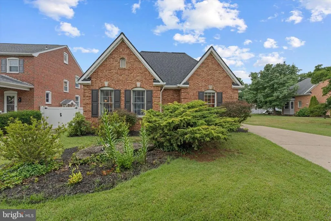
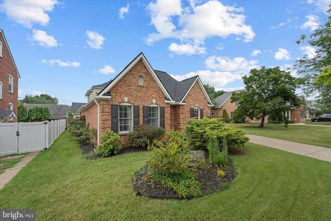
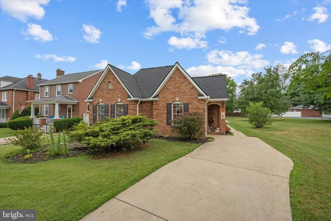
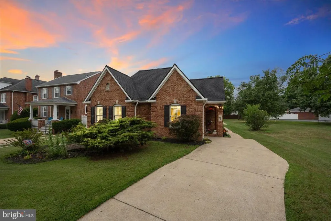
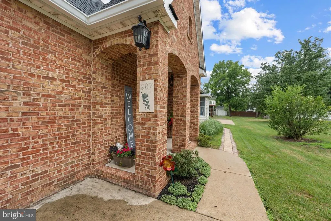
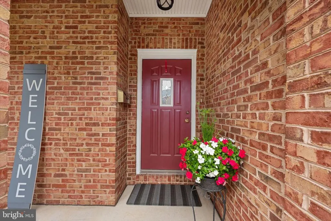
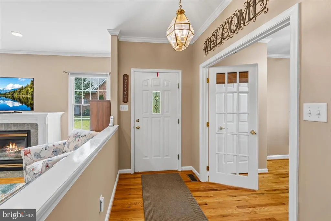
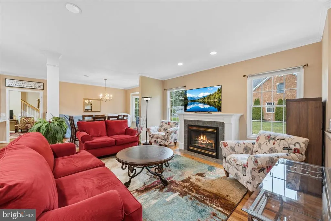
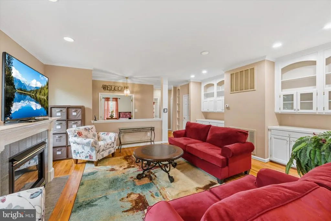
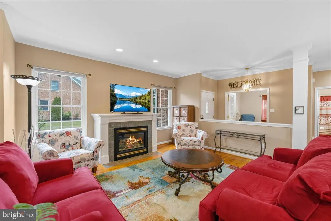
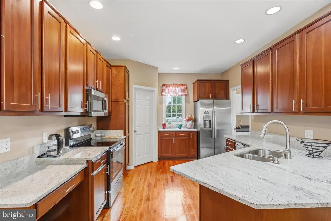
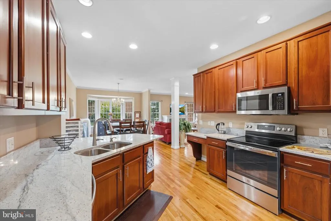
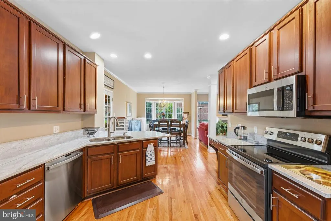
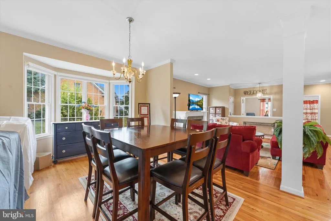
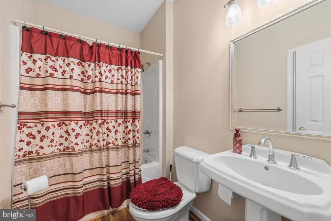
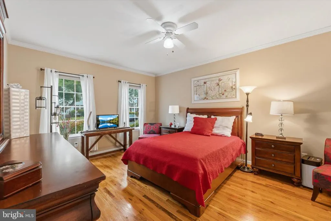
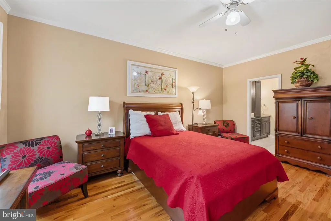
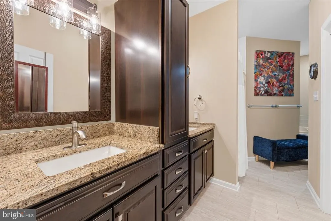
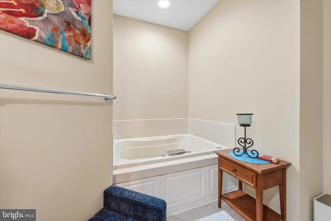
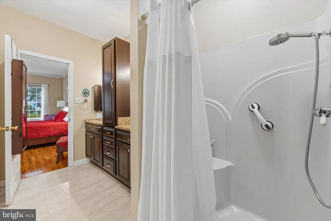
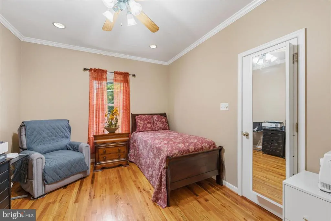
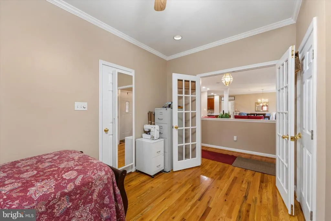
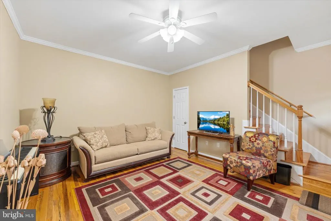
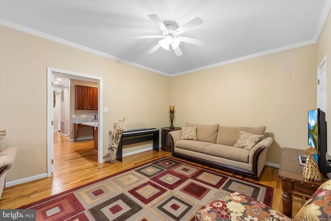
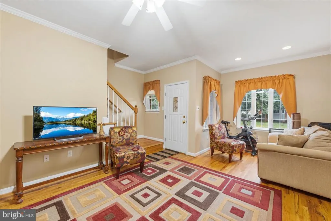
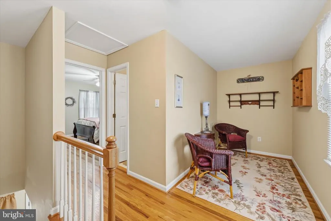
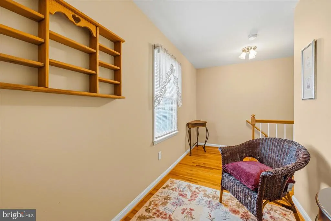
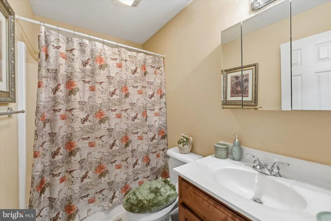
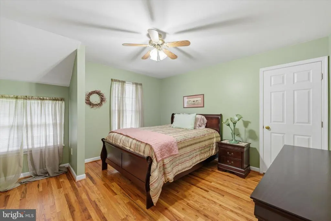
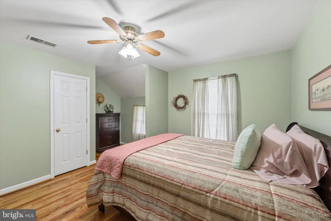
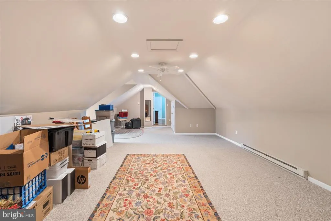
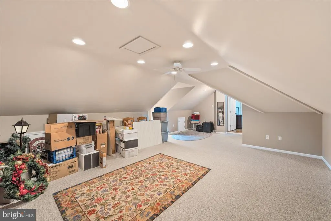
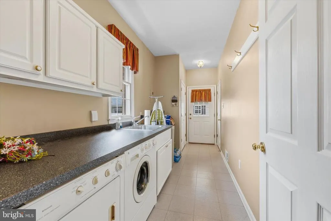
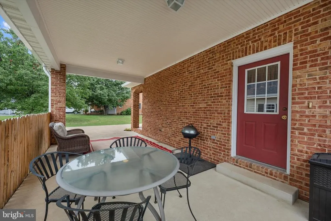
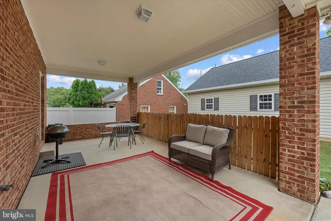
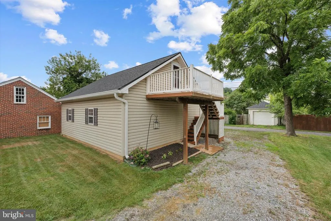
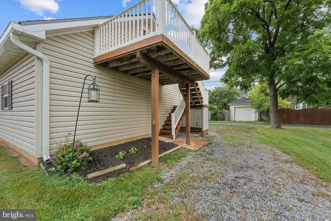
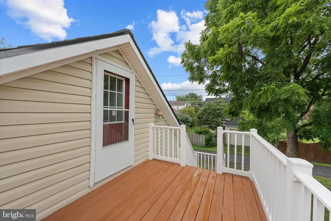
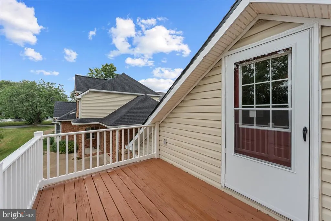
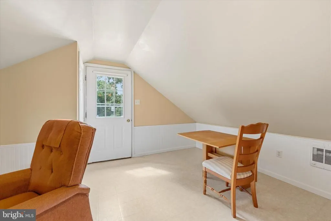
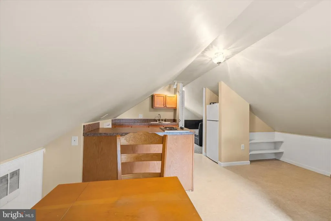
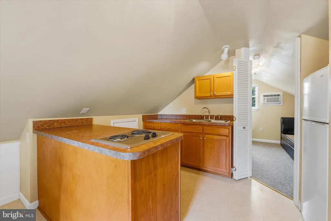
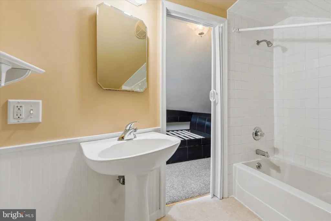
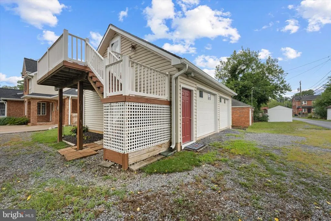
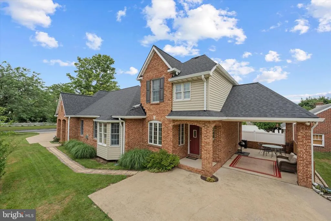
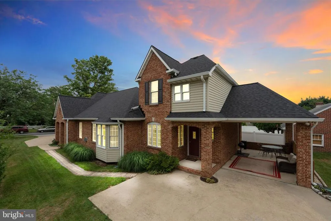
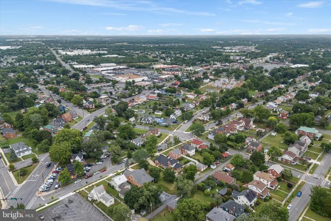
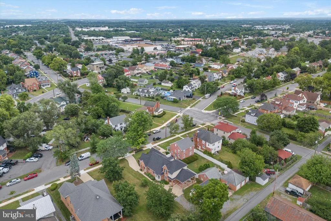
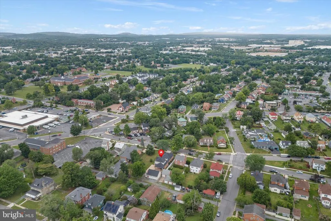
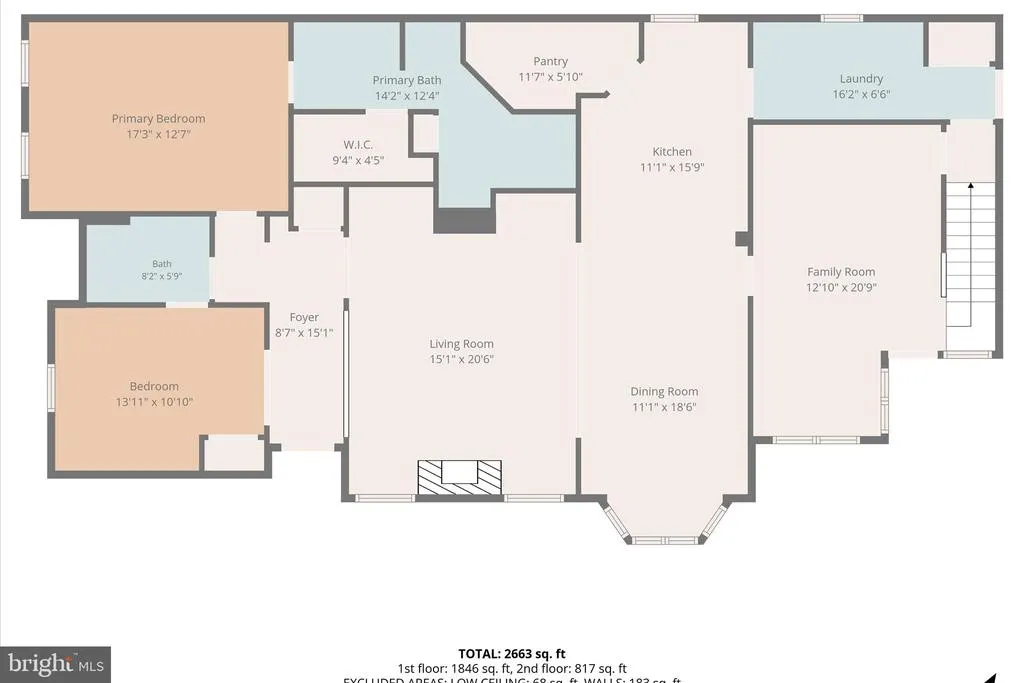
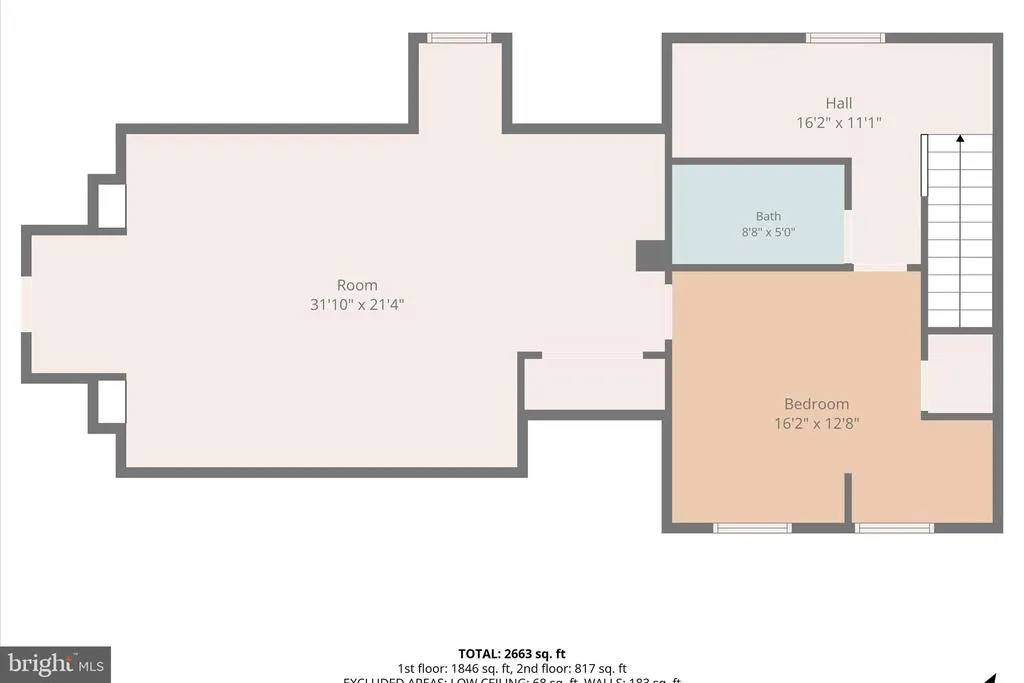
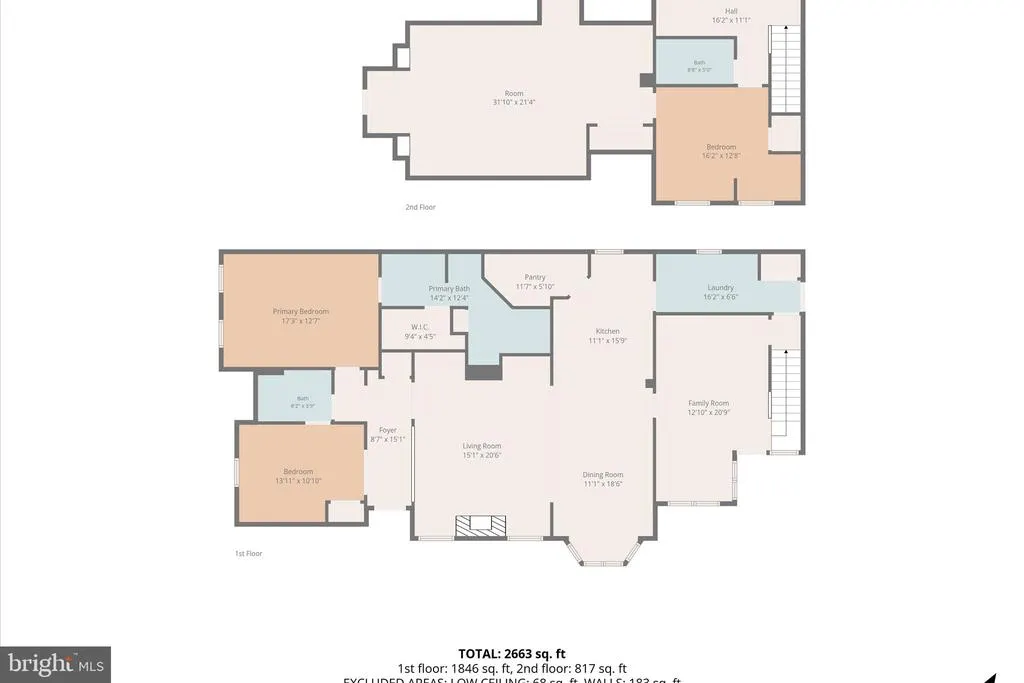
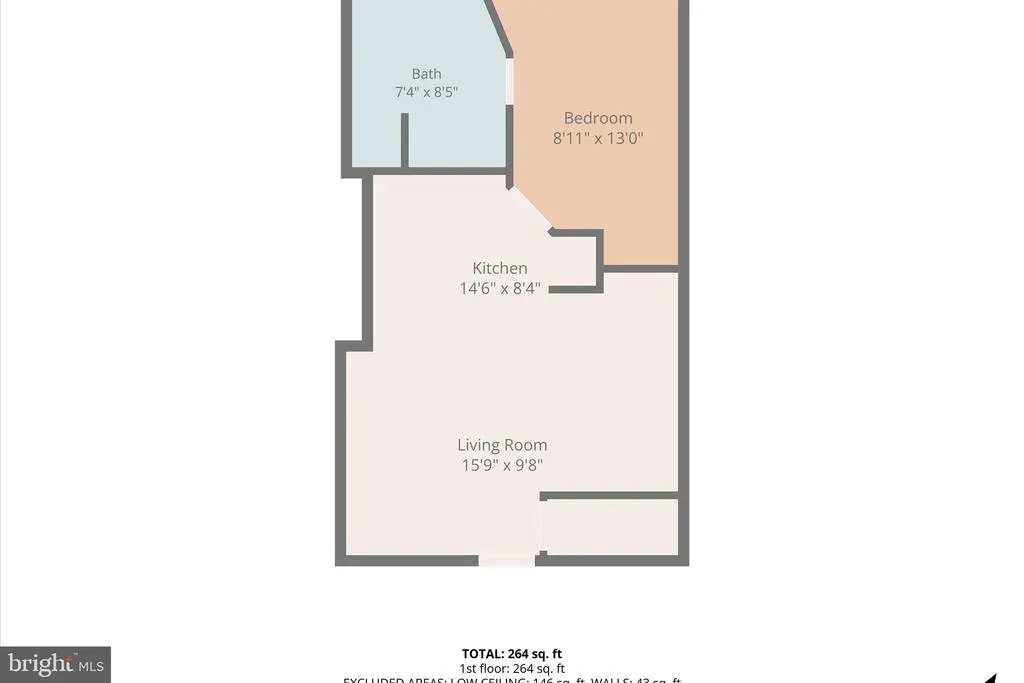
***THIS IS ONE OF A KIND HOME***COME TAKE A LOOK! Exceptional opportunity to own this beautifully crafted custom all-brick home on Winchester's desirable east side, nestled in an established neighborhood just minutes from Route 7, downtown Winchester, schools, shopping, dining, hospitals, and major commuter routes. Designed for both everyday living and entertaining, this impressive residence features an open-concept floor plan with gleaming hardwood floors, abundant natural light, custom built-ins, and a cozy gas fireplace. The contemporary gourmet kitchen showcases granite countertops, stainless steel appliances, a spacious pantry, and a generous breakfast area, flowing seamlessly into the Large dining and living spaces. The thoughtfully designed layout offers four spacious bedrooms, each with access to a full bathroom. On the main level, you'll find a welcoming guest bedroom with a nearby full bath, along with the luxurious primary suite featuring a private ensuite bath with a tub/shower combination and walk-in closet. A convenient laundry room with utility sink is located just off the kitchen and provides access to a covered carport and outdoor sitting area. A private upper-level suite includes its own entrance on main level with a connected living room, two upper level bedrooms, and full bath, and sitting area making it ideal for an in-law suite, au pair quarters, or private guest accommodations. Adding even more versatility, the detached two-car garage is topped by a fully equipped apartment complete with a bedroom, full bath, and kitchen/living areaperfect for rental income, multigenerational living, a home office, or long-term guests. Parking is abundant with front and rear driveways, the detached two-car garage, and additional street parking. Combining timeless craftsmanship, flexible living spaces, income-producing potential, and an unbeatable location, this one-of-a-kind property truly offers something for everyone. Don't miss the opportunity to make this exceptional home yours! MULTI-GENERATION LIVING, RENT PART OF IT OUT OR JUST LIVE IN IT!
| Price History | |
|---|---|
| 7/10/2026 | Listed $569,000 |
General Features
| Living Area | 2489 |
|---|---|
| Sewer | Public Sewer |
| Heating | Forced Air |
| Cooling | Heat Pump(s) |
| Possession | Subject to Home Choice,Settlement |
| Appliances | Dishwasher,Dryer - Front Loading,Microwave,Refrigerator,Washer - Front Loading,Water Conditioner - Owned,Disposal,Stainless Steel Appliances,Stove,Oven/Range - Gas,Water Heater |
| Zoning | MR |
| Garage Spaces | 2.00 |
| Patio/Porch Features | Patio(s) |
| Architectural Style | Colonial |
| Construction Materials | Brick |
| School District | WINCHESTER CITY PUBLIC SCHOOLS |
| Year Built | 1999 |
| Levels | 2 |
| Tax Year | 2025 |
| Ownership | Fee Simple |
| Cool Fuel | Electric |
| Accessibility | Entry Slope |
| County | WINCHESTER CITY |
| New Construction | No |
| Property Type | Residential |
| HOA | No |
| Subdivision Name | HARRIS |
| Garage Y/N | Yes |
| Water Access Y/N | No |
| Other Structures | Above Grade,Below Grade |
| Full Baths | 4 |
| Status | ACTIVE |
| Directions | Follow GPS |
| City | WINCHESTER |
| Disclosures | Prop Disclosure |
| Senior Community Y/N | No |
| Lot Size Units | Square Feet |
| Lot Size Square Feet | 0.00 |
| Tax Assessed Value | 471092.0 |
| Tax Annual Amount | 3745.0 |
| Property Condition | Excellent |
| Structure Type | Detached |
| Condo/Coop Association fee Y/N | No |
| Bathrooms Full Main Level | 2 |
| Bathrooms Count Main Level | 2.00 |
| Price Per Sq Ft Total AG | 228.61 |
| Acceptable Financing | Cash,Conventional,FHA,VA |
| Historic Y/N | No |
| Vacation Rental Y/N | No |
| Total SQFT | 2489 |
| Standard Status | Active |
| Year Built Source | Assessor |
| Tax Lot | 130 |
Interior Features
| Interior Amenities | Attic,Breakfast Area,Kitchen - Gourmet,Combination Kitchen/Dining,Dining Area,Primary Bath(s),Built-Ins,Crown Moldings,Entry Level Bedroom,Wood Floors,Floor Plan - Open,Bathroom - Jetted Tub,Bathroom |
|---|---|
| Heating Fuel | Natural Gas |
| Flooring | Hardwood |
| Total Fireplaces | 1 |
| Fireplace Features | Mantel(s) |
| Hot Water | Natural Gas |
| Basement (Y/N) | No |
| Heating Y/N | Yes |
| Fireplace Y/N | Yes |
| Above Grade Finished Area | 2489 |
| Central Air Y/N | No |
| Total Bedrooms | 4 |
| Room Type | Living Room,Dining Room,Primary Bedroom,Sitting Room,Bedroom 2,Bedroom 3,Bedroom 4,Bedroom 5,Kitchen,Family Room,Foyer,In-Law/auPair/Suite,Laundry,Mud Room,Other,Bathroom 1,Bathroom 2,Bathroom 3,Prim |
| Main Level Bedrooms | 2 |
| Below Grade Finished Area Unit Type | Square Feet |
| LivingAreaSource | Assessor |
| Laundry Type | Main Floor,Has Laundry,Dryer In Unit,Washer In Unit |
| Below Grade Unfin Area Units | Square Feet |
| Below Grade Unfin SQFT Source | Assessor |
| Below Grade Finished Area Source | Assessor |
| Bedrooms Count All Upper Levels | 2 |
| Bedrooms Count Upper Level 1 | 2 |
| Bathrooms Full Upper Level 1 | 2 |
| Bathrooms Full All Upper Levels | 2 |
| Bathrooms Count Upper Level 1 | 2.00 |
| Bathrooms Count All Upper Levels | 2 |
| Above Grade Finished Area Source | Assessor |
| Above Grade Finished Area Unit Type | Square Feet |
| Total Baths | 4 |
Exterior Features
| Exterior Amenities | Sidewalks |
|---|---|
| Pool | No Pool |
| Parking Features | Asphalt Driveway,Paved Parking,Paved Driveway,Secure Parking |
| Lot Features | Landscaping |
| Water Source | Public |
| Total Parking Spaces | 6 |
| Garage Features | Garage Door Opener,Garage - Rear Entry,Covered Parking |
| Type of Parking | Detached Garage,Driveway,Attached Carport |
| Land Use Code | 100R |
| Foundation Details | Crawl Space |
| Water View Y/N | No |
| Lot Size Acres | 0.00 |
| Lot Size Source | Estimated |
| Waterfront Y/N | No |
| Road Responsibility | City/County |
| Land Assessed Value | 67500.00 |
| Navigable Water Y/N | No |
| Water Oriented Y/N | No |
| # of Attached Carport Spaces | 2 |
| # of Detached Garage Spaces | 2 |
Room Details
| Room | Dimensions | Level | Flooring | Details |
|---|---|---|---|---|
| Bathroom 1 | Main | |||
| Bathroom 2 | Upper 1 | |||
| Bathroom 3 | Upper 1 | |||
| Bedroom 2 | 16 X 13 | Main | Flooring - HardWood | |
| Bedroom 3 | 13 X 9 | Upper 1 | Flooring - Carpet | |
| Bedroom 4 | Upper 1 | |||
| Bedroom 5 | Upper 1 | |||
| Dining Room | 20 X 11 | Main | Flooring - HardWood | |
| Family Room | 21 X 12 | Main | Flooring - HardWood | |
| Foyer | Main | Flooring - HardWood | ||
| In-Law/auPair/Suite | 19 X 6 | Upper 1 | Flooring - Vinyl | |
| Kitchen | Upper 1 | |||
| Kitchen | 15 X 11 | Main | Flooring - HardWood | |
| Laundry | 16 X 6 | Main | Flooring - Vinyl | |
| Living Room | 20 X 15 | Main | Flooring - HardWood,Fireplace - Gas | |
| Living Room | Main | |||
| Mud Room | Main | |||
| Other | Upper 1 | |||
| Primary Bathroom | Main | |||
| Primary Bedroom | 17 X 13 | Main | Flooring - HardWood | |
| Sitting Room | Upper 1 |
Amenities
- Foreclosure
- Views
- Short Sale
- New Construction
- Adult 55+
- Lease To Own
- No HOA Fees
- Furnished
- Primary On Main
- Air Conditioning
- Seller Finance
- Green
- Fixer Upper
- Horse
- Golf
- Fireplace
- Deck
- Garage
- Basement
- Pool
Property vs Single Family Average in 22601
Price
Taxes
Year Built
Visits
 © BRIGHT, All Rights Reserved
