
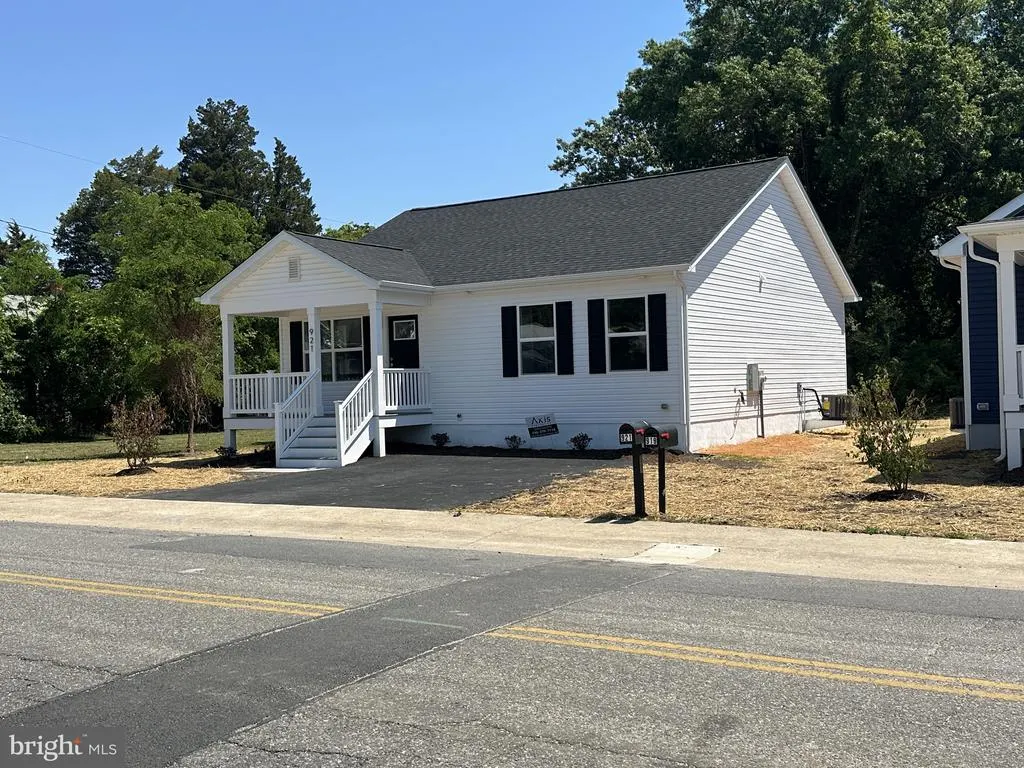
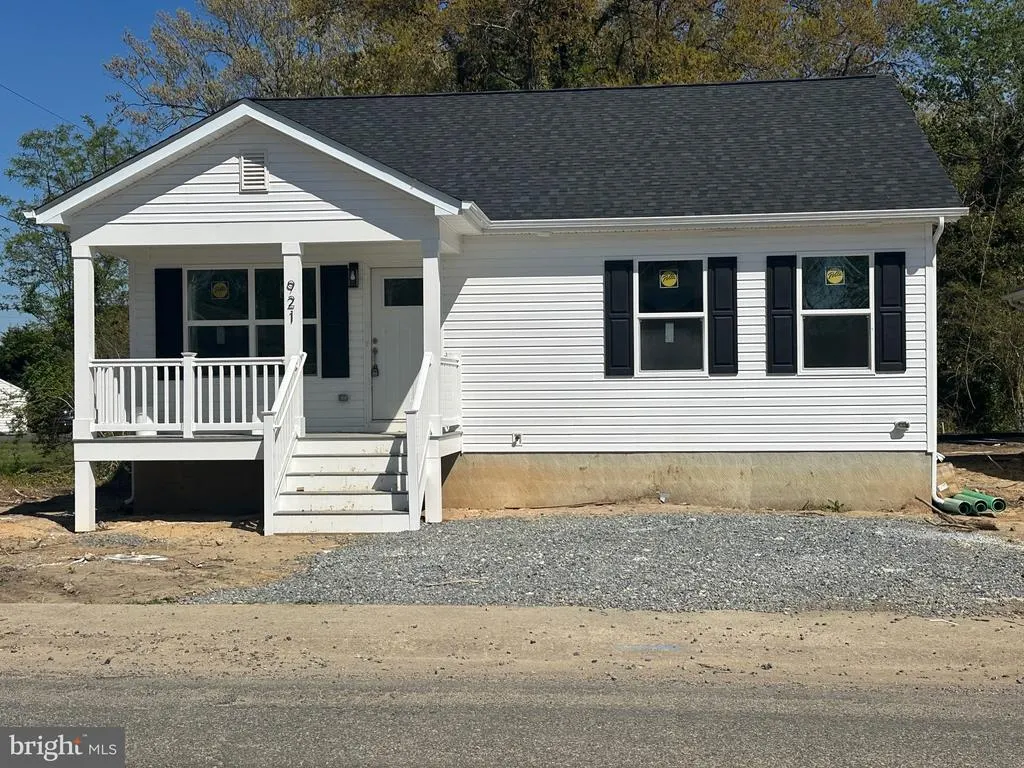
New Construction - Primary on Main - Eco Friendly
Address
921 Jackson Street, Colonial Beach, VA
Price
$ 374,900
Property Attributes
- MLS#VAWE2010918
- TypeSingle Family
- Listing Status ACTIVE
- CountyWESTMORELAND
- CityColonial Beach
- NeighborhoodTown Of Colonial Beach
- Zip22443
- StyleRanch/Rambler
- Year Built2026
- Taxes$ 1000
- Price$ 374,900
- Bedrooms3
- Full Bathrooms2
- Half Bathrooms0
- Sqr Footage1224
- Lot Size0.13 Acres
Data Source:
Bright MLS
Property Description
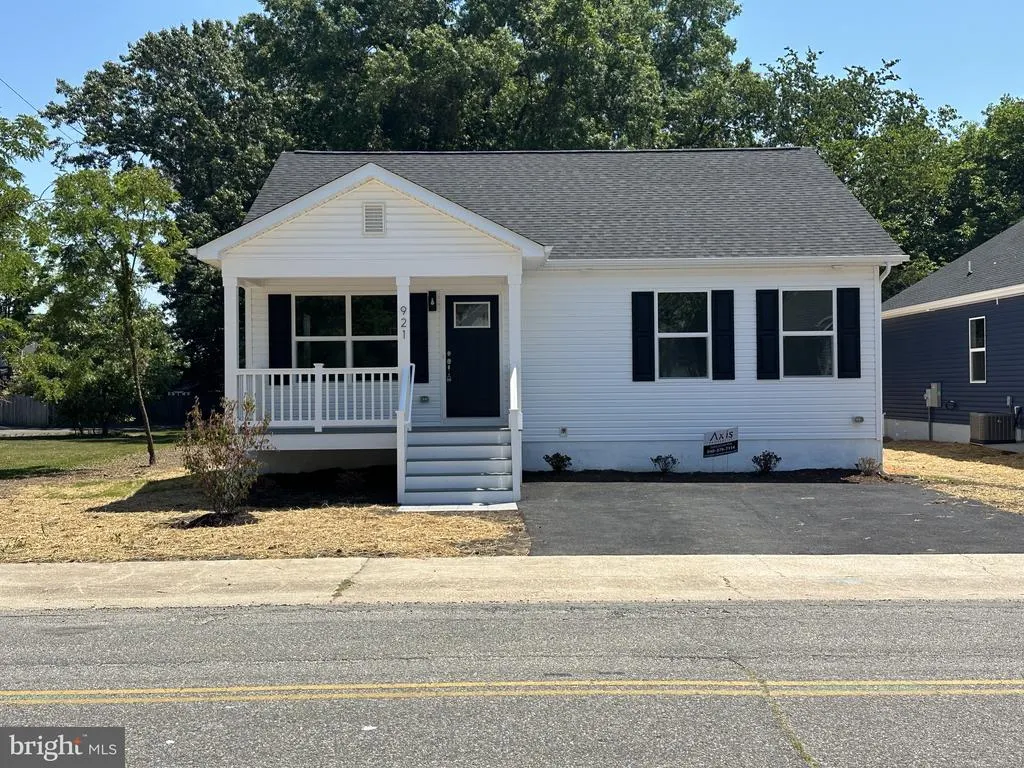
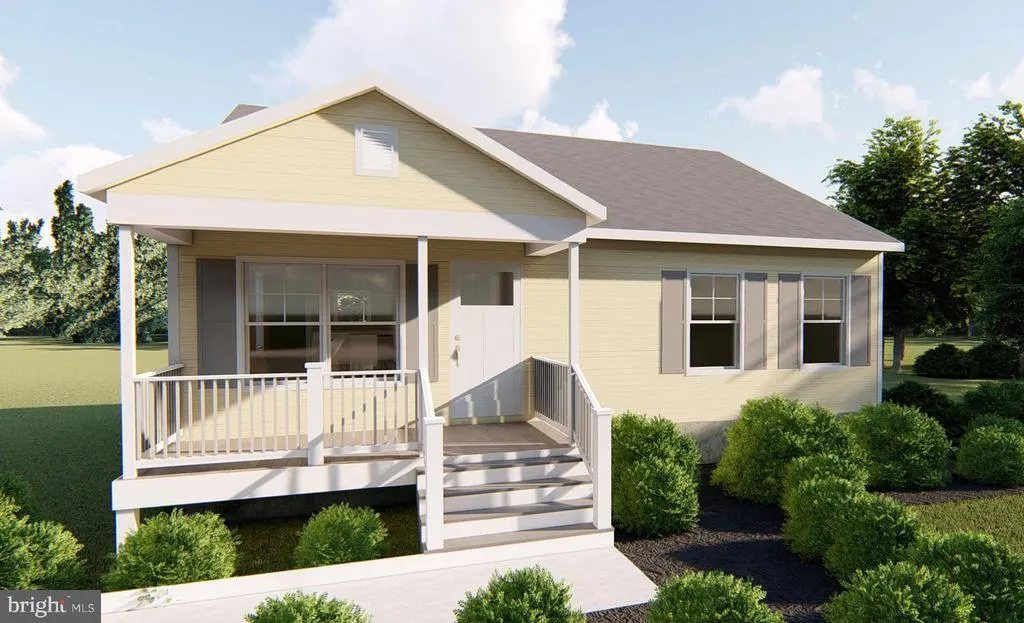
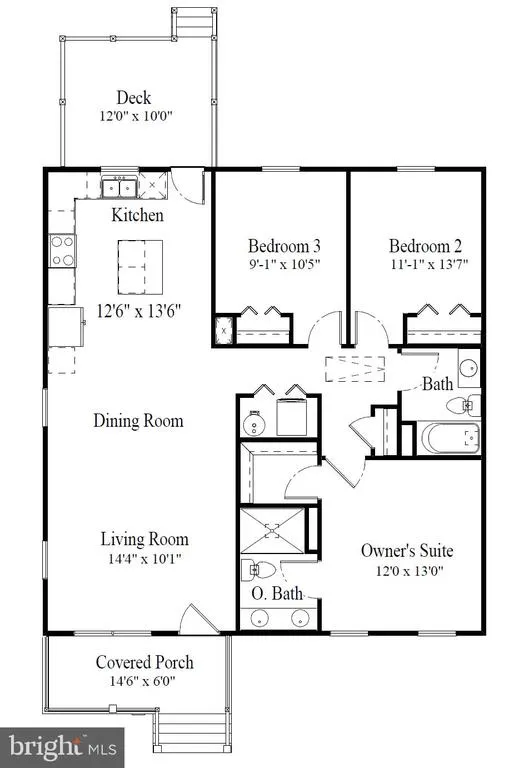
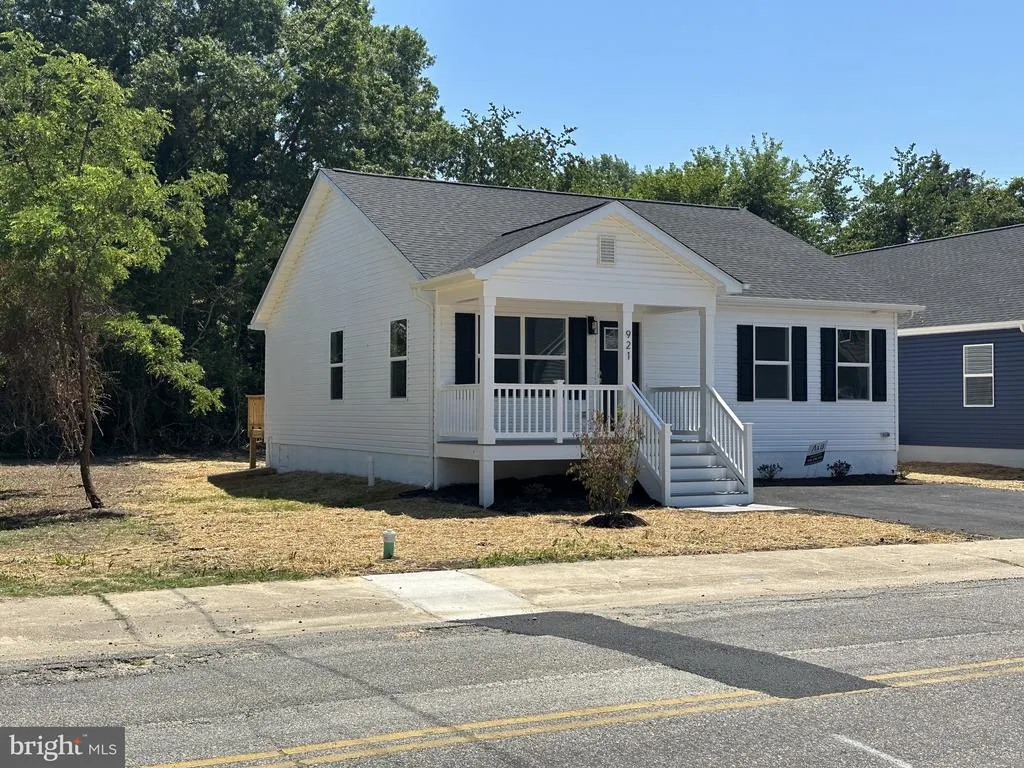
Brand-New Home Expected Completion Late April 2026. Welcome to your dream home located in the charming Town of Colonial Beach, VA. This beautifully crafted one-story residence offers the perfect blend of comfort, style, and quality construction. Enjoy the ease of single-level living with a thoughtfully designed open-concept floor plan that flows seamlessly from room to room. The gourmet kitchen features upgraded granite countertops, premium cabinetry, and GE appliancesideal for both everyday living and entertaining. Throughout the home, you'll find luxury vinyl plank (LVP) flooring and Pella windows that bring in natural light while enhancing energy efficiency. Step outside to enjoy the outdoors on your low-maintenance TimberTech front porch. The spacious back deck offers plenty of room for seating or grillingperfect for relaxing or hosting guests. Don't miss this opportunity to own a quality new construction home in one of Colonial Beach's most sought-after neighborhoods.
| Elementary School | Middle School | High School |
|---|---|---|
| Colonial Beach Elementary School | Colonial Beach Middle School | Colonial Beach High School |
| Price History | |
|---|---|
| 4/9/2026 | Listed $374,900 |
General Features
| Living Area | 1224 |
|---|---|
| Sewer | Public Sewer |
| Heating | Heat Pump(s) |
| Cooling | Heat Pump(s) |
| Utilities | Under Ground,Cable TV,Phone Connected |
| Possession | Settlement |
| Roof | Architectural Shingle |
| Appliances | Built-In Microwave,Dishwasher,Disposal,Oven/Range - Electric,Refrigerator,Stainless Steel Appliances,Washer/Dryer Hookups Only |
| Zoning | R2 |
| Patio/Porch Features | Deck(s),Porch(es) |
| Architectural Style | Ranch/Rambler |
| Construction Materials | Block,Frame,Vinyl Siding |
| School District | COLONIAL BEACH PUBLIC SCHOOLS |
| Year Built | 2026 |
| Electric | 220 Volts |
| Levels | 1 |
| Tax Year | 2024 |
| Ownership | Fee Simple |
| Cool Fuel | Electric |
| Accessibility | 36 + wide Halls,32 + wide Doors |
| County | WESTMORELAND |
| New Construction | Yes |
| Property Type | Residential |
| HOA | No |
| Subdivision Name | TOWN OF COLONIAL BEACH |
| Garage Y/N | No |
| Water Access Y/N | No |
| Other Structures | Above Grade |
| Total Rooms | 8 |
| Full Baths | 2 |
| Status | ACTIVE |
| Directions | Rt 3 East. Turn left onto 205 heading towards Colonial Beach. Turn Left onto 1st Street. Right on Jackson Street. House on Left. |
| City | COLONIAL BEACH |
| Senior Community Y/N | No |
| Lot Size Units | Square Feet |
| Lot Size Square Feet | 5869.00 |
| Tax Assessed Value | 1000.0 |
| Tax Annual Amount | 1000.0 |
| Home Warranty Y/N | Yes |
| Property Condition | Excellent |
| Structure Type | Detached |
| Condo/Coop Association fee Y/N | No |
| Bathrooms Full Main Level | 2 |
| Bathrooms Count Main Level | 2.00 |
| Price Per Sq Ft Total AG | 306.29 |
| Acceptable Financing | FHA |
| Construction Completed Y/N | No |
| Historic Y/N | No |
| Lease Considered Y/N | Yes |
| Vacation Rental Y/N | No |
| Total SQFT | 1224 |
| Builder Name | AXIS PROPERTIES |
| Standard Status | Active |
| Year Built Source | Estimated |
| Tax Lot | 9A |
| Association Recreation Fee | No |
Interior Features
| Interior Amenities | Ceiling Fan(s),Combination Kitchen/Dining,Entry Level Bedroom,Family Room Off Kitchen,Floor Plan - Open,Kitchen - Island,Bathroom - Tub Shower,Upgraded Countertops,Walk-in Closet(s) |
|---|---|
| Heating Fuel | Electric |
| Flooring | Luxury Vinyl Plank |
| Hot Water | Electric |
| Basement (Y/N) | No |
| Heating Y/N | Yes |
| Window Features | Energy Efficient,Low-E |
| Fireplace Y/N | No |
| Above Grade Finished Area | 1224 |
| Central Air Y/N | No |
| Total Bedrooms | 3 |
| Room Type | Living Room,Dining Room,Primary Bedroom,Bedroom 2,Bedroom 3,Kitchen,Bathroom 2,Primary Bathroom |
| Main Level Bedrooms | 3 |
| LivingAreaSource | Estimated |
| Laundry Type | Hookup |
| Above Grade Finished Area Source | Estimated |
| Above Grade Finished Area Unit Type | Square Feet |
| Total Baths | 2 |
Exterior Features
| Exterior Amenities | Exterior Lighting,Gutter System |
|---|---|
| Pool | No Pool |
| Parking Features | Gravel Driveway |
| Water Source | Public |
| Total Parking Spaces | 2 |
| Type of Parking | Driveway |
| Foundation Details | Crawl Space |
| Spa | No |
| Water View Y/N | No |
| Lot Size Acres | 0.13 |
| Lot Size Source | Estimated |
| Waterfront Y/N | No |
| Builder Model | RIVERSIDE |
| Horse Y/N | No |
| Navigable Water Y/N | No |
| Water Oriented Y/N | No |
Room Details
| Room | Dimensions | Level | Flooring | Details |
|---|---|---|---|---|
| Bathroom 2 | Main | |||
| Bedroom 2 | Main | |||
| Bedroom 3 | Main | |||
| Dining Room | Main | |||
| Kitchen | Main | |||
| Living Room | Main | |||
| Primary Bathroom | Main | |||
| Primary Bedroom | Main |
Amenities
- Foreclosure
- Views
- Short Sale
- New Construction
- Adult 55+
- Lease To Own
- No HOA Fees
- Furnished
- Primary On Main
- Air Conditioning
- Seller Finance
- Green
- Fixer Upper
- Horse
- Golf
- Fireplace
- Deck
- Garage
- Basement
- Pool
Property vs Single Family Average in 22443
Price
Taxes
Year Built
Visits
 © BRIGHT, All Rights Reserved
