
New Construction - Primary on Main
Address
100 Canoe Pl, Montross, VA
Price
$ 489,900
Property Attributes
- MLS#VAWE2010468
- TypeSingle Family
- Listing Status ACTIVE
- CountyWESTMORELAND
- CityMontross
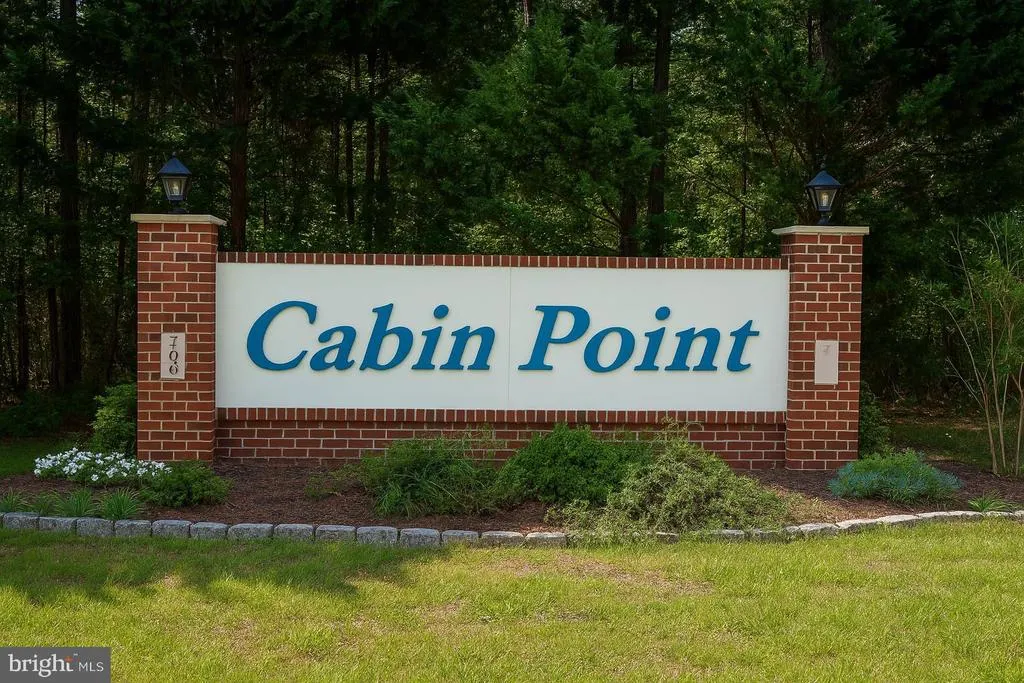
- NeighborhoodCabin Point
- Zip22520
- StyleCraftsman
- Taxes$ 246
- Price$ 489,900
- Bedrooms3
- Full Bathrooms2
- Half Bathrooms0
- Sqr Footage2688
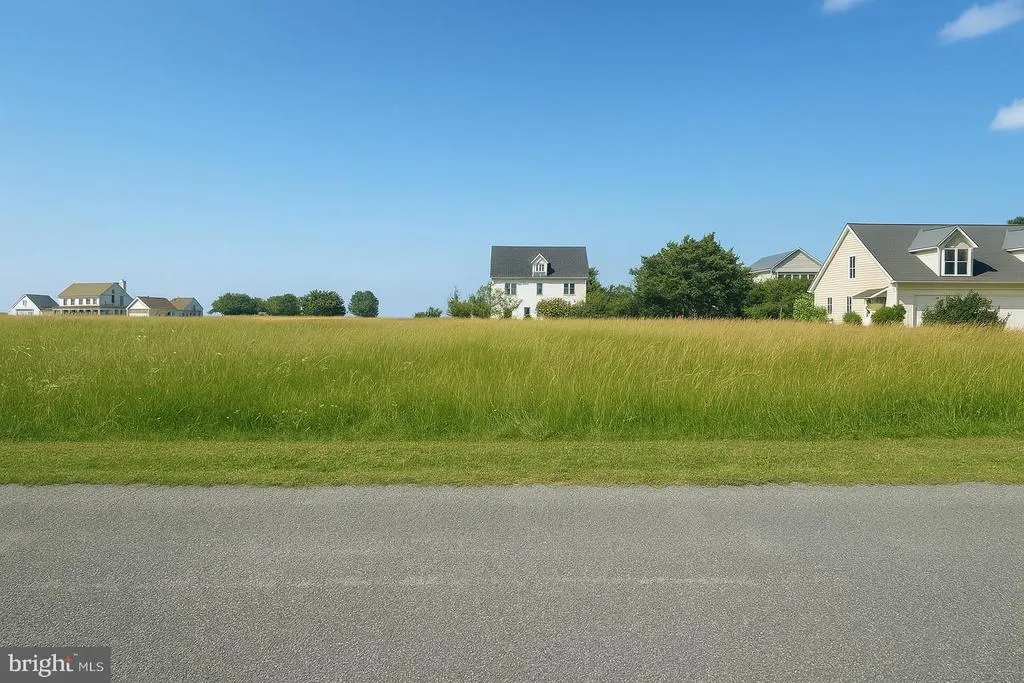
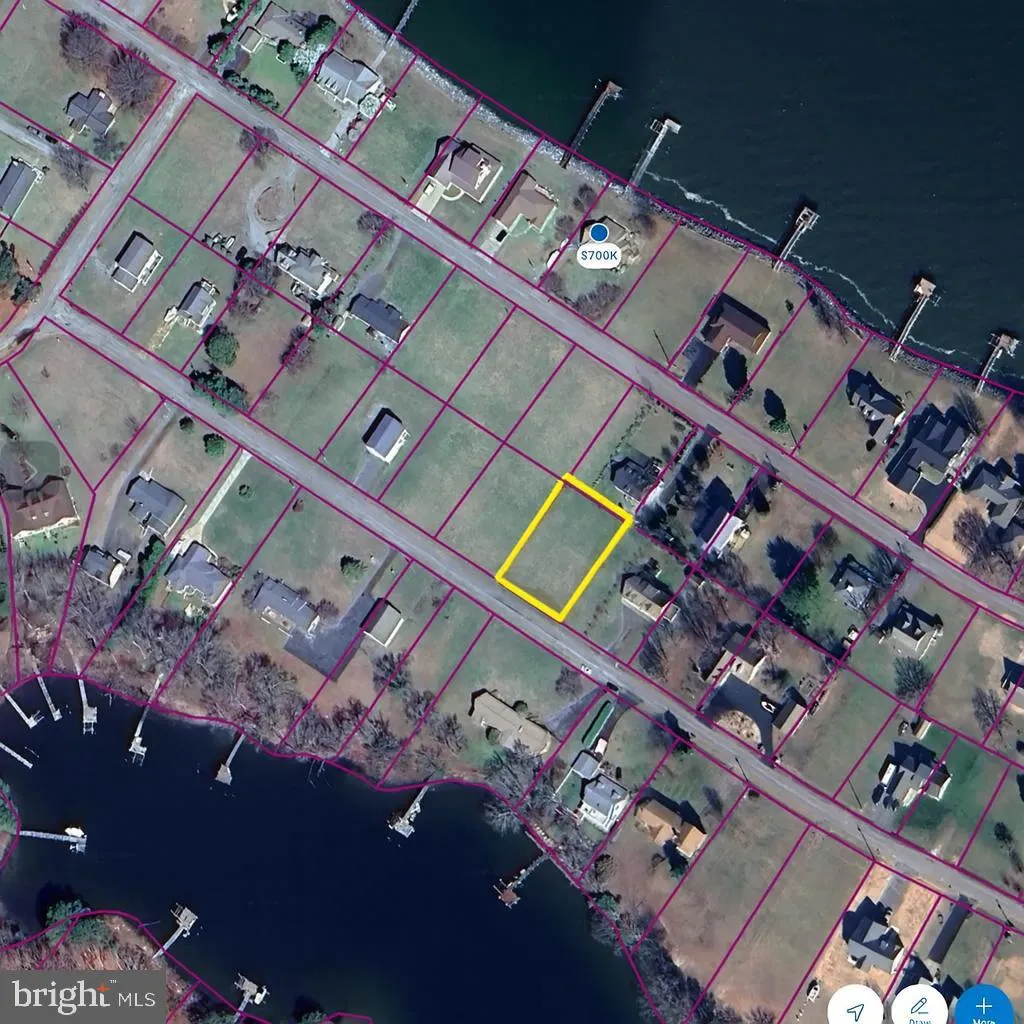
- Lot Size0.34 Acres
Data Source:
Bright MLS
Property Description
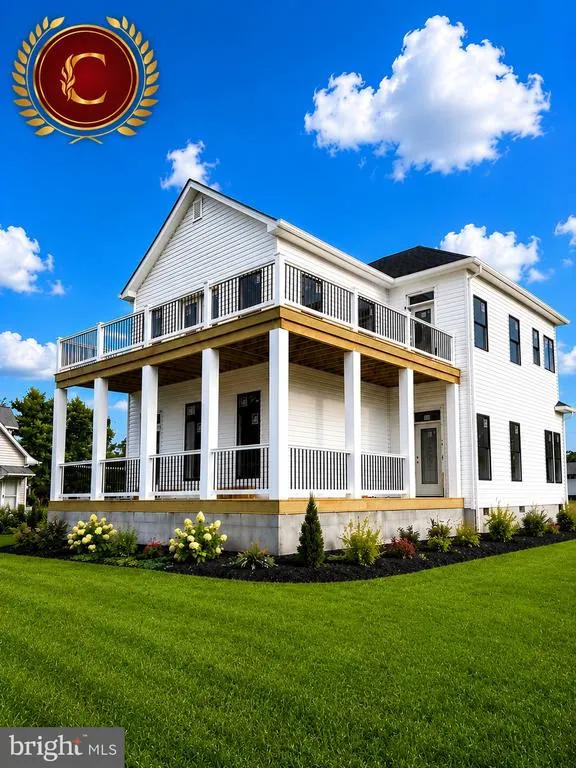
HOME IS IN THE PROCESS OF BEING BUILT YOU STILL HAVE TIME TO SELECT YOUR FINISHES!!! Experience refined coastal living with this elegant to-be-built Craftsman-style residence located in the sought-after Cabin Point community of Montross, Virginia. Designed with both style and function in mind, this thoughtfully curated two-story home blends timeless architecture with modern comfort and flexible living spaces. The main level offers an inviting open-concept design featuring a spacious great room with fireplace, a beautifully appointed kitchen with large center island, and a dedicated dining area ideal for entertaining. A main-level bedroom with full bath provides versatility for guests, private office use, or multigenerational living. Upstairs, the primary suite serves as a true retreat, complete with a walk-in closet, spa-inspired bath, and private access to a covered balconyperfect for morning coffee or evening relaxation. A secondary bedroom, full bath, and loft complete the upper level. Enjoy covered outdoor living on both levels and the opportunity to enhance accessibility with an optional elevator. Construction has not yet begun, allowing buyers time to personalize finishes and select certain design elements, subject to builder timelines. Situated in Cabin Point, residents enjoy access to Potomac River amenities including beaches, clubhouse, boat ramp, and picnic areasoffering a lifestyle that balances tranquility, recreation, and convenience near Colonial Beach and Dahlgren. Images and renderings are for illustrative purposes only. Final specifications, finishes, and pricing subject to change.
| Elementary School | Middle School | High School |
|---|---|---|
| Montross Elementary School | Montross Middle School | Washington & Lee High School |
| Price History | |
|---|---|
| 2/6/2026 | Listed $489,900 |
General Features
| Living Area | 2688 |
|---|---|
| Sewer | Public Sewer |
| Heating | Central,Heat Pump(s) |
| Cooling | Heat Pump(s),Ceiling Fan(s) |
| Possession | Immediate,0-30 Days CD,31-60 Days CD,61-90 Days CD,90-120 Days CD |
| Appliances | Built-In Microwave,Dishwasher,Oven/Range - Electric,Refrigerator,Stainless Steel Appliances,Water Heater |
| Zoning | DM |
| HOA Fee | 200.00 |
| Garage Spaces | 2.00 |
| Architectural Style | Craftsman |
| Construction Materials | Vinyl Siding |
| School District | WESTMORELAND COUNTY PUBLIC SCHOOLS |
| Levels | 2 |
| Tax Year | 2017 |
| Ownership | Fee Simple |
| Cool Fuel | Electric |
| Section | 1 |
| Accessibility | None |
| Assoc Fee Paid Per | Annually |
| County | WESTMORELAND |
| New Construction | Yes |
| Property Type | Residential |
| HOA | Yes |
| Subdivision Name | CABIN POINT |
| Garage Y/N | Yes |
| Water Access Y/N | No |
| Other Structures | Above Grade |
| Full Baths | 2 |
| Status | ACTIVE |
| Directions | Go East on Route 3/Kings Hwy thru Montross,turn left on Route 2020/Cople Hwy,Go left on Mt. Holly,Go left on Royal Way(Entrance to Cabin Point). Then turn on Cabin Point |
| City | MONTROSS |
| Senior Community Y/N | No |
| Lot Size Units | Square Feet |
| Lot Size Square Feet | 14877.00 |
| Tax Assessed Value | 39800.0 |
| Tax Annual Amount | 246.0 |
| Property Condition | Excellent |
| Structure Type | Detached |
| Condo/Coop Association fee Y/N | No |
| Bathrooms Full Main Level | 1 |
| Bathrooms Count Main Level | 1.00 |
| Price Per Sq Ft Total AG | 182.25 |
| Acceptable Financing | Cash,FHA,VA |
| Additional Parcels Y/N | No |
| Construction Completed Y/N | No |
| Lease Considered Y/N | No |
| Vacation Rental Y/N | No |
| Total SQFT | 2688 |
| Standard Status | Active |
| Tax Lot | 100 |
| Association Recreation Fee | No |
Interior Features
| Interior Amenities | Combination Dining/Living,Combination Kitchen/Dining,Combination Kitchen/Living,Kitchen - Island,Walk-in Closet(s) |
|---|---|
| Heating Fuel | Electric |
| Flooring | Ceramic Tile,Luxury Vinyl Plank |
| Hot Water | Electric |
| Basement (Y/N) | No |
| Heating Y/N | Yes |
| Above Grade Finished Area | 2688 |
| Central Air Y/N | No |
| Total Bedrooms | 3 |
| Room Type | Bedroom 2 |
| Main Level Bedrooms | 1 |
| LivingAreaSource | Estimated |
| Bedrooms Count All Upper Levels | 2 |
| Bedrooms Count Upper Level 1 | 2 |
| Bathrooms Full Upper Level 1 | 1 |
| Bathrooms Full All Upper Levels | 1 |
| Bathrooms Count Upper Level 1 | 1.00 |
| Bathrooms Count All Upper Levels | 1 |
| Above Grade Finished Area Source | Estimated |
| Above Grade Finished Area Unit Type | Square Feet |
| Total Baths | 2 |
Exterior Features
| Pool | Yes - Community |
|---|---|
| Water Source | Public |
| Total Parking Spaces | 2 |
| Garage Features | Garage - Front Entry |
| Type of Parking | Attached Garage,Driveway |
| Land Use Code | 006 |
| Foundation Details | Block |
| Water View Y/N | No |
| Lot Size Acres | 0.34 |
| Water Body Type | River |
| Lot Size Source | Estimated |
| Waterfront Y/N | No |
| Horse Y/N | No |
| Navigable Water Y/N | No |
| Water Oriented Y/N | Yes |
| # of Attached Garage Spaces | 2 |
Room Details
| Room | Dimensions | Level | Flooring | Details |
|---|---|---|---|---|
| Bedroom 2 | Upper 1 |
Amenities
- Foreclosure
- Views
- Short Sale
- New Construction
- Adult 55+
- Lease To Own
- No HOA Fees
- Furnished
- Primary On Main
- Air Conditioning
- Seller Finance
- Green
- Fixer Upper
- Horse
- Golf
- Fireplace
- Deck
- Garage
- Basement
- Pool
Property vs Single Family Average in 22520
Price
Taxes
Visits
 © BRIGHT, All Rights Reserved
