
Views
Address
4 Prescott Lane, Fredericksburg, VA
Price
$ 519,500
Property Attributes
- MLS#VAST2053036
- TypeSingle Family
- Listing Status ACTIVE
- CountySTAFFORD
- CityFredericksburg
- NeighborhoodWoodland Woods
- Zip22405
- StyleColonial
- Year Built2007
- Taxes$ 2862
- Price$ 519,500
- Bedrooms3
- Full Bathrooms2
- Half Bathrooms1
- Sqr Footage2204
- Lot Size0.56 Acres
Data Source:
Bright MLS
Property Description
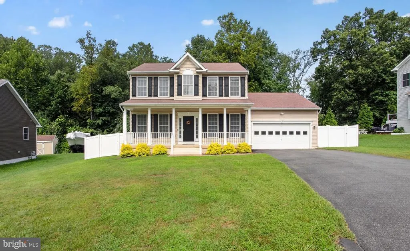
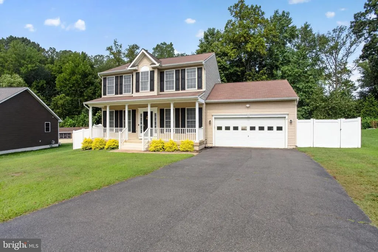
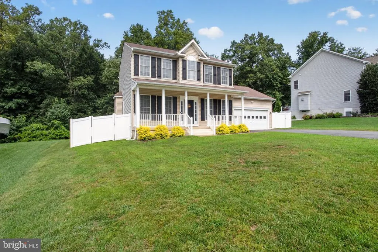
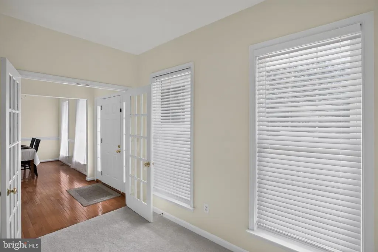
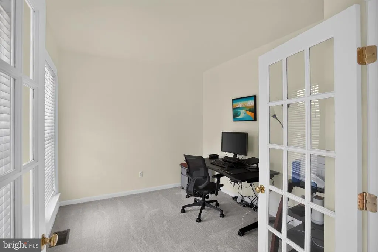
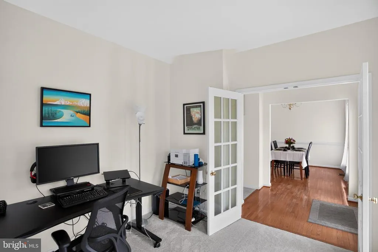
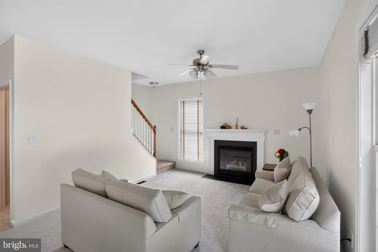
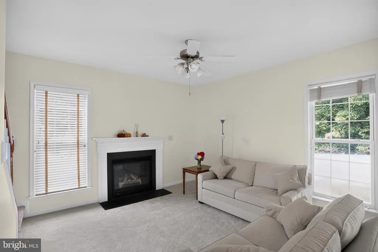
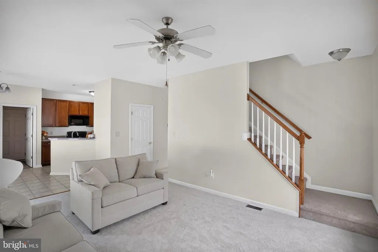
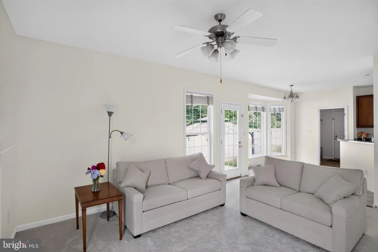
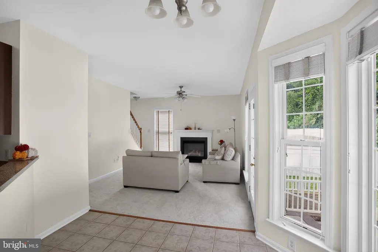
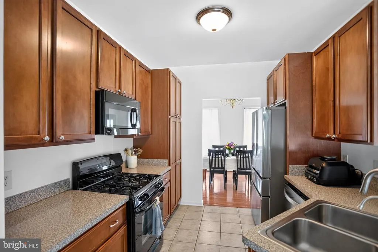
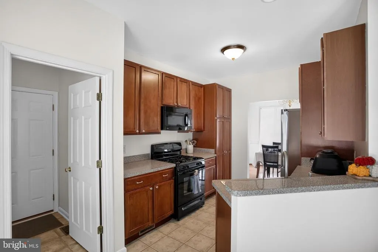
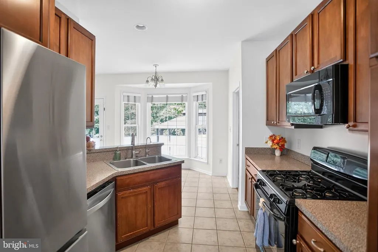
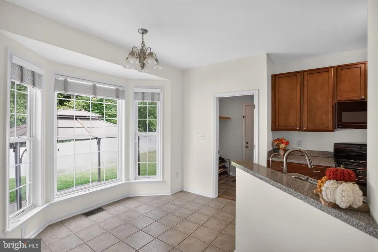
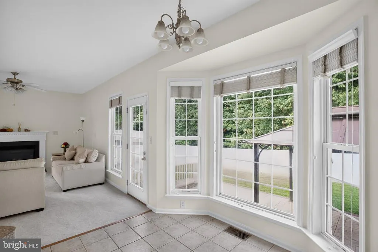
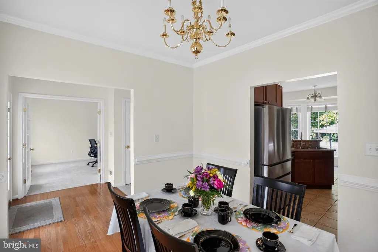
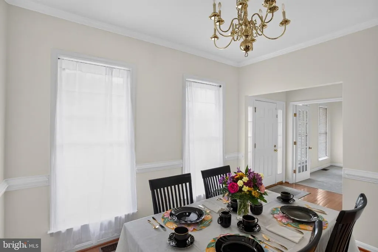
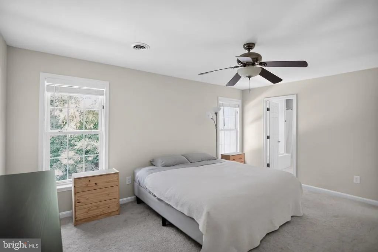
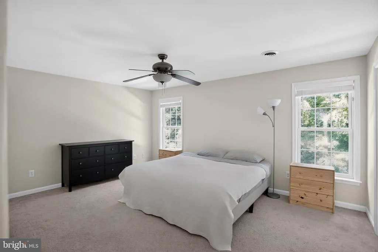
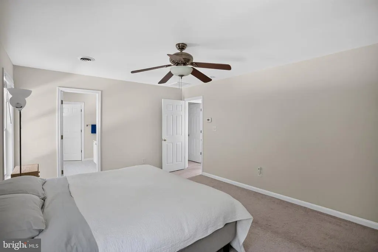
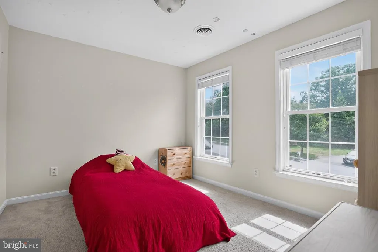
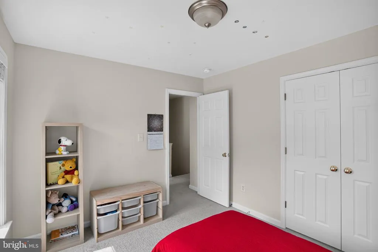
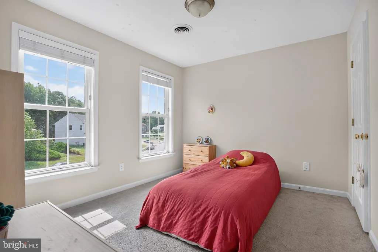
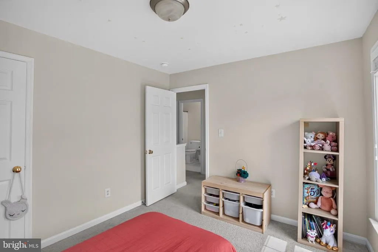
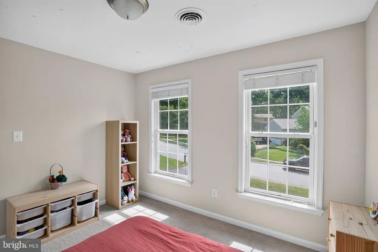
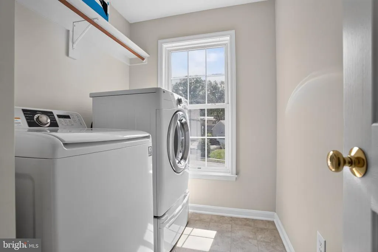
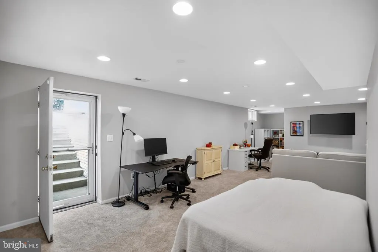
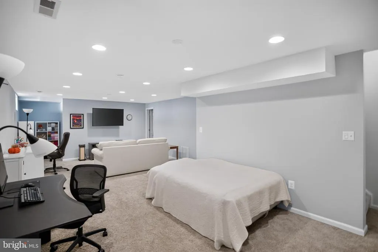
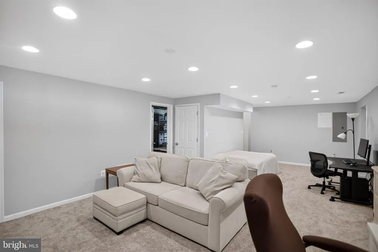
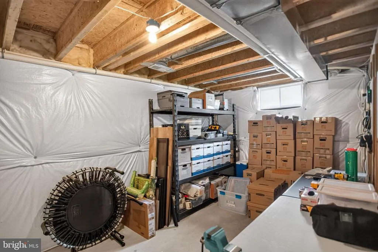
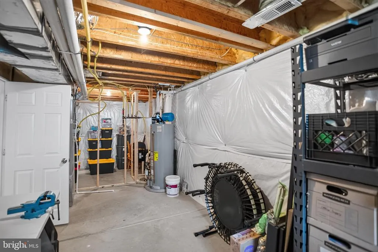
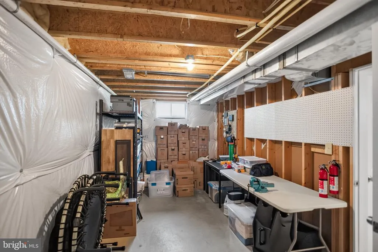
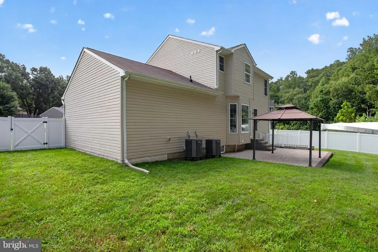
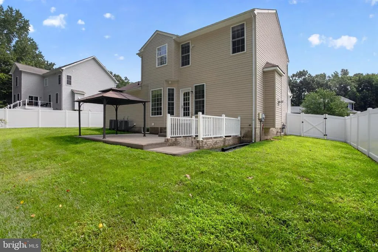
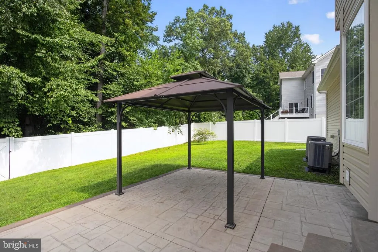
Welcome to 4 Prescott Ln, a well-maintained home tucked away on a quiet cul-de-sac. Set on a level half-acre lot with a wooded backdrop, this inviting home offers a peaceful setting with plenty of space inside and outall just a short drive from downtown Fredericksburg, I-95, shopping, restaurants, and everyday conveniences. Freshly painted with brand-new carpet throughout (2026), the main level features a private office with French doors, a formal dining room with hardwood floors, and an inviting living room with a gas fireplace. The kitchen offers gas cooking, generous cabinet space, and a bay-window dining area overlooking the backyard. New stainless steel refrigerator and dishwasher upgraded in 2024 and new water heater in December 2023. Step outside to a stamped concrete patio and a fully fenced backyard with a 6-foot privacy fence (2024), complemented by peaceful wooded views. Upstairs, youll find a spacious primary suite, two additional bedrooms, a full bath, and a laundry room. The basement includes a finished recreation room, plus plenty of partially finished space for storage or future expansion. All of these features make this home a great combination of comfort, flexibility, and location. This home is a MUST-SEE!
| High School |
|---|
| Stafford High School |
| Price History | |
|---|---|
| 8/18/2026 | Listed $519,500 |
General Features
| Living Area | 2204 |
|---|---|
| Sewer | Public Sewer |
| Heating | Forced Air,Heat Pump(s),Programmable Thermostat |
| Cooling | Central A/C,Ceiling Fan(s) |
| Utilities | Cable TV,Electric Available,Natural Gas Available,Sewer Available,Water Available |
| Possession | Immediate |
| Roof | Shingle |
| Appliances | Built-In Microwave,Dishwasher,Disposal,Dryer,Exhaust Fan,Oven/Range - Gas,Refrigerator,Washer,Water Heater |
| Zoning | R1 |
| HOA Fee | 250.00 |
| Garage Spaces | 2.00 |
| Association Fee Includes | Common Area Maintenance |
| Patio/Porch Features | Patio(s),Porch(es) |
| Architectural Style | Colonial |
| Security Features | Carbon Monoxide Detector(s),Main Entrance Lock,Smoke Detector |
| Construction Materials | Vinyl Siding |
| School District | STAFFORD COUNTY PUBLIC SCHOOLS |
| Exclusions | Electronic Door Bell,Water Filter |
| Year Built | 2007 |
| Electric | 200+ Amp Service |
| View | Garden/Lawn,Street |
| Levels | 3 |
| Tax Year | 2022 |
| Ownership | Fee Simple |
| Cool Fuel | Electric |
| Accessibility | None |
| Assoc Fee Paid Per | Annually |
| County | STAFFORD |
| New Construction | No |
| Property Type | Residential |
| Association Amenities | Common Grounds |
| HOA | Yes |
| Subdivision Name | WOODLAND WOODS |
| Garage Y/N | Yes |
| Water Access Y/N | No |
| Other Structures | Above Grade,Below Grade |
| Full Baths | 2 |
| Status | ACTIVE |
| Directions | Follow I-95 S to Centreport Pkwy in Stafford County. Take exit 136 from I-95 S. Continue on Centreport Pkwy. Take US-1 S,Primmer House Rd,Leeland Rd and Edwards Dr to Prescott Ln |
| City | FREDERICKSBURG |
| Association Name | WOODLAND WOODS HOA |
| Senior Community Y/N | No |
| Lot Size Units | Square Feet |
| Lot Size Square Feet | 24607.00 |
| Tax Assessed Value | 419900.0 |
| Tax Annual Amount | 2862.0 |
| Structure Type | Detached |
| Condo/Coop Association fee Y/N | No |
| Bathrooms Count Main Level | 1.00 |
| Price Per Sq Ft Total AG | 320.68 |
| Acceptable Financing | Cash,Conventional,FHA,VA,VHDA |
| Additional Parcels Y/N | No |
| Historic Y/N | No |
| Vacation Rental Y/N | No |
| Total SQFT | 2430 |
| Standard Status | Active |
| Year Built Source | Estimated |
| Tax Lot | 2 |
Interior Features
| Interior Amenities | Carpet,Ceiling Fan(s),Chair Railings,Crown Moldings,Dining Area,Family Room Off Kitchen,Floor Plan - Open,Formal/Separate Dining Room,Kitchen - Eat-In,Kitchen - Table Space,Primary Bath(s),Recessed L |
|---|---|
| Heating Fuel | Natural Gas |
| Basement | Full,Walkout Stairs,Sump Pump,Rough Bath Plumb,Connecting Stairway,Partially Finished |
| Flooring | Hardwood,Carpet,Ceramic Tile |
| Total Fireplaces | 1 |
| Fireplace Features | Gas/Propane,Mantel(s) |
| Hot Water | Natural Gas |
| Basement (Y/N) | Yes |
| Heating Y/N | Yes |
| Fireplace Y/N | Yes |
| Above Grade Finished Area | 1620 |
| Half Baths | 1 |
| Central Air Y/N | Yes |
| Total Bedrooms | 3 |
| Below Grade Finished Area | 584 |
| Room Type | Dining Room,Primary Bedroom,Bedroom 2,Bedroom 3,Kitchen,Game Room,Family Room,Laundry,Mud Room,Office,Utility Room,Bathroom 1,Primary Bathroom,Half Bath |
| Below Grade Finished Area Unit Type | Square Feet |
| LivingAreaSource | Estimated |
| Laundry Type | Main Floor,Upper Floor,Washer In Unit,Dryer In Unit |
| Below Grade Unfin Area Units | Square Feet |
| Below Grade Unfin SQFT | 226 |
| Below Grade Unfin SQFT Source | Estimated |
| Below Grade Finished Area Source | Estimated |
| Bedrooms Count All Upper Levels | 3 |
| Bedrooms Count Upper Level 1 | 3 |
| Bathrooms Half Main Level | 1 |
| Bathrooms Full Upper Level 1 | 2 |
| Bathrooms Full All Upper Levels | 2 |
| Bathrooms Count Upper Level 1 | 2.00 |
| Bathrooms Count All Upper Levels | 2 |
| Above Grade Finished Area Source | Estimated |
| Above Grade Finished Area Unit Type | Square Feet |
| Total Baths | 3 |
Exterior Features
| Exterior Amenities | Flood Lights,Extensive Hardscape,Exterior Lighting |
|---|---|
| Pool | No Pool |
| Parking Features | Asphalt Driveway |
| Lot Features | Backs to Trees,Stream/Creek,Cul-de-sac,Front Yard,Landscaping,Rear Yard,SideYard(s) |
| Water Source | Public |
| Total Parking Spaces | 2 |
| Garage Features | Garage - Front Entry,Garage Door Opener,Inside Access |
| Type of Parking | Attached Garage,Driveway |
| Foundation Details | Permanent |
| Spa | No |
| Water View Y/N | No |
| Lot Size Acres | 0.56 |
| Road Surface Type | Paved |
| Lot Size Source | Estimated |
| Waterfront Y/N | No |
| Road Responsibility | State |
| Navigable Water Y/N | No |
| Water Oriented Y/N | No |
| # of Attached Garage Spaces | 2 |
Room Details
| Room | Dimensions | Level | Flooring | Details |
|---|---|---|---|---|
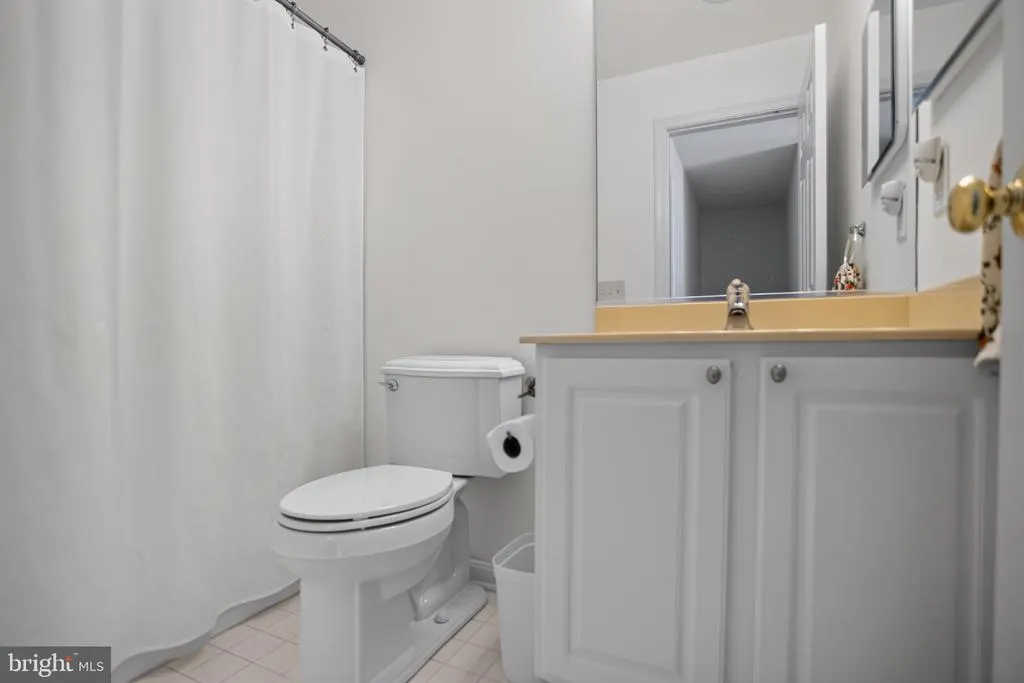
| Bathroom 1 | Upper 1 | Countertop(s) - Solid Surface,Flooring - Ceramic Tile,Bathroom - Tub Shower | ||
| Bedroom 2 | Upper 1 | Flooring - Carpet,Window Treatments | ||
| Bedroom 3 | Upper 1 | Flooring - Carpet,Window Treatments | ||
| Dining Room | Main | Crown Molding,Chair Rail,Flooring - HardWood,Window Treatments | ||
| Family Room | Main | Fireplace - Gas,Ceiling Fan(s),Flooring - Carpet,Window Treatments | ||
| Game Room | Lower 1 | Basement - Partially Finished,Flooring - Carpet | ||
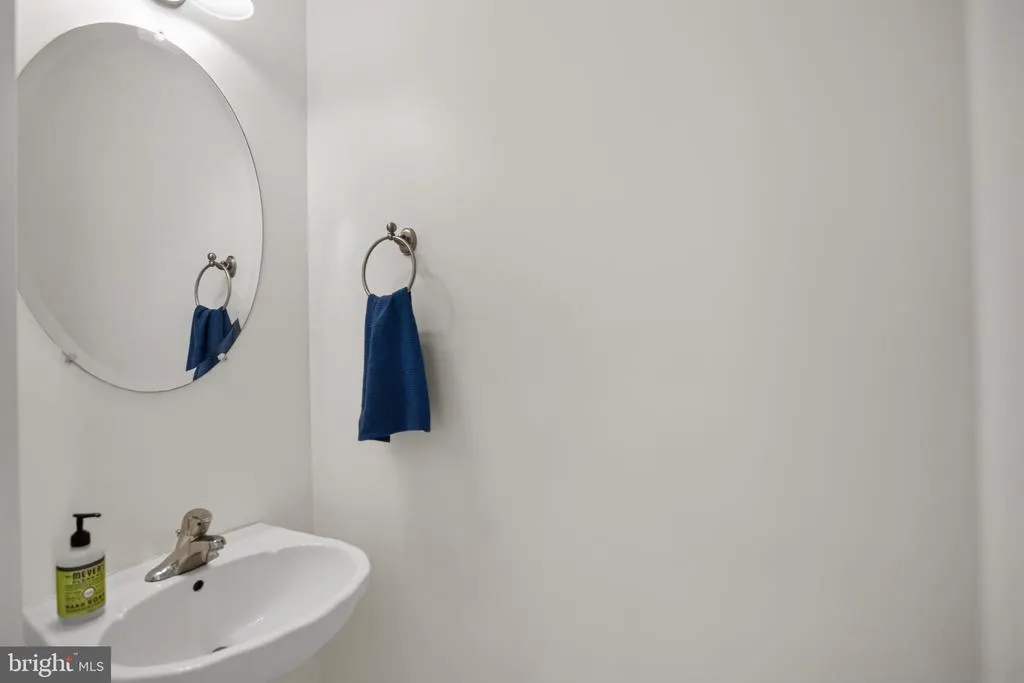
| Half Bath | Main | Flooring - Ceramic Tile | ||
| Kitchen | Main | Breakfast Nook,Countertop(s) - Solid Surface,Kitchen - Eat-in,Kitchen - Gas Cooking,Flooring - Ceramic Tile | ||
| Laundry | Upper 1 | Built-Ins,Flooring - Vinyl | ||
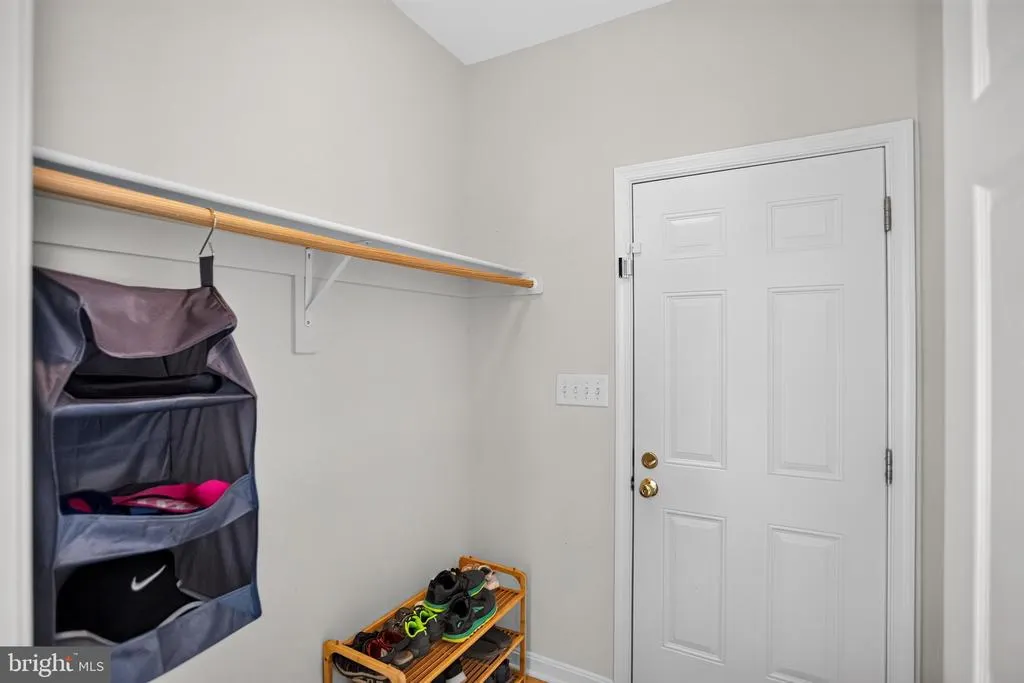
| Mud Room | Main | Flooring - Vinyl | ||
| Office | Main | Flooring - Carpet,Window Treatments | ||
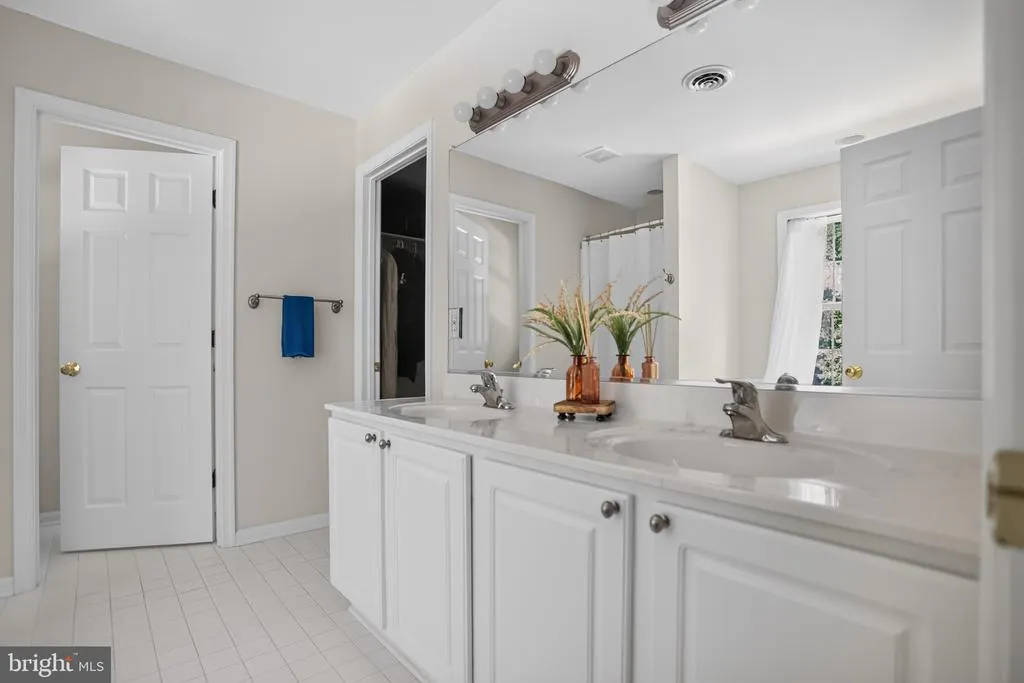
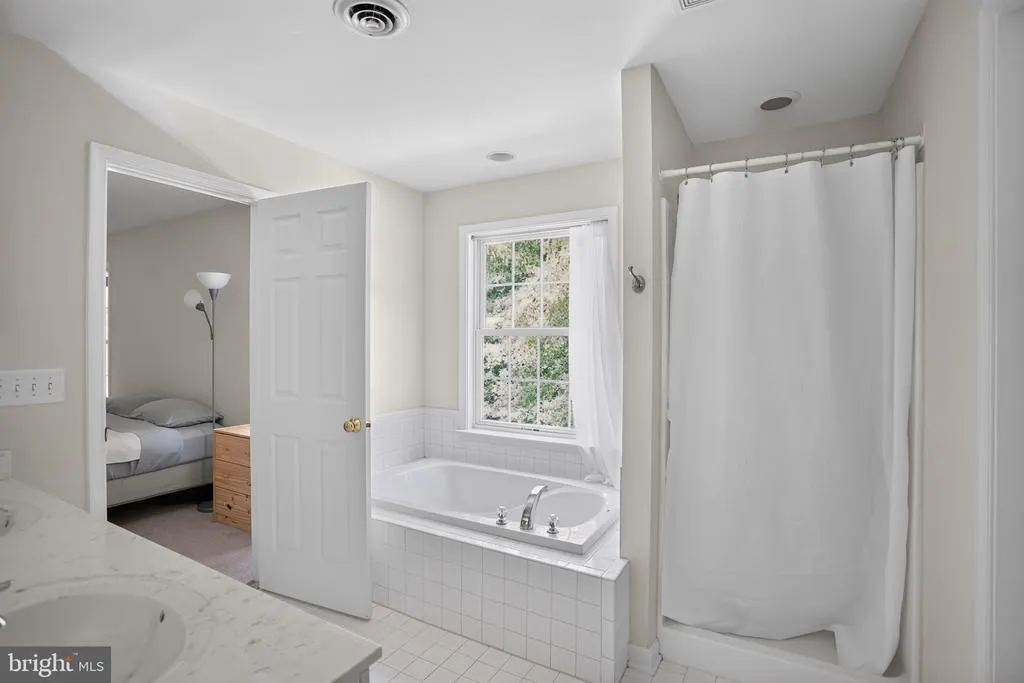
| Primary Bathroom | Upper 1 | Attached Bathroom,Countertop(s) - Solid Surface,Double Sink,Flooring - Tile/Brick,Bathroom - Soaking Tub,Window Treatments | ||
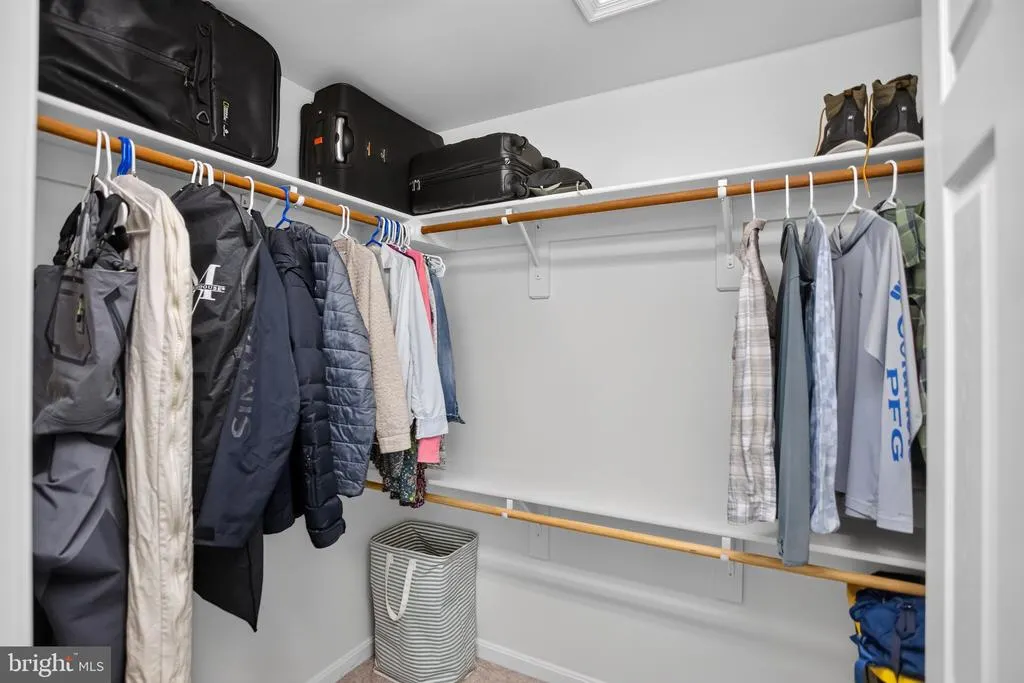
| Primary Bedroom | Upper 1 | Walk-In Closet(s),Ceiling Fan(s),Attached Bathroom,Flooring - Carpet,Window Treatments | ||
| Utility Room | Lower 1 | Basement - Unfinished,Flooring - Concrete |
Amenities
- Foreclosure
- Views
- Short Sale
- New Construction
- Adult 55+
- Lease To Own
- No HOA Fees
- Furnished
- Primary On Main
- Air Conditioning
- Seller Finance
- Green
- Fixer Upper
- Horse
- Golf
- Fireplace
- Deck
- Garage
- Basement
- Pool
Property vs Single Family Average in 22405
Price
Taxes
Year Built
Visits
 © BRIGHT, All Rights Reserved
