
Golf Course







Address
38 Saint Adams Drive, Stafford, VA
Price
$ 639,900
Property Attributes
- MLS#VAST2052976
- TypeSingle Family
- Listing Status ACTIVE
- CountySTAFFORD
- CityStafford
- NeighborhoodSt Georges Estates
- Zip22556
- StyleColonial
- Year Built2004
- Taxes$ 5266
- Price$ 639,900
- Bedrooms4
- Full Bathrooms3
- Half Bathrooms1
- Sqr Footage2718
- Lot Size0.26 Acres
Data Source:
Bright MLS
Property Description
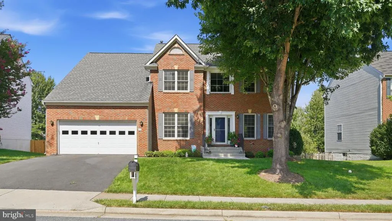
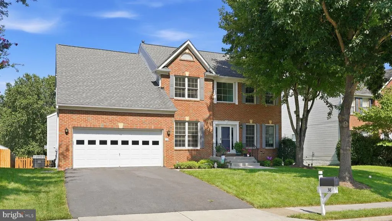
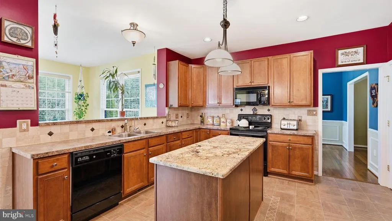
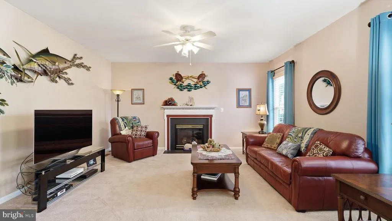
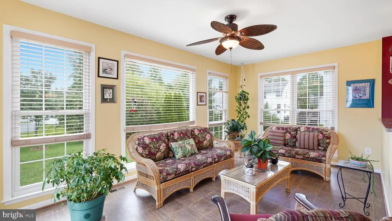
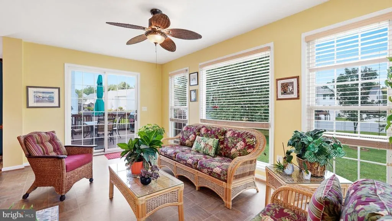
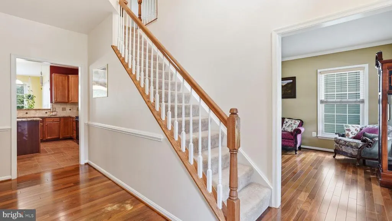
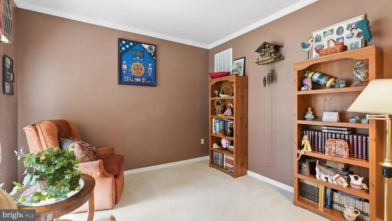
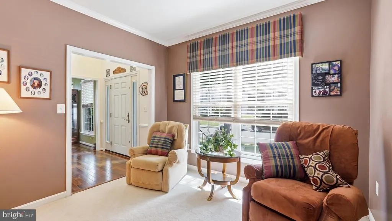
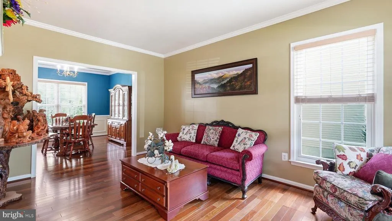
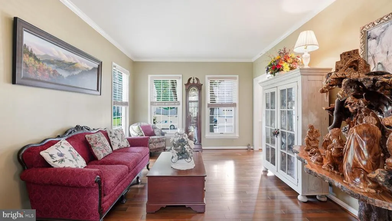
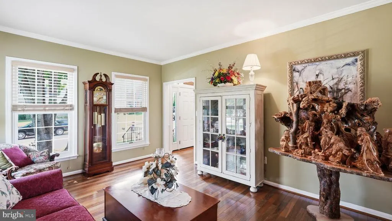
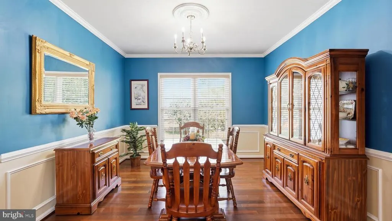
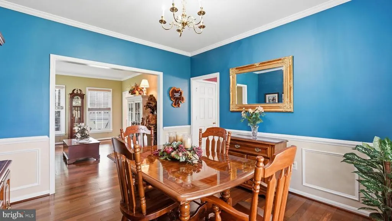
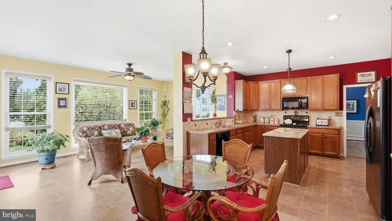
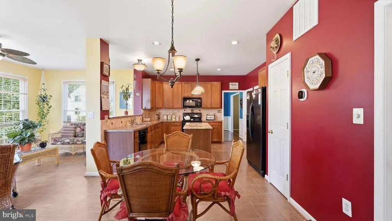
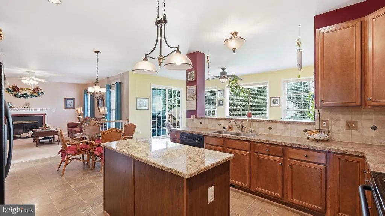
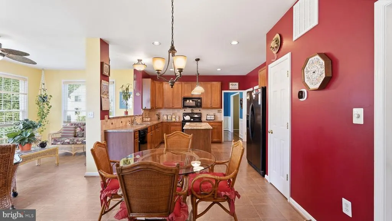
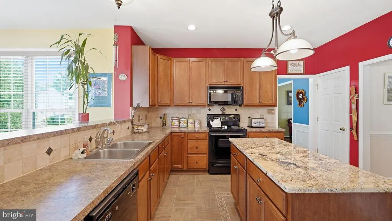
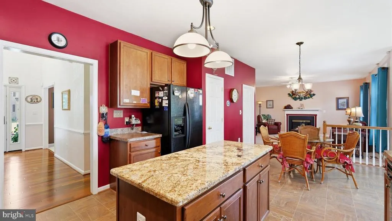
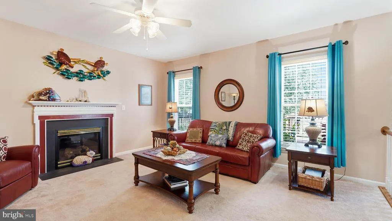
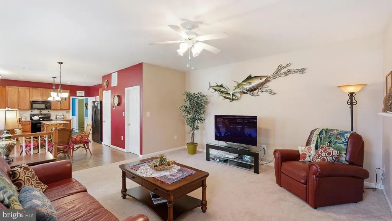
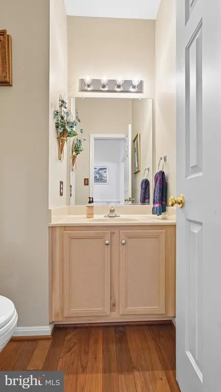
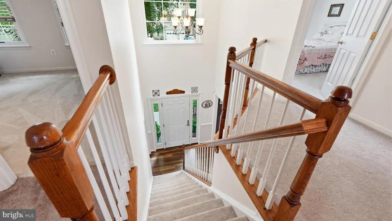
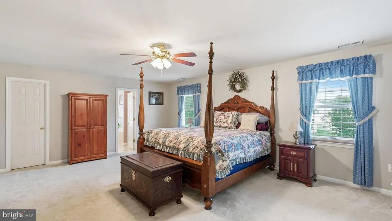
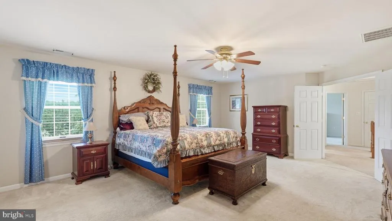
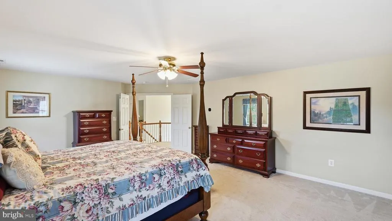
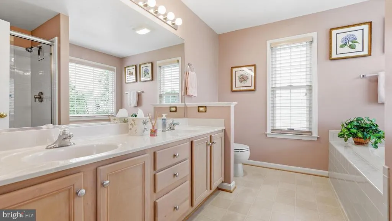
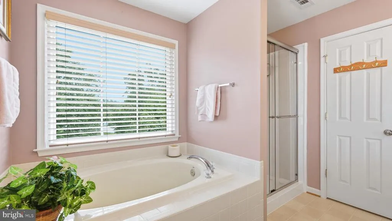
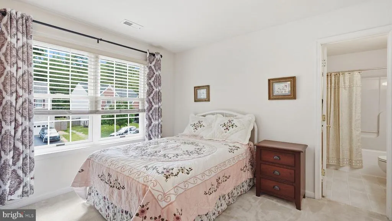
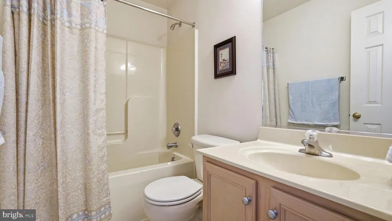
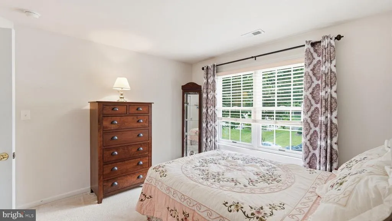
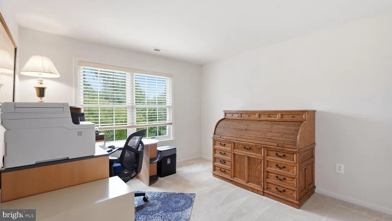
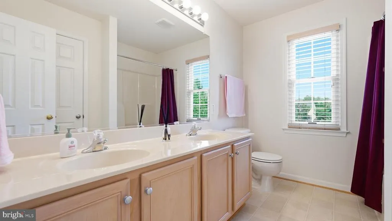
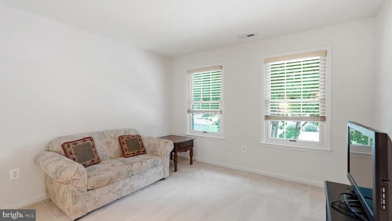
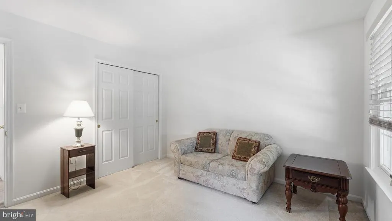
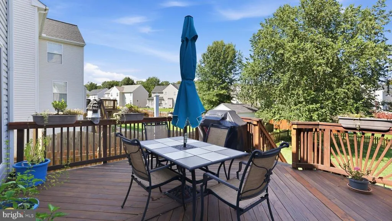
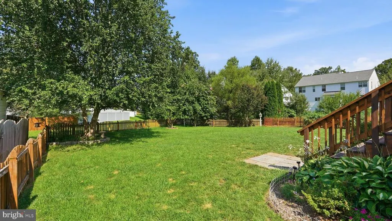
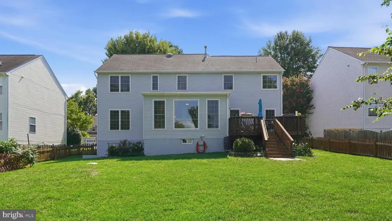
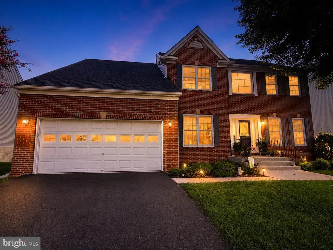
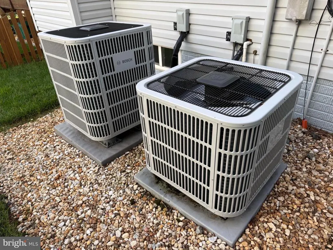
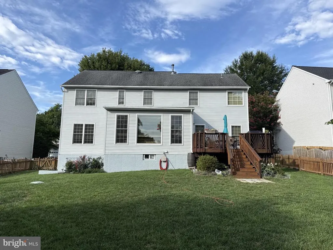
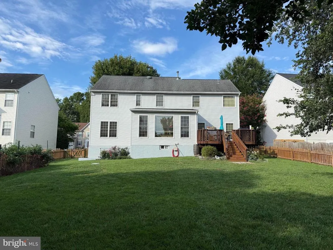
Beautifully maintained, this impressive Colonial reflects pride of ownership from the moment you arrive. Lovingly cared for by its current owners, the home offers more than 2,718 finished square feet on the upper two levels, with 4 bedrooms and 3 full baths on the bedroom levelincluding a private guest suite with its own ensuite bath. The main level features beautiful hardwood floors and a spacious, open layout designed for both everyday living and entertaining. The inviting family room with fireplace flows seamlessly from the kitchen, while the rear sunroom provides the perfect spot for morning reading or relaxing. Formal living and dining rooms offer additional space for gatherings and special occasions. Step outside to the large rear deck overlooking a peaceful, park-like backyardan ideal setting for morning coffee, evening cocktails, entertaining, or simply enjoying the outdoors. The walkout lower level is a blank canvas ready for future expansion, offering tremendous potential for additional living space while currently providing excellent storage, hobby, or workspace options. Even better, major improvements have already been completed, including recently installed Bosch HVAC systems and Andersen windows & doors ($100,000+) upgrades made before the owners ever considered moving. Enjoy added peace of mind knowing these important big-ticket items have already been taken care of. Roof 2017, A/C 2022, Windows & Doors 2025, New Driveway 2023, Wood Flooring 2023, Water Heater 2020, & MORE! Adding to the appeal is the home's super-convenient location, with easy access to shopping, restaurants, a local brewery, golf courses, parks, and nearby hiking trailsputting recreation, dining, and everyday conveniences all within easy reach.
| Elementary School | Middle School | High School |
|---|---|---|
| Margaret Brent Elementary School | Ag Wright Middle School | Mountain View High School |
| Price History | |
|---|---|
| 8/17/2026 | Listed $639,900 |
General Features
| Living Area | 2718 |
|---|---|
| Sewer | Public Sewer |
| Heating | Heat Pump - Gas BackUp,Heat Pump(s) |
| Cooling | Central A/C,Zoned,Heat Pump(s) |
| Possession | Settlement,Negotiable |
| Zoning | R1 |
| HOA Fee | 455.00 |
| Garage Spaces | 2.00 |
| Patio/Porch Features | Deck(s) |
| Architectural Style | Colonial |
| Construction Materials | Brick Front,Vinyl Siding |
| School District | STAFFORD COUNTY PUBLIC SCHOOLS |
| Year Built | 2004 |
| Levels | 3 |
| Tax Year | 2026 |
| Ownership | Fee Simple |
| Cool Fuel | Electric |
| Section | 6 |
| Accessibility | None |
| Assoc Fee Paid Per | Annually |
| County | STAFFORD |
| New Construction | No |
| Property Type | Residential |
| HOA | Yes |
| Subdivision Name | ST GEORGES ESTATES |
| Garage Y/N | Yes |
| Water Access Y/N | No |
| Other Structures | Above Grade,Below Grade |
| Full Baths | 3 |
| Status | ACTIVE |
| Directions | GPS |
| City | STAFFORD |
| Disclosures | Prop Disclosure |
| Senior Community Y/N | No |
| Lot Size Units | Square Feet |
| Lot Size Square Feet | 11517.00 |
| Tax Assessed Value | 536500.0 |
| Tax Annual Amount | 5266.0 |
| Property Condition | Excellent |
| Structure Type | Detached |
| Condo/Coop Association fee Y/N | No |
| Bathrooms Count Main Level | 1.00 |
| Price Per Sq Ft Total AG | 235.43 |
| Lease Considered Y/N | No |
| Vacation Rental Y/N | No |
| Virtual Tour | https://dl.dropboxusercontent.com/scl/fi/g5c1jdw8n3zmznpe52l1p/38-St-Adams-Dr-Vertical-OT.mp4?rlkey=l39mi7bbngvmhzlifti6rw8l6&raw=1 |
| Total SQFT | 4177 |
| Standard Status | Active |
| Year Built Source | Assessor |
| Legal Subdivision | ST GEORGES ESTATES |
| Tax Lot | 429 |
Interior Features
| Interior Amenities | Bathroom - Soaking Tub,Bathroom - Stall Shower,Bathroom - Tub Shower,Bathroom - Walk-In Shower,Breakfast Area,Carpet,Ceiling Fan(s),Crown Moldings,Dining Area,Family Room Off Kitchen,Floor Plan - Ope |
|---|---|
| Heating Fuel | Electric,Propane - Leased |
| Basement | Connecting Stairway,Full,Outside Entrance,Rear Entrance,Rough Bath Plumb,Space For Rooms,Unfinished,Walkout Stairs,Windows |
| Flooring | Hardwood |
| Total Fireplaces | 1 |
| Fireplace Features | Gas/Propane |
| Hot Water | Propane |
| Basement (Y/N) | Yes |
| Heating Y/N | Yes |
| Fireplace Y/N | Yes |
| Above Grade Finished Area | 2718 |
| Half Baths | 1 |
| Central Air Y/N | Yes |
| Total Bedrooms | 4 |
| Room Type | Living Room,Dining Room,Primary Bedroom,Bedroom 2,Bedroom 3,Bedroom 4,Kitchen,Family Room,Basement,Foyer,Sun/Florida Room,Office,Bathroom 2,Bathroom 3,Primary Bathroom |
| Below Grade Finished Area Unit Type | Square Feet |
| LivingAreaSource | Assessor |
| Laundry Type | Main Floor |
| Below Grade Unfin Area Units | Square Feet |
| Below Grade Unfin SQFT | 1459 |
| Below Grade Unfin SQFT Source | Assessor |
| Below Grade Finished Area Source | Assessor |
| Bedrooms Count All Upper Levels | 4 |
| Bedrooms Count Upper Level 1 | 4 |
| Bathrooms Half Main Level | 1 |
| Bathrooms Full Upper Level 1 | 3 |
| Bathrooms Full All Upper Levels | 3 |
| Bathrooms Count Upper Level 1 | 3.00 |
| Bathrooms Count All Upper Levels | 3 |
| Above Grade Finished Area Source | Assessor |
| Above Grade Finished Area Unit Type | Square Feet |
| Total Baths | 4 |
Exterior Features
| Exterior Amenities | Sidewalks |
|---|---|
| Pool | No Pool |
| Fencing | Picket,Rear |
| Parking Features | Asphalt Driveway |
| Lot Features | Adjoins - Open Space,Backs - Open Common Area,Landscaping,Premium,Rear Yard |
| Water Source | Public |
| Total Parking Spaces | 6 |
| Garage Features | Garage - Front Entry,Garage Door Opener |
| Type of Parking | Attached Garage,Driveway,On Street |
| Foundation Details | Permanent |
| Water View Y/N | No |
| Lot Size Acres | 0.26 |
| Lot Size Source | Assessor |
| Waterfront Y/N | No |
| Builder Model | BEAUTIFUL |
| Land Assessed Value | 170000.00 |
| Navigable Water Y/N | No |
| Water Oriented Y/N | No |
| # of Attached Garage Spaces | 2 |
Room Details
| Room | Dimensions | Level | Flooring | Details |
|---|---|---|---|---|
| Basement | Lower 1 | Basement - Unfinished | ||
| Bathroom 2 | Upper 1 | |||
| Bathroom 3 | Upper 1 | |||
| Bedroom 2 | Upper 1 | Attached Bathroom | ||
| Bedroom 3 | Upper 1 | |||
| Bedroom 4 | Upper 1 | |||
| Dining Room | Main | Flooring - Solid Hardwood | ||
| Family Room | Main | Fireplace - Gas | ||
| Foyer | Main | Flooring - Solid Hardwood | ||
| Kitchen | Main | |||
| Living Room | Main | Flooring - Solid Hardwood | ||
| Office | Main | |||
| Primary Bathroom | Upper 1 | |||
| Primary Bedroom | Upper 1 | |||
| Sun/Florida Room | Main |
Amenities
- Foreclosure
- Views
- Short Sale
- New Construction
- Adult 55+
- Lease To Own
- No HOA Fees
- Furnished
- Primary On Main
- Air Conditioning
- Seller Finance
- Green
- Fixer Upper
- Horse
- Golf
- Fireplace
- Deck
- Garage
- Basement
- Pool
Property vs Single Family Average in 22556
Price
Taxes
Year Built
Visits
 © BRIGHT, All Rights Reserved
