
Price Reduction - Water Views - Primary on Main
Address
22 Sandy Lane, Stafford, VA
Price
$ 549,990
Property Attributes
- MLS#VAST2052786
- TypeSingle Family
- Listing Status ACTIVE
- CountySTAFFORD
- CityStafford
- NeighborhoodWidewater Beach
- Zip22554
- StyleColonial
- Year Built1983
- Taxes$ 4545
- Price$ 549,990
- Bedrooms5
- Full Bathrooms3
- Half Bathrooms1
- Sqr Footage3468
- Lot Size1.37 Acres
Data Source:
Bright MLS
Property Description
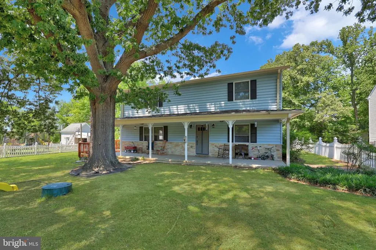
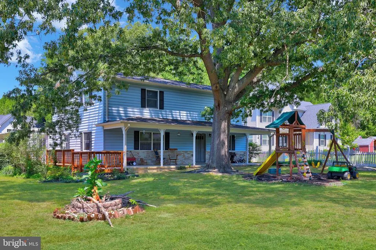
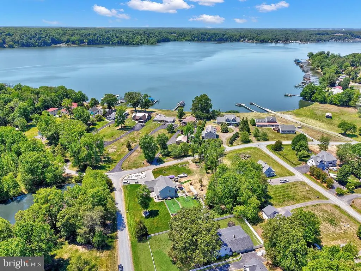
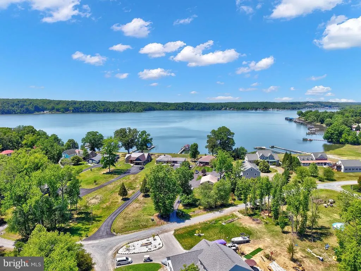
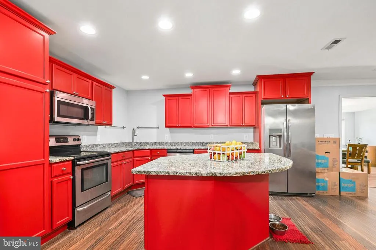
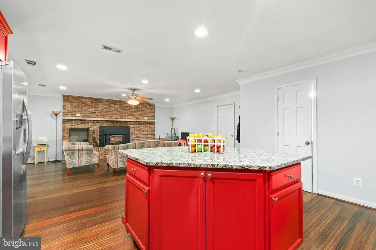
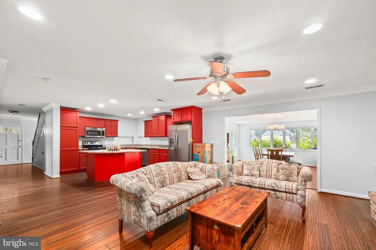
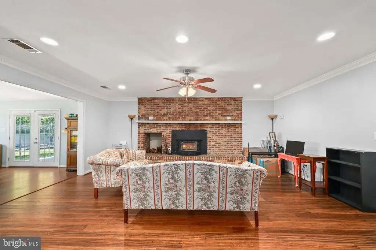
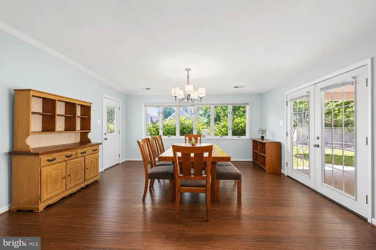
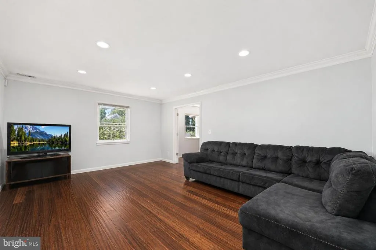
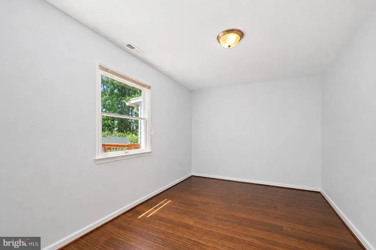
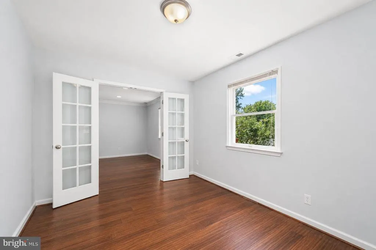
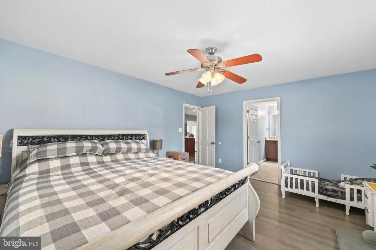
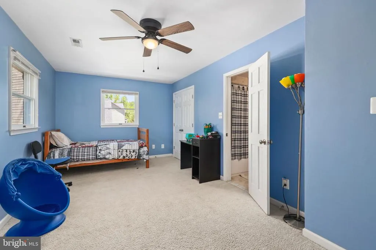
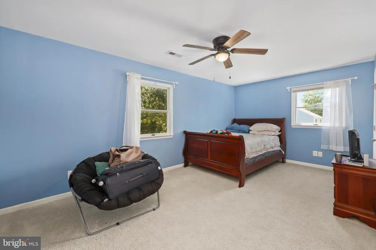
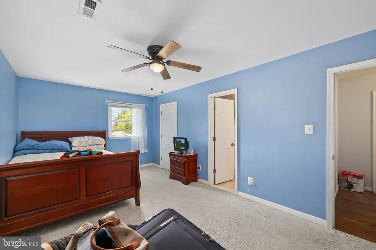
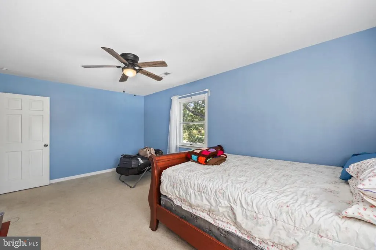
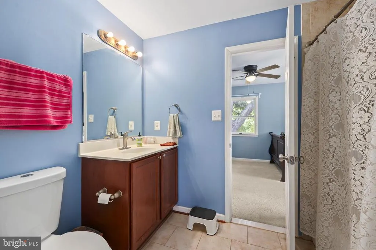
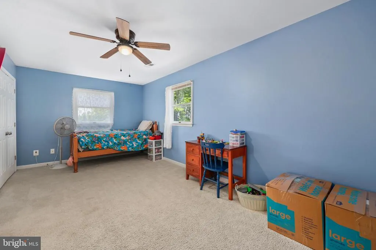
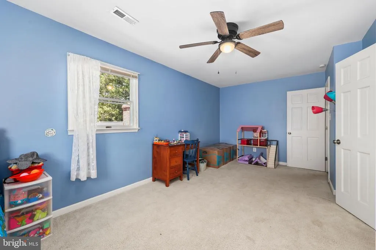
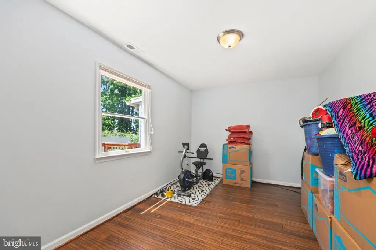
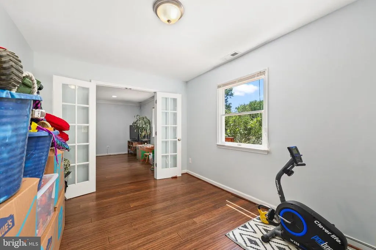
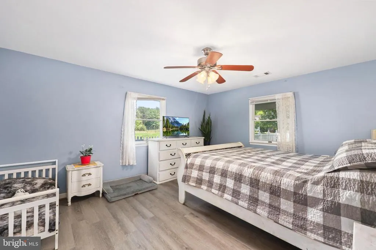
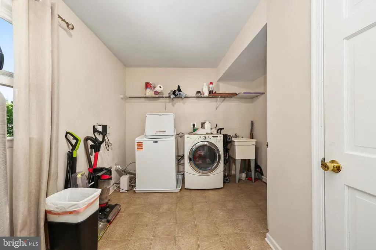
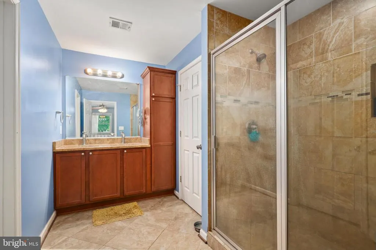
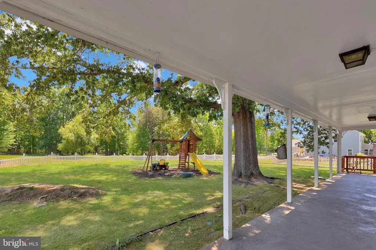
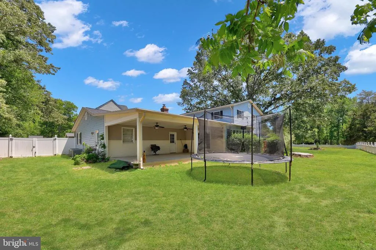
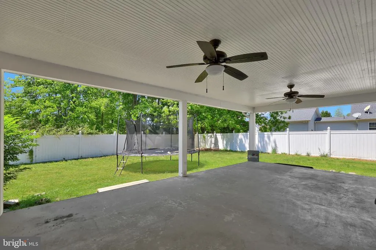
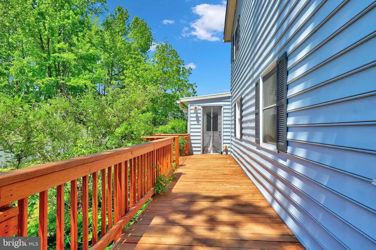
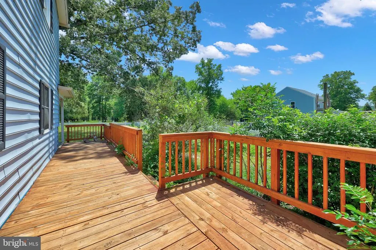
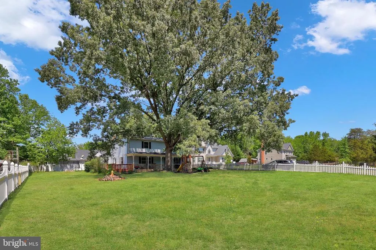
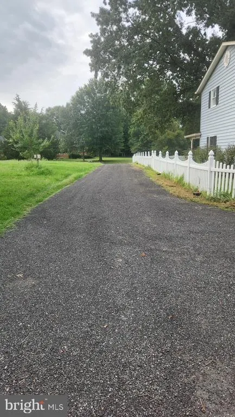
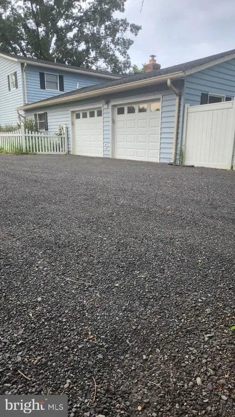
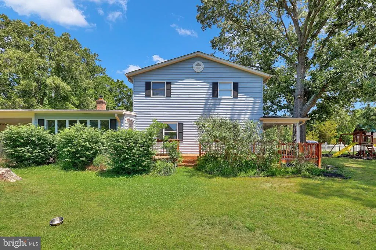
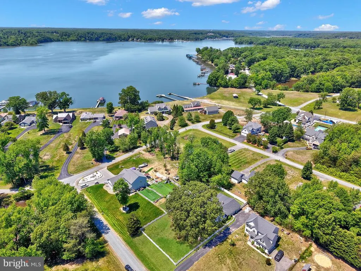
Back on the market, buyers got cold feet! Playset removed. Brand new driveway. Price improved. Sellers are retiring and moving out of state...beautiful waterfront community with optional HOA...Sellers willing to contribute 10k to closing costs. Nestled in the heart of Stafford County, this beautiful modern farmhouse-inspired home at 22 Sandy Lane offers the perfect blend of comfort, convenience, and waterfront community living. Situated on a spacious lot in an established neighborhood with an optional HOA, this water-oriented property provides a peaceful retreat while remaining just minutes from Quantico, I-95, shopping, dining, parks, and top-rated Stafford County schools. Step inside to discover a light-filled layout with thoughtful updates throughout. The home features beautiful Cali Bamboo flooring on the lower level, newer wood and luxury vinyl plank flooring, updated ceiling fans in the upstairs bedrooms, and a cozy fireplace with a stove insert capable of warming much of the home. Recent improvements include a newer roof, upgraded attic insulation, a newer deck, a new well tank, an updated artesian well, a whole-home Pure Water filtration system, and a newer washer for added convenience and peace of mind. Outside, enjoy a spacious yard perfect for entertaining, gardening, or simply relaxing in the peaceful surroundings. The property also conveys with the trampoline, offering added enjoyment for the next owners, though the sellers are willing to remove it prior to settlement if preferred. Enjoy a short walk to the waterfront and nearby Widewater State Park, where scenic trails, kayaking, fishing, and beautiful natural views await just moments from your doorstep. Additional property features include an artesian well and septic system. Septic has been pumped and is ready for its new owner. Fios available. Conveniently located near major commuter routes, this home combines suburban tranquility with everyday accessibility. Whether youre searching for your first home, additional space to grow, or a wonderful investment opportunity, 22 Sandy Lane presents a rare opportunity to own in one of Stafford Countys most desirable waterfront communities. Dont miss your chance to make this special property your own, schedule your private tour today!
| Elementary School | Middle School | High School |
|---|---|---|
| Widewater Elementary School | Shirley C. Heim Middle School | Brooke Point High School |
| Price History | |
|---|---|
| 8/15/2026 | Listed $560,000 |
| 8/16/2026 | 2$549,990 |
General Features
| Living Area | 3468 |
|---|---|
| Sewer | On Site Septic,Septic < # of BR,Private Septic Tank |
| Heating | Forced Air |
| Cooling | Central A/C,Ceiling Fan(s),Programmable Thermostat |
| Utilities | Electric Available |
| Possession | Settlement |
| Roof | Shingle,Composite |
| Appliances | Built-In Microwave,Dishwasher,Disposal,Dryer,Dryer - Electric,Dual Flush Toilets,Exhaust Fan,Icemaker,Oven/Range - Electric,Refrigerator,Stainless Steel Appliances,Stove,Washer,Water Conditioner - Ow |
| Zoning | A2 |
| HOA Fee | 300.00 |
| Garage Spaces | 2.00 |
| Association Fee Includes | Other |
| Patio/Porch Features | Porch(es),Patio(s),Deck(s),Roof,Wrap Around |
| Architectural Style | Colonial |
| Security Features | Main Entrance Lock,Smoke Detector |
| Construction Materials | Vinyl Siding |
| School District | STAFFORD COUNTY PUBLIC SCHOOLS |
| Year Built | 1983 |
| View | Pond,Water,Harbor,Marina,River |
| Levels | 2 |
| Tax Year | 2026 |
| Ownership | Fee Simple |
| Cool Fuel | Electric |
| Section | B |
| Accessibility | None |
| Assoc Fee Paid Per | Annually |
| County | STAFFORD |
| New Construction | No |
| Property Type | Residential |
| Association Amenities | Beach,Water/Lake Privileges,Boat Ramp |
| HOA | Yes |
| Subdivision Name | WIDEWATER BEACH |
| Facing Direction | Southeast |
| Garage Y/N | Yes |
| Water Access Y/N | No |
| Other Structures | Above Grade,Below Grade |
| Full Baths | 3 |
| Status | ACTIVE |
| Directions | From I-95 take Exit 143A to US-1 toward Aquia,left on Richmond Hwy,right on Telegraph Rd,left on Widewater Rd,right on Arkendale Rd,left on Brent Point Rd,then right on Sandy Ln to 22 Sandy Ln on rig |
| City | STAFFORD |
| Disclosures | Prop Disclosure,Subject to VA POA,Subject to Condo/HOA Docs |
| Association Name | WIDEWATER BEACH SUBDIVISION CITIZENS ASSOCIATION |
| Senior Community Y/N | No |
| Lot Size Units | Square Feet |
| Lot Size Square Feet | 59677.20 |
| Tax Assessed Value | 463100.0 |
| Tax Annual Amount | 4545.0 |
| Home Warranty Y/N | No |
| Property Condition | Excellent |
| Structure Type | Detached |
| Condo/Coop Association fee Y/N | No |
| Bathrooms Full Main Level | 1 |
| Bathrooms Count Main Level | 2.00 |
| Price Per Sq Ft Total AG | 158.59 |
| Acceptable Financing | Cash,Conventional,FHA,VA,VHDA |
| Additional Parcels Y/N | No |
| Historic Y/N | No |
| Lease Considered Y/N | No |
| Vacation Rental Y/N | No |
| Total SQFT | 3468 |
| Standard Status | Active |
| Year Built Source | Assessor |
| Legal Subdivision | WIDEWATER BEACH |
| Tax Lot | 126 |
| Association Recreation Fee | No |
Interior Features
| Interior Amenities | Attic,Bar,Bathroom - Stall Shower,Bathroom - Tub Shower,Bathroom - Walk-In Shower,Built-Ins,Ceiling Fan(s),Combination Dining/Living,Combination Kitchen/Dining,Dining Area,Entry Level Bedroom,Family |
|---|---|
| Heating Fuel | Electric,Wood |
| Flooring | Bamboo,Luxury Vinyl Plank,Wood |
| Total Fireplaces | 1 |
| Fireplace Features | Flue for Stove,Mantel(s),Screen,Wood |
| Hot Water | Electric |
| Basement (Y/N) | No |
| Heating Y/N | Yes |
| Window Features | Double Pane,Double Hung,Screens,Vinyl Clad |
| Fireplace Y/N | Yes |
| Above Grade Finished Area | 3468 |
| Half Baths | 1 |
| Central Air Y/N | Yes |
| Total Bedrooms | 5 |
| Entry Level | 1 |
| Room Type | Living Room,Dining Room,Primary Bedroom,Bedroom 2,Bedroom 3,Bedroom 4,Bedroom 5,Kitchen,Family Room,Utility Room,Primary Bathroom,Half Bath |
| Main Level Bedrooms | 1 |
| Below Grade Finished Area Unit Type | Square Feet |
| LivingAreaSource | Estimated |
| Laundry Type | Has Laundry,Dryer In Unit,Upper Floor,Washer In Unit |
| Below Grade Unfin Area Units | Square Feet |
| Below Grade Unfin SQFT Source | Assessor |
| Below Grade Finished Area Source | Assessor |
| Bedrooms Count All Upper Levels | 4 |
| Bedrooms Count Upper Level 1 | 4 |
| Bathrooms Half Main Level | 1 |
| Bathrooms Full Upper Level 1 | 2 |
| Bathrooms Full All Upper Levels | 2 |
| Bathrooms Count Upper Level 1 | 2.00 |
| Bathrooms Count All Upper Levels | 2 |
| Above Grade Unfin Area Units | Square Feet |
| Above Grade Finished Area Source | Estimated |
| Above Grade Finished Area Unit Type | Square Feet |
| Total Baths | 4 |
Exterior Features
| Exterior Amenities | Chimney Cap(s),Flood Lights,Secure Storage |
|---|---|
| Pool | No Pool |
| Fencing | Fully |
| Parking Features | Paved Driveway |
| Lot Features | Cleared,Front Yard,Level,Rear Yard,Road Frontage |
| Water Source | Well,Conditioner |
| Inclusions | Water treatment system |
| Total Parking Spaces | 12 |
| Garage Features | Garage - Side Entry,Garage Door Opener |
| Type of Parking | Driveway,Attached Garage |
| Foundation Details | Permanent,Slab |
| Spa | No |
| Water View Y/N | Yes |
| Lot Size Acres | 1.37 |
| Road Surface Type | Gravel,Tar and Chip |
| Lot Size Source | Estimated |
| Waterfront Y/N | No |
| Door Features | Sliding Glass,Six Panel,French |
| Road Responsibility | Private,HOA |
| Horse Y/N | No |
| Land Assessed Value | 130000.00 |
| Navigable Water Y/N | No |
| Water Oriented Y/N | No |
| # of Attached Garage Spaces | 2 |
Room Details
| Room | Dimensions | Level | Flooring | Details |
|---|---|---|---|---|
| Bedroom 2 | Upper 1 | |||
| Bedroom 3 | Upper 1 | |||
| Bedroom 4 | Upper 1 | |||
| Bedroom 5 | Upper 1 | |||
| Dining Room | Main | |||
| Family Room | Main | Fireplace - Wood Burning,Wood Stove,Walk-In Closet(s) | ||
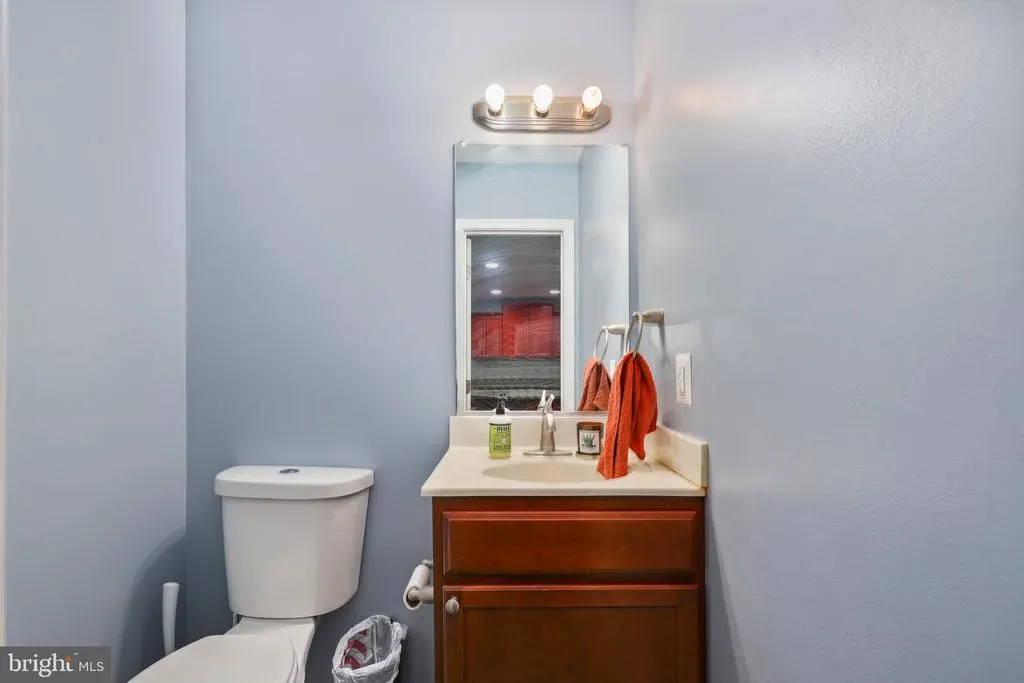
| Half Bath | Main | |||
| Kitchen | Main | Kitchen - Country,Kitchen - Eat-in | ||
| Living Room | Main | |||
| Primary Bathroom | Main | |||
| Primary Bedroom | Main | Attached Bathroom | ||
| Utility Room | Main |
Amenities
- Foreclosure
- Views
- Short Sale
- New Construction
- Adult 55+
- Lease To Own
- No HOA Fees
- Furnished
- Primary On Main
- Air Conditioning
- Seller Finance
- Green
- Fixer Upper
- Horse
- Golf
- Fireplace
- Deck
- Garage
- Basement
- Pool
Property vs Single Family Average in 22554
Price
Taxes
Year Built
Visits
 © BRIGHT, All Rights Reserved
