
Views
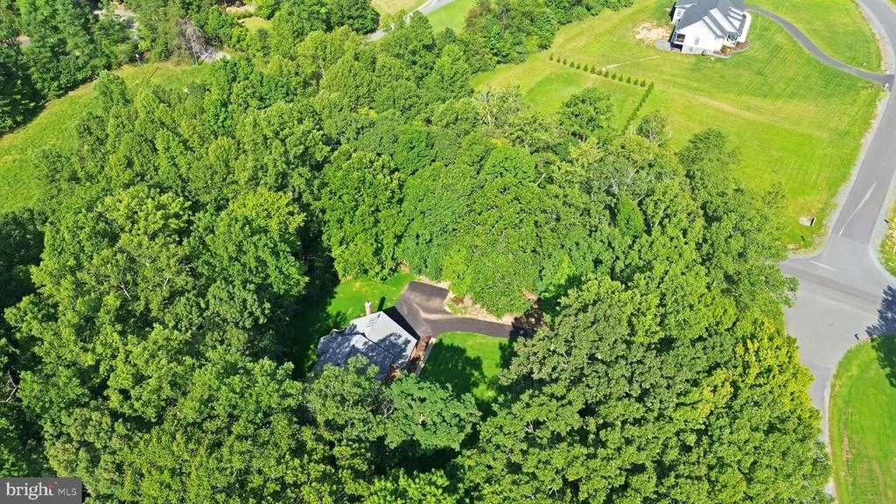
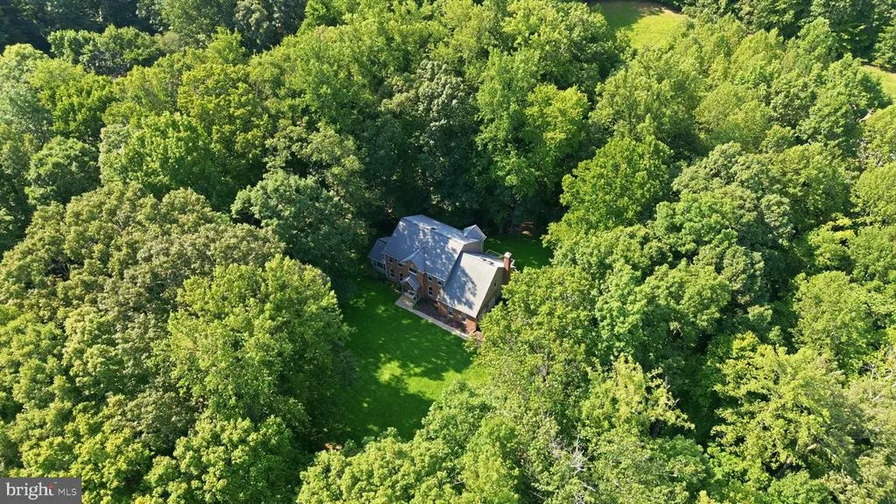
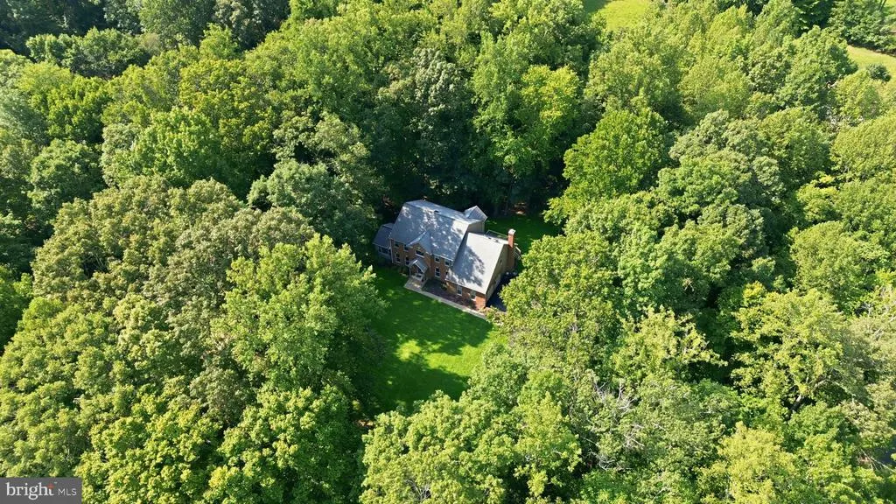
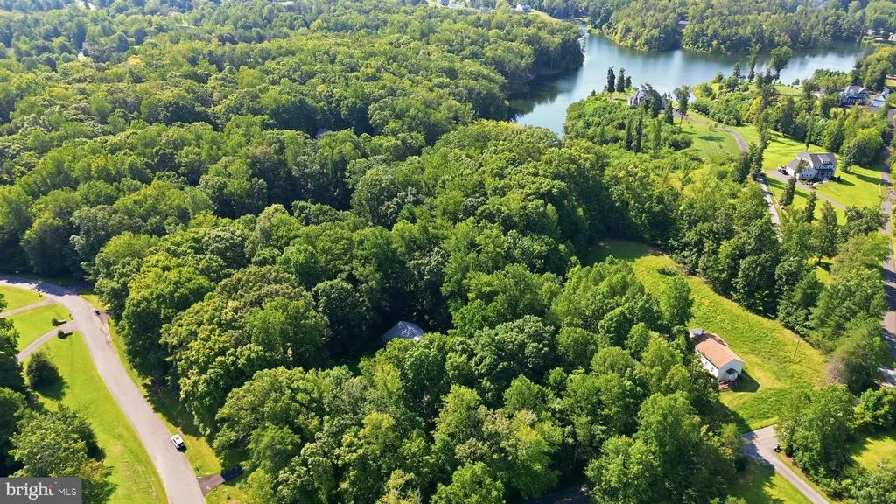
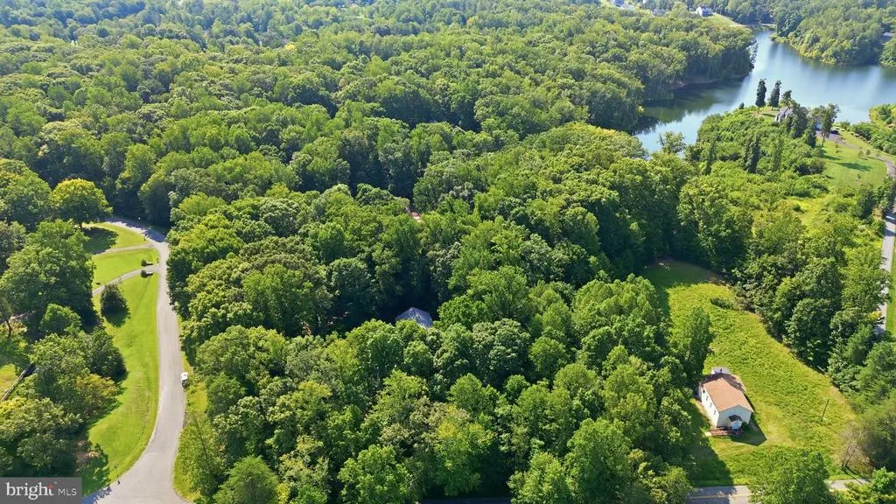
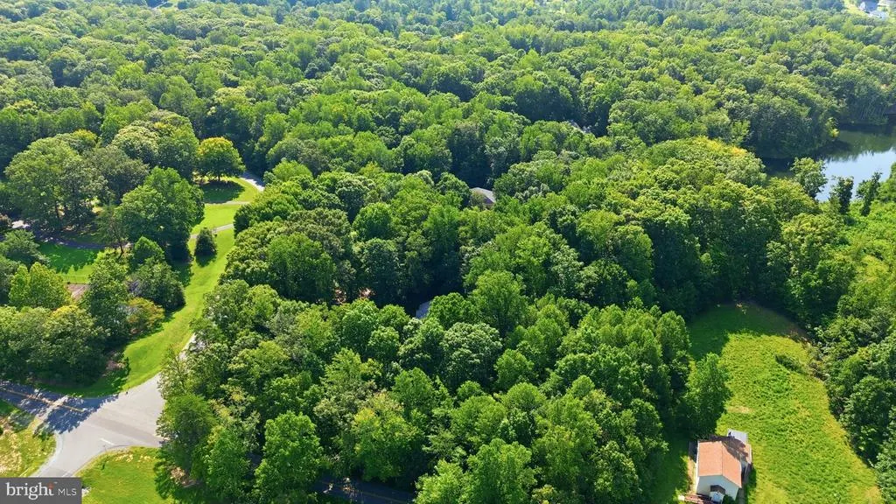
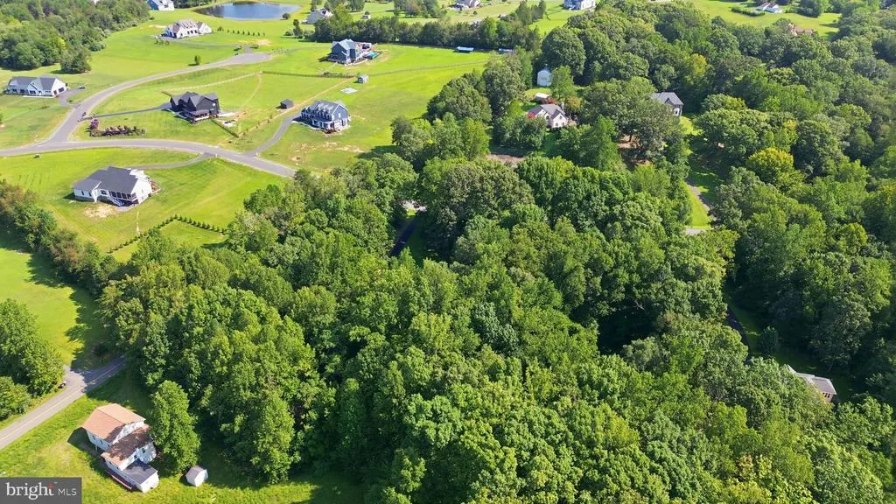
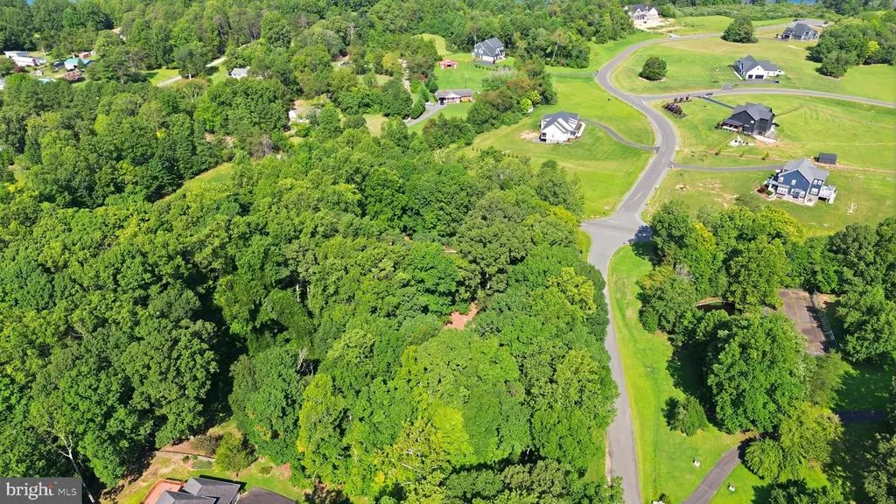
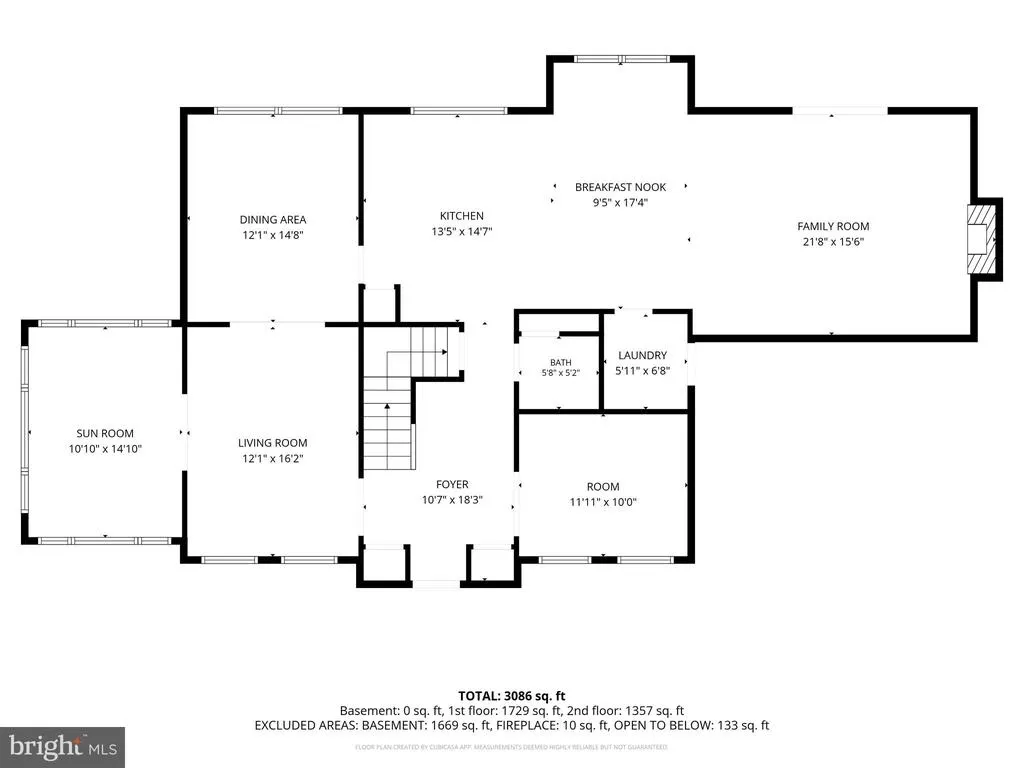
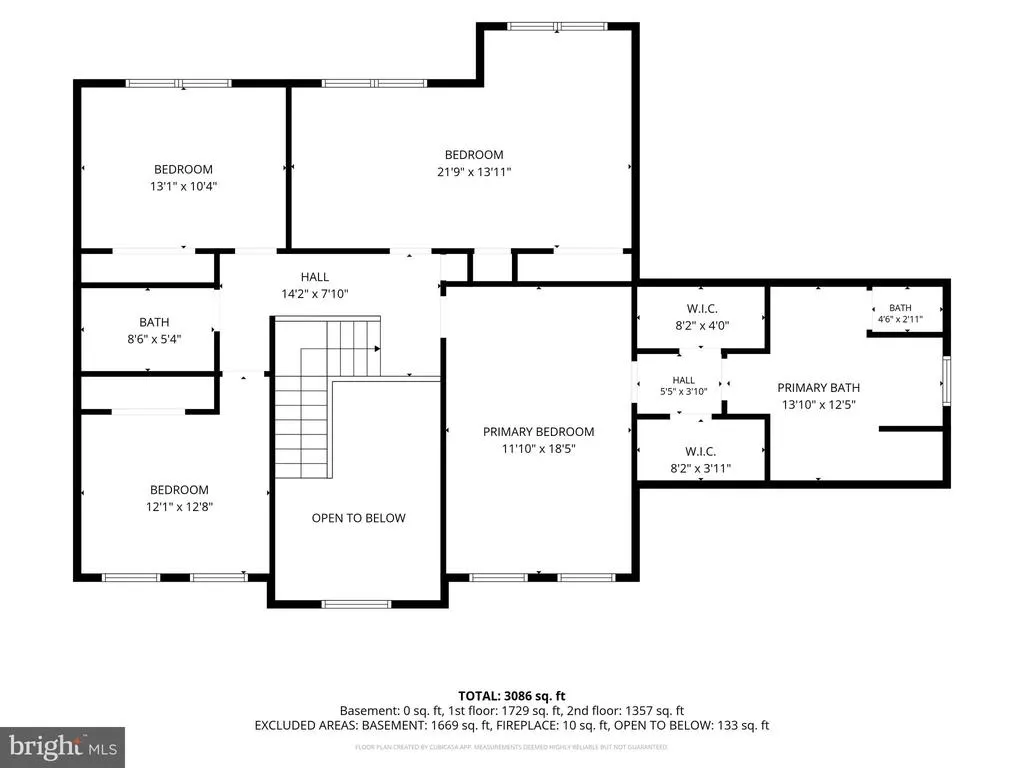
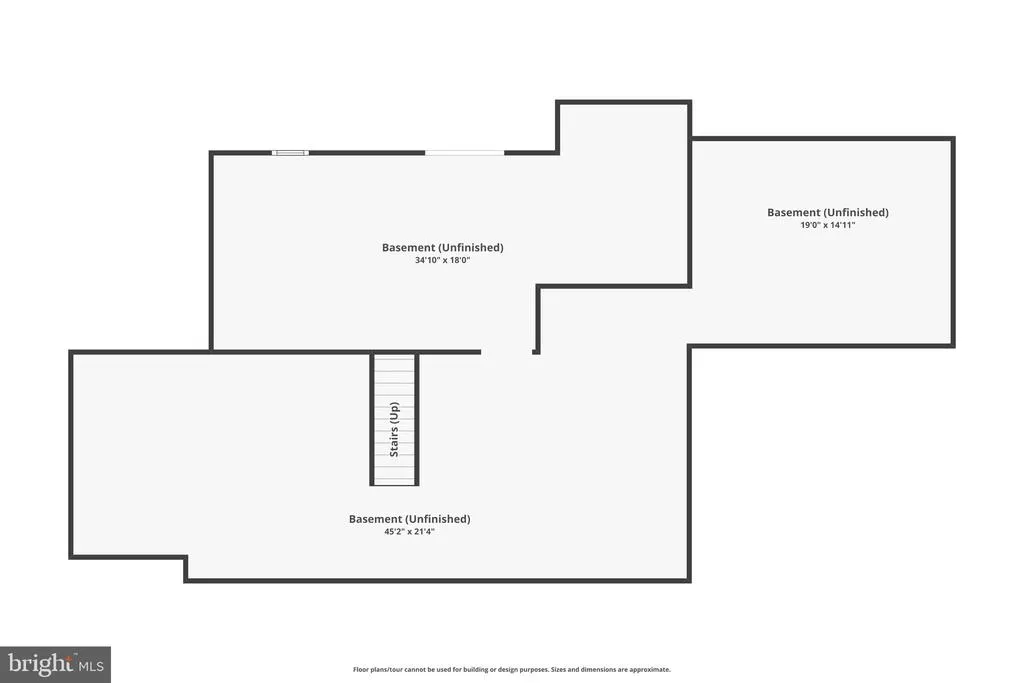
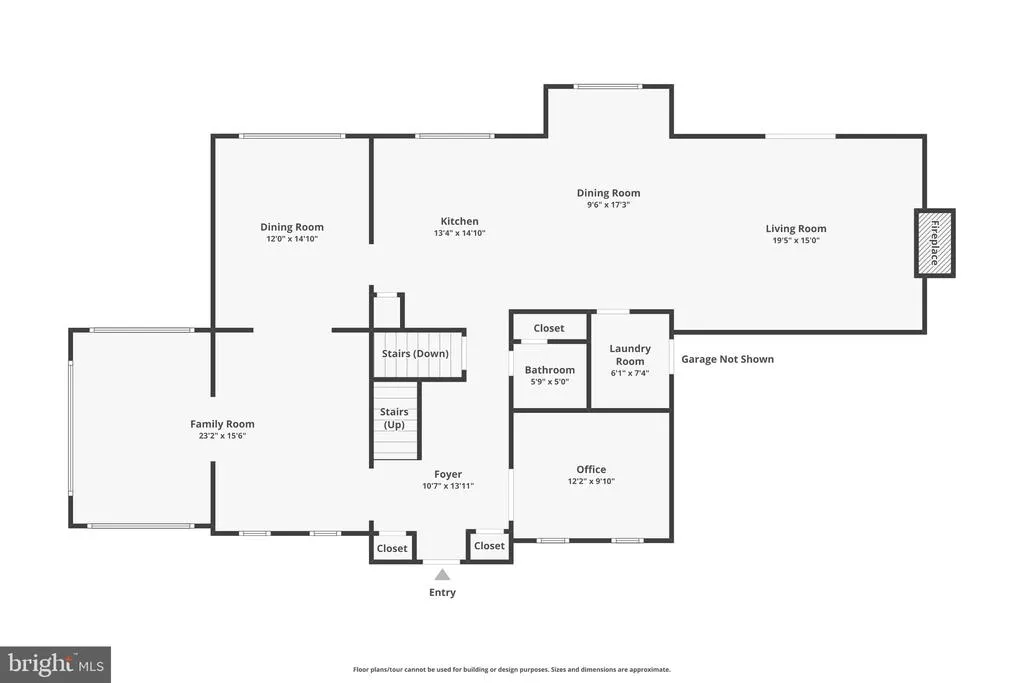
Address
2 English Hills Drive, Fredericksburg, VA
Price
$ 739,000
Property Attributes
- MLS#VAST2052312
- TypeSingle Family
- Listing Status ACTIVE
- CountySTAFFORD
- CityFredericksburg
- NeighborhoodEnglish Hills
- Zip22406
- StyleColonial
- Year Built1989
- Taxes$ 7090
- Price$ 739,000
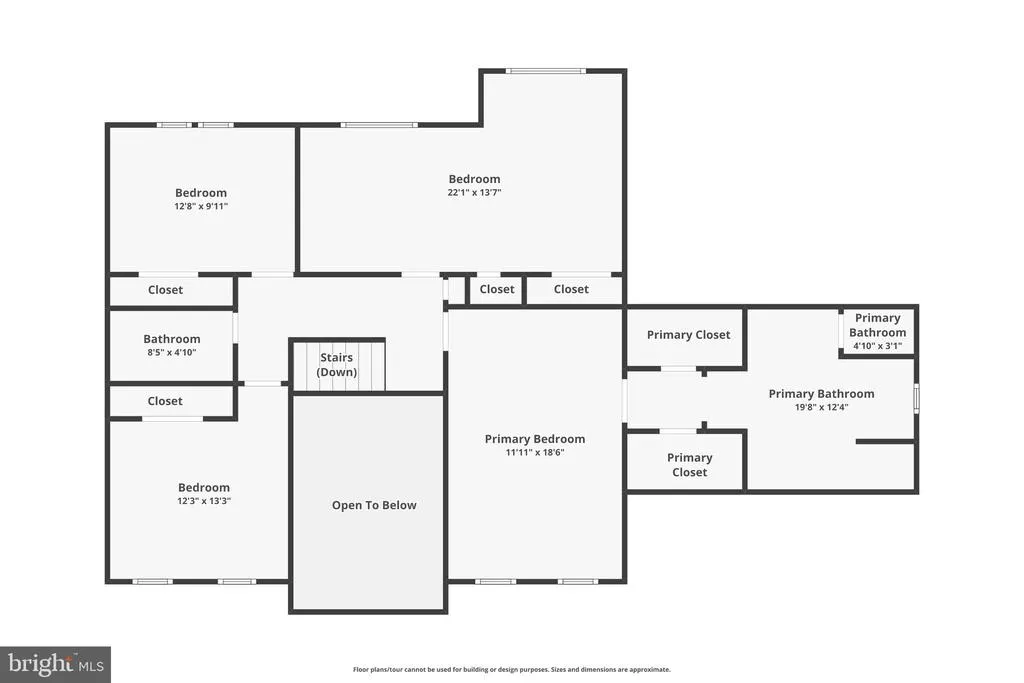
- Bedrooms4
- Full Bathrooms2
- Half Bathrooms1
- Sqr Footage3268
- Lot Size2.96 Acres
Data Source:
Bright MLS
Property Description
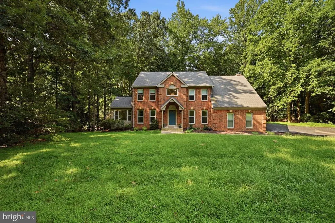
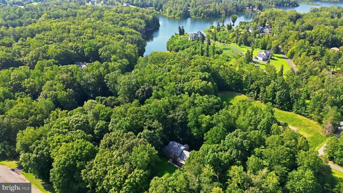
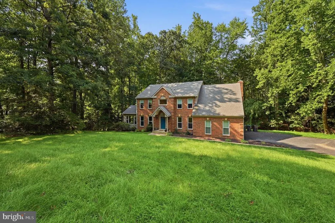
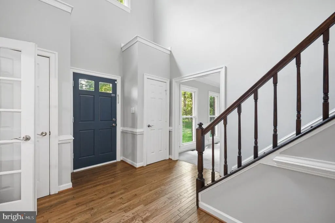
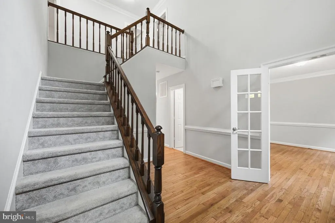
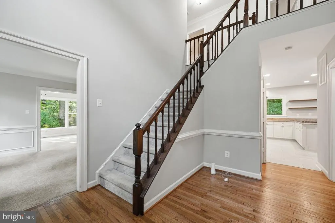
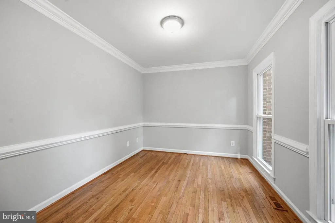
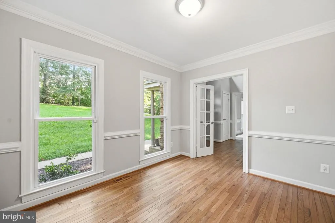
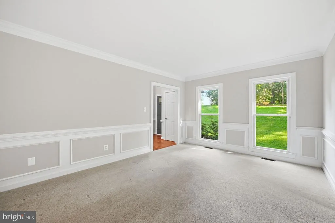
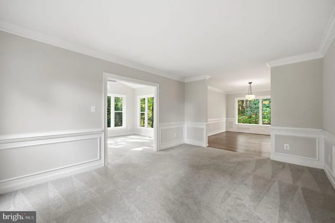
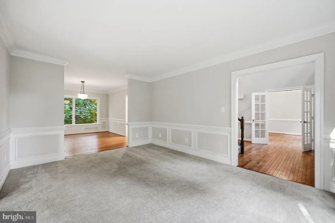
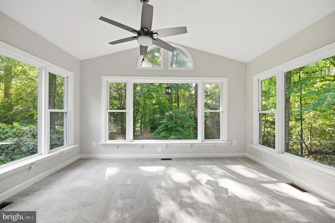
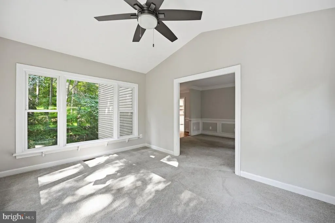
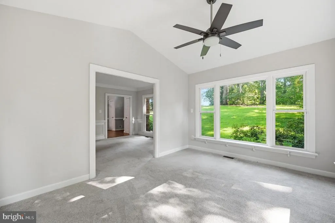
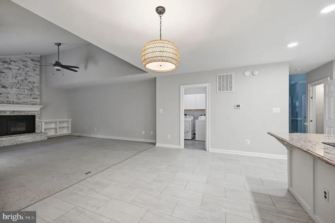
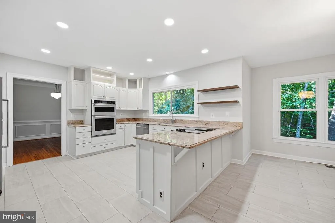
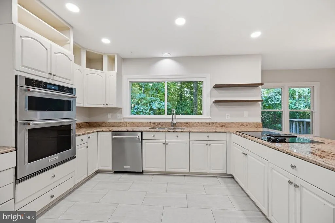
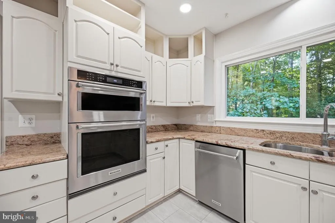
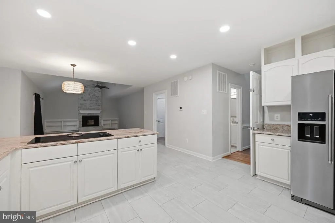
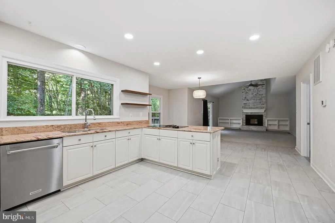
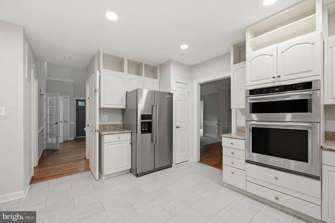
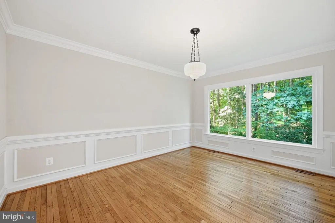
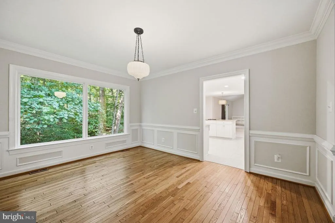
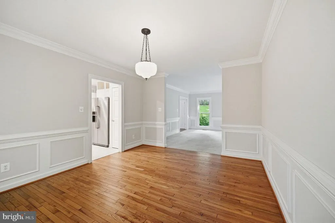
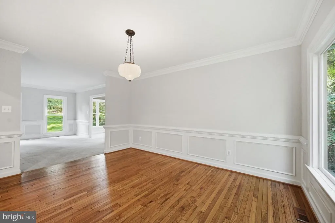
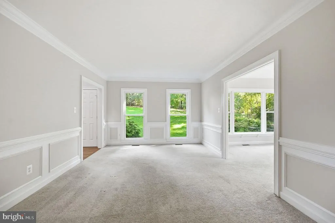
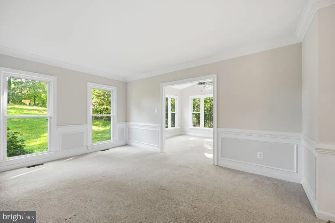
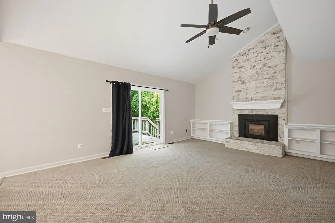
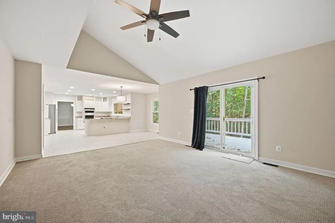
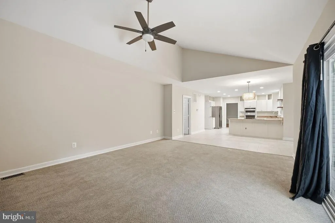
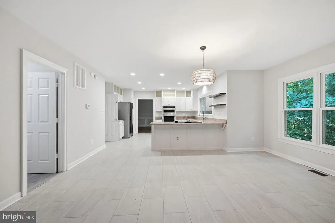
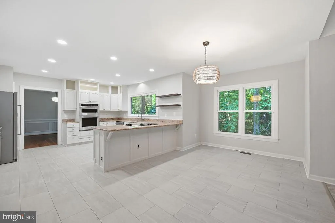
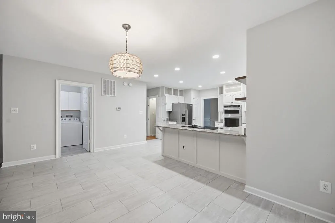
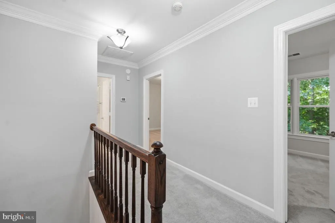
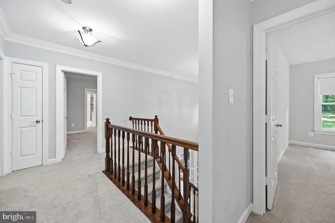
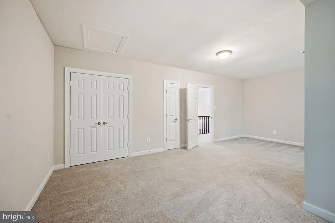
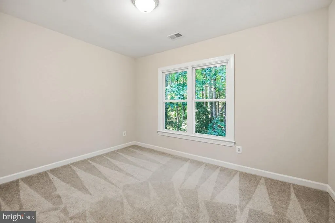
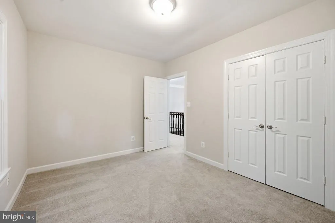
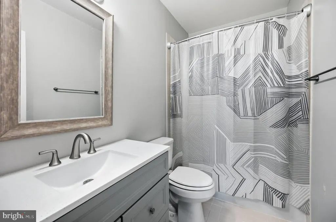
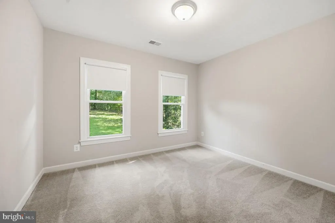
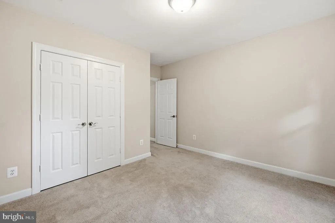
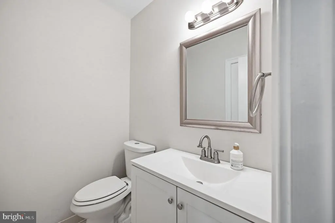
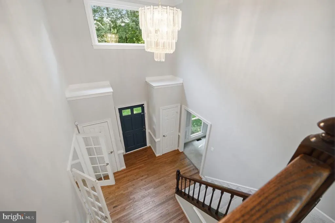
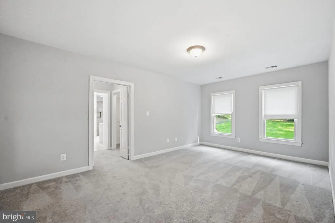
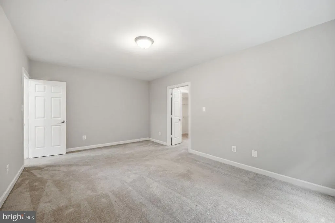
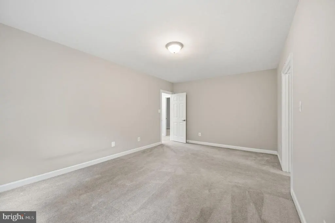
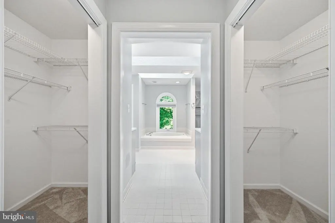
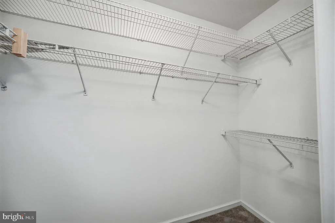
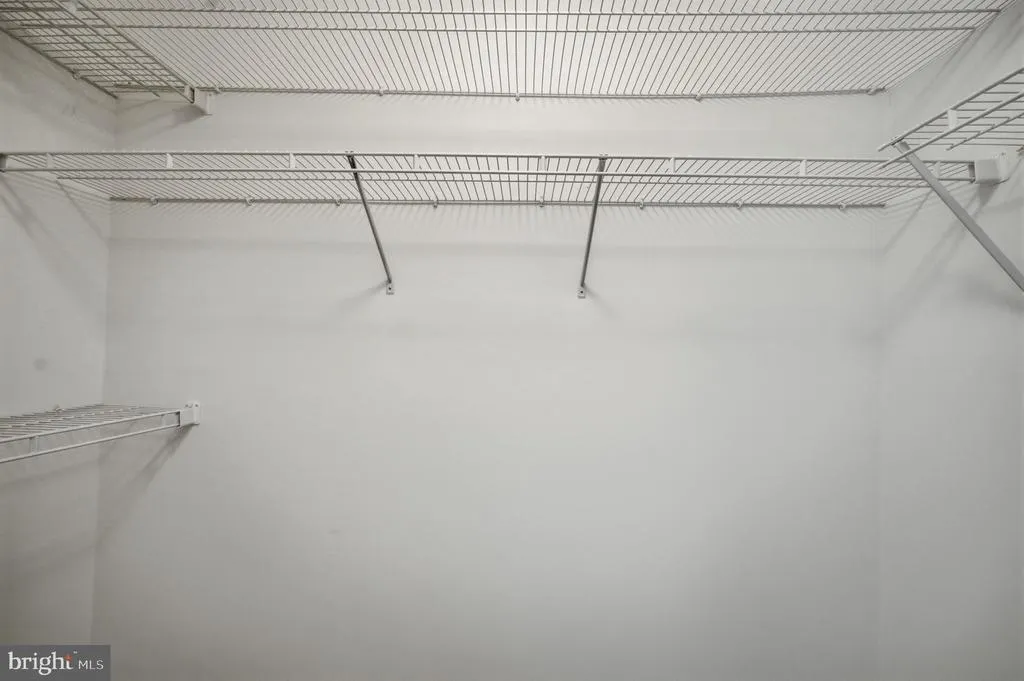
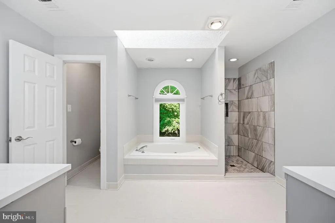
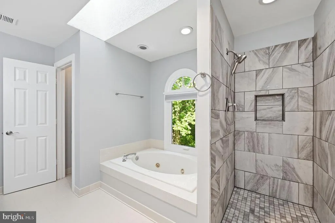
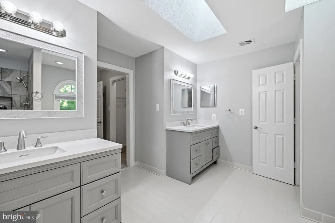
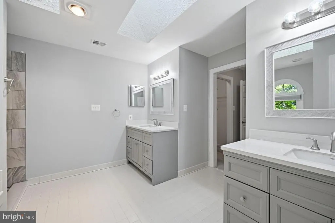
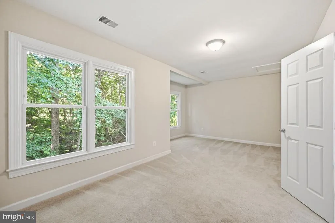
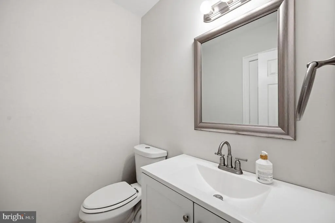
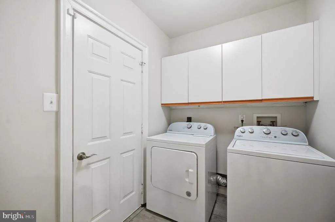
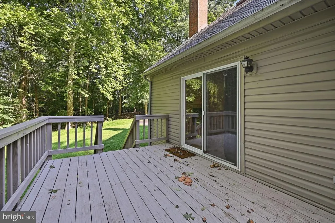
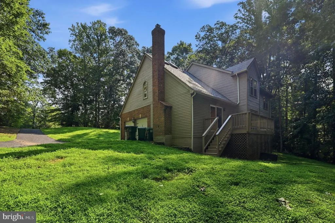
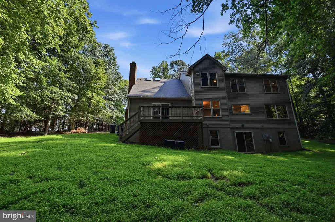
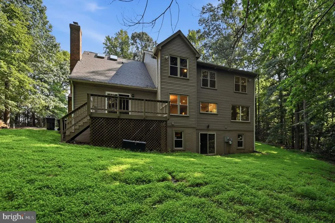
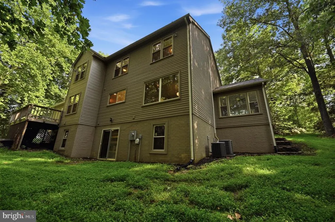
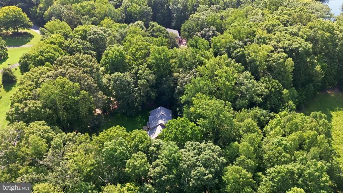
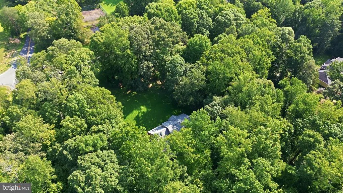
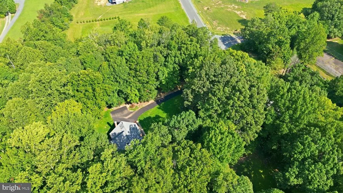
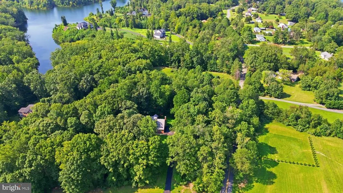
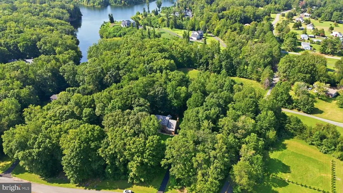
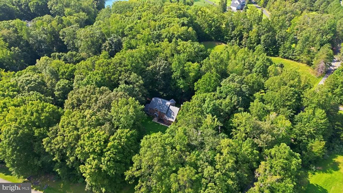
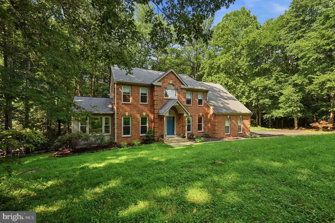
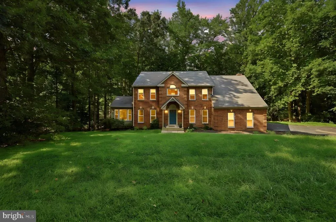
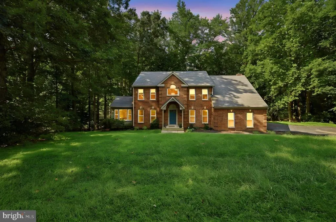
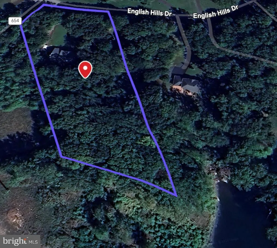
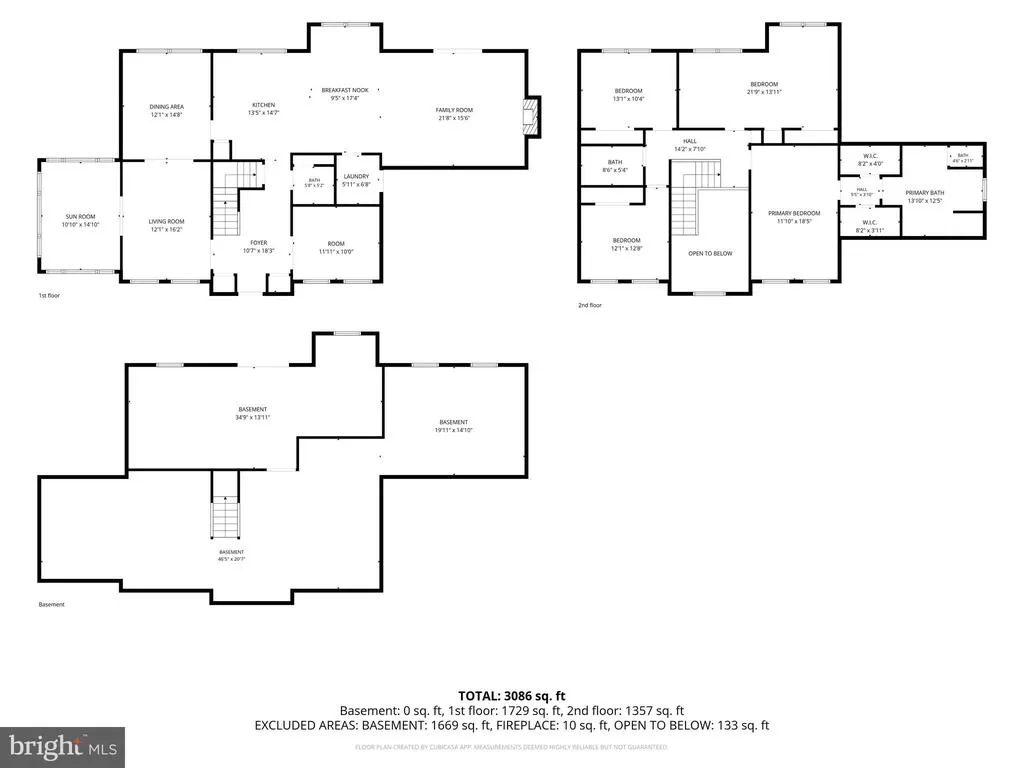
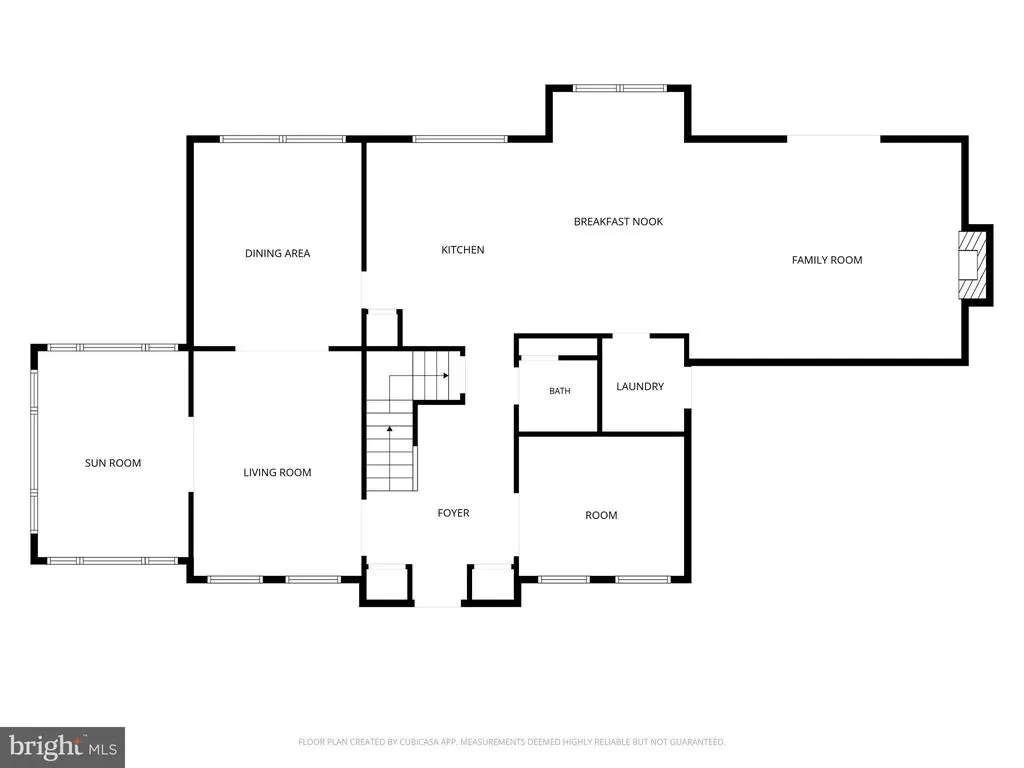
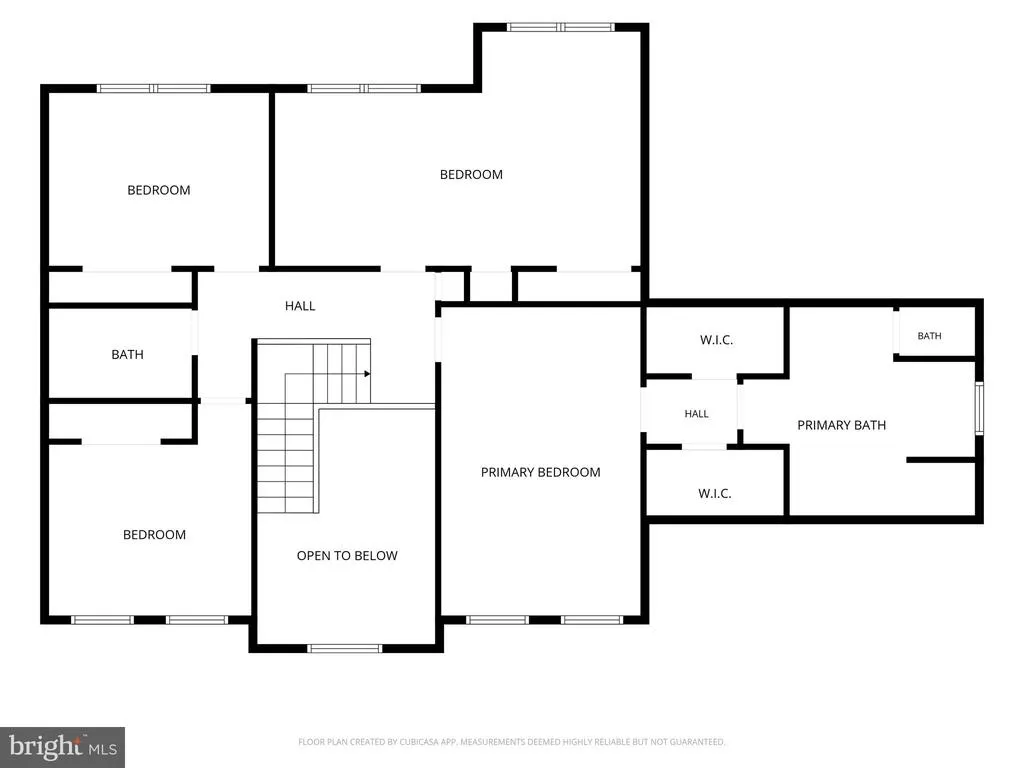
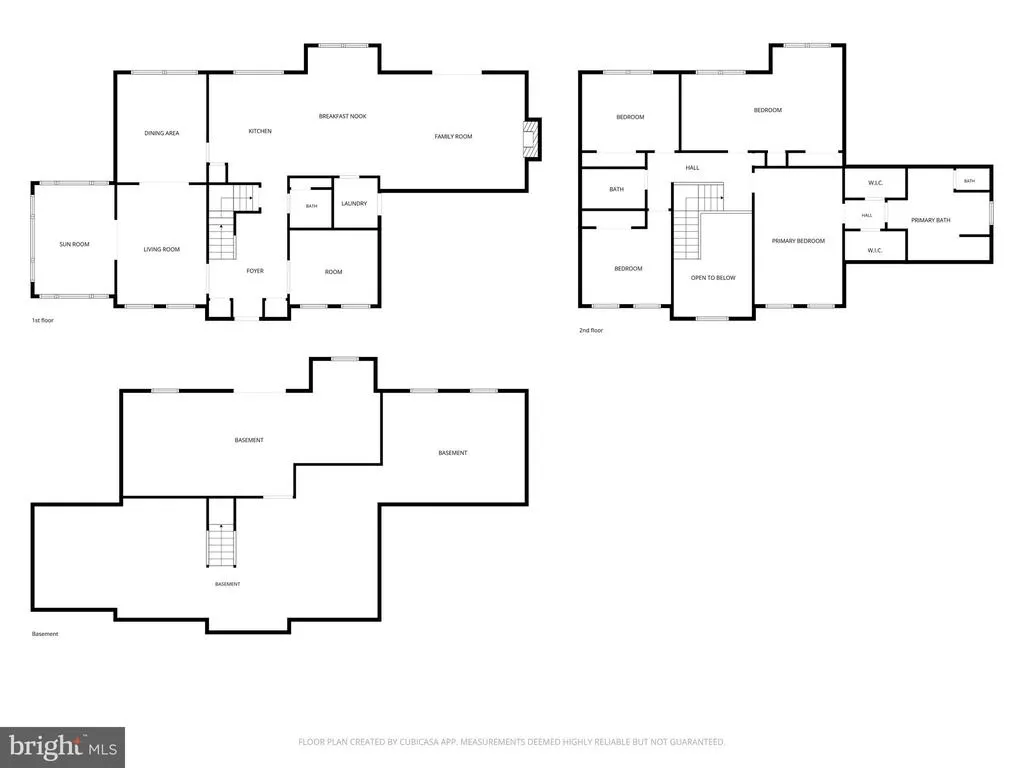
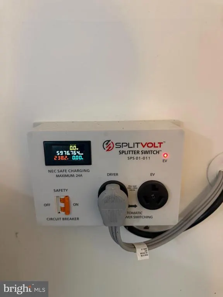
Dramatic remodeled Colonial situated on 2.96 secluded acres just minutes from Route 17 and a short drive to historic Fredericksburg! House is EV ready with separate built in 220v system (not separate charger). Great new high school Hartwood (Opening this August).This beautifully updated home offers the perfect blend of modern finishes, spacious living, and peaceful surroundings. Step inside to find new flooring throughout, a remodeled kitchen featuring brand-new stainless steel appliances and granite countertops, generously sized bedrooms, and an abundance of windows providing natural light and picturesque views. Brand new $4000 well pump. The open floor plan is highlighted by a dramatic vaulted ceiling in the family room, creating an impressive space for entertaining and everyday living. Relax in the light-filled side sunroom featuring brand-new windows with a lifetime warranty and panoramic views of the surrounding property. Gorgeous trim details add character and elegance throughout the home, while mature trees and lush greenery provide exceptional privacy. A 2-car side-load garage offers additional convenience and storage with a new asphalt driveway and tons of extra parking. Washer/Dryer (2024). Enjoy your own private retreat while remaining close to shopping, commuter routes, and all that historic Fredericksburg has to offer!
| Elementary School | Middle School | High School |
|---|---|---|
| Rocky Run Elementary School | Gayle Middle School | Hartwood High School |
| Price History | |
|---|---|
| 8/14/2026 | Listed $739,000 |
General Features
| Living Area | 3268 |
|---|---|
| Sewer | Gravity Sept Fld |
| Heating | Heat Pump(s) |
| Cooling | Central A/C,Ceiling Fan(s) |
| Utilities | Electric Available |
| Possession | Settlement |
| Roof | Asphalt,Shingle |
| Appliances | Built-In Microwave,Dryer,Washer,Cooktop,Dishwasher,Refrigerator,Icemaker |
| Zoning | A1 |
| Garage Spaces | 2.00 |
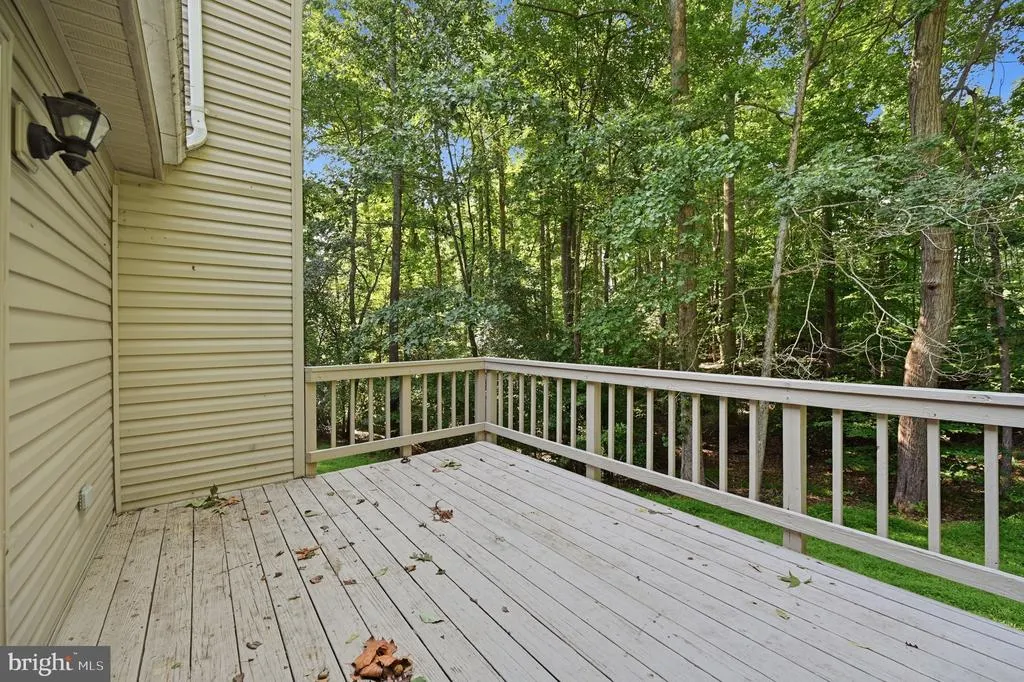
| Patio/Porch Features | Deck(s) |
| Architectural Style | Colonial |
| Construction Materials | Brick,Brick Front,Stone |
| School District | STAFFORD COUNTY PUBLIC SCHOOLS |
| Year Built | 1989 |
| Electric | 120/240V |
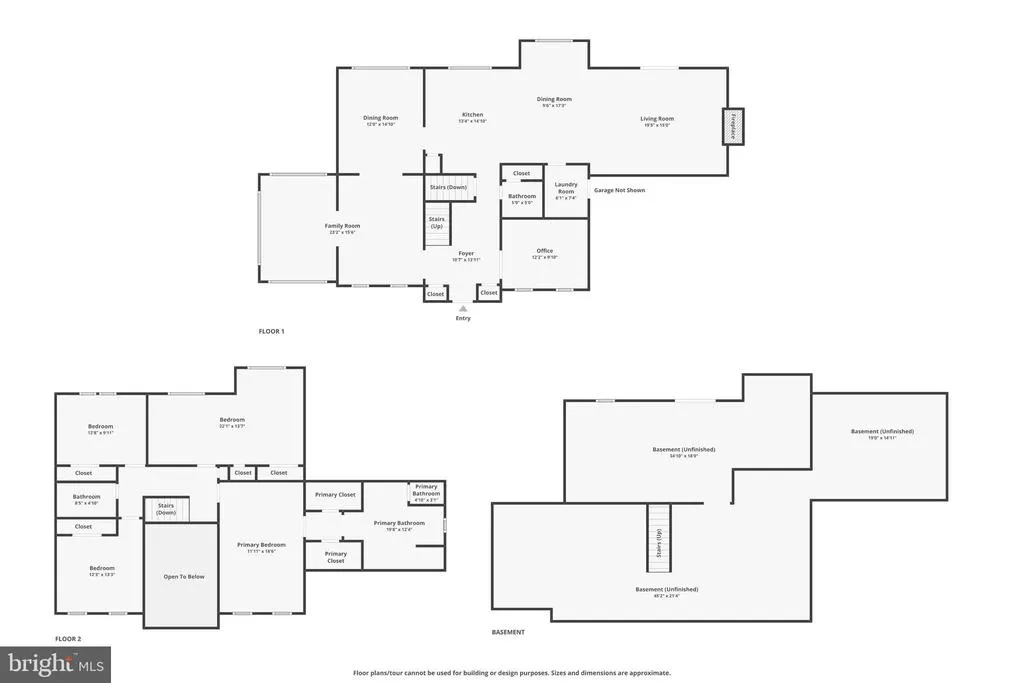
| Levels | 3 |
| Tax Year | 2026 |
| Ownership | Fee Simple |
| Cool Fuel | Electric |
| Accessibility | None |
| County | STAFFORD |
| New Construction | No |
| Property Type | Residential |
| HOA | No |
| Subdivision Name | ENGLISH HILLS |
| Garage Y/N | Yes |
| Water Access Y/N | No |
| Other Structures | Above Grade,Below Grade |
| Full Baths | 2 |
| Status | ACTIVE |
| Directions | i95 South exit 17N Stafford R to celebrate VA Pkwy R on Banksford Pkwy L on Greenbank Rd,R on Rocky Run Rd and L onto English Hills Dr |
| City | FREDERICKSBURG |
| Disclosures | Prop Disclosure |
| Senior Community Y/N | No |
| Lot Size Units | Square Feet |
| Lot Size Square Feet | 128937.60 |
| Tax Assessed Value | 722400.0 |
| Tax Annual Amount | 7090.0 |
| Property Condition | Excellent,Very Good |
| Structure Type | Detached |
| Condo/Coop Association fee Y/N | No |
| Bathrooms Count Main Level | 1.00 |
| Above Grade Unfin SQFT | 400 |
| Price Per Sq Ft Total AG | 226.13 |
| Lease Considered Y/N | No |
| Vacation Rental Y/N | No |
| Virtual Tour | https://my.matterport.com/show/?m=jwJCBU4qWmN& |
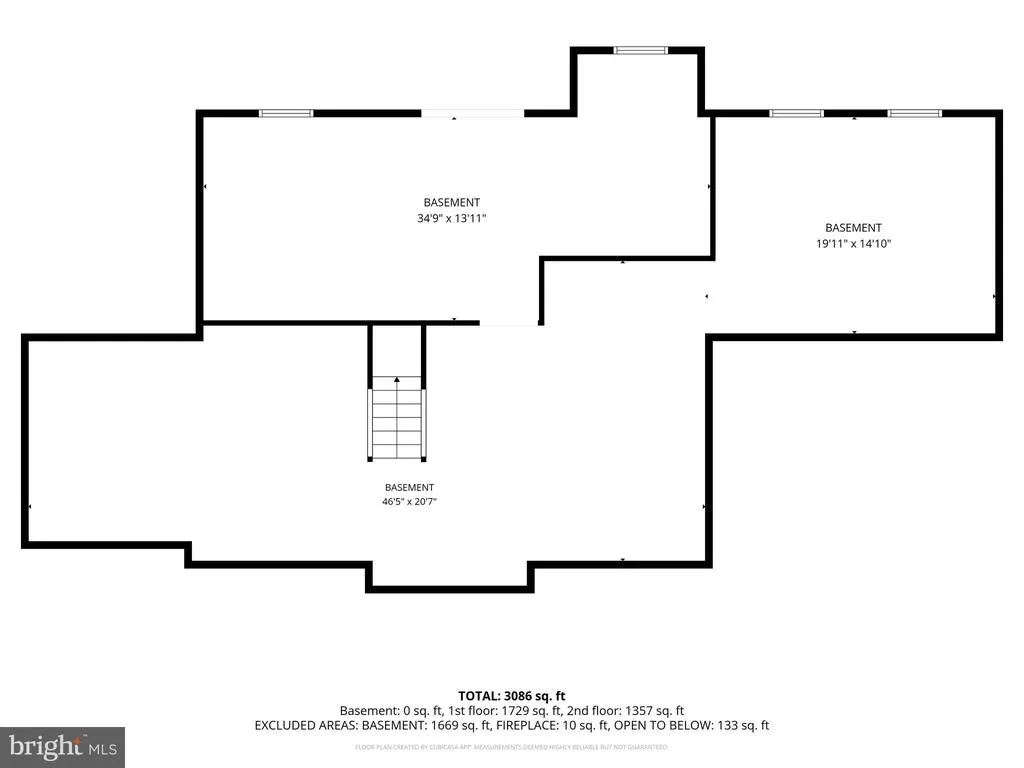
| Total SQFT | 5432 |
| Standard Status | Active |
| Year Built Source | Assessor |
| Legal Subdivision | ENGLISH HILLS |
| Tax Lot | 12 |
Interior Features
| Interior Amenities | Breakfast Area,Carpet,Ceiling Fan(s),Floor Plan - Traditional,Formal/Separate Dining Room,Kitchen - Gourmet,Skylight(s),Recessed Lighting,Kitchen - Island,Kitchen - Eat-In,Bathroom - Walk-In Shower,B |
|---|---|
| Heating Fuel | Electric,Wood |
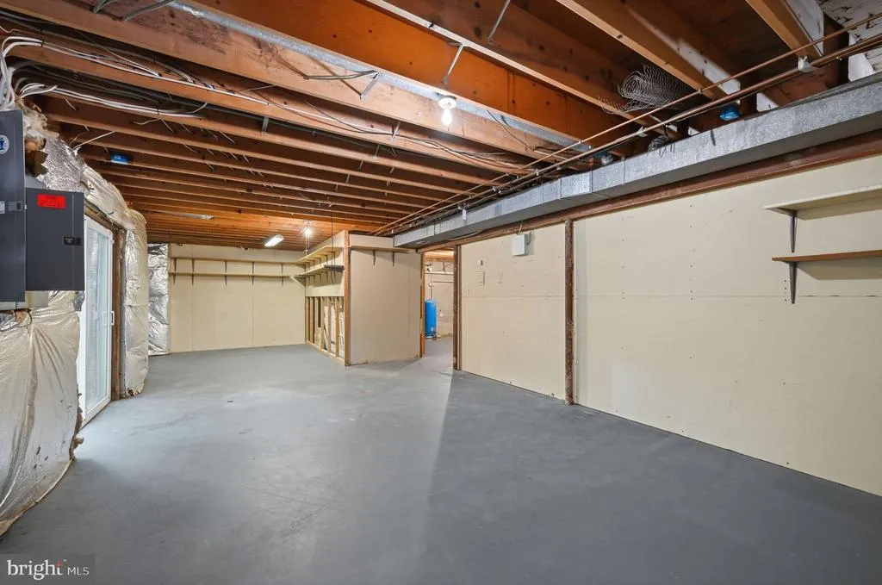
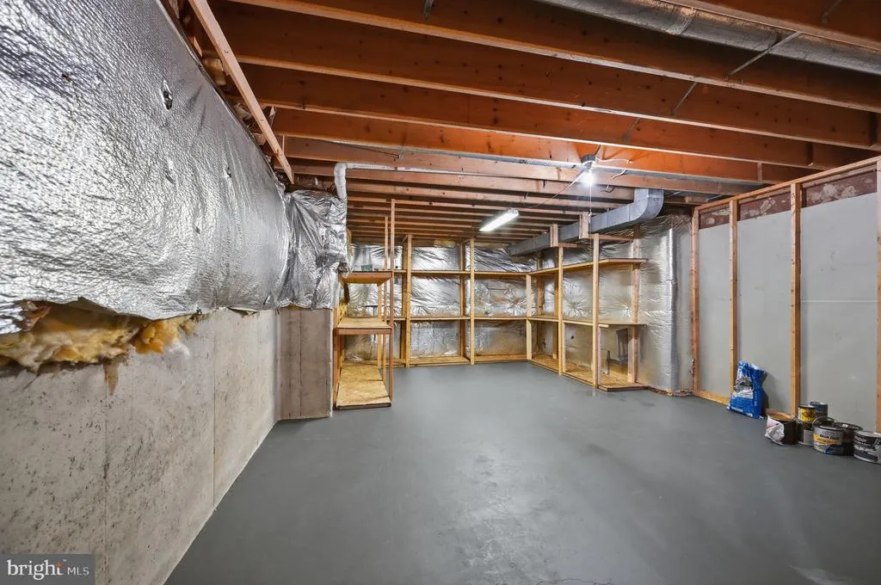
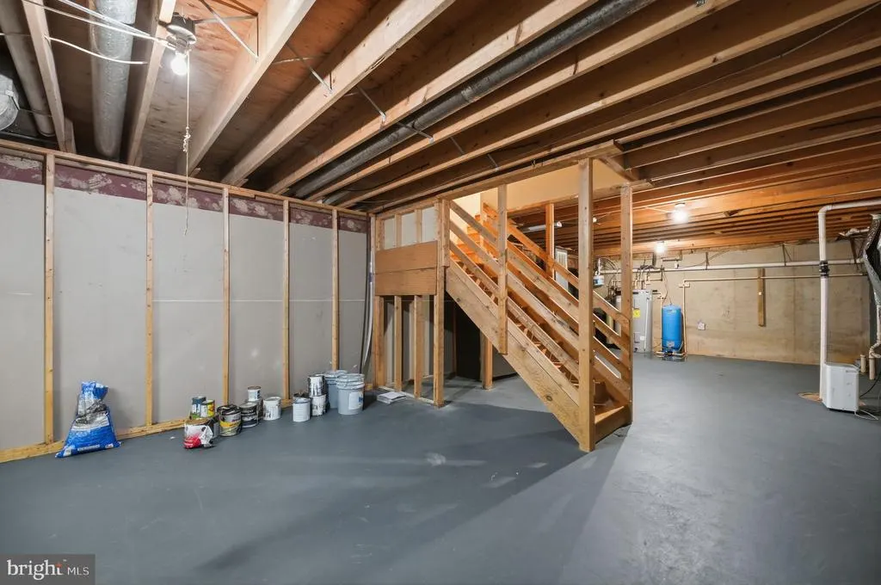
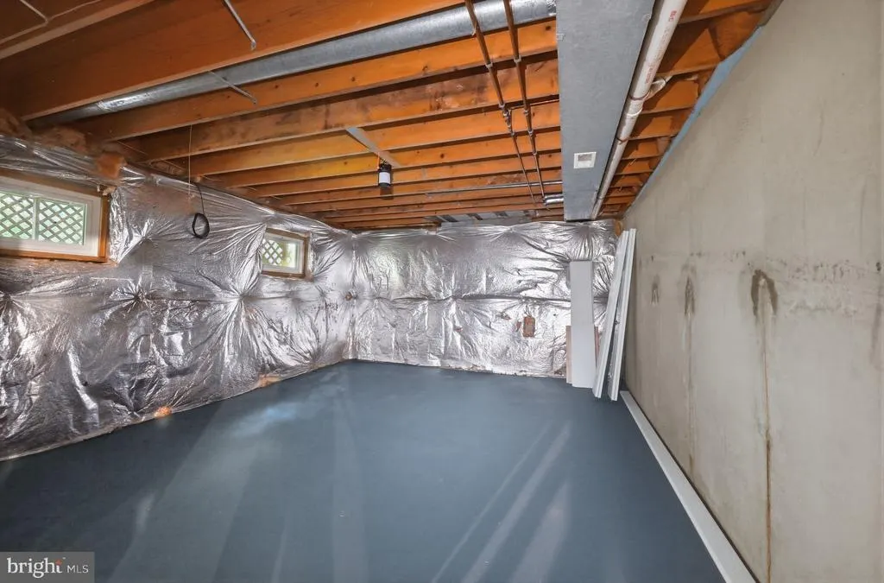
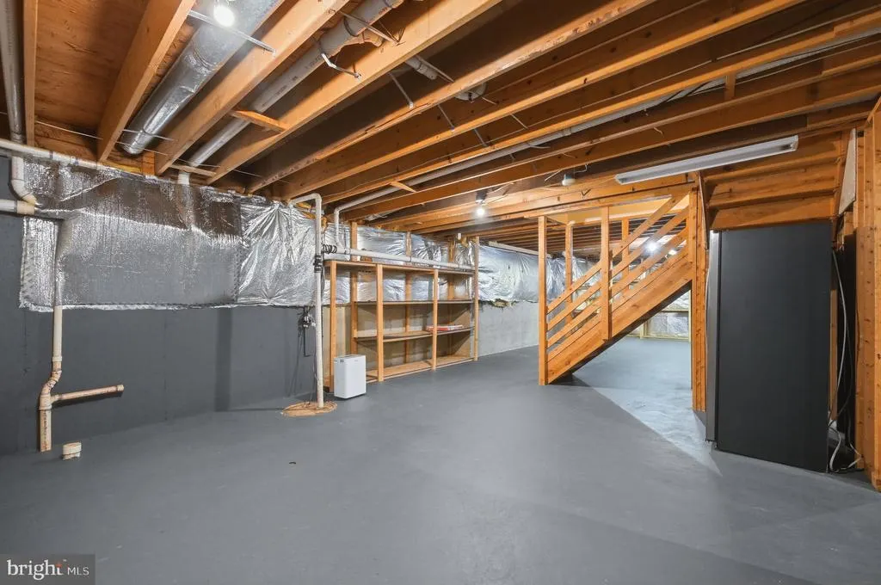
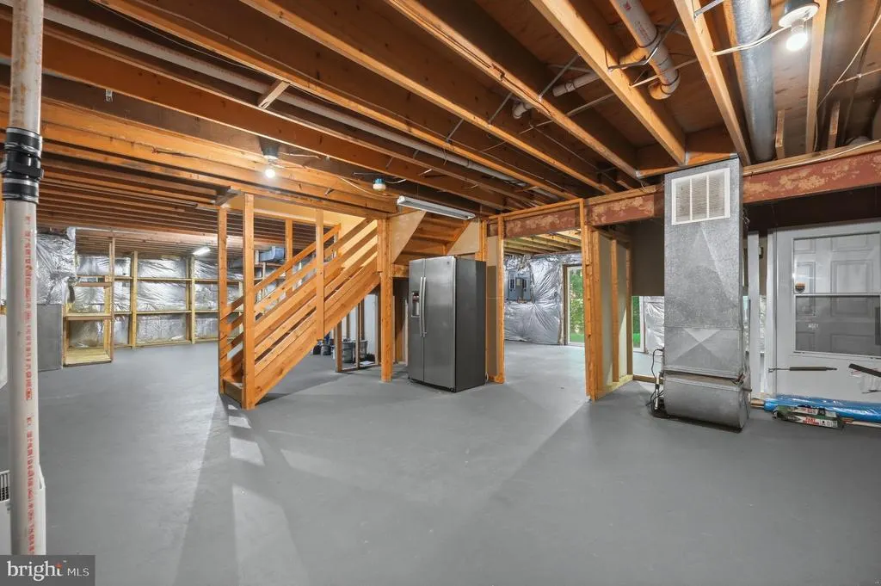
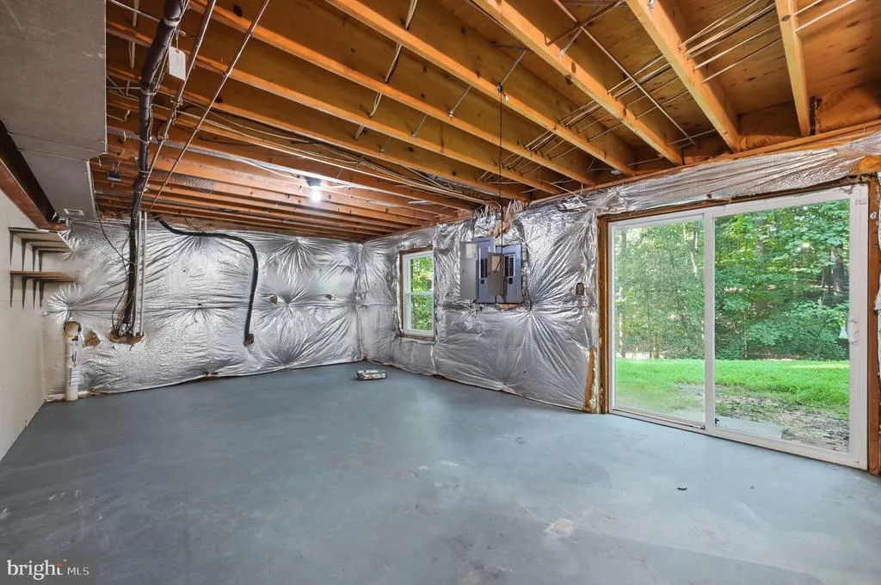
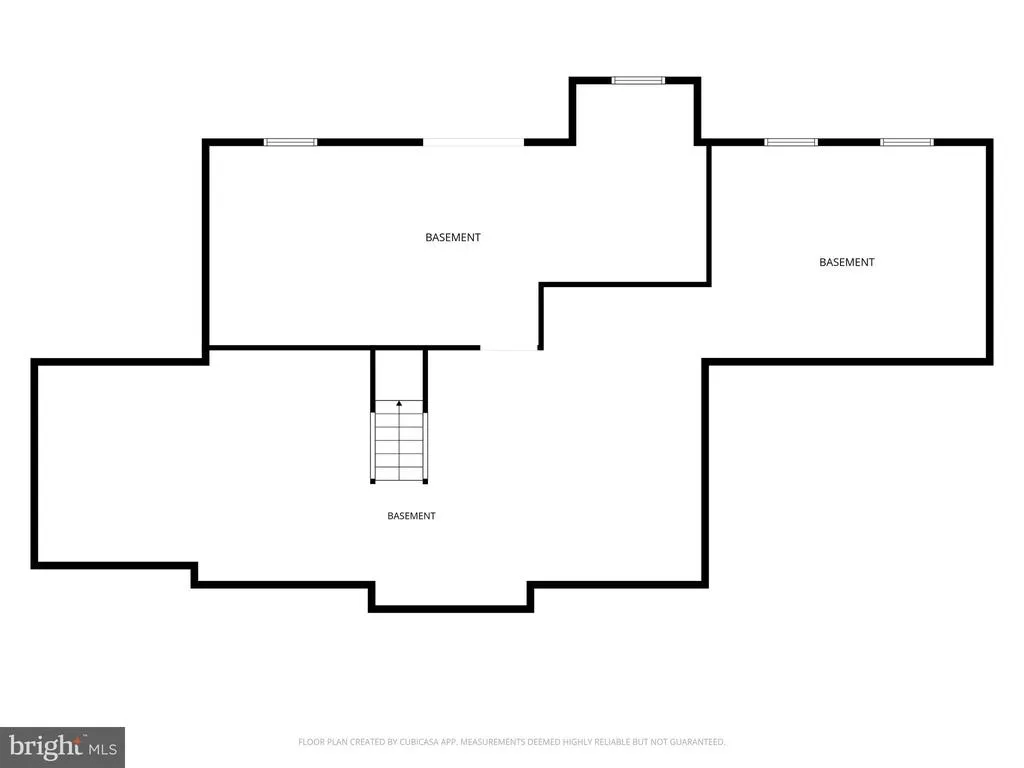
| Basement | Full,Walkout Level |
| Flooring | Carpet,Hardwood |
| Hot Water | Electric |
| Basement (Y/N) | Yes |
| Heating Y/N | Yes |
| Window Features | Double Pane |
| Fireplace Y/N | No |
| Above Grade Finished Area | 3268 |
| Half Baths | 1 |
| Central Air Y/N | Yes |
| Total Bedrooms | 4 |
| Room Type | Living Room,Dining Room,Primary Bedroom,Bedroom 2,Bedroom 3,Bedroom 4,Kitchen,Family Room,Foyer,Breakfast Room,Sun/Florida Room,Laundry,Other,Office,Recreation Room |
| Below Grade Finished Area Unit Type | Square Feet |
| LivingAreaSource | Assessor |
| Laundry Type | Dryer In Unit,Washer In Unit,Main Floor |
| Below Grade Unfin Area Units | Square Feet |
| Below Grade Unfin SQFT | 1764 |
| Below Grade Unfin SQFT Source | Assessor |
| Below Grade Finished Area Source | Assessor |
| Bedrooms Count All Upper Levels | 4 |
| Bedrooms Count Upper Level 1 | 4 |
| Bathrooms Half Main Level | 1 |
| Bathrooms Full Upper Level 1 | 2 |
| Bathrooms Full All Upper Levels | 2 |
| Bathrooms Count Upper Level 1 | 2.00 |
| Bathrooms Count All Upper Levels | 2 |
| Above Grade Unfin Area Units | Square Feet |
| Above Grade Unfin SQFT Source | Estimated |
| Above Grade Finished Area Source | Assessor |
| Above Grade Finished Area Unit Type | Square Feet |
| Total Baths | 3 |
Exterior Features
| Pool | No Pool |
|---|---|
| Parking Features | Asphalt Driveway |
| Lot Features | Cleared |
| Water Source | Well |
| Total Parking Spaces | 4 |
| Garage Features | Garage - Side Entry,Inside Access |
| Type of Parking | Attached Garage,Driveway |
| Foundation Details | Slab |
| Spa | No |
| Water View Y/N | No |
| Lot Size Acres | 2.96 |
| Lot Size Source | Estimated |
| Waterfront Y/N | No |
| Horse Y/N | No |
| Land Assessed Value | 200000.00 |
| Navigable Water Y/N | No |
| Water Oriented Y/N | No |
| # of Attached Garage Spaces | 2 |
Room Details
| Room | Dimensions | Level | Flooring | Details |
|---|---|---|---|---|
| Bedroom 2 | Upper 1 | Flooring - Carpet | ||
| Bedroom 3 | Upper 1 | |||
| Bedroom 4 | Upper 1 | Flooring - Carpet | ||
| Breakfast Room | Main | Flooring - Luxury Vinyl Plank | ||
| Dining Room | Main | Flooring - HardWood | ||
| Family Room | Main | Flooring - Carpet | ||
| Foyer | Main | Flooring - HardWood | ||
| Kitchen | Main | Flooring - Luxury Vinyl Plank | ||
| Laundry | Main | Flooring - Luxury Vinyl Plank | ||
| Living Room | Main | Flooring - Carpet | ||
| Office | Main | Flooring - HardWood | ||
| Other | Lower 1 | |||
| Primary Bedroom | Upper 1 | Flooring - Carpet | ||
| Recreation Room | Lower 1 | |||
| Sun/Florida Room | Main | Flooring - Carpet |
Amenities
- Foreclosure
- Views
- Short Sale
- New Construction
- Adult 55+
- Lease To Own
- No HOA Fees
- Furnished
- Primary On Main
- Air Conditioning
- Seller Finance
- Green
- Fixer Upper
- Horse
- Golf
- Fireplace
- Deck
- Garage
- Basement
- Pool
Property vs Single Family Average in 22406
Price
Taxes
Year Built
Visits
 © BRIGHT, All Rights Reserved
