
Views - Primary on Main - Adult 55+
Address
22 Chantilly Place, Fredericksburg, VA
Price
$ 488,800
Property Attributes
- MLS#VAST2052002
- TypeSingle Family
- Listing Status ACTIVE
- CountySTAFFORD
- CityFredericksburg
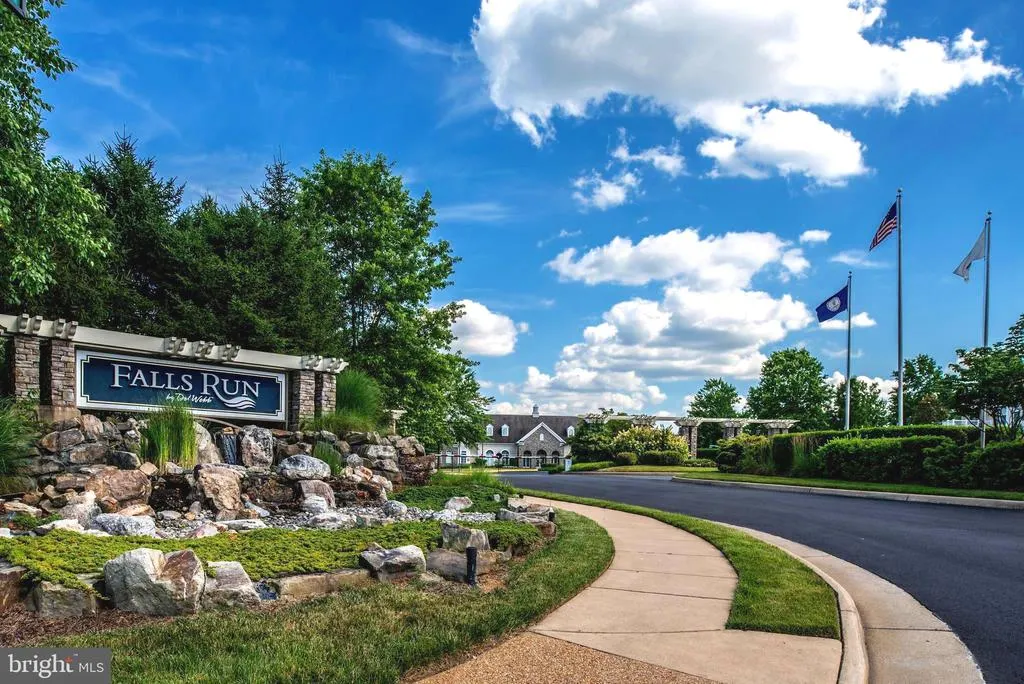
- NeighborhoodFalls Run
- Zip22406
- StyleRanch/Rambler
- Year Built2002
- Taxes$ 4249
- Price$ 488,800
- Bedrooms4
- Full Bathrooms3
- Half Bathrooms0
- Sqr Footage2541
- Lot Size0.12 Acres
Data Source:
Bright MLS
Property Description
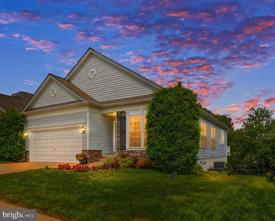
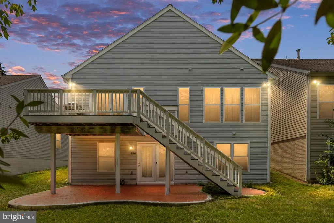
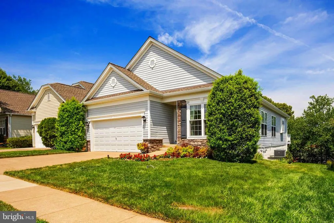
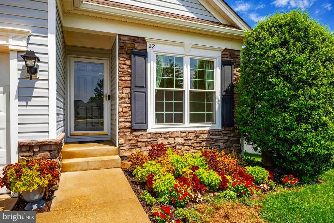
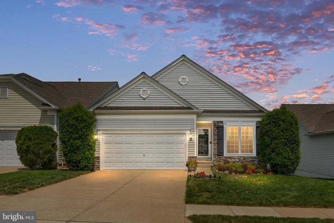
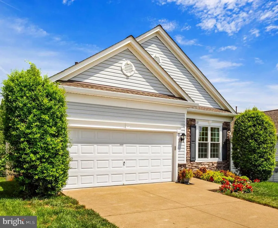
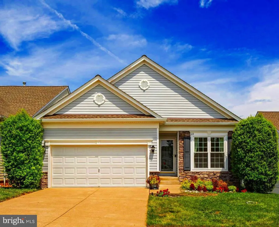
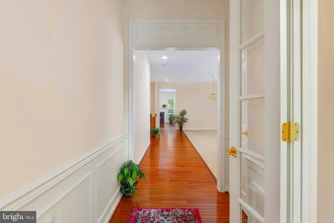
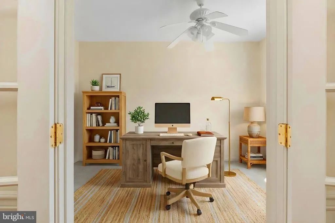
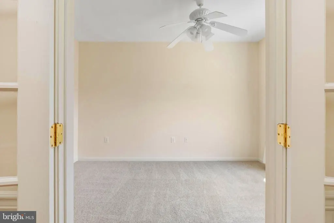
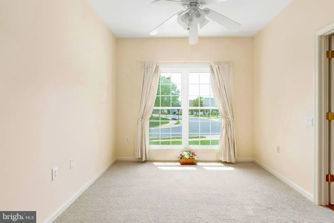
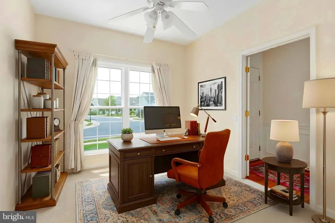
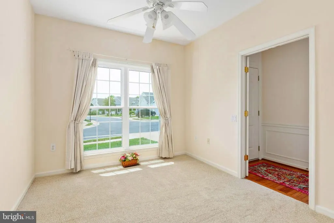
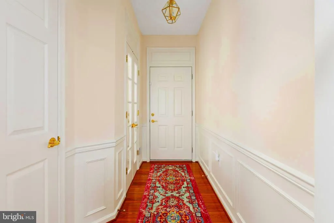
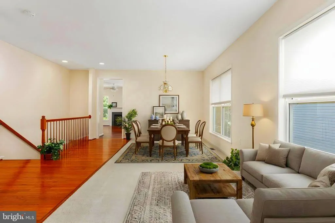
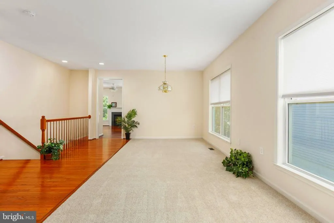
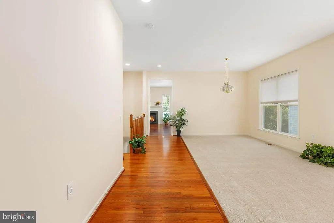
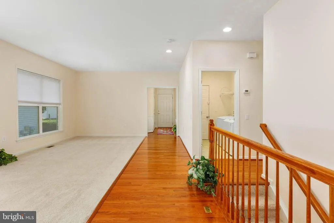
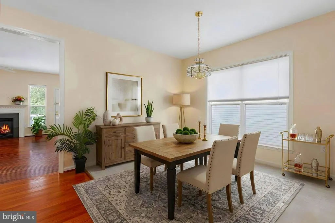
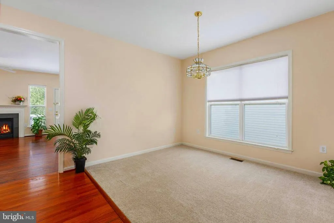
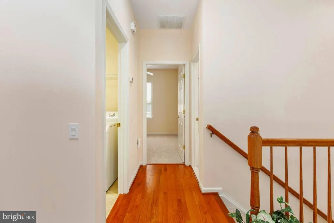
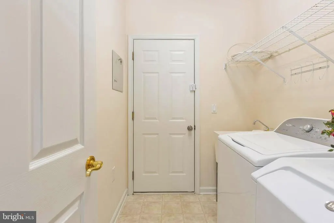
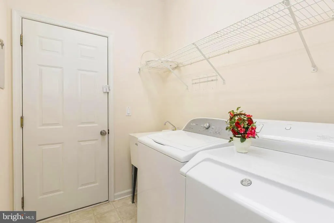
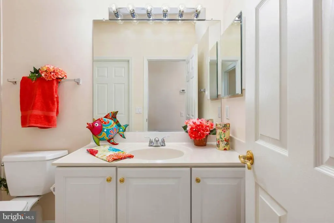
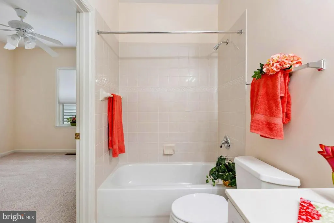
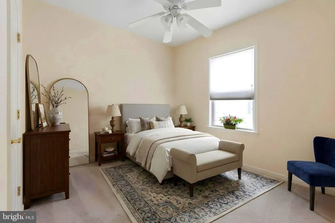
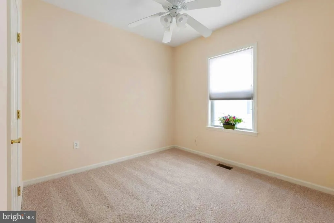
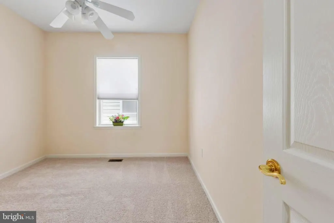
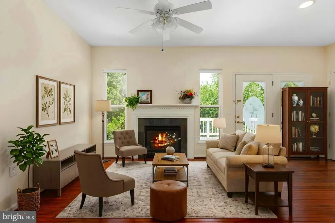
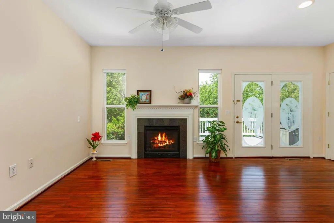
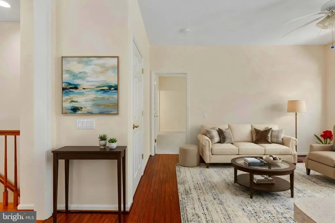
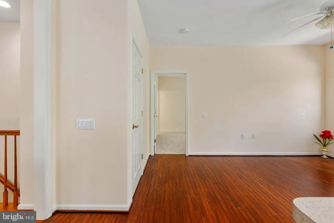
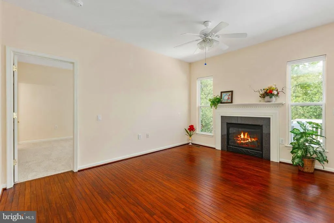
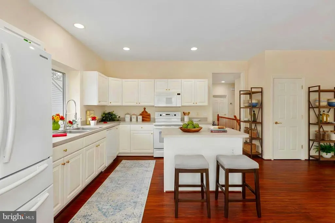
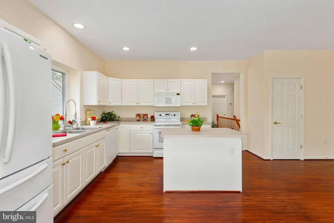
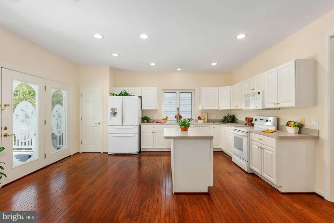
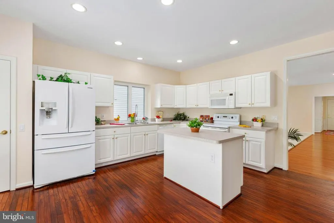
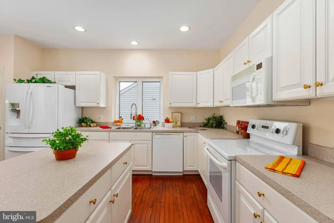
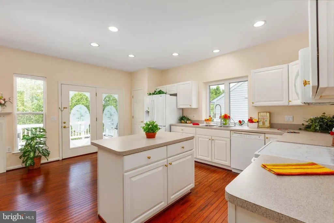
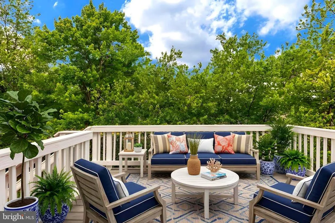
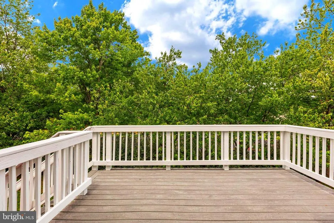
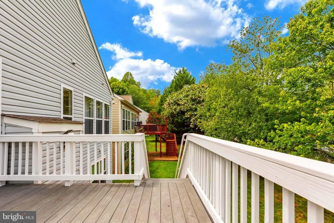
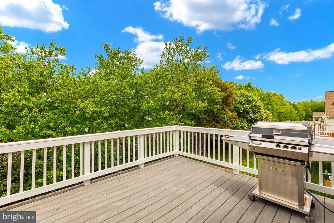
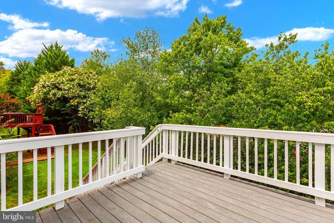
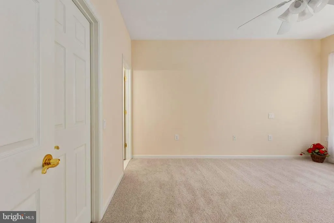
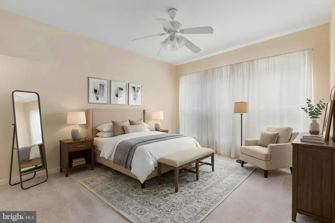
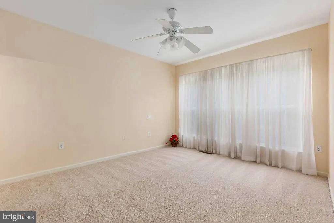
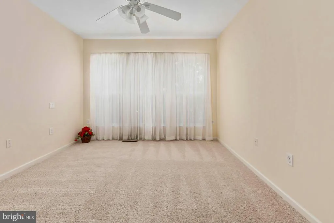
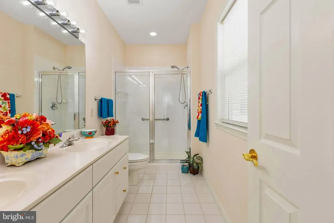
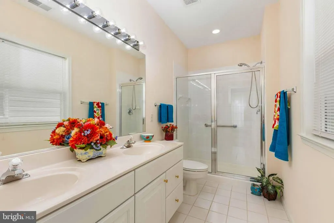
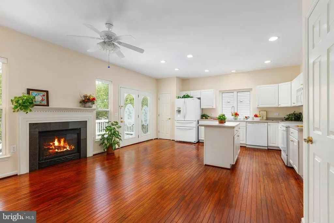
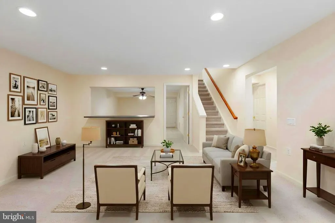
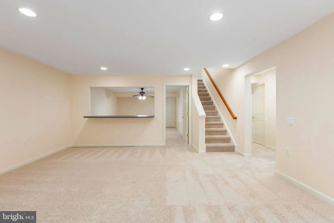
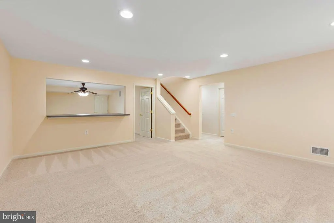
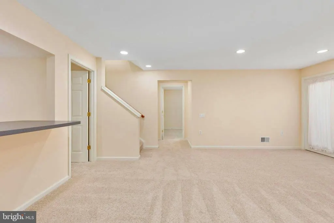
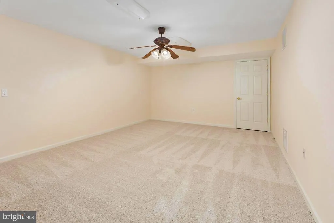
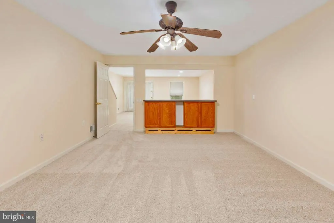
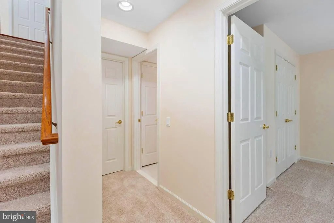
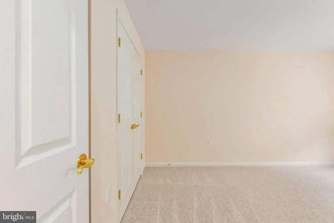
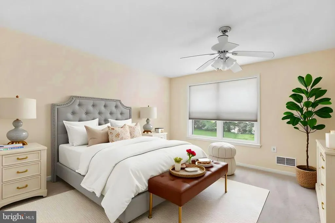
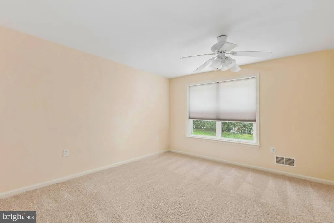
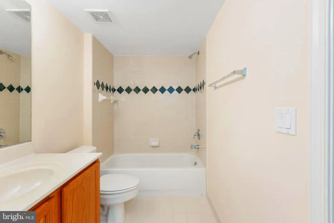
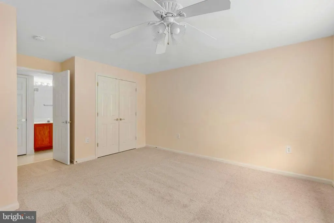
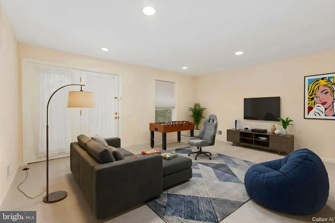
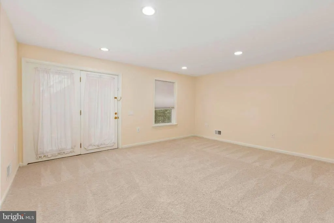
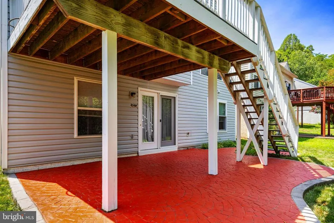
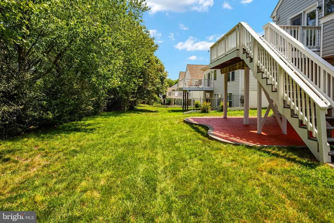
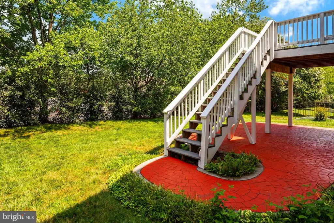
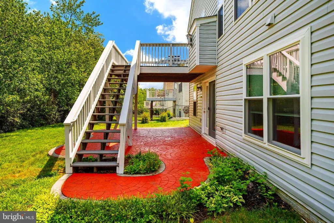
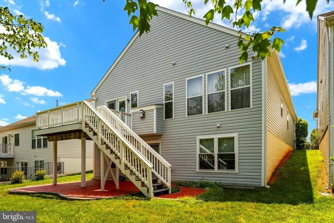
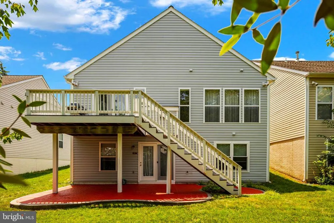
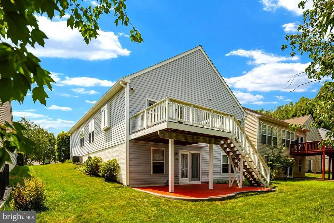
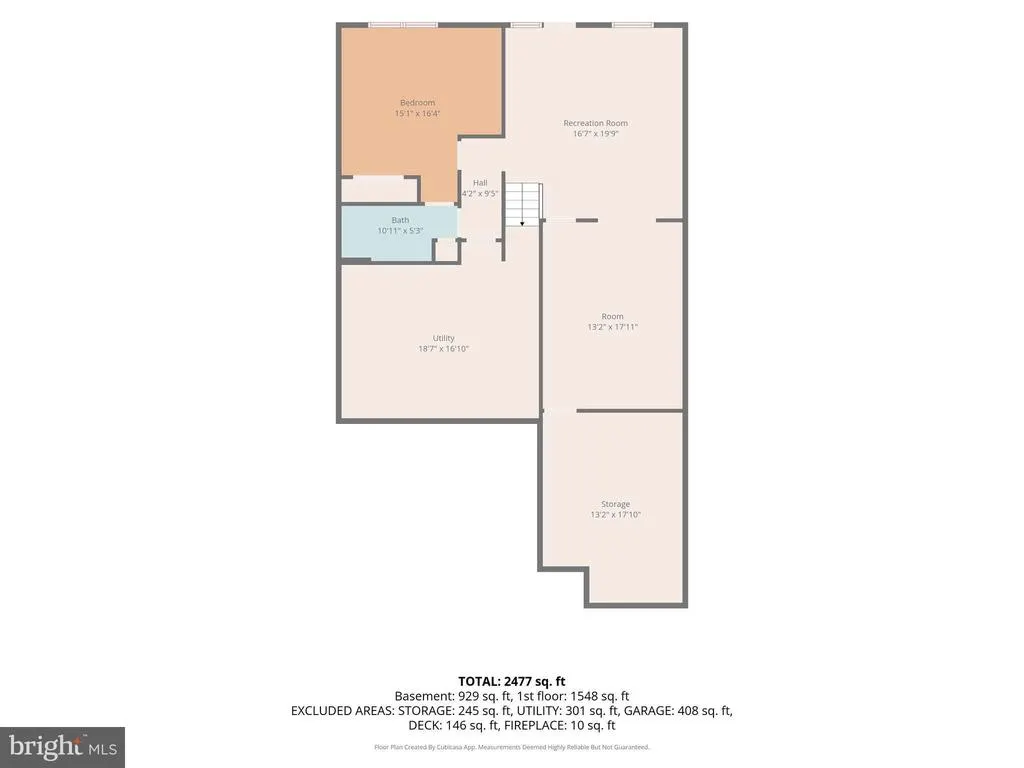
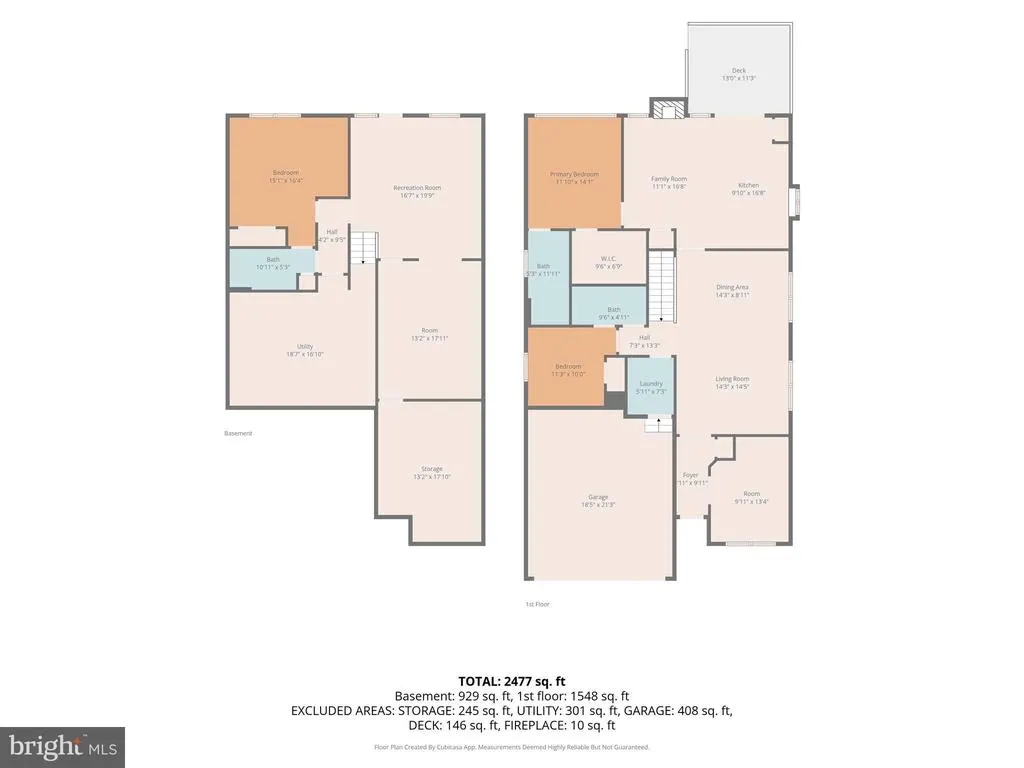
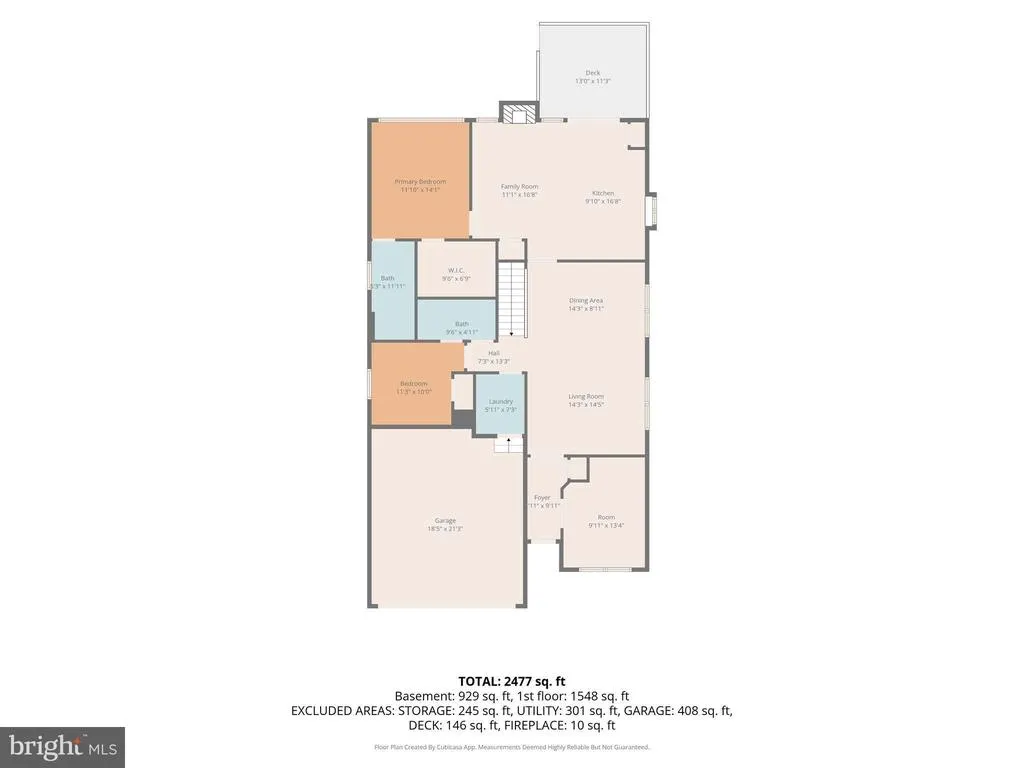
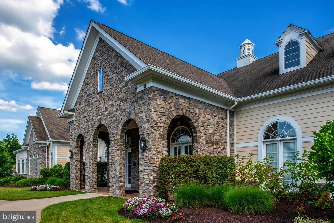
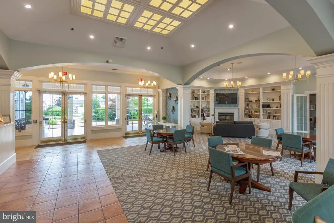
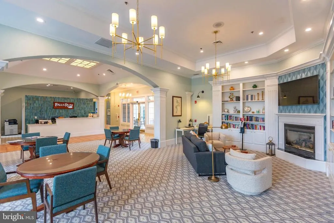
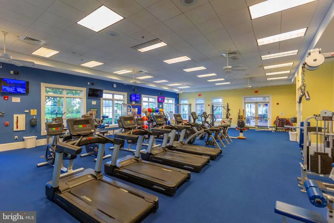
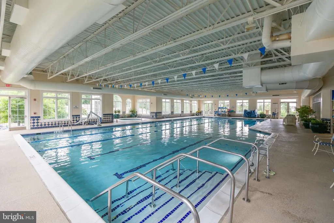
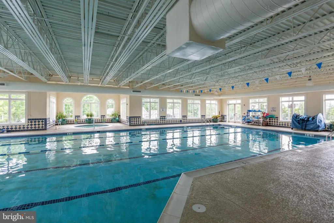
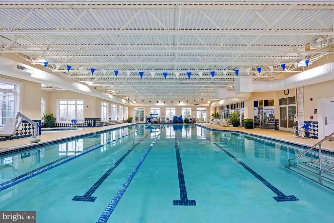
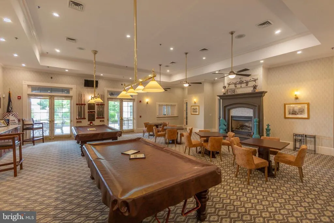
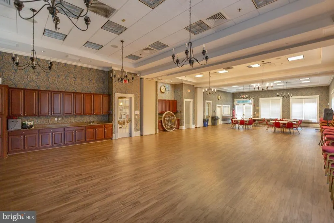
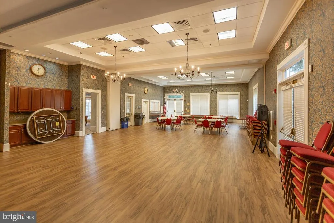
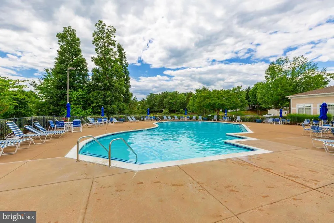
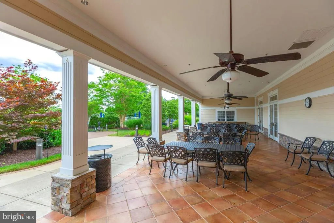
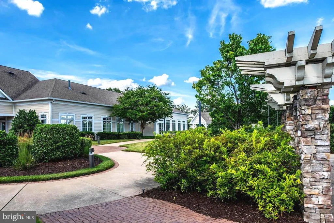
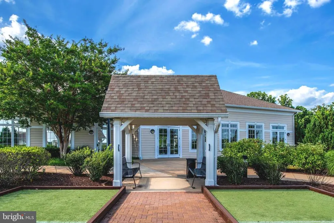
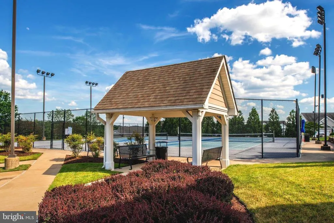
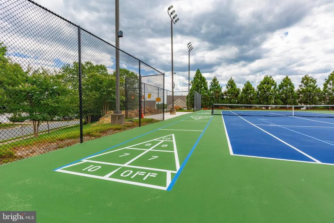
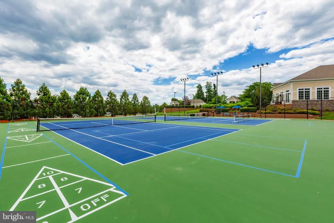
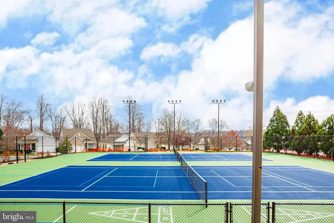
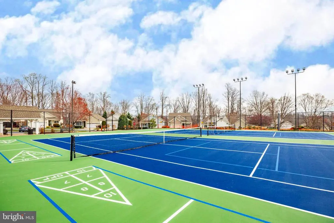
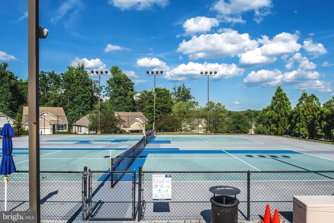
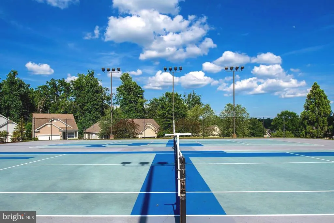
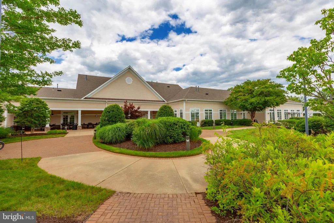
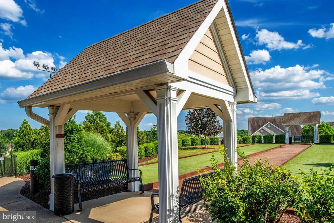
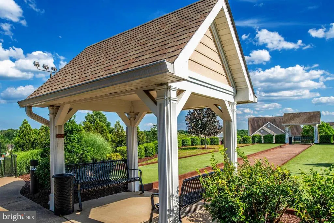
PHOTGRAPHER SCHEDULED AND PIXS WILL BE UPLOADED BY THE 24TH! Welcome home to this beautifully maintained, move-in ready two-level home (Potomac model) in the highly sought-after 55+ Falls Run community. Freshly updated with custom designer paint throughout and brand-new carpeting, this bright and cheerful home offers the perfect blend of comfort, style, and easy living. The thoughtfully designed floor plan features four spacious bedroomsincluding a flexible main-level bedroom that's ideal as a home office or librarythree full baths, and a welcoming great room where the country kitchen, cozy natural gas fireplace, family area and gathering spaces create the perfect setting for everyday living, family & friends. Step outside to enjoy your morning coffee on the spacious Trex deck (natural Gas BBQ conveys) or unwind on the beautiful stamped concrete patio. Perfectly situated just a short stroll from the award-winning clubhouse and the Rappahannock Regional Library, you'll enjoy resort-style amenities including heated indoor and outdoor saltwater pools, a state-of-the-art fitness center, tennis and pickleball courts, scenic walking paths, and an active social calendar with more than 60 weekly activities. This is more than just a homeit's a lifestyle where neighbors become friends and every day feels like a vacation. COME JOIN THE FUN!
| Price History | |
|---|---|
| 7/18/2026 | Listed $488,800 |
General Features
| Living Area | 2541 |
|---|---|
| Sewer | Public Sewer |
| Heating | 90% Forced Air |
| Cooling | Ceiling Fan(s),Central A/C |
| Utilities | Cable TV,Multiple Phone Lines,Under Ground |
| Possession | 0-30 Days CD |
| Appliances | Built-In Microwave,Dishwasher,Disposal,Dryer,Exhaust Fan,Icemaker,Microwave,Oven - Self Cleaning,Oven - Single,Refrigerator,Washer,Water Heater,Stove |
| Zoning | R2 |
| HOA Fee | 200.00 |
| Garage Spaces | 2.00 |
| Association Fee Includes | Common Area Maintenance,Management,Parking Fee,Pool(s),Recreation Facility,Reserve Funds,Road Maintenance,Security Gate,Snow Removal,Trash,Health Club |
| Architectural Style | Ranch/Rambler |
| Construction Materials | Stone,Vinyl Siding |
| School District | STAFFORD COUNTY PUBLIC SCHOOLS |
| Year Built | 2002 |
| View | Garden/Lawn |
| Levels | 2 |
| Tax Year | 2026 |
| Ownership | Fee Simple |
| Cool Fuel | Electric |
| Section | 1 |
| Accessibility | None |
| Assoc Fee Paid Per | Monthly |
| County | STAFFORD |
| New Construction | No |
| Property Type | Residential |
| Association Amenities | Billiard Room,Club House,Common Grounds,Community Center,Concierge,Exercise Room,Fitness Center,Game Room,Gated Community,Jog/Walk Path,Library,Meeting Room,Party Room,Pickleball Courts,Pool - Indoor |
| HOA | Yes |
| Subdivision Name | FALLS RUN |
| Garage Y/N | Yes |
| Water Access Y/N | No |
| Other Structures | Above Grade,Below Grade |
| Transportation | Bus Stop less than 1 mile |
| Total Rooms | 15 |
| Full Baths | 3 |
| Status | ACTIVE |
| Directions | Exit 133 (Rt. 17/Warrenton),4/5 lights make R. Onto Plantation,go about 1.5 miles,R. onto Middlebrook Rd (Main Gate),GATE CODE,R. Onto Bridgewater Circle,turn on the 2nd right onto Chantilly . Home |
| City | FREDERICKSBURG |
| Disclosures | Prop Disclosure |
| Association Name | FALLS RUN ACTIVE ADULT COMMUNITY |
| Senior Community Y/N | Yes |
| Lot Size Units | Square Feet |
| Lot Size Square Feet | 5401.00 |
| Tax Assessed Value | 432900.0 |
| Tax Annual Amount | 4249.0 |
| Property Condition | Excellent |
| Structure Type | Detached |
| Condo/Coop Association fee Y/N | No |
| Bathrooms Full Main Level | 2 |
| Bathrooms Count Main Level | 2.00 |
| Price Per Sq Ft Total AG | 318.64 |
| Additional Parcels Y/N | No |
| Historic Y/N | No |
| Lease Considered Y/N | No |
| Senior Community Age Req | 55 |
| Vacation Rental Y/N | No |
| Total SQFT | 3062 |
| Builder Name | Del Webb |
| Standard Status | Active |
| Year Built Source | Assessor |
| Tax Lot | 400 |
| Association Recreation Fee | No |
Interior Features
| Interior Amenities | Bathroom - Tub Shower,Breakfast Area,Carpet,Ceiling Fan(s),Combination Dining/Living,Dining Area,Entry Level Bedroom,Family Room Off Kitchen,Floor Plan - Open,Floor Plan - Traditional,Kitchen - Eat-I |
|---|---|
| Heating Fuel | Natural Gas |
| Basement | Walkout Level,Connecting Stairway,Daylight,Partial,Fully Finished,Interior Access,Rear Entrance,Sump Pump,Windows |
| Flooring | Carpet,Ceramic Tile,Hardwood |
| Total Fireplaces | 1 |
| Fireplace Features | Mantel(s),Marble,Gas/Propane,Fireplace - Glass Doors |
| Hot Water | Natural Gas |
| Total Stories | 2 |
| Basement (Y/N) | Yes |
| Heating Y/N | Yes |
| Window Features | Double Pane,Screens,Storm,Atrium |
| Fireplace Y/N | Yes |
| Above Grade Finished Area | 1534 |
| Central Air Y/N | Yes |
| Total Bedrooms | 4 |
| Below Grade Finished Area | 1007 |
| Main Level Bedrooms | 3 |
| Below Grade Finished Area Unit Type | Square Feet |
| LivingAreaSource | Estimated |
| Below Grade Unfin Area Units | Square Feet |
| Below Grade Unfin SQFT | 521 |
| Below Grade Unfin SQFT Source | Assessor |
| Below Grade Finished Area Source | Estimated |
| Bedrooms Count All Lower Levels | 1 |
| Bedrooms Count Lower Level 1 | 1 |
| Bathrooms Full Lower Level 1 | 1 |
| Bathrooms Full All Lower Levels | 1 |
| Bathrooms Count Lower Level 1 | 1.00 |
| Bathrooms Count All Lower Levels | 1 |
| Above Grade Finished Area Source | Assessor |
| Above Grade Finished Area Unit Type | Square Feet |
| Total Baths | 3 |
Exterior Features
| Pool | No Pool |
|---|---|
| Lot Features | Cul-de-sac,Front Yard,Landscaping,Premium,Rear Yard |
| Water Source | Public |
| Total Parking Spaces | 4 |
| Garage Features | Garage - Front Entry,Garage Door Opener,Oversized,Additional Storage Area |
| Type of Parking | Attached Garage,Driveway |
| Foundation Details | Slab |
| Water View Y/N | No |
| Lot Size Acres | 0.12 |
| Lot Size Source | Assessor |
| Waterfront Y/N | No |
| Door Features | Atrium,Six Panel,Storm |
| Builder Model | Potomac |
| Land Assessed Value | 110000.00 |
| Navigable Water Y/N | No |
| Water Oriented Y/N | No |
| # of Attached Garage Spaces | 2 |
Amenities
- Foreclosure
- Views
- Short Sale
- New Construction
- Adult 55+
- Lease To Own
- No HOA Fees
- Furnished
- Primary On Main
- Air Conditioning
- Seller Finance
- Green
- Fixer Upper
- Horse
- Golf
- Fireplace
- Deck
- Garage
- Basement
- Pool
Property vs Single Family Average in 22406
Price
Taxes
Year Built
Visits
 © BRIGHT, All Rights Reserved
