
Price Reduction - Views - Primary on Main
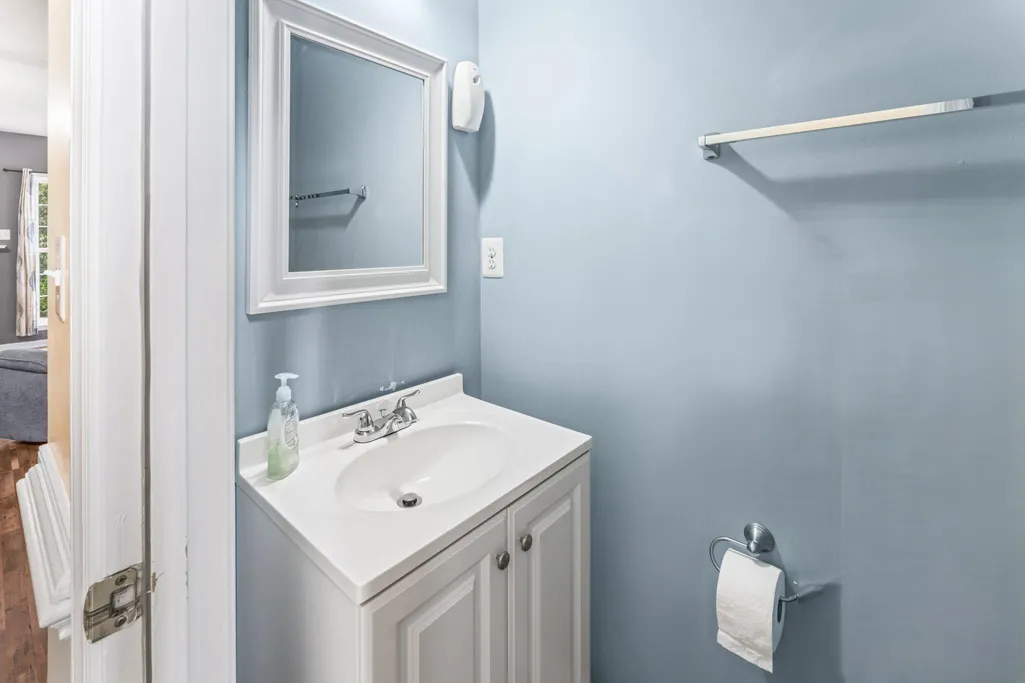
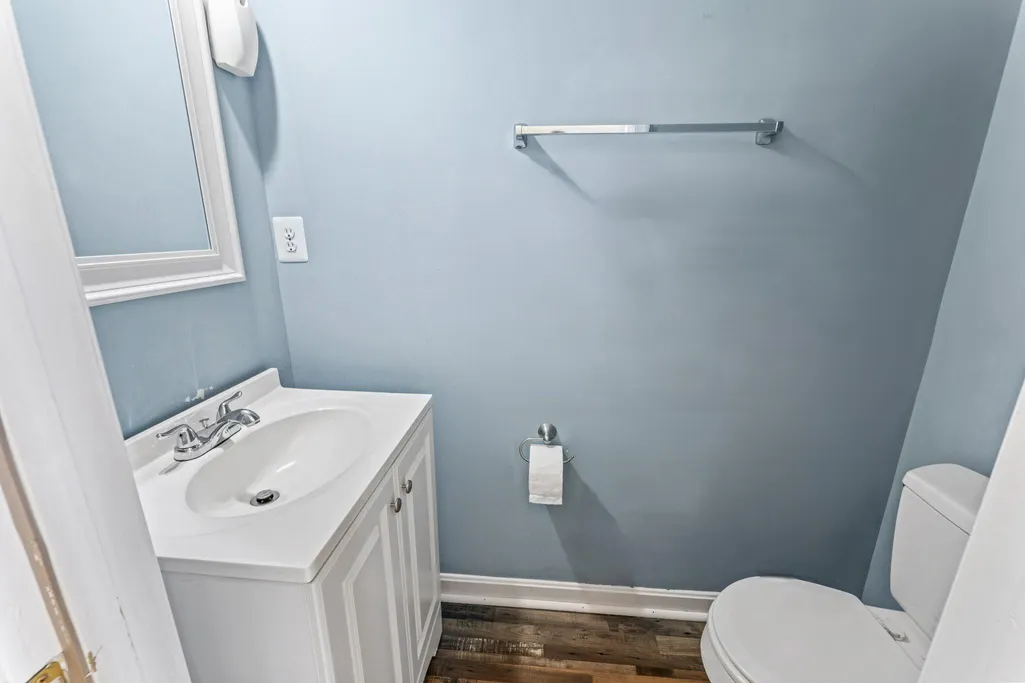
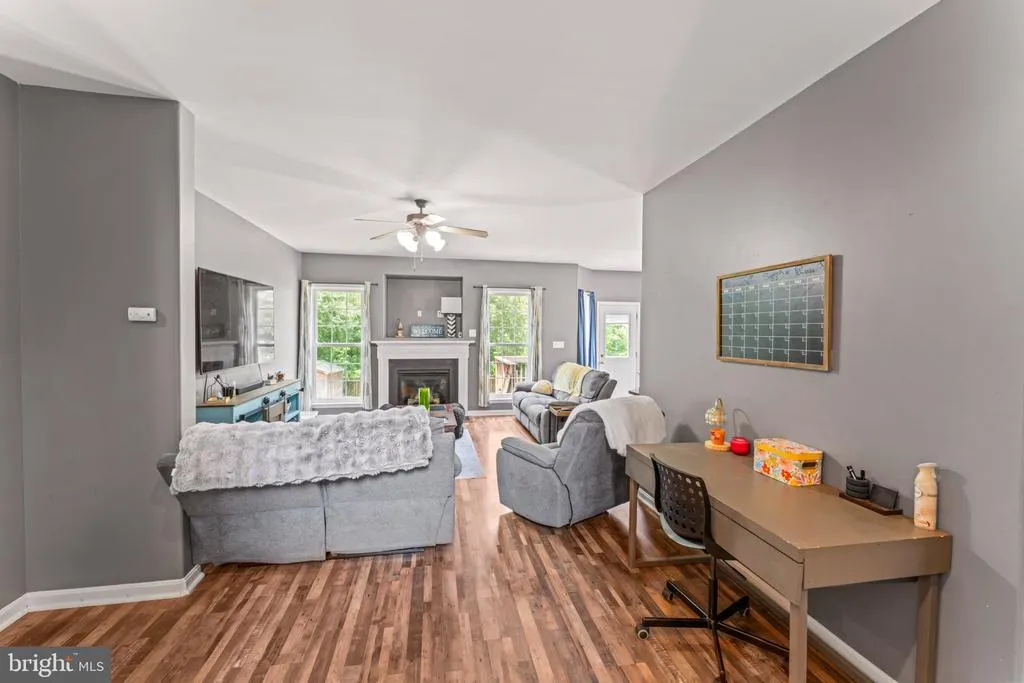
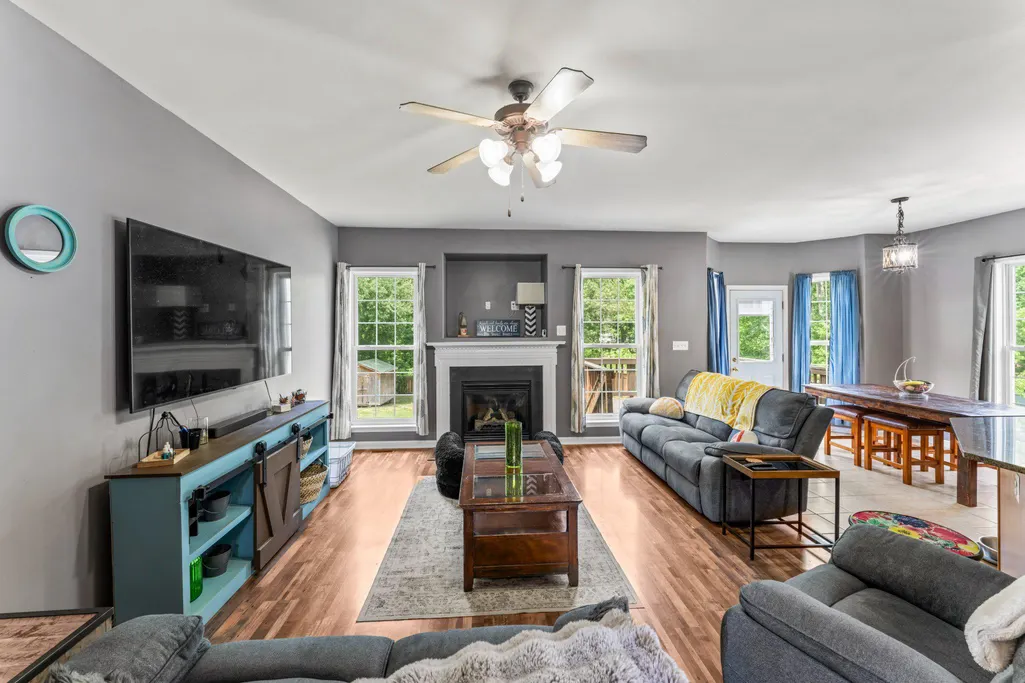
Address
1015 Julian Drive, Fredericksburg, VA
Price
$ 635,000
Property Attributes
- MLS#VAST2050512
- TypeSingle Family
- Listing Status ACTIVE
- CountySTAFFORD
- CityFredericksburg
- NeighborhoodHighland Homes
- Zip22405
- StyleTraditional
- Year Built2006
- Taxes$ 5241
- Price$ 635,000
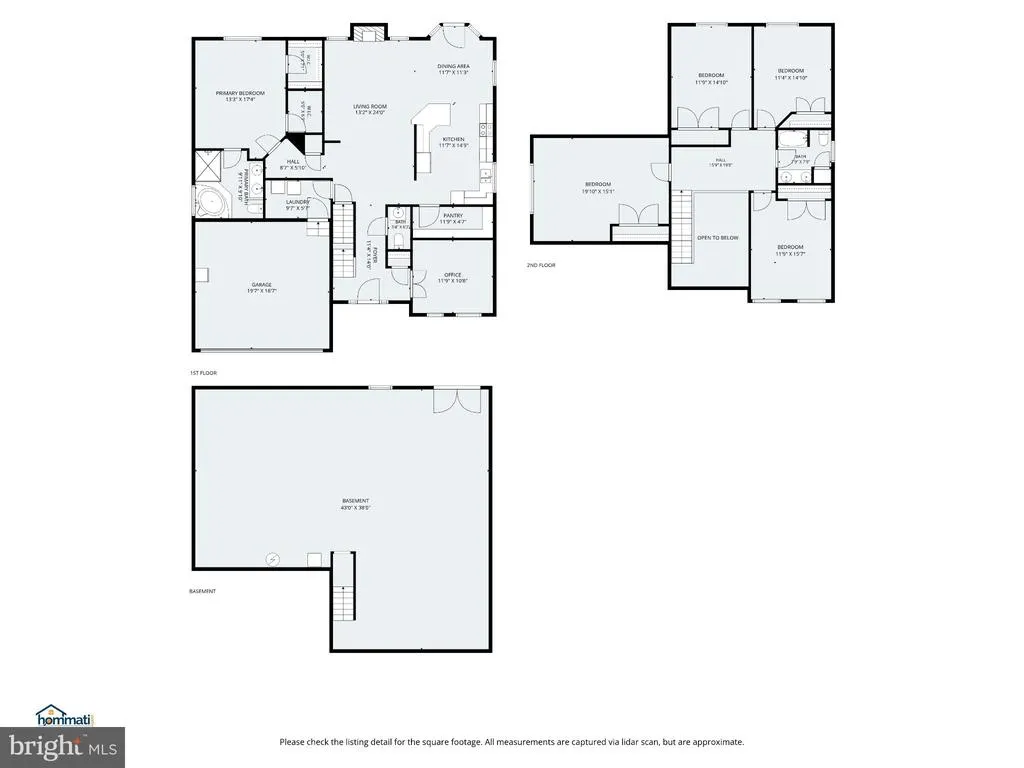
- Bedrooms5
- Full Bathrooms2
- Half Bathrooms1
- Sqr Footage2726
- Lot Size0.59 Acres
Data Source:
Bright MLS
Property Description
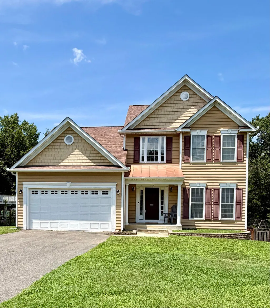
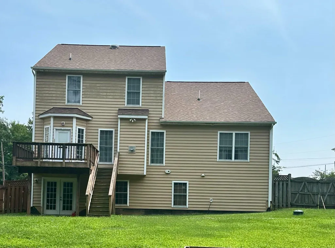
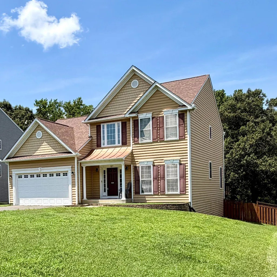
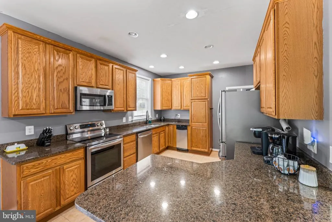
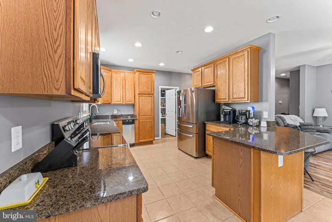
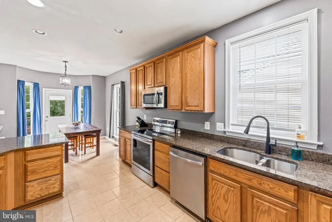
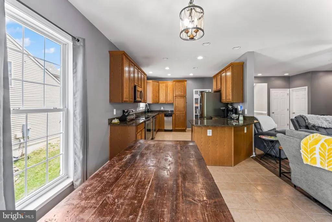
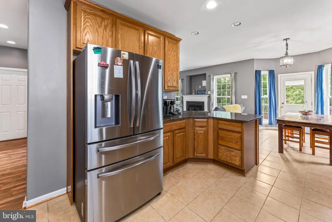
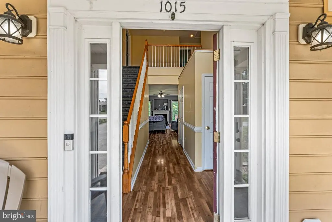
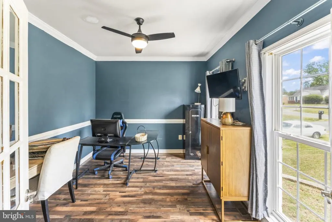
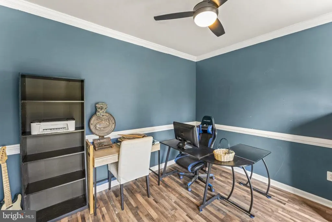
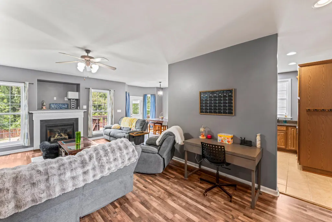
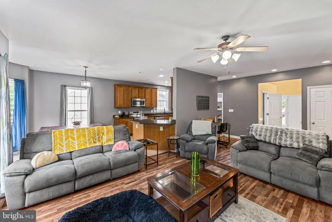
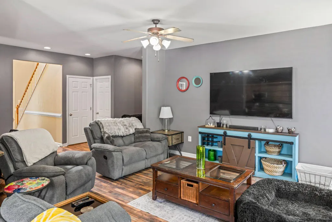
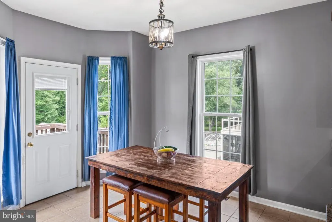
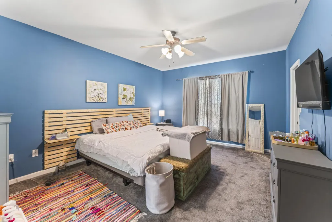
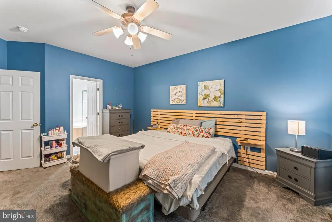
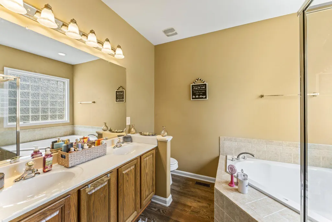
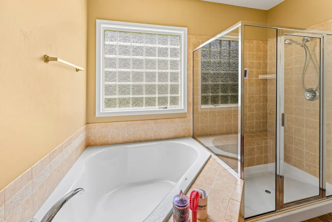
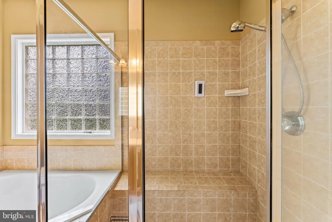
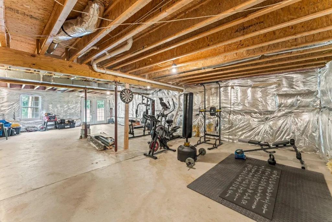
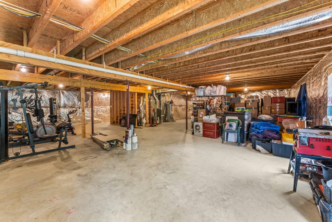
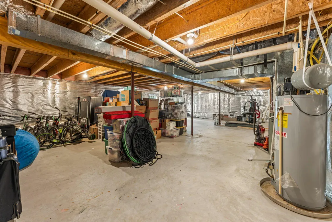
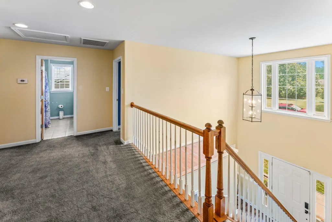
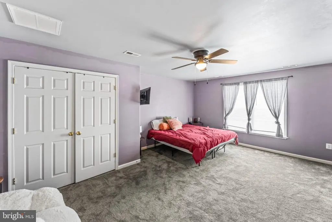
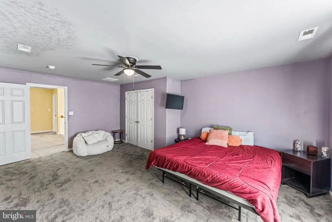
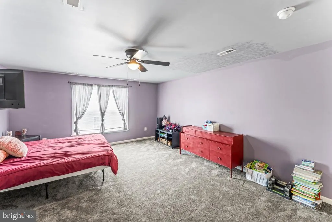
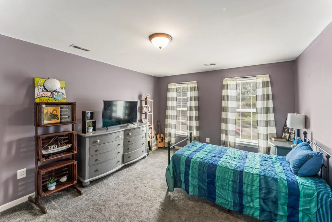
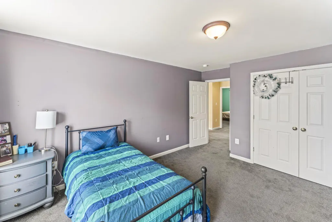
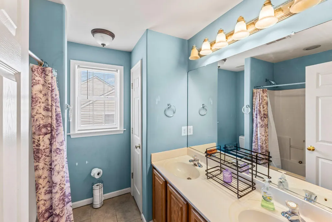
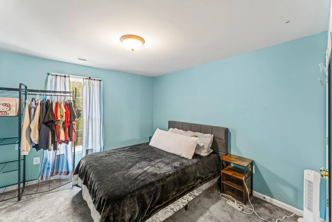
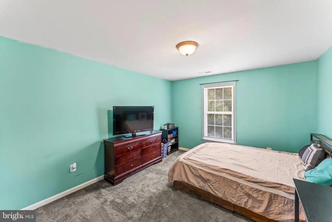
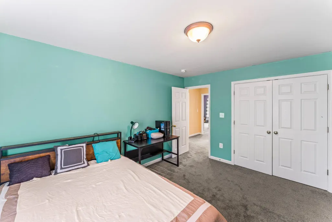
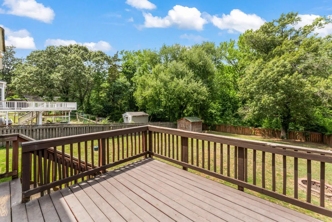
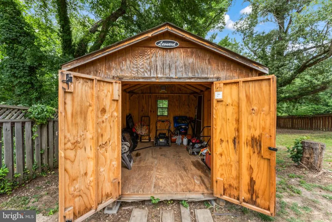
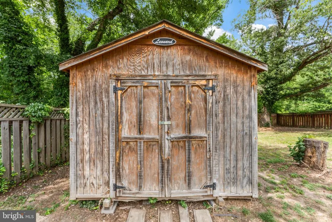
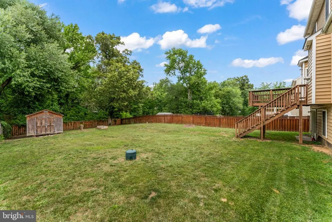
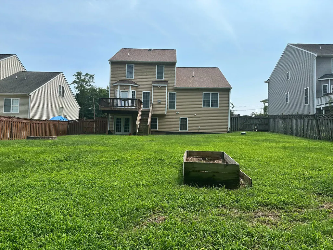
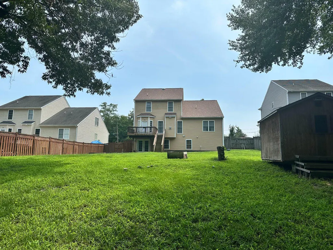
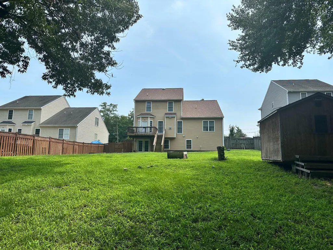
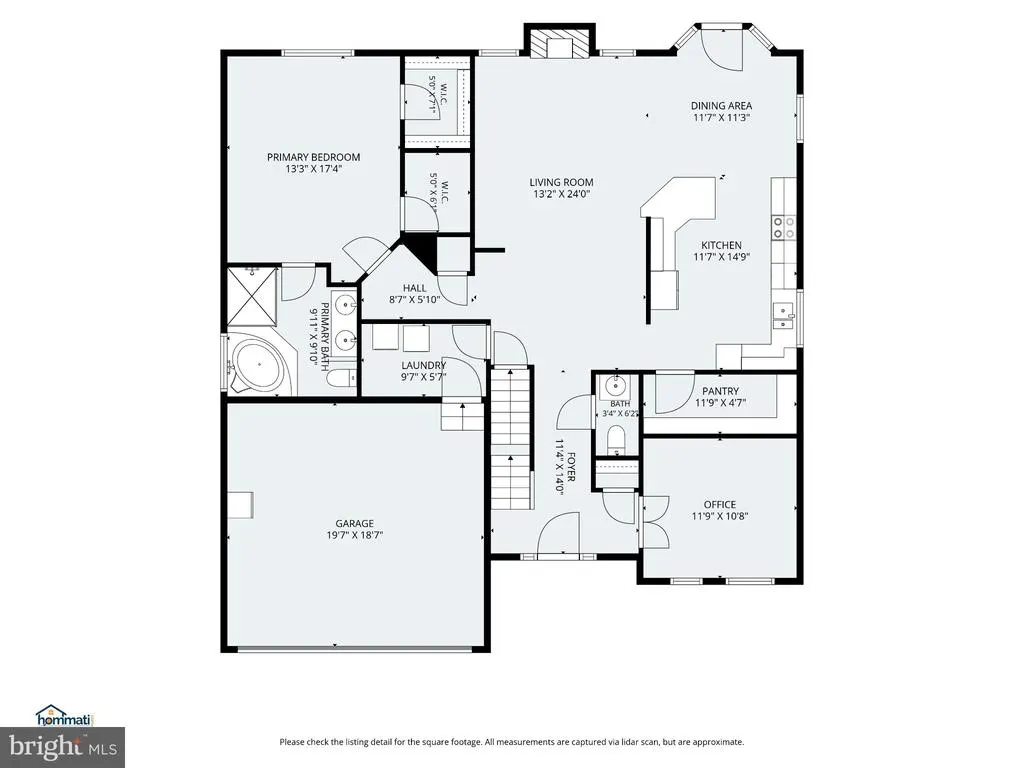
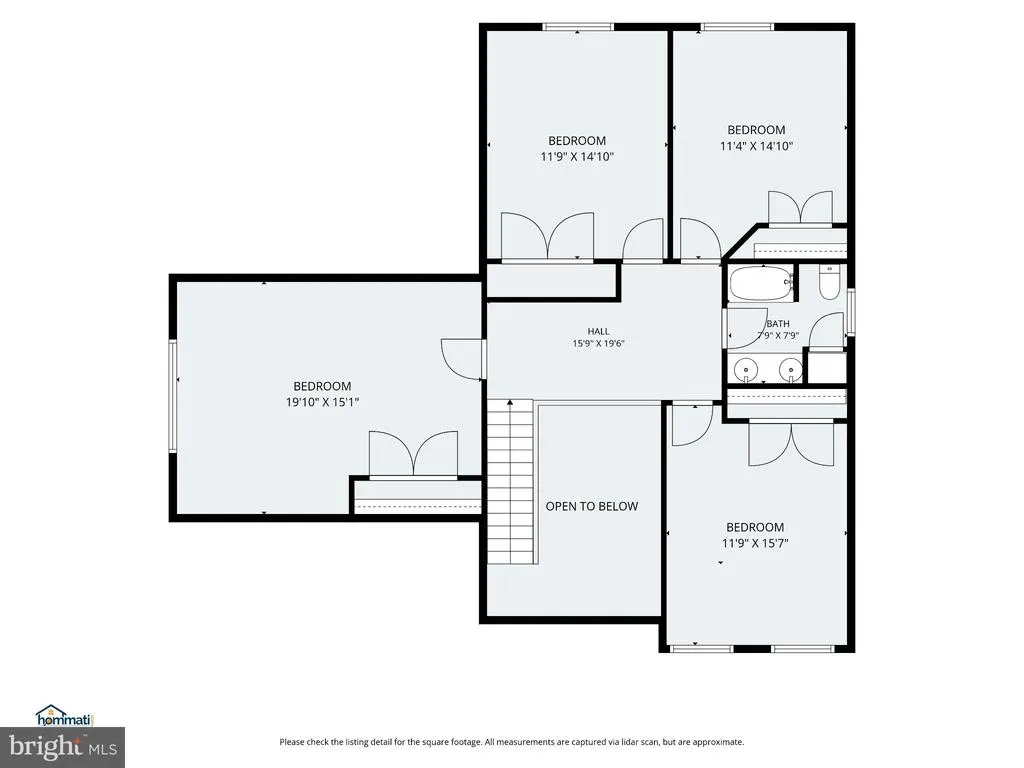
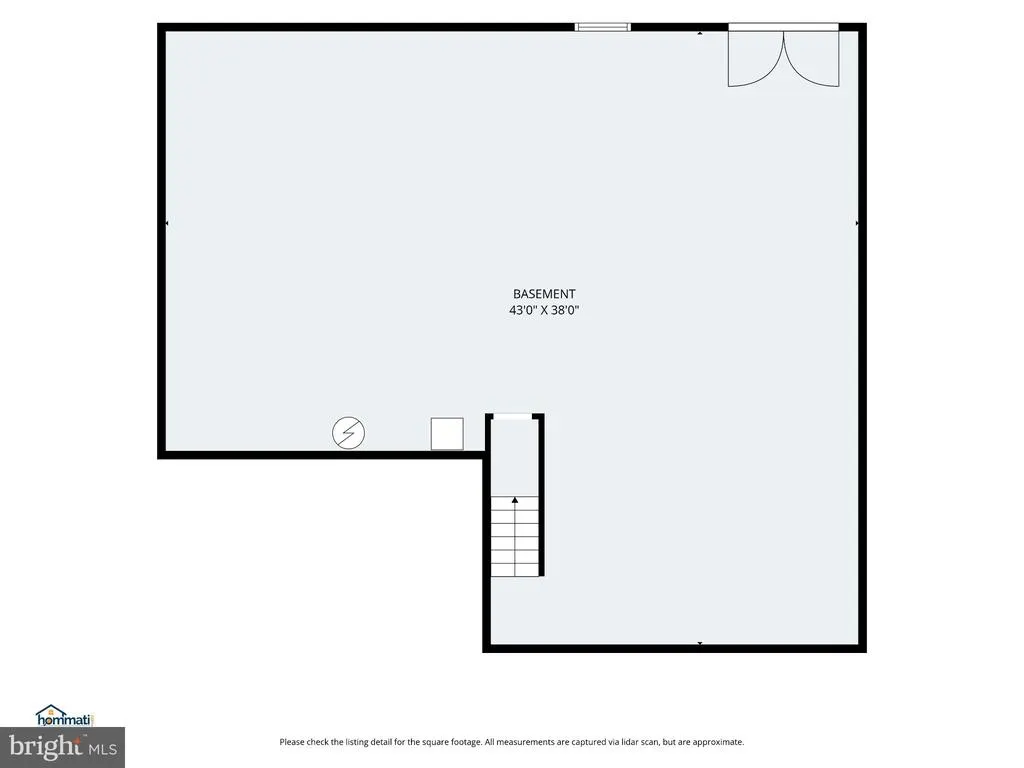
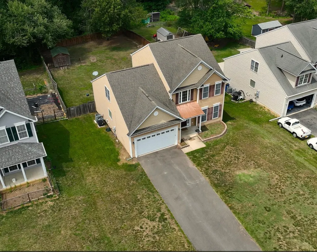
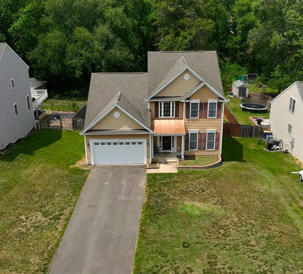
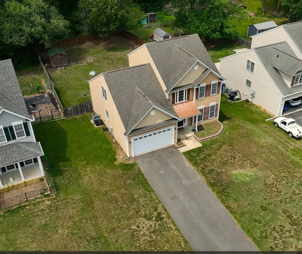
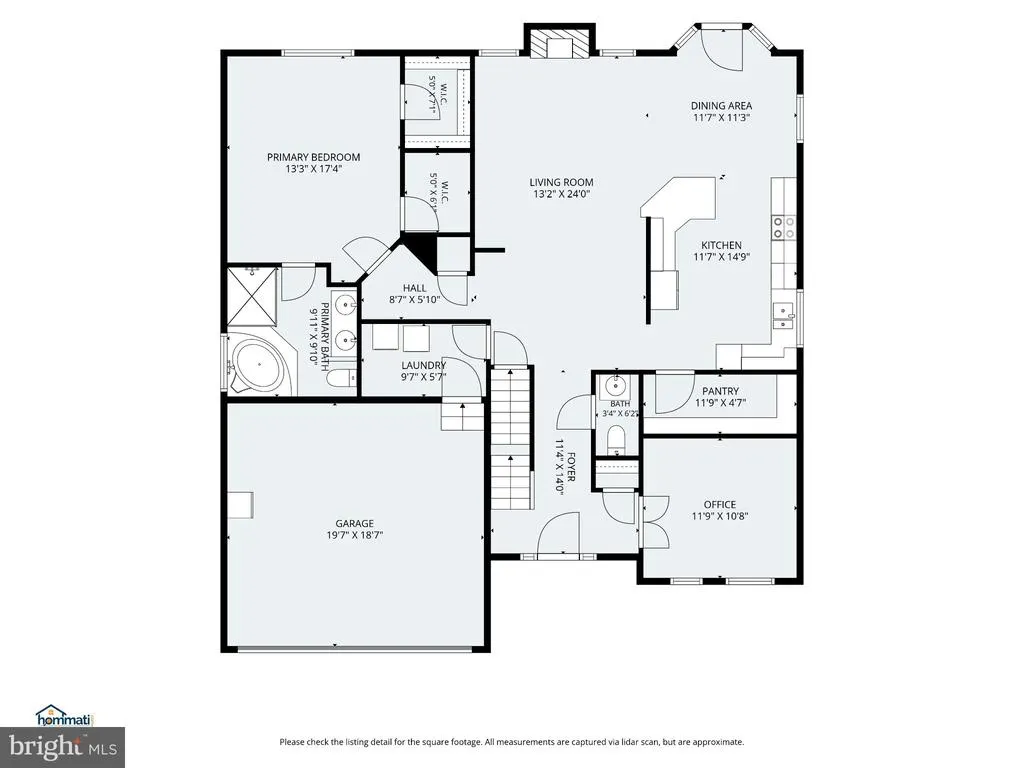
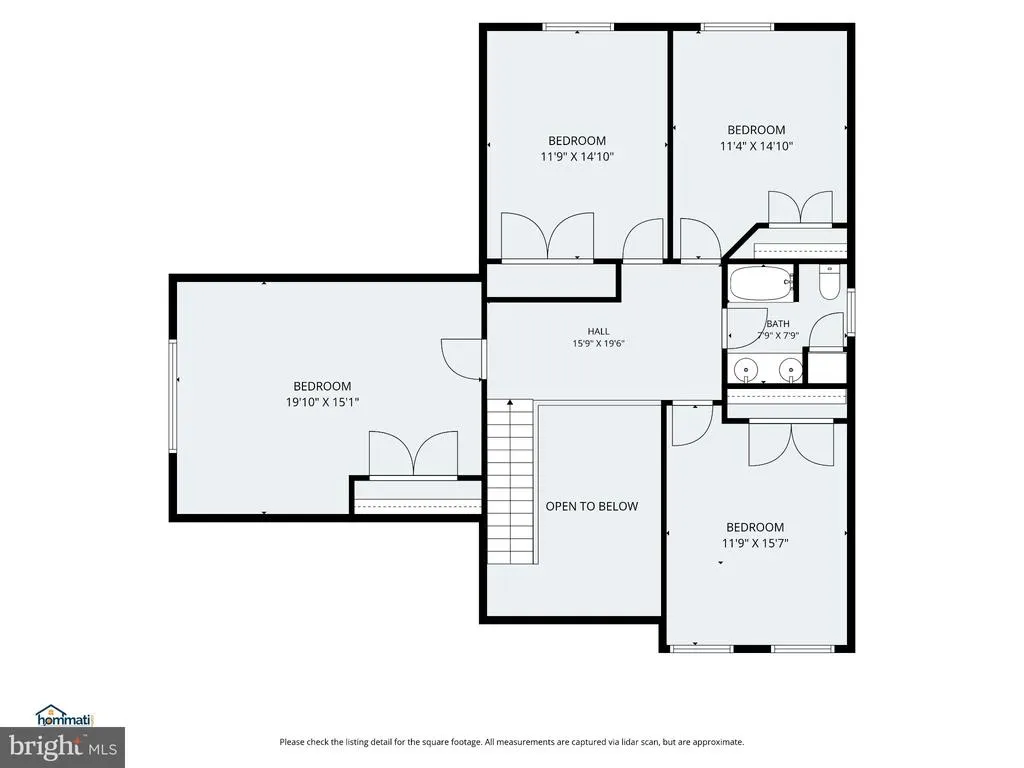
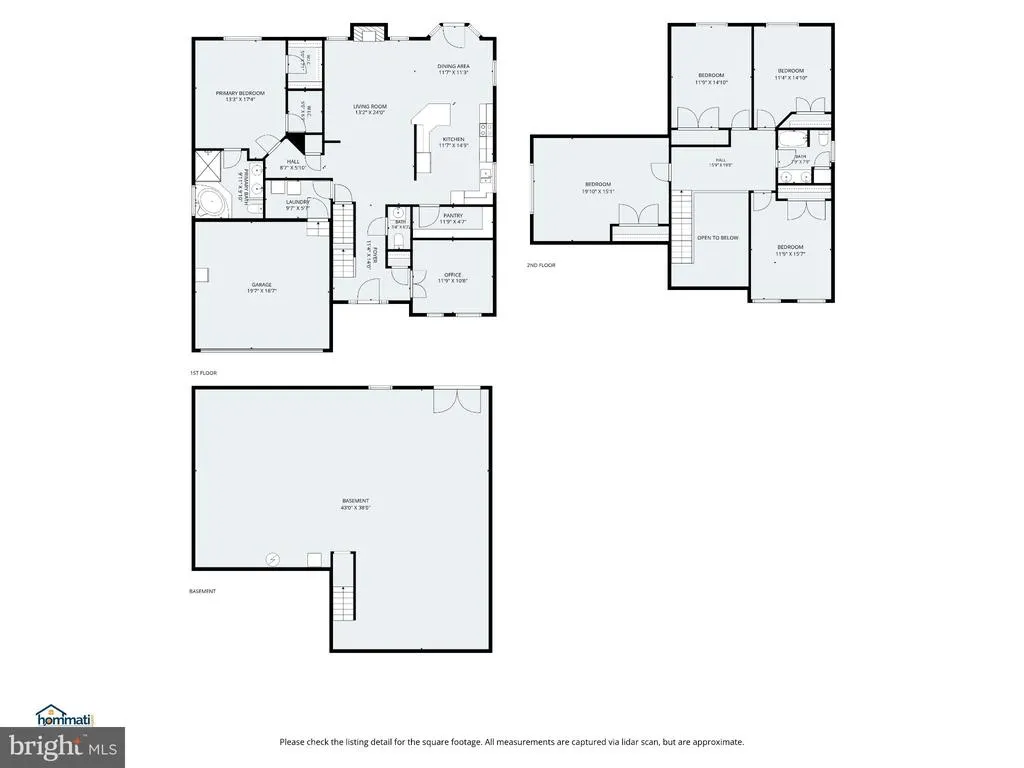
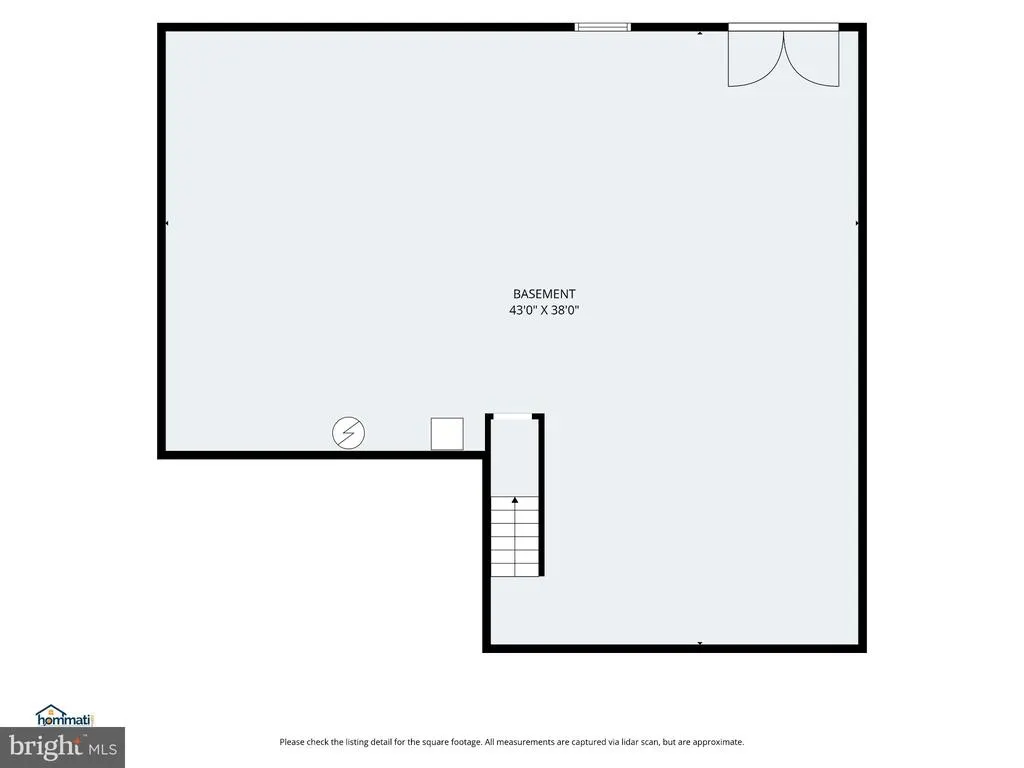
Main-level primary suite 5 bedrooms Nearly 0.6-acre level, fenced lot No HOA Walkout basement New architectural roof! Welcome to 1015 Julian Drive, a rare opportunity to own a spacious home in Highland Homes, one of Stafford Countys best-kept secrets. Unlike many newer communities, Highland Homes developed over time, creating an established neighborhood known for its generous lots, tucked-away setting, and individual character. With no HOA and a location just minutes from Leeland Station VRE, I-95, shopping, dining, public parks, and historic downtown Fredericksburg, youll enjoy both privacy and convenience. Set on a beautifully landscaped, nearly 0.6-acre level and fully fenced lot with tree-lined privacy, this thoughtfully designed home offers exceptional outdoor space for gatherings, gardening, recreation, or simply spreading out. Step inside to a dramatic two-story foyer that welcomes you into bright, comfortable living spaces. The main-level primary suite offers the ease and flexibility of first-floor living, while the open layout is ideal for both entertaining and daily life. The open layout is ideal for both entertaining and daily life. The well-appointed kitchen flows naturally into the main living areas, making it easy to stay connected while preparing meals or hosting family and friends. Just outside, the deck overlooks the expansive, level backyard, with plenty of room for cookouts, outdoor games, play equipment, gardening, or simply relaxing in your own private retreat. Upstairs, youll find four generously sized bedrooms with room for family, guests, home offices, or hobbies. The expansive walkout basement, complete with full-size windows and abundant natural light, offers exceptional potential for future finished living space, whether you envision a recreation room, home theater, fitness area, guest suite, or multigenerational living. Adding even more value, the home features a brand-new architectural roof, allowing you to focus on enjoying your new home instead of major projects. If youve been searching for a home that combines generous living space, a large level yard, an established neighborhood, and a convenient Stafford location, 1015 Julian Drive is one you wont want to miss. The full value of this home comes into focus in personfrom the generous room sizes to the expansive level backyard and tucked-away setting.
| Elementary School | High School |
|---|---|
| Conway Elementary School | Stafford High School |
| Price History | |
|---|---|
| 6/10/2026 | Listed $645,000 |
| 8/6/2026 | 2$635,000 |
General Features
| Living Area | 2726 |
|---|---|
| Sewer | Public Sewer |
| Heating | Heat Pump(s),Forced Air |
| Cooling | Central A/C |
| Possession | Negotiable,Settlement |
| Roof | Architectural Shingle |
| Appliances | Built-In Microwave,Compactor,Dishwasher,Disposal,Oven/Range - Electric,Refrigerator,Stainless Steel Appliances |
| Zoning | R1 |
| Garage Spaces | 2.00 |
| Patio/Porch Features | Deck(s) |
| Architectural Style | Traditional |
| Security Features | Security System,Smoke Detector |
| Construction Materials | Vinyl Siding |
| School District | STAFFORD COUNTY PUBLIC SCHOOLS |
| Year Built | 2006 |
| View | Trees/Woods |
| Levels | 3 |
| Tax Year | 2025 |
| Ownership | Fee Simple |
| Cool Fuel | Electric |
| Accessibility | None |
| County | STAFFORD |
| New Construction | No |
| Property Type | Residential |
| HOA | No |
| Subdivision Name | HIGHLAND HOMES |
| Garage Y/N | Yes |
| Water Access Y/N | No |
| Other Structures | Above Grade,Below Grade |
| Transportation | Commuter Lots less than 5 miles,Commuter Rail Station 1 to 5 miles |
| Full Baths | 2 |
| Status | ACTIVE |
| Directions | Coming from the south: from I-95N Exit 133 (Route 17 towards Falmouth); follow Route 17 south around 2 miles. Cross Cambridge Street (US-1 business). The road name changes to Butler Road. At the |
| City | FREDERICKSBURG |
| Disclosures | Underground Storage Tank,Prop Disclosure,Buried Fuel Tanks |
| Senior Community Y/N | No |
| Lot Size Units | Square Feet |
| Lot Size Square Feet | 25700.00 |
| Tax Assessed Value | 559500.0 |
| Tax Annual Amount | 5241.0 |
| Property Condition | Very Good |
| Structure Type | Detached |
| Condo/Coop Association fee Y/N | No |
| Bathrooms Full Main Level | 1 |
| Bathrooms Count Main Level | 2.00 |
| Price Per Sq Ft Total AG | 232.94 |
| Acceptable Financing | Cash,Conventional,FHA,VA |
| Historic Y/N | No |
| Lease Considered Y/N | No |
| Vacation Rental Y/N | No |
| Virtual Tour | https://www.hommati.com/3DTour-AerialVideo/unbranded/1015-Julian-Dr-Fredericksburg-Va-22405--HPI73374425 |
| Total SQFT | 4194 |
| Standard Status | Active |
| Year Built Source | Estimated |
| Legal Subdivision | HIGHLAND HOME |
| Tax Lot | 7 |
Interior Features
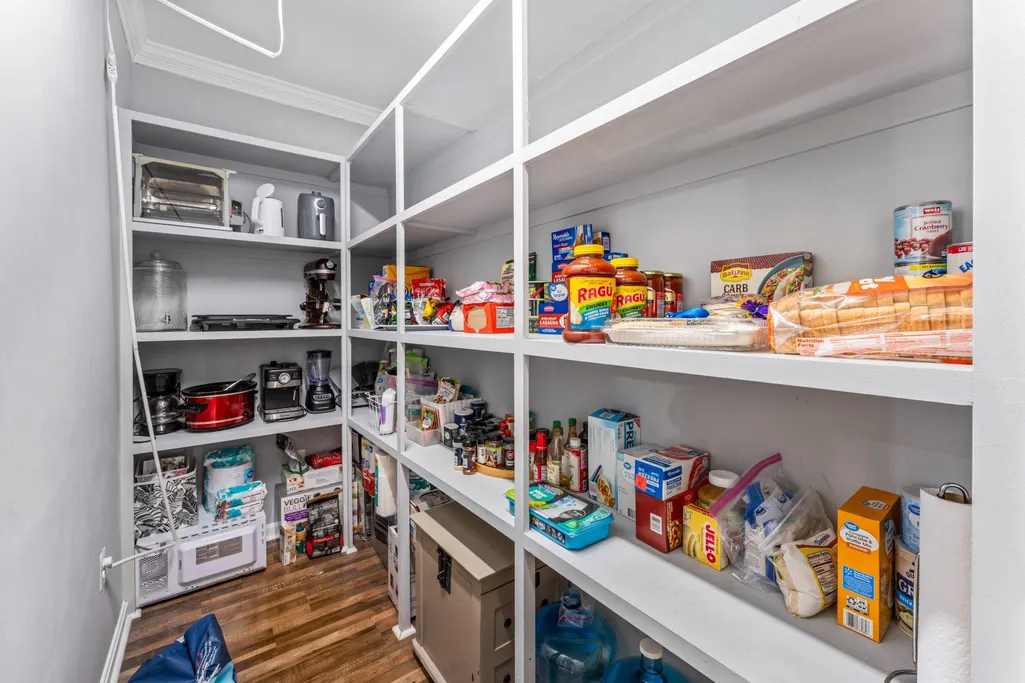
| Interior Amenities | Carpet,Recessed Lighting,Upgraded Countertops,Attic,Attic/House Fan,Bathroom - Soaking Tub,Ceiling Fan(s),Entry Level Bedroom,Family Room Off Kitchen,Pantry,Breakfast Area,Floor Plan - Open,Walk-in C |
|---|---|
| Heating Fuel | Electric,Propane - Leased |
| Basement | Heated,Space For Rooms,Unfinished,Walkout Level,Windows |
| Total Fireplaces | 1 |
| Fireplace Features | Fireplace - Glass Doors,Gas/Propane |
| Hot Water | Bottled Gas |
| Basement (Y/N) | Yes |
| Heating Y/N | Yes |
| Fireplace Y/N | Yes |
| Above Grade Finished Area | 2726 |
| Half Baths | 1 |
| Central Air Y/N | Yes |
| Total Bedrooms | 5 |
| Room Type | Bonus Room |
| Main Level Bedrooms | 1 |
| Below Grade Finished Area Unit Type | Square Feet |
| LivingAreaSource | Assessor |
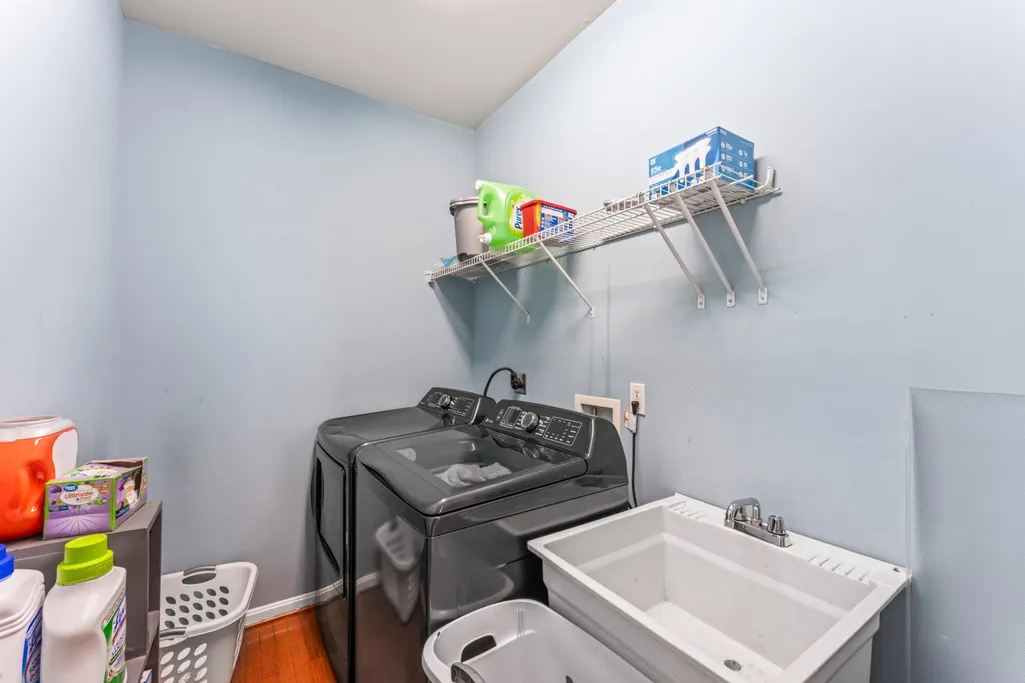
| Laundry Type | Hookup,Main Floor |
| Below Grade Unfin Area Units | Square Feet |
| Below Grade Unfin SQFT | 1468 |
| Below Grade Unfin SQFT Source | Estimated |
| Bedrooms Count All Upper Levels | 4 |
| Bedrooms Count Upper Level 1 | 4 |
| Bathrooms Half Main Level | 1 |
| Bathrooms Full Upper Level 1 | 1 |
| Bathrooms Full All Upper Levels | 1 |
| Bathrooms Count Upper Level 1 | 1.00 |
| Bathrooms Count All Upper Levels | 1 |
| Above Grade Finished Area Source | Assessor |
| Above Grade Finished Area Unit Type | Square Feet |
| Total Baths | 3 |
Exterior Features
| Exterior Amenities | Other |
|---|---|
| Pool | No Pool |
| Fencing | Privacy |
| Parking Features | Asphalt Driveway,Paved Driveway,Private |
| Lot Features | Backs to Trees,Rear Yard |
| Water Source | Public |
| Total Parking Spaces | 6 |
| Garage Features | Garage - Front Entry,Garage Door Opener,Inside Access |
| Type of Parking | Attached Garage,Driveway |
| Foundation Details | Concrete Perimeter |
| Spa | No |
| Water View Y/N | No |
| Lot Size Acres | 0.59 |
| Road Surface Type | Paved |
| Lot Size Source | Estimated |
| Waterfront Y/N | No |
| Door Features | French |
| Other Equipment | None |
| Horse Y/N | No |
| Land Assessed Value | 95000.00 |
| Navigable Water Y/N | No |
| Water Oriented Y/N | No |
| # of Attached Garage Spaces | 2 |
Room Details
| Room | Dimensions | Level | Flooring | Details |
|---|---|---|---|---|
| Bonus Room | Main |
Amenities
- Foreclosure
- Views
- Short Sale
- New Construction
- Adult 55+
- Lease To Own
- No HOA Fees
- Furnished
- Primary On Main
- Air Conditioning
- Seller Finance
- Green
- Fixer Upper
- Horse
- Golf
- Fireplace
- Deck
- Garage
- Basement
- Pool
Property vs Single Family Average in 22405
Price
Taxes
Year Built
Visits
 © BRIGHT, All Rights Reserved
