
Price Reduction - Primary on Main



Address
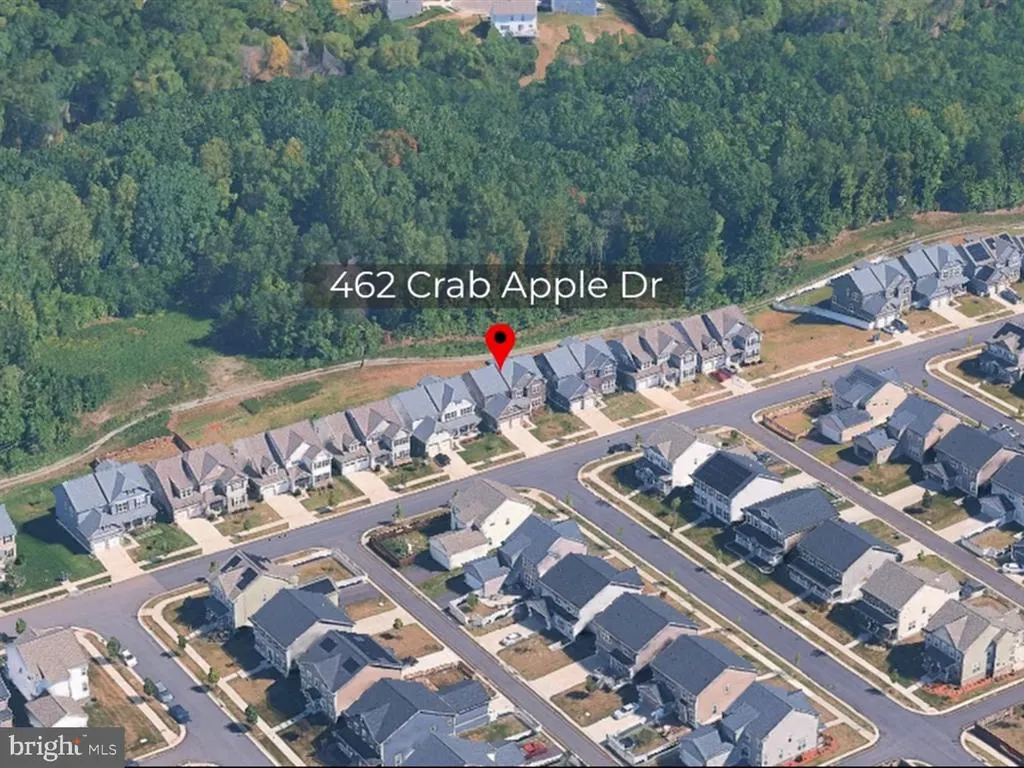
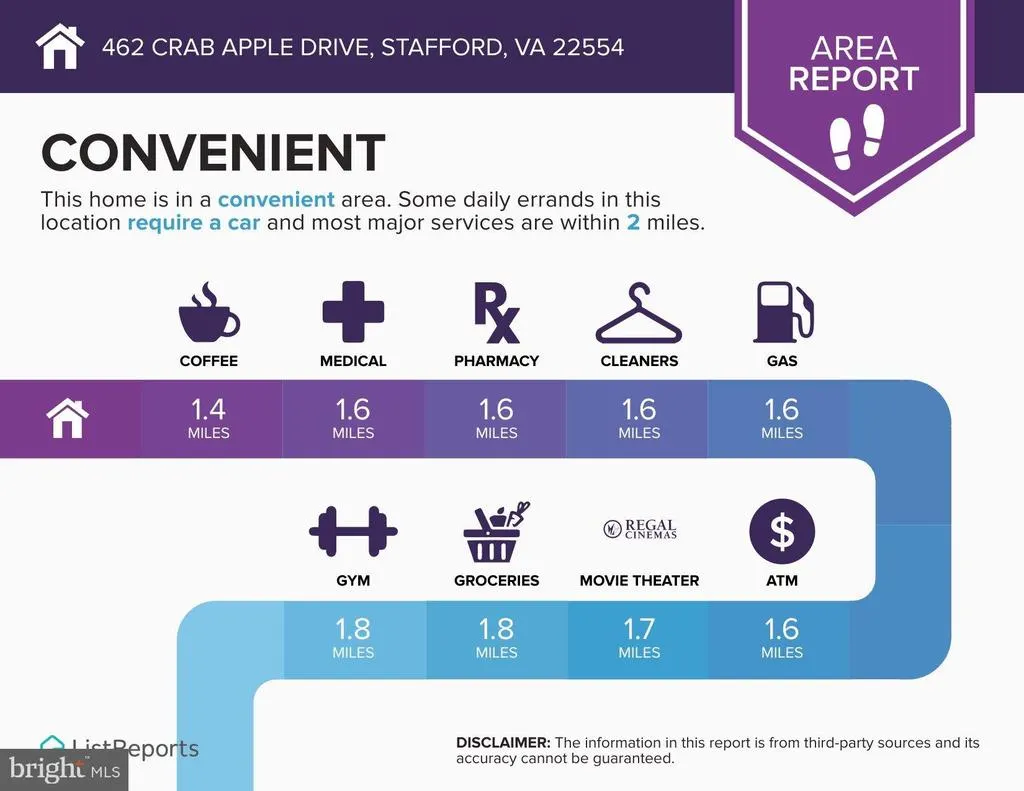
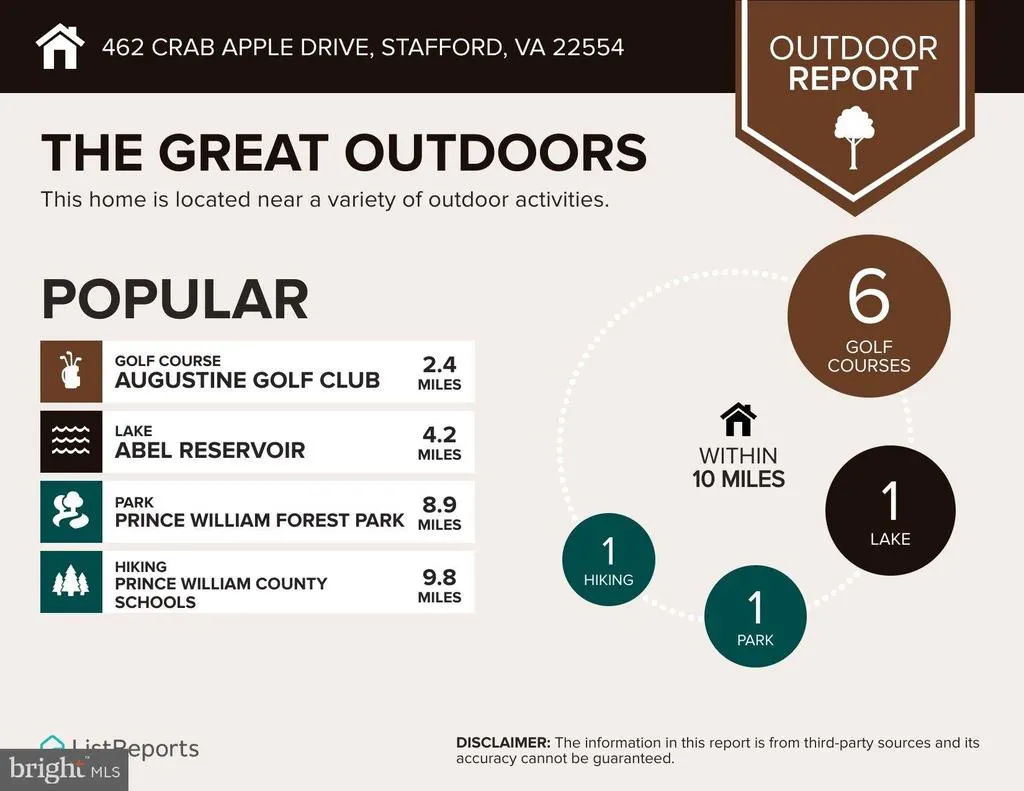
462 Crab Apple Drive, Stafford, VA
Price
$ 885,000
Property Attributes
- MLS#VAST2050154
- TypeSingle Family
- Listing Status ACTIVE
- CountySTAFFORD
- CityStafford
- NeighborhoodEmbrey Mill
- Zip22554
- StyleTraditional
- Year Built2021
- Taxes$ 6979
- Price$ 885,000
- Bedrooms5
- Full Bathrooms4
- Half Bathrooms1
- Sqr Footage5013
- Lot Size0.18 Acres
Data Source:
Bright MLS
Property Description
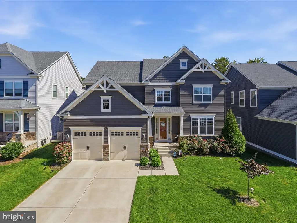
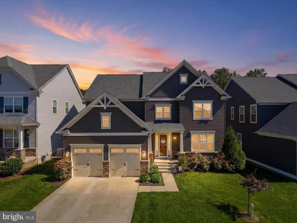
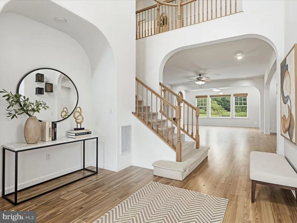
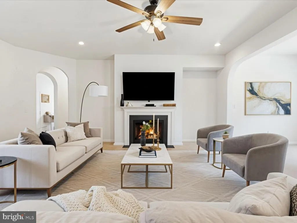
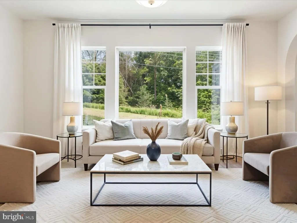
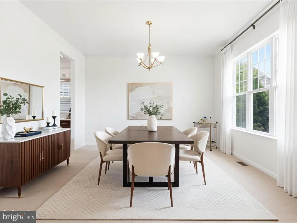
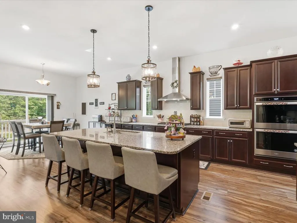
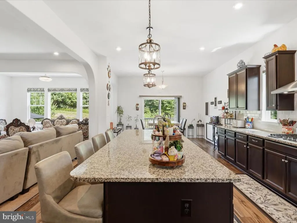
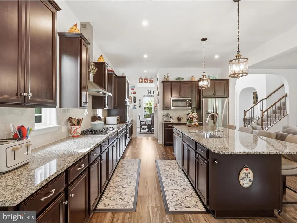
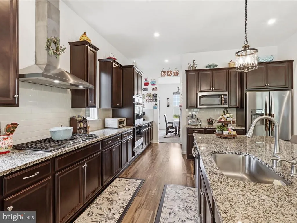
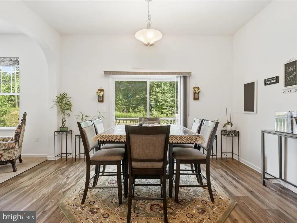
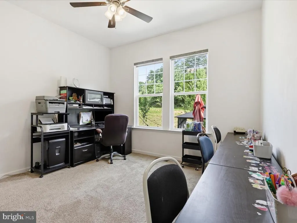
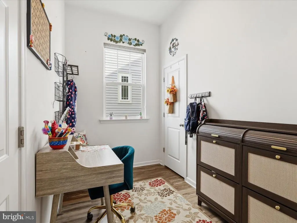
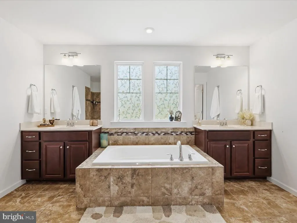
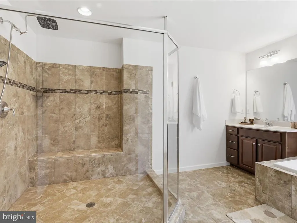
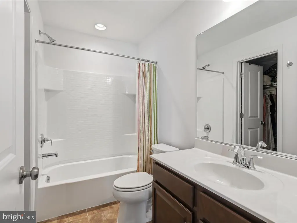
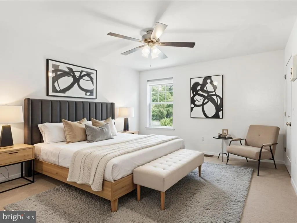
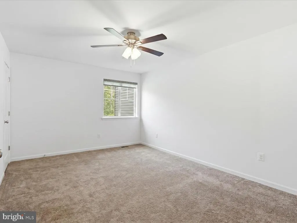
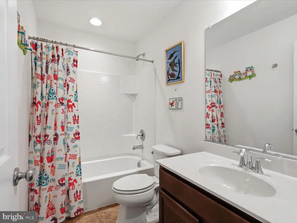
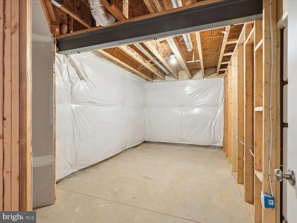
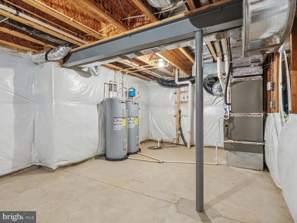
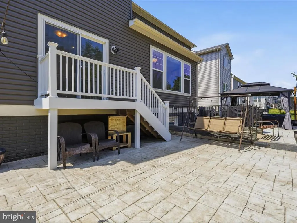
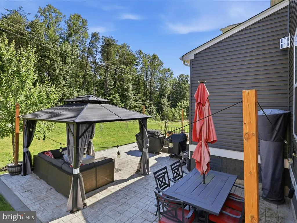
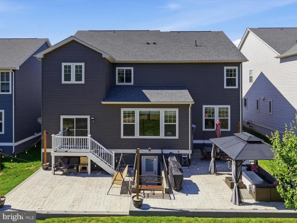

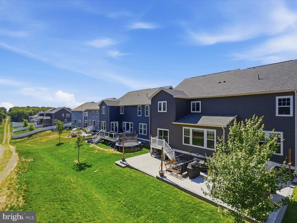
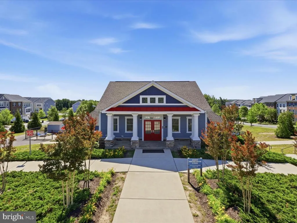
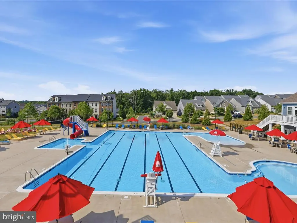

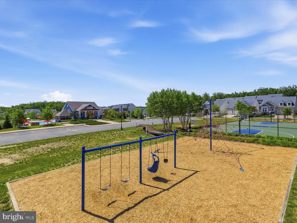
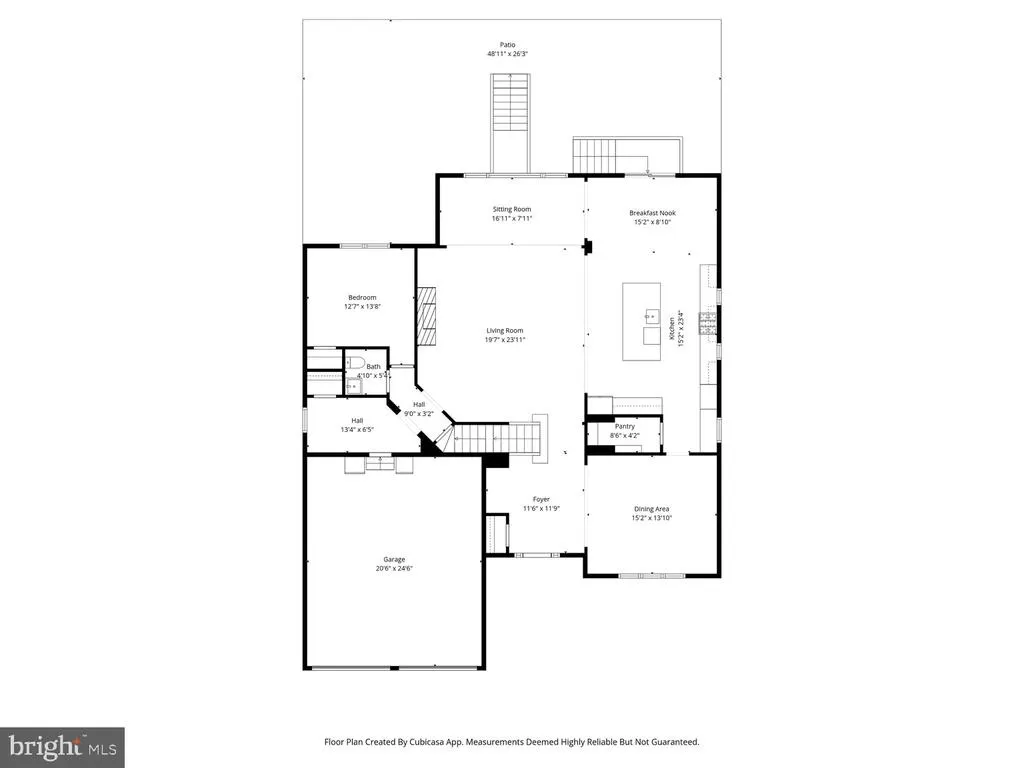
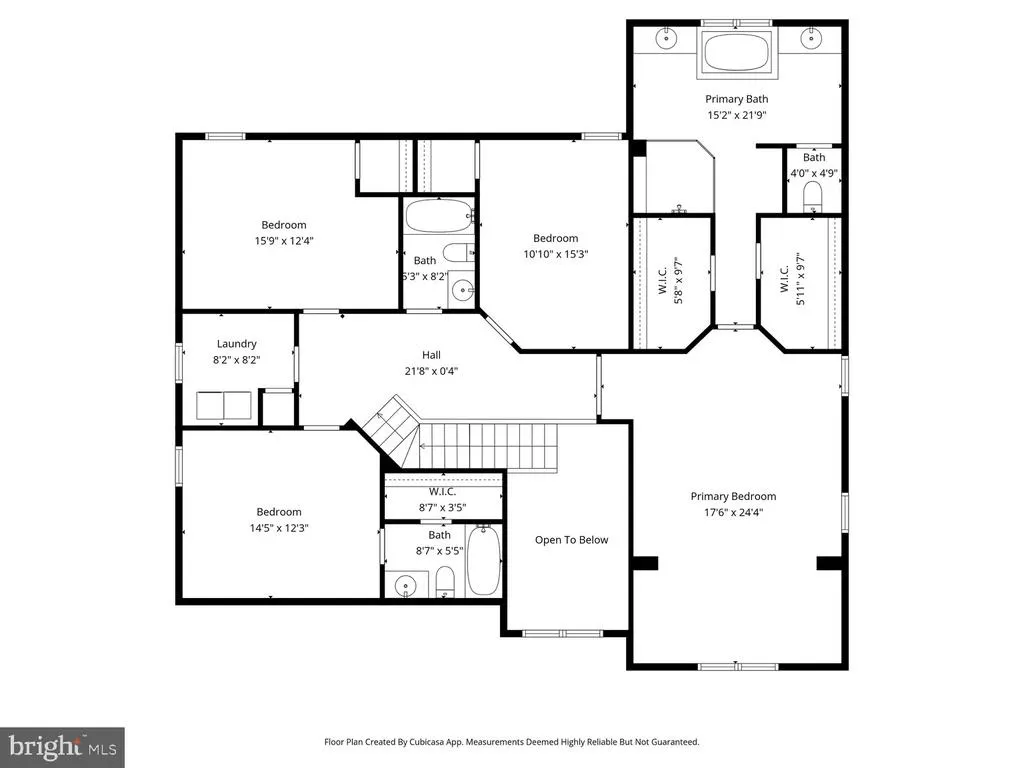
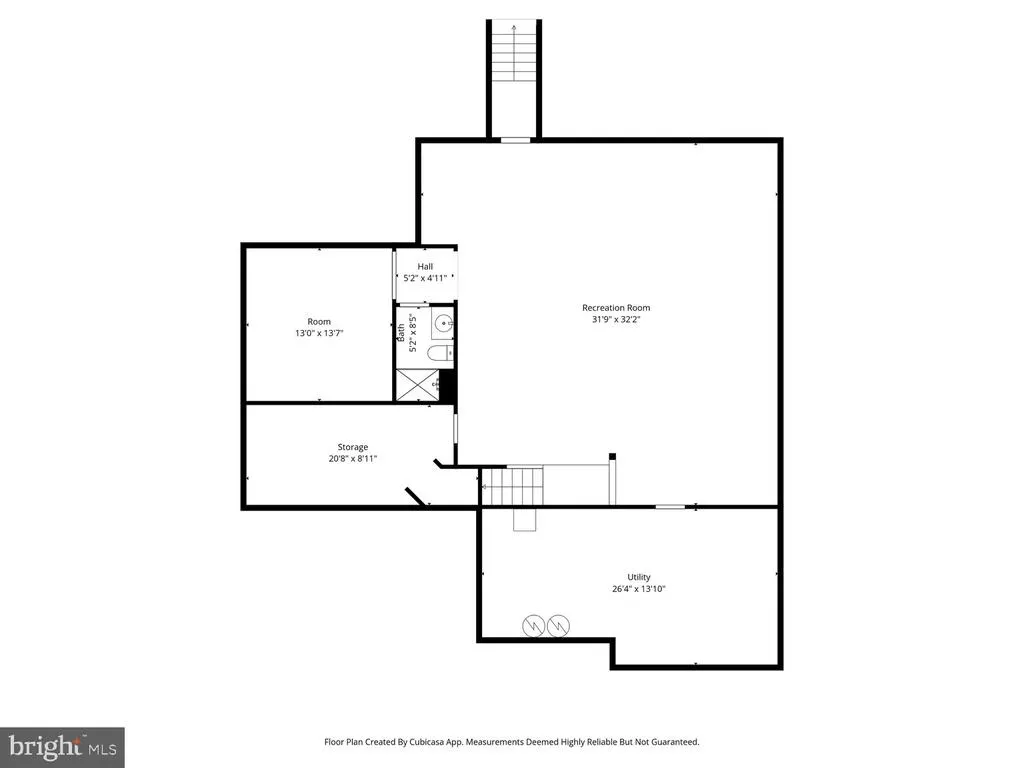
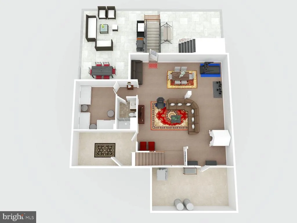
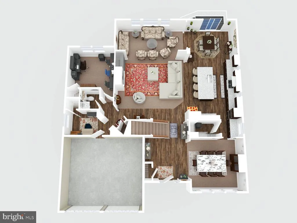
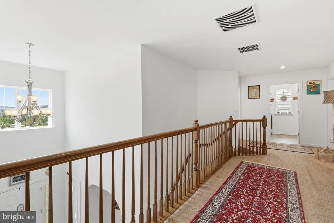
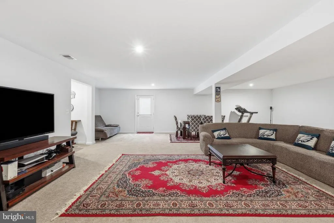
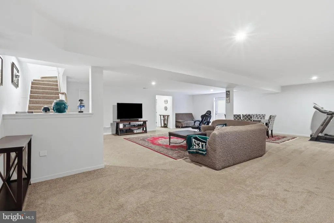
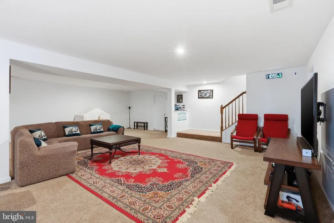
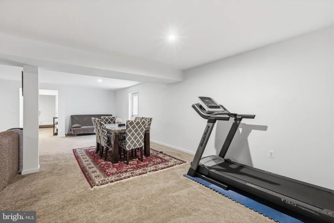
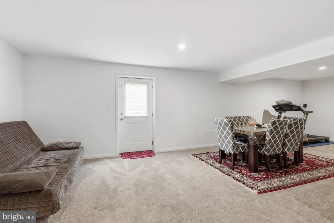
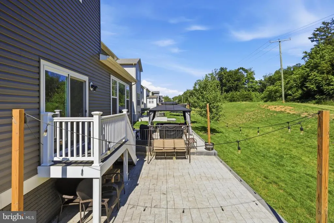
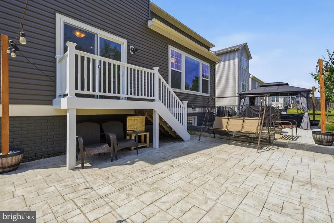
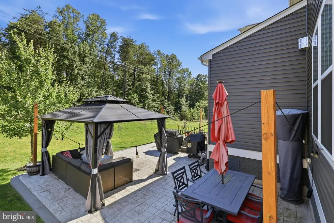
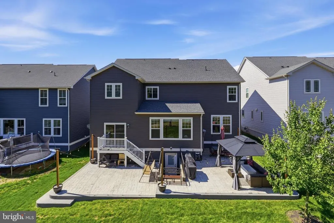
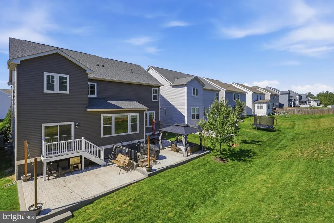
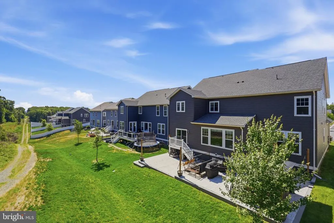
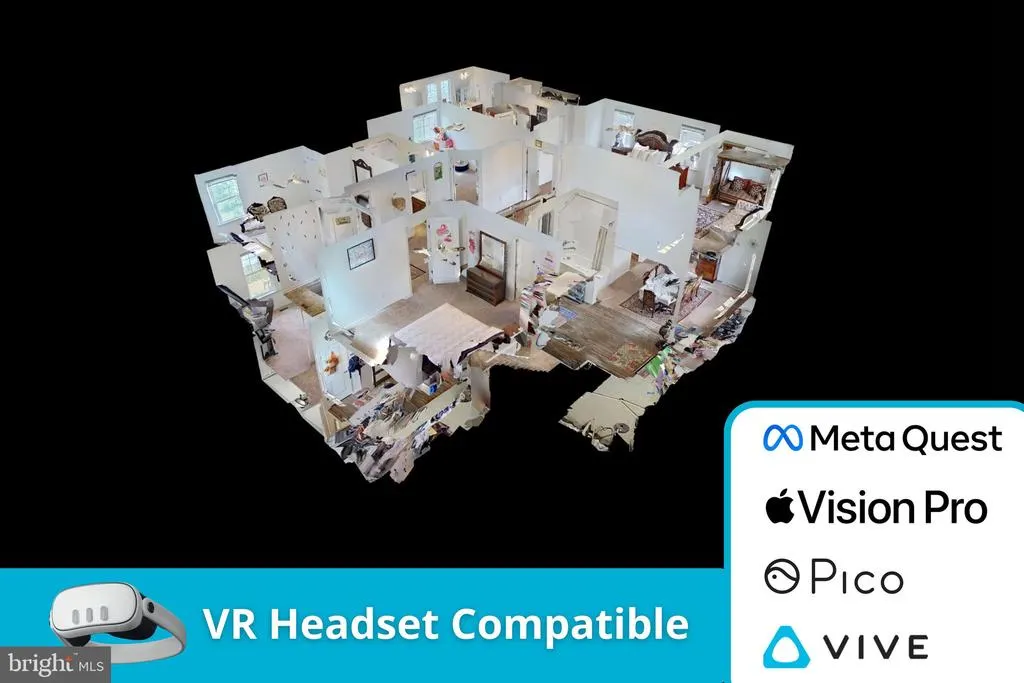
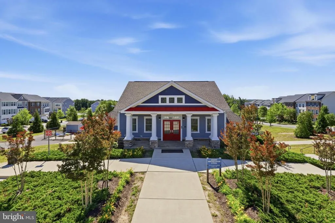
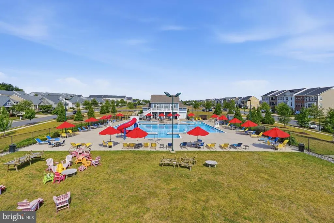
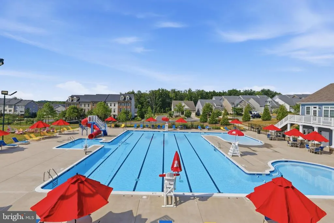
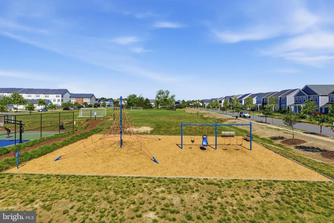
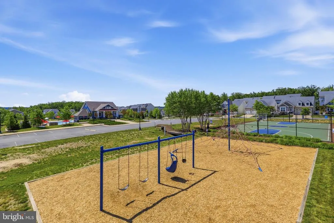
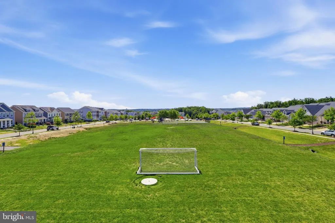
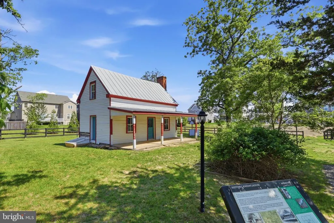
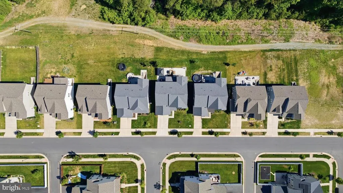
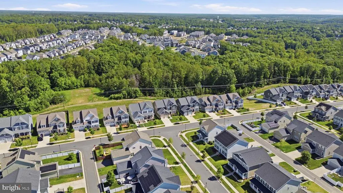
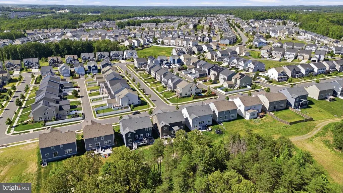
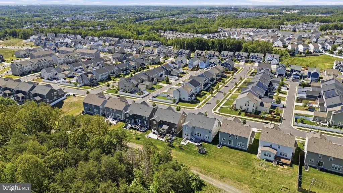
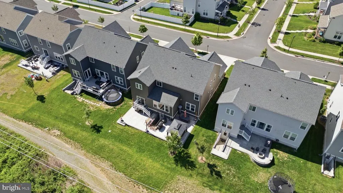
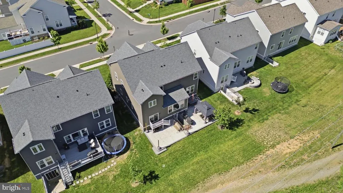
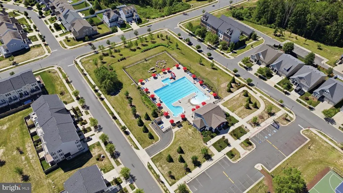
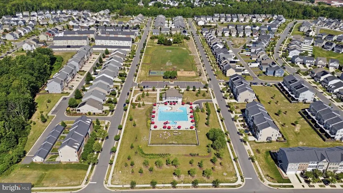
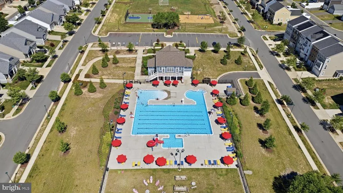
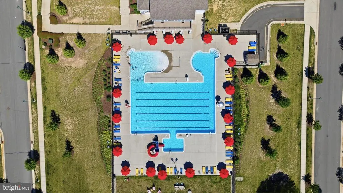
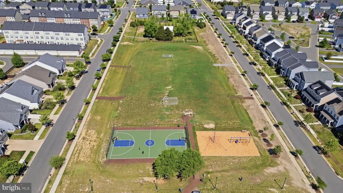
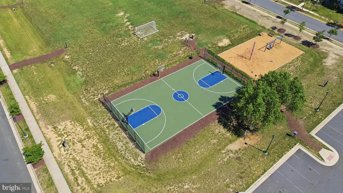
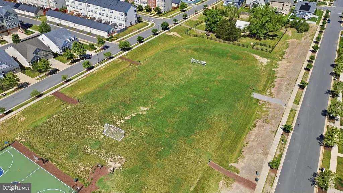
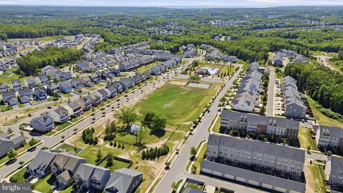
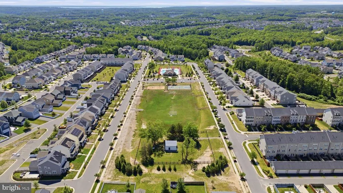
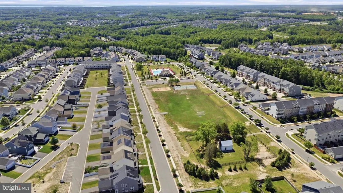
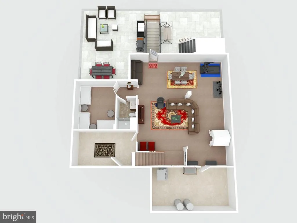
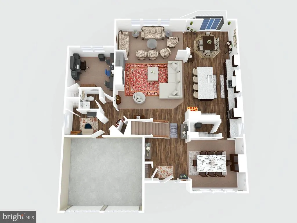
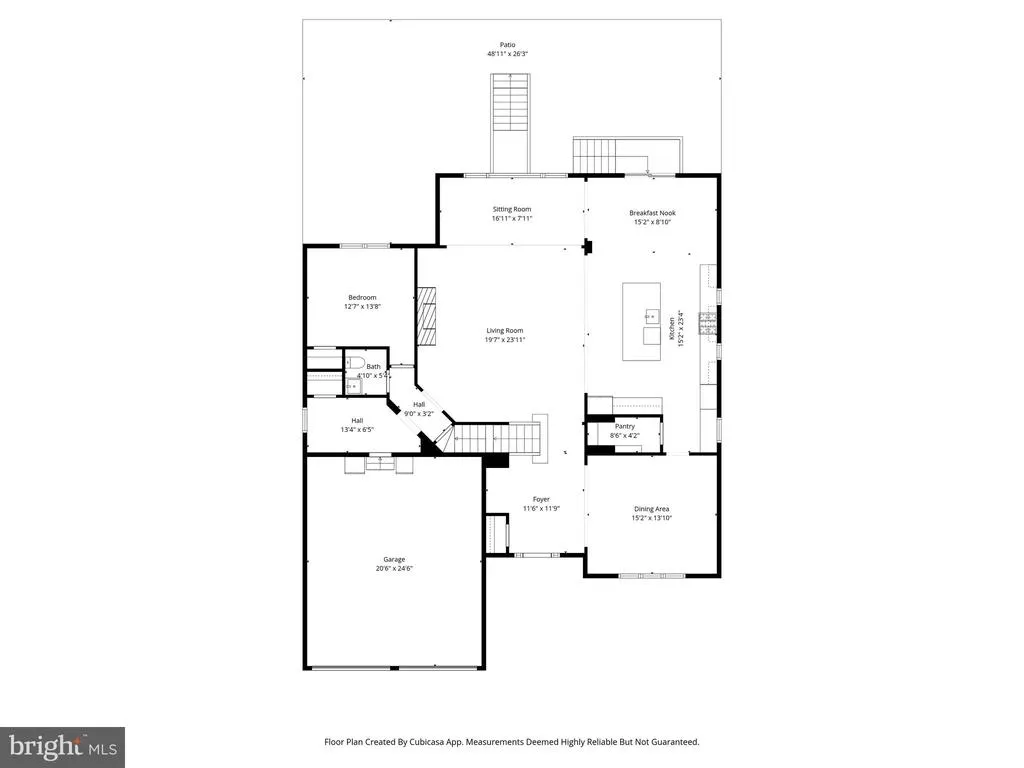
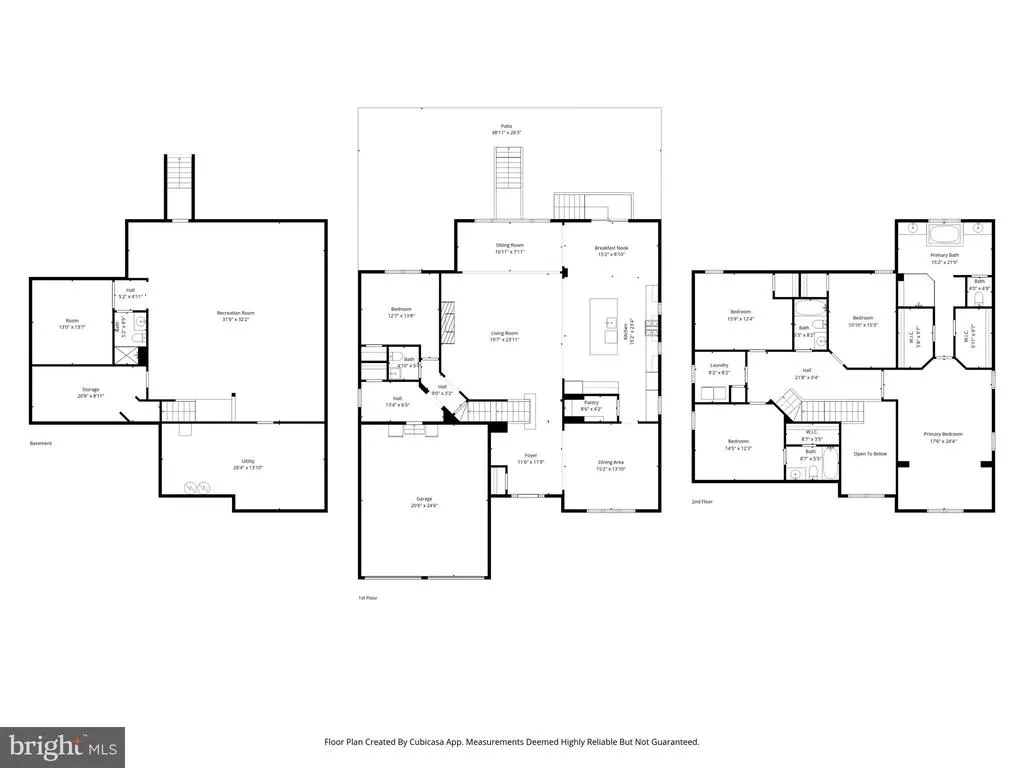
Motivated Sellers! **5 BEDROOMS | 4.5 BATHS | 5,000+ SQ. FT. | DREES-BUILT | EMBREY MILL** Luxury, space, and smart-home technology come together in this impressive Drees-built home in sought-after Embrey Mill. With over 5,000 sq. ft. of finished living space, 5 bedrooms, 4.5 baths, and thoughtful upgrades throughout, this home offers exceptional space for everyday living and entertaining. The main level features rich Brownstone LVP flooring, elegant arched openings, and a stunning gourmet kitchen with Tahoe Cherry Java cabinetry, Caramel Fantasy granite, decorative backsplash, pendant lighting, and an upgraded Whirlpool stainless-steel appliance package including a 36" gas cooktop, smart double oven, and French-door refrigerator. The Smart Connect Home package includes smart locks, thermostat, garage controls, Ring cameras, CAT6/RG6 wiring, and a Rachio irrigation system. Outdoor living is exceptional with approximately **900 sq. ft. of stamped-concrete patio**, a Trex landing, and a **10' x 12' hardtop gazebo with curtains**perfect for entertaining or relaxing. Additional highlights include custom roller shades, ceiling fans throughout, a retractable Bluetooth/RGB-LED family-room fan, 30-year architectural shingles, and a vinyl-and-stone exterior. Located in Embrey Mill, enjoy an incredible community lifestyle with pools, trails, parks, clubhouse amenities, and more.
| Elementary School | Middle School | High School |
|---|---|---|
| Winding Creek Elementary School | H.H. Poole Middle School | Colonial Forge High School |
| Price History | |
|---|---|
| 6/18/2026 | Listed $950,000 |
| 7/29/2026 | 7$885,000 |
General Features
| Living Area | 5013 |
|---|---|
| Sewer | Public Septic |
| Heating | Central |
| Cooling | None |
| Possession | 31-60 Days CD |
| Roof | Asphalt |
| Appliances | Built-In Microwave,Built-In Range,Dishwasher,Disposal,Dryer,ENERGY STAR Clothes Washer,Icemaker,Oven - Double,Oven/Range - Gas,Range Hood,Refrigerator,Six Burner Stove,Stainless Steel Appliances,Wash |
| Zoning | PD2 |
| HOA Fee | 143.00 |
| Garage Spaces | 2.00 |
| Association Fee Includes | Common Area Maintenance,Management,Pool(s),Recreation Facility,Road Maintenance,Snow Removal,Trash |
| Architectural Style | Traditional |
| Construction Materials | Vinyl Siding,Stone |
| School District | STAFFORD COUNTY PUBLIC SCHOOLS |
| Year Built | 2021 |
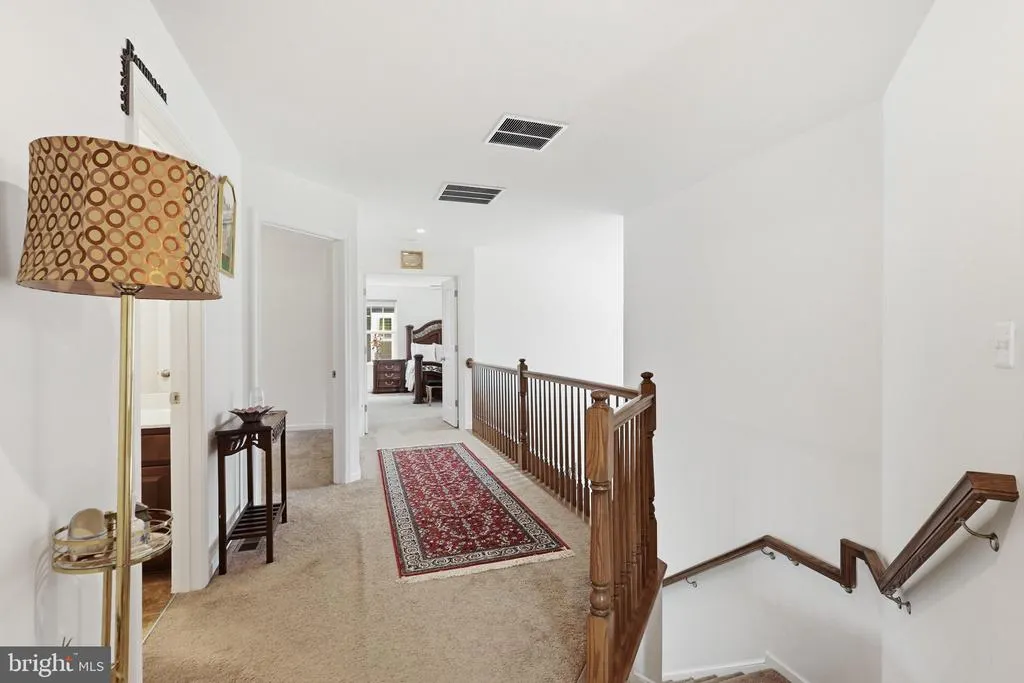
| Levels | 3 |
| Tax Year | 2025 |
| Ownership | Fee Simple |
| Cool Fuel | Electric |
| Section | 7 |
| Accessibility | None |
| Assoc Fee Paid Per | Monthly |
| County | STAFFORD |
| New Construction | No |
| Property Type | Residential |
| Association Amenities | Bar/Lounge,Basketball Courts,Bike Trail,Club House,Dog Park,Jog/Walk Path,Picnic Area,Pool - Outdoor,Soccer Field,Swimming Pool,Tot Lots/Playground |
| HOA | Yes |
| Subdivision Name | EMBREY MILL |
| Garage Y/N | Yes |
| Water Access Y/N | No |
| Other Structures | Above Grade,Below Grade |
| Full Baths | 4 |
| Status | ACTIVE |
| Directions | SEE GPS |
| City | STAFFORD |
| Disclosures | Prop Disclosure,Subject to Condo/HOA Docs |
| Association Name | EMBREY MILL |
| Senior Community Y/N | No |
| Lot Size Units | Square Feet |
| Lot Size Square Feet | 7840.80 |
| Tax Assessed Value | 745100.0 |
| Tax Annual Amount | 6979.0 |
| Property Condition | Excellent |
| Structure Type | Detached |
| Condo/Coop Association fee Y/N | No |
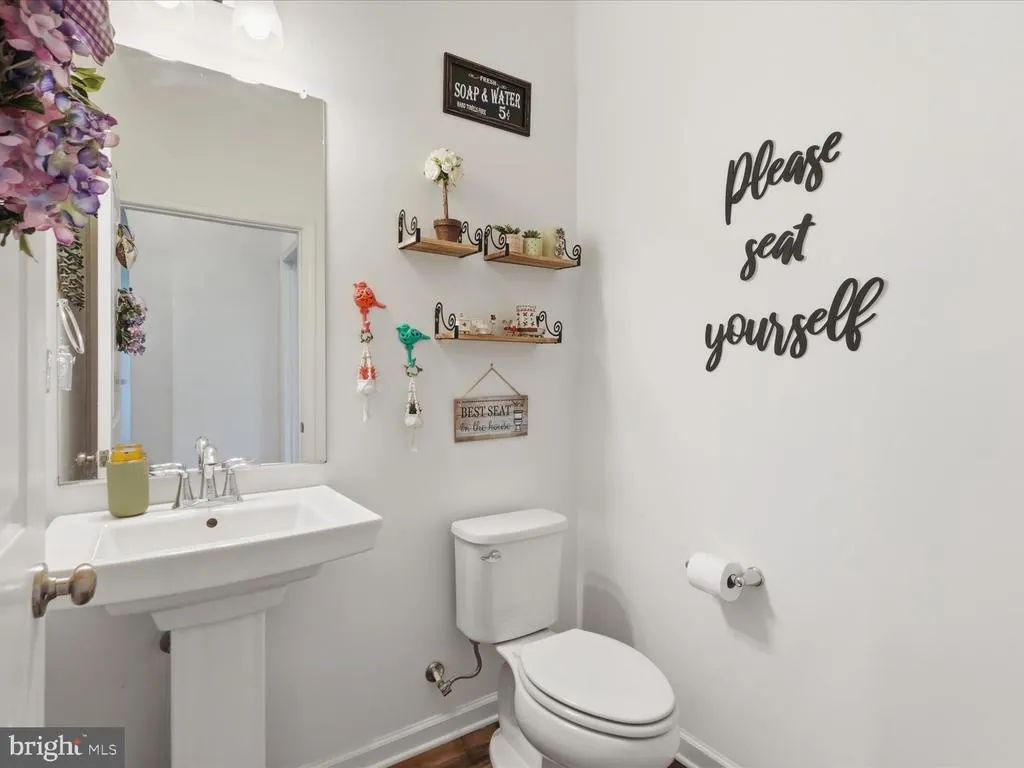
| Bathrooms Count Main Level | 1.00 |
| Price Per Sq Ft Total AG | 239.77 |
| Acceptable Financing | Cash,Contract,Conventional |
| Vacation Rental Y/N | No |
| Total SQFT | 5013 |
| Standard Status | Active |
| Year Built Source | Assessor |
| Legal Subdivision | EMBREY MILL |
| Tax Lot | 1149 |
Interior Features
| Heating Fuel | Natural Gas |
|---|---|
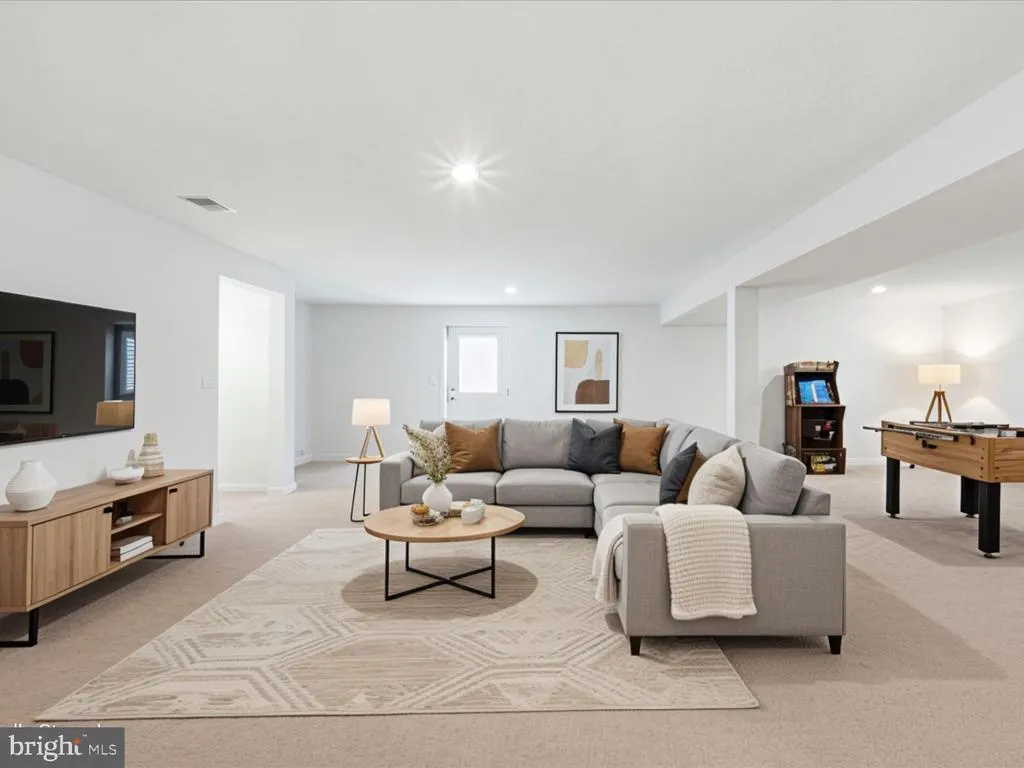
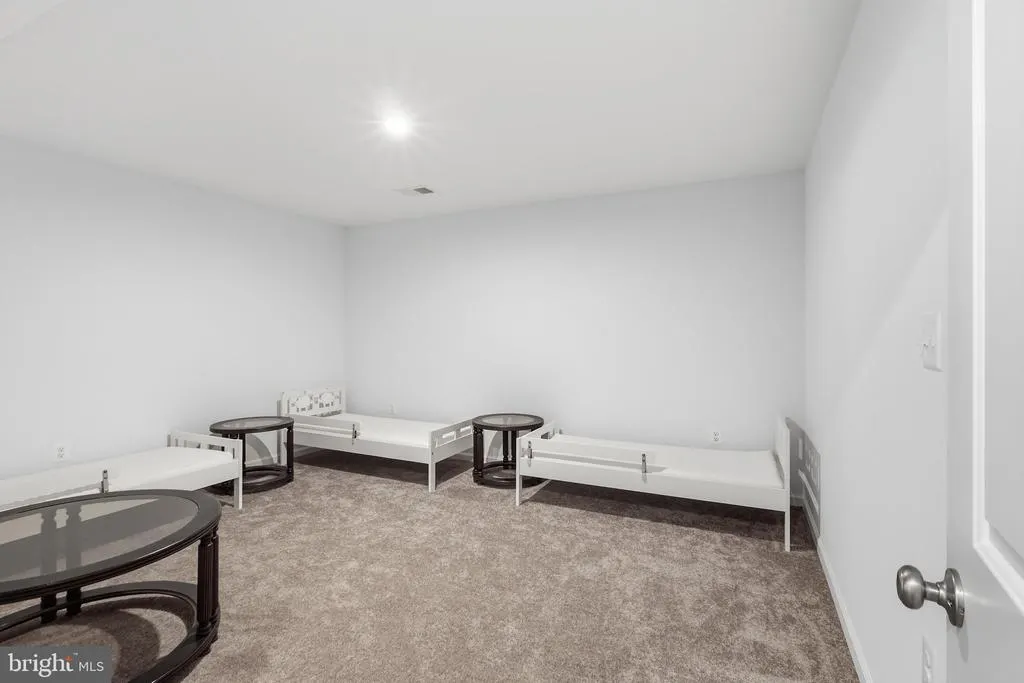
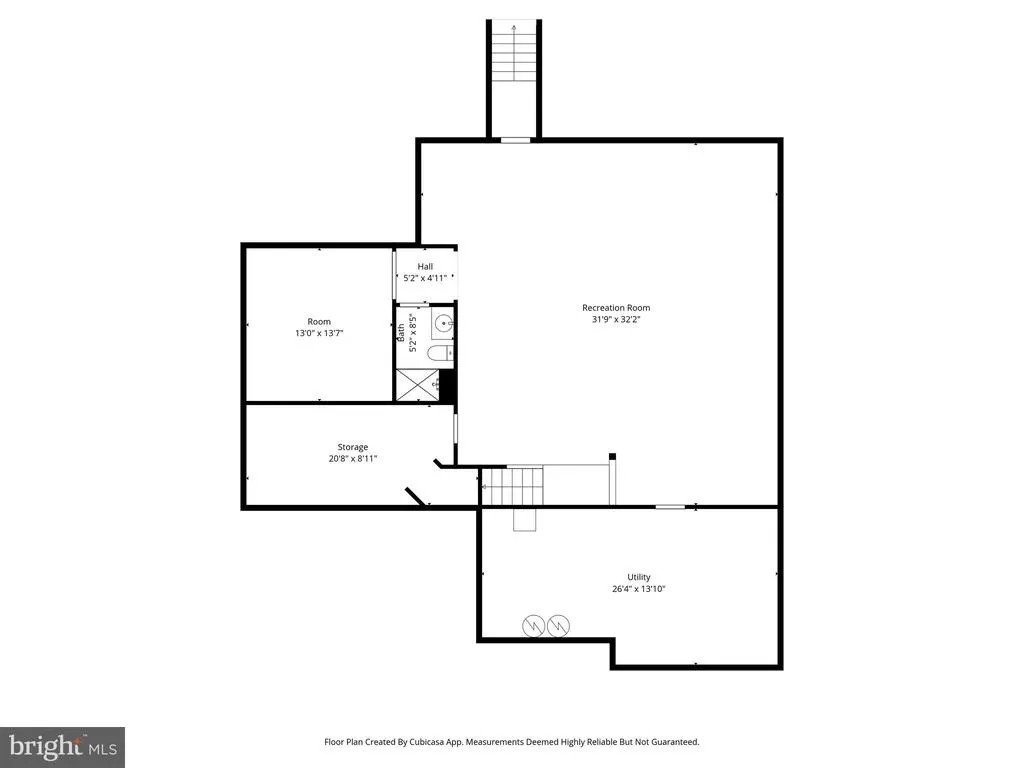
| Basement | Daylight,Partial,Fully Finished,Walkout Stairs |
| Hot Water | Natural Gas |
| Basement (Y/N) | Yes |
| Heating Y/N | Yes |
| Fireplace Y/N | No |
| Above Grade Finished Area | 3691 |
| Half Baths | 1 |
| Central Air Y/N | No |
| Total Bedrooms | 5 |
| Below Grade Finished Area | 1322 |
| Room Type | Living Room,Dining Room,Primary Bedroom,Sitting Room,Bedroom 2,Bedroom 3,Bedroom 4,Kitchen,Breakfast Room,Bedroom 1,Laundry,Recreation Room,Storage Room,Utility Room,Bathroom 1,Bonus Room,Primary Bat |
| Main Level Bedrooms | 1 |
| Below Grade Finished Area Unit Type | Square Feet |
| LivingAreaSource | Estimated |
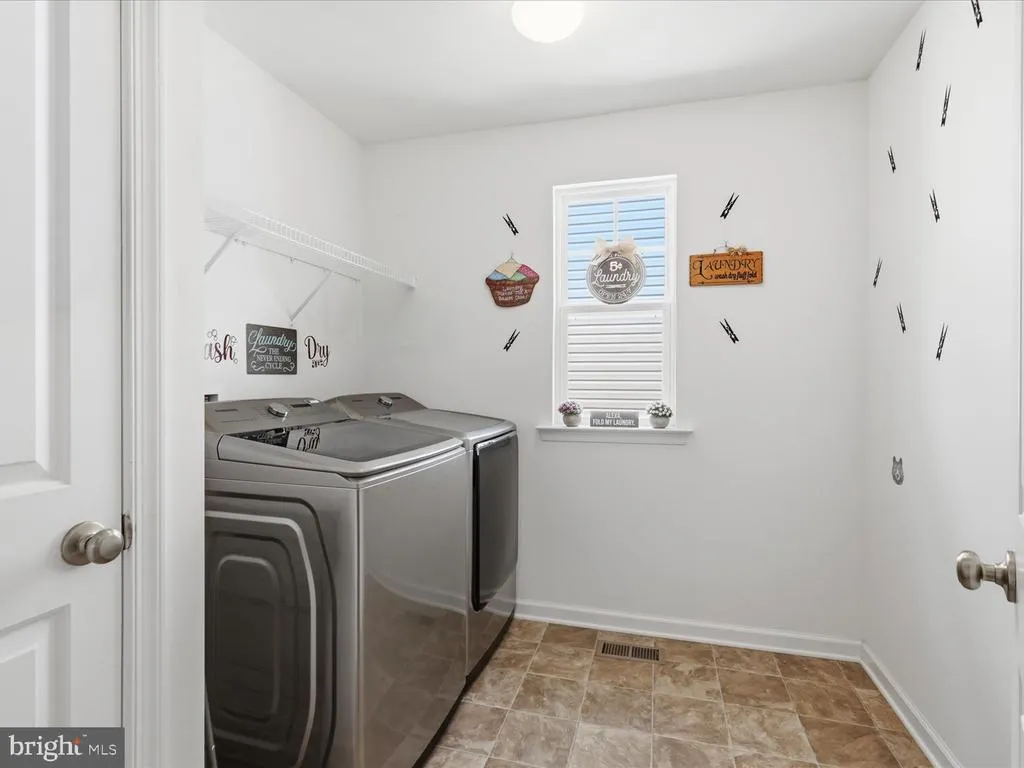
| Laundry Type | Upper Floor |
| Below Grade Finished Area Source | Estimated |
| Bedrooms Count All Upper Levels | 4 |
| Bedrooms Count Upper Level 1 | 4 |
| Bathrooms Half Main Level | 1 |
| Bathrooms Full Upper Level 1 | 3 |
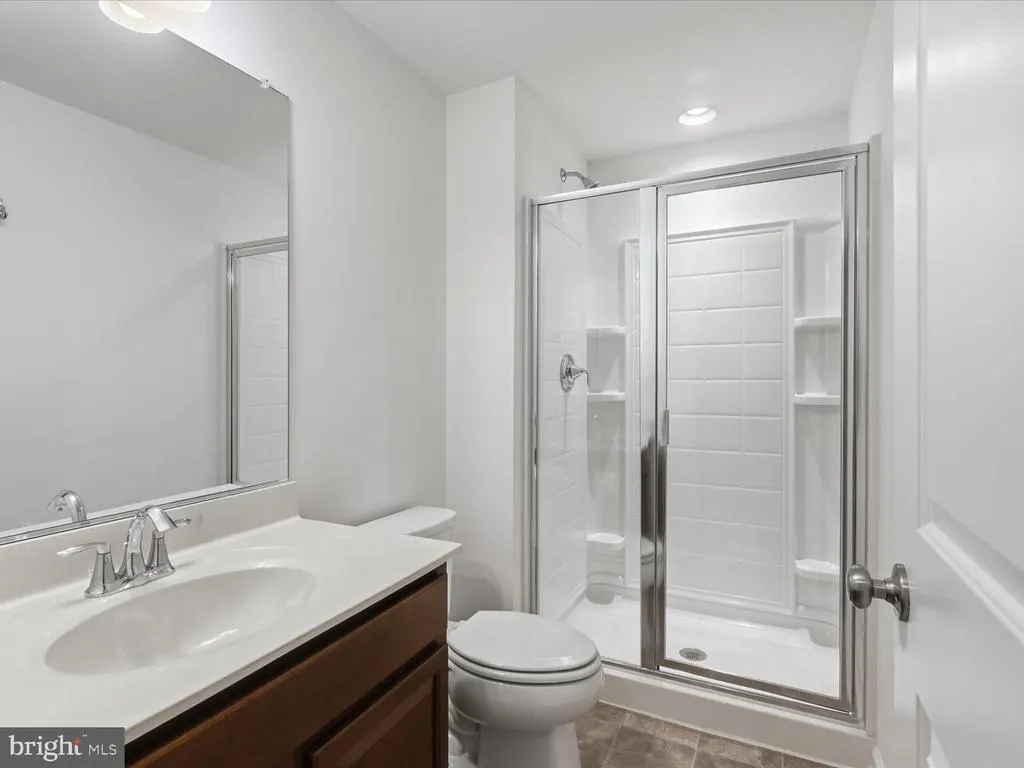
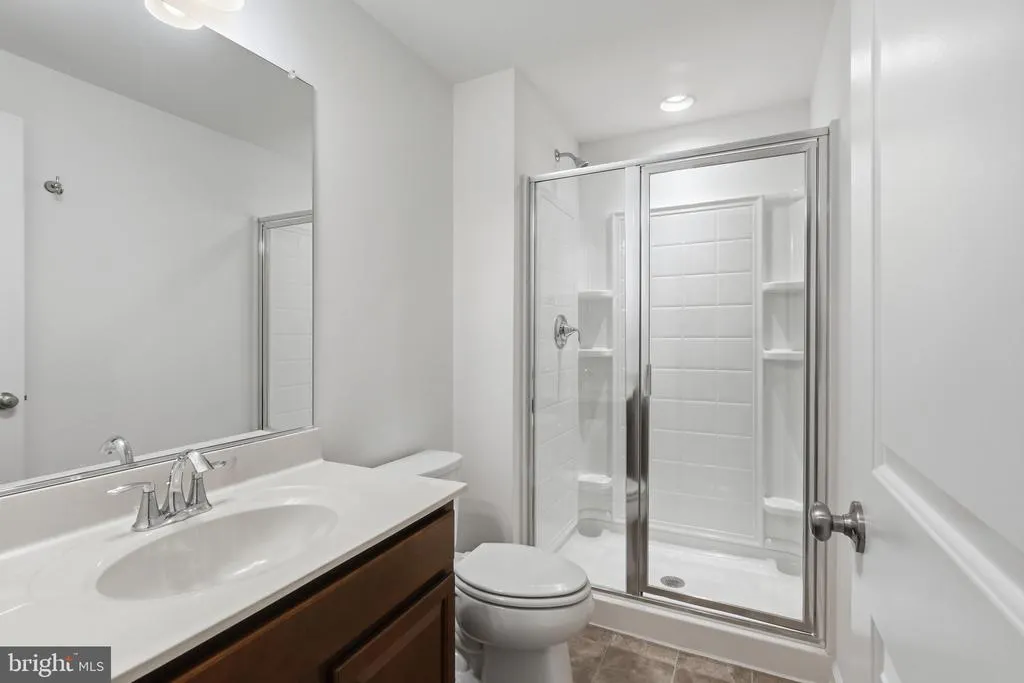
| Bathrooms Full Lower Level 1 | 1 |
| Bathrooms Full All Upper Levels | 3 |
| Bathrooms Full All Lower Levels | 1 |
| Bathrooms Count Upper Level 1 | 3.00 |
| Bathrooms Count Lower Level 1 | 1.00 |
| Bathrooms Count All Upper Levels | 3 |
| Bathrooms Count All Lower Levels | 1 |
| Above Grade Finished Area Source | Estimated |
| Above Grade Finished Area Unit Type | Square Feet |
| Total Baths | 5 |
Exterior Features
| Exterior Amenities | Extensive Hardscape,Sidewalks,Underground Lawn Sprinkler |
|---|---|
| Pool | Yes - Community |
| Parking Features | Concrete Driveway |
| Lot Features | Backs - Open Common Area,Backs to Trees |
| Water Source | Public |
| Inclusions | Gazebo with Curtains |
| Total Parking Spaces | 4 |
| Garage Features | Garage - Front Entry |
| Type of Parking | Attached Garage,Driveway |
| Foundation Details | Concrete Perimeter |
| Water View Y/N | No |
| Lot Size Acres | 0.18 |
| Lot Size Source | Estimated |
| Waterfront Y/N | No |
| Land Assessed Value | 205000.00 |
| Navigable Water Y/N | No |
| Water Oriented Y/N | No |
| # of Attached Garage Spaces | 2 |
Room Details
| Room | Dimensions | Level | Flooring | Details |
|---|---|---|---|---|
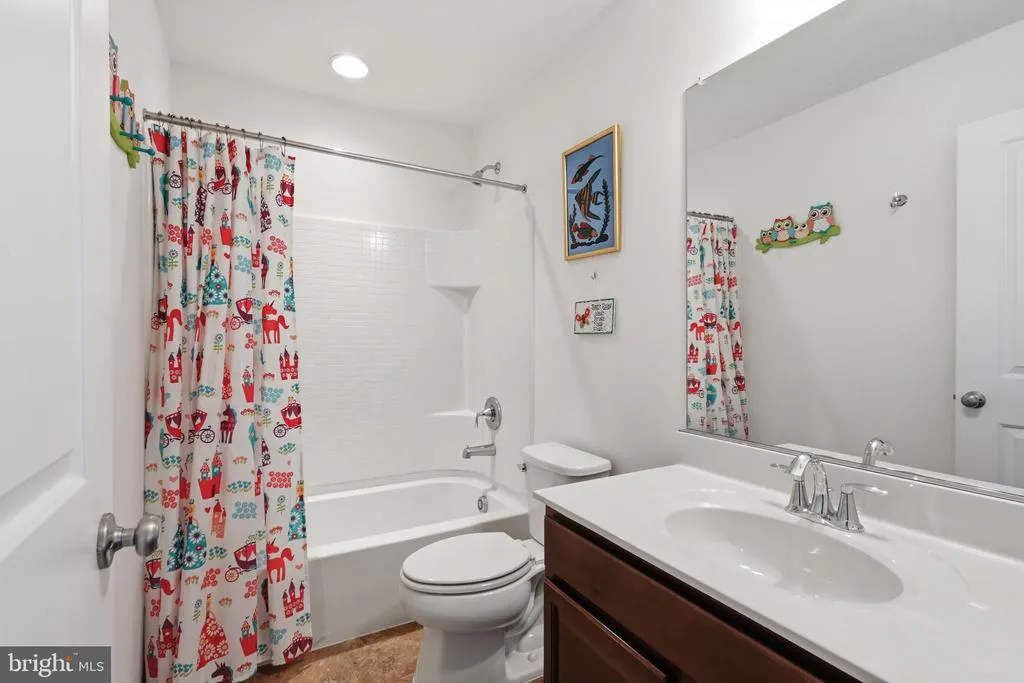
| Bathroom 1 | Lower 1 | |||
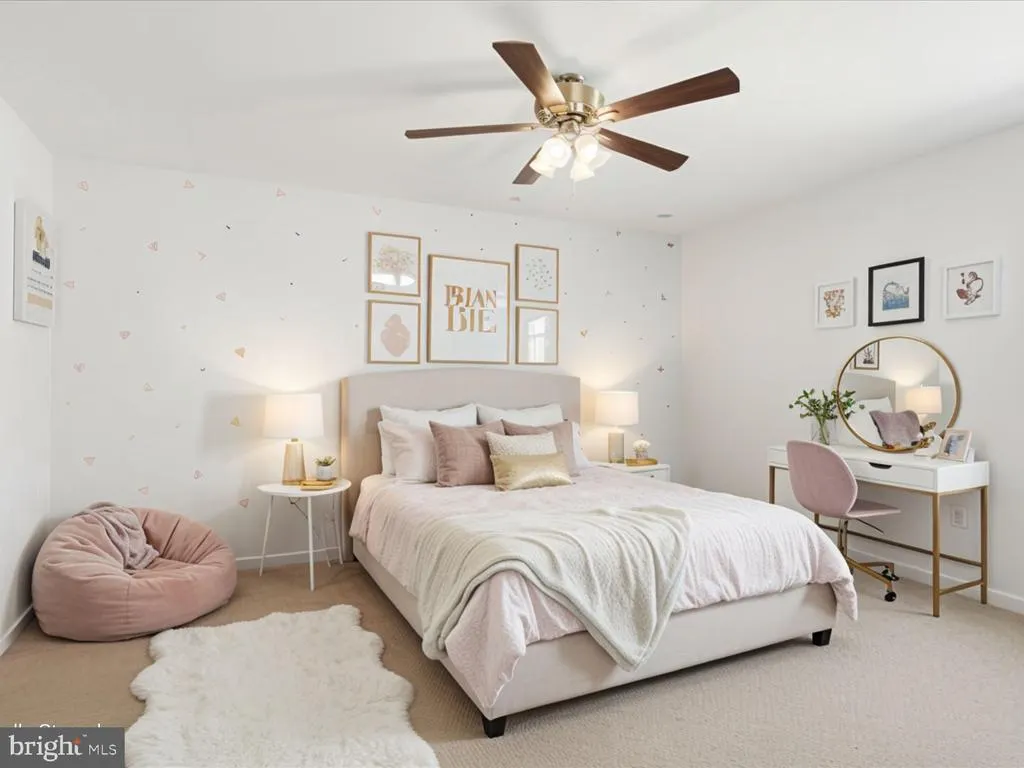
| Bedroom 1 | Main | Ceiling Fan(s) | ||
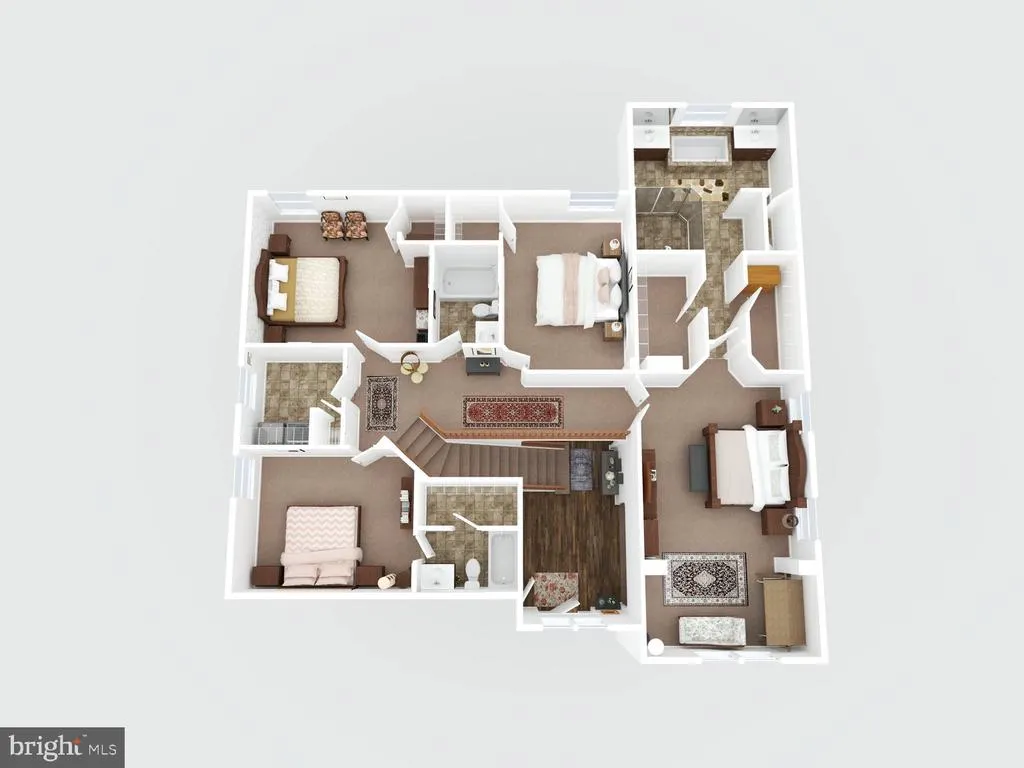
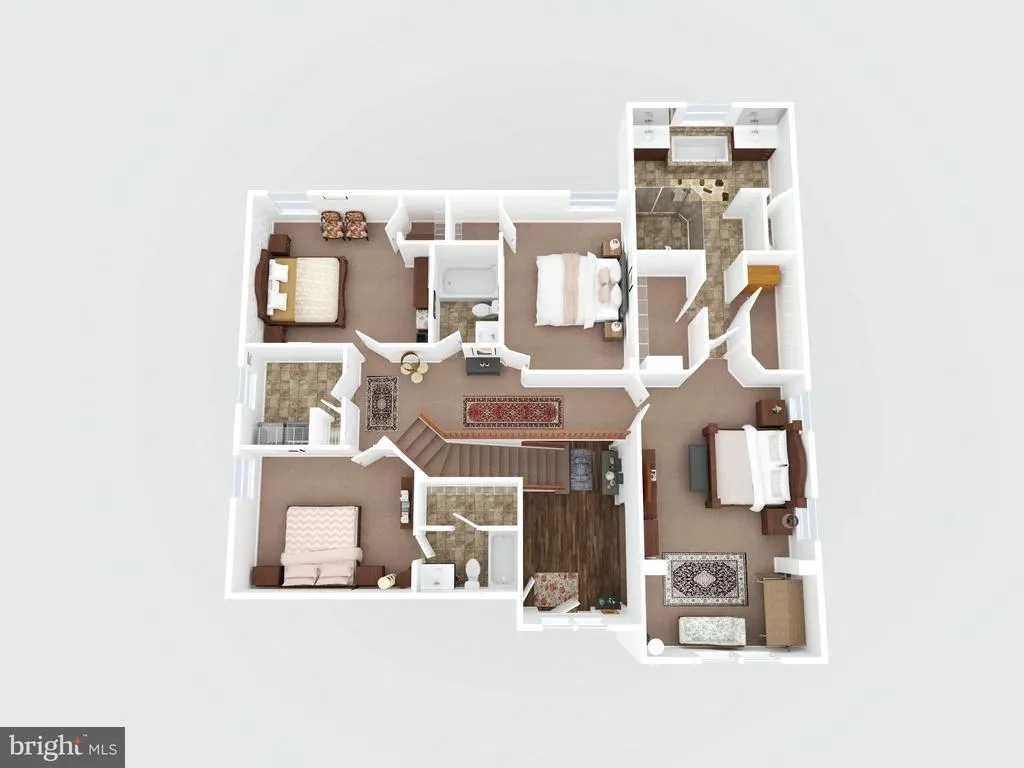
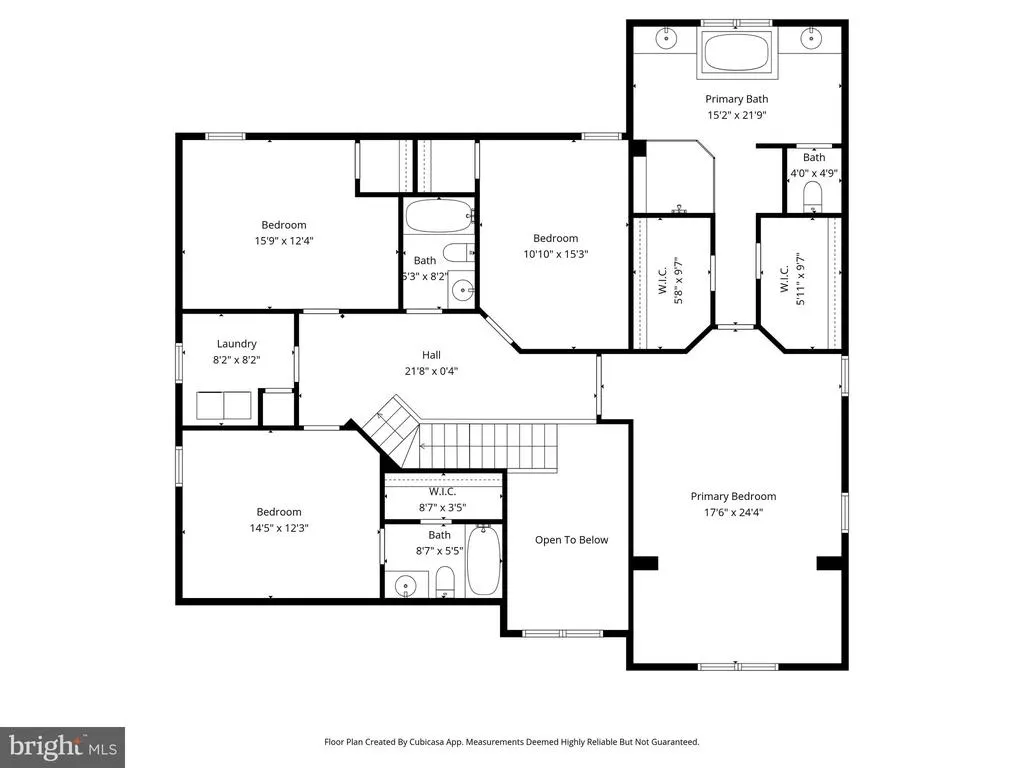
| Bedroom 2 | Upper 1 | Attached Bathroom,Ceiling Fan(s),Walk-In Closet(s) | ||
| Bedroom 3 | Upper 1 | Ceiling Fan(s),Walk-In Closet(s) | ||
| Bedroom 4 | Upper 1 | Ceiling Fan(s),Walk-In Closet(s) | ||
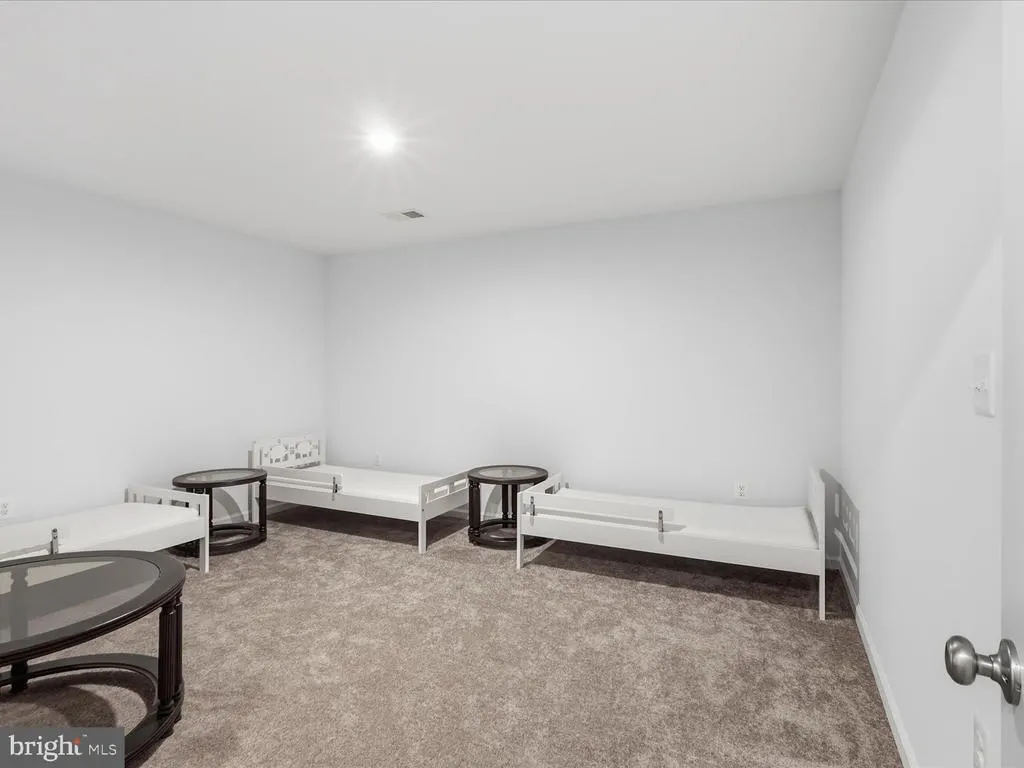
| Bonus Room | Lower 1 | |||
| Breakfast Room | Main | |||
| Dining Room | Main | |||
| Kitchen | Main | Breakfast Bar,Built-Ins,Countertop(s) - Granite,Flooring - Luxury Vinyl Plank,Kitchen - Gas Cooking | ||
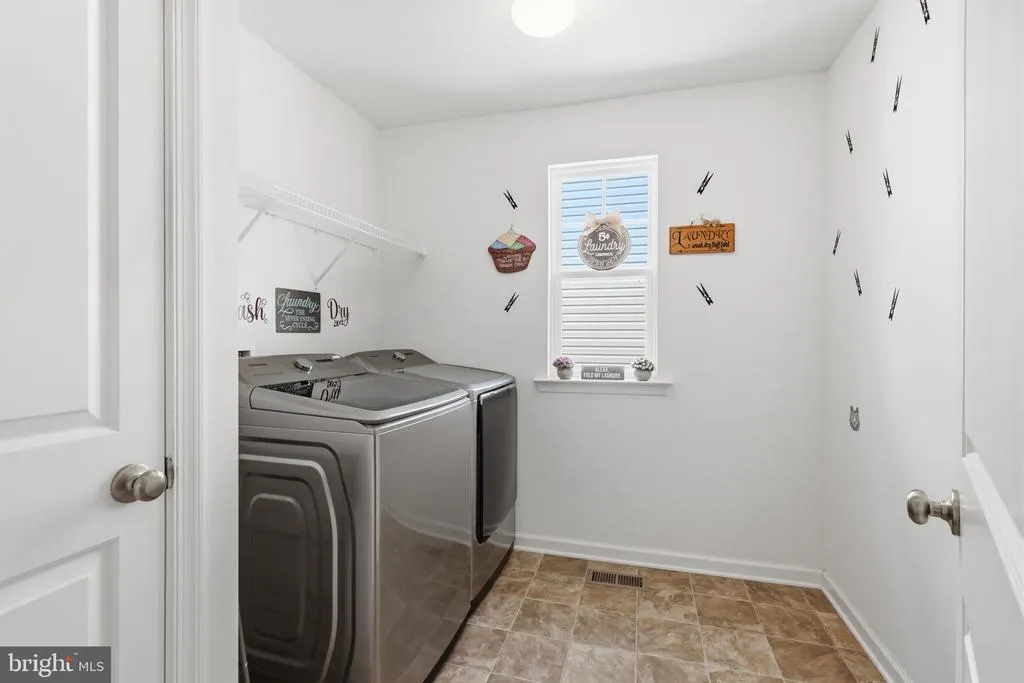
| Laundry | Upper 1 | |||
| Living Room | Main | Ceiling Fan(s),Built-Ins,Fireplace - Gas,Cathedral/Vaulted Ceiling,Lighting - Ceiling,Lighting - Recessed | ||
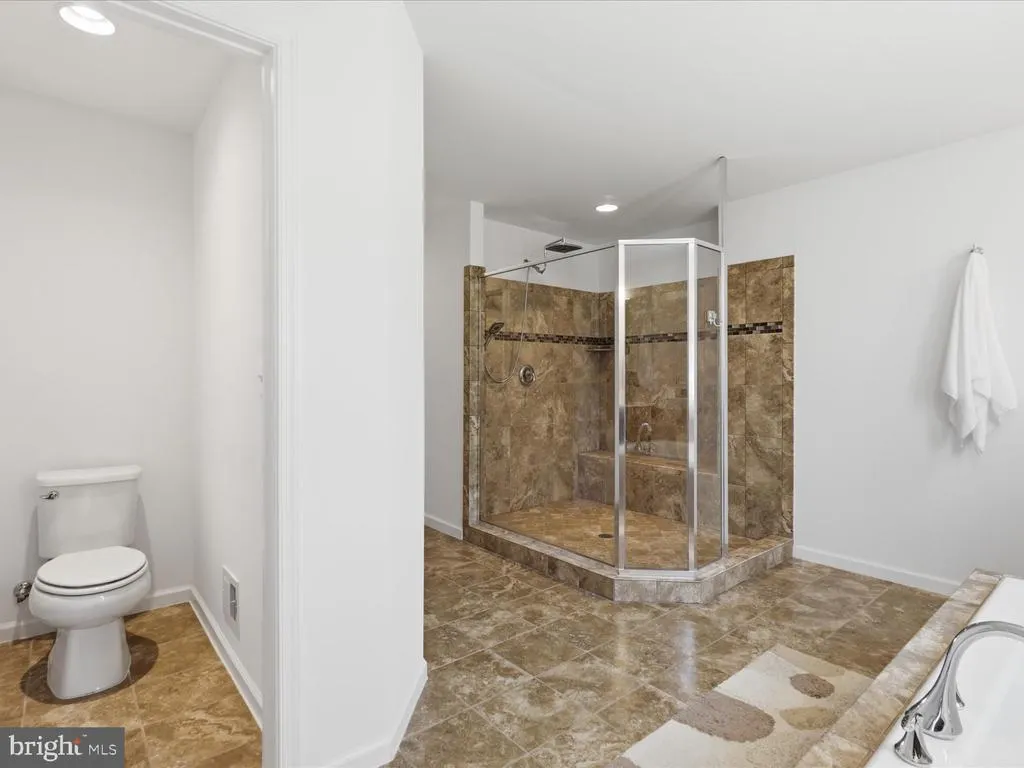
| Primary Bathroom | Upper 1 | Flooring - Ceramic Tile,Bathroom - Soaking Tub,Double Sink,Walk-In Closet(s),Bathroom - Walk-In Shower | ||
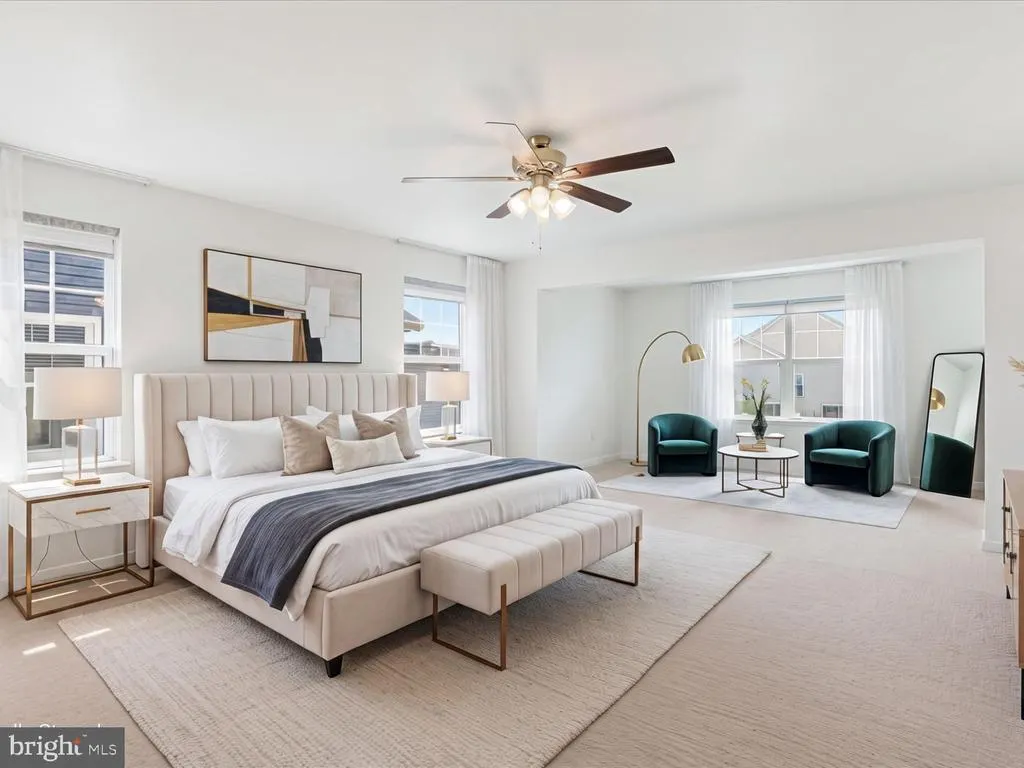
| Primary Bedroom | Upper 1 | Attached Bathroom,Bathroom - Walk-In Shower,Bathroom - Soaking Tub,Countertop(s) - Granite,Walk-In Closet(s),Primary Bedroom - Sitting Area | ||
| Recreation Room | Lower 1 | |||
| Sitting Room | Main | |||
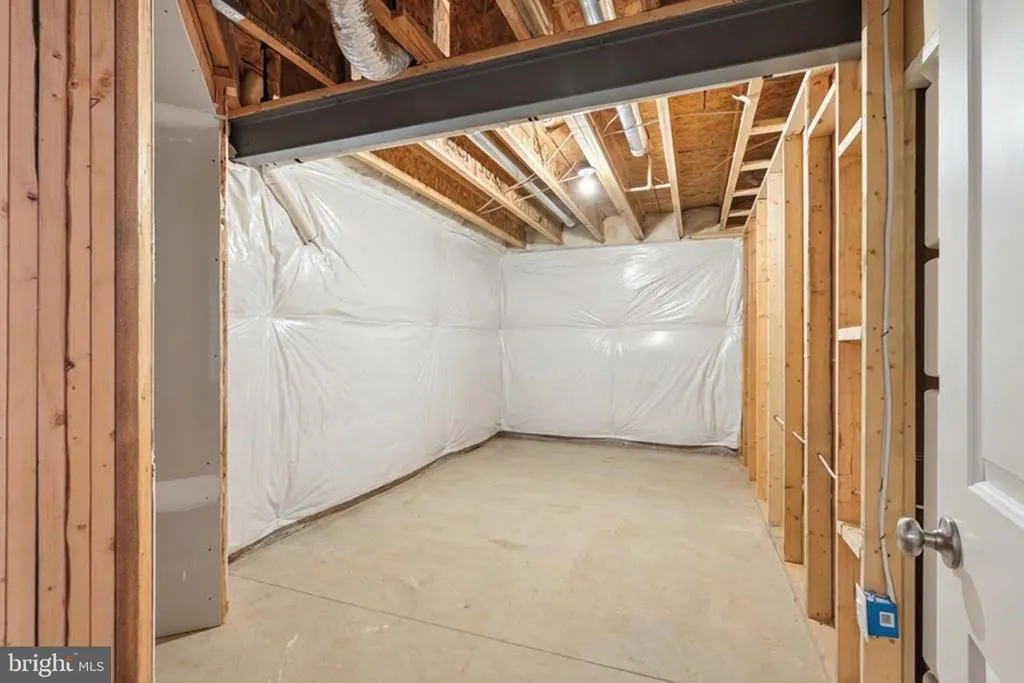
| Storage Room | Lower 1 | |||
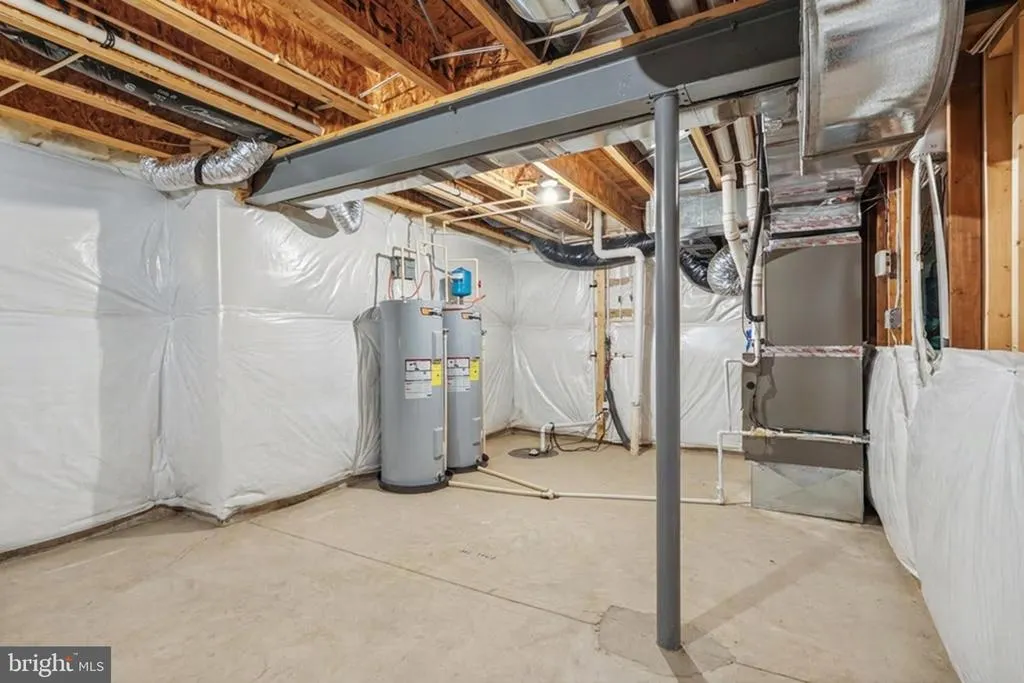
| Utility Room | Lower 1 |
Amenities
- Foreclosure
- Views
- Short Sale
- New Construction
- Adult 55+
- Lease To Own
- No HOA Fees
- Furnished
- Primary On Main
- Air Conditioning
- Seller Finance
- Green
- Fixer Upper
- Horse
- Golf
- Fireplace
- Deck
- Garage
- Basement
- Pool
Property vs Single Family Average in 22554
Price
Taxes
Year Built
Visits
 © BRIGHT, All Rights Reserved
