
Price Reduction - Views
Address
6 Towering Oaks Drive, Fredericksburg, VA
Price
$ 699,000
Property Attributes
- MLS#VAST2048590
- TypeSingle Family
- Listing Status ACTIVE
- CountySTAFFORD
- CityFredericksburg
- NeighborhoodTowering Oaks Estates
- Zip22405
- StyleTraditional
- Year Built2007
- Taxes$ 6289
- Price$ 699,000
- Bedrooms5
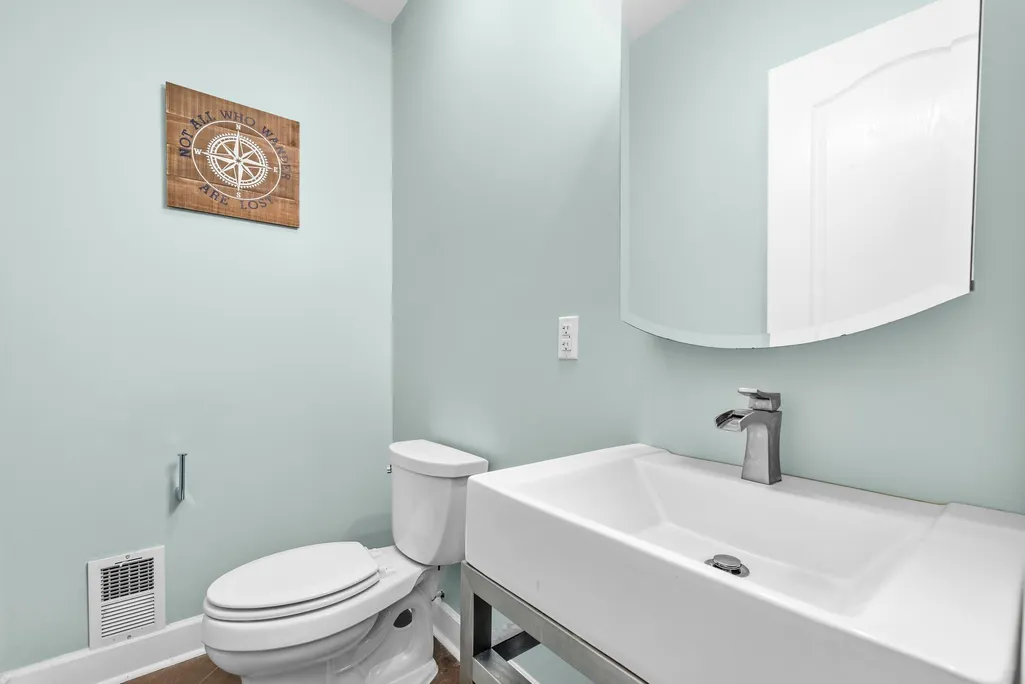
- Full Bathrooms3
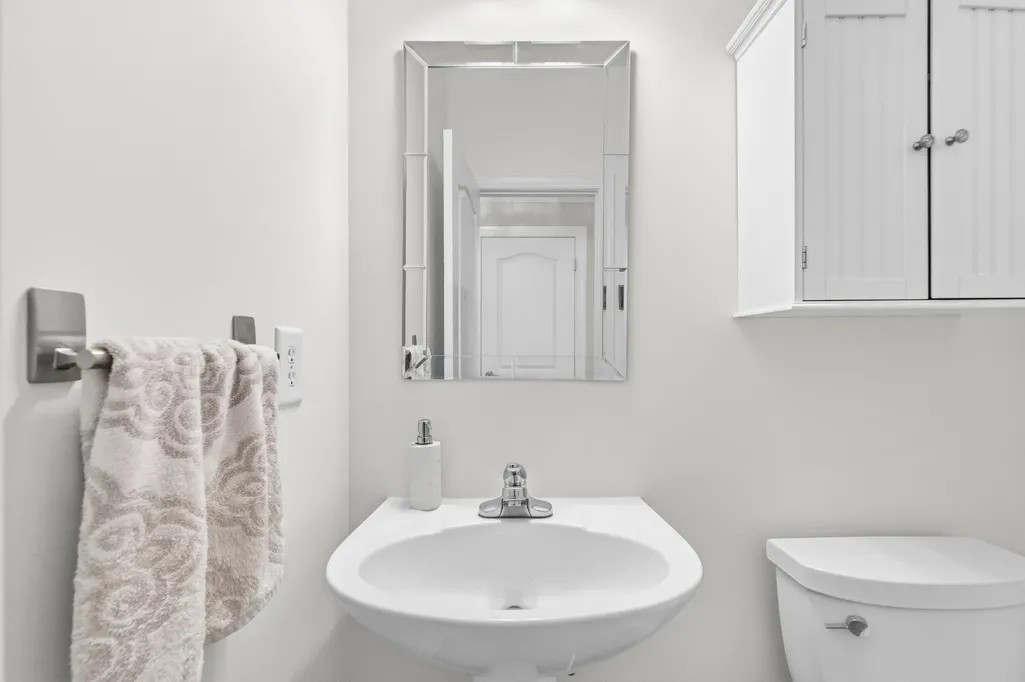
- Half Bathrooms2
- Sqr Footage5022
- Lot Size0.69 Acres
Data Source:
Bright MLS
Property Description
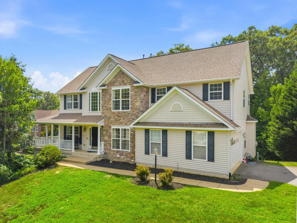
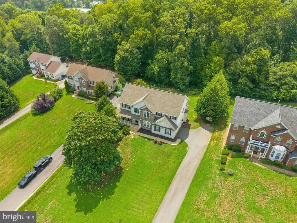
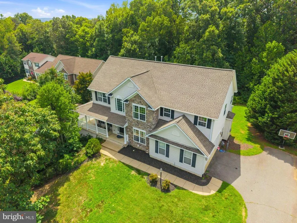
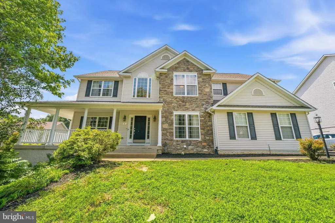
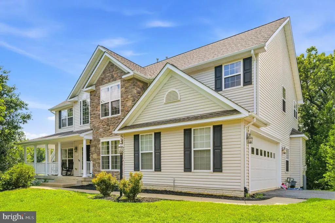
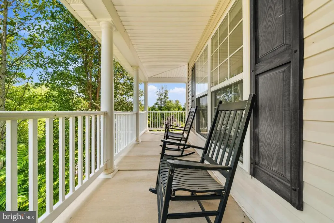
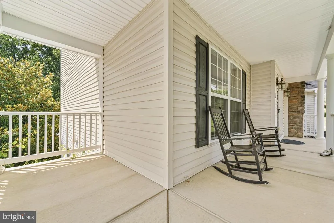
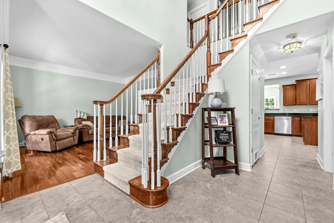
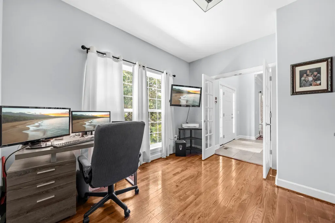
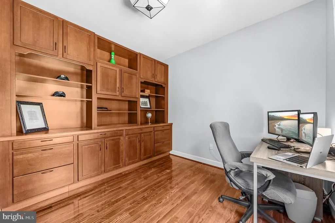
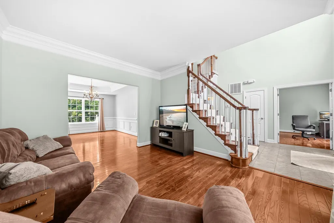
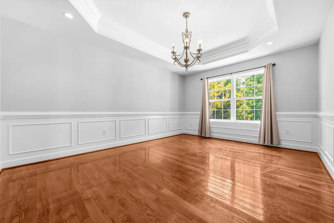
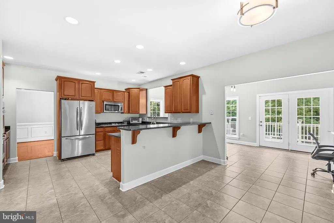
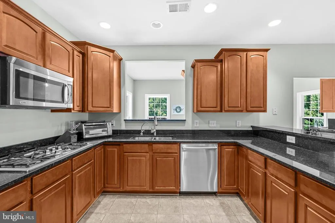
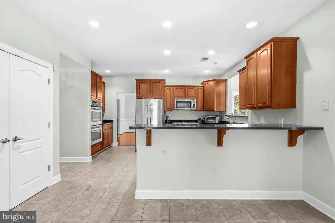
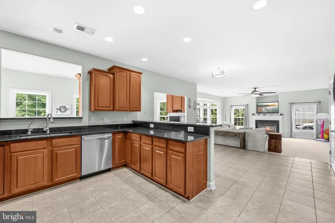
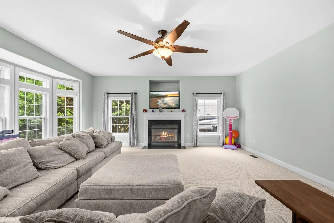
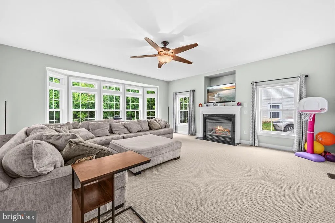
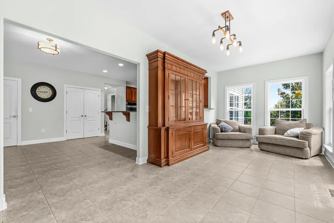
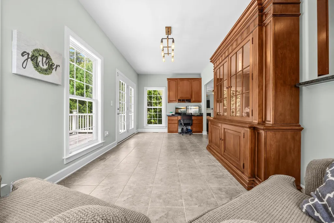
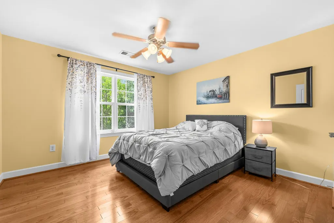
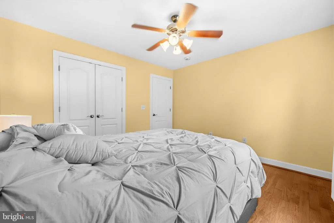
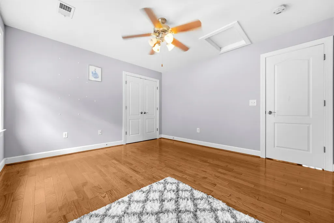
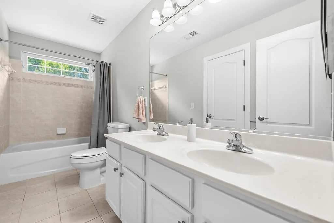
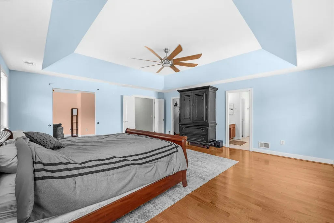
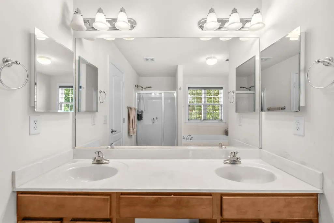
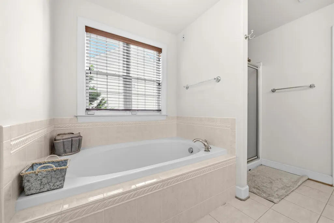
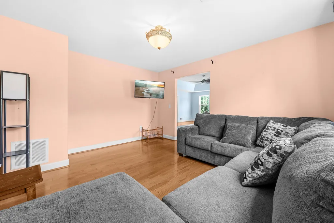
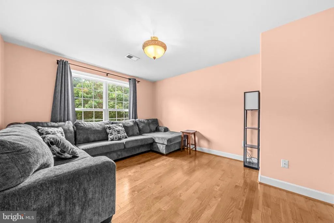
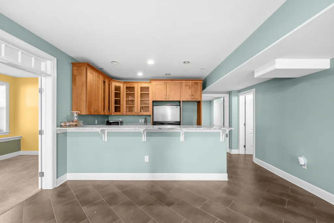
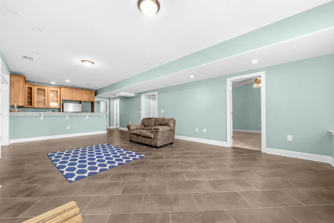
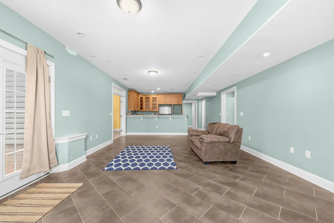
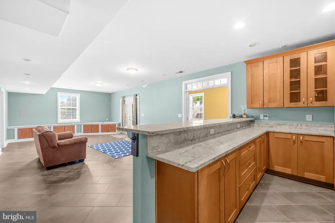
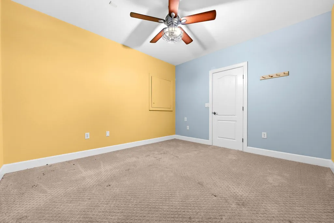
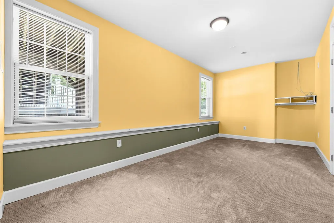
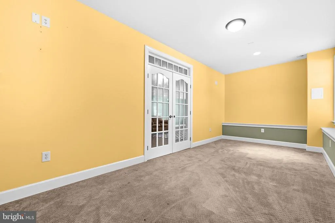
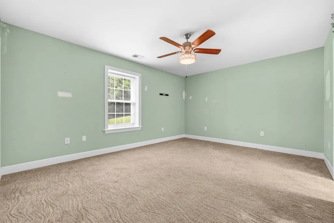
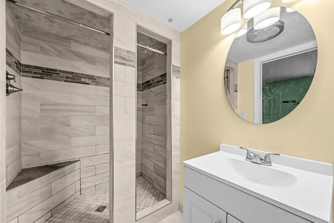
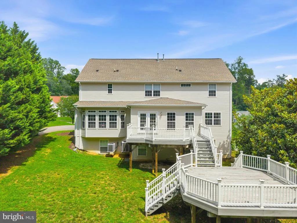
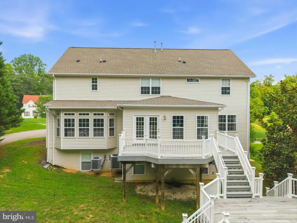
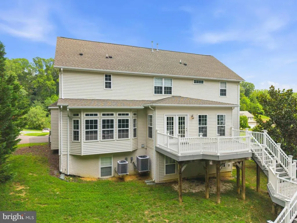
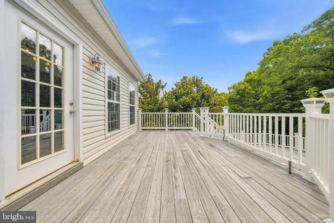
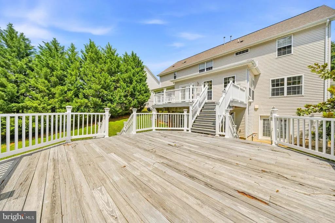
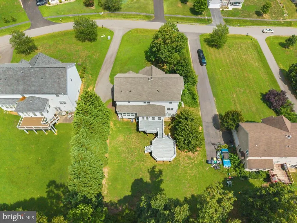
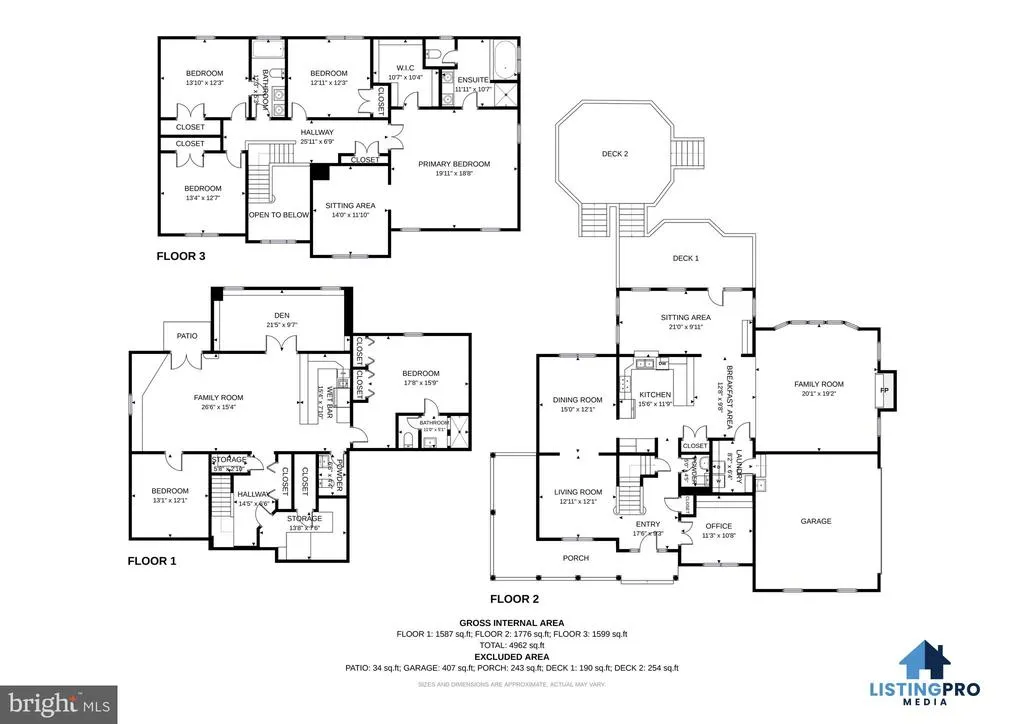
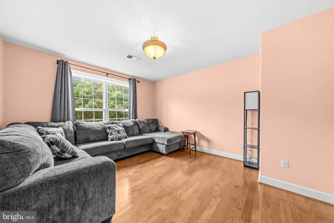
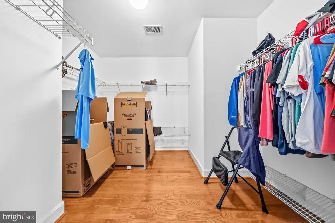
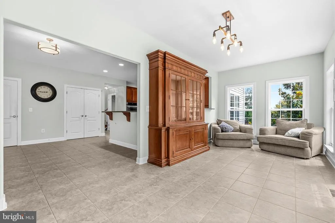
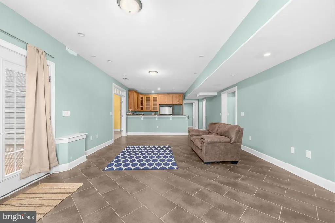
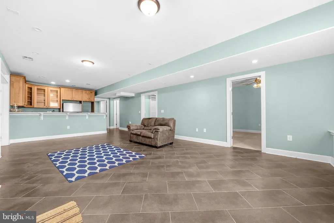
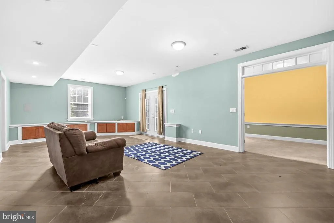
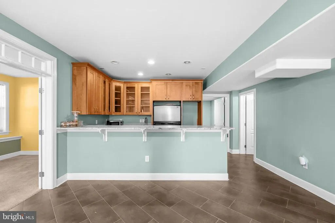
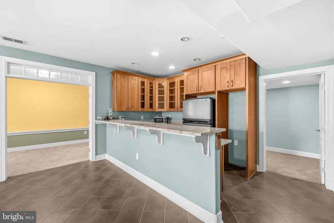
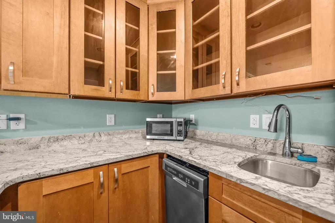
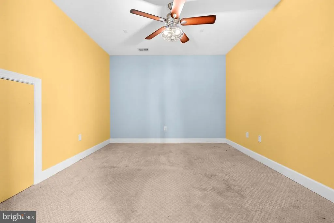
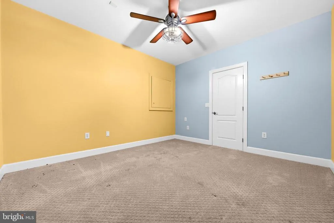
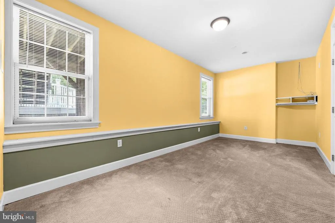
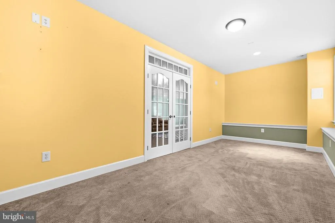
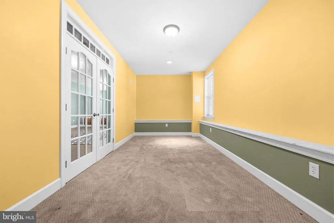
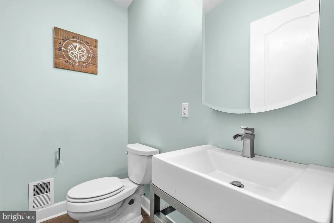
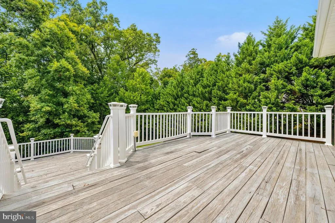
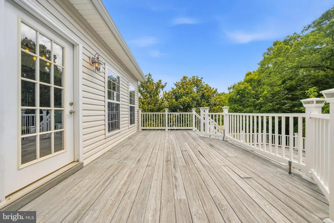
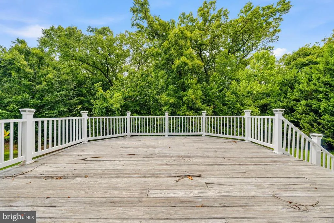
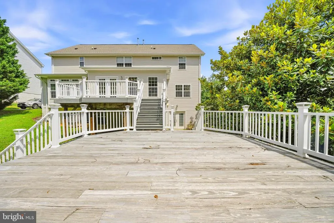
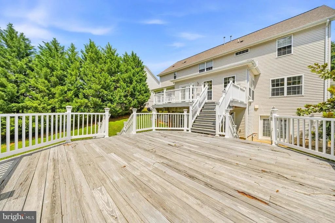
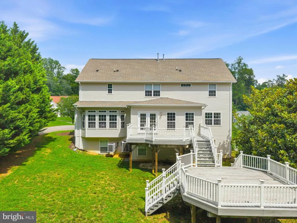
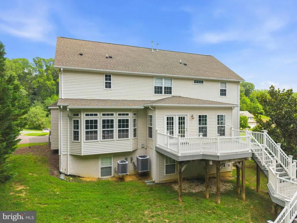
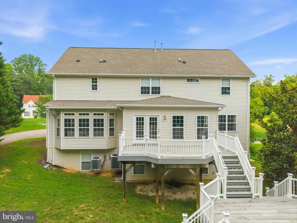
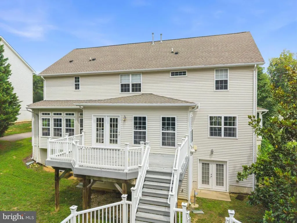
PRICE ADJUSTMENT!! Presenting 6 Towering Oaks Drive- The perfect blend of square footage, outdoor space, and location. This 5 bedroom, 3.5 bathroom, 3 level home sits on a .69 acre lot with an extended driveway and a tree backdrop. The front porch welcomes you inside to the open foyer. An enclosed office to your right and on the left, a front room which leads into the formal dining room. The main hub is the kitchen and family room, with a sunroom bump-out where light streams in all day.The upper level, with hardwood flooring, offers 3 secondary bedrooms and a hallway bathroom. So much space in the primary bedroom! There is an adjoining room that would be ideal for a nursery, gym, or private sanctuary. Descend to the finished walk out basement for more areas to stretch out. Large open recreation room, complete with a handy bar and kitchenette setup, a full bathroom, and a fifth legal bedroom, makes the basement a logical place to host gatherings, game night, movie night, or just a quiet evening at home. 6 Towering Oaks Drive is waiting for its next owner to come, stay, and enjoy.
| Elementary School | Middle School | High School |
|---|---|---|
| Grafton Village Elementary School | Dixon-Smith Middle School | Stafford High School |
| Price History | |
|---|---|
| 7/9/2026 | Listed $720,000 |
| 8/20/2026 | 3$699,000 |
General Features
| Living Area | 5022 |
|---|---|
| Sewer | Public Sewer |
| Heating | Forced Air |
| Cooling | Central A/C |
| Possession | Settlement |
| Appliances | Built-In Microwave,Cooktop,Dishwasher,Disposal,Dryer,Extra Refrigerator/Freezer,Icemaker,Oven - Double,Oven - Wall,Refrigerator,Stainless Steel Appliances,Washer,Water Heater |
| Zoning | R1 |
| HOA Fee | 336.00 |
| Garage Spaces | 2.00 |
| Association Fee Includes | Common Area Maintenance,Snow Removal |
| Patio/Porch Features | Deck(s),Wrap Around,Porch(es) |
| Architectural Style | Traditional |
| Security Features | Security System |
| Construction Materials | Stone,Vinyl Siding |
| School District | STAFFORD COUNTY PUBLIC SCHOOLS |
| Year Built | 2007 |
| View | Trees/Woods |
| Levels | 3 |
| Tax Year | 2025 |
| Ownership | Fee Simple |
| Cool Fuel | Electric |
| Accessibility | None |
| Assoc Fee Paid Per | Annually |
| County | STAFFORD |
| New Construction | No |
| Property Type | Residential |
| HOA | Yes |
| Subdivision Name | TOWERING OAKS ESTATES |
| Garage Y/N | Yes |
| Water Access Y/N | No |
| Other Structures | Above Grade |
| Full Baths | 3 |
| Status | ACTIVE |
| Directions | Follow VA-218 E to Towering Oaks Dr |
| City | FREDERICKSBURG |
| Association Name | TOWERING OAKS POA |
| Senior Community Y/N | No |
| Lot Size Units | Square Feet |
| Lot Size Square Feet | 30169.00 |
| Tax Assessed Value | 671400.0 |
| Tax Annual Amount | 6289.0 |
| Structure Type | Detached |
| Condo/Coop Association fee Y/N | No |
| Bathrooms Count Main Level | 1.00 |
| Price Per Sq Ft Total AG | 139.19 |
| Additional Parcels Y/N | No |
| Vacation Rental Y/N | No |
| Virtual Tour | https://my.matterport.com/show/?m=BMvjE8TwXLo&mls=1 |
| Total SQFT | 5222 |
| Builder Name | Sona Homes |
| Standard Status | Active |
| Year Built Source | Assessor |
| Legal Subdivision | TOWERING OAKS ESTATES |
| Tax Lot | 3 |
| Association Recreation Fee | No |
Interior Features
| Interior Amenities | Ceiling Fan(s),Chair Railings,Crown Moldings,Curved Staircase,Family Room Off Kitchen,Floor Plan - Open,Formal/Separate Dining Room,Kitchen - Gourmet,Kitchen - Table Space,Kitchenette,Pantry,Recessed |
|---|---|
| Heating Fuel | Natural Gas |
| Basement | Connecting Stairway,Fully Finished,Heated,Improved,Outside Entrance,Walkout Level,Windows |
| Flooring | Carpet,Ceramic Tile,Hardwood |
| Hot Water | 60+ Gallon Tank,Natural Gas |
| Basement (Y/N) | Yes |
| Heating Y/N | Yes |
| Above Grade Finished Area | 5022 |
| Half Baths | 2 |
| Central Air Y/N | Yes |
| Total Bedrooms | 5 |
| LivingAreaSource | Estimated |
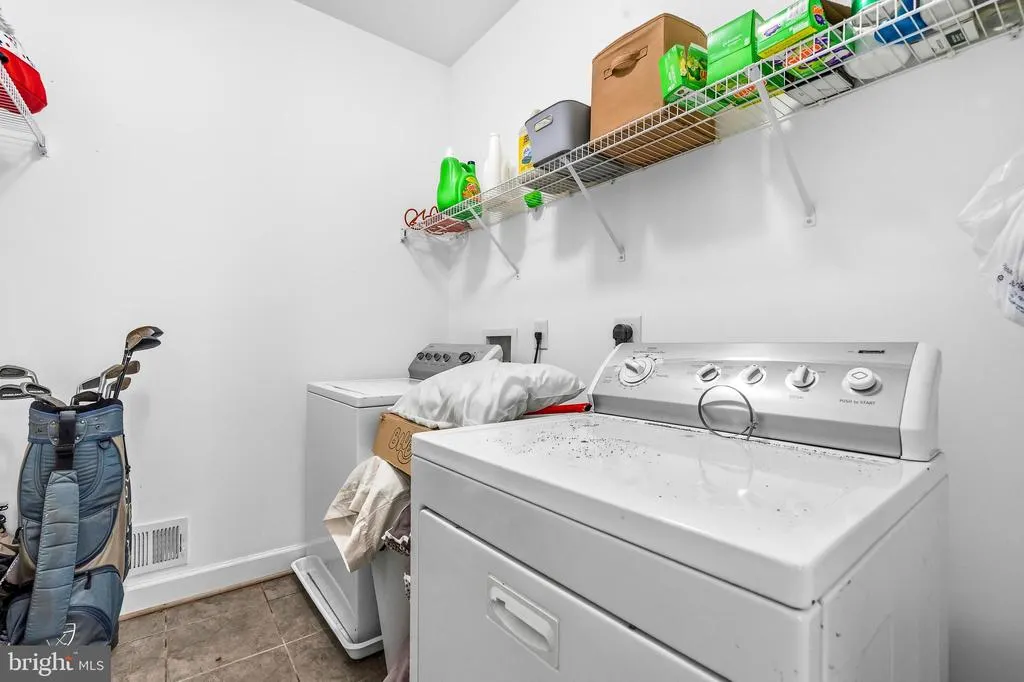
| Laundry Type | Main Floor |
| Below Grade Unfin Area Units | Square Feet |
| Below Grade Unfin SQFT | 200 |
| Below Grade Unfin SQFT Source | Assessor |
| Bedrooms Count All Lower Levels | 1 |
| Bedrooms Count All Upper Levels | 4 |
| Bedrooms Count Lower Level 1 | 1 |
| Bedrooms Count Upper Level 1 | 4 |
| Bathrooms Half Main Level | 1 |
| Bathrooms Half Lower Level 1 | 1 |
| Bathrooms Half All Lower Levels | 1 |
| Bathrooms Full Upper Level 1 | 2 |
| Bathrooms Full Lower Level 1 | 1 |
| Bathrooms Full All Upper Levels | 2 |
| Bathrooms Full All Lower Levels | 1 |
| Bathrooms Count Upper Level 1 | 2.00 |
| Bathrooms Count Lower Level 1 | 2.00 |
| Bathrooms Count All Upper Levels | 2 |
| Bathrooms Count All Lower Levels | 2 |
| Above Grade Finished Area Source | Estimated |
| Above Grade Finished Area Unit Type | Square Feet |
| Total Baths | 5 |
Exterior Features
| Pool | No Pool |
|---|---|
| Parking Features | Asphalt Driveway |
| Lot Features | Backs to Trees,No Thru Street,Private |
| Water Source | Public |
| Total Parking Spaces | 2 |
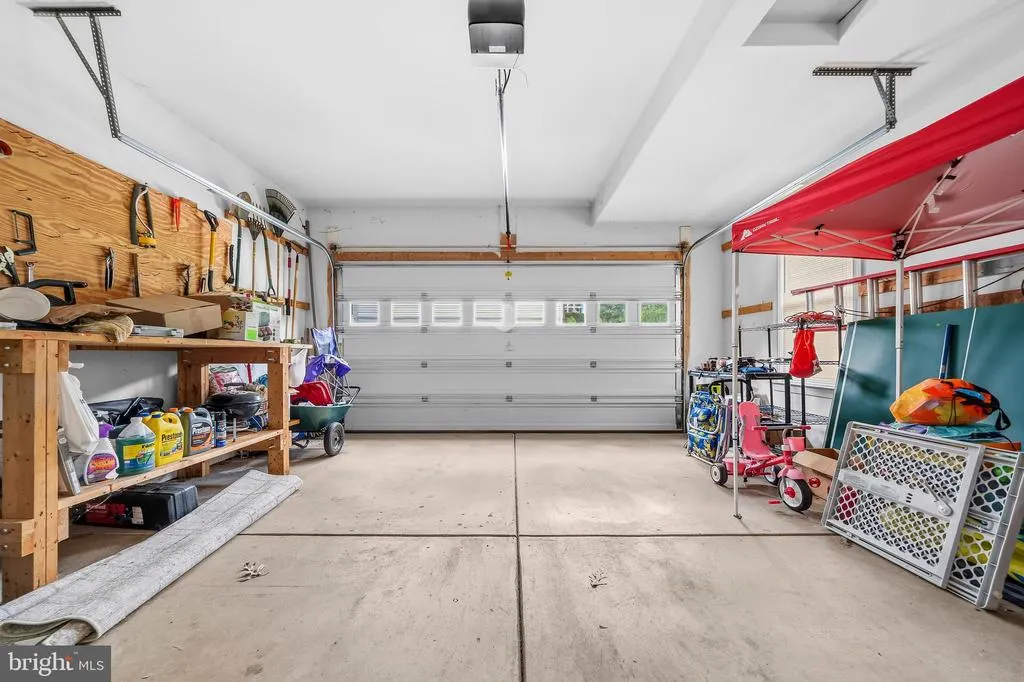
| Garage Features | Garage - Side Entry,Garage Door Opener,Inside Access |
| Type of Parking | Attached Garage,Driveway |
| Foundation Details | Permanent |
| Water View Y/N | No |
| Lot Size Acres | 0.69 |
| Lot Size Source | Assessor |
| Waterfront Y/N | No |
| Builder Model | Brittany II |
| Navigable Water Y/N | No |
| Water Oriented Y/N | No |
| # of Attached Garage Spaces | 2 |
Amenities
- Foreclosure
- Views
- Short Sale
- New Construction
- Adult 55+
- Lease To Own
- No HOA Fees
- Furnished
- Primary On Main
- Air Conditioning
- Seller Finance
- Green
- Fixer Upper
- Horse
- Golf
- Fireplace
- Deck
- Garage
- Basement
- Pool
Property vs Single Family Average in 22405
Price
Taxes
Year Built
Visits
 © BRIGHT, All Rights Reserved
