
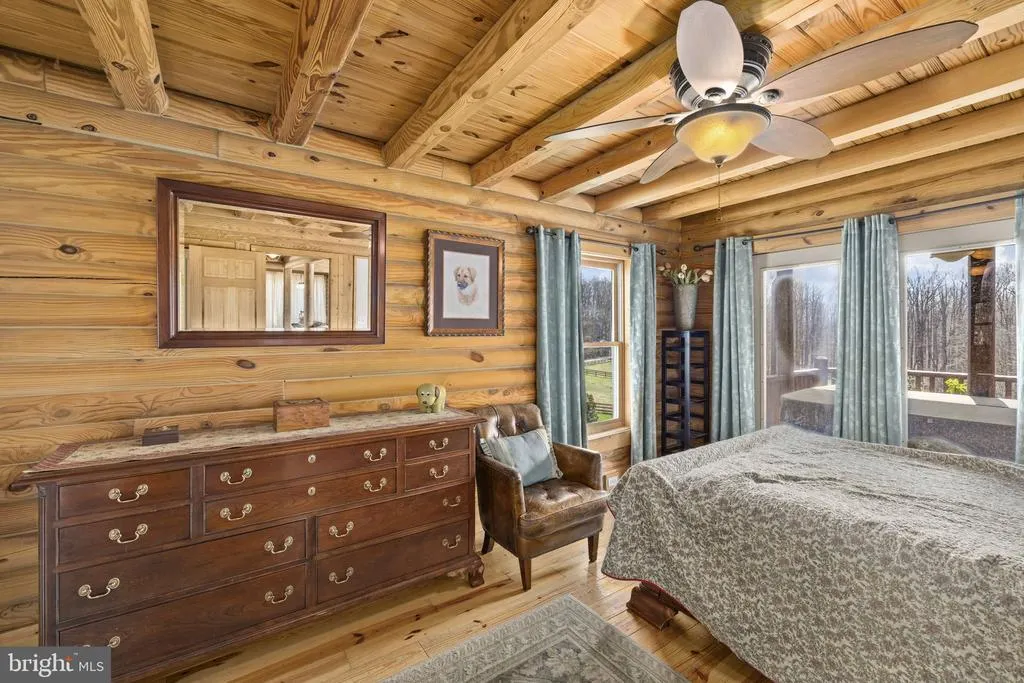
Primary on Main
Address
212 Kellogg Mill Road, Fredericksburg, VA
Price
$ 1,425,000
Property Attributes
- MLS#VAST2046908
- TypeSingle Family
- Listing Status ACTIVE
- CountySTAFFORD
- CityFredericksburg
- NeighborhoodMajestic Ridge Estates
- Zip22406
- StyleColonial,Log Home
- Year Built2010
- Taxes$ 5057
- Price$ 1,425,000
- Bedrooms3
- Full Bathrooms2
- Half Bathrooms1
- Sqr Footage1740
- Lot Size14.04 Acres
Data Source:
Bright MLS
Property Description
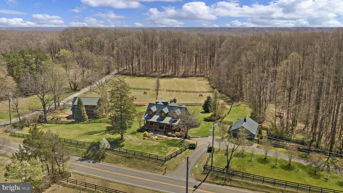
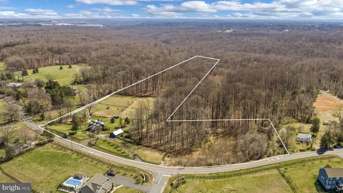
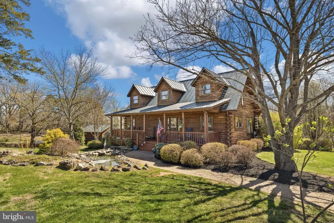
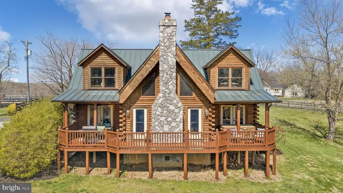
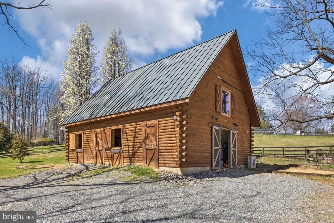
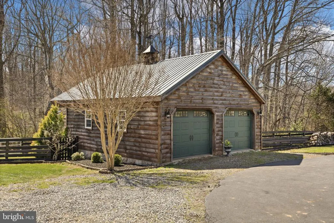
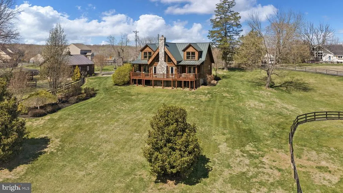
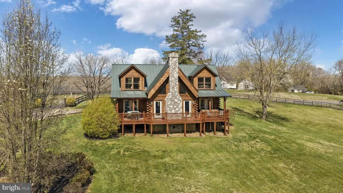
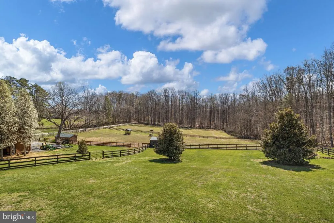
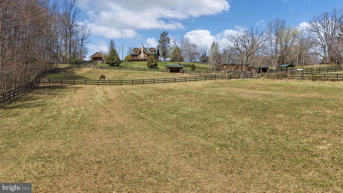
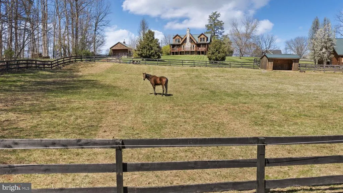
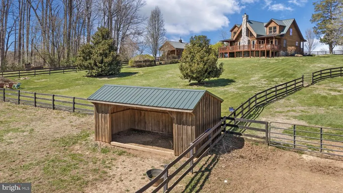
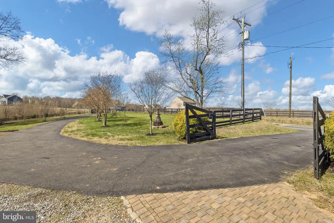
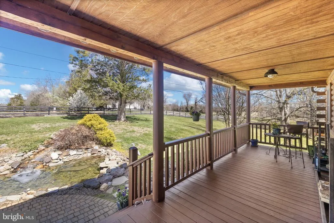
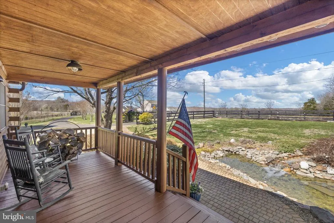
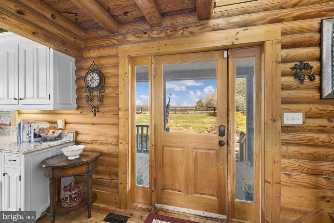
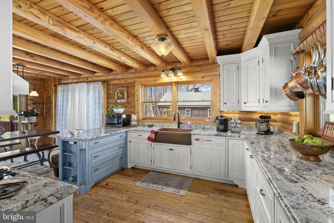
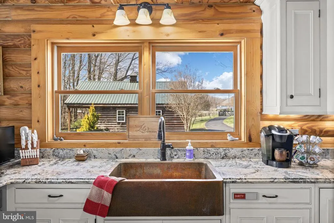
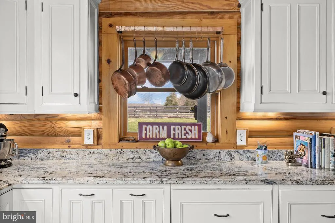
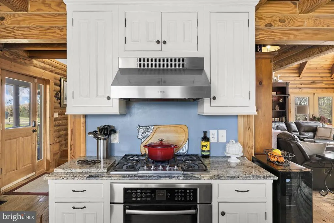
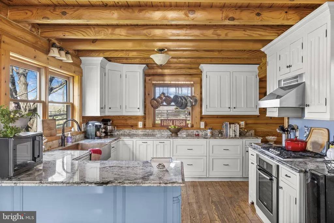
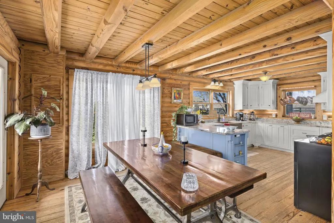
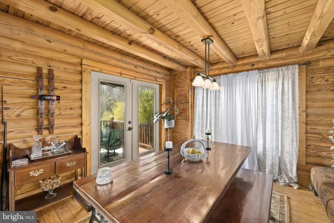
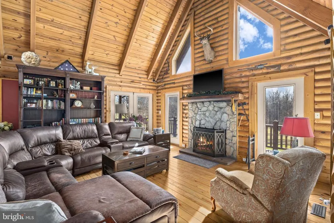
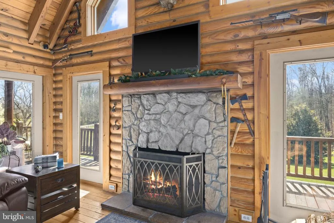
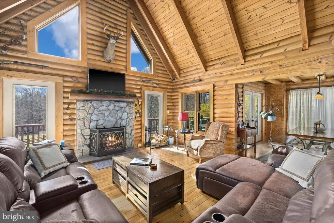
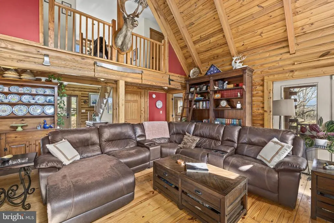
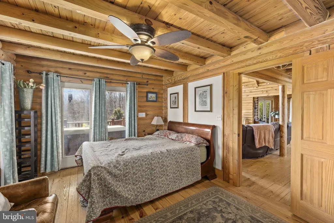
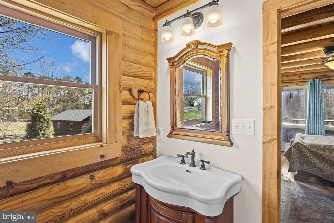
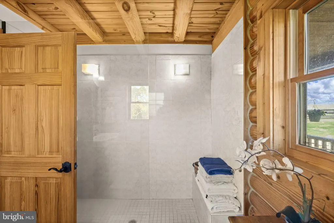
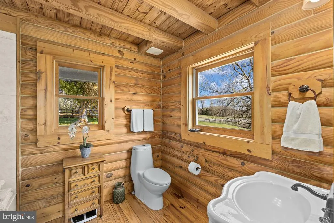
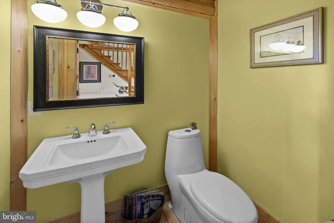
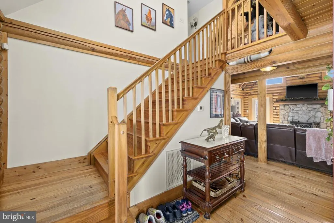
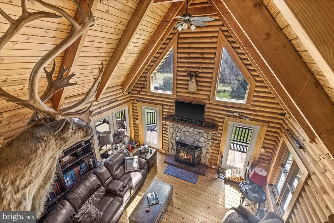
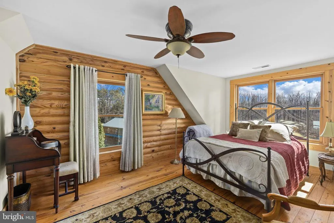
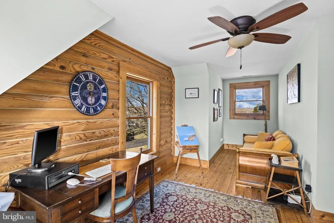
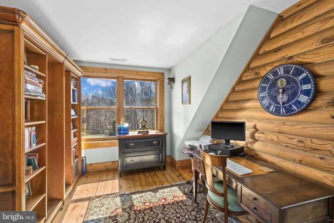
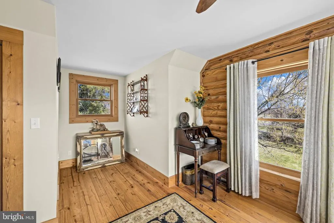
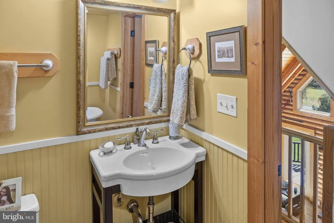
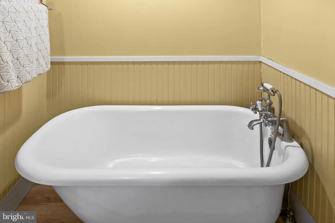
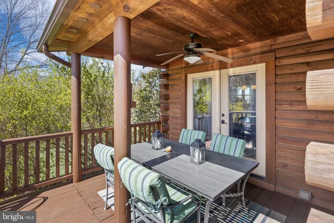
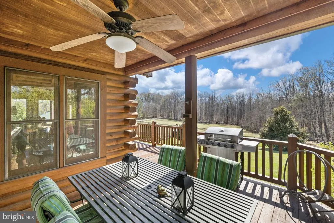
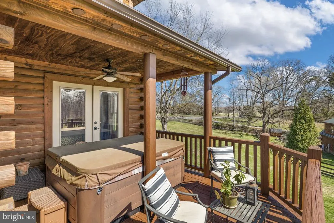
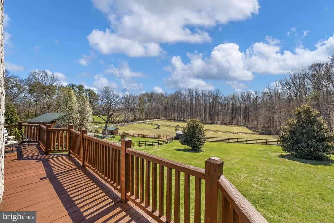
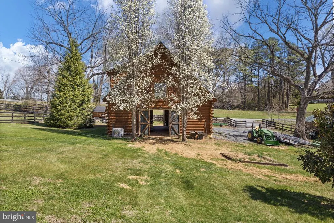
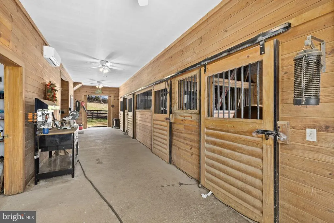
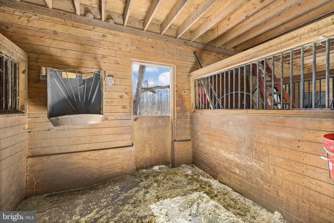
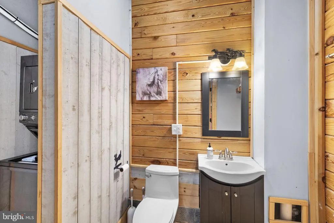
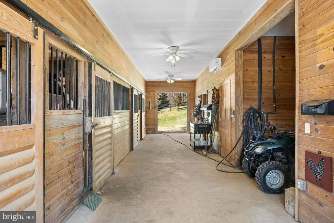
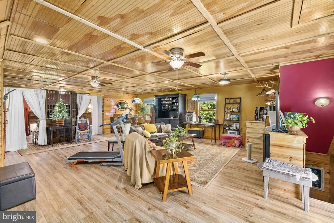
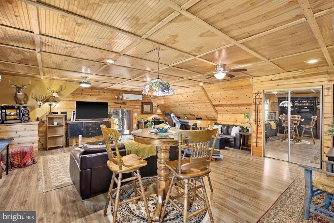
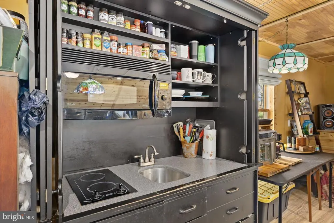
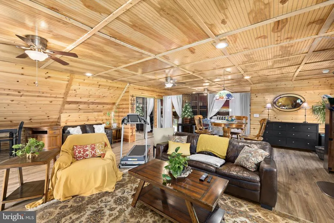
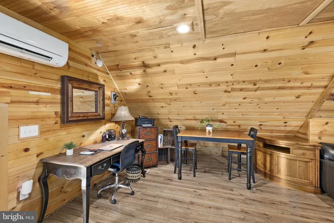
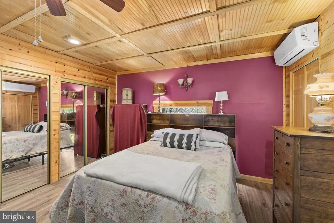
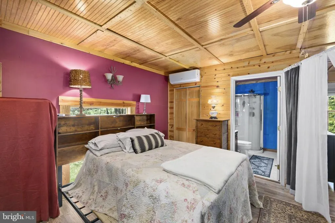
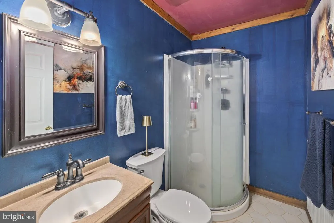
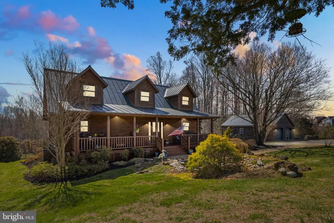
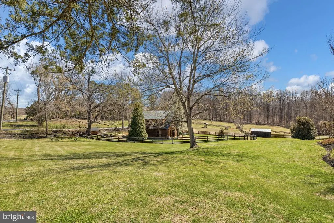
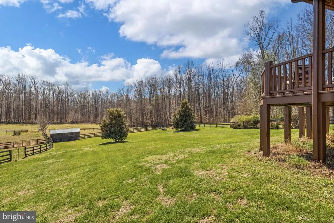
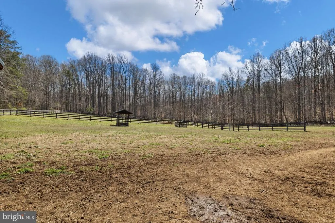
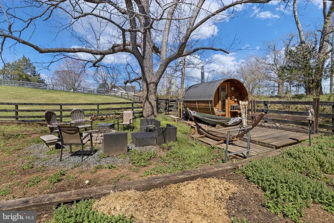
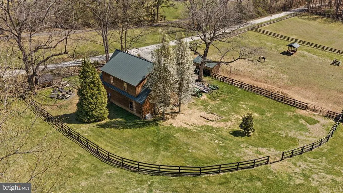
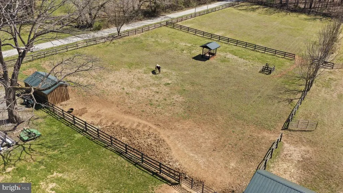
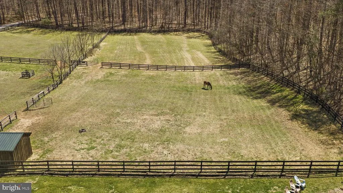
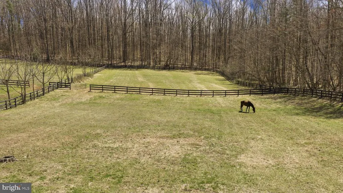
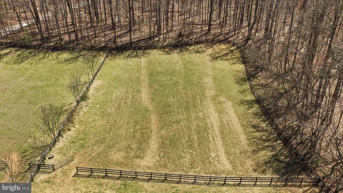
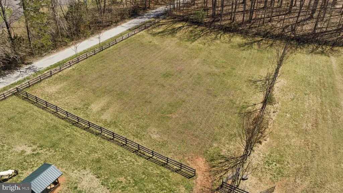
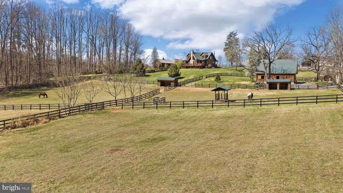
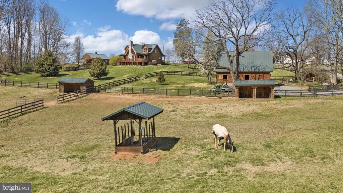
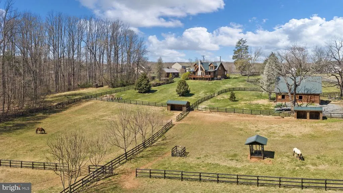
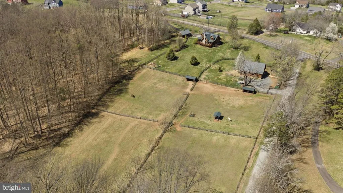
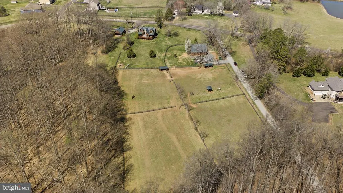
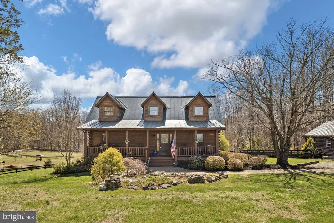
For the equestrian, land lover, or log home enthusiast seeking space without sacrificing convenience, 212 Kellogg Mill Road offers a rare opportunity to have it all. Welcome to Woodland Hills Horse Farm! Set on 14 picturesque acres in Stafford County, this property blends beautiful land, a functional horse property with an apartment above the barn, and a stunning log home, all located just minutes from Fredericksburg, I-95 and the VRE. The land itself sets the tone for a lifestyle rooted in privacy, beauty and versatility. The property features four fully fenced paddocks, two run-in sheds and approximately five to six wooded acres behind the paddocks providing shade, privacy and a natural buffer. Whether for horses, hobby farming, or simply enjoying open space, the acreage is both usable and scenic. A full log stable sits just off to the side with four stalls, dedicated feed and utility space, and a bathroom with washer and dryer on the main level. Above the barn is a beautifully finished approximately 1,000-square-foot loft apartment with brand-new hardwood flooring, a modular kitchen, living area and full bath. This space offers incredible flexibility and could be used for guests, a barn manager, home office or private studio. The approach to the property is immediate and memorable, with a professionally landscaped front yard anchored by a striking pond with cascading waterfall. Mature maples, evergreens, rose bushes and seasonal plantings create a setting that feels established and thoughtfully curated. A paved driveway and gravel turnaround lead to the home and detached two-car log garage, while the full front porch lined with rocking chairs overlooks the water and surrounding greenery. The custom built log home features cathedral ceilings, an open-concept layout and a stunning stone fireplace as the centerpiece of the main living area. The custom kitchen includes handcrafted cabinetry, granite countertops and high-end Bosch appliances, and the dining area flows directly to the wraparound porch and outdoor entertaining spaces. The main-level primary suite offers a walk-in shower, spacious closet and full-size washer and dryer. Upstairs are two additional large bedrooms and a full bath with a clawfoot tub. Outdoor living continues with a back porch hot tub, dining and grill area, and a separate firepit area, all designed to enjoy the peaceful farm setting and beautiful surroundings. Located just minutes from shopping and dining along Route 17, approximately 10 minutes to I-95, and about 15 minutes to Downtown Fredericksburg and the VRE, this property offers a rare combination of land, lifestyle and location. At 212 Kellogg Mill Road, you truly can have land, horses, privacy and a beautiful log home, all while still being close to everything you need.
| Elementary School | Middle School | High School |
|---|---|---|
| Margaret Brent Elementary School | Gayle Middle School | Mountain View High School |
| Price History | |
|---|---|
| 3/26/2026 | Listed $1,425,000 |
General Features
| Living Area | 1740 |
|---|---|
| Sewer | On Site Septic |
| Heating | Forced Air |
| Cooling | Central A/C |
| Possession | Settlement |
| Roof | Metal |
| Appliances | Dishwasher,Dryer,Refrigerator,Cooktop,Washer,Exhaust Fan,Icemaker |
| Zoning | A1 |
| Garage Spaces | 2.00 |
| Patio/Porch Features | Porch(es),Deck(s) |
| Architectural Style | Colonial,Log Home |
| Construction Materials | Log |
| School District | STAFFORD COUNTY PUBLIC SCHOOLS |
| Year Built | 2010 |
| Levels | 2 |
| Tax Year | 2025 |
| Ownership | Fee Simple |
| Cool Fuel | Electric |
| Accessibility | None |
| County | STAFFORD |
| New Construction | No |
| Property Type | Residential |
| HOA | No |
| Subdivision Name | MAJESTIC RIDGE ESTATES |
| Garage Y/N | Yes |
| Water Access Y/N | No |
| Other Structures | Above Grade |
| Full Baths | 2 |
| Status | ACTIVE |
| Directions | Take exit 140 toward SR-630,keep right toward SR-630 West,turn left onto Woodcutters Rd,turn right onto Kellogg Mill Rd,turn left onto Creek Ln,the home is on your right. Thank you! |
| City | FREDERICKSBURG |
| Disclosures | Prop Disclosure |
| Senior Community Y/N | No |
| Lot Size Units | Square Feet |
| Lot Size Square Feet | 611591.00 |
| Tax Assessed Value | 539900.0 |
| Tax Annual Amount | 5057.0 |
| Property Condition | Excellent |
| Structure Type | Detached |
| Condo/Coop Association fee Y/N | No |
| Bathrooms Full Main Level | 1 |
| Bathrooms Count Main Level | 2.00 |
| Price Per Sq Ft Total AG | 818.97 |
| Vacation Rental Y/N | No |
| Virtual Tour | https://www.zillow.com/view-imx/5ffab006-48e4-44ec-b02f-a504ded29498?wl=true&setAttribution=mls&initialViewType=pano |
| Total SQFT | 1740 |
| Builder Name | Southland Log Homes |
| Standard Status | Active |
| Year Built Source | Estimated |
| Legal Subdivision | MAJESTIC RIDGE ESTATES |
Interior Features
| Interior Amenities | Bathroom - Soaking Tub,Bathroom - Stall Shower,Bathroom - Walk-In Shower,Breakfast Area,Dining Area,Entry Level Bedroom,Family Room Off Kitchen,Kitchen - Table Space,Kitchen - Gourmet,Primary Bath(s) |
|---|---|
| Heating Fuel | Electric,Natural Gas |
| Flooring | Ceramic Tile,Hardwood |
| Total Fireplaces | 1 |
| Fireplace Features | Mantel(s),Wood |
| Hot Water | Electric |
| Basement (Y/N) | No |
| Heating Y/N | Yes |
| Fireplace Y/N | Yes |
| Above Grade Finished Area | 1740 |
| Half Baths | 1 |
| Central Air Y/N | Yes |
| Total Bedrooms | 3 |
| Main Level Bedrooms | 1 |
| LivingAreaSource | Estimated |
| Laundry Type | Main Floor |
| Below Grade Unfin Area Units | Square Feet |
| Below Grade Unfin SQFT Source | Assessor |
| Bedrooms Count All Upper Levels | 2 |
| Bedrooms Count Upper Level 1 | 2 |
| Bathrooms Half Main Level | 1 |
| Bathrooms Full Upper Level 1 | 1 |
| Bathrooms Full All Upper Levels | 1 |
| Bathrooms Count Upper Level 1 | 1.00 |
| Bathrooms Count All Upper Levels | 1 |
| Above Grade Finished Area Source | Estimated |
| Above Grade Finished Area Unit Type | Square Feet |
| Total Baths | 3 |
Exterior Features
| Exterior Amenities | Outbuilding(s) |
|---|---|
| Pool | No Pool |
| Fencing | Board |
| Water Source | Private,Well |
| Total Parking Spaces | 2 |
| Garage Features | Garage - Front Entry,Garage Door Opener |
| Type of Parking | Detached Garage,Driveway |
| Foundation Details | Concrete Perimeter,Crawl Space,Pilings |
| Water View Y/N | No |
| Lot Size Acres | 14.04 |
| Lot Size Source | Assessor |
| Waterfront Y/N | No |
| Horse Y/N | Yes |
| Horse Amenities | Horses Allowed,Paddock,Stable(s) |
| Land Assessed Value | 120000.00 |
| Navigable Water Y/N | No |
| Water Oriented Y/N | No |
| # of Detached Garage Spaces | 2 |
Amenities
- Foreclosure
- Views
- Short Sale
- New Construction
- Adult 55+
- Lease To Own
- No HOA Fees
- Furnished
- Primary On Main
- Air Conditioning
- Seller Finance
- Green
- Fixer Upper
- Horse
- Golf
- Fireplace
- Deck
- Garage
- Basement
- Pool
Property vs Single Family Average in 22406
Price
Taxes
Year Built
Visits
 © BRIGHT, All Rights Reserved
