
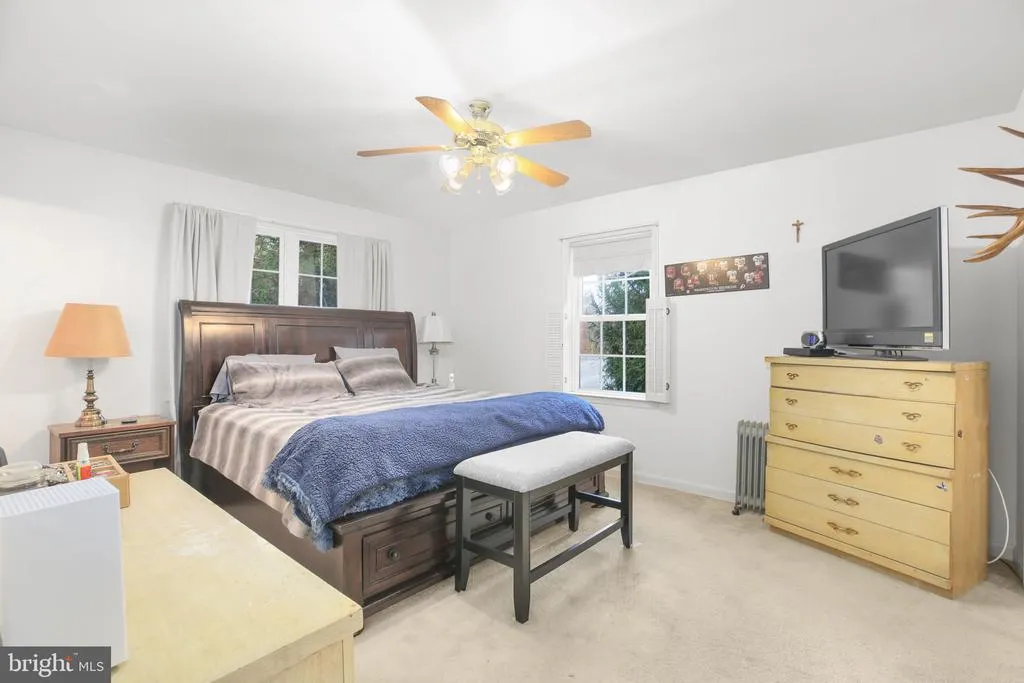
Views - Primary on Main
Address
315 Sandy Ridge Road, Fredericksburg, VA
Price
$ 539,900
Property Attributes
- MLS#VAST2044240
- TypeSingle Family
- Listing Status ACTIVE
- CountySTAFFORD
- CityFredericksburg
- NeighborhoodFoxberry
- Zip22405
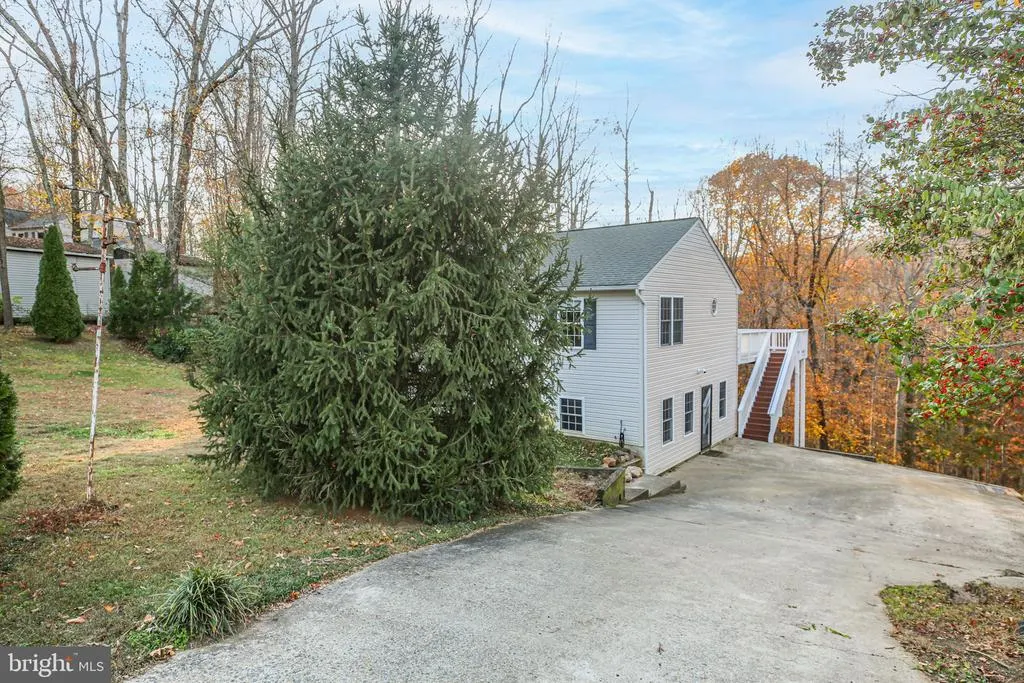
- StyleRaised Ranch/Rambler
- Year Built2006
- Taxes$ 4105
- Price$ 539,900
- Bedrooms4
- Full Bathrooms4
- Half Bathrooms0
- Sqr Footage2864
- Lot Size3.16 Acres
Data Source:
Bright MLS
Property Description
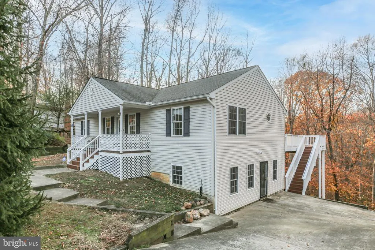
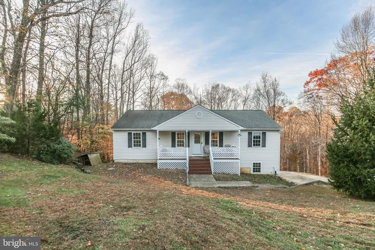

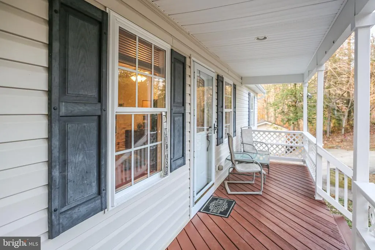
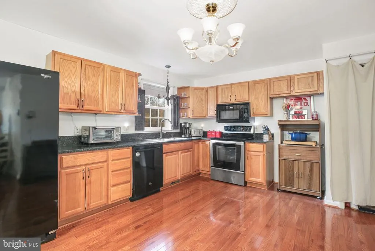
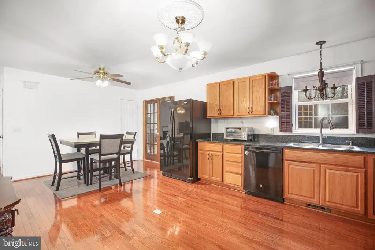
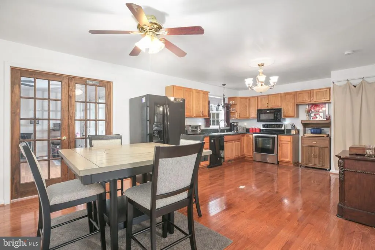
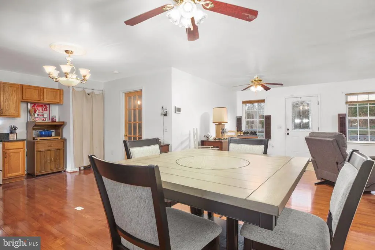
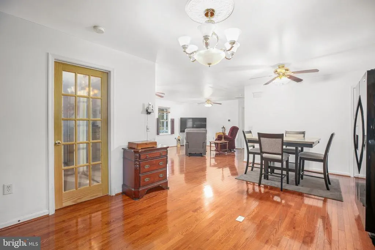
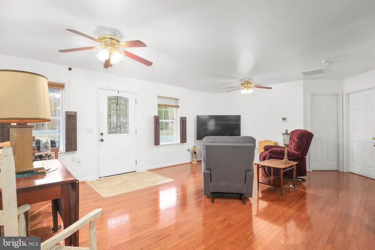
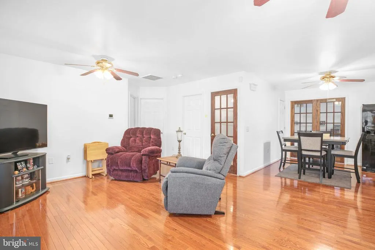
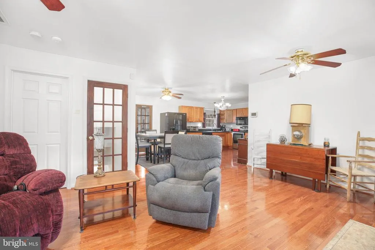
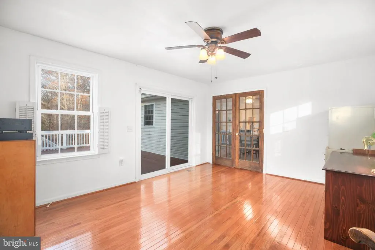
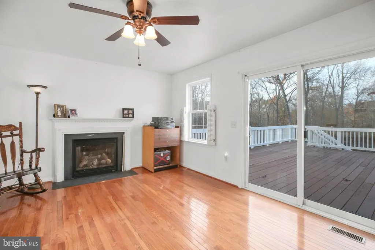
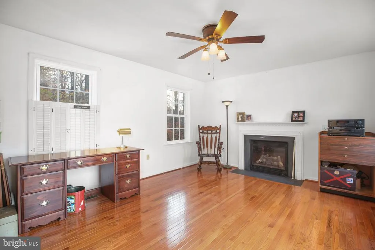
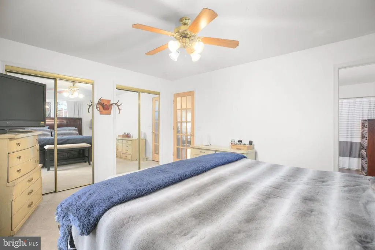
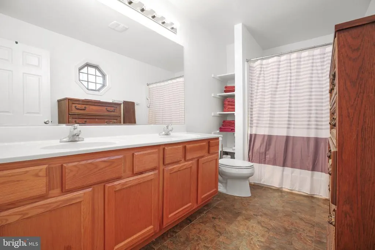
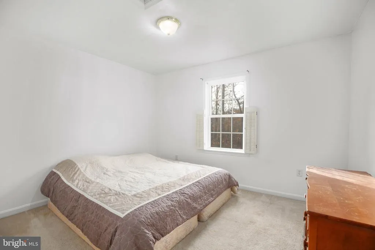
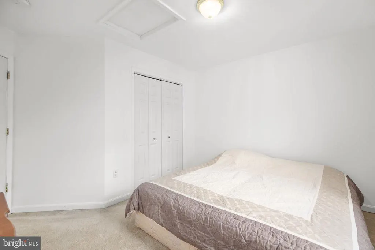
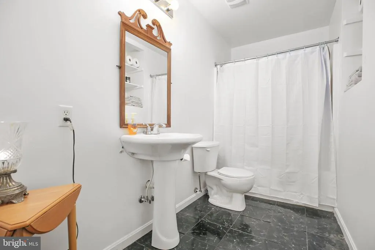
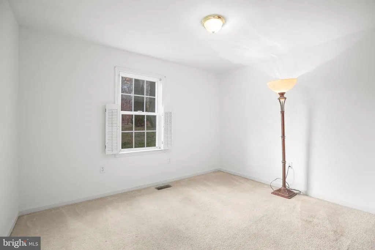
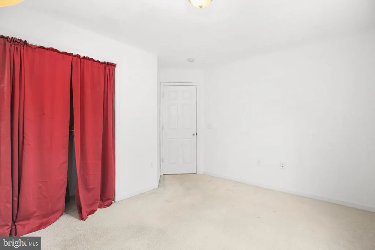
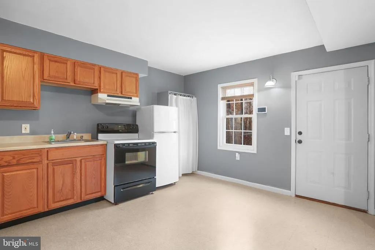
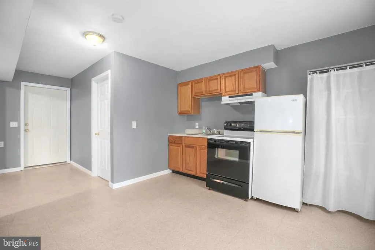
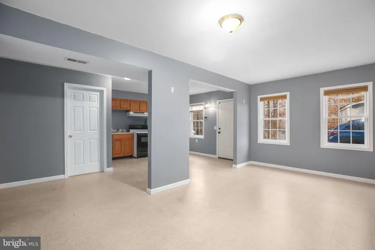
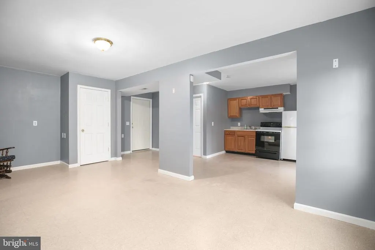
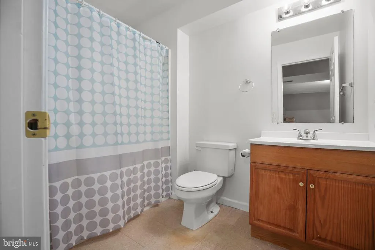
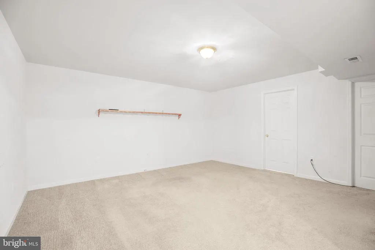
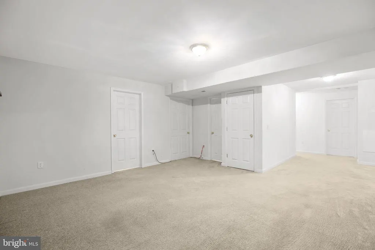
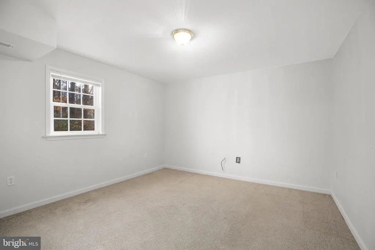
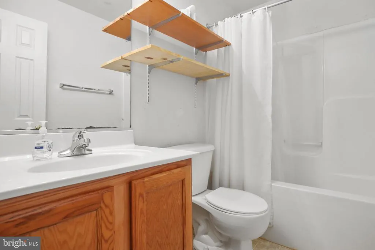
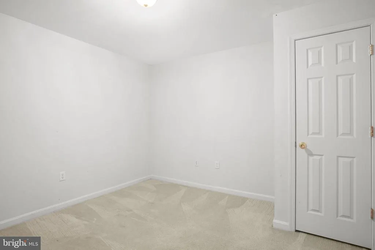
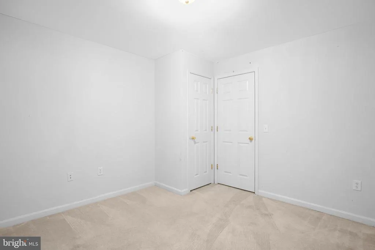
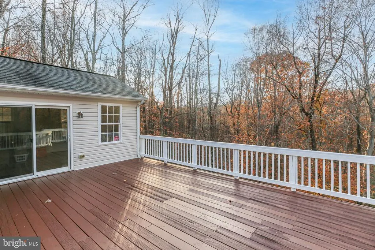
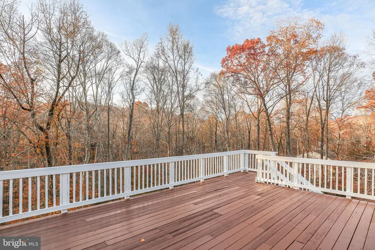
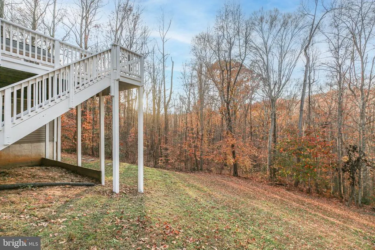
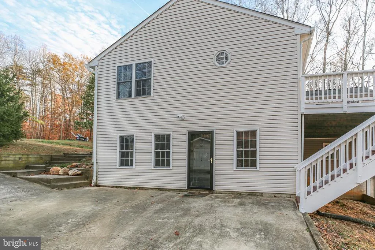
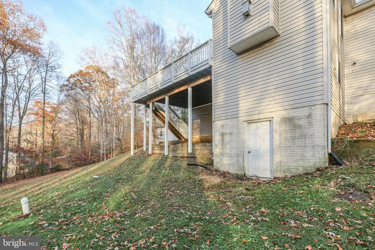
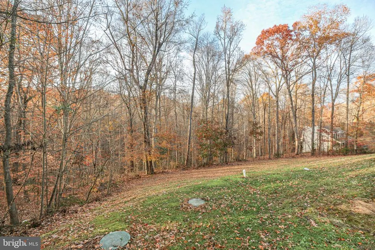
Welcome to your private oasis, offering the perfect blend of peaceful country living and modern convenience. This exceptional property is a rare find, boasting over 3 acres of land with no Homeowners Association (HOA) restrictions, providing you with the ultimate freedom to live as you please. The home offers desirable single-level living on the main floor, featuring three comfortable bedrooms and two full bathrooms. The home invites you in with an open concept that will beacon you to move in and be the one who host the holidays. From cooking in the kitchen, lunging and watching the game, or nibbling at the appetizer in this space you can be part of the action no matter where you are. The sun room off of the kitchen encourages you to snuggle up next to fireplace and read a good book, sip on your favorite beverage or sit down with family and friends to play a game. The true versatility of this property shines with its fully finished, walk-out basement. This space includes an additional bedroom, two more full bathrooms, and a complete kitchen, making it an ideal setup for a dedicated in-law suite, a potential rental unit, or a separate private haven for guests or older children. There is an additional 5th bedroom (NTC) in the basement that would make for a perfect theater room, work out room, craft room or more! The possibilities for this flexible lower level are limited only by your imagination. Not only do you get to enjoy the inside to this home but the front porch is just waiting for you to put up some rockers and sit and relax while and enjoy the peace and wind down of the day, while the back deck is set up for the grill master and great memories made with family and friends all while watching wildlife pass by and the sounds of crickets chirping and fireflies zooming by. Enjoy the best of both worlds: the tranquility and space of expansive acreage, while remaining just minutes from all the essentials. The location offers easy access to military bases, a wide variety of shopping centers, and numerous restaurants, ensuring convenience is never far away. This unique property provides a balance of seclusion and accessibility, a combination that is increasingly hard to find. Embrace the lifestyle you've been dreaming of where freedom, space, and functionality meet in one incredible home.
| Price History | |
|---|---|
| 11/15/2025 | Listed $565,000 |
| 1/7/2026 | 2$555,000 |
| 4/9/2026 | 1$554,999 |
| 5/27/2026 | 3$539,900 |
General Features
| Living Area | 2864 |
|---|---|
| Sewer | Gravity Sept Fld,On Site Septic |
| Heating | Central |
| Cooling | Central A/C |
| Possession | Negotiable |
| Roof | Architectural Shingle |
| Zoning | A1 |
| Patio/Porch Features | Deck(s),Porch(es),Roof |
| Architectural Style | Raised Ranch/Rambler |
| Security Features | Security System |
| Construction Materials | Vinyl Siding,Block,Concrete,Frame |
| School District | STAFFORD COUNTY PUBLIC SCHOOLS |
| Year Built | 2006 |
| View | Trees/Woods |
| Levels | 2 |
| Tax Year | 2025 |
| Ownership | Fee Simple |
| Cool Fuel | Electric |
| Accessibility | None |
| County | STAFFORD |
| New Construction | No |
| Property Type | Residential |
| HOA | No |
| Subdivision Name | FOXBERRY |
| Garage Y/N | No |
| Water Access Y/N | No |
| Other Structures | Above Grade,Below Grade |
| Full Baths | 4 |
| Status | ACTIVE |
| Directions | From White Oak Rd turn onto Sandy ridge Rd,drive 1.4 miles and the home will be on the left. |
| City | FREDERICKSBURG |
| Senior Community Y/N | No |
| Lot Size Units | Square Feet |
| Lot Size Square Feet | 137518.00 |
| Tax Assessed Value | 438200.0 |
| Tax Annual Amount | 4105.0 |
| Structure Type | Detached |
| Condo/Coop Association fee Y/N | No |
| Bathrooms Full Main Level | 2 |
| Bathrooms Count Main Level | 2.00 |
| Price Per Sq Ft Total AG | 361.86 |
| Acceptable Financing | Cash,Conventional,FHA,Negotiable,VA,Other |
| Vacation Rental Y/N | No |
| Total SQFT | 2984 |
| Builder Name | Sunshine home builders inc |
| Standard Status | Active |
| Year Built Source | Assessor |
| Legal Subdivision | HENRY L DAVIS |
| Tax Lot | 13 |
Interior Features
| Interior Amenities | 2nd Kitchen,Attic,Bathroom - Tub Shower,Carpet,Ceiling Fan(s),Floor Plan - Open,Pantry |
|---|---|
| Heating Fuel | Electric |
| Basement | Daylight,Partial,Fully Finished,Heated,Outside Entrance,Poured Concrete,Side Entrance,Sump Pump,Walkout Level,Windows |
| Flooring | Hardwood,Carpet |
| Total Fireplaces | 1 |
| Fireplace Features | Gas/Propane |
| Hot Water | Electric |
| Basement (Y/N) | Yes |
| Heating Y/N | Yes |
| Window Features | Double Hung |
| Fireplace Y/N | Yes |
| Above Grade Finished Area | 1492 |
| Central Air Y/N | Yes |
| Total Bedrooms | 4 |
| Below Grade Finished Area | 1372 |
| Main Level Bedrooms | 3 |
| Below Grade Finished Area Unit Type | Square Feet |
| LivingAreaSource | Estimated |
| Laundry Type | Basement |
| Below Grade Unfin Area Units | Square Feet |
| Below Grade Unfin SQFT | 120 |
| Below Grade Unfin SQFT Source | Assessor |
| Below Grade Finished Area Source | Estimated |
| Bedrooms Count All Lower Levels | 1 |
| Bedrooms Count Lower Level 1 | 1 |
| Bathrooms Full Lower Level 1 | 2 |
| Bathrooms Full All Lower Levels | 2 |
| Bathrooms Count Lower Level 1 | 2.00 |
| Bathrooms Count All Lower Levels | 2 |
| Above Grade Finished Area Source | Assessor |
| Above Grade Finished Area Unit Type | Square Feet |
| Total Baths | 4 |
Exterior Features
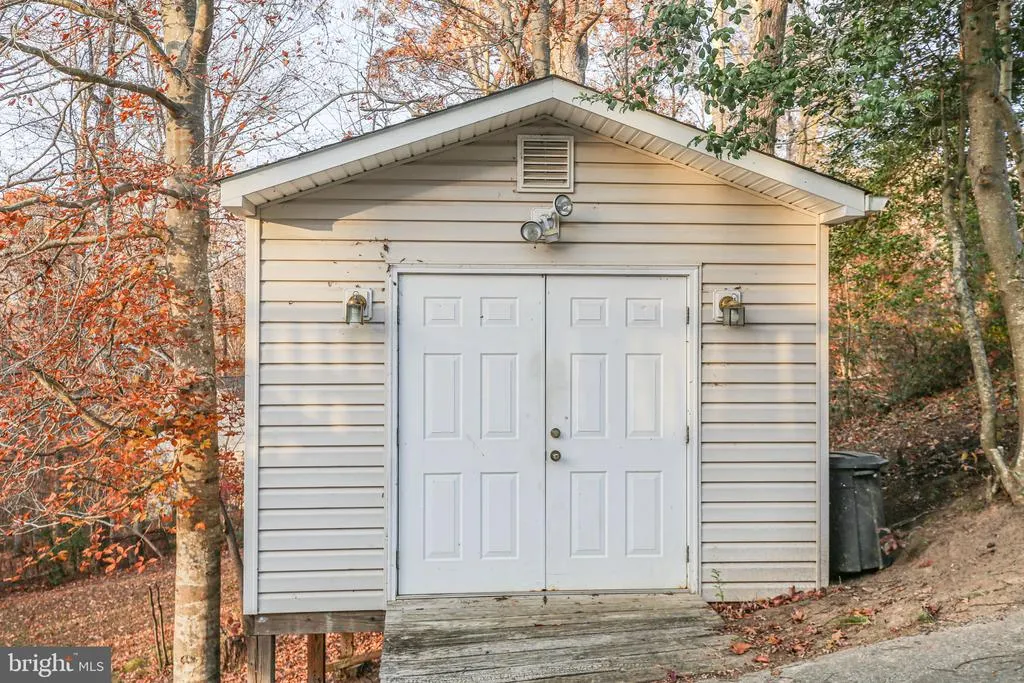
| Exterior Amenities | Outbuilding(s) |
|---|---|
| Pool | No Pool |
| Parking Features | Paved Driveway |
| Water Source | Private |
| Inclusions | Shed |
| Total Parking Spaces | 4 |
| Type of Parking | Driveway,Other |
| Foundation Details | Slab |
| Water View Y/N | No |
| Lot Size Acres | 3.16 |
| Lot Size Source | Assessor |
| Waterfront Y/N | No |
| Land Assessed Value | 115000.00 |
| Navigable Water Y/N | No |
| Water Oriented Y/N | No |
Amenities
- Foreclosure
- Views
- Short Sale
- New Construction
- Adult 55+
- Lease To Own
- No HOA Fees
- Furnished
- Primary On Main
- Air Conditioning
- Seller Finance
- Green
- Fixer Upper
- Horse
- Golf
- Fireplace
- Deck
- Garage
- Basement
- Pool
Property vs Single Family Average in 22405
Price
Taxes
Year Built
Visits
 © BRIGHT, All Rights Reserved
