
Address
10307 Napoleon Street, Fredericksburg, VA
Price
$ 499,999
Property Attributes
- MLS#VASP2045528
- TypeSingle Family
- Listing Status ACTIVE
- CountySPOTSYLVANIA
- CityFredericksburg
- NeighborhoodPelhamS Crossing
- Zip22408
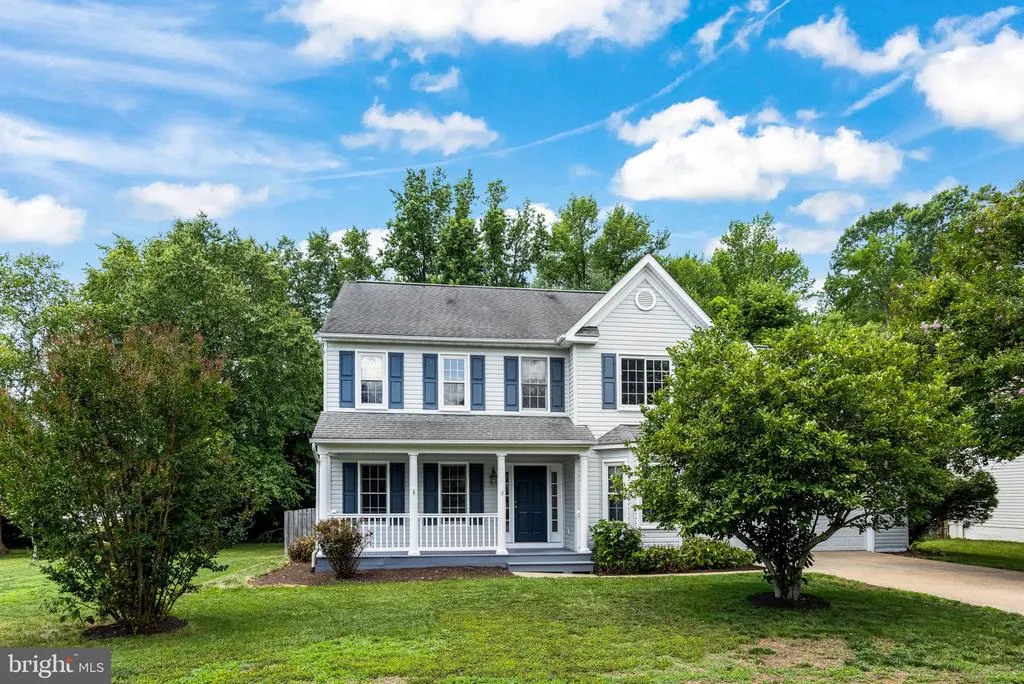
- StyleColonial
- Year Built2002
- Taxes$ 3038
- Price$ 499,999
- Bedrooms3
- Full Bathrooms2
- Half Bathrooms1
- Sqr Footage2190
- Lot Size0.33 Acres
Data Source:
Bright MLS
Property Description
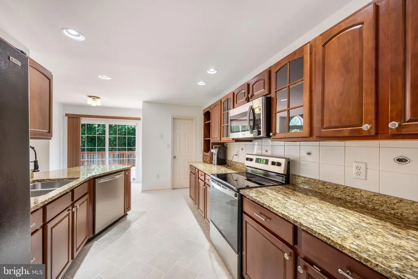
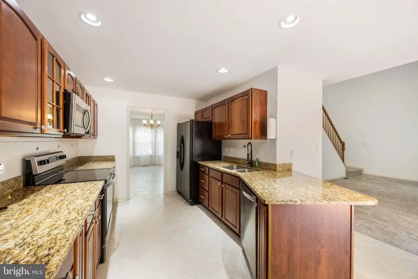
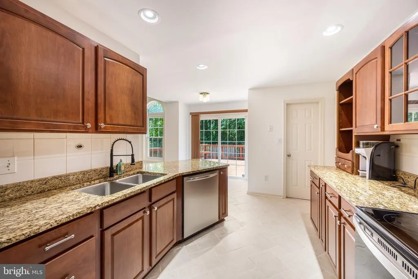
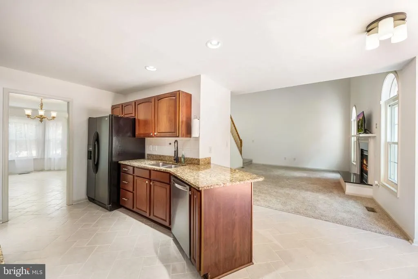
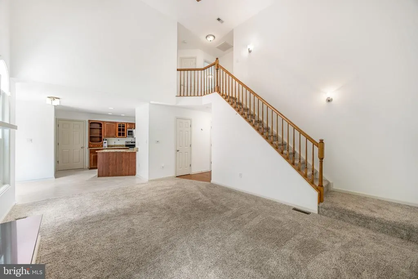
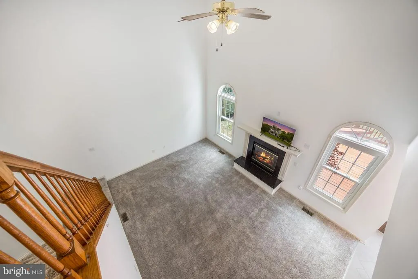
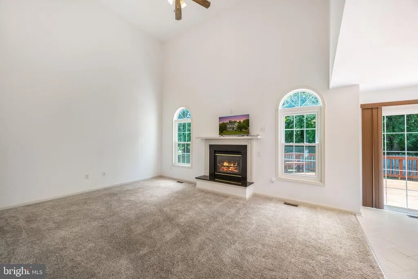
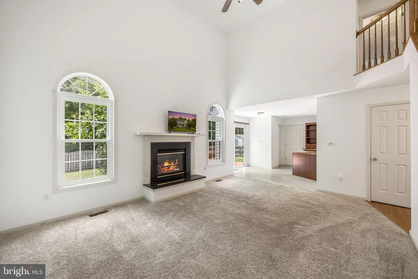
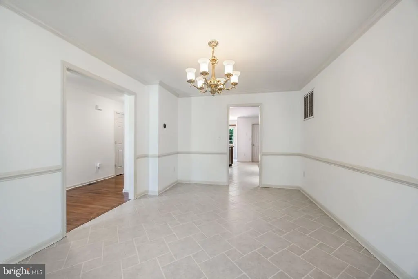
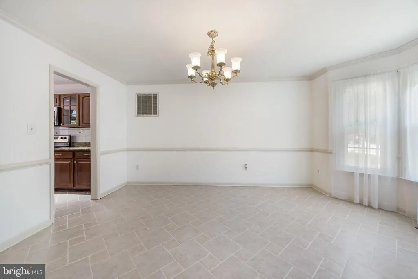
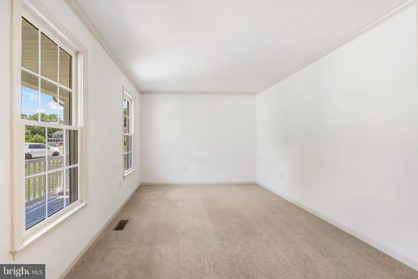
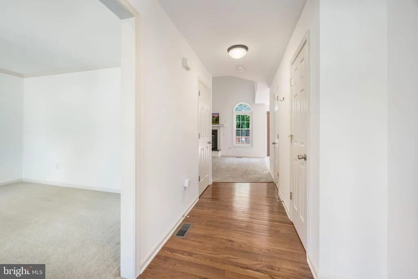
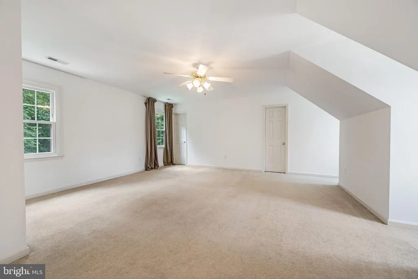
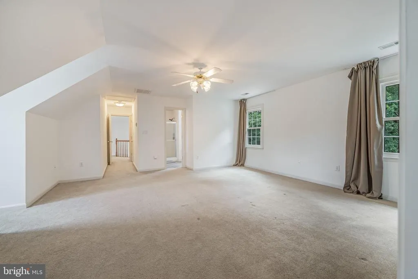
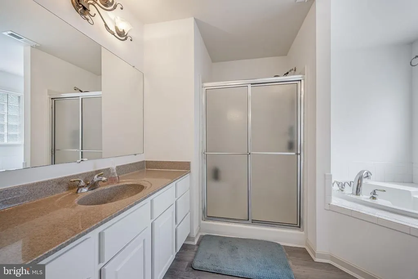
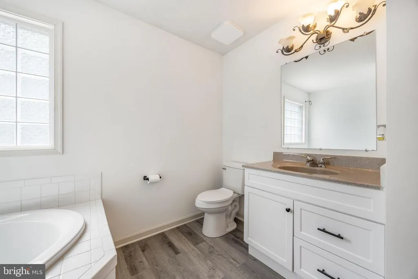
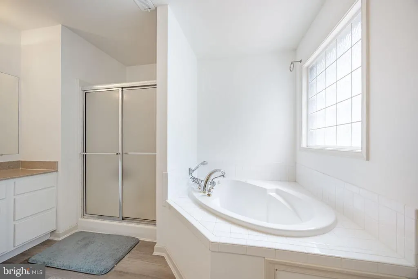
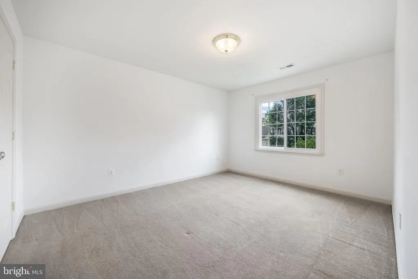
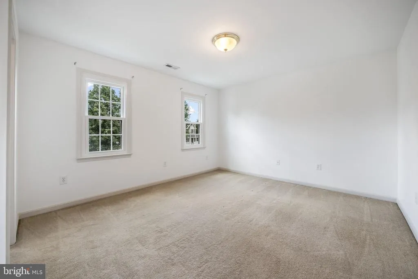
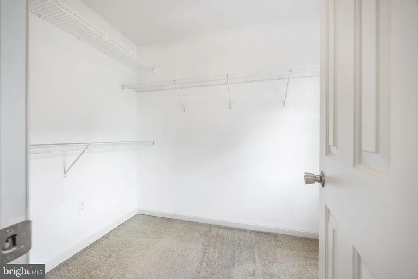
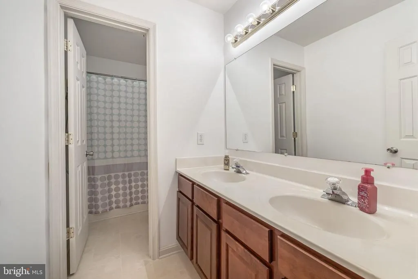
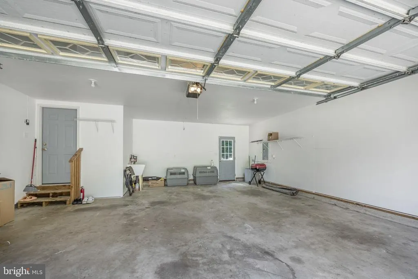
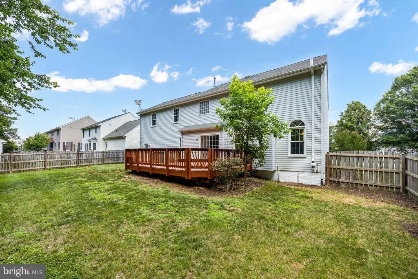
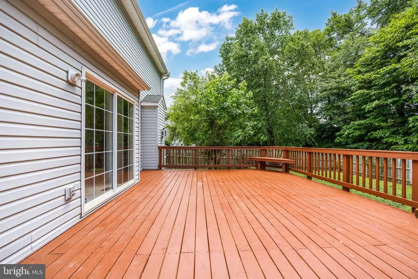
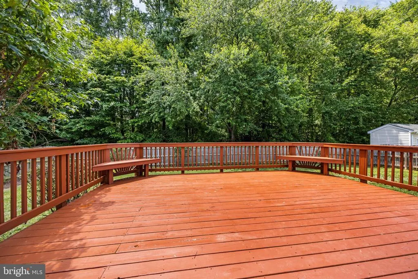
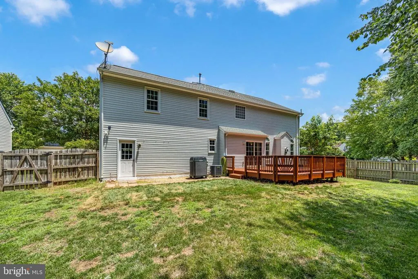
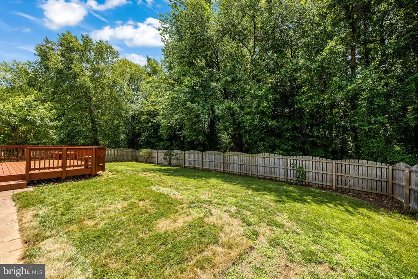
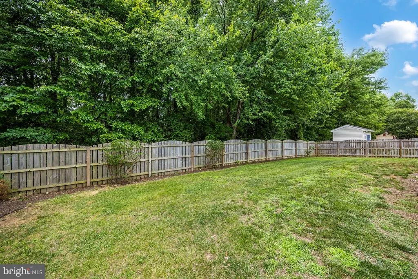
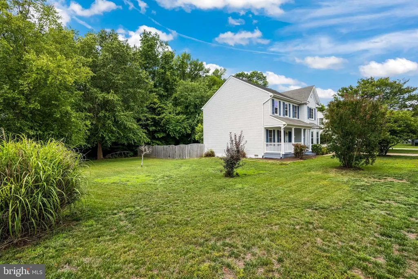
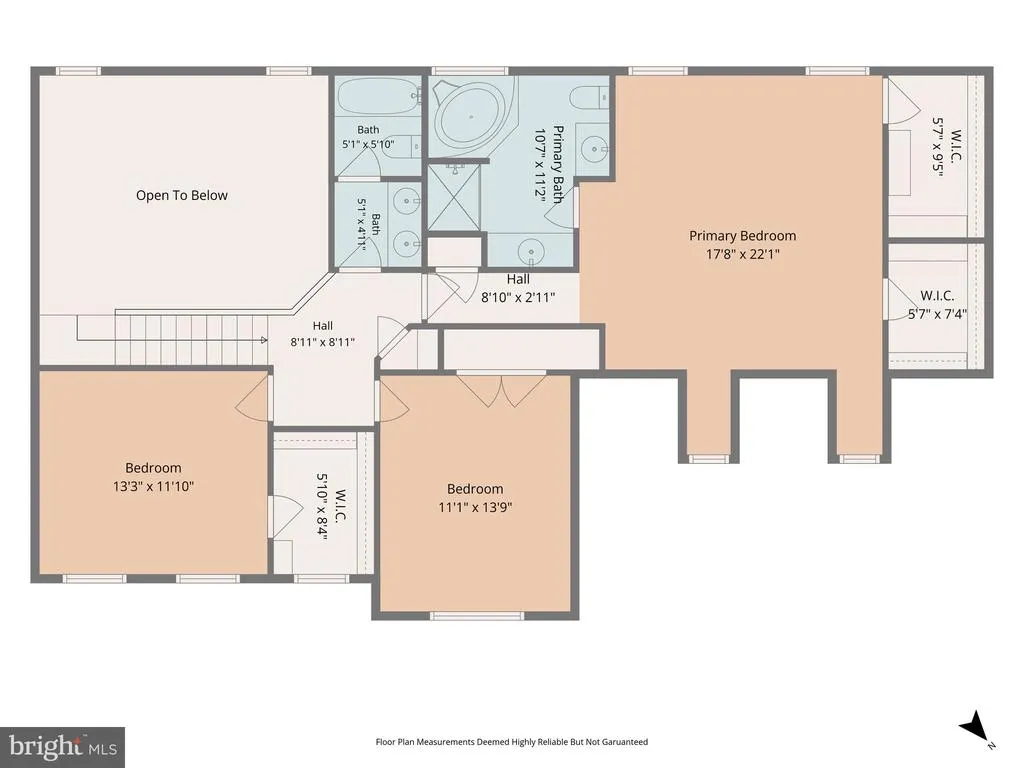
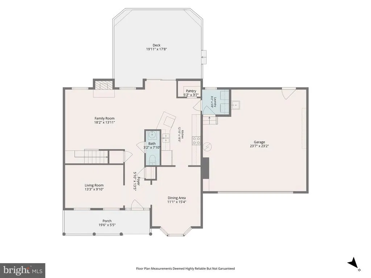
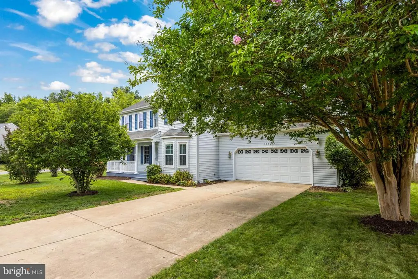
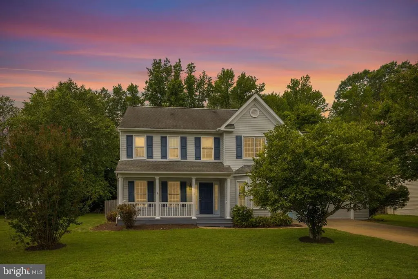
Welcome to 10307 Napoleon Street, a beautiful corner-lot home offering an ideal blend of comfort, style, space, and convenience in the sought-after Pelhams Crossing community. With 3 bedrooms, 2.5 bathrooms, and over 2,100 square feet of thoughtfully designed living space, this move-in-ready home is perfectly suited for both everyday living and entertaining. Step inside to a bright and welcoming interior featuring fresh paint throughout and an impressive two-story family room that serves as the heart of the home. Soaring ceilings and abundant natural light create an open, airy atmosphere that is both inviting and spacious. The well-appointed kitchen offers generous counter space and ample storage, providing the perfect setting for everything from quick weekday meals to gatherings with family and friends. Recent updates add even more value and appeal, including a brand-new deck, ideal for outdoor dining, entertaining, or simply enjoying the expansive backyard. Additional improvements include new flooring and an updated vanity in the primary bathroom, bringing a fresh, modern feel to the primary suite. Upstairs, the spacious primary suite offers a comfortable private retreat complete with two generous closets and a functional layout. Two additional bedrooms, each featuring large closets, provide plenty of flexibility for family, guests, a home office, or additional living needs. Outside, enjoy the rare combination of privacy, space, and functionality on a fully fenced 1/3-acre corner lot. The expansive backyard offers plenty of room for outdoor entertaining, gardening, relaxing, or letting pets play freely. The new deck creates the perfect extension of the home's living space for enjoying the outdoors. Location is everything, and this home delivers. Conveniently situated just minutes from the VRE, close proximity to I-95, Express Lanes, Quantico, Route 3, shopping, dining, and parks, you'll enjoy an easy commute and effortless access to everything you need. Move-in ready, thoughtfully updated, and ideally located10307 Napoleon Street is ready to welcome you home. Schedule your private showing today and experience all this exceptional Pelhams Crossing home has to offer!
| Price History | |
|---|---|
| 8/27/2026 | Listed $499,999 |
General Features
| Living Area | 2190 |
|---|---|
| Sewer | Public Sewer |
| Heating | Heat Pump(s) |
| Cooling | Central A/C |
| Possession | 0-30 Days CD,31-60 Days CD |
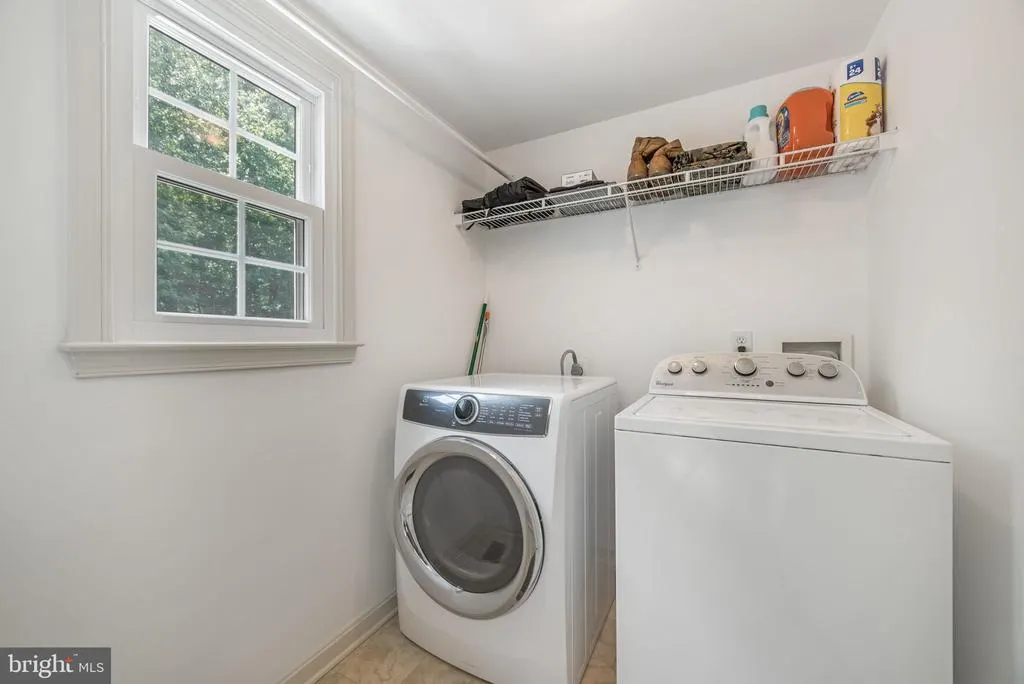
| Appliances | Built-In Microwave,Dishwasher,Disposal,Dryer - Electric,Oven/Range - Electric,Refrigerator,Washer |
| Zoning | R2 |
| HOA Fee | 60.00 |
| Garage Spaces | 2.00 |
| Association Fee Includes | Road Maintenance,Snow Removal |
| Patio/Porch Features | Deck(s) |
| Architectural Style | Colonial |
| Construction Materials | Vinyl Siding |
| School District | SPOTSYLVANIA COUNTY PUBLIC SCHOOLS |
| Year Built | 2002 |
| Levels | 2 |
| Tax Year | 2026 |
| Ownership | Fee Simple |
| Cool Fuel | Electric |
| Accessibility | None |
| Assoc Fee Paid Per | Monthly |
| County | SPOTSYLVANIA |
| New Construction | No |
| Property Type | Residential |
| HOA | Yes |
| Subdivision Name | PELHAM'S CROSSING |
| Garage Y/N | Yes |
| Water Access Y/N | No |
| Other Structures | Above Grade,Below Grade |
| Full Baths | 2 |
| Status | ACTIVE |
| Directions | Use GPS |
| City | FREDERICKSBURG |
| Senior Community Y/N | No |
| Lot Size Units | Square Feet |
| Lot Size Square Feet | 14189.00 |
| Tax Assessed Value | 412100.0 |
| Tax Annual Amount | 3038.0 |
| Structure Type | Detached |
| Condo/Coop Association fee Y/N | No |
| Bathrooms Count Main Level | 1.00 |
| Price Per Sq Ft Total AG | 228.31 |
| Acceptable Financing | Cash,Conventional,USDA,VA,VHDA,FHA |
| Vacation Rental Y/N | No |
| Total SQFT | 2190 |
| Builder Name | Spear |
| Standard Status | Active |
| Year Built Source | Estimated |
| Legal Subdivision | PELHAM'S CROSSING |
| Association Recreation Fee | No |
Interior Features
| Interior Amenities | Carpet,Formal/Separate Dining Room,Kitchen - Galley,Primary Bath(s),Pantry,Bathroom - Stall Shower,Upgraded Countertops,Walk-in Closet(s),Wood Floors |
|---|---|
| Heating Fuel | Electric,Natural Gas |
| Flooring | Carpet,Hardwood,Vinyl |
| Total Fireplaces | 1 |
| Fireplace Features | Fireplace - Glass Doors |
| Hot Water | Natural Gas |
| Total Stories | 2 |
| Basement (Y/N) | No |
| Heating Y/N | Yes |
| Fireplace Y/N | Yes |
| Above Grade Finished Area | 2190 |
| Half Baths | 1 |
| Central Air Y/N | Yes |
| Total Bedrooms | 3 |
| Room Type | Living Room,Dining Room,Primary Bedroom,Bedroom 2,Bedroom 3,Kitchen,Family Room,Foyer,Breakfast Room,Bathroom 2,Primary Bathroom |
| Below Grade Finished Area Unit Type | Square Feet |
| LivingAreaSource | Estimated |
| Laundry Type | Main Floor |
| Below Grade Unfin Area Units | Square Feet |
| Below Grade Unfin SQFT Source | Estimated |
| Below Grade Finished Area Source | Estimated |
| Bedrooms Count All Upper Levels | 3 |
| Bedrooms Count Upper Level 1 | 3 |
| Bathrooms Half Main Level | 1 |
| Bathrooms Full Upper Level 1 | 2 |
| Bathrooms Full All Upper Levels | 2 |
| Bathrooms Count Upper Level 1 | 2.00 |
| Bathrooms Count All Upper Levels | 2 |
| Above Grade Finished Area Source | Estimated |
| Above Grade Finished Area Unit Type | Square Feet |
| Total Baths | 3 |
Exterior Features
| Pool | No Pool |
|---|---|
| Fencing | Picket,Rear,Wood |
| Parking Features | Asphalt Driveway |
| Water Source | Public |
| Total Parking Spaces | 2 |
| Garage Features | Built In,Garage Door Opener,Inside Access,Garage - Front Entry |
| Type of Parking | Attached Garage |
| Foundation Details | Crawl Space |
| Spa | No |
| Water View Y/N | No |
| Lot Size Acres | 0.33 |
| Lot Size Source | Estimated |
| Waterfront Y/N | No |
| Builder Model | Cornerstone I |
| Navigable Water Y/N | No |
| Water Oriented Y/N | No |
| # of Attached Garage Spaces | 2 |
Room Details
| Room | Dimensions | Level | Flooring | Details |
|---|---|---|---|---|
| Bathroom 2 | Upper 1 | |||
| Bedroom 2 | Upper 1 | |||
| Bedroom 3 | Upper 1 | Flooring - Carpet | ||
| Breakfast Room | Main | Flooring - Vinyl | ||
| Dining Room | Main | Flooring - Carpet | ||
| Family Room | Main | Flooring - Carpet | ||
| Foyer | Main | Flooring - HardWood | ||
| Kitchen | Main | Breakfast Bar,Countertop(s) - Granite,Double Sink,Flooring - Vinyl,Kitchen - Electric Cooking | ||
| Living Room | Main | Flooring - Carpet | ||
| Primary Bathroom | Upper 1 | |||
| Primary Bedroom | Upper 1 | Flooring - Carpet,Primary Bedroom - Sitting Area |
Amenities
- Foreclosure
- Views
- Short Sale
- New Construction
- Adult 55+
- Lease To Own
- No HOA Fees
- Furnished
- Primary On Main
- Air Conditioning
- Seller Finance
- Green
- Fixer Upper
- Horse
- Golf
- Fireplace
- Deck
- Garage
- Basement
- Pool
Property vs Single Family Average in 22408
Price
Taxes
Year Built
 © BRIGHT, All Rights Reserved
