
Open House Sun, Aug 30th 11:00 AM - 1:00 PM - Views
Address
5802 Queens Mill Circle, Fredericksburg, VA
Price
$ 460,000
Property Attributes
- MLS#VASP2044932
- TypeSingle Family
- Listing Status ACTIVE
- CountySPOTSYLVANIA
- CityFredericksburg
- NeighborhoodQueenS Mill
- Zip22407
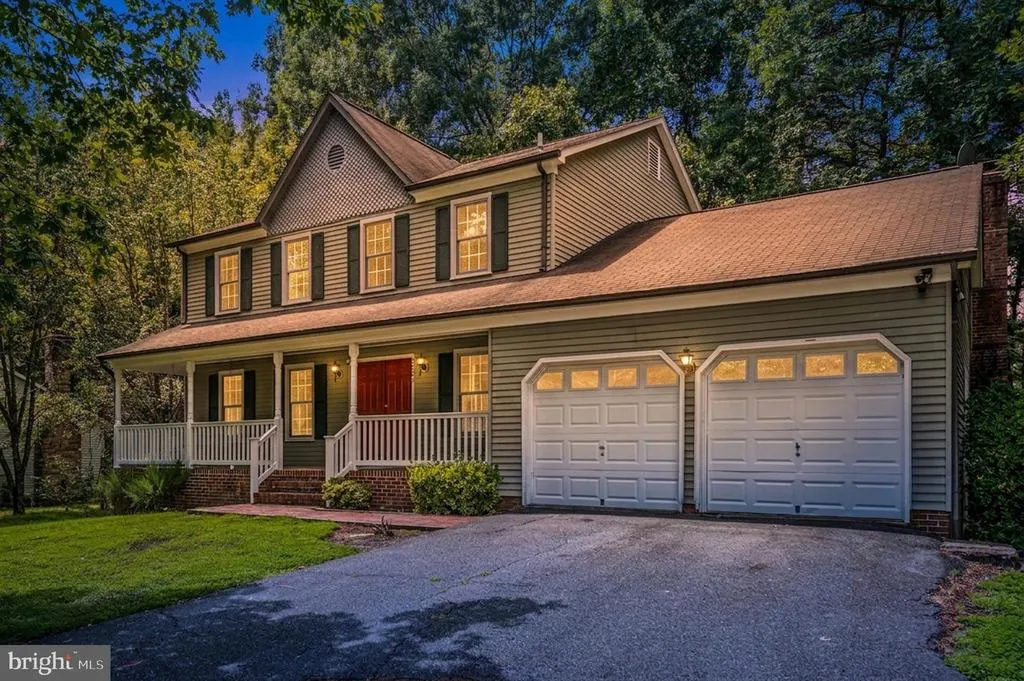
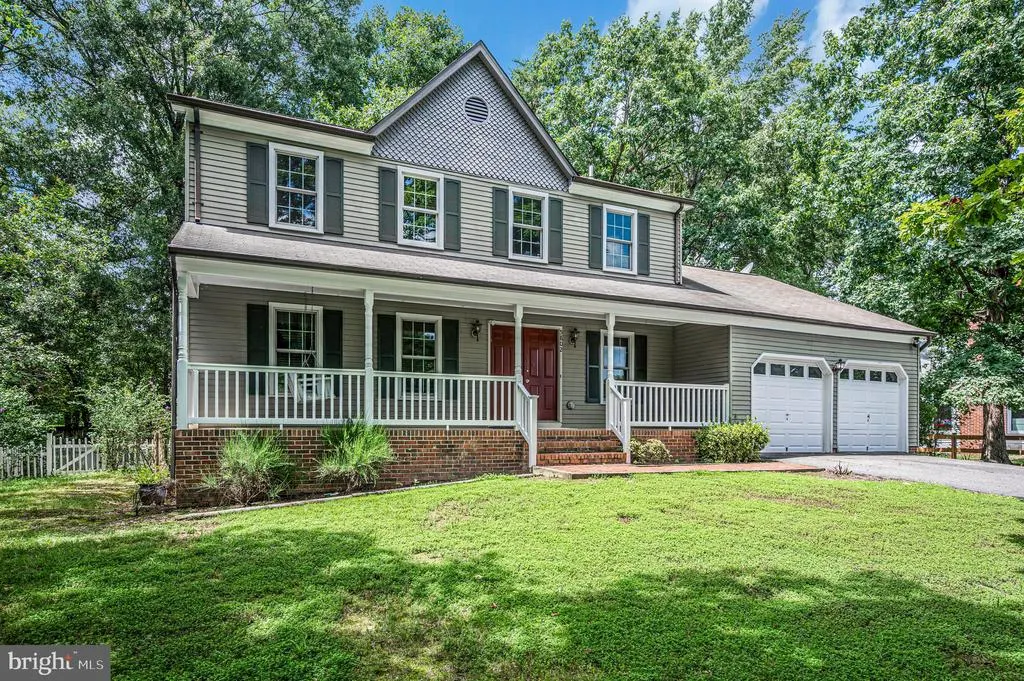
- StyleColonial
- Year Built1987
- Taxes$ 1390
- Price$ 460,000
- Bedrooms3
- Full Bathrooms2
- Half Bathrooms1
- Sqr Footage2500
- Lot Size0.5 Acres
Data Source:
Bright MLS
Property Description
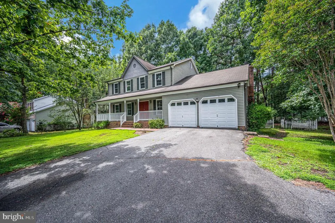
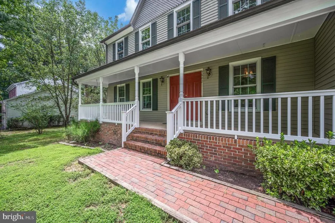
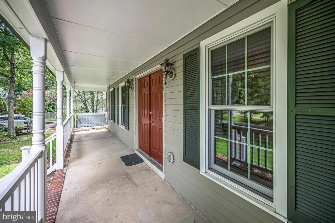
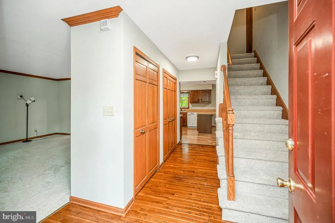
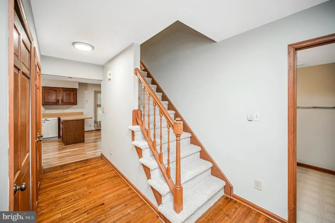
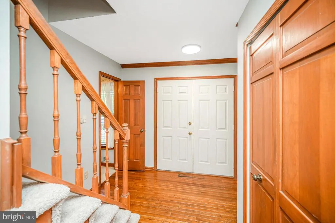
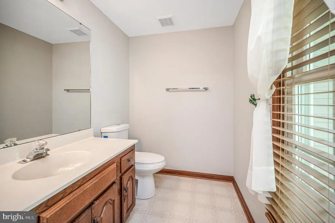
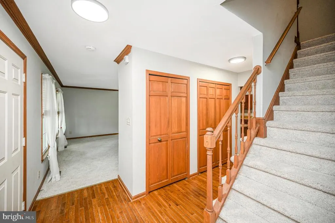
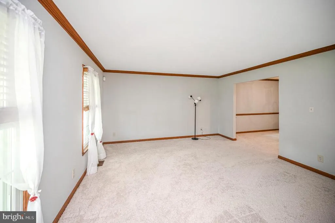
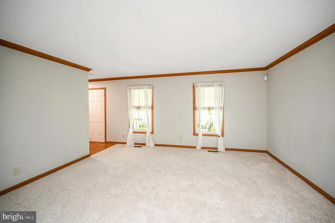
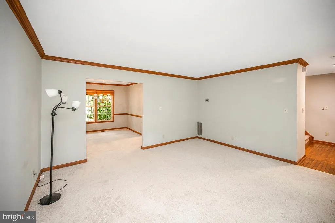
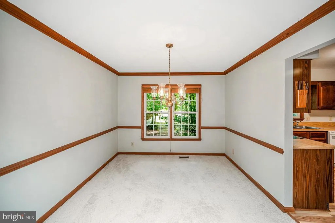
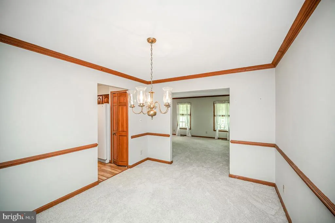
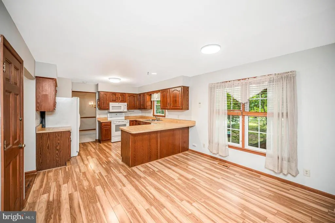
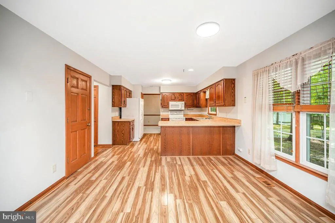
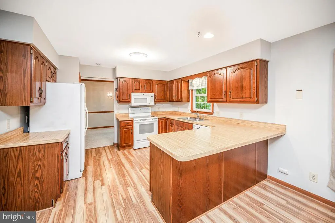
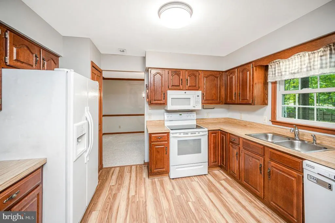
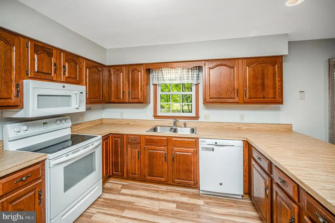
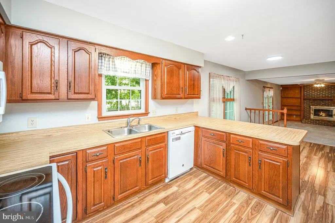
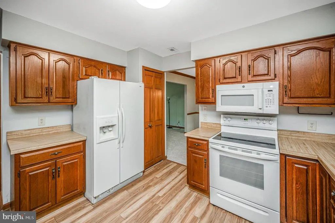
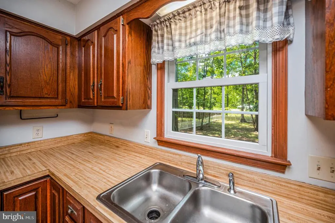
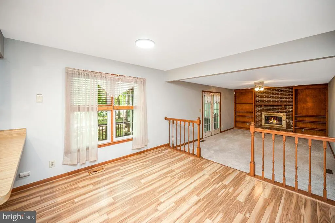
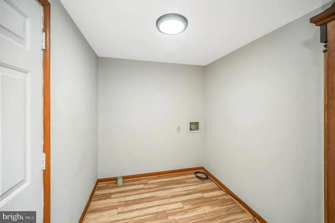
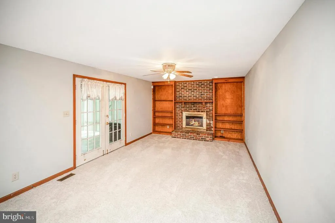
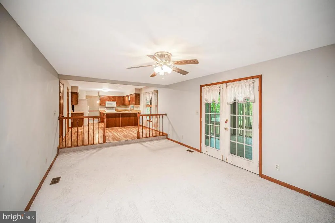
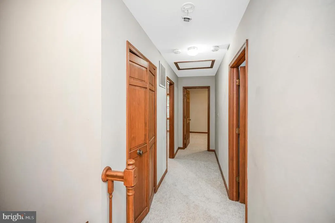
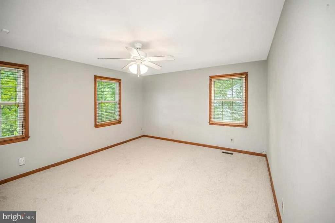
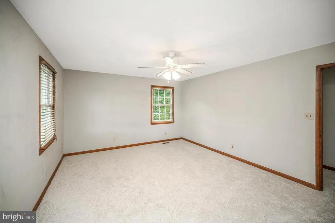
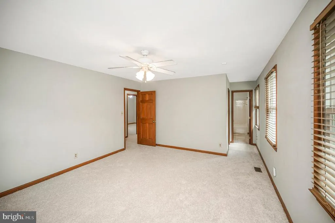
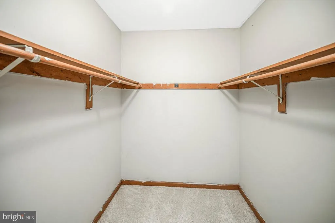
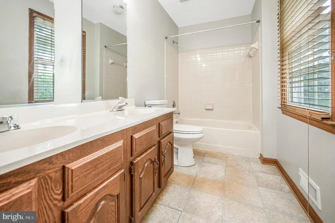
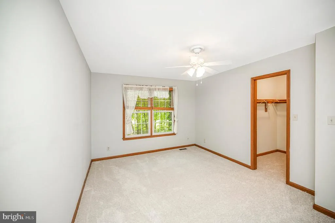
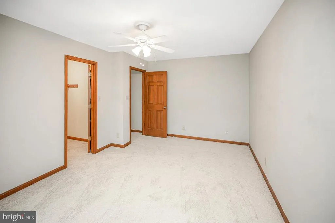
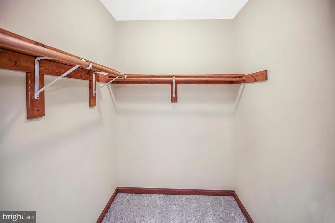
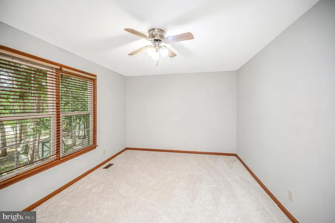
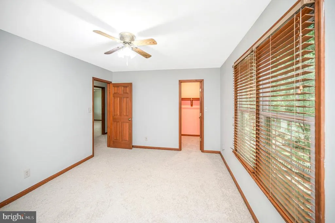
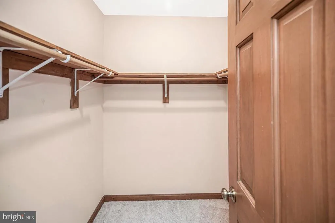
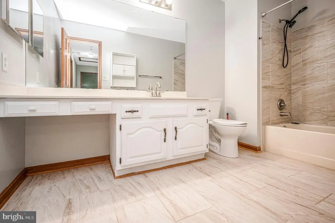
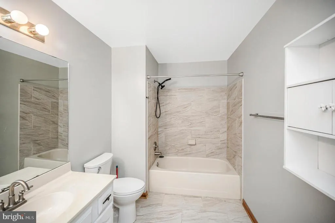
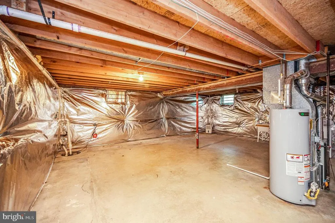
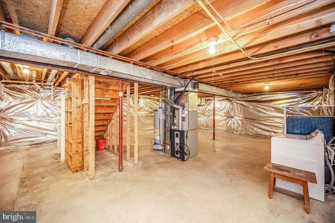
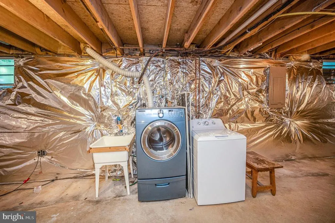
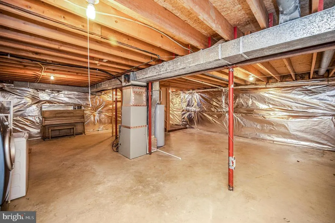
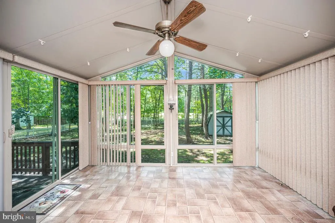
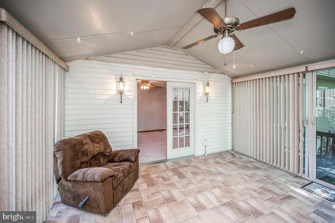
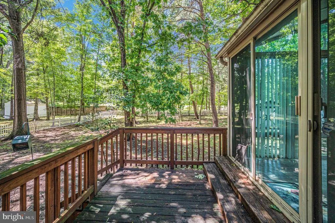
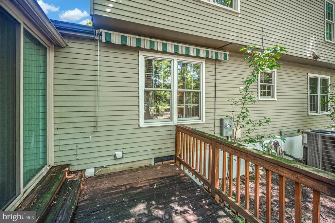
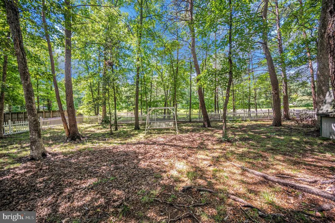
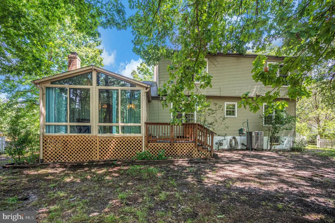
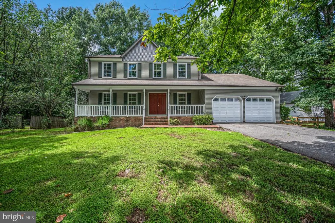
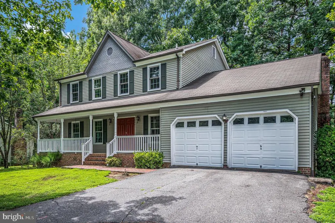
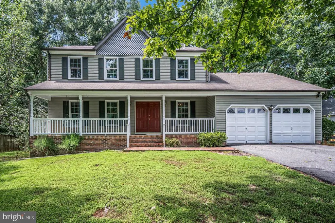
Nestled in the charming Queen's Mill community, this Colonial home offers a perfect blend of comfort and functionality. With 2500 square feet of well-designed living space, this residence features three spacious bedrooms and two and a half bathrooms. Step inside to discover a warm and inviting interior, highlighted by a cozy family room that seamlessly connects to the kitchen, making it the heart of the home. The kitchen boasts ample table space, perfect for casual meals. Enjoy the built-ins and a traditional floor plan that enhances the flow of the home. Main level also features a formal living and dining room. Gather around the fireplace in the family area for cozy evenings or step outside to the inviting addition. French doors from the family room opens to a large sunroom. Here you will the enjoy the wall of windows to view the mature wooded fenced lot. The home features new carpet on the main and upper level. On the upper level you will be surprised by the size of all the bedrooms. The primary suite has great closet space and an en-suite bathroom. Two enormous secondary bedrooms that share a large bathroom with dual sink vanity. The unfinished basement presents an opportunity for customization, whether you envision a recreation room, workshop, or additional storage.The home features two laundry room hookups-one in the mudroom from the garage entry and the other in the basement. Experience the comfort and charm of this lovely home from the inviting front porch to the generous size rooms. Located conveniently to shopping, dining and multiple commuter routes.
| Elementary School | Middle School | High School |
|---|---|---|
| Battlefield Elementary School | Battlefield Middle School | Chancellor High School |
| Price History | |
|---|---|
| 8/7/2026 | Listed $460,000 |
General Features
| Living Area | 2500 |
|---|---|
| Sewer | Public Sewer |
| Heating | Forced Air |
| Cooling | Heat Pump(s) |
| Utilities | Cable TV,Phone,Under Ground |
| Possession | Settlement |
| Roof | Asphalt |
| Appliances | Dishwasher,Disposal,Oven/Range - Electric,Refrigerator,Dryer,Washer |
| Zoning | R1 |
| HOA Fee | 368.00 |
| Garage Spaces | 2.00 |
| Patio/Porch Features | Porch(es) |
| Architectural Style | Colonial |
| Construction Materials | Vinyl Siding |
| School District | SPOTSYLVANIA COUNTY PUBLIC SCHOOLS |
| Year Built | 1987 |
| Levels | 3 |
| Tax Year | 2026 |
| Ownership | Fee Simple |
| Cool Fuel | Electric |
| Section | 1 |
| Accessibility | None |
| Assoc Fee Paid Per | Annually |
| County | SPOTSYLVANIA |
| New Construction | No |
| Property Type | Residential |
| HOA | Yes |
| Subdivision Name | QUEEN'S MILL |
| Garage Y/N | Yes |
| Water Access Y/N | No |
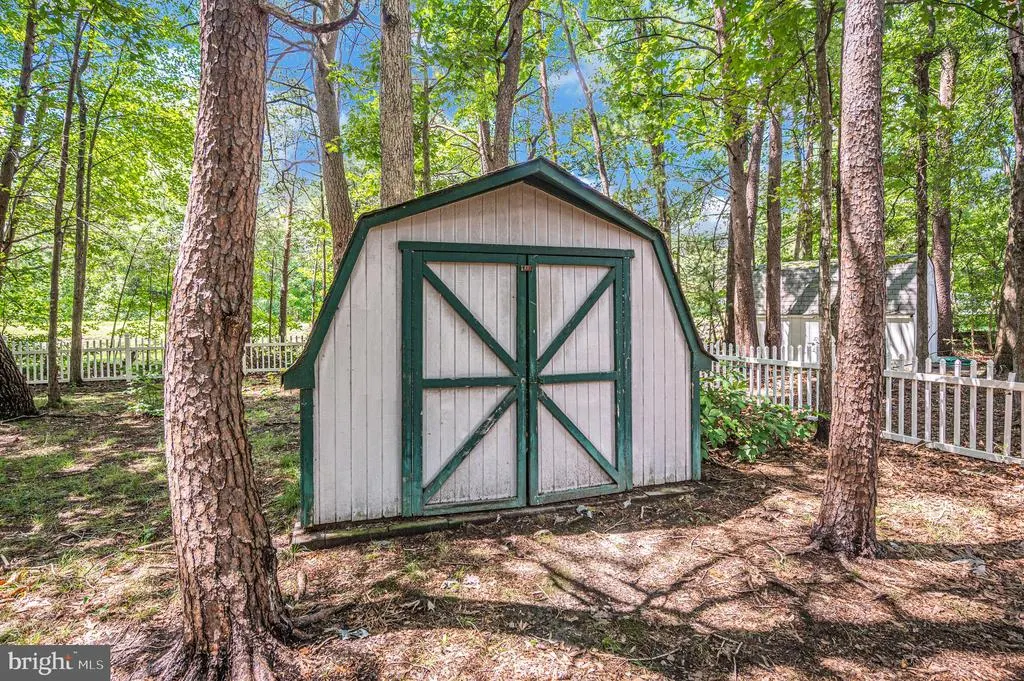
| Other Structures | Above Grade,Below Grade |
| Full Baths | 2 |
| Status | ACTIVE |
| Directions | GPS |
| City | FREDERICKSBURG |
| Disclosures | Prop Disclosure |
| Senior Community Y/N | No |
| Lot Size Units | Square Feet |
| Lot Size Square Feet | 21685.00 |
| Tax Assessed Value | 446200.0 |
| Tax Annual Amount | 1390.0 |
| Property Condition | Good |
| Structure Type | Detached |
| Condo/Coop Association fee Y/N | No |
| Bathrooms Count Main Level | 1.00 |
| Price Per Sq Ft Total AG | 184.0 |
| Acceptable Financing | Conventional,FHA,VA,Cash |
| Additional Parcels Y/N | No |
| Historic Y/N | No |
| Lease Considered Y/N | No |
| Vacation Rental Y/N | No |
| Total SQFT | 3650 |
| Standard Status | Active |
| Year Built Source | Assessor |
| Legal Subdivision | QUEEN'S MILL |
| Tax Lot | 2 |
Interior Features
| Interior Amenities | Family Room Off Kitchen,Kitchen - Table Space,Dining Area,Built-Ins,Primary Bath(s),Window Treatments,Floor Plan - Traditional |
|---|---|
| Heating Fuel | Natural Gas |
| Basement | Connecting Stairway,Full,Unfinished |
| Flooring | Carpet,Hardwood |
| Total Fireplaces | 1 |
| Hot Water | Electric |
| Basement (Y/N) | Yes |
| Heating Y/N | Yes |
| Window Features | Storm |
| Fireplace Y/N | Yes |
| Above Grade Finished Area | 2500 |
| Half Baths | 1 |
| Central Air Y/N | No |
| Total Bedrooms | 3 |
| Room Type | Living Room,Dining Room,Primary Bedroom,Bedroom 2,Bedroom 3,Kitchen,Family Room,Basement,Laundry,Other |
| Below Grade Finished Area Unit Type | Square Feet |
| LivingAreaSource | Estimated |
| Below Grade Unfin Area Units | Square Feet |
| Below Grade Unfin SQFT | 1150 |
| Below Grade Unfin SQFT Source | Estimated |
| Below Grade Finished Area Source | Assessor |
| Bedrooms Count All Upper Levels | 3 |
| Bedrooms Count Upper Level 1 | 3 |
| Bathrooms Half Main Level | 1 |
| Bathrooms Full Upper Level 1 | 2 |
| Bathrooms Full All Upper Levels | 2 |
| Bathrooms Count Upper Level 1 | 2.00 |
| Bathrooms Count All Upper Levels | 2 |
| Above Grade Finished Area Source | Estimated |
| Above Grade Finished Area Unit Type | Square Feet |
| Total Baths | 3 |
Exterior Features
| Pool | No Pool |
|---|---|
| Fencing | Picket |
| Parking Features | Asphalt Driveway |
| Lot Features | Pipe Stem |
| Water Source | Public |
| Total Parking Spaces | 2 |
| Garage Features | Garage - Front Entry |
| Type of Parking | Driveway,Attached Garage |
| Foundation Details | Other |
| Water View Y/N | No |
| Lot Size Acres | 0.50 |
| Road Surface Type | Black Top |
| Lot Size Source | Assessor |
| Waterfront Y/N | No |
| Door Features | French |
| Builder Model | COLONIAL |
| Land Assessed Value | 160000.00 |
| Navigable Water Y/N | No |
| Water Oriented Y/N | No |
| # of Attached Garage Spaces | 2 |
Room Details
| Room | Dimensions | Level | Flooring | Details |
|---|---|---|---|---|
| Basement | Unspecified | |||
| Bedroom 2 | 15 X 11 | Upper 1 | Flooring - Carpet | |
| Bedroom 3 | 15 X 11 | Upper 1 | Flooring - Carpet | |
| Dining Room | 10 X 12 | Main | Flooring - Carpet | |
| Family Room | 18 X 12 | Main | Flooring - Carpet,Fireplace - Wood Burning | |
| Kitchen | 23 X 12 | Main | Flooring - Vinyl | |
| Laundry | Unspecified | |||
| Living Room | 16 X 14 | Main | Flooring - Carpet | |
| Other | Unspecified | |||
| Primary Bedroom | 13 X 16 | Upper 1 | Flooring - Carpet |
Amenities
- Foreclosure
- Views
- Short Sale
- New Construction
- Adult 55+
- Lease To Own
- No HOA Fees
- Furnished
- Primary On Main
- Air Conditioning
- Seller Finance
- Green
- Fixer Upper
- Horse
- Golf
- Fireplace
- Deck
- Garage
- Basement
- Pool
Property vs Single Family Average in 22407
Price
Taxes
Year Built
Visits
 © BRIGHT, All Rights Reserved
