
Views - Golf Course - Primary on Main



Address
10801 Pinnacle Drive, Spotsylvania, VA
Price
$ 1,150,000
Property Attributes
- MLS#VASP2044878
- TypeSingle Family
- Listing Status ACTIVE
- CountySPOTSYLVANIA
- CitySpotsylvania
- NeighborhoodFawn Lake
- Zip22551
- StyleCraftsman
- Year Built2014
- Taxes$ 7481
- Price$ 1,150,000
- Bedrooms5
- Full Bathrooms5
- Half Bathrooms1
- Sqr Footage6066
- Lot Size0.92 Acres
Data Source:
Bright MLS
Property Description
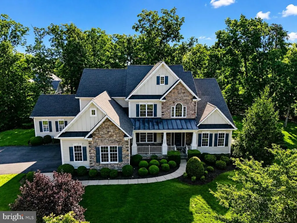
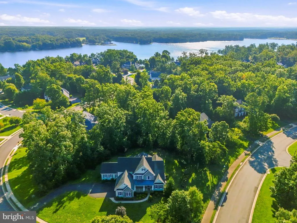
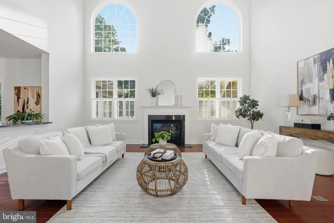
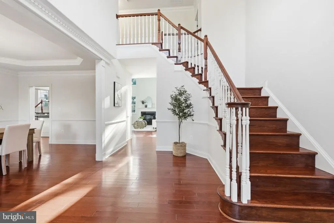
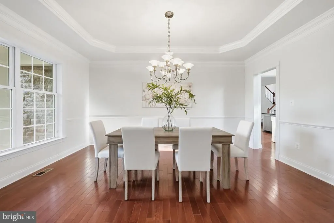
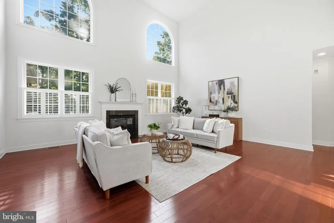
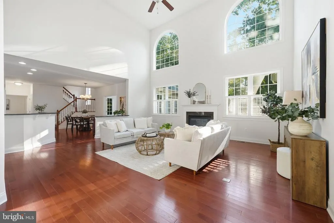
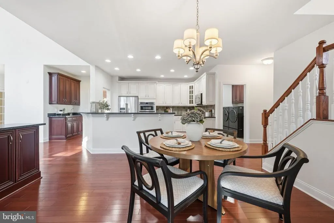
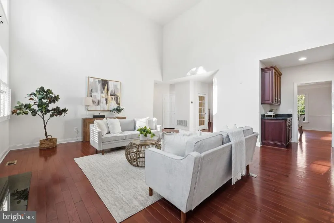
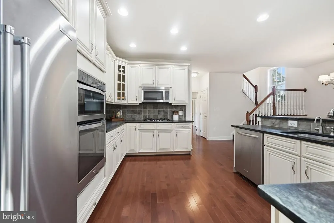
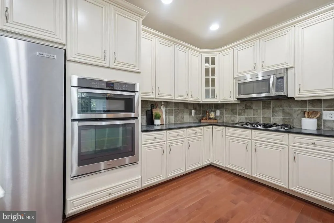
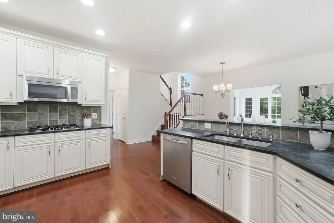
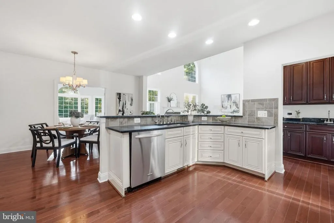
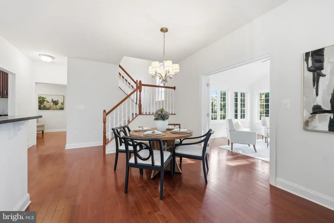
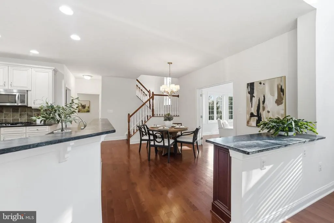
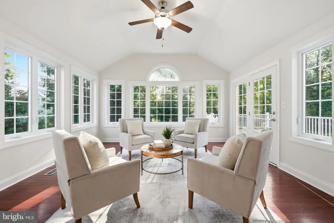
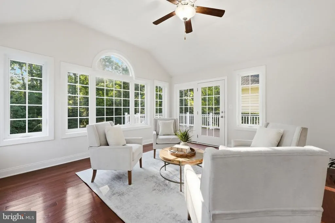
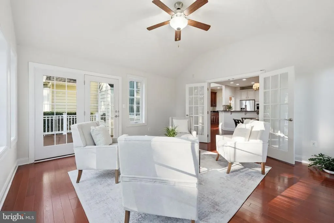
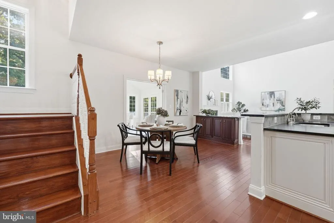
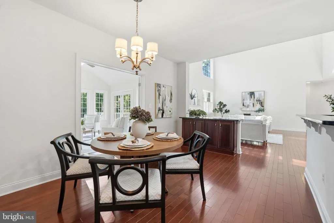
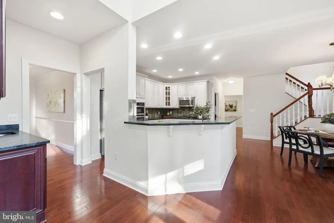
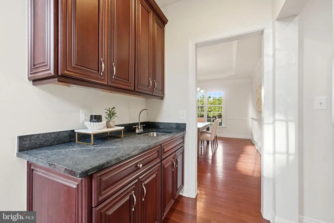
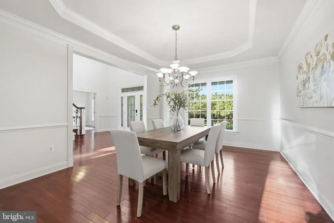
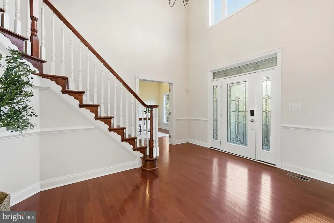
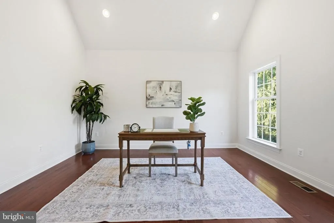
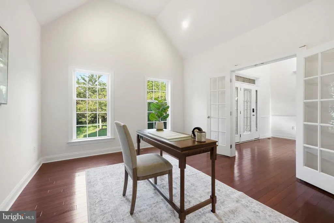
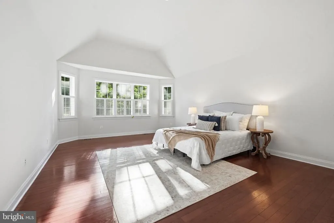
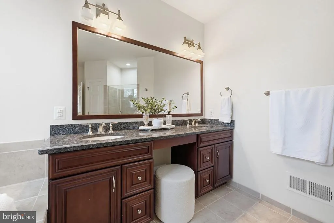
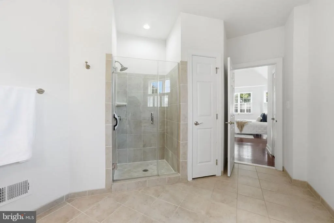
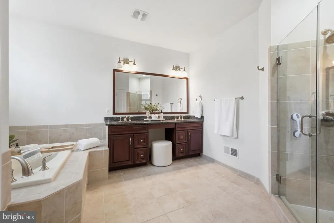
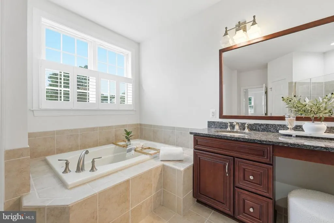
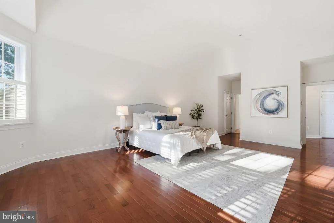
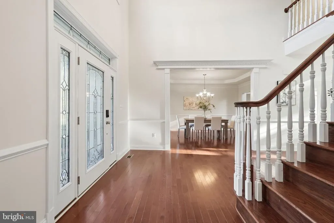
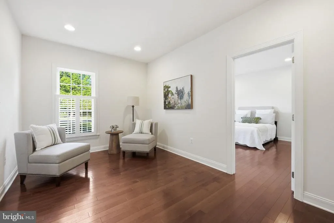
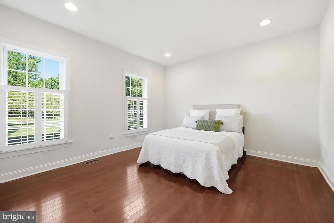
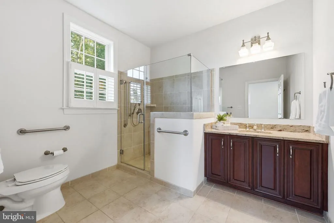
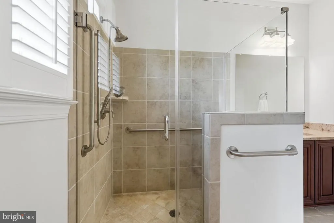
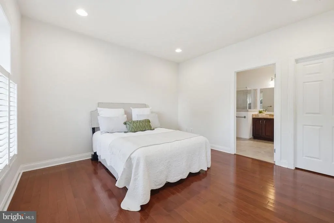
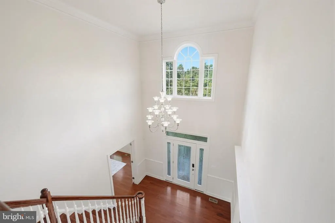
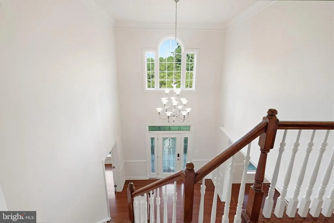
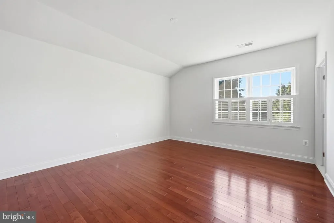
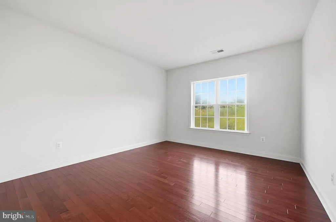
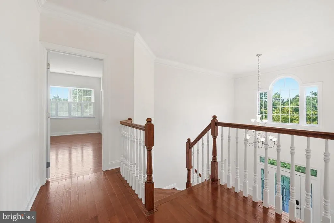
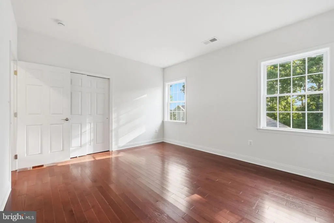
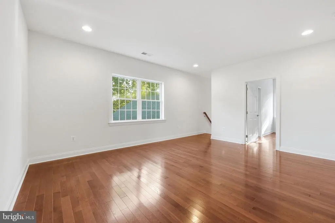
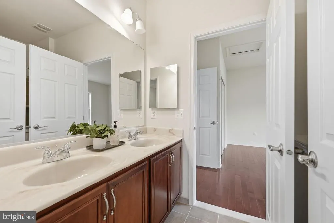
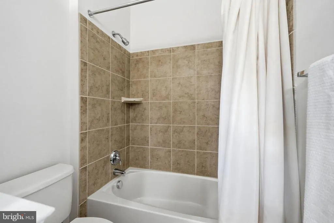
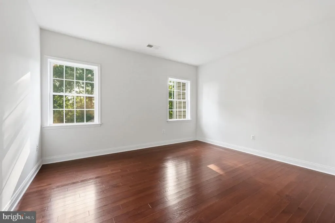
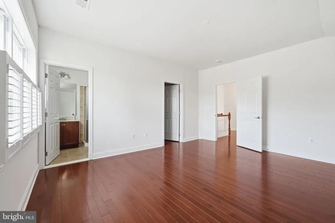
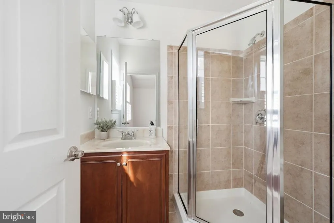
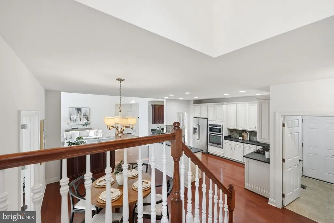
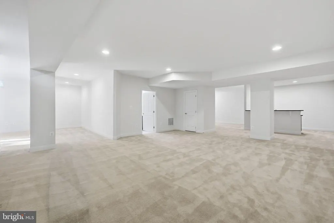
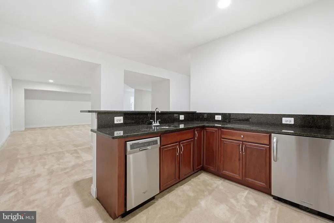
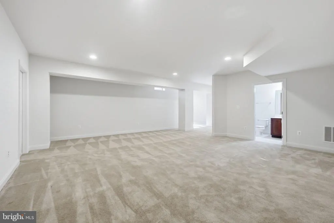
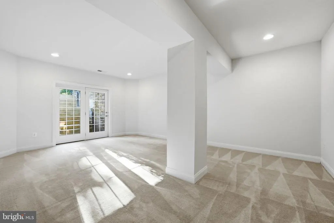
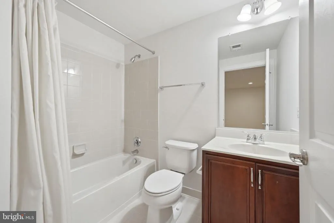
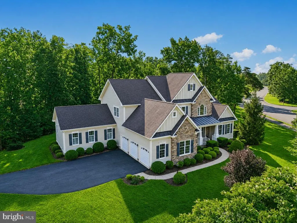
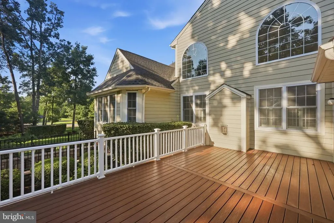
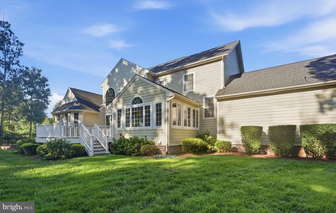
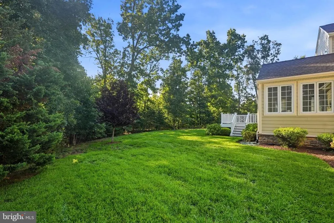
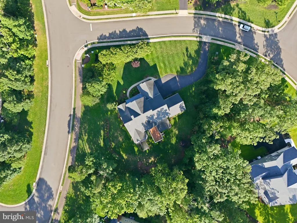
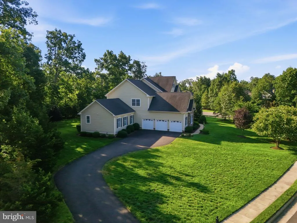
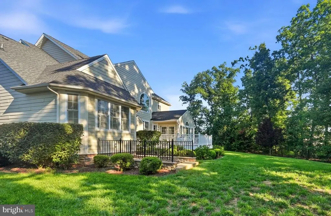
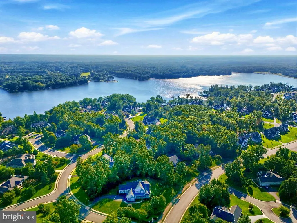
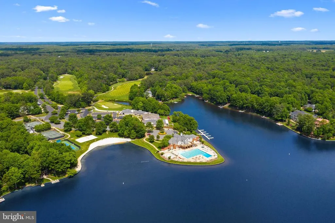
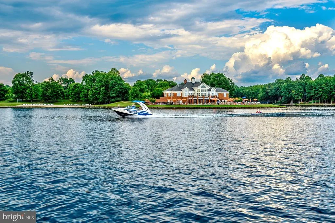
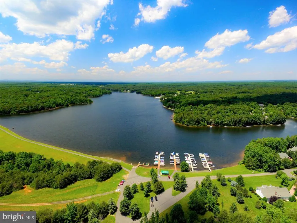
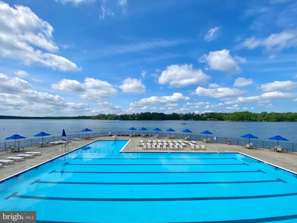
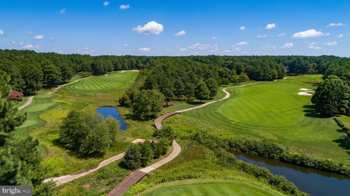
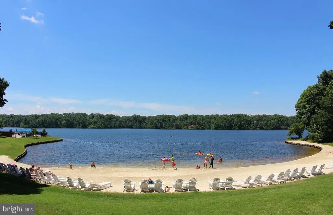
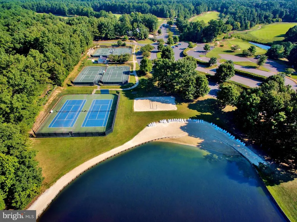
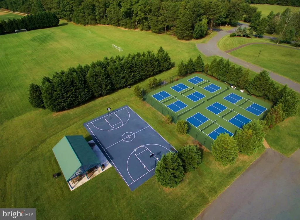
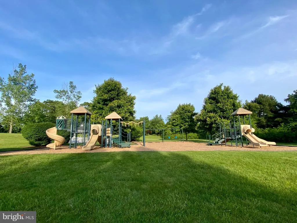
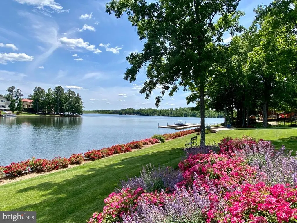
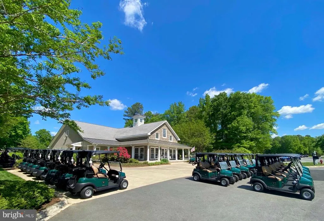
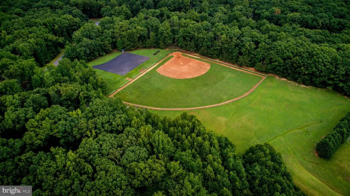
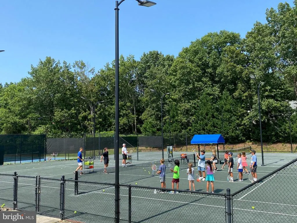
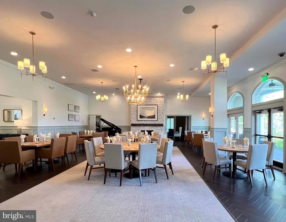
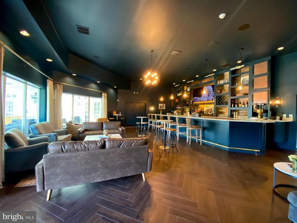
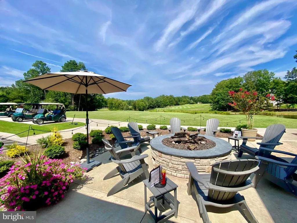
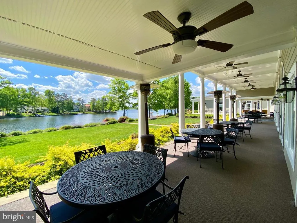
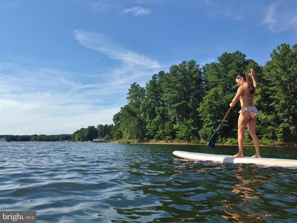
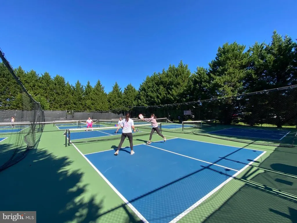
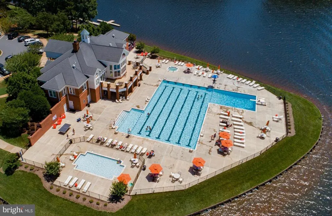
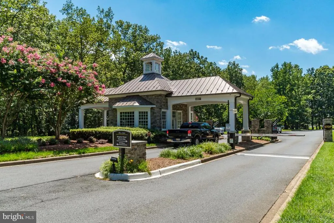
Perfectlyanchoredwithin thesought-aftergated Fawn Lake Community of Fredericksburg, Virginia, this remarkable multi-generational homemight just betheDreamHome you've beenwaitingfor. Beautifully appointed and thoughtfully designed for today's lifestyle, thisModern Craftsmanoffers7,000+ square feet of finished living space across three levels, with an elegant yet inviting interior designed for casualeveryday living and impressive entertaining.Thoughtfullycrafted, this exceptionalDream Homeoffers the perfect blend of timeless architecture, an open and inviting floor plan, and modern comforts. A luxurious main-level Owner's Suite, along with a highly sought-after private in-law suite, makes this home ideal for multi-generational living without compromising style or comfort. Beautiful grounds enhance the curb appeal that leads to this Gorgeous Dream Home with a welcoming front porch. The Foyer with soaring ceilings, a grand staircaseand solid woodflooring, sets the stage from the moment you step through the door. An elegant Dining Room with exquisite details, large windows and an adjoining Butler's Pantry,provides a perfect backdrop for formal gatherings. A handsome Studyenclosed by French doors and highlighted by a vaulted ceiling and abundant natural light, offers a refined private retreat or home office. At the heart of the home, the spectacular two-story Family Room is anchored by a gas fireplace and framed by expansive Palladian windows, creating a dramatic yet inviting gathering space. A beautiful Sun Room with walls of windows seamlessly connects the interior to the surrounding natural beauty. TheGourmet Kitchen features upgraded soft white cabinetry, soapstone countertops, tile backsplash, stainless appliances, Gas cooking and double wall ovens. An inviting Breakfast nook offers a quaint spot for enjoying meals. The Gracious main level Owner's Suite features dualwalk-in closets,aluxurious Spa Bath with a soaking tub, large tile shower and a double sink vanity. Also on the main level is a highly coveted private in-law suite, providing exceptional accommodations without sacrificing elegance or comfort. A secondary staircase leads to the upper level, where a spacious Flex Room provides endless possibilities. A generously sized bedroom with a large walk-in closet and private Bath is joined by two additional bedrooms, each with walk-in closets and sharing a beautifully appointed Full Bath. The finished lower level was designed with entertaining in mind. A huge Recreation Room is anchored by a custom Wet Bar with beverage refrigerator and dishwasher, while a Game Room with access outdoors, and an adjoining Full Bath create an ideal space for game nights, or guests. The abundance of unfinished space provide plenty of options for future expansion. Outside, the expansive deck creates an exceptional setting for al fresco dining, morning coffee, or relaxing evenings surrounded by nature. The beautifully landscaped grounds adorned with mature hardwoods, a majestic Magnolia, and flowering trees provide privacy and a peaceful backdrop. Additional highlights include an oversized three-car garage, extended driveway, and built-in Generac generator for added peace of mind. Sited near the sparkling waters of Fawn Lake, within walking distance to the Marina boat docks. Imagine, fishing, kayaking, paddling or enjoying spectacular sunsets only steps from your front door! The luxury and vibrant Fawn Lake Community offers amenities such as a recreational lake, beach, an 18-hole Golf Course, pickleball, tennis, baseball and soccer fields, dog park, volleyball, walking trails, Club House, marina, fitness center, restaurants, Country Club, playgrounds, and so much more! With an array of clubs, groups and daily activities for all ages, you will have plenty of opportunities to join the social scene, make new friends and remain active! Located within the Riverbend School District!
| Elementary School | Middle School | High School |
|---|---|---|
| Brock Road Elementary School | Ni River Middle School | Riverbend High School |
| Price History | |
|---|---|
| 8/8/2026 | Listed $1,150,000 |
General Features
| Living Area | 6066 |
|---|---|
| Sewer | Public Sewer |
| Heating | Central,Energy Star Heating System,Heat Pump(s) |
| Cooling | Central A/C |
| Utilities | Under Ground |
| Possession | Settlement |
| Roof | Architectural Shingle |
| Appliances | Built-In Microwave,Cooktop,Dishwasher,Disposal,Energy Efficient Appliances,ENERGY STAR Refrigerator,ENERGY STAR Dishwasher,Exhaust Fan,Extra Refrigerator/Freezer,Oven - Wall,Range Hood,Oven/Range - G |
| Zoning | P3 |
| HOA Fee | 3505.00 |
| Garage Spaces | 3.00 |
| Association Fee Includes | Security Gate,Snow Removal,Road Maintenance,Reserve Funds,Recreation Facility,Pool(s),Pier/Dock Maintenance,Management,Common Area Maintenance |
| Patio/Porch Features | Balcony,Deck(s),Porch(es) |
| Architectural Style | Craftsman |
| Security Features | 24 hour security,Security Gate,Smoke Detector |
| Construction Materials | HardiPlank Type,Stone |
| School District | SPOTSYLVANIA COUNTY PUBLIC SCHOOLS |
| Year Built | 2014 |
| View | Garden/Lawn |
| Levels | 3 |
| Tax Year | 2026 |
| Ownership | Fee Simple |
| Cool Fuel | Electric |
| Section | 21A |
| Accessibility | 2+ Access Exits,36 + wide Halls,Doors - Lever Handle(s),Grab Bars Mod,Mobility Improvements,Ramp - Main Level,Roll-in Shower |
| Assoc Fee Paid Per | Annually |
| County | SPOTSYLVANIA |
| New Construction | No |
| Property Type | Residential |
| Association Amenities | Lake,Gated Community,Fitness Center,Game Room,Golf Course,Golf Course Membership Available,Bar/Lounge,Baseball Field,Basketball Courts,Beach,Bike Trail,Boat Dock/Slip,Boat Ramp,Club House,Common Grou |
| HOA | Yes |
| Subdivision Name | FAWN LAKE |
| Garage Y/N | Yes |
| Water Access Y/N | Yes |
| Other Structures | Above Grade,Below Grade |
| Full Baths | 5 |
| Status | ACTIVE |
| Directions | I-95 TO FREDERICKSBURG EXIT 130B,RT 3 WEST FOR 9 MILES,LEFT ON RT 621 FOR 3 MILES. LEFT ON LONGSTREET DR TO FAWN LAKE ENTRANCE. PASS SECURITY GATE,RIGHT ON FAWN LAKE PKWY,GO AROUND THE ROUNDABOUT AND |
| City | SPOTSYLVANIA |
| Body of Water | FAWN LAKE |
| Association Name | FAWN LAKE |
| Senior Community Y/N | No |
| Lot Size Units | Square Feet |
| Lot Size Square Feet | 40053.00 |
| Tax Assessed Value | 1014600.0 |
| Tax Annual Amount | 7481.0 |
| Property Condition | Very Good |
| Structure Type | Detached |
| Condo/Coop Association fee Y/N | No |
| Bathrooms Full Main Level | 2 |
| Bathrooms Count Main Level | 3.00 |
| Price Per Sq Ft Total AG | 250.65 |
| Community Pool Features | Concrete,Fenced,In Ground |
| Vacation Rental Y/N | No |
| Virtual Tour | https://listings.blueskyemedia.com/videos/019fe121-dd98-73a2-8e30-e16f35392476 |
| Total SQFT | 7783 |
| Location Type | Lake |
| Builder Name | TOLL BROTHERS |
| Standard Status | Active |
| Year Built Source | Assessor |
| Legal Subdivision | FAWN LAKE |
| Tax Lot | 1229 |
Interior Features
| Interior Amenities | Additional Stairway,Bathroom - Soaking Tub,Bathroom - Walk-In Shower,Breakfast Area,Butlers Pantry,Chair Railings,Crown Moldings,Double/Dual Staircase,Entry Level Bedroom,Family Room Off Kitchen,Floo |
|---|---|
| Heating Fuel | Electric,Propane - Leased |
| Basement | Walkout Stairs,Full,Heated,Improved,Space For Rooms |
| Flooring | Solid Hardwood,Ceramic Tile,Carpet |
| Total Fireplaces | 1 |
| Fireplace Features | Gas/Propane,Mantel(s) |
| Hot Water | 60+ Gallon Tank |
| Basement (Y/N) | Yes |
| Heating Y/N | Yes |
| Window Features | Double Pane,Energy Efficient,Insulated,Screens |
| Fireplace Y/N | Yes |
| Above Grade Finished Area | 4588 |
| Half Baths | 1 |
| Central Air Y/N | Yes |
| Total Bedrooms | 5 |
| Below Grade Finished Area | 1478 |
| Room Type | Dining Room,Primary Bedroom,Sitting Room,Kitchen,Family Room,Foyer,Breakfast Room,Study,Sun/Florida Room,In-Law/auPair/Suite,Mud Room,Recreation Room,Bonus Room,Primary Bathroom,Full Bath,Half Bath |
| Main Level Bedrooms | 2 |
| Below Grade Finished Area Unit Type | Square Feet |
| LivingAreaSource | Estimated |
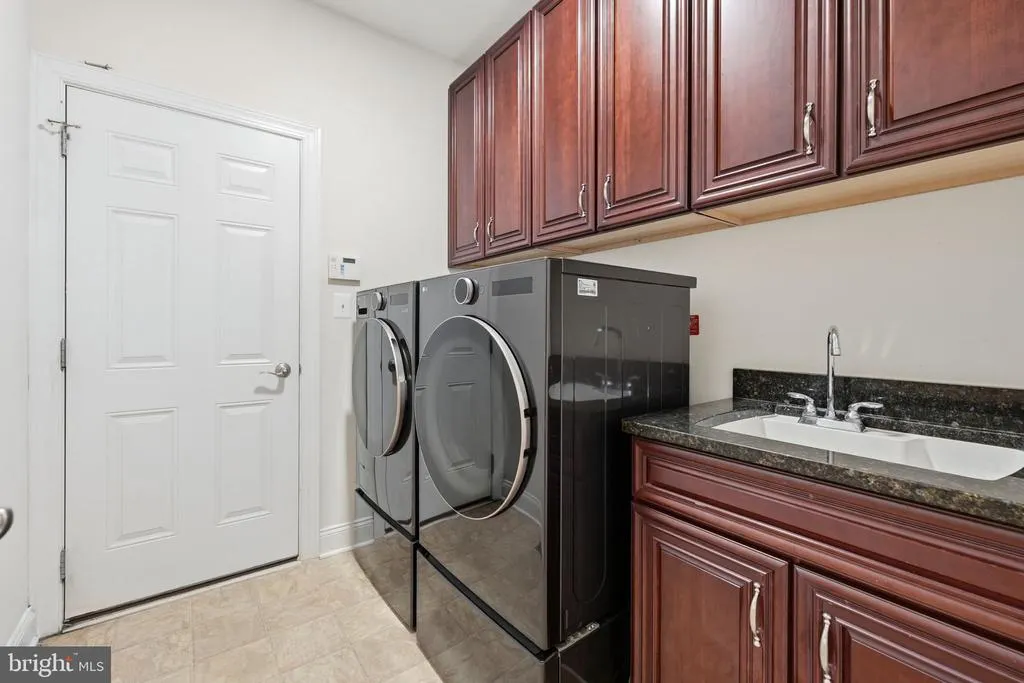
| Laundry Type | Main Floor |
| Below Grade Unfin Area Units | Square Feet |
| Below Grade Unfin SQFT | 1717 |
| Below Grade Unfin SQFT Source | Estimated |
| Below Grade Finished Area Source | Estimated |
| Bedrooms Count All Upper Levels | 3 |
| Bedrooms Count Upper Level 1 | 3 |
| Bathrooms Half Main Level | 1 |
| Bathrooms Full Upper Level 1 | 2 |
| Bathrooms Full Lower Level 1 | 1 |
| Bathrooms Full All Upper Levels | 2 |
| Bathrooms Full All Lower Levels | 1 |
| Bathrooms Count Upper Level 1 | 2.00 |
| Bathrooms Count Lower Level 1 | 1.00 |
| Bathrooms Count All Upper Levels | 2 |
| Bathrooms Count All Lower Levels | 1 |
| Above Grade Finished Area Source | Assessor |
| Above Grade Finished Area Unit Type | Square Feet |
| Total Baths | 6 |
Exterior Features
| Exterior Amenities | Bump-outs,Exterior Lighting,Sidewalks |
|---|---|
| Pool | Yes - Community |
| Parking Features | Paved Driveway |
| Lot Features | Backs to Trees,Corner,Landscaping,Level,Trees/Wooded |
| Water Source | Public |
| Total Parking Spaces | 9 |
| Garage Features | Garage - Side Entry,Garage Door Opener,Oversized |
| Type of Parking | Attached Garage,Driveway |
| Foundation Details | Concrete Perimeter |
| Water View Y/N | No |
| Lot Size Acres | 0.92 |
| Water Body Type | Lake |
| Lot Size Source | Assessor |
| Waterfront Y/N | No |
| Door Features | Double Entry,Six Panel,French |
| Land Assessed Value | 165000.00 |
| Navigable Water Y/N | Yes |
| Water Oriented Y/N | Yes |
| # of Attached Garage Spaces | 3 |
Room Details
| Room | Dimensions | Level | Flooring | Details |
|---|---|---|---|---|
| Bonus Room | Upper 1 | |||
| Breakfast Room | Main | |||
| Dining Room | Main | |||
| Family Room | Main | |||
| Foyer | Main | |||
| Full Bath | Lower 1 | |||
| Full Bath | Main | |||
| Half Bath | Main | |||
| In-Law/auPair/Suite | Main | |||
| Kitchen | Main | |||
| Mud Room | Main | |||
| Primary Bathroom | Main | |||
| Primary Bedroom | Main | |||
| Recreation Room | Lower 1 | |||
| Sitting Room | Main | |||
| Study | Main | |||
| Sun/Florida Room | Main |
Amenities
- Foreclosure
- Views
- Short Sale
- New Construction
- Adult 55+
- Lease To Own
- No HOA Fees
- Furnished
- Primary On Main
- Air Conditioning
- Seller Finance
- Green
- Fixer Upper
- Horse
- Golf
- Fireplace
- Deck
- Garage
- Basement
- Pool
Property vs Single Family Average in 22551
Price
Taxes
Year Built
Visits
 © BRIGHT, All Rights Reserved
